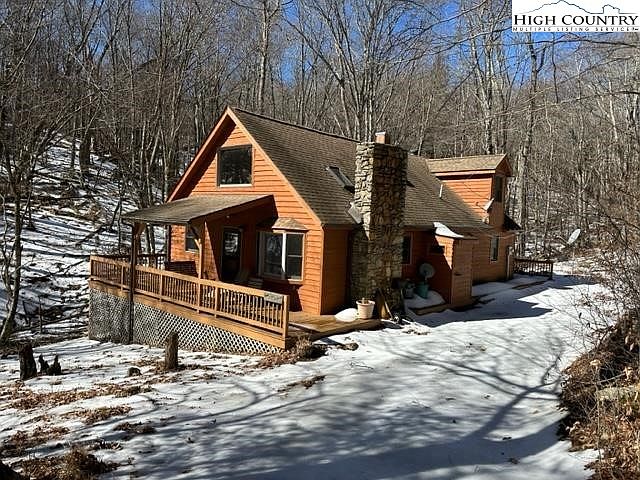
A cabin can feel perfect on move-in day and still reveal expensive blind spots by the second winter. The owners who know this best are the ones who learned it the hard way.
A real mudroom with a drainable, hose-friendly floor

A lot of first-time cabin builders think a coat rack by the door is enough. Experienced owners will tell you that a true mudroom is less about convenience and more about defense. Snow, clay, wet dogs, fishing gear, and ash from the woodpile all hit that space first, and if the room is undersized or finished with delicate materials, the rest of the cabin pays for it.
The smart version starts with a durable floor that can handle water, grit, and freeze-thaw abuse without complaint. Porcelain tile, sealed concrete, or another hard, non-swelling surface works much better than hardwood or standard laminate. Add a floor drain where code and site conditions allow, plus a sloped surface and washable wall finishes, and cleanup goes from annoying chore to five-minute rinse job.
Owners also tend to wish they had planned for benches, cubbies, and drying space from the beginning. A narrow room with no seat turns every boot change into a balancing act. A compact bench, hooks at multiple heights, and a heated spot for wet gloves or waders make the room earn its footprint every single day.
In four-season climates, this one feature protects far more than the entry. It keeps tracked-in moisture away from wood floors, lowers the mess load inside the living area, and helps manage humidity before it spreads. In cabins where people come in carrying split wood, muddy game gear, or dripping outerwear, a real mudroom quickly becomes the most appreciated square footage in the building.
Better insulation and air sealing than the builder thought was necessary

If you ask seasoned cabin owners what they underestimated, many will say heat loss. Not because the cabin was unlivable, but because the drafts, cold corners, and woodstove workload got old fast. The Department of Energy has long emphasized that air sealing and insulation work together, and high-performance enclosures consistently outperform cabins that simply add a bigger heater.
The regret usually is not just wall insulation thickness. It is the missed details around rim joists, roof assemblies, window openings, sill plates, and utility penetrations. Tiny leaks add up, especially in cabins exposed to wind on ridgelines, lakeshores, or open fields. Once interior finishes are on, fixing those leaks becomes more disruptive and much more expensive.
Owners who upgraded later often found that comfort improved more than their thermostat setting suggested. Warm floors, fewer drafts near seating areas, and steadier bedroom temperatures change how a cabin feels. That matters in small buildings, where one leaky corner can make the whole place seem underbuilt.
This is also one of the few upgrades that pays back in multiple ways. Better air sealing cuts fuel use, helps control pests and dust, and reduces the risk of hidden condensation inside assemblies. For an off-grid or part-time cabin where every delivered propane tank, every armload of firewood, and every generator hour counts, dialing in the shell from day one is one of the highest-value decisions you can make.
Balanced ventilation with humidity control
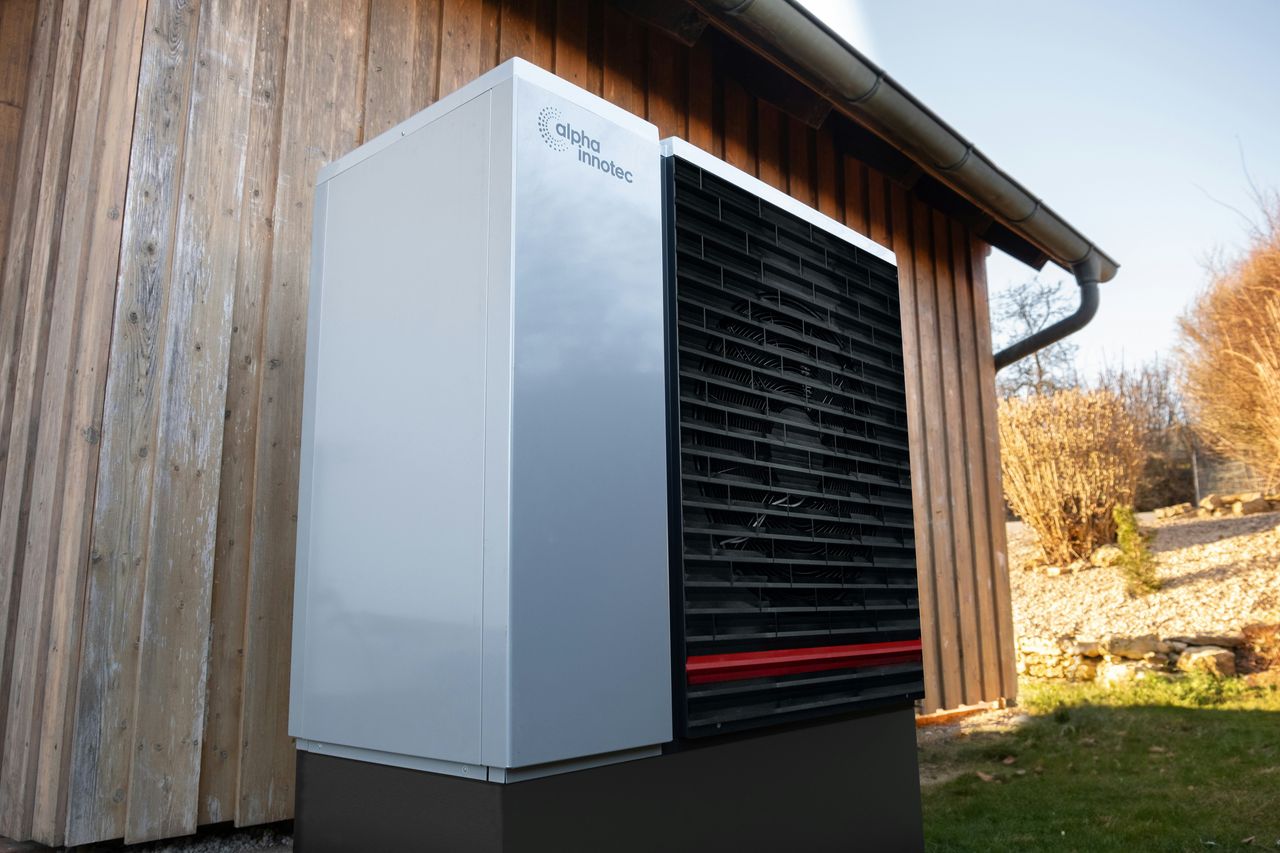
Once cabins get tighter, they need a plan for fresh air. That is where experienced owners often say they wish they had installed balanced mechanical ventilation, usually an ERV or HRV, instead of relying on bath fans, cracked windows, and luck. The Energy Department has noted that malfunctioning or inadequate ventilation in tight homes can contribute to moisture and mold problems, and cabin life magnifies that risk.
The problem is not always obvious at first. It can show up as condensation on windows, stale bedrooms after a weekend with guests, musty smells after the cabin sits closed up, or lingering moisture around baths and cooking areas. ENERGY STAR guidance also warns that indoor humidity above 55% can become a mold concern, while EPA materials note that 30-60% is the safer target range for limiting mold growth.
A balanced system helps because it does not just exhaust indoor air. It also brings in measured outdoor air in a controlled way. That means fewer pressure imbalances, more predictable moisture behavior, and less temptation to open windows during bug season, wildfire smoke events, or subzero weather.
Owners who added ventilation later often pair it with a dedicated dehumidification strategy. In shoulder seasons, cabins can be damp without feeling hot, which means the air conditioner may not run enough to dry the space. A whole-home or well-planned standalone dehumidifier can keep a closed cabin from smelling like a tackle box and wet firewood by the time you return next weekend.
Blocking and layout for aging in place before you think you need it

This one surprises younger owners, but it comes up constantly among people who have owned cabins for years. AARP and HUD both point out that it is far easier and cheaper to build in future accessibility during construction than to retrofit it later. The classic example is simple wood blocking in bathroom walls for future grab bars, but the broader lesson is to think a few decades ahead.
Cabin owners often discover this after an injury, surgery, or a parent moving in temporarily. Suddenly the narrow bath door, high tub step, tight toilet clearance, and missing shower support bar are not quirks. They are obstacles. Installing backing behind finished tile later is messy and expensive, while adding it during framing is almost trivial.
The best owners’ regret list usually includes a curbless or low-threshold shower, wider doorways in key areas, better stair lighting, and at least one bedroom and full bath on the main level. None of those choices has to make the cabin look institutional. In fact, good universal design usually disappears into the architecture when it is planned well.
Even if you never need every feature yourself, future-proofing protects resale and broadens who can comfortably use the place. Grandparents, guests with mobility issues, someone on crutches after a ski fall, or simply your future self all benefit. Smart cabin design is not just about getting through winter. It is about still wanting, and being able, to use the place twenty years from now.
Radon rough-in and easier access for testing and mitigation
Many cabin owners do not think about radon until a test comes back high. By then, the cheapest time to prepare has already passed. EPA says any home can have elevated radon, including new, old, tight, drafty, basement, and slab-on-grade homes. EPA also recommends fixing a home when test results are at or above 4 pCi/L, and even levels between 2 and 4 pCi/L are worth considering for reduction.
This matters more than many buyers realize. EPA estimates radon exposure contributes to about 21,000 U.S. deaths from lung cancer each year. The agency also says radon-resistant new construction can reduce levels on average by about 50%, and that adding these features during construction is far less expensive than returning later to tear into finished spaces.
For cabin builders, that usually means a straightforward rough-in plan. Include gas-permeable material below the slab where appropriate, seal major entry routes, run a vent pipe from beneath the slab or crawlspace area through the roof, and leave a practical path for future fan wiring if activation is needed. None of that is glamorous, but all of it is easier before drywall and trim are complete.
Owners who skip it often end up paying twice, once for the test and again for a retrofit that could have been largely avoided. Even if the cabin is used part-time, radon is still worth addressing. The best approach is simple: rough it in during the build, test after completion, and make activation easy if results demand it.
Whole-house surge protection and a smarter electrical plan
Remote cabins live rough electrical lives. Utility lines in wooded areas, frequent outages, long service runs, generator use, and lightning-prone regions all raise the odds that electronics will eventually take a hit. That is why experienced owners often wish they had installed whole-house surge protection from the start instead of relying only on plug strips near the TV.
The regret usually begins with one fried appliance board, internet device, well pump controller, mini-split board, or smart charger. Modern cabins have far more sensitive electronics than old-school retreats ever did. Even a simple refrigerator, on-demand water heater, inverter, or security system can be surprisingly vulnerable when power quality gets ugly.
A smarter plan starts at the panel. Install a quality whole-house surge protective device, leave room for future circuits, and think hard about where you will eventually want exterior receptacles, heated mats, freezers, battery chargers, and tool power. Owners also learn that an extra conduit run or two during construction can save a ridiculous amount of frustration later.
If backup power is part of the picture, plan that from day one as well. FEMA’s generator safety guidance emphasizes transfer switches and carbon monoxide alarms, and EPA’s Indoor airPLUS requirements call for CO alarms in each sleeping zone. In practice, cabin owners wish they had built one coordinated electrical system instead of layering solutions over time as failures, outages, and new gear forced their hand.
A serious water system, not just a basic one
Cabin water problems rarely stay small. Owners who started with a bare-bones well setup or an undersized pump arrangement often say they wish they had invested earlier in a better pressure strategy, filtration plan, and shutoff layout. The day you lose pressure with guests in the house, or discover sediment has been grinding through fixtures for months, the cheap original design stops looking cheap.
The best water systems are boring, and that is exactly the point. They deliver stable pressure, protect pumps from short cycling, and make routine maintenance easy. A thoughtful design includes accessible shutoffs, drain points for winterizing, sediment prefiltration where needed, and enough space around treatment equipment that service does not require becoming a contortionist.
For cabins on wells, resilience matters as much as comfort. Long runs, elevation changes, and intermittent occupancy all put extra stress on the system. If the cabin sits empty at times, leak detection becomes even more valuable. One unnoticed fitting failure can cause enormous damage before the next trip up.
Experienced owners also tend to regret not separating utility functions clearly. A hose bib where you actually need it, a dedicated line for outdoor cleanup, and plumbing access panels in the right spots sound minor during planning. They do not feel minor when you are trying to flush muddy gear, service a filter, or isolate a leak at 10 p.m. on a freezing Saturday.
Septic access, protection, and room for future headaches
Septic systems are classic out-of-sight, out-of-mind cabin infrastructure, right up until they are not. EPA says about one in five U.S. homes use septic systems, and it recommends inspection every 1-3 years with pumping generally every 3-5 years, depending on tank size, household use, and solids buildup. Regular maintenance commonly runs $250 to $500, while replacement of a conventional system can reach $5,000 to $15,000.
Owners who regret their original setup usually talk about access first. Buried lids, no risers, unclear tank location, and landscaping placed over critical components make basic service harder and more expensive than it should be. Adding risers and protecting the service area from decks, vehicles, and heavy structures is one of those decisions that feels unimportant until the first pump-out.
The second regret is failing to reserve space and separation around the system. Cabins evolve. People add bedrooms, bunkhouses, outdoor kitchens, sheds, or driveways, and suddenly the drainfield is in the way. That is a planning error that can haunt a property for decades.
Good septic planning also protects water quality. EPA notes that poor construction or maintenance can affect nearby drinking water sources. For rural cabins with wells, slopes, and variable soils, that is reason enough to take the layout seriously. Experienced owners know the real luxury is not fancy tile. It is a wastewater system that works quietly, predictably, and without drama for years.
Fire protection beyond the minimum code checklist
Cabin fires move fast, and rural response times are often longer than people expect. That is why many seasoned owners wish they had gone beyond the minimum from the start. The U.S. Fire Administration says all homes should have both smoke alarms and residential fire sprinklers, and NFPA reports that the risk of dying in a reported home fire is dramatically lower when sprinklers are present.
Even owners who do not install sprinklers often regret not planning for fire protection more aggressively. At a minimum, that means interconnected smoke alarms in every bedroom, outside each sleeping area, and on every level, including the basement, as USFA recommends. In a cabin with loft sleeping, a wood stove, fuel storage, and a mechanical room, detection coverage matters a lot.
Sprinklers are still the feature experienced owners mention most often because they are easiest to install during the build. NFPA notes that in most home fires where sprinklers activate, only one sprinkler operates, not every head in the house. That undercuts one of the oldest objections and explains why owners who understand the system later wish they had ignored the myths sooner.
The other half of the equation is layout. Clear stove clearances, outdoor venting, accessible extinguishers, and an exit plan that still works at 2 a.m. matter just as much as hardware. EPA’s wood-burning guidance stresses proper clearances and competent installation. In a cabin, real fire safety starts long before the first smoke alarm chirps.