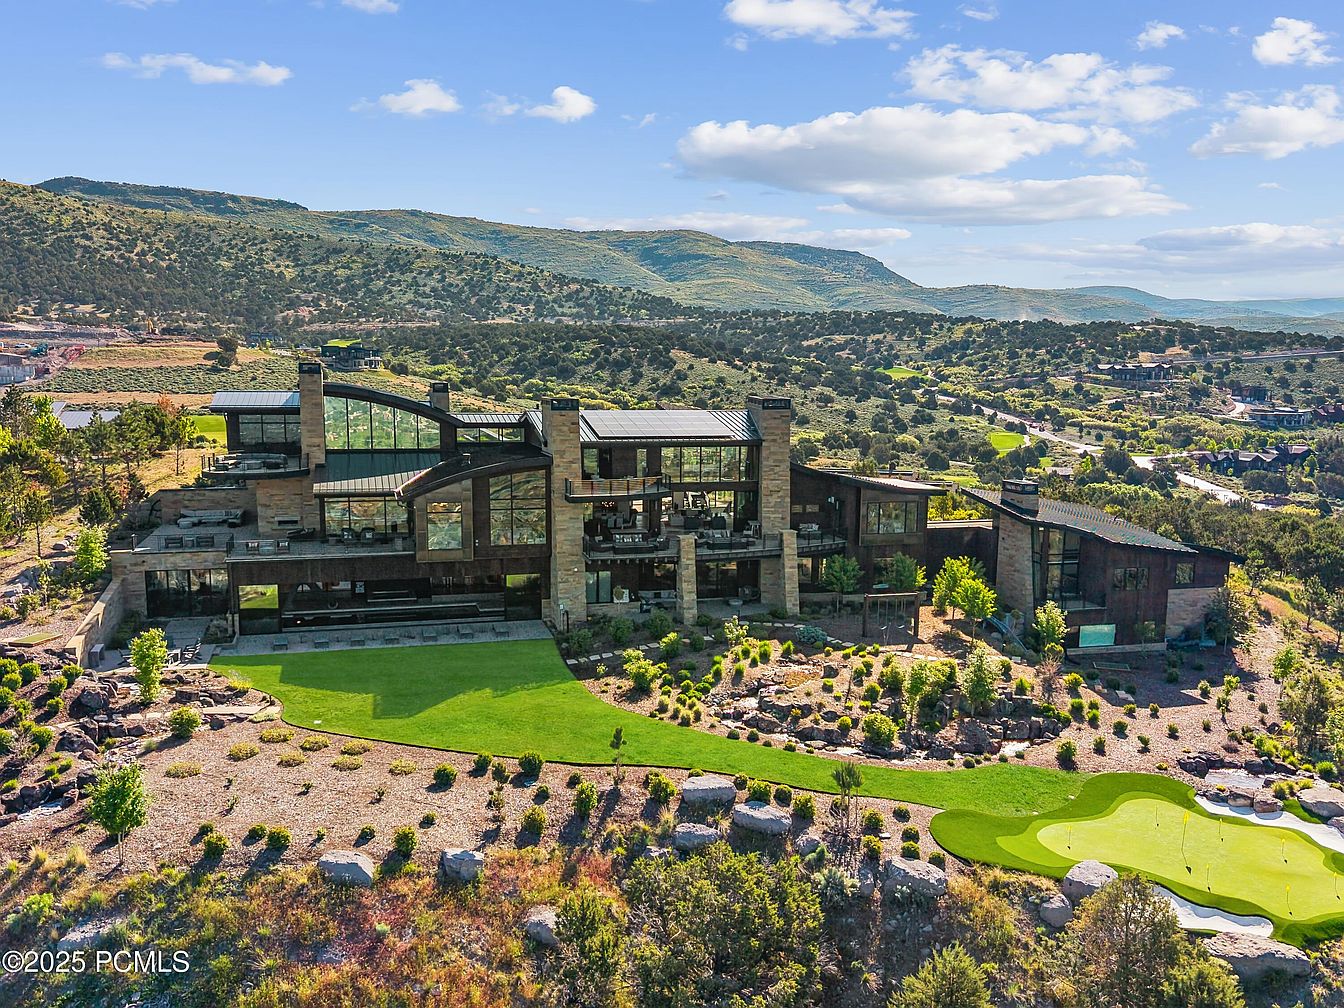
This luxurious mountain estate, built in 2025 and designed by architect Michael Upwall, embodies the pinnacle of modern architectural brilliance in the prestigious Red Ledges community of Heber, Utah. Spanning nearly 21,000 square feet, the residence features 7 bedrooms and 11 bathrooms, showcasing a seamless blend of indoor-outdoor living and top-tier amenities, such as an indoor pool and a rooftop putting green. Offered at $14,995,000, the estate is fully furnished and includes a private guest casita, ensuring an ideal retreat for family gatherings. Set against breathtaking views of the Wasatch Range, it sits on a meticulously landscaped plot with natural water features, exemplifying luxury mountain living.
Exterior View
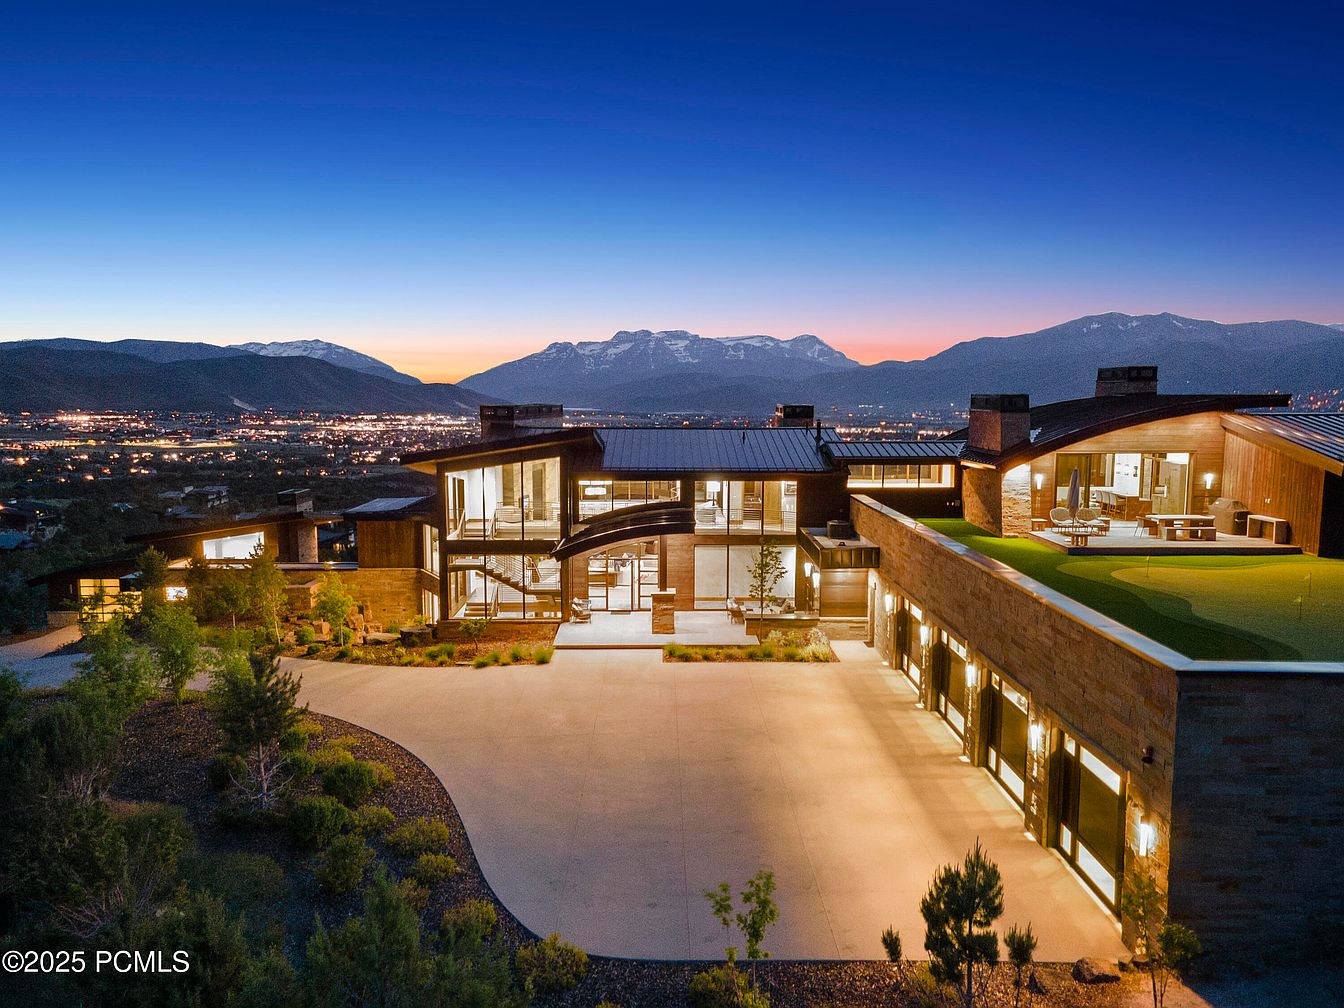
The image reveals an expansive modern home set against a breathtaking mountain backdrop at dusk. The architectural design boasts a mix of sleek glass and natural stone, creating a harmonious blend with the landscape. Prominent multilevel terraces house lush greenery. A smooth driveway leads to the entrance, flanked by thoughtfully landscaped shrubs. The extensive windows reflect the surrounding scenery and illuminate the interior with warm, inviting light. The home features diverse rooflines and large overhangs, enhancing the contemporary aesthetic. As the night deepens, the glow from the house contrasts beautifully with the darkening sky.
Main Entrance
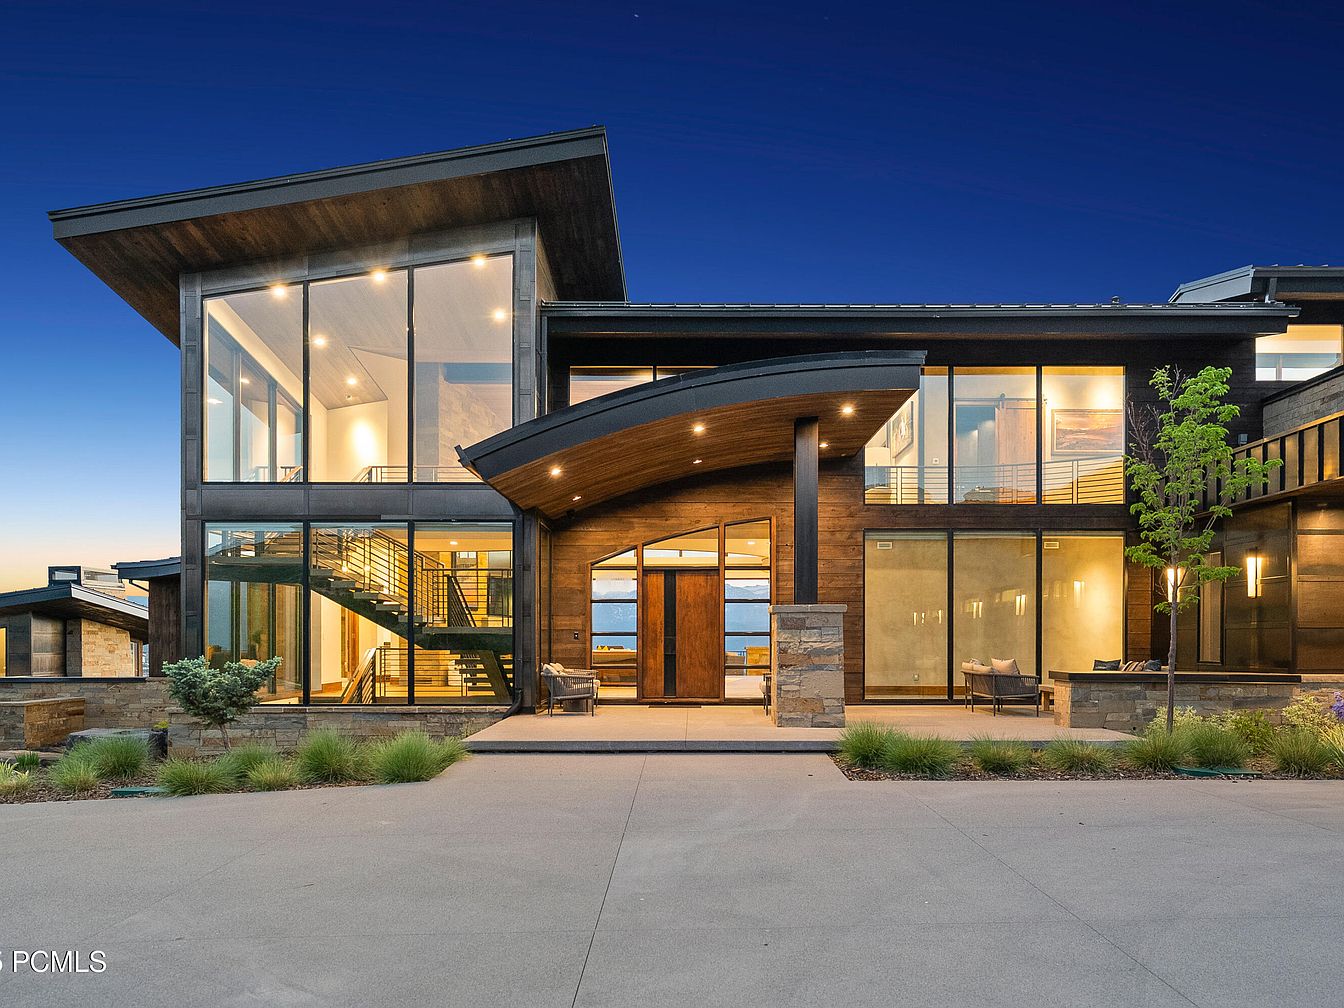
The image showcases a modern home’s inviting main entrance, characterized by expansive glass walls that enhance natural light and connect indoor and outdoor spaces. The design features a bold, sloped roofline and wooden accents that complement the sleek stone foundation. Lush greenery frames the entrance, adding a touch of nature to the contemporary aesthetic. A stylish staircase leads to the upper level, while seating areas are positioned to the side, promoting relaxation. The warm, ambient lighting highlights the architectural details, creating an inviting atmosphere. The concrete pathway seamlessly integrates with the landscaped surroundings, enhancing the home’s elegance.
Living Room
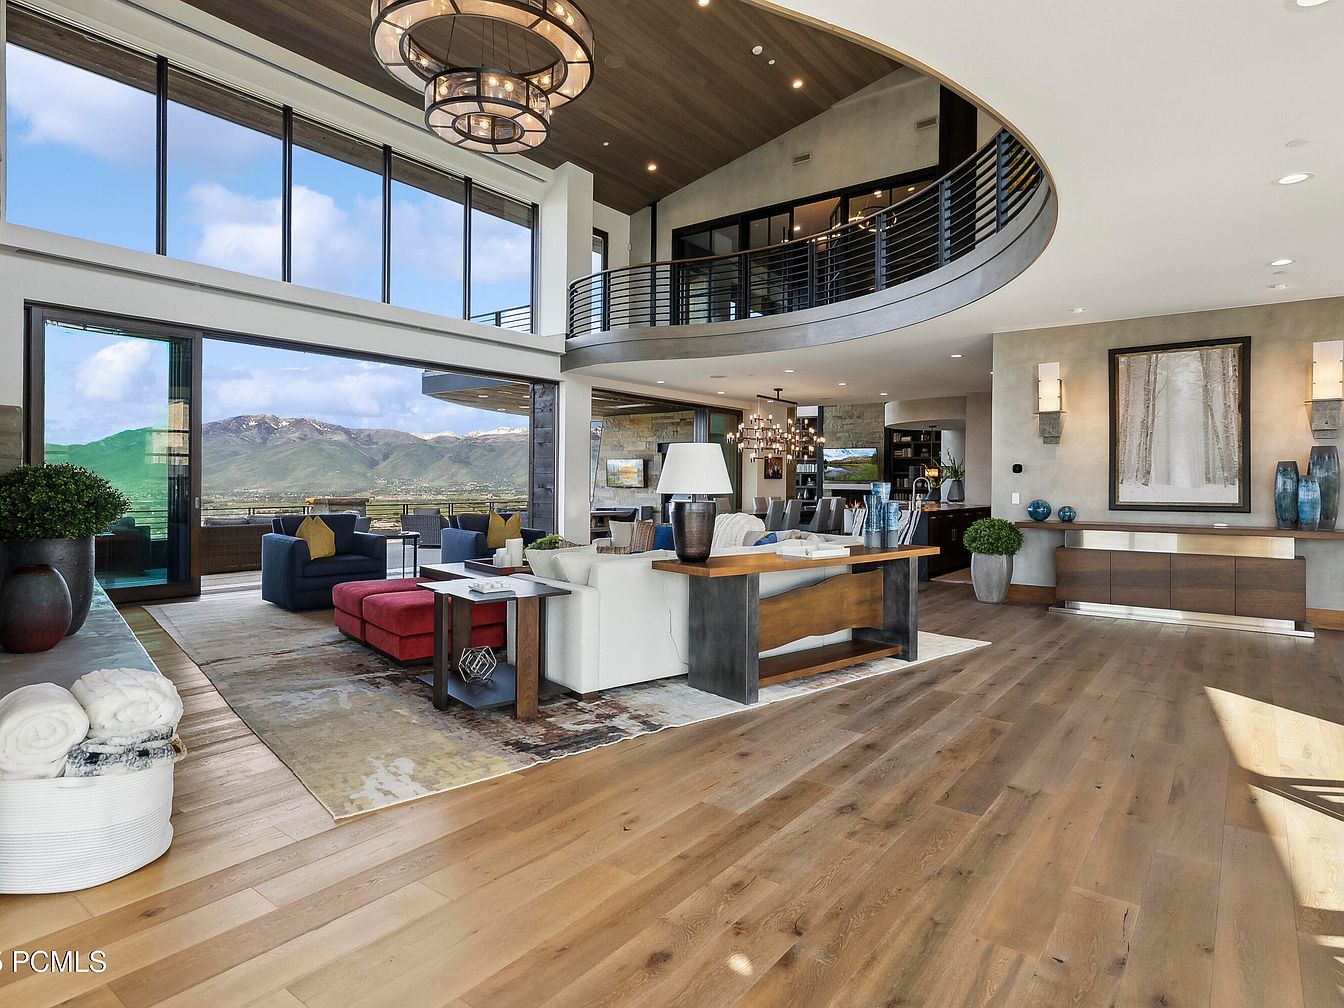
This spacious living room features a modern open layout with large floor-to-ceiling windows offering scenic mountain views. A combination of dark wood and light-colored furnishings creates an inviting atmosphere. The centerpiece is a stylish coffee table surrounded by a white sofa and vibrant red and blue armchairs. An elegant, circular chandelier adds a dramatic touch above. A sleek console table and artistic framed print are positioned along the wall, complemented by decorative vases. The warm-toned hardwood floors and neutral wall color enhance the airy feel, inviting natural light and promoting a seamless indoor-outdoor connection.
Living Room
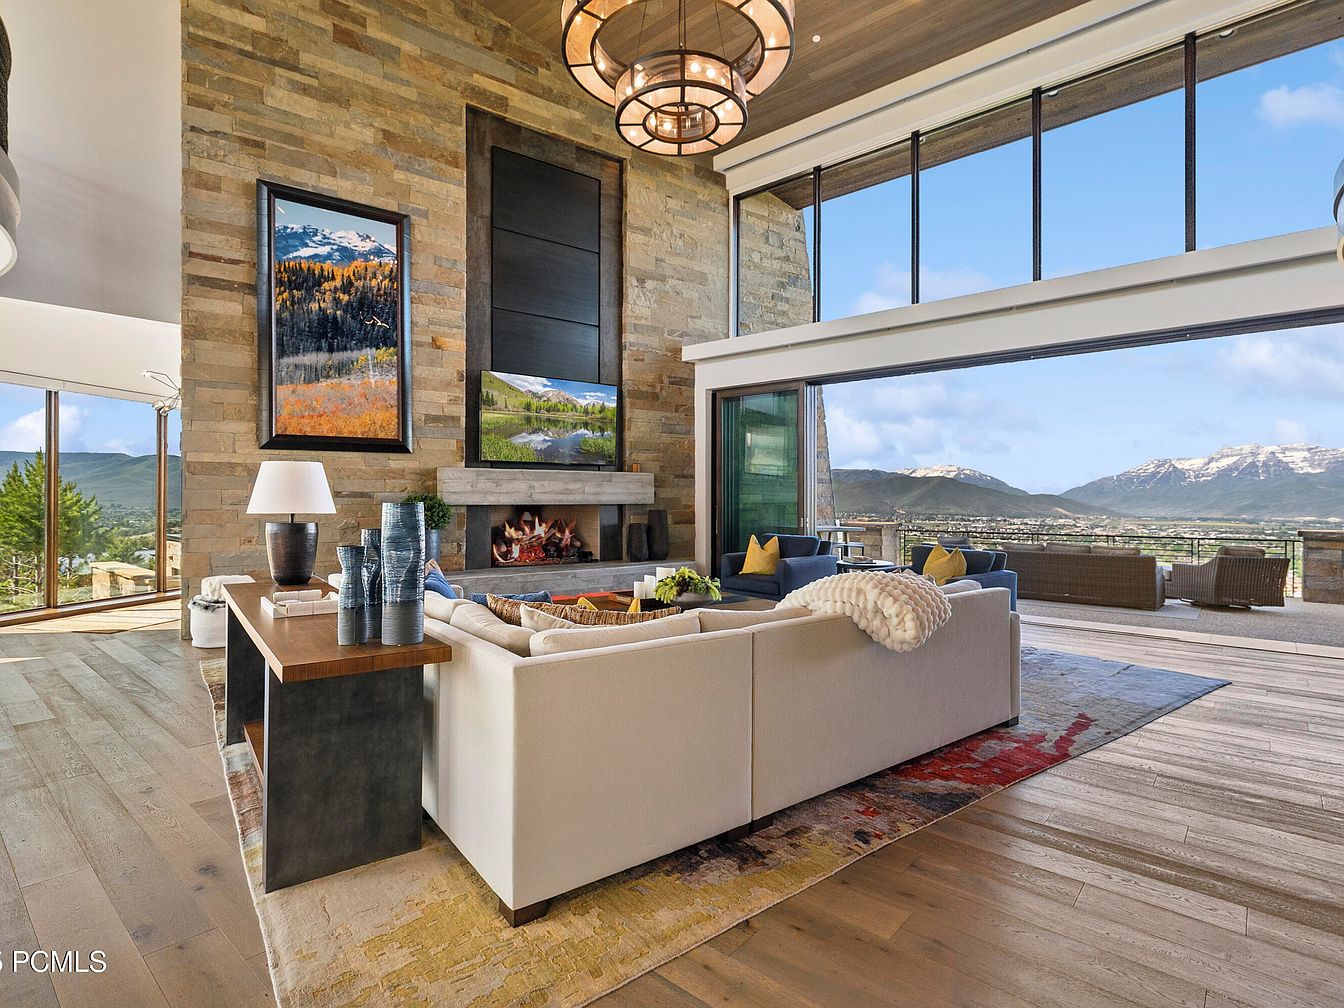
This expansive living room features a blend of contemporary and rustic designs. A large sectional sofa wraps around a neutral area rug with vibrant splashes of color. The wall behind the sofa showcases a striking natural stone finish, adorned with two large framed landscape artworks and a sleek, modern fireplace below. Against floor-to-ceiling windows, breathtaking views of the outdoors are captured, seamlessly connecting the interior to nature. The space is accented with warm pendant lighting, wooden flooring, and a dark wood side table that complements the light tones of the sofa, creating an inviting atmosphere.
Dining Area
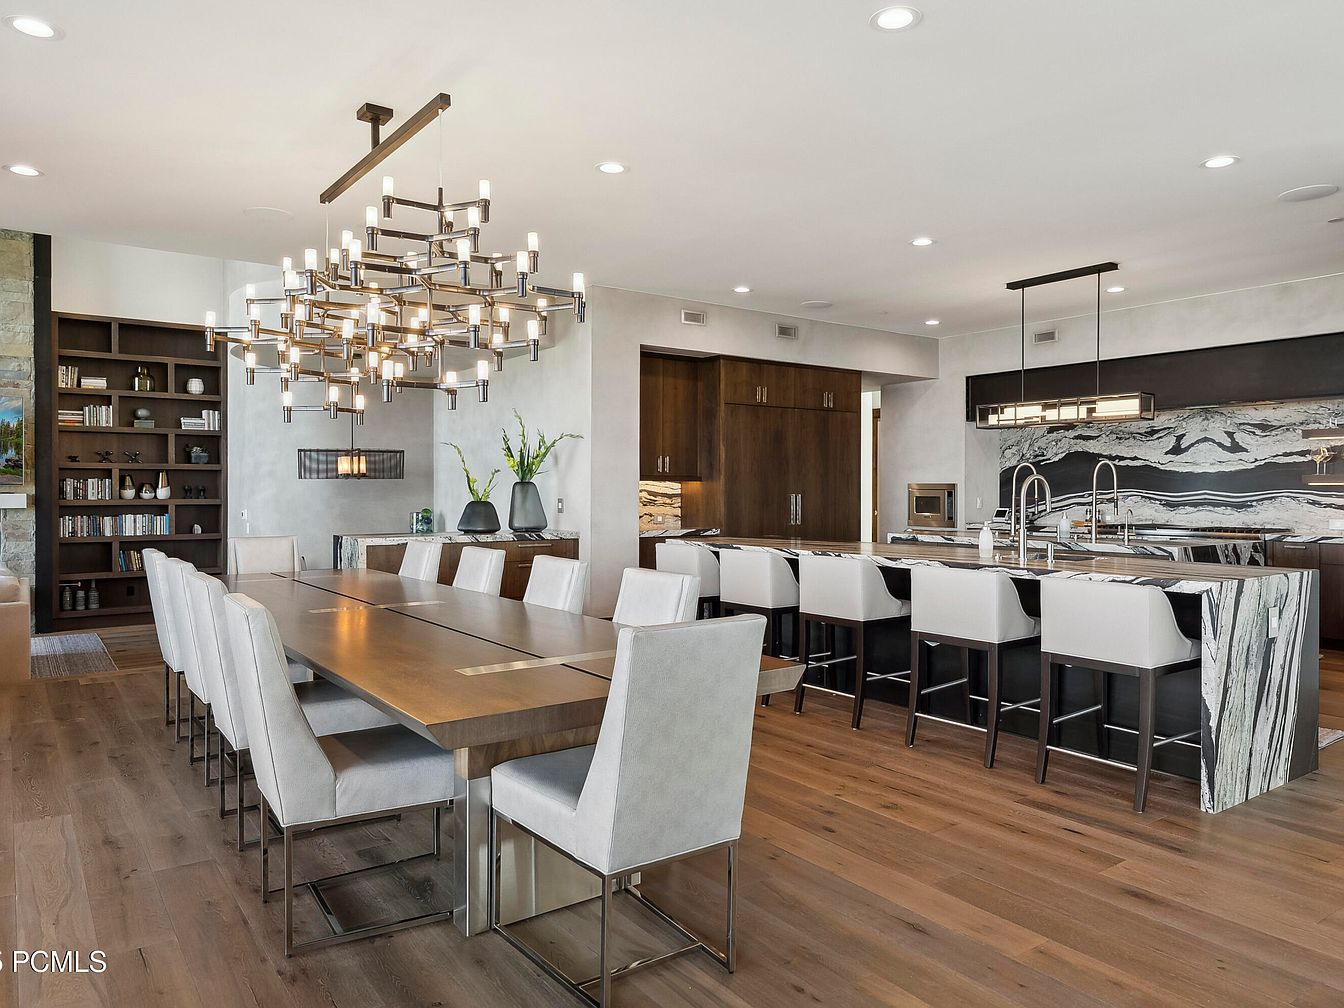
A spacious dining area features a long, sleek table with metallic accents and upholstered chairs in a soft gray tone. Above, a striking modern chandelier with multiple light bulbs creates an ambiance of elegance. To the side, a built-in bookshelf showcases neatly arranged books and decorative items, enhancing the room’s sophistication. The rich wooden cabinetry contrasts beautifully with the lighter surfaces, while a striking marble countertop and backsplash in the adjoining kitchen add a luxurious touch. The flooring is warm, natural wood, contributing to a contemporary yet inviting atmosphere throughout the space.
Kitchen
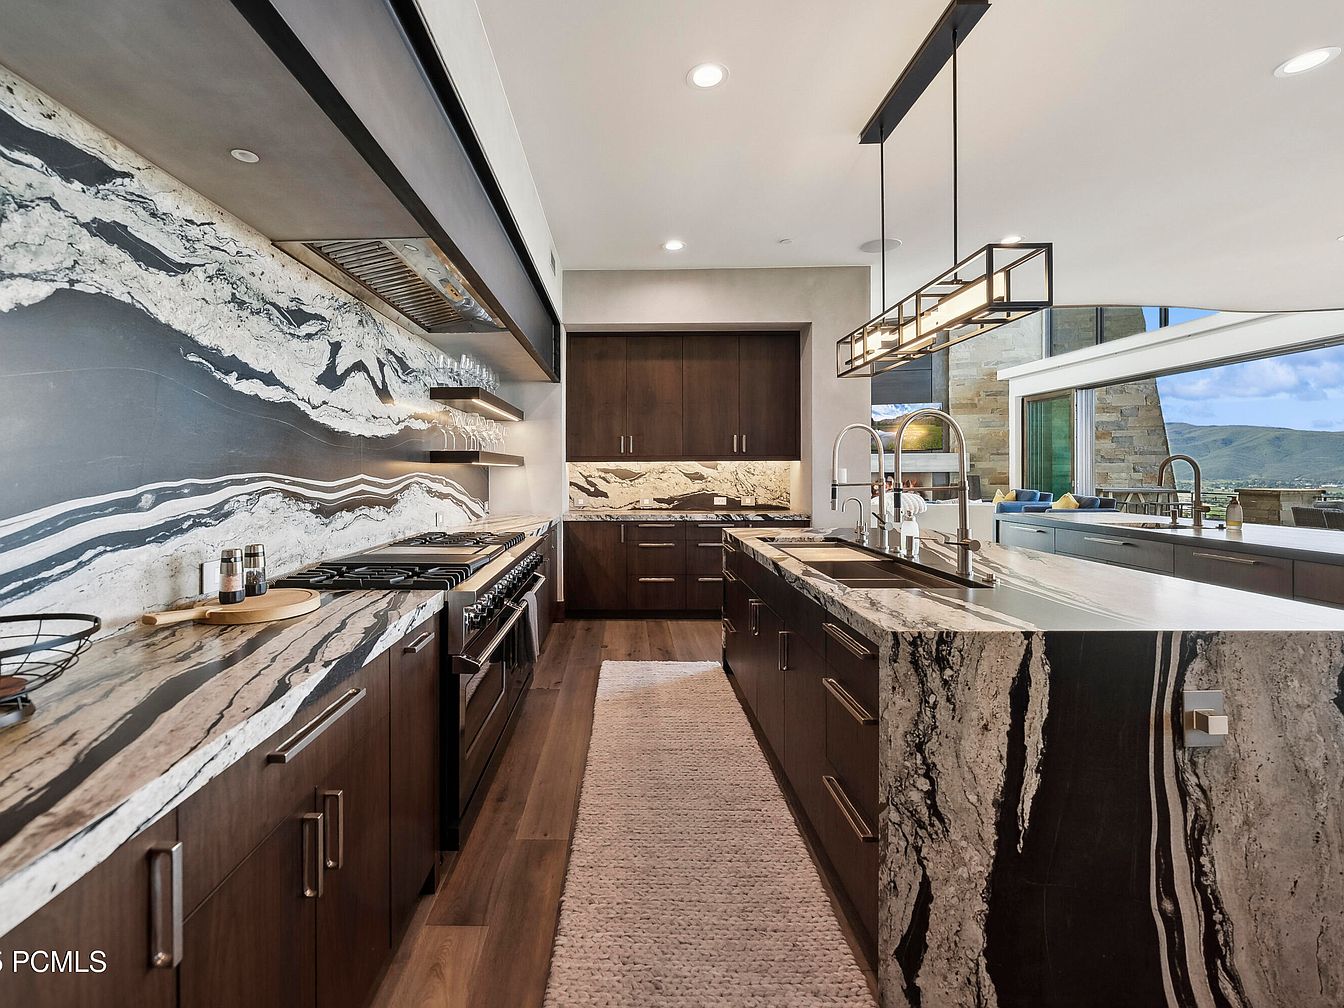
This expansive kitchen features dark, rich cabinetry complementing a stunning marble countertop with bold black and white veining. The open layout showcases a large island with a built-in sink and modern fixtures, perfect for cooking and entertaining. Above, pendant lighting adds a contemporary touch, while sleek shelves hold glassware. The backdrop presents a striking marble wall, enhancing the luxurious feel. Large windows invite natural light, allowing stunning views of the surroundings. The floor combines warmth with rich wooden tones, paired with a soft area rug, creating an inviting atmosphere. This space harmonizes functionality with stylish design.
Living Room
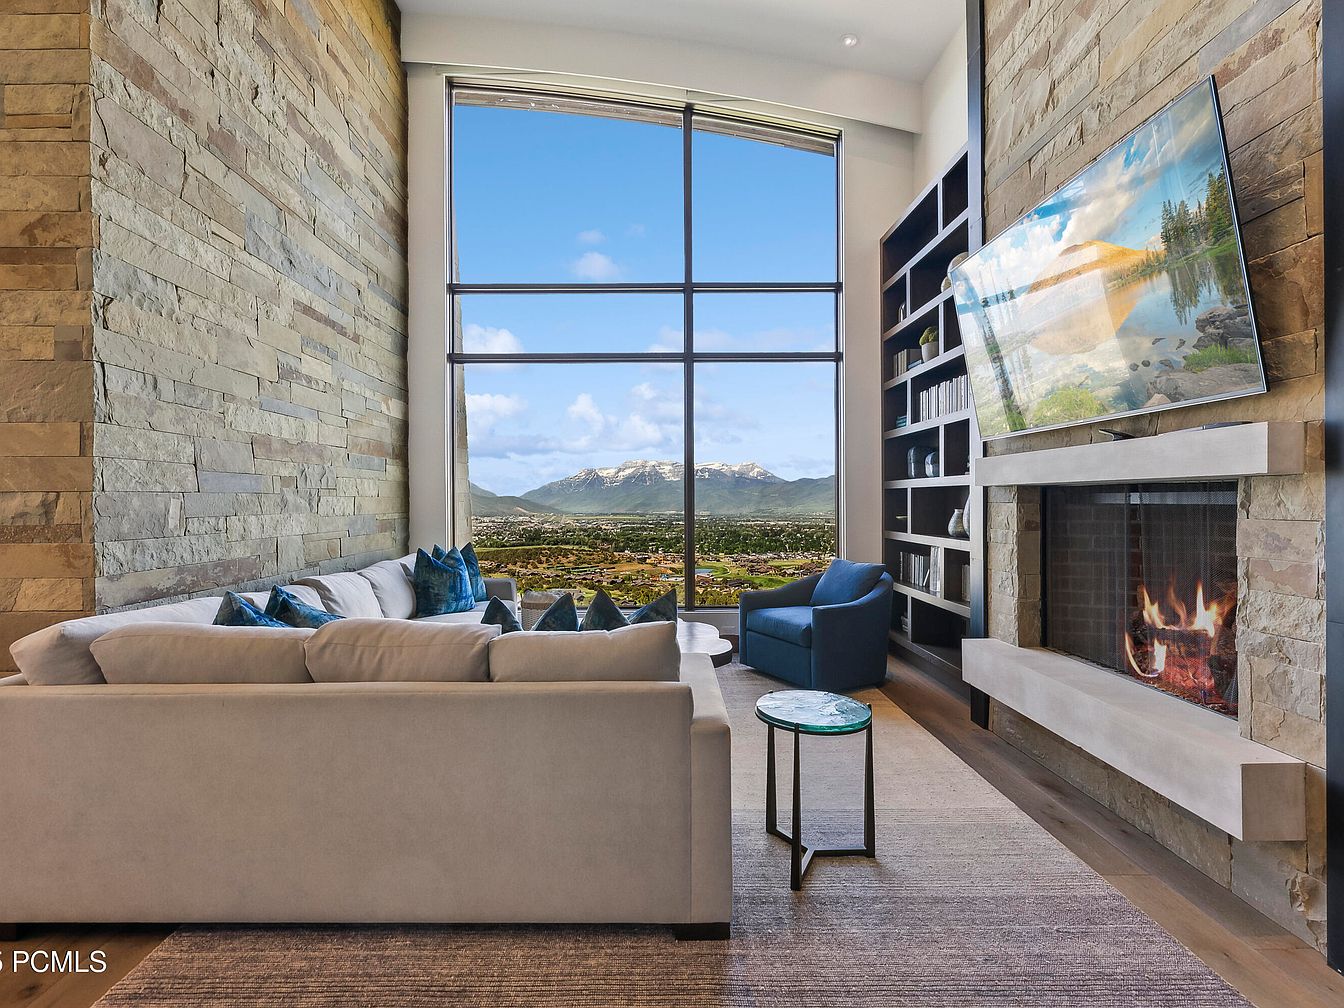
This contemporary living room features a striking stone wall that offers a rustic touch against sleek modern furnishings. The color palette centers around soft neutrals with hints of blue accent pillows on a spacious sectional sofa. Large windows flood the space with natural light, revealing breathtaking mountain views that enhance the ambiance. A cozy fireplace adds warmth, complemented by a minimalist mantel. Beside it, a dark wood bookshelf displays neatly organized books and decorative items. A round glass coffee table with a unique base sits in front, tying together the modern aesthetic while ensuring inviting comfort.
Patio
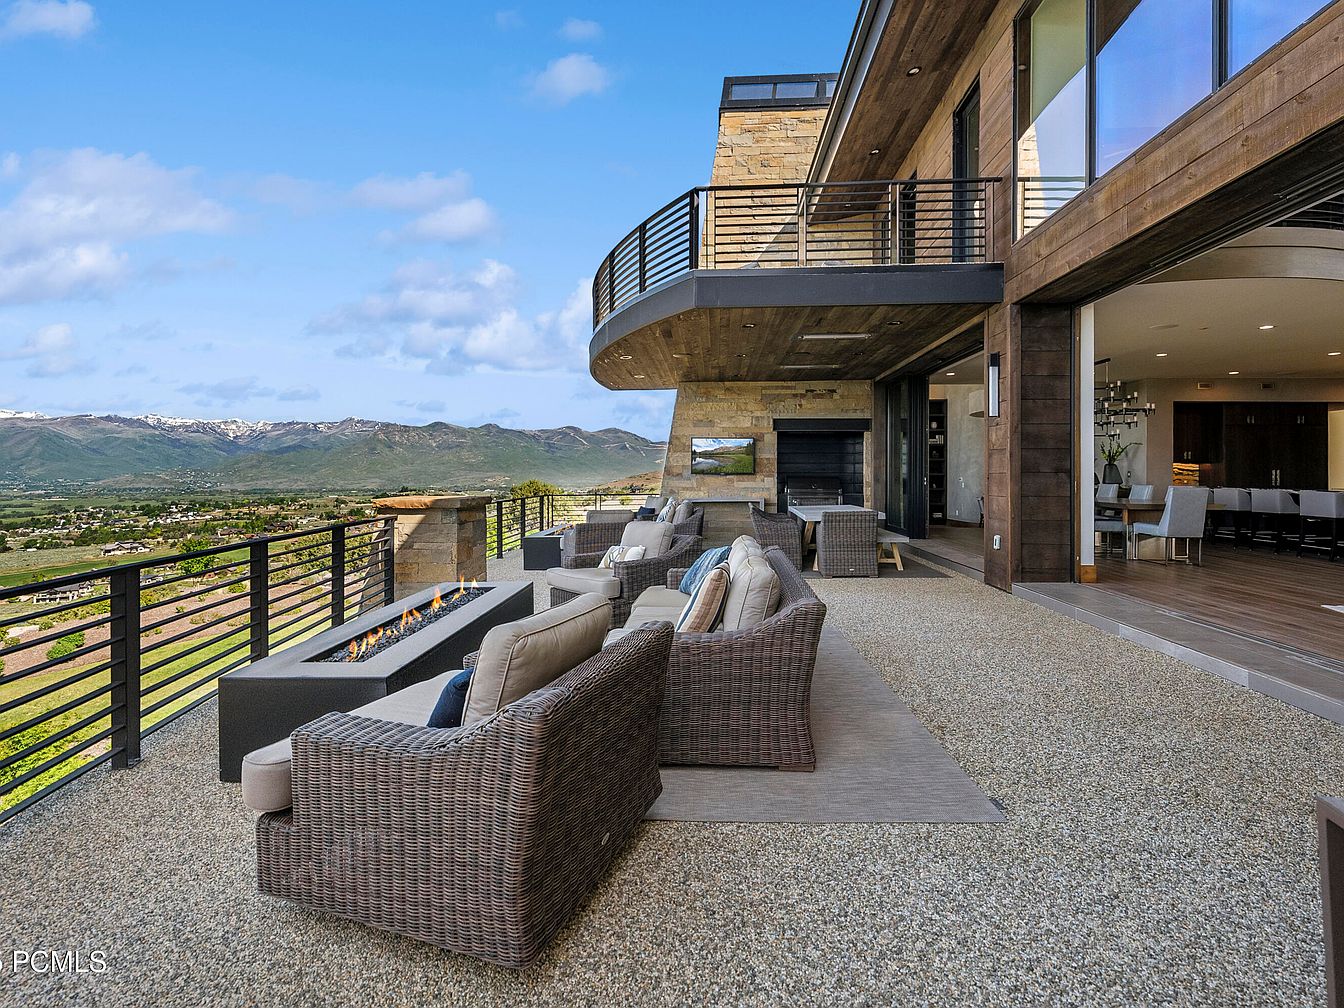
This expansive patio showcases a blend of modernity and comfort, featuring elegant outdoor seating arranged around a sleek fire pit. The rattan furniture, with plush cushions in neutral tones, invites relaxation while complementing the stone and wood architectural elements of the house. A smooth, pebble-textured surface creates a rustic ambiance, harmonizing with the natural surroundings. Enclosed by a contemporary railing, the space offers breathtaking panoramic views of lush landscapes and distant mountains under a serene sky. The sliding glass doors offer seamless access to the interior, enhancing the outdoor living experience that blends design with nature.
Living Room
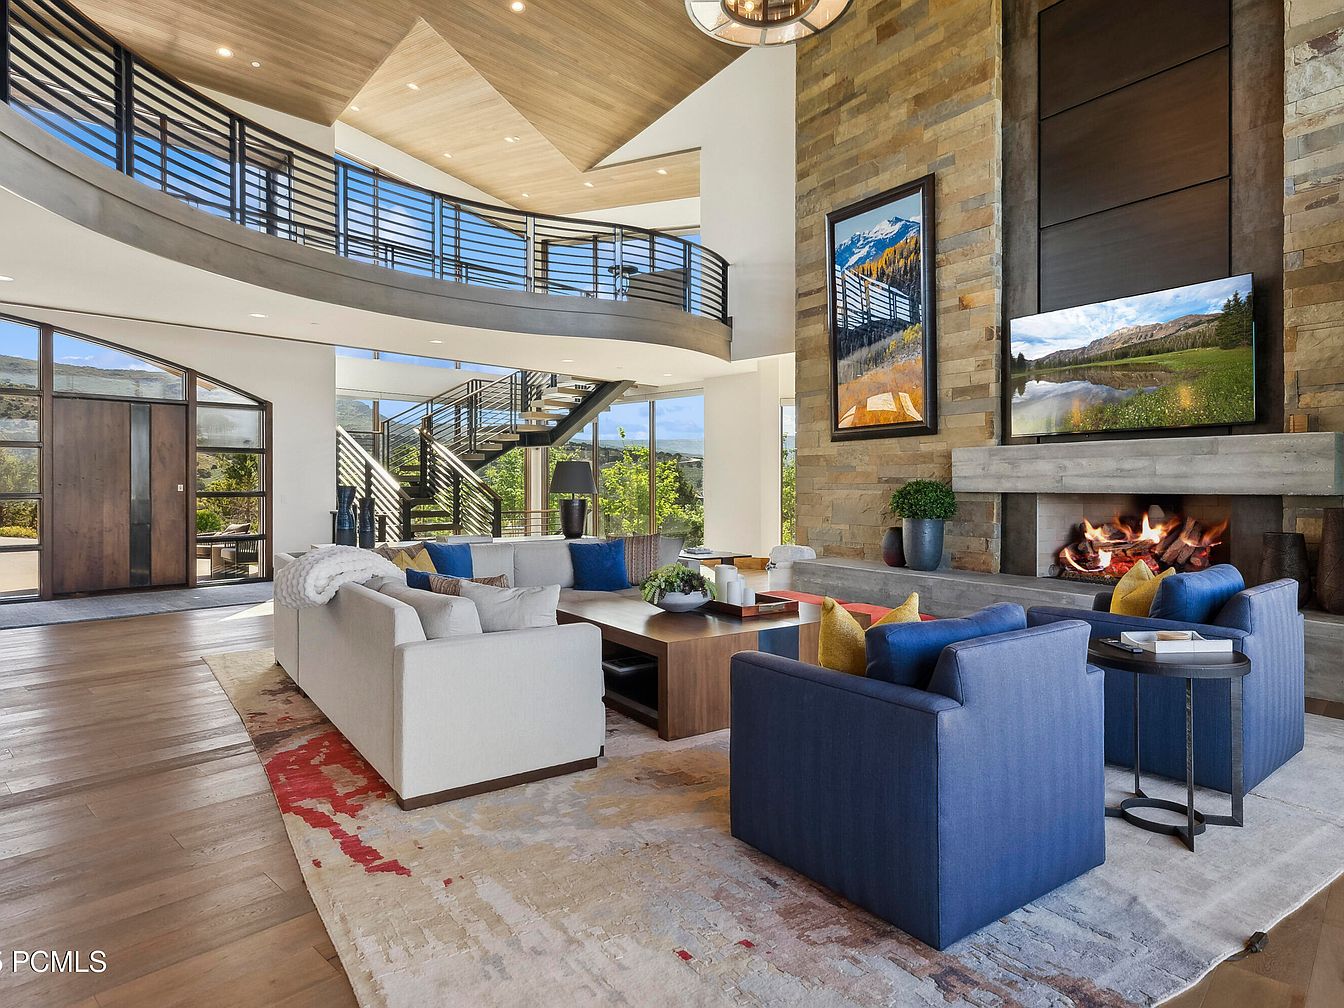
The spacious living room features a modern, open layout with striking architectural elements. A high, sloped ceiling showcases wooden beams, complemented by expansive glass walls that invite natural light and provide scenic views. Two cozy sofas in neutral tones are arranged around a stylish coffee table, adorned with vibrant cushions in blue and yellow for a pop of color. A contemporary stone fireplace serves as a focal point, framed by artworks that enrich the design. Dark wood flooring contrasts beautifully with the lighter furniture, while a soft area rug adds warmth, enhancing the inviting atmosphere.
Master Bathroom
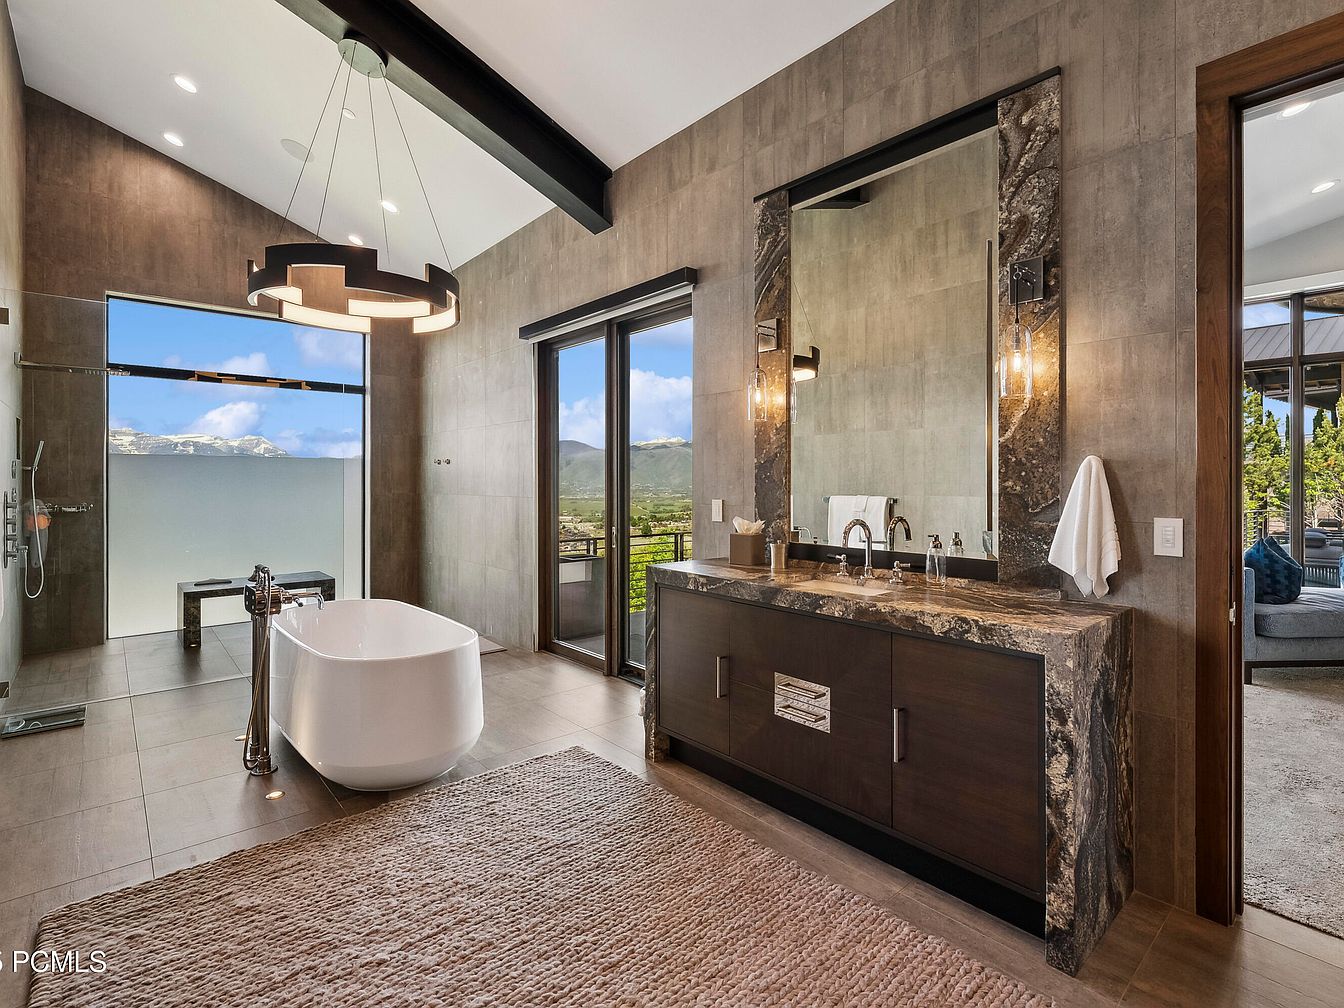
The master bathroom features a spacious layout with modern aesthetics. A freestanding white tub sits elegantly by the large window, showcasing scenic views. The neutral color palette of warm browns and grays complements the tiled walls and floor, creating a serene atmosphere. A floating vanity with a dark wood finish and a luxurious granite countertop adds sophistication. Above, a unique circular chandelier provides ambient lighting, enhancing the room’s elegant design. A large mirror reflects the natural light, while the glass shower enclosure seamlessly integrates with the space, highlighting the contemporary architecture.
Entry Hall
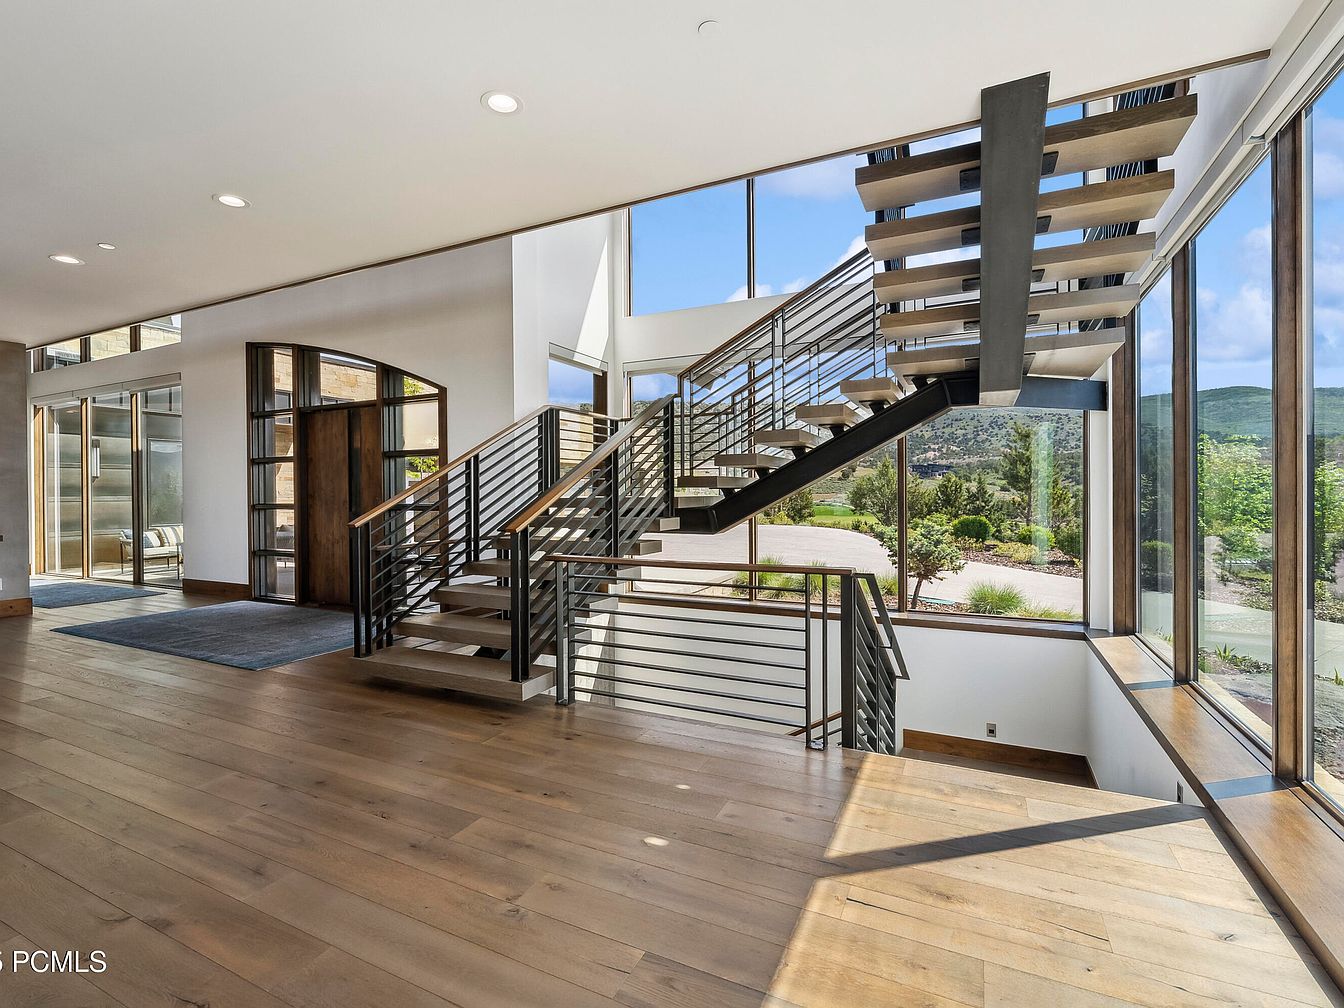
This entry hall features a striking open layout accentuated by expansive windows that flood the space with natural light. The gleaming hardwood floor showcases a rich, warm tone, contrasting beautifully with the clean, modern lines of the architecture. An impressive staircase, with sleek metal railings and floating wooden steps, serves as a focal point, drawing the eye upward. To the left, a contemporary arched doorway leads to another space, while the large windows reveal a picturesque landscape outside. The overall aesthetic blends sophistication with a welcoming atmosphere, creating a seamless transition between indoor and outdoor environments.
Game Room
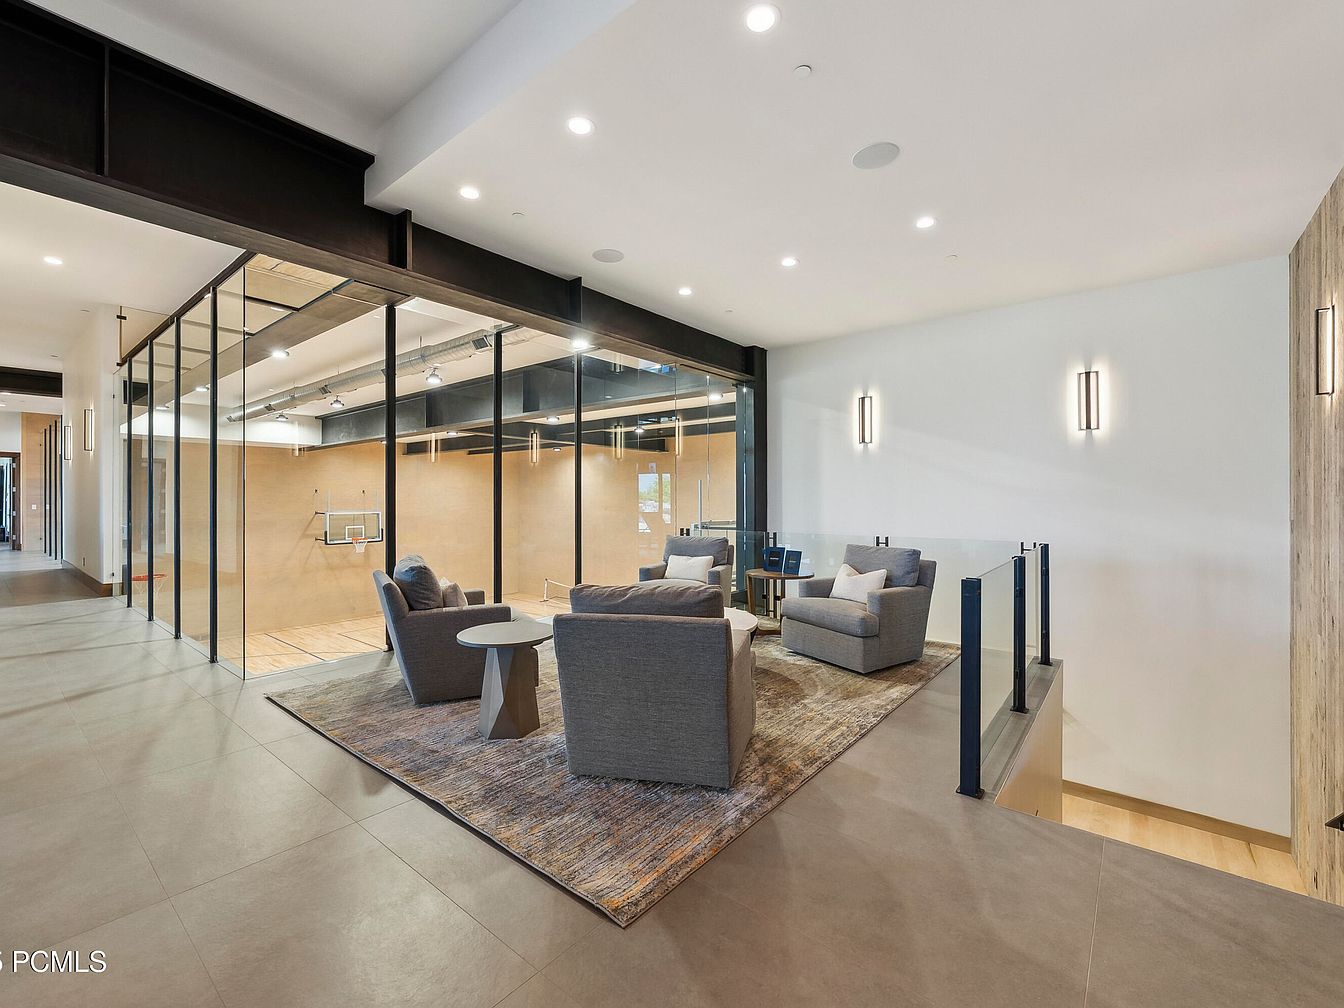
This spacious game room features a modern design with a sleek, minimalist aesthetic. Large glass walls offer visibility into an indoor sports court, enhancing the open layout. Neutral tones dominate the space with soft gray upholstered seating, a circular coffee table, and a plush area rug that adds warmth. Recessed lighting and stylish wall sconces illuminate the room, creating a welcoming ambiance. The flooring combines smooth tiles and warm wood accents, providing a contrast that is both functional and visually appealing. The overall design focuses on comfort and relaxation, making it an ideal space for leisure activities.
Pool Area
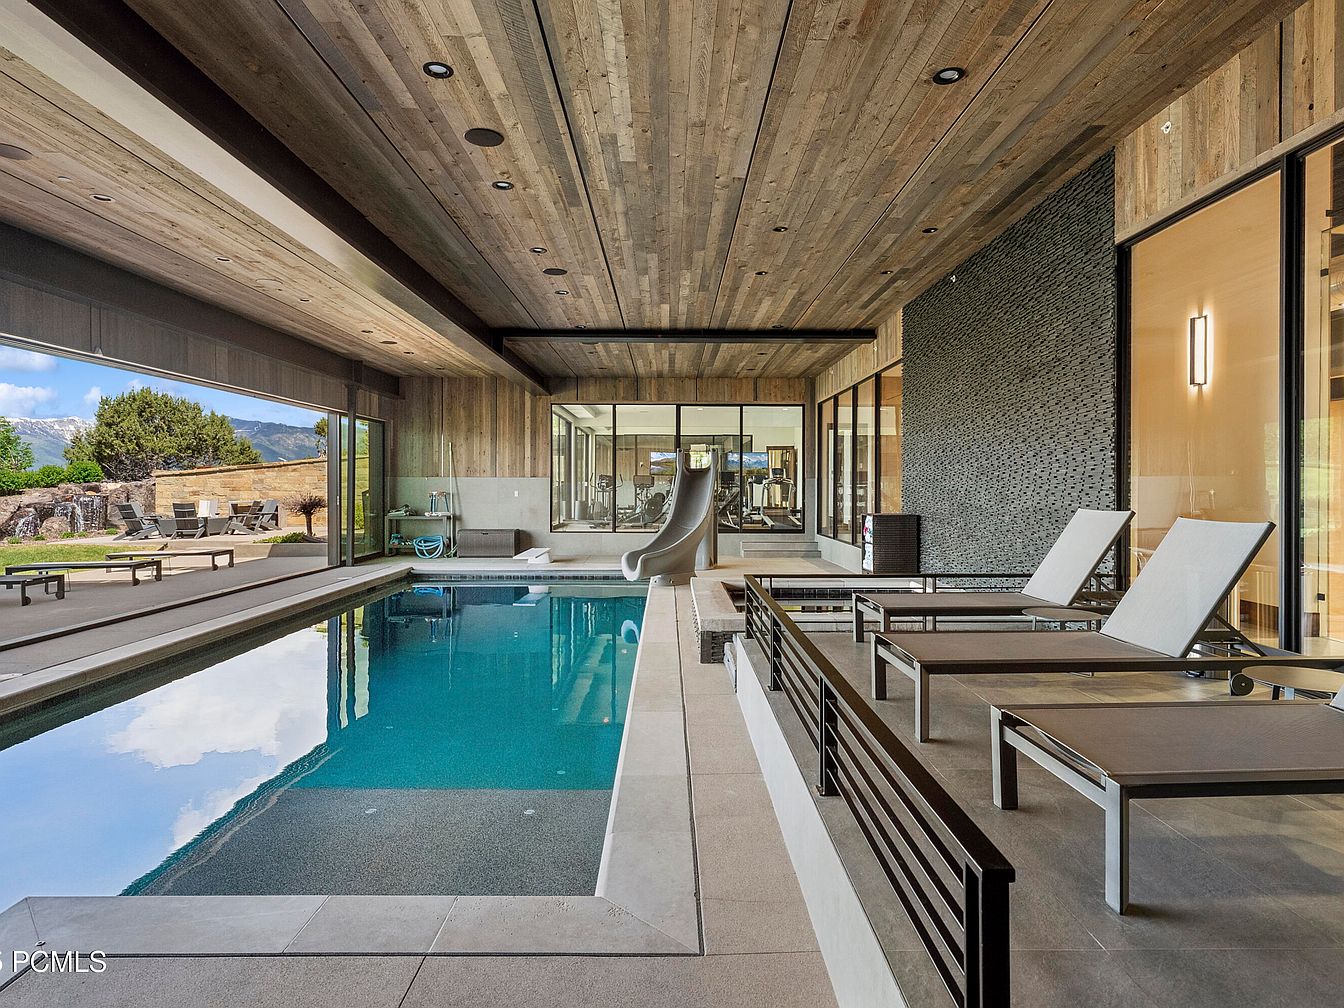
A contemporary indoor pool area combines elegance with relaxation. Natural light floods the space through expansive glass walls, showcasing stunning outdoor views. The ceiling features rustic, reclaimed wood beams that contrast beautifully with sleek, modern furnishings. Sun loungers with neutral fabric line the pool’s edge, inviting leisure. A smooth, blue-tiled pool reflects the earthy palette of taupe stone flooring and wooden accents. A playful water slide adds fun for children. In the background, minimalistic decor, including a textured stone wall and gym area, promotes an active, holistic lifestyle while harmonizing with the tranquil ambiance.
Exterior Overview
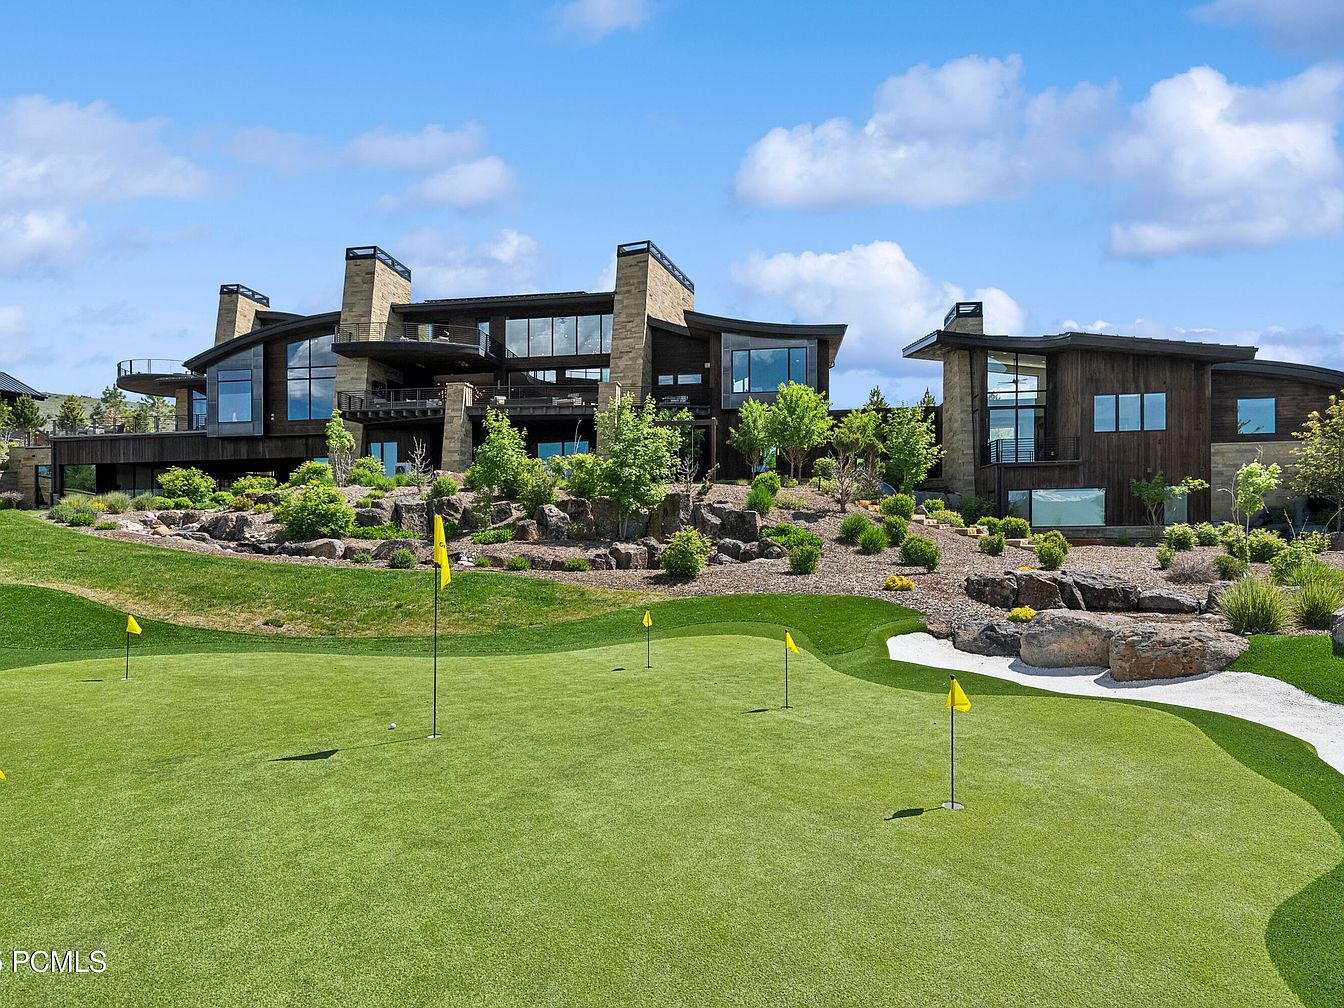
A modern home structure blends seamlessly with its landscape. The house features a distinct architectural style with angular roofs and expansive glass panels, allowing natural light to flood the interior. Warm wooden tones and stone elements give the facade a rustic yet contemporary feel. Surrounding the house, a manicured lawn is dotted with yellow flags marking golf holes, enhancing the recreational aspect. Lush greenery, including small trees and shrubs, adds vibrancy, contrasting with the earthy tones of the building materials. The integration of natural rock formations enriches the environment, creating a serene outdoor experience.
Home Gym
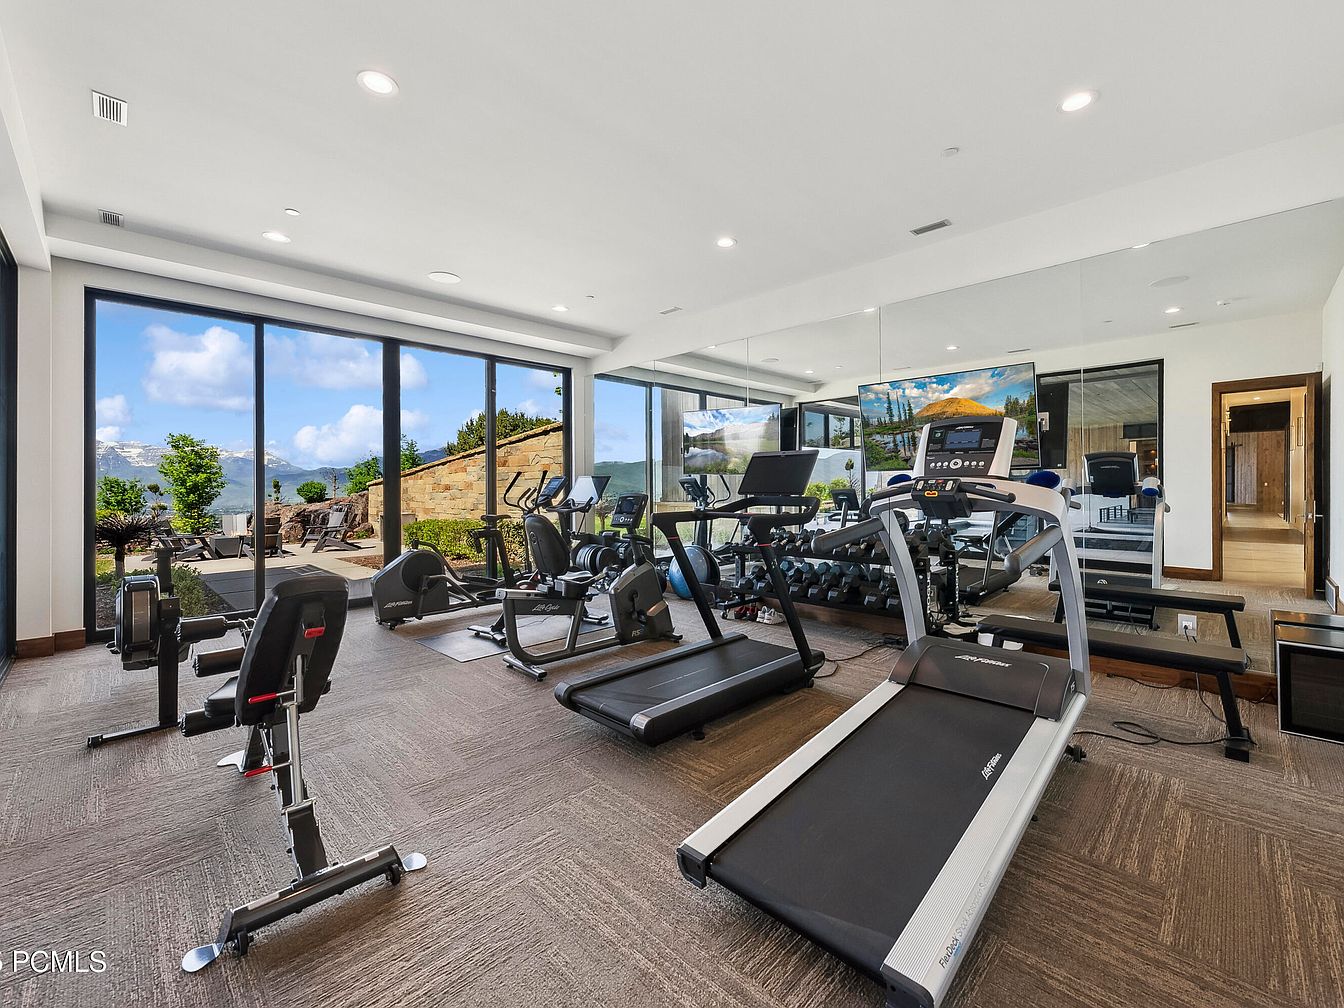
This home gym features large floor-to-ceiling windows that frame stunning mountain views, allowing natural light to flood into the space. The walls are painted in soft neutral tones that complement the warm wooden accents in the trim. Modern workout equipment, including treadmills, stationary bikes, and free weights, is neatly arranged across the stylish carpeted floor. A mirrored wall enhances the sense of space while providing functionality for monitoring exercises. The mood is bright and energizing, making it a perfect environment for fitness enthusiasts. A sleek television mounted on the wall offers entertainment during workouts.
Golf Terrace
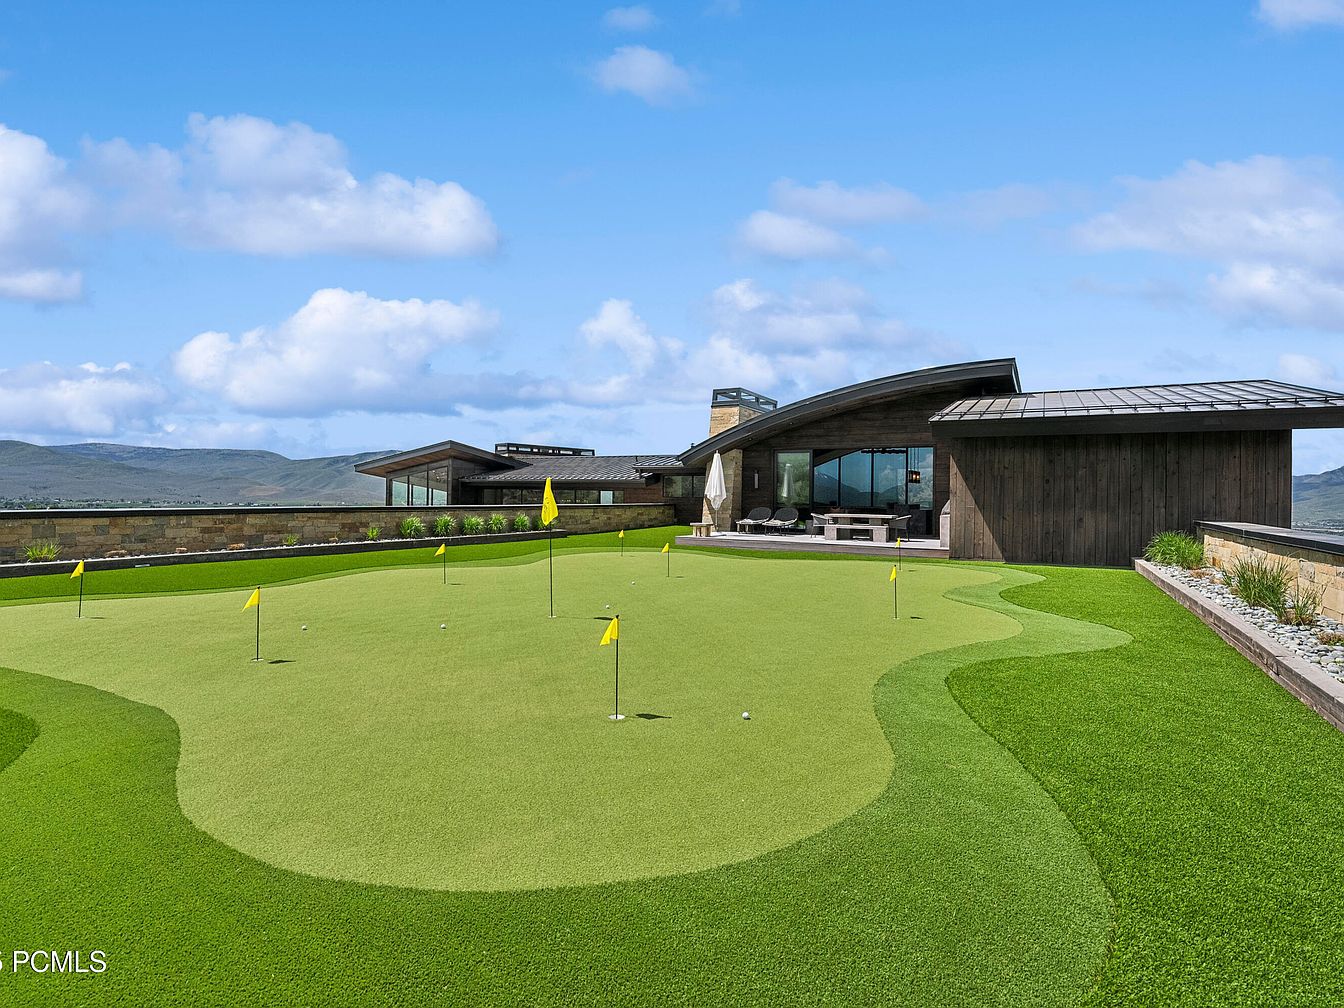
The image showcases a spacious golf terrace featuring a manicured putting green adorned with multiple yellow flags, inviting golfing enthusiasts to practice their skills. The vibrant green artificial turf contrasts beautifully with the earthy tones of the surrounding stone walls. A modern wooden structure is visible in the background, characterized by large glass windows that offer panoramic views of the landscape. The sleek, curved roof adds contemporary flair. An outdoor seating area is furnished with stylish chairs and a table, providing a perfect spot for relaxation. The bright blue sky and fluffy clouds complete the tranquil scene.
Listing Agent: Jamison Frost of Christie’s Int. RE VUE via Zillow