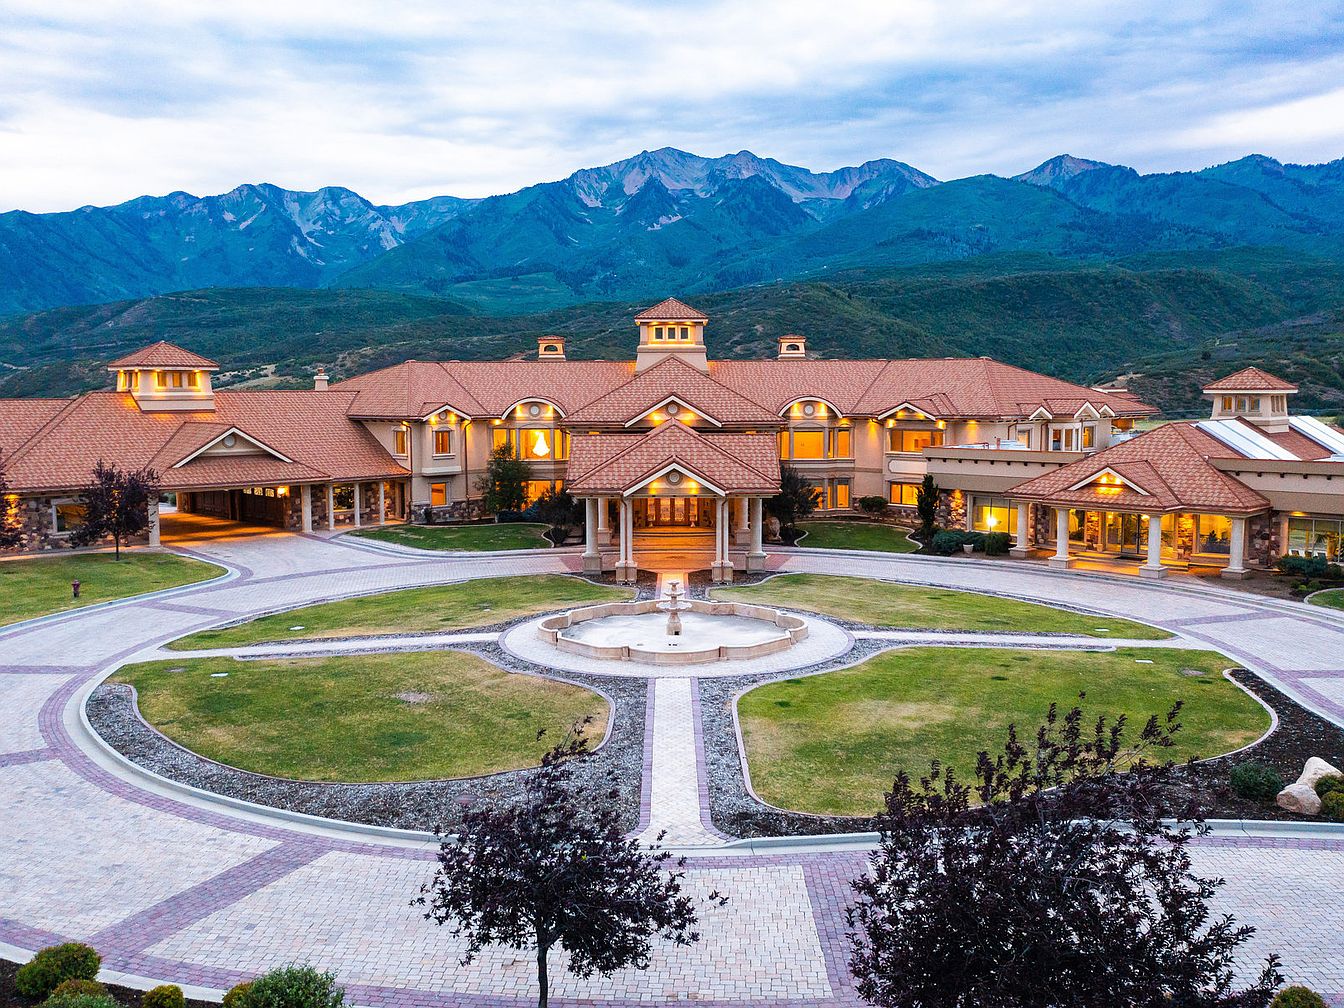
Located at the end of Hobble Creek Canyon in Springville, Utah, this expansive estate represents a pinnacle of luxury living, priced at $12,900,000. Built on 150 acres, the property boasts a staggering 50,738 square feet, showcasing architectural grandeur with 20-foot ceilings and intricate details. While recent renovations enhance its modern appeal, the estate is designed for recreation, featuring an impressive indoor pool complex with a waterslide, a bowling alley, and a theater. Outdoor enthusiasts will appreciate access to golf, hiking, and horseback riding, while remaining just an hour from Salt Lake City. This unique residence offers both isolation and convenience, perfect for primary living or a lavish retreat.
Exterior View
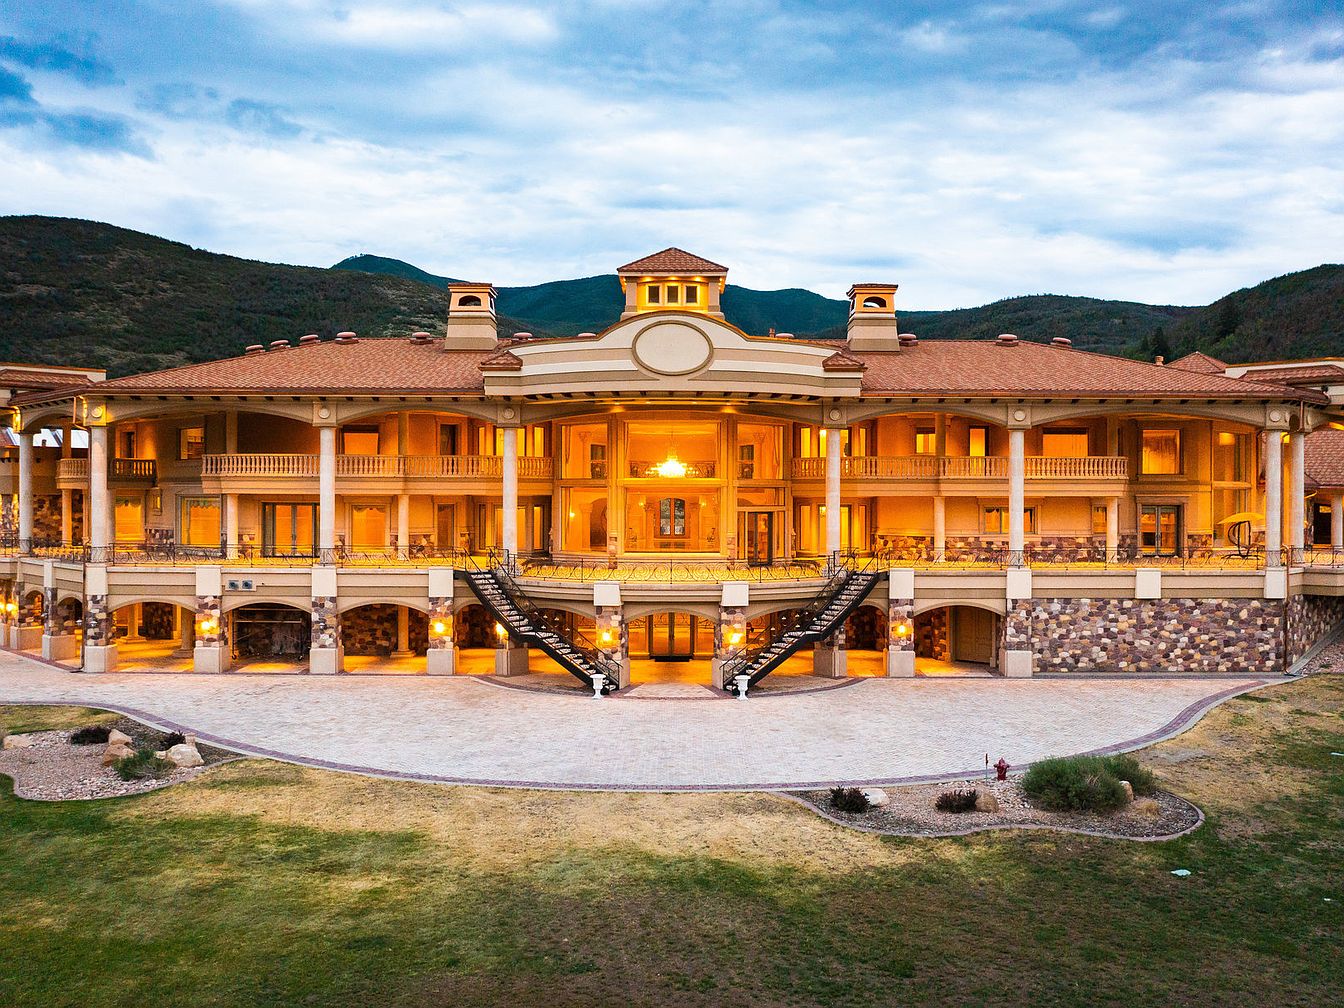
A grand multi-level structure showcases a blend of classical and modern architecture. The facade features warm, soft yellow tones complemented by natural stone accents. Wide, open balconies overlook expansive grounds, with wrought iron railings adding an elegant touch. Soft lighting emanates from various fixtures, creating a welcoming ambiance. The sloping roof, adorned with red tiles, provides contrast against the lush green mountains in the background. Natural landscaping surrounds the pathway leading to the entrance, enhancing the luxurious feel of the property. The overall layout suggests an inviting atmosphere for social gatherings and relaxation.
Indoor Pool
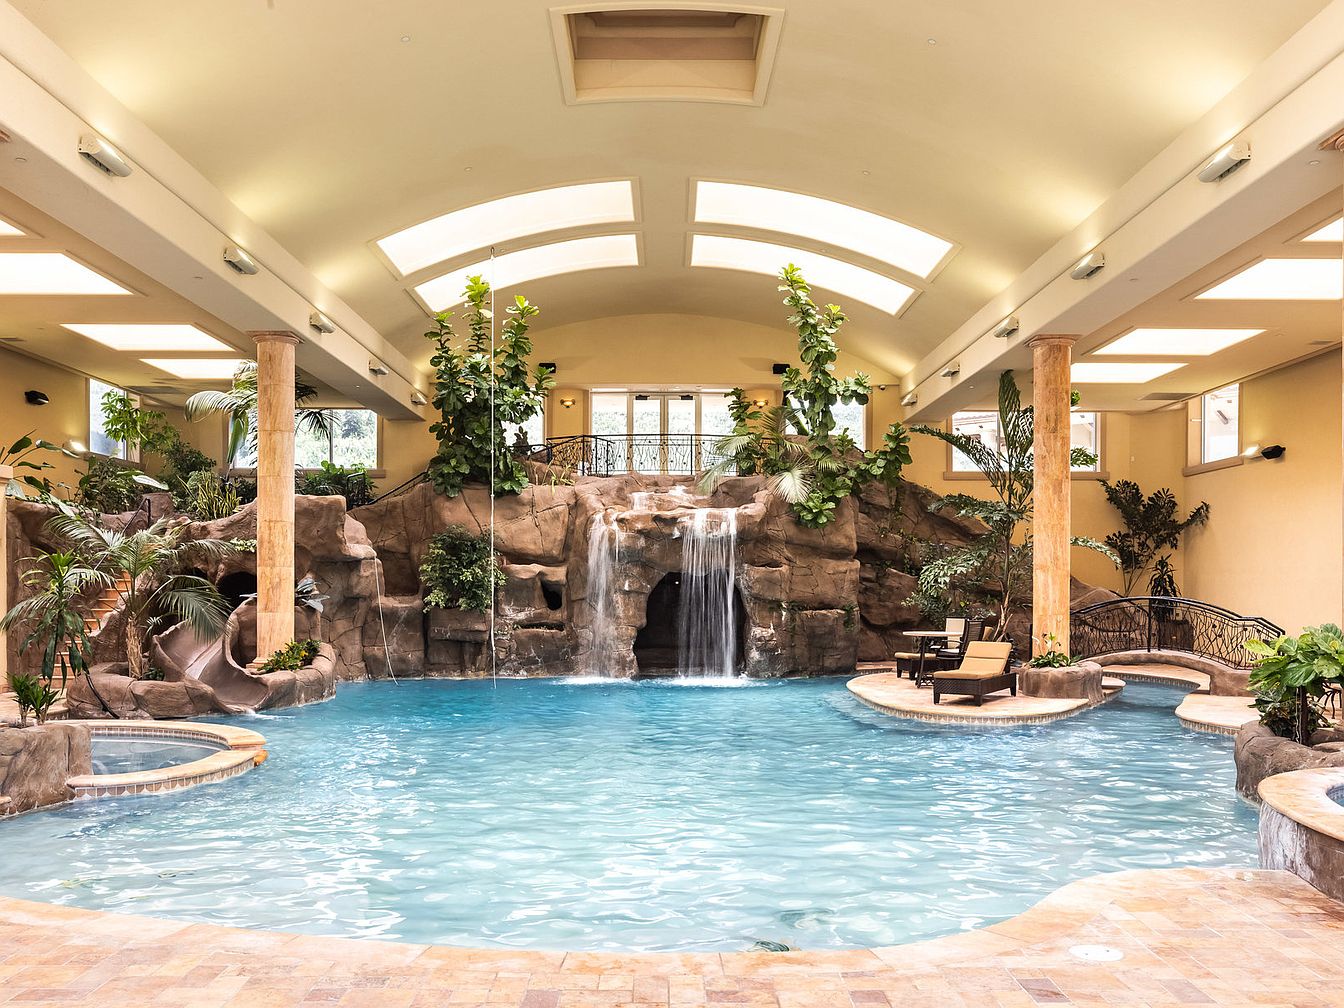
This indoor pool area showcases an extravagant design with a naturalistic theme. A large pool with turquoise water takes center stage, complemented by a backdrop featuring faux rock formations that house a cascading waterfall. Surrounding the pool are lush, tropical plants, enhancing the tropical atmosphere. Light pours in through the skylights above, illuminating the space with a bright, airy ambiance. Cozy lounge chairs are strategically placed near the water, inviting relaxation. The flooring features textured stone tiles, adding to the organic feel. A charming bridge and playful slide offer additional fun elements within this luxurious retreat.
Home Theater
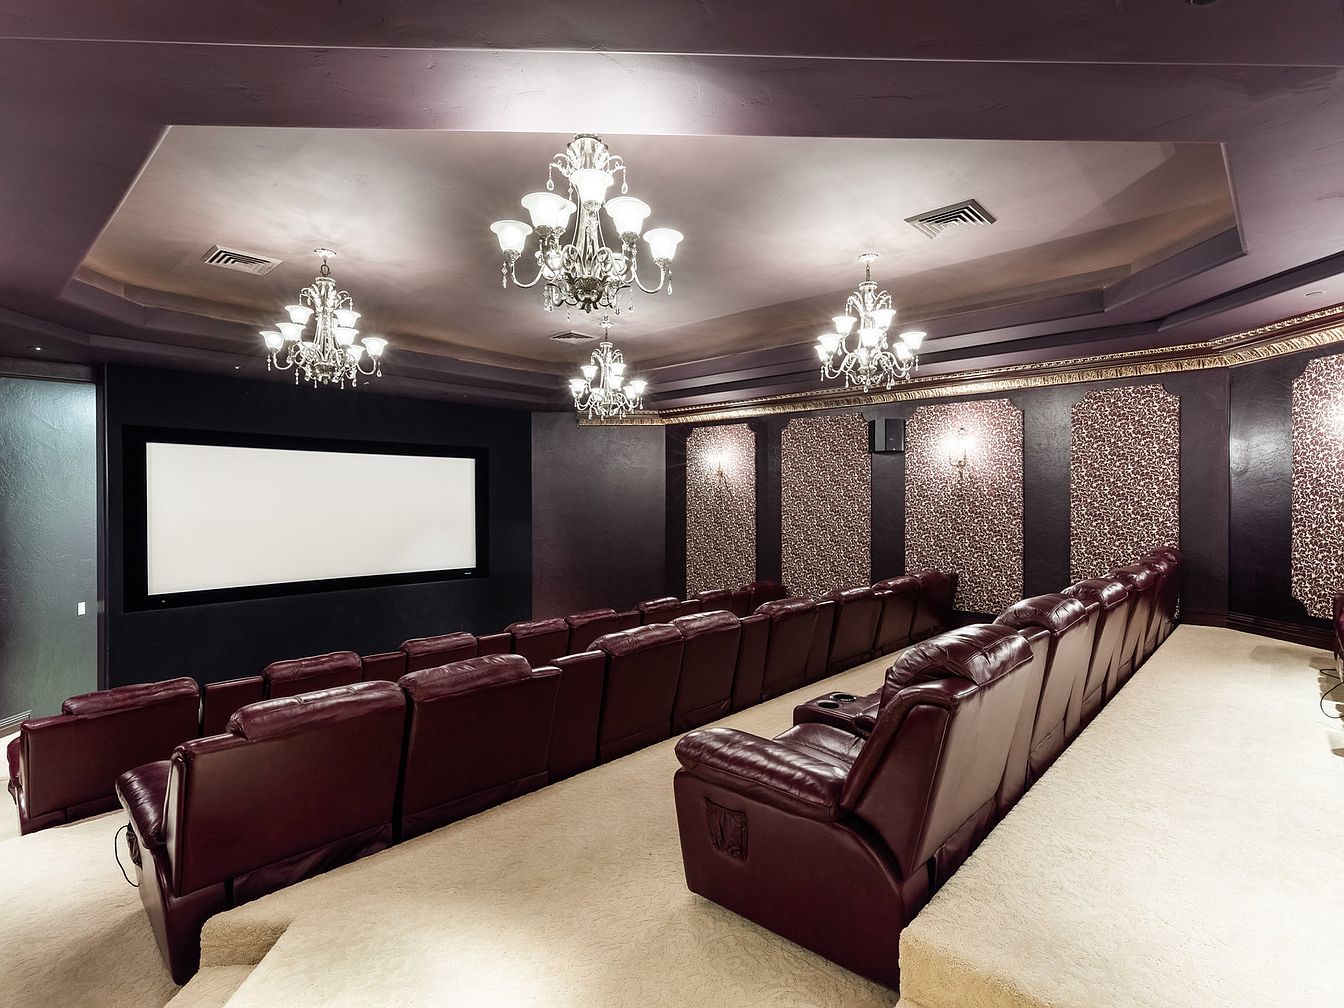
A luxurious home theater designed for comfort and style. Plush burgundy leather recliners are arranged in a tiered layout, facing a large, blank screen framed by a sleek black wall. The ceiling features an elegant design with multiple ornate chandeliers providing soft illumination. Dark burgundy wallpaper adds a rich texture to the room, complemented by patterned wall panels that enhance acoustics. A cream carpet underfoot contrasts with the darker elements, creating warmth. Subtle lighting accents the space, ensuring a cozy atmosphere for movie nights or gatherings. Overall, this theater combines grandeur with intimate functionality.
Playroom
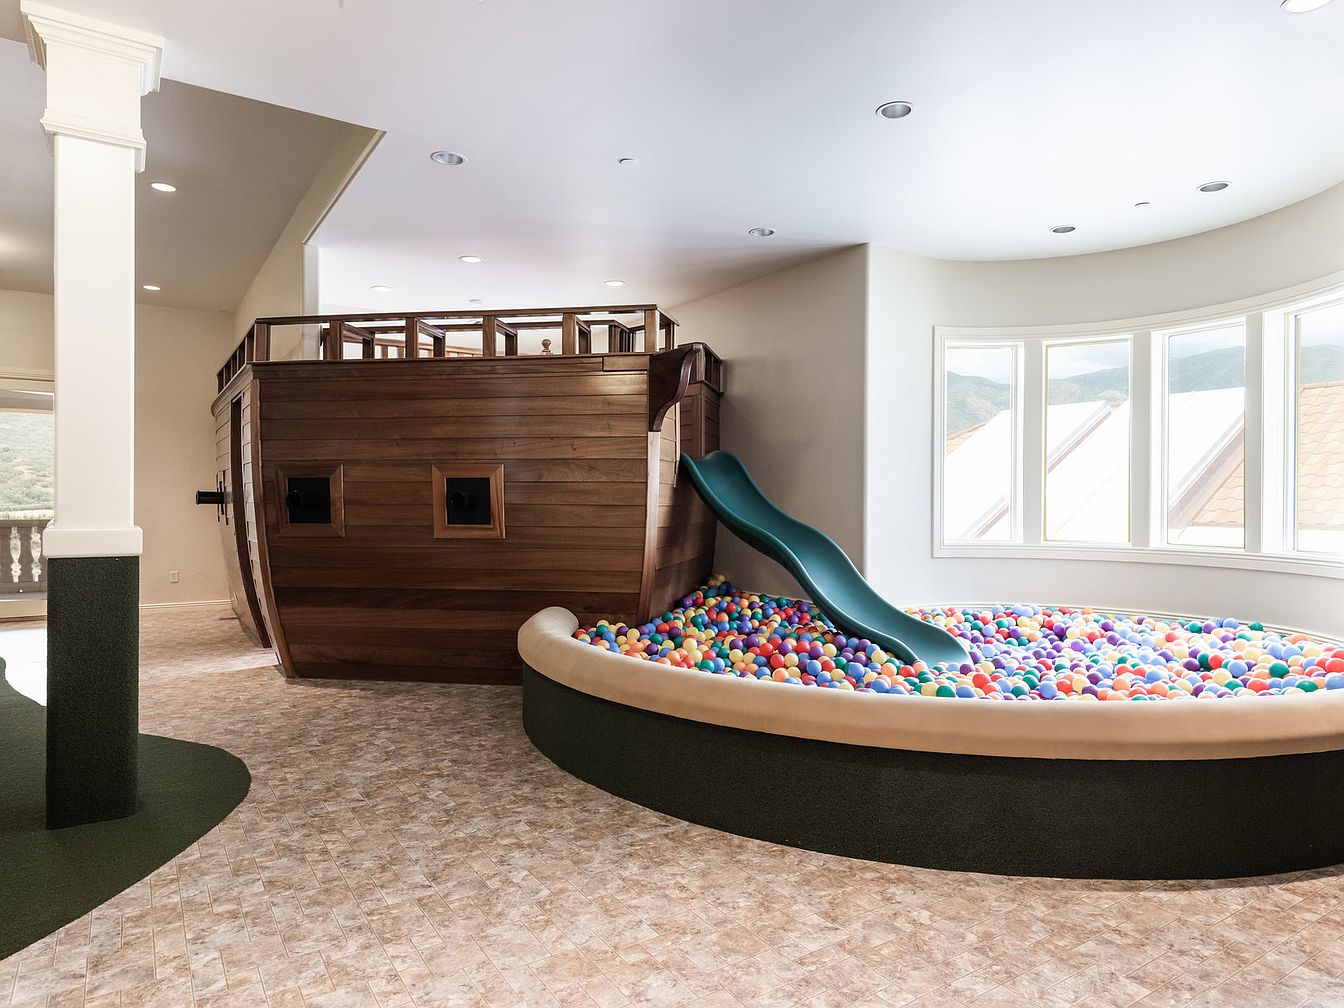
A vibrant playroom showcases an imaginative setup with a wooden ship structure on the left, complete with a green slide descending into a large circular pool of colorful plastic balls. The room features a bright color palette with walls painted in soft neutrals and large windows allowing natural light to flood the space. The flooring is a light, textured surface, enhancing the playful atmosphere. Architectural columns frame the area, providing a touch of elegance. The design merges fun and style, creating an engaging environment for children, where playtime meets creativity.
Grand Foyer
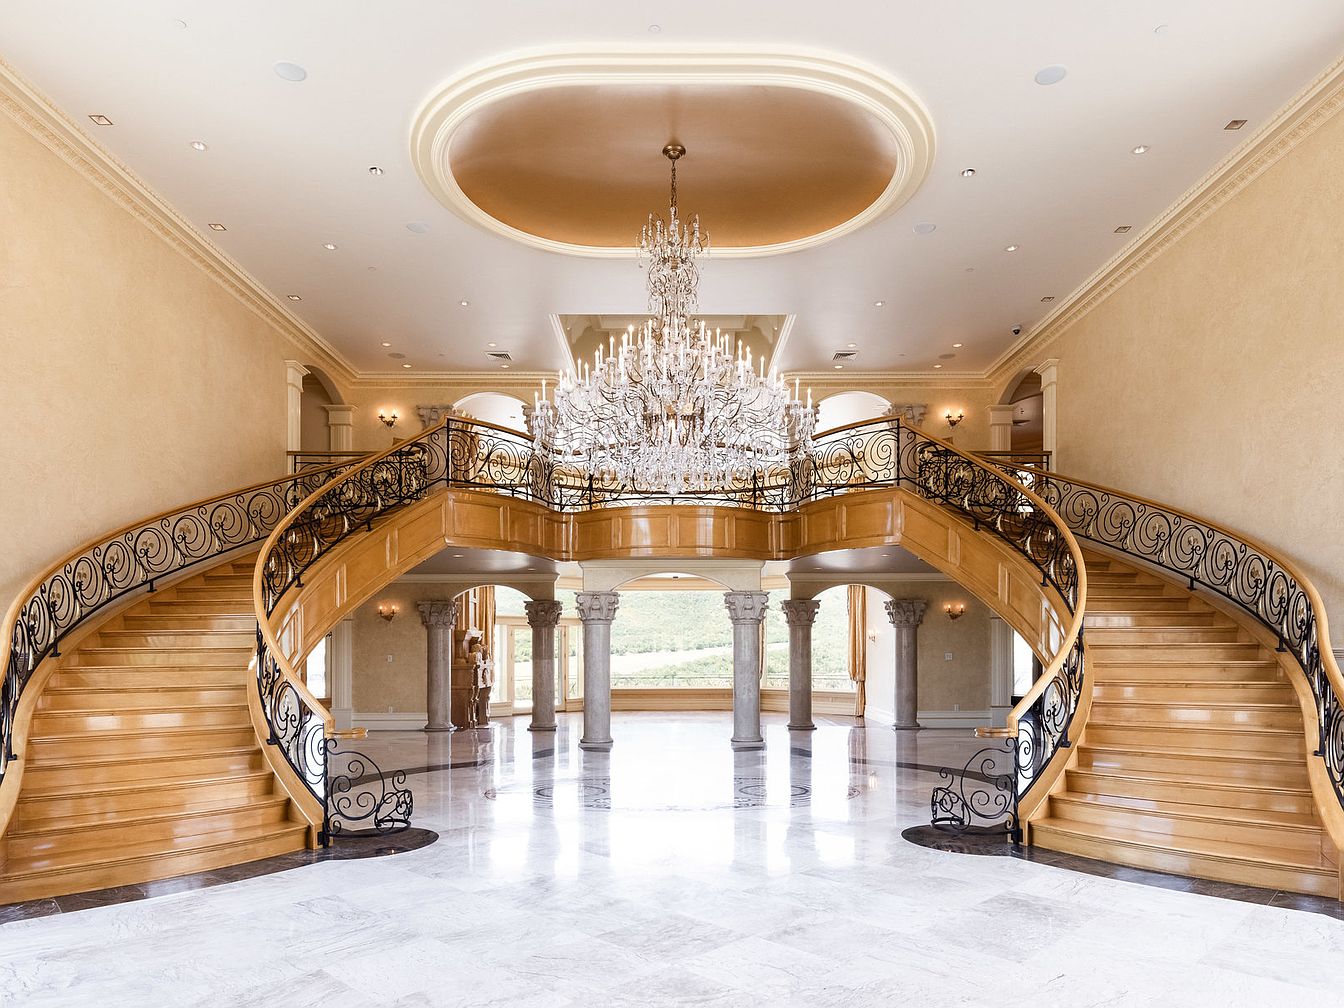
The foyer features an impressive dual curved staircase, crafted from rich wood with ornate wrought iron railings. A magnificent chandelier hangs from a coffered ceiling, illuminating the luxurious marble floors, which reflect natural light streaming through expansive windows. The walls are painted in a warm, soft hue, enhancing the elegant ambiance. Fluted columns framed in stone add architectural interest alongside the curved staircase. Decorative elements are subtly integrated, maintaining a refined aesthetic. Viewers are invited to appreciate the grand openness of the space, which serves as a welcoming transition to the rest of the home.
Grand Entrance
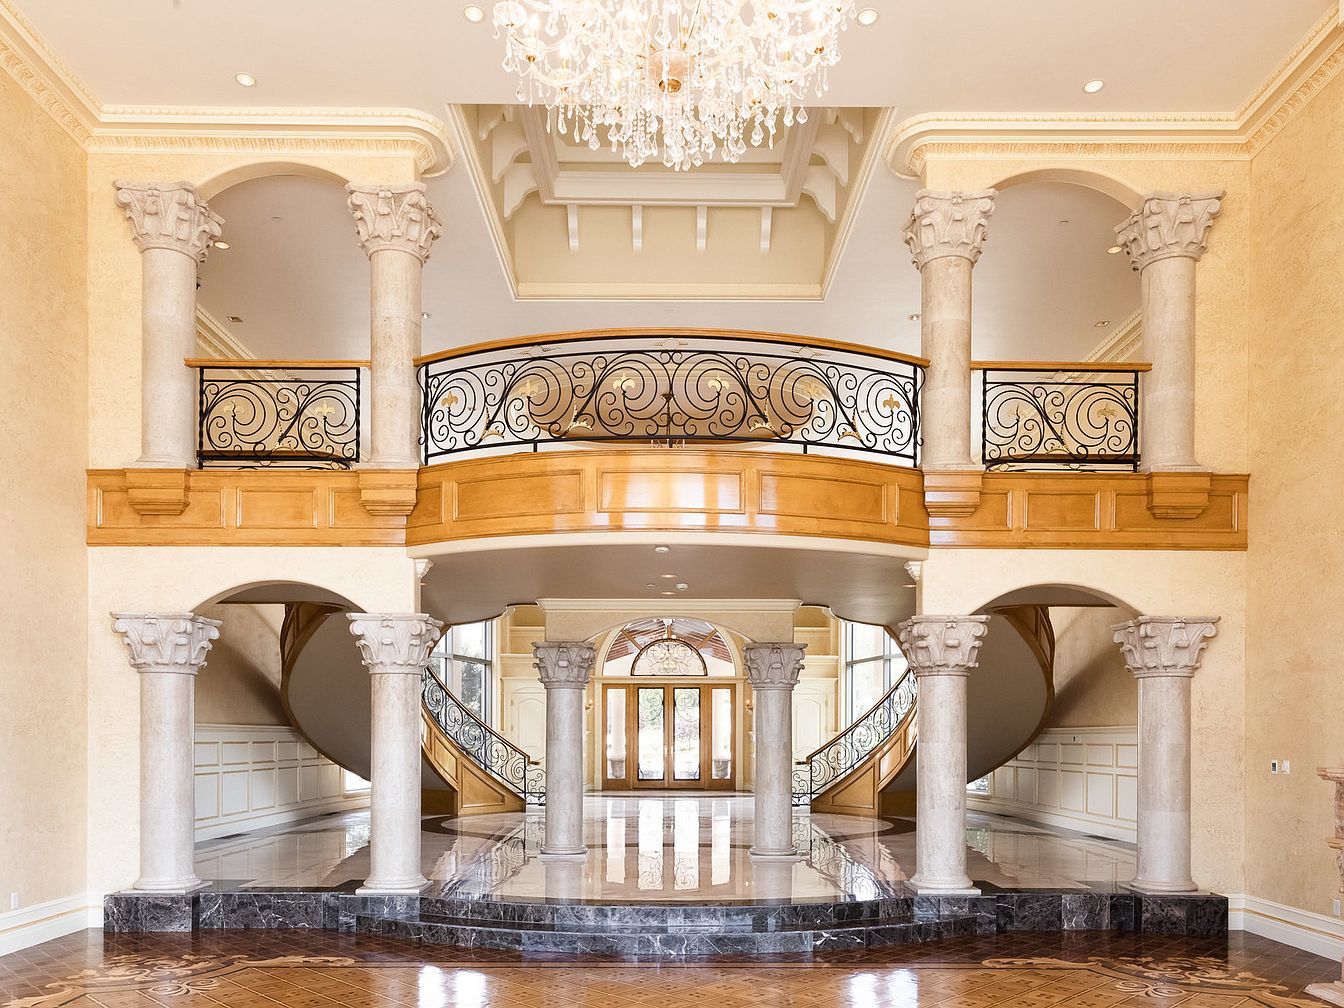
The entrance features a stunning double staircase framed by ornate wooden railings and graceful curved lines. Marble floors with intricate designs complement the rich tones of the polished wood accents throughout the space. Tall, fluted columns support the upper balcony, their classical details enhancing the grandeur. A large chandelier hangs from the ceiling, casting a soft glow over the entryway. The walls are painted in warm beige tones, providing a rich backdrop for the elegant architectural features. Arched openings and expansive windows invite natural light, creating a bright and welcoming ambiance that emphasizes luxury.
Kitchen
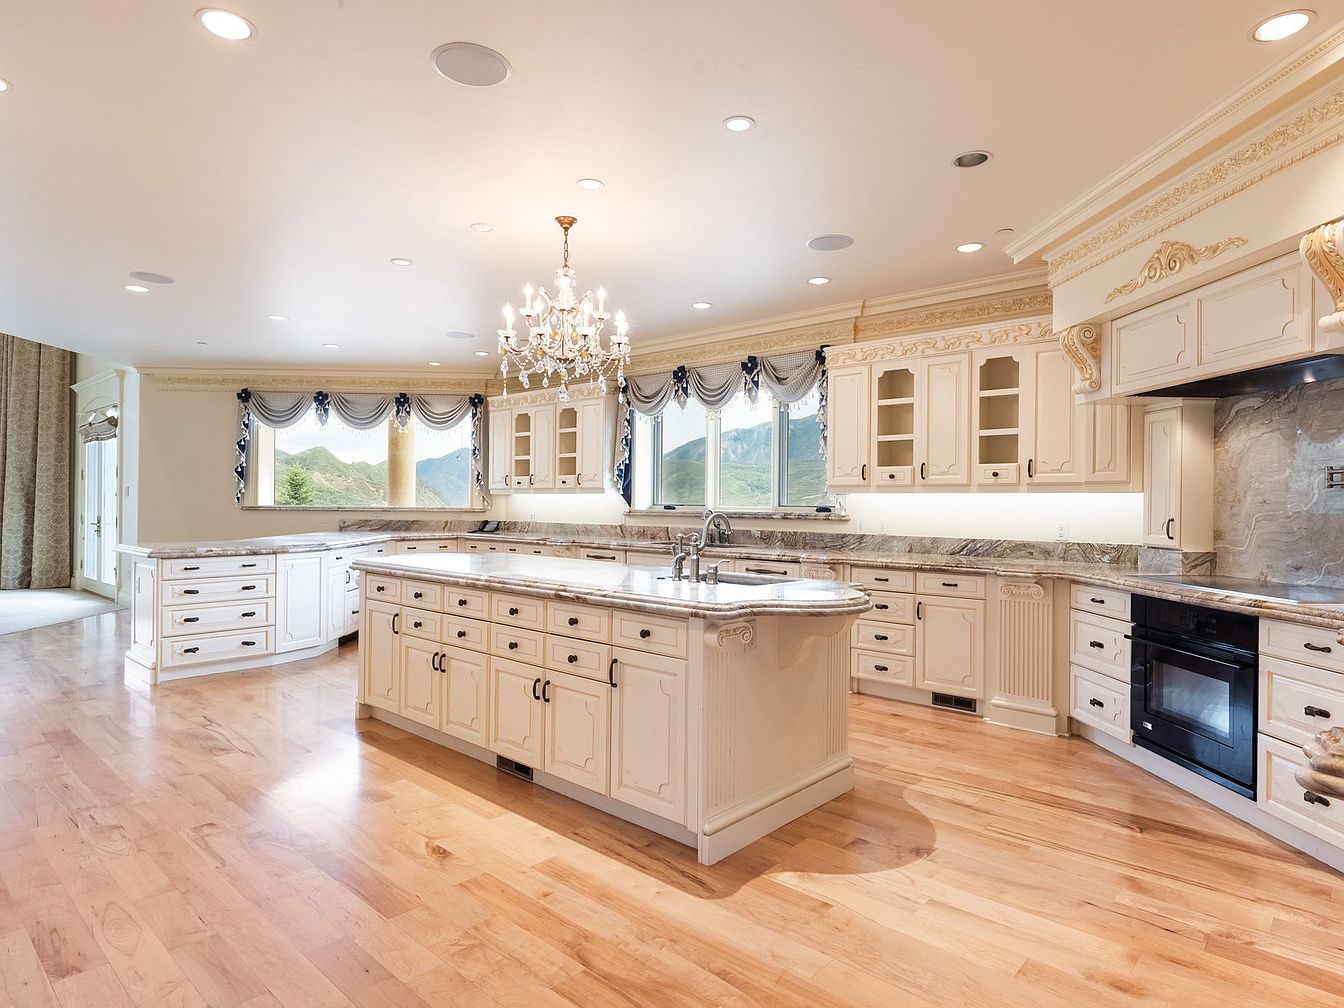
This spacious kitchen features a large, central island with a marble countertop, creating a functional centerpiece. Pale cream cabinets, adorned with ornate detailing, enhance the elegance, while dark handles contrast beautifully. Large windows, framed with decorative curtains, allow natural light and scenic views to flow in. The ceiling incorporates recessed lighting and a stunning chandelier for a touch of luxury. Contrasting the light cabinetry, a sleek black oven and stovetop maximize functionality. Warm-hued hardwood flooring adds warmth, connecting both modern and classic design elements, making it a perfect blend of style and practicality in this luxurious space.
Bathroom Oasis
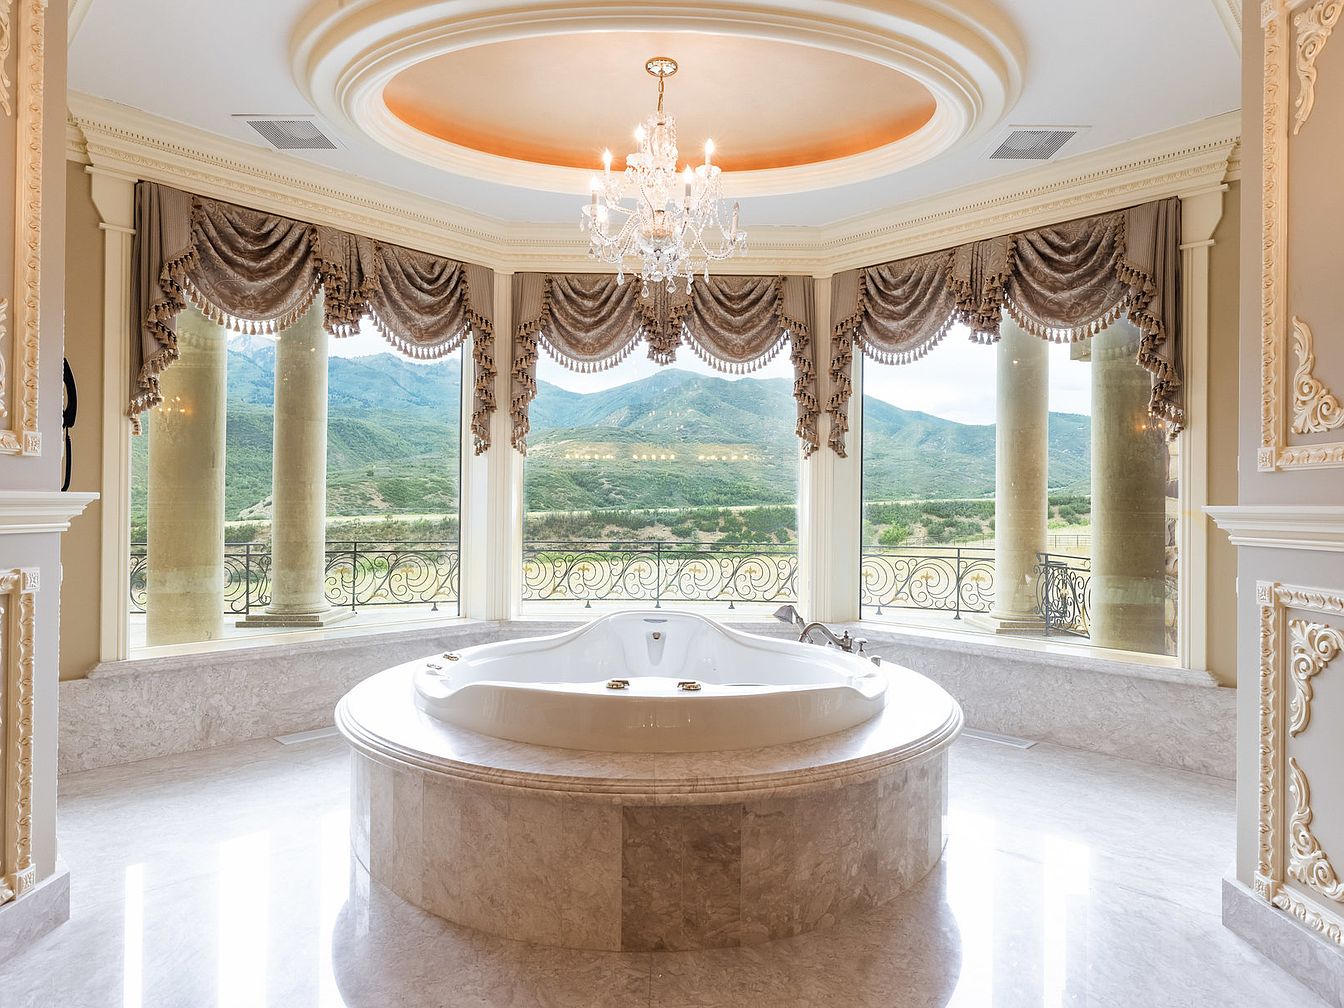
A luxurious bathroom featuring a spacious whirlpool tub centered beneath an elegant light fixture. The room is framed by large windows offering breathtaking mountain views, accented by opulent drapery in rich gold and soft taupe tones. Rich marble flooring complements the intricate architectural details, including fluted columns and ornate crown molding. The soft hue of the walls enhances the overall airy feel, while polished fixtures add a touch of sophistication. Natural light floods the space, highlighting the lavish textures and creating a serene ambiance perfect for relaxation and rejuvenation.
Dressing Room
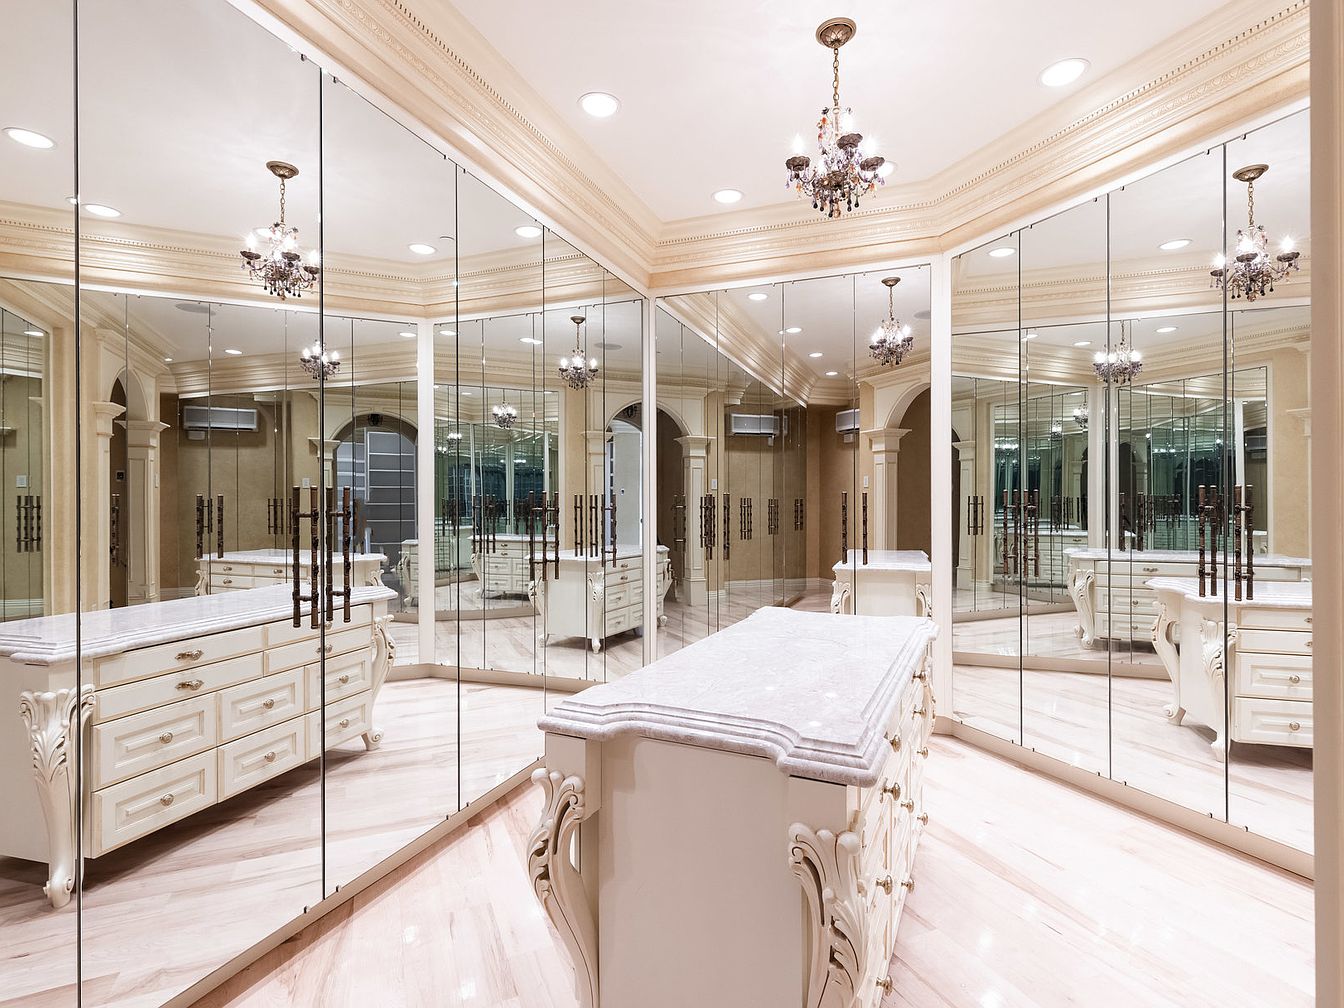
This luxurious dressing room features expansive mirrored walls that create a sense of openness and elegance. The color palette is soft, with creamy tones accentuated by rich wood details and a marble countertop. A stunning chandelier hangs from the ceiling, adding a touch of sophistication. The furniture includes a grand, ornately designed dresser with intricate carvings that complement the room’s opulent style. Recessed lighting enhances the ambiance, while sleek, stylish handles offer a modern contrast. The polished wooden flooring adds warmth, contributing to the overall refined aesthetic of this sophisticated space.
Balcony View
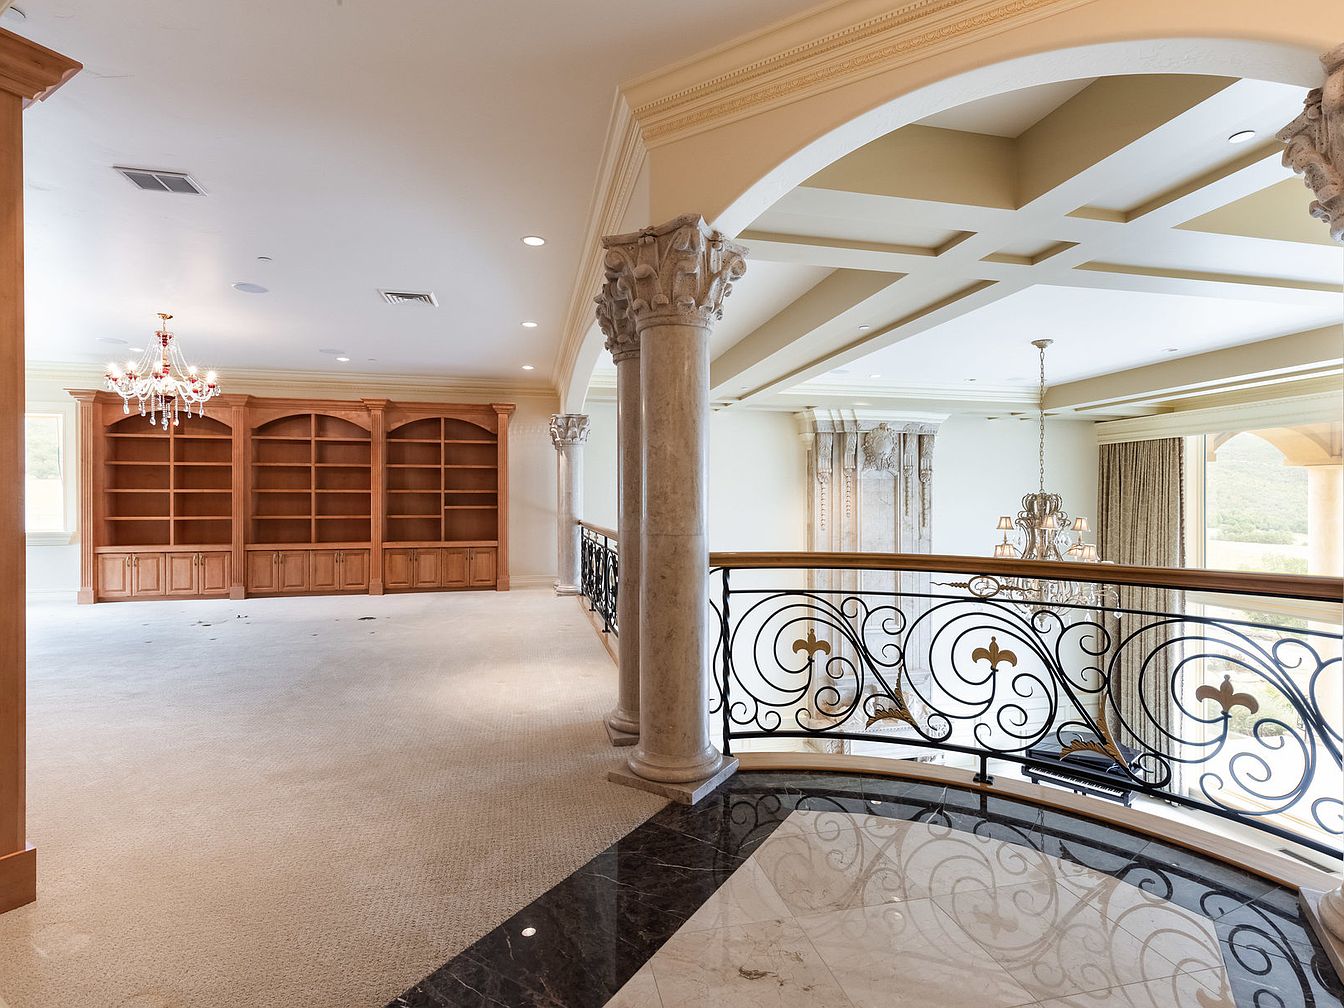
A spacious balcony area showcases elegant architectural features, including ornate columns with intricate detailing. The ceiling boasts a coffered design painted in soft tones, enhancing the light and airy feel. A chandelier hangs gracefully from above, complimenting the warm wooden bookshelf unit along the far wall. The plush carpet adds warmth underfoot, while large windows invite natural light, offering a scenic view. The contrasting dark marble flooring near the railing enhances the opulence, with a decorative wrought-iron balcony railing adding an aesthetic touch. This blend of classic and refined aesthetics encapsulates a luxurious living space.
Bathroom
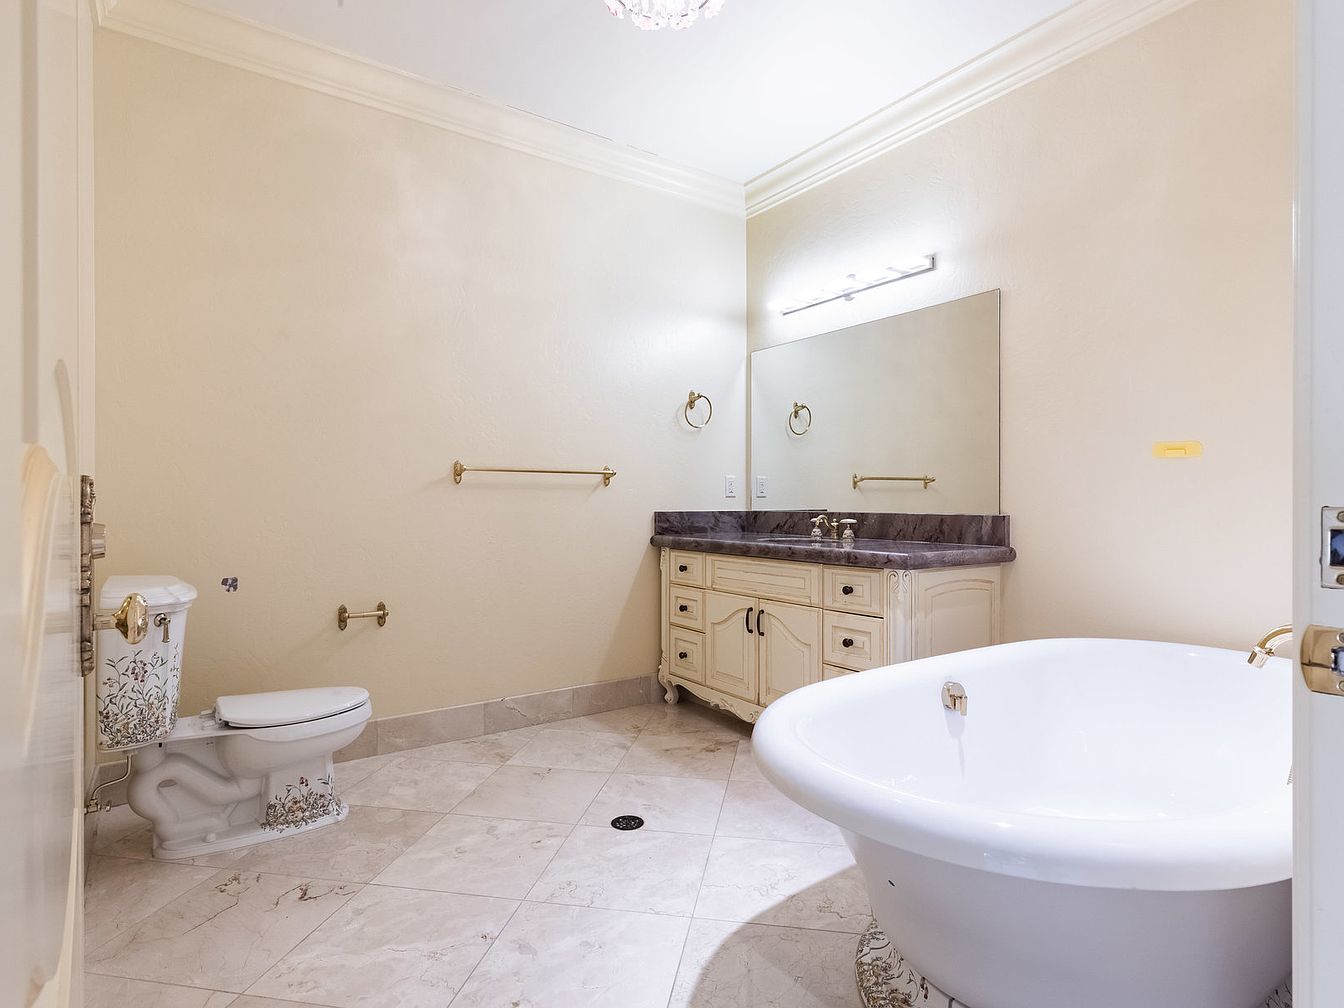
A spacious bathroom featuring elegant design elements. The light beige walls create a warm ambiance. A freestanding white bathtub with smooth curves sits prominently on the right, while a classic cream vanity with a dark marble countertop runs along the wall. The vanity includes decorative handles and intricate detailing, complementing the overall sophistication. Above, a well-lit mirror reflects soft light, enhanced by stylish light fixtures. On the opposite side, a decorative toilet showcases delicate floral patterns, adding character. The floor features large marble tiles, creating a luxurious feel. Gold accents on fixtures and accessories introduce a touch of opulence.
Game Room
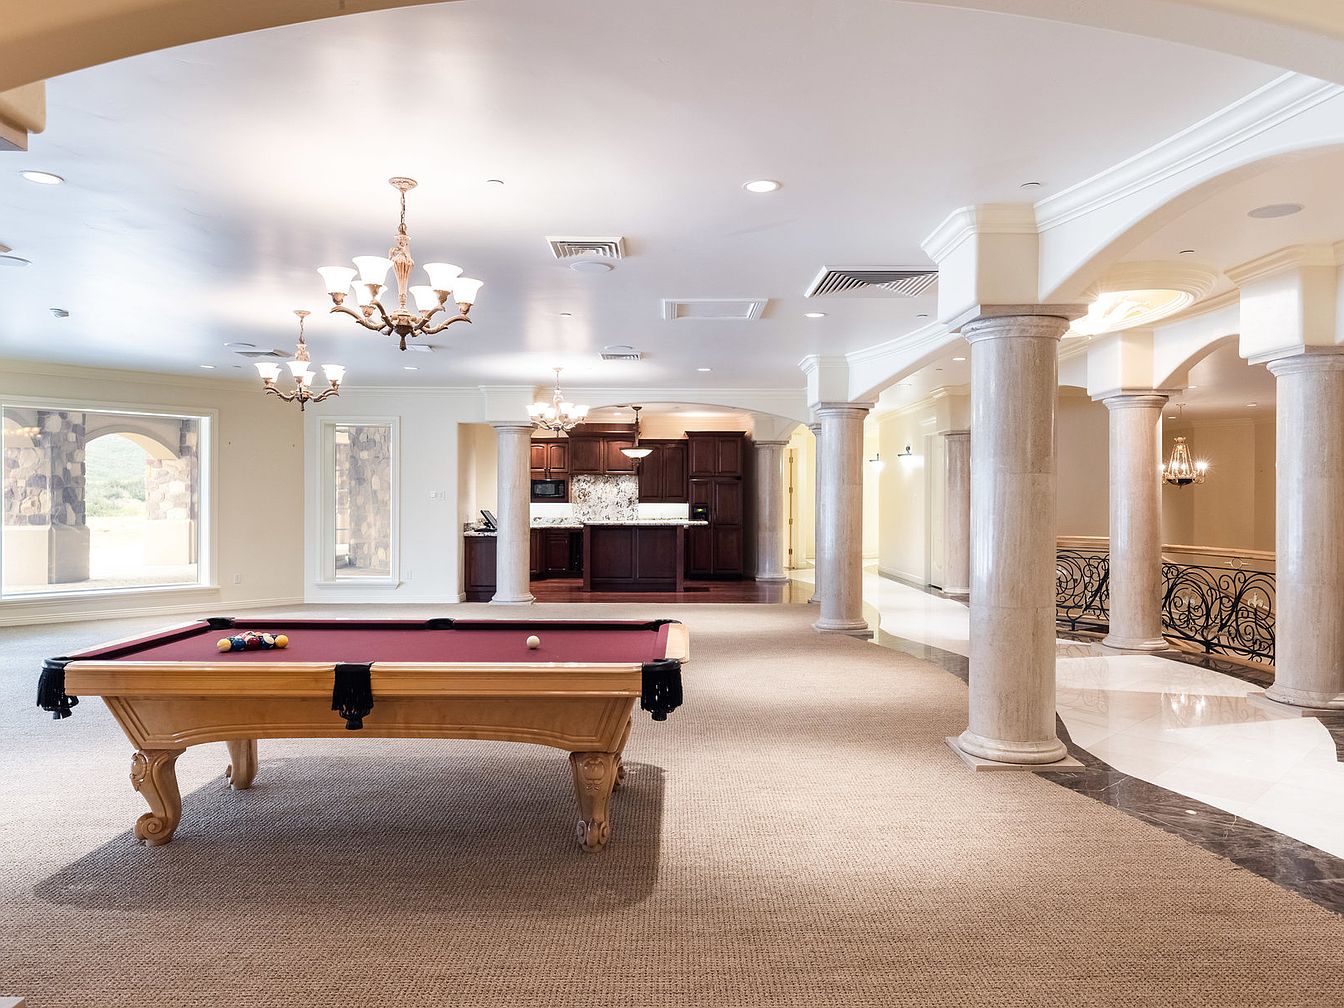
A spacious game room featuring a classic red felt billiards table at its center. Surrounding this focal point are elegant architectural elements, including tall columns and arched ceilings that enhance the grandeur of the space. Soft beige carpeting provides warmth, contrasting with the polished white marble flooring along the edges. Numerous chandeliers emit warm lighting, contributing to a cozy atmosphere. The room opens towards a kitchen area with rich dark wood cabinets and a stylish backsplash, creating a seamless transition for entertaining. Large windows allow natural light to flood in, illuminating the sophisticated design elements throughout.
Indoor Pool
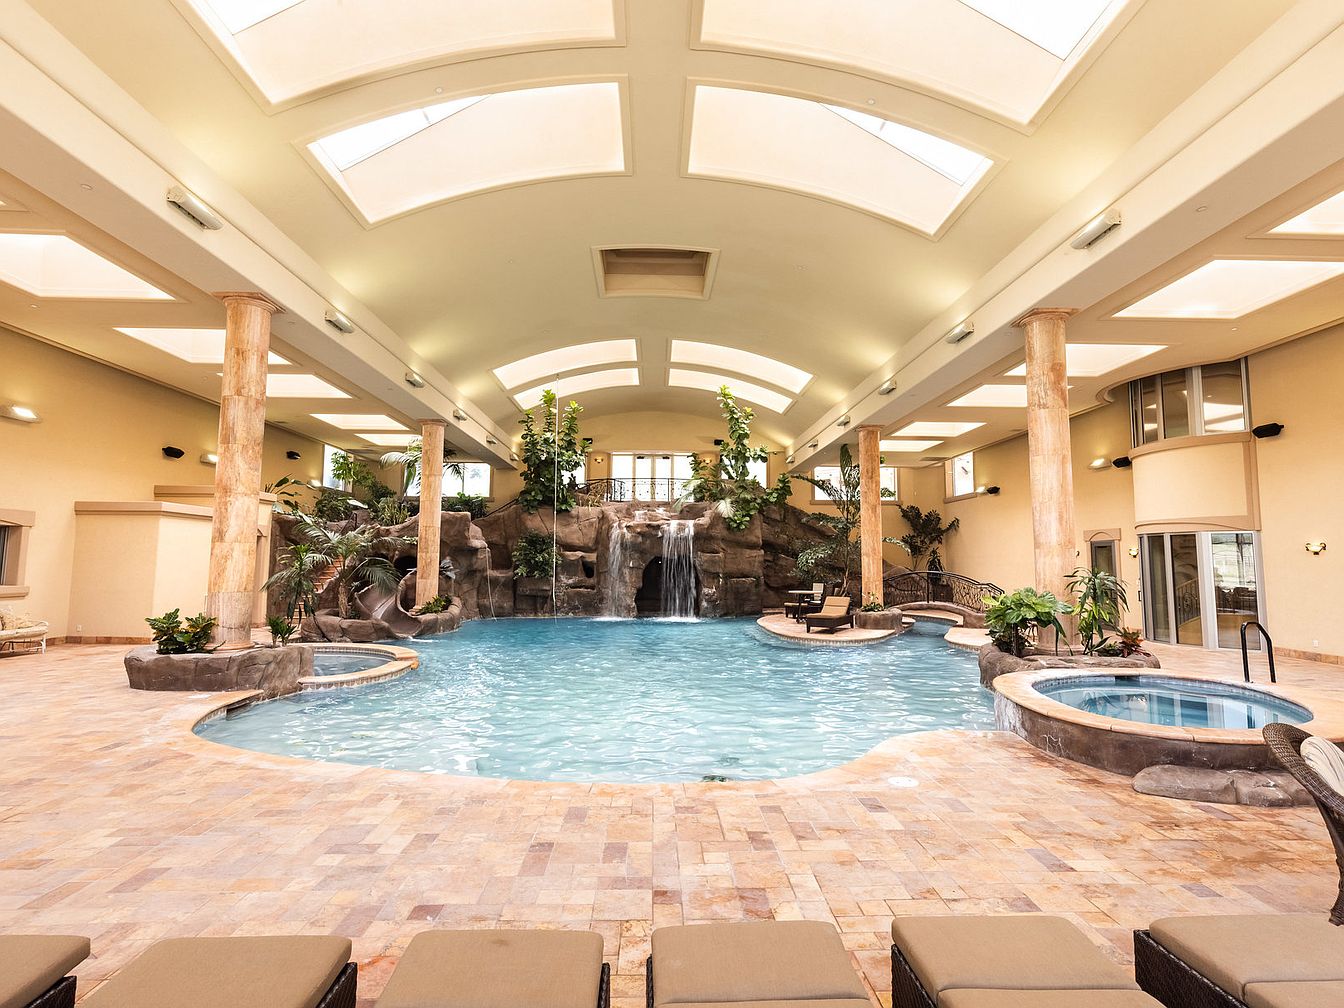
Featuring a luxurious indoor pool area, this space blends modern comfort with natural aesthetics. The pool, with its tranquil blue water, is surrounded by polished stone tiles. Towering columns support the high, gently curved ceiling, illuminated by natural light filtering through skylights. A cascading rock waterfall adds a serene touch, complemented by lush greenery strategically placed for a tropical ambiance. Elegant lounge chairs line the pool’s edge, inviting relaxation. To the side, a Jacuzzi offers an intimate retreat. The space is designed for both leisure and visual appeal, creating a tranquil oasis within the home.
Indoor Pool
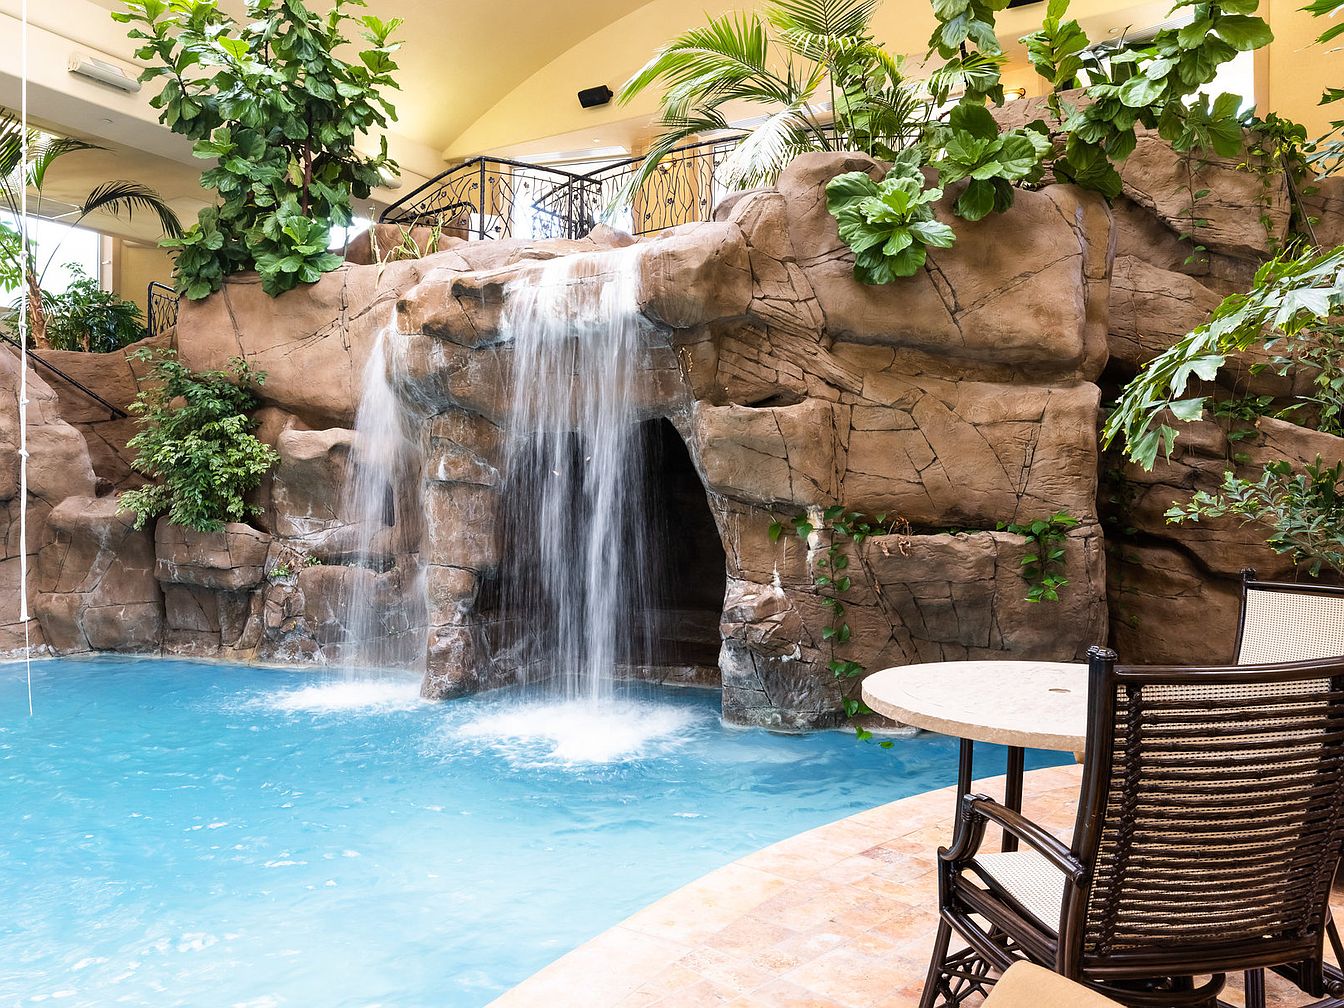
The space features a beautifully designed indoor pool area with a natural rock waterfall cascading into the crystal-clear water. Lush greenery surrounds the rocky formations, enhancing the tropical ambiance. A circular stone table with elegant wooden chairs invites leisure and relaxation, perfectly placed to enjoy the serene views. The soft yellow ceiling heightens the room’s brightness, while large windows allow ample natural light to filter in, merging indoor comfort with outdoor beauty. Architectural details include wrought iron railings and a smooth, tiled floor, contributing to an upscale, resort-like feel, perfect for unwinding in luxury.
Kitchen Details
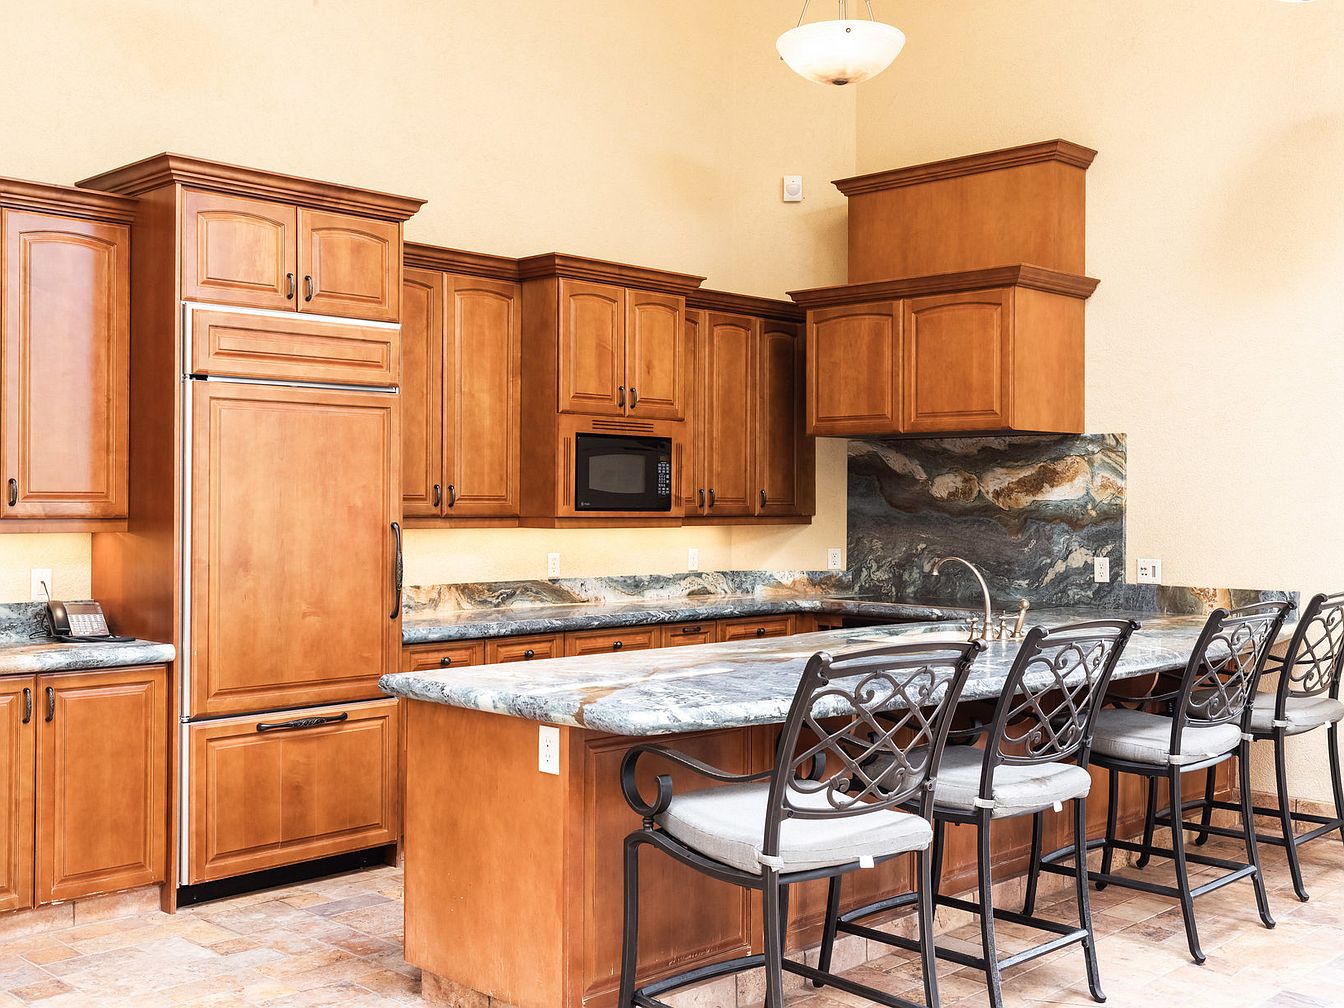
This kitchen showcases a rich wooden cabinetry featuring a warm, honey-brown finish that adds warmth to the space. The countertops boast a stunning natural stone surface with intricate veining, blending shades of deep blue and gray, creating a striking visual contrast. Stylish black metal bar stools with padded grey seats line the large island, inviting seating for casual dining. The backsplash mirrors the countertop’s elegant marble aesthetic. A muted color palette enhances the cozy atmosphere, complemented by soft lighting from a pendant fixture above. The open design promotes fluid movement, making the kitchen feel spacious and inviting.
Indoor Pool Area
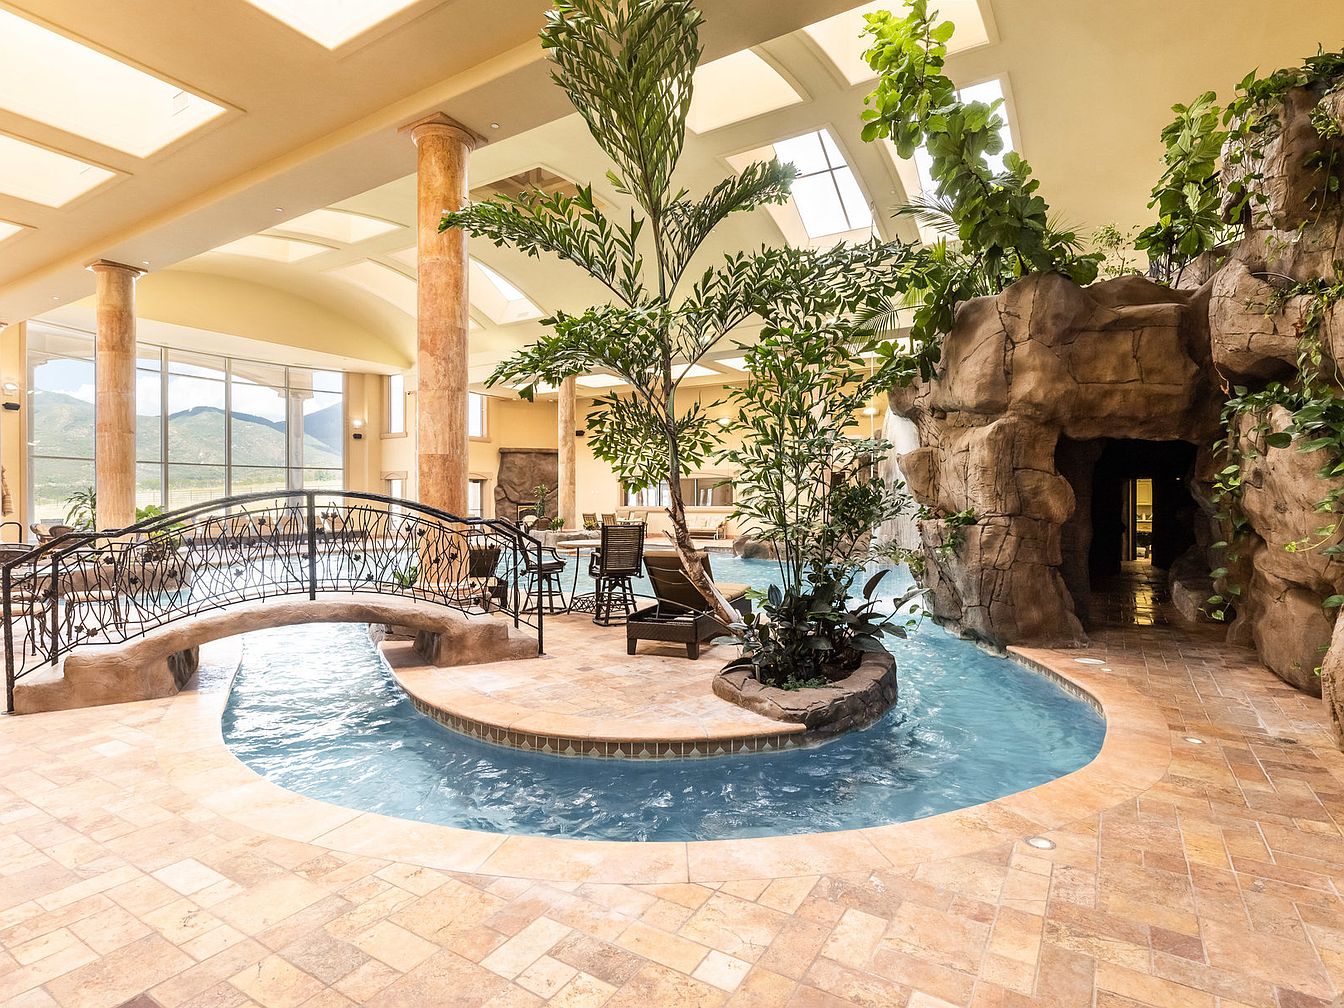
An expansive indoor pool area features an inviting lagoon-like design, highlighted by a gently flowing water feature. Stone columns support a soaring ceiling, allowing natural light to fill the space through large windows. The soft tones of beige and taupe tiles create a warm, calming atmosphere, complemented by lush greenery throughout. A charming arched bridge crosses a narrow pool section, while comfortable lounge chairs provide spots for relaxation. Decorative rock formations mimic a natural environment, enhancing the tranquil vibe. Subtle lighting and the sound of water trickling complete the serene escape of this luxurious space.
Kitchen Details
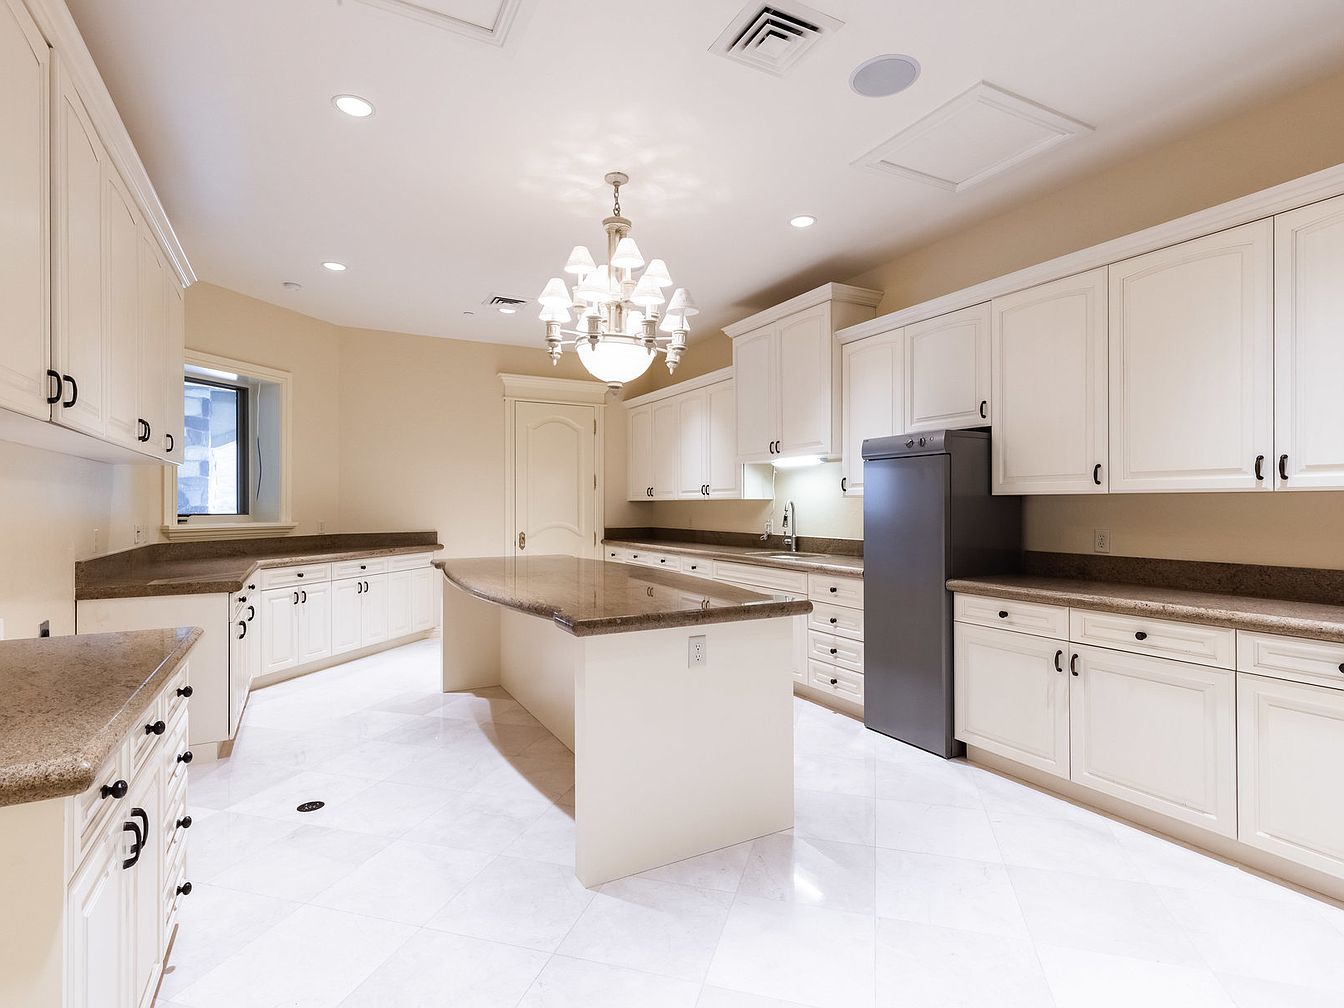
This spacious kitchen features a large, curved island at the center, topped with rich granite contrasting against the white cabinetry. The cabinets, showcasing elegant handles, extend around the room providing ample storage space. A stylish chandelier hangs from the ceiling, illuminating the entire area. Natural light filters in through the window, highlighting the polished marble flooring, which enhances the room’s sophistication. The stainless steel refrigerator blends seamlessly with the cabinetry. A warm, neutral color palette creates a welcoming atmosphere, emphasizing the kitchen’s functional design while maintaining an inviting aesthetic for gatherings and culinary activities.
Entrance View
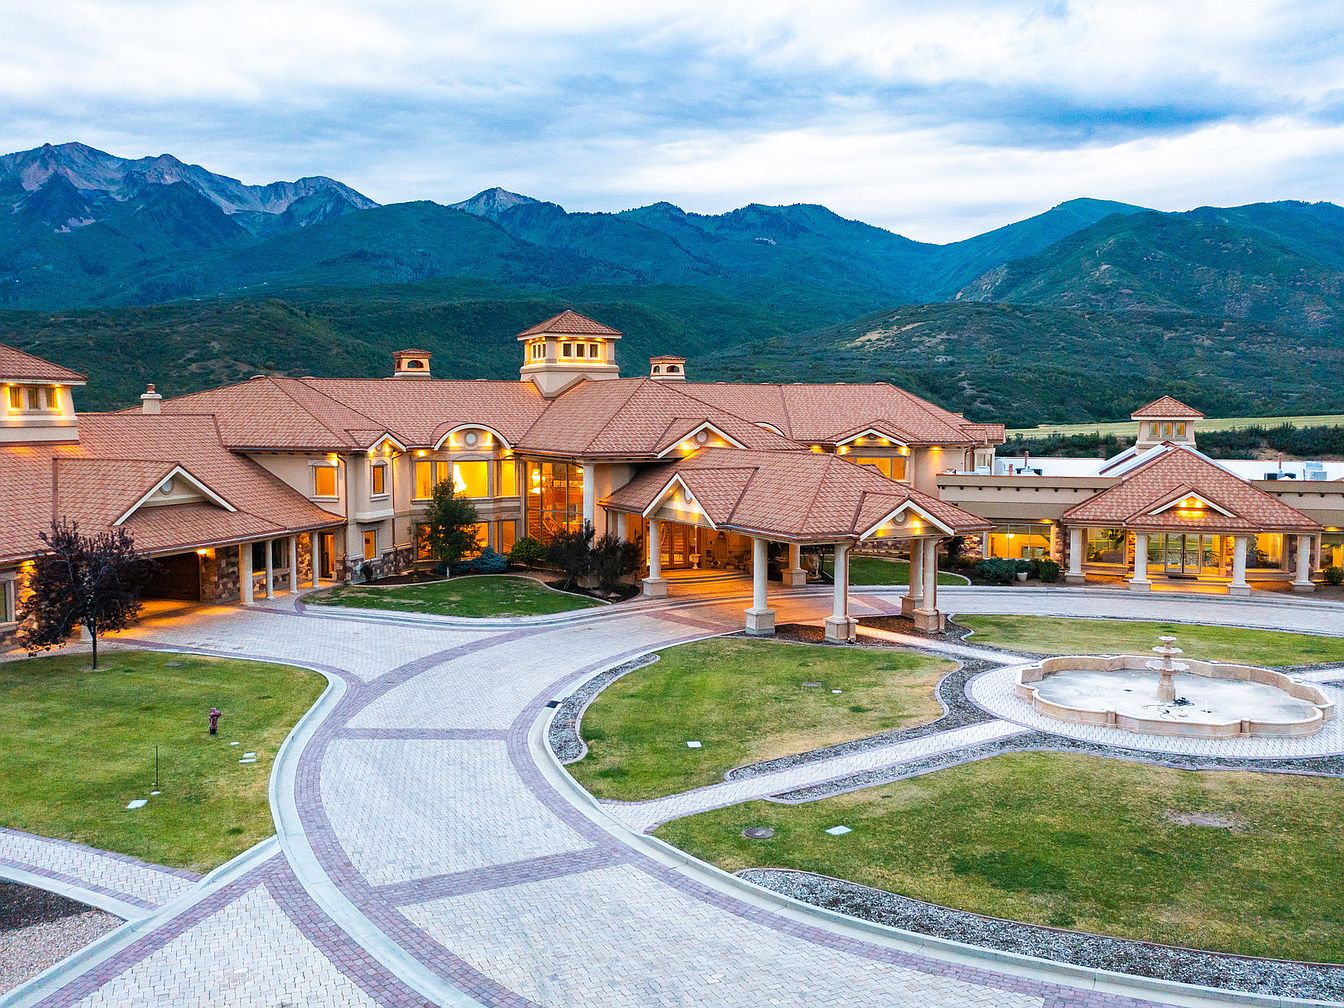
The entrance showcases a grand façade of a spacious, historic home set amidst majestic mountains. The architecture features a blend of modern and traditional elements, characterized by a steeply pitched roof with terracotta tiles. Elegant stone accents create a harmonious contrast with the soft beige exterior. A meticulously paved circular driveway leads to the main entrance, flanked by well-maintained greenery and decorative lighting that enhances the elegance. A central fountain adds a serene touch to the landscaped yard, while various peaks in the background complete the picturesque setting, highlighting a tranquil harmony between nature and architecture.
Exterior View
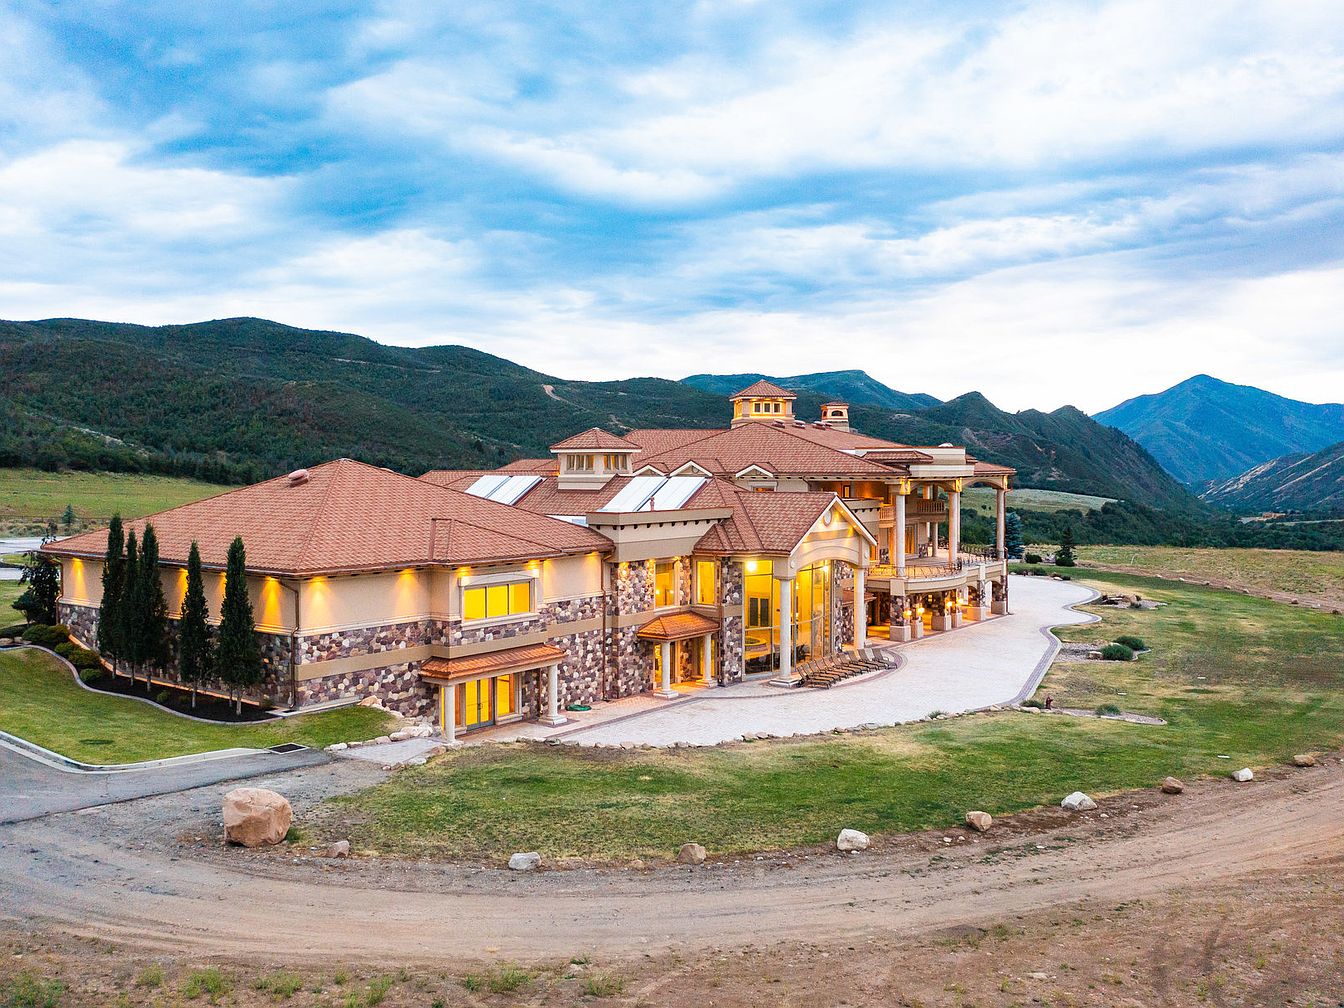
This image showcases an expansive and elegant home set against a mountainous backdrop. The architectural design features large glass windows framed in warm tones, allowing natural light to illuminate the interior. Multiple tiers highlight the sprawling structure, with a mix of stonework and smooth stucco providing texture. A terracotta roof complements the earthy color palette, while the outdoor landscaping includes manicured conifer trees and pathways creating an inviting ambiance. Surrounding greenery enhances the serene atmosphere, emphasizing the connection between the home and its natural surroundings, showcasing a blend of luxury and comfort in this striking setting.
Exterior View
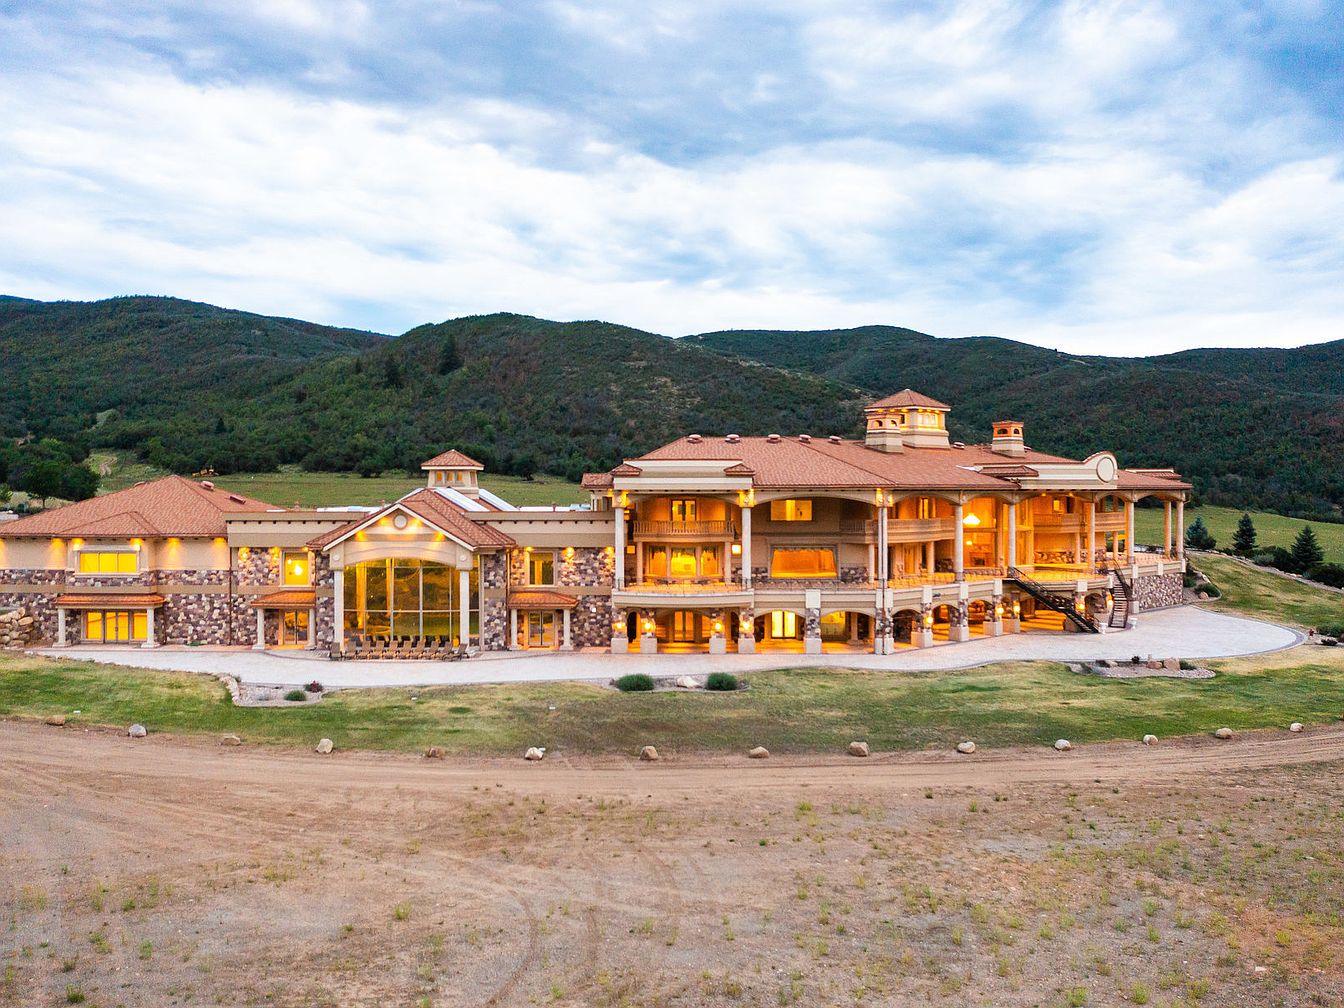
The image shows a grand exterior of a luxurious home, showcasing classic architectural elements with a modern twist. The facade features a combination of natural stone and smooth plaster, enhancing its elegance. A spacious central area features large glass panels, providing panoramic views and inviting natural light. The roof is tiled with a warm terracotta hue, complemented by a series of gabled elevations. Surrounding the structure, landscaped grounds include patches of green lawn and ornamental stone placements. The backdrop of rolling hills and a cloudy sky adds to the serene, majestic atmosphere of this exquisite property.
Listing Agent: Kerry Oman of Summit Sotheby’s International Realty via Zillow