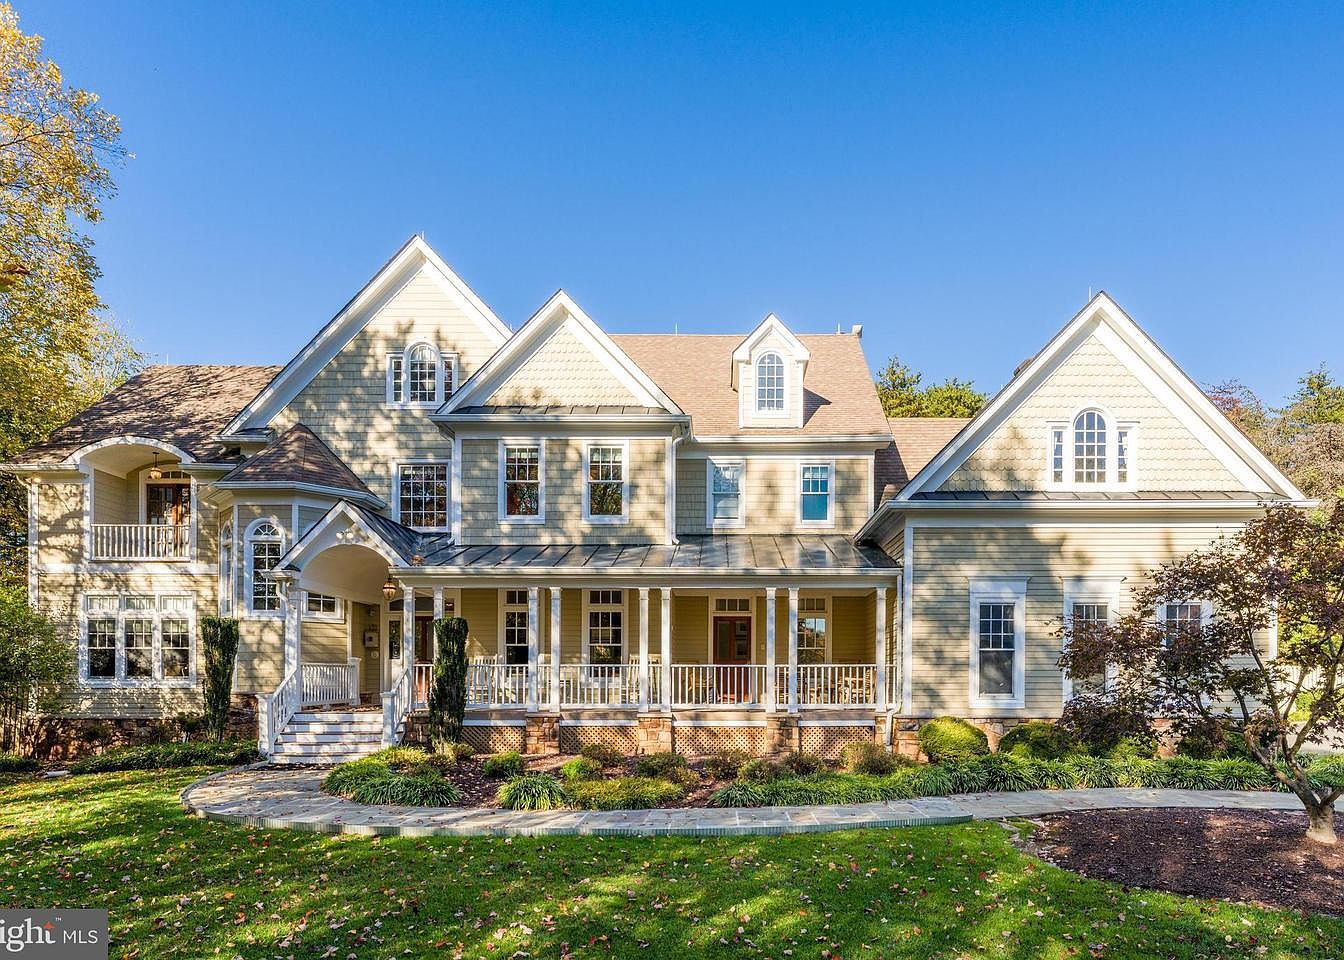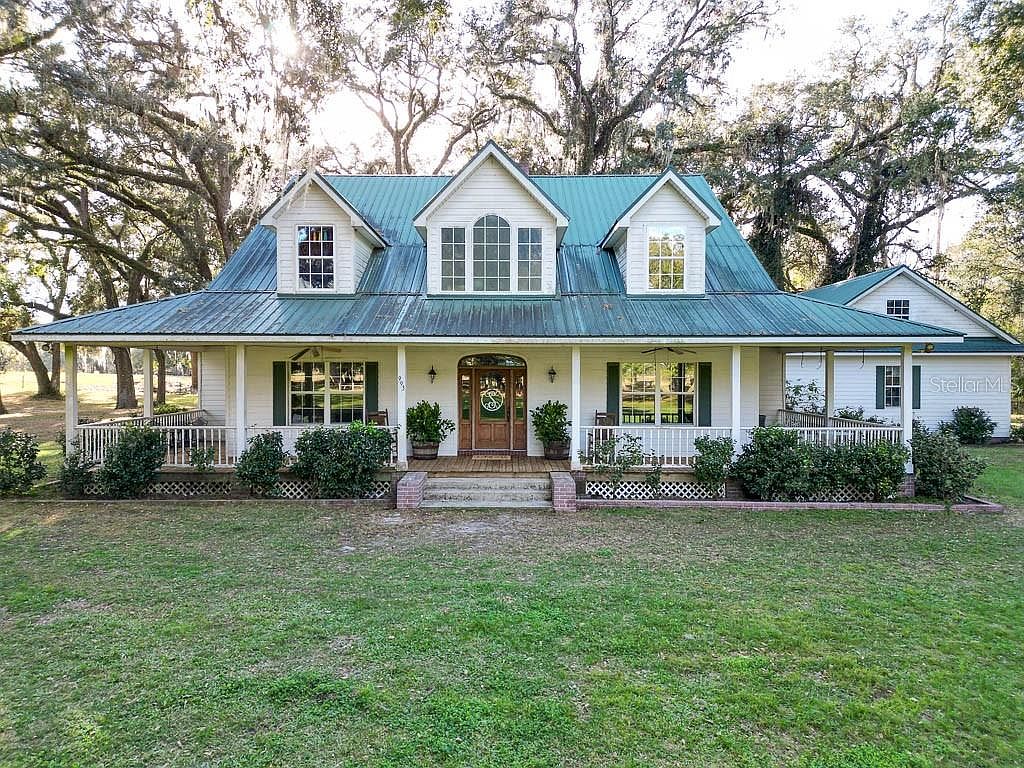
Nestled in the heart of Webster, Florida, this expansive 570-acre cattle ranch offers a unique blend of history and opportunity. Featuring a two-story farmhouse built for southern charm, the main residence spans 4,142 square feet with 4 bedrooms and 4.5 bathrooms, complemented by a secondary 4,210-square-foot home ideal for renovation. Property highlights include ample pastures, livestock facilities, and natural ponds, making it well-suited for agricultural endeavors. With a listing price of $11,750,000, this ranch showcases breathtaking panoramic views and rich wildlife, presenting limitless possibilities for a family estate or a hunting lodge while being conveniently close to local amenities.
Exterior View

A historic American home is set amidst sprawling, verdant grounds, showcasing a spacious lawn surrounded by majestic trees. The architecture features whitewashed wooden siding paired with a striking green metal roof, creating a delightful contrast. Multiple gabled roofs add character, while the large windows are symmetrically arranged to maximize natural light. The porch, adorned with slender columns, invites relaxation with its unobstructed views of the landscape. Lush greenery and moss-draped branches create a charmingly rustic atmosphere, enhancing the home’s inviting presence. The overall aesthetic blends traditional Southern style with a serene, pastoral setting.
Front Porch
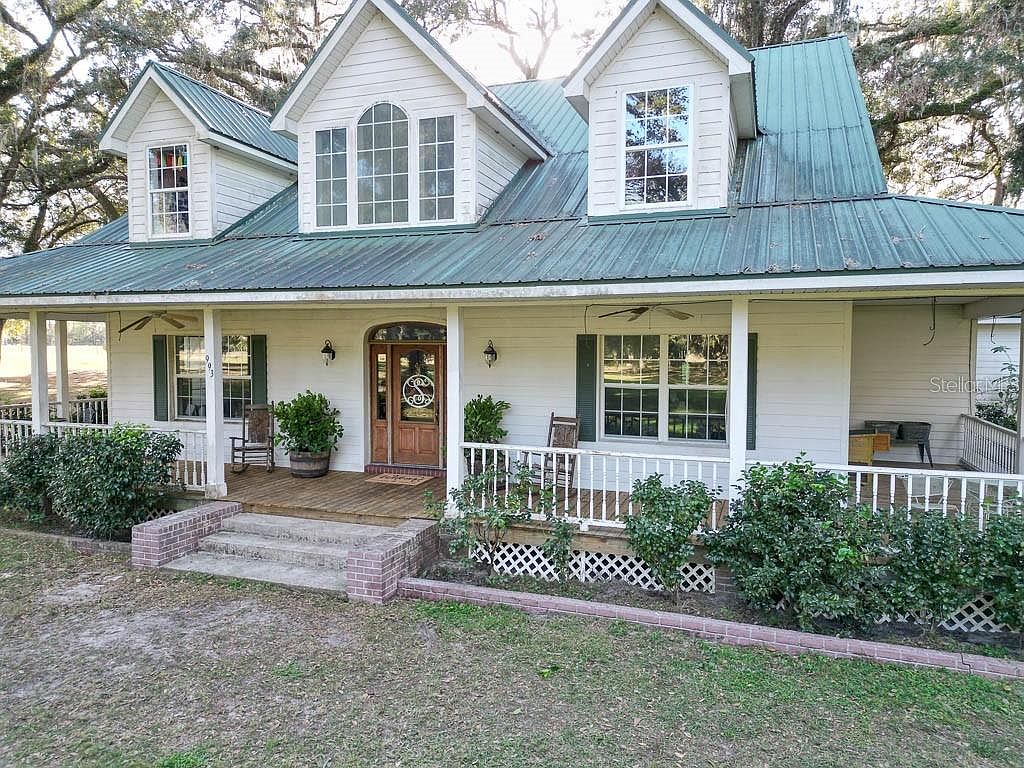
A welcoming front porch featuring a rustic wooden door with intricate glass detailing. The symmetrical facade showcases a combination of white siding and a green metal roof, creating a clean but traditional aesthetic. Potted plants and subtle landscaping enhance the entrance, while the porch railing offers a charming touch. The large windows, framed by green shutters, invite natural light inside. The use of brick for the steps adds an earthy contrast, leading up to the porch where simple wooden furniture invites relaxation. The overall design embraces a blend of classic Americana and functional outdoor living.
Dining Area
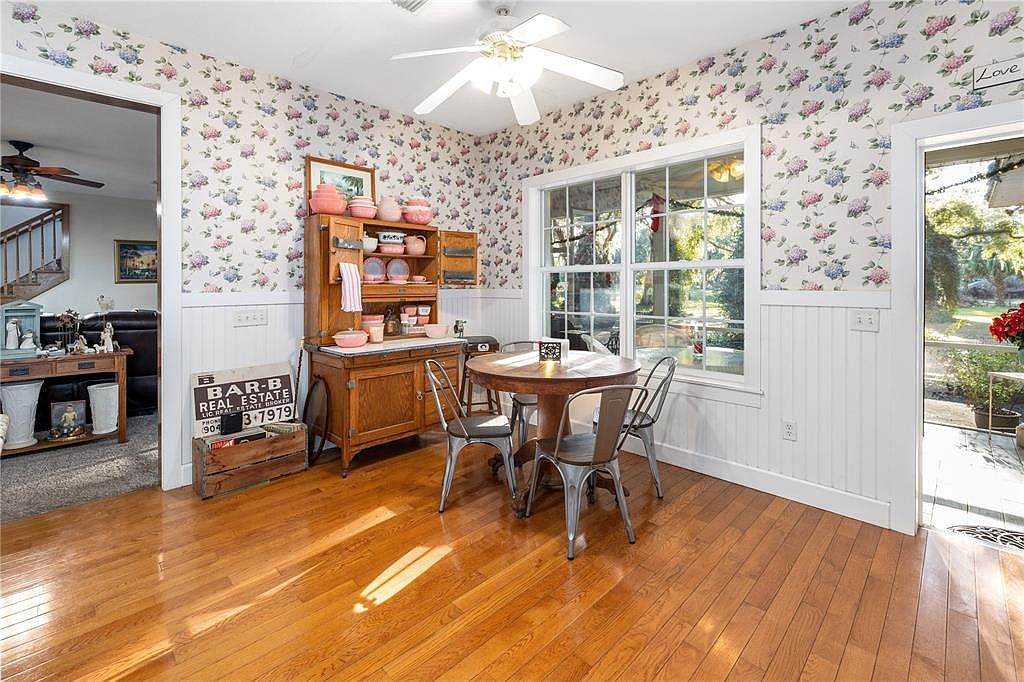
This cozy dining area features a round wooden table surrounded by metal chairs, complementing the warm wooden floors. Floral wallpaper adorns the walls, showcasing soft colors that evoke a vintage charm. A sideboard made of light wood displays decorative pink kitchenware, adding a touch of personality. Large windows invite natural light, offering views of the outdoor greenery. Wainscoting enhances the room’s character, and a ceiling fan provides comfort. The overall aesthetic blends rustic with a touch of nostalgia, making it an inviting space for casual meals and gatherings, radiating warmth and a homely feel.
Kitchen
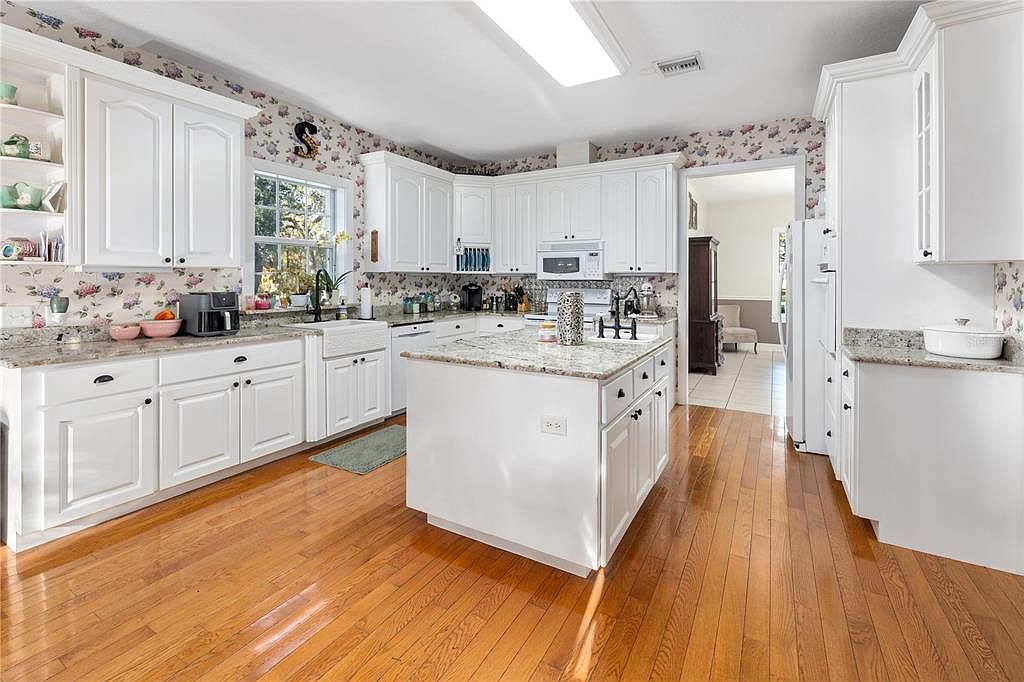
This kitchen features a bright and airy layout with white cabinetry and intricate floral wallpaper adding a charming touch. The island, topped with speckled granite, creates an inviting hub for meal preparation. Dark accents in the cabinet handles contrast beautifully against the light cabinetry. Natural light floods the space through a window, illuminating the warm hardwood floors that enhance the room’s cozy ambiance. A farmhouse sink sits beneath the window, flanked by modern appliances. Open shelves display colorful dishware, contributing to a personalized, homey feel. Adjacent areas are visible, suggesting an open-plan design, promoting connectivity.
Bedroom
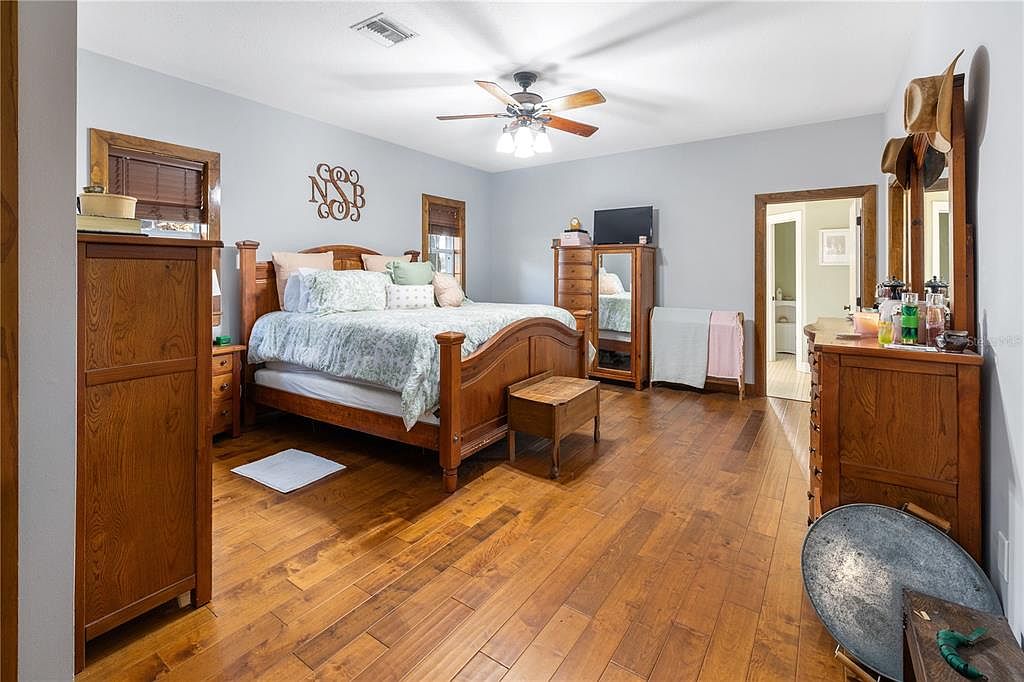
This cozy bedroom features a warm, rustic design with rich wooden flooring and matching furniture that creates an inviting atmosphere. A large bed with a patterned quilt is the focal point, framed by wooden nightstands and a central wooden chest at the foot. Two windows with wooden blinds allow natural light to filter in, enhancing the earthy color palette of grays and browns. A mounted TV adds modern convenience, while decorative wall accents and a mirror reflect personal touches. A connecting door leads to an adjacent bathroom, ensuring functionality within this charming space.
Dining Room
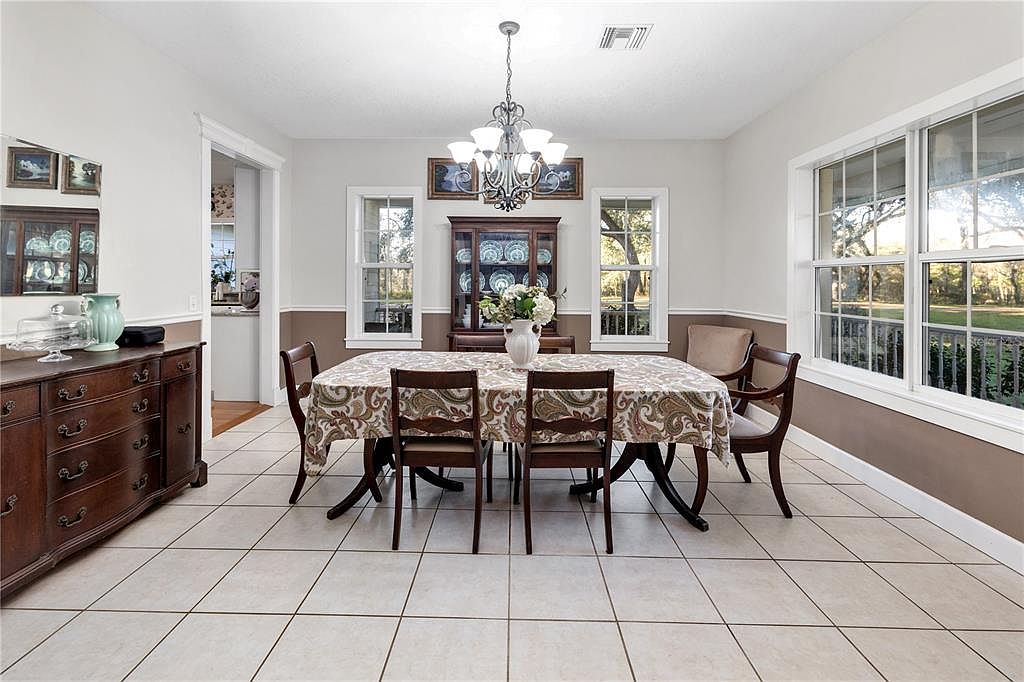
This dining room features a rectangular wooden table surrounded by six dark wooden chairs, each with a soft seat. The table is adorned with a decorative tablecloth in a rich paisley pattern, complementing the earthy tones of the room. A large chandelier hangs above, providing warm illumination. The walls are painted light beige with a darker brown wainscoting, enhancing the traditional feel. Natural light floods the space through multiple windows, illuminating a china cabinet against the back wall. A sideboard in dark wood adds classic charm, while tiles in a neutral tone complete the inviting atmosphere.
Entryway Details
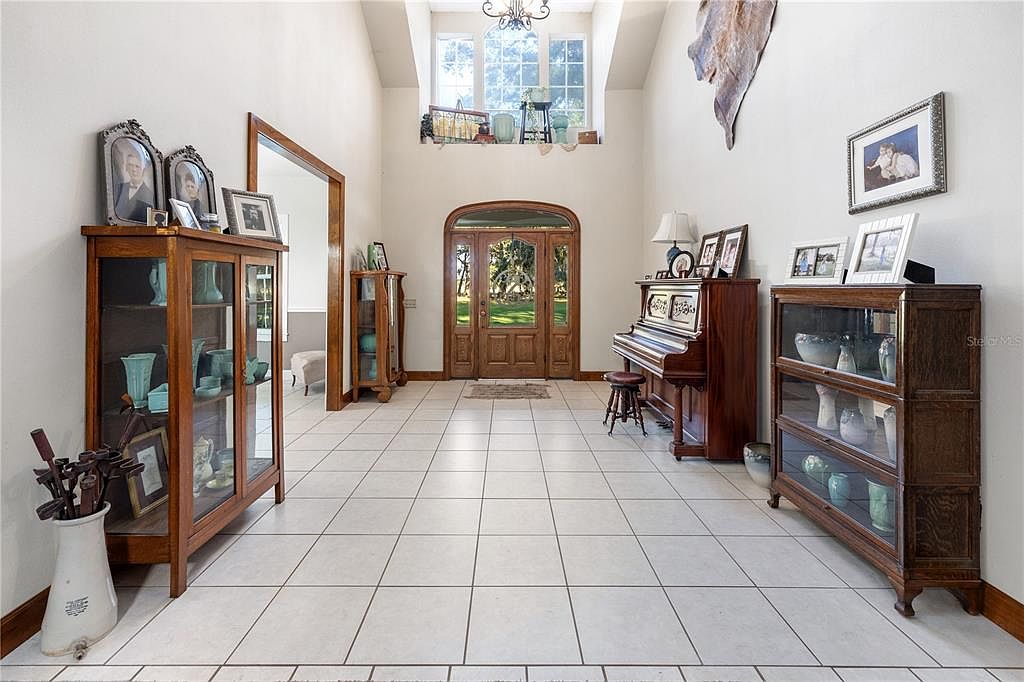
This entryway features a spacious layout with high ceilings, allowing ample natural light from large windows. The floor is covered in large, light-colored tiles, contributing to an airy ambiance. Two tall display cabinets flank the walls, showcasing a collection of teal glassware and family photos in black frames. A grand wooden piano sits prominently, enhancing the classic aesthetic. The front door, made of rich wood with decorative paneling, welcomes guests warmly. A cozy sitting area features a small stool and a lamp, adding a functional yet charming touch to the space, accented by neutral walls and minimal decor.
Bathroom
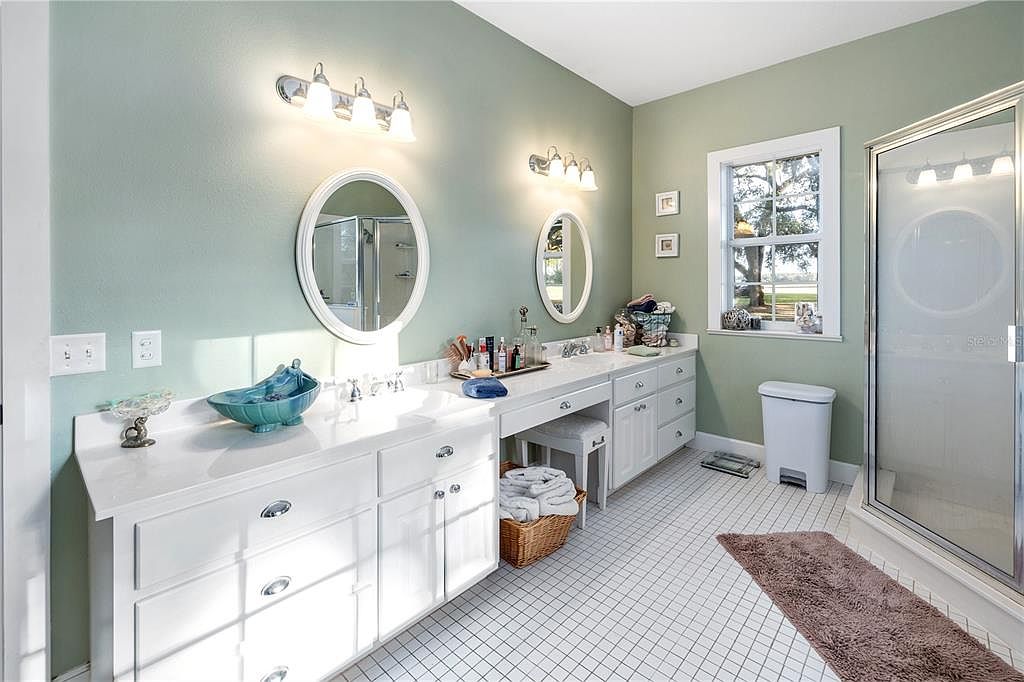
A spacious bathroom featuring dual vanity sinks enclosed in white cabinetry. The walls showcase a soft mint green hue which complements the light-colored tiled flooring. Circular mirrors above each sink reflect the light from modern fixtures, illuminating the area effectively. A vibrant blue glass bowl adds a pop of color on one counter, alongside neatly arranged toiletries. To the right, a standing glass shower stall is visible, offering a sleek and modern touch. Large windows allow natural light to pour in, framing a peaceful outdoor view, enhancing the room’s airy and inviting atmosphere.
Bathroom Space
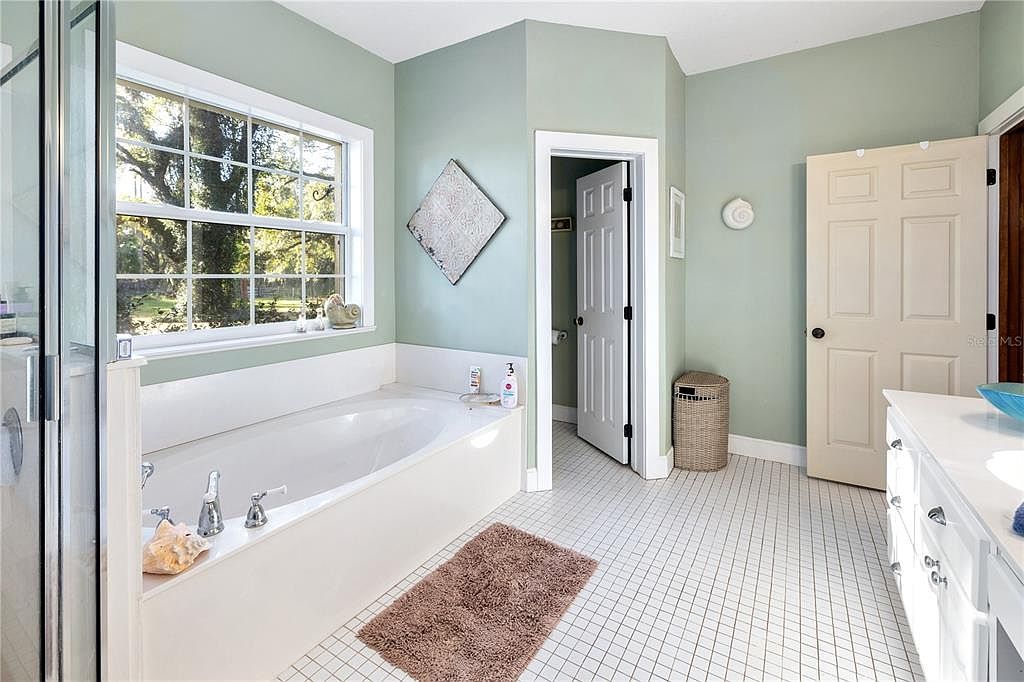
A spacious bathroom featuring a soothing pale green color scheme that creates a calm atmosphere. Natural light floods through a large window, illuminating the white acrylic bathtub set against a tiled backdrop. A glass shower enclosure stands adjacent. Flooring consists of small white tiles, complemented by a fluffy brown rug beneath the bathtub. The vanity showcases a clean design with white cabinetry, enhancing the airy feel. Two doors lead to separate areas, with dark hardware contrasting the light walls. Decorative elements, like a wall-mounted artwork and nature-inspired decor on the windowsill, add a touch of personality.
Porch Area
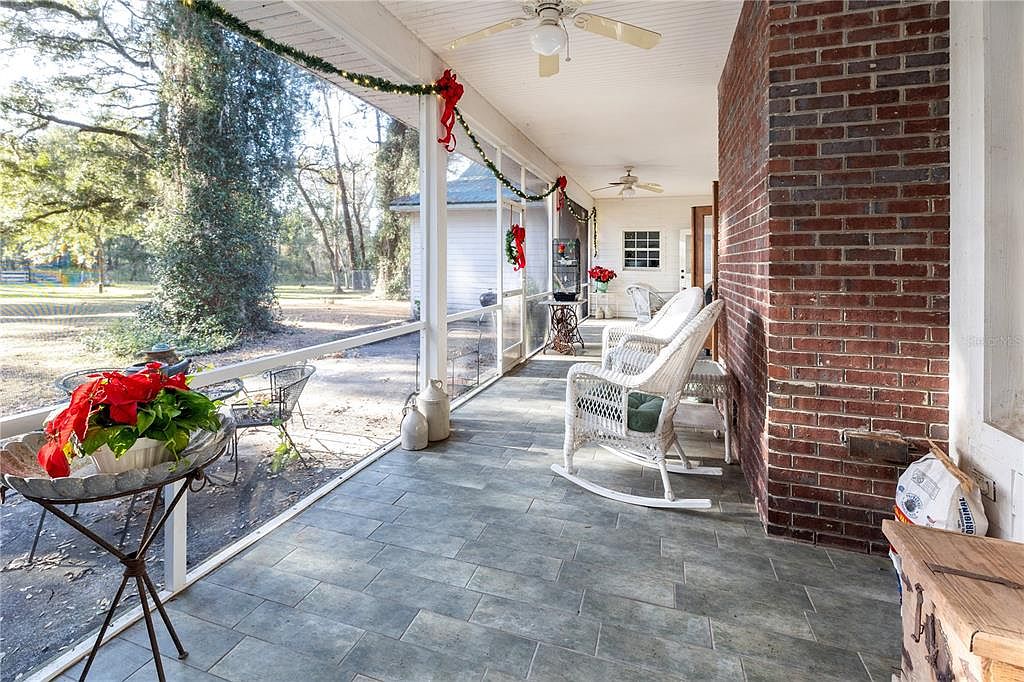
The porch features an inviting layout with a mix of rustic charm and holiday festivity. A brick wall adds warmth, while the tiled floor provides a durable, stylish foundation. Rocking chairs in classic white wicker create a cozy seating arrangement, perfect for relaxation. Vibrant red flowers and green foliage in planters serve as cheerful accents. Festive garlands and bows enhance the holiday spirit, draping along the ceiling beams. Large windows allow ample natural light, connecting the indoor space with the serene outdoor environment, where trees and a grassy area offer a peaceful view.
Bathroom
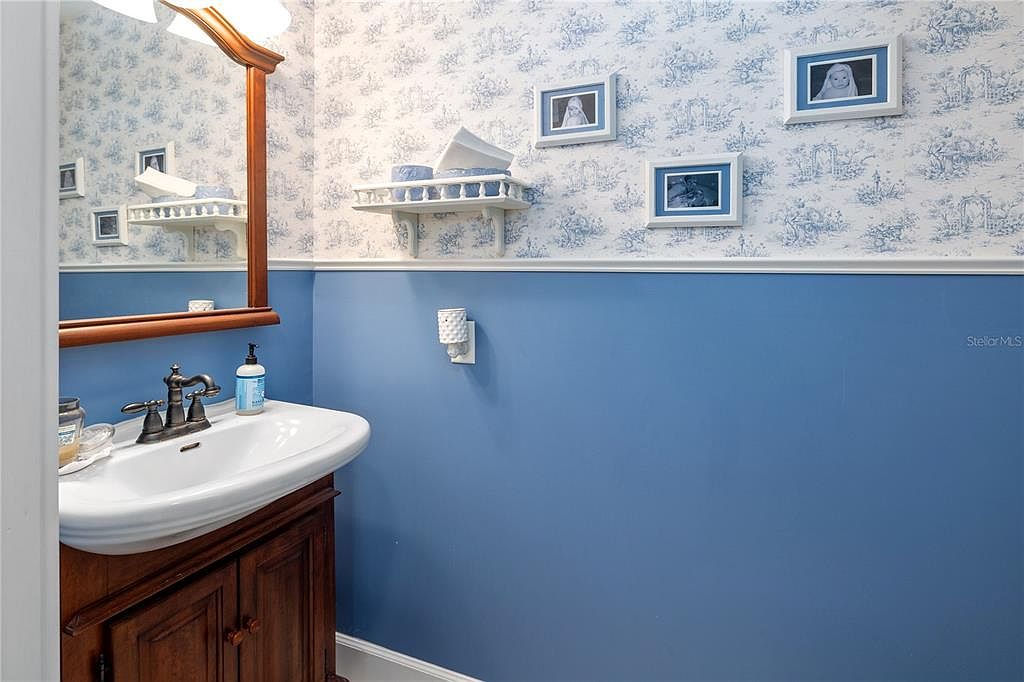
This bathroom features a charming mix of classic aesthetics with a practical layout. Soft blue and white colors create a serene atmosphere. The lower half of the walls boasts a solid blue paint, enhancing a sense of spaciousness, while the upper section showcases delicate floral wallpaper. A vintage-style wooden cabinet beneath the elegant sink contrasts with modern chrome fixtures, adding warmth. Above the sink, a framed mirror reflects the space, amplifying light. Above the toilet, a shelf displays ceramic items, complemented by framed images on the wall, creating a personalized touch that enhances the room’s character.
Home Gym
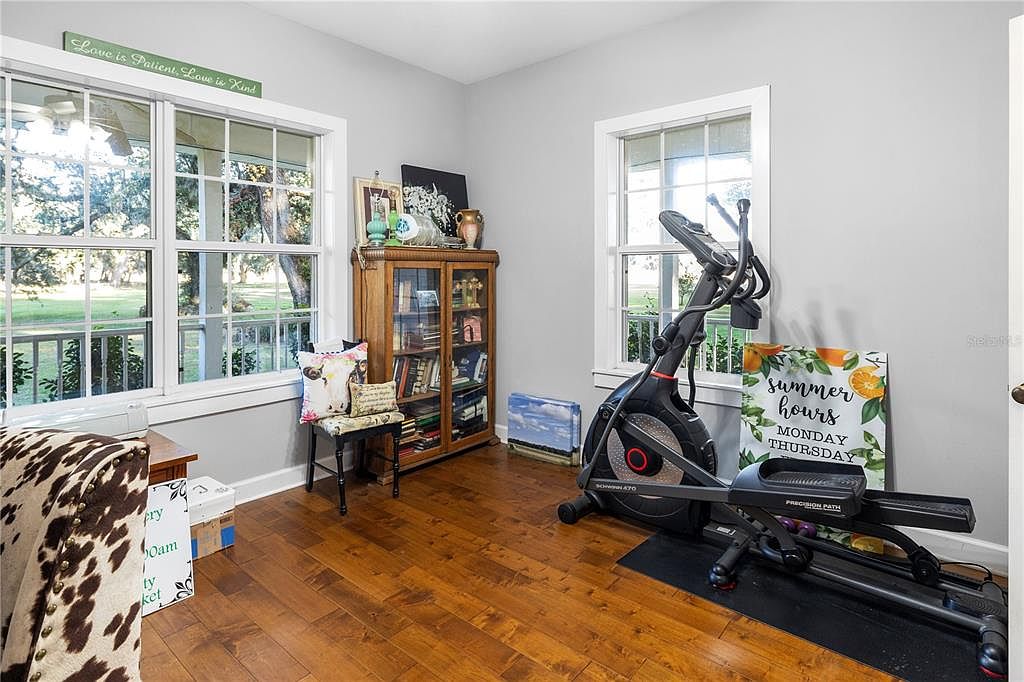
This home gym blends functionality with inviting aesthetics. Light gray walls provide a soothing backdrop, while large windows flood the space with natural light, showcasing a scenic outdoor view. The warm wooden floor contrasts nicely, adding richness to the ambiance. A sleek elliptical machine stands prominently, ready for use, next to a charming glass cabinet housing decorative items and books. A comfortable chair, adorned with a cow-print upholstery, adds character and cozy seating. Inspirational quotes hang on the walls, infusing motivation. The overall layout optimizes space, making it ideal for both exercise and relaxation.
Home Office
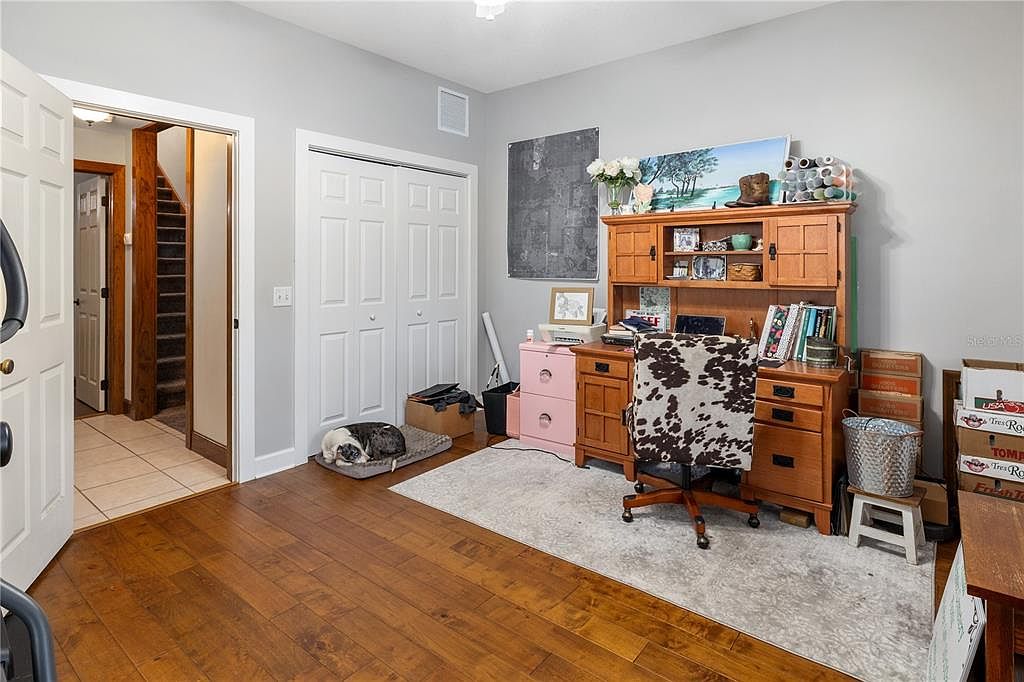
This home office features a blend of vintage and modern aesthetics. Light gray walls create a calm backdrop, complemented by warm wooden flooring. A traditional wooden desk with a cowhide-patterned chair occupies one side, while a pink side table adds a pop of color. Shelves adorned with decor and books line the wall, showcasing personal touches. A cozy pet bed sits on the floor near the desk, inviting warmth. Natural light filters through the space, enhancing the welcoming atmosphere. Adjacent, a set of double doors and a staircase adds architectural interest, seamlessly connecting different areas of the home.
Bedroom
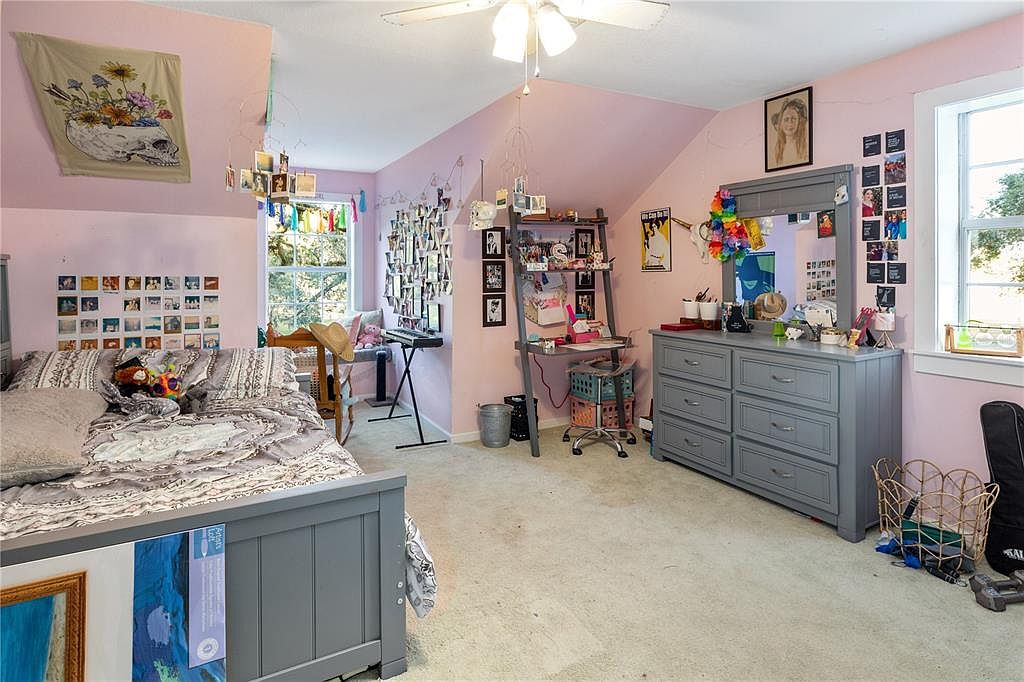
A cozy bedroom featuring soft pink walls that create a warm and inviting atmosphere. The space is maximized with natural light streaming through a window adorned with colorful decorative strips. A large, plush bed occupies one corner, decorated with patterned bedding and topped with decorative pillows. Nearby, a gray dresser provides ample storage, while a desk setup showcases personal items and creative tools. The room features a variety of wall decorations, including a photo collage and artistic prints, adding a personal touch. A soft carpet covers the floor, enhancing the comfort of this youthful and eclectic space.
Bedroom
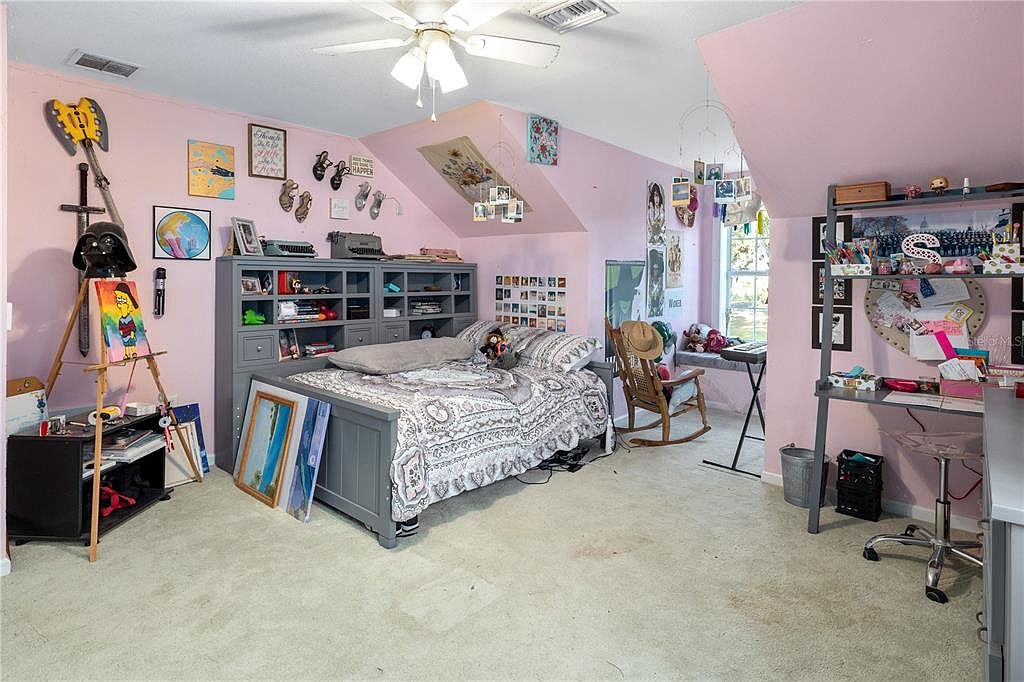
A cozy bedroom features soft pink walls and a sloped ceiling, enhancing the intimate atmosphere. A neatly made grey bed dominates the space, adorned with a patterned duvet. Nearby, a grey dresser with various decorations adds functionality. A rocking chair sits next to a bright window, allowing natural light to filter in. The room is decorated with eclectic artwork, photographs, and musical items, creating a personal and creative environment. An art easel stands in one corner, while a modern desk filled with stationary occupies another, suggesting a balance between relaxation and creativity, making it a unique retreat.
Bathroom Decor
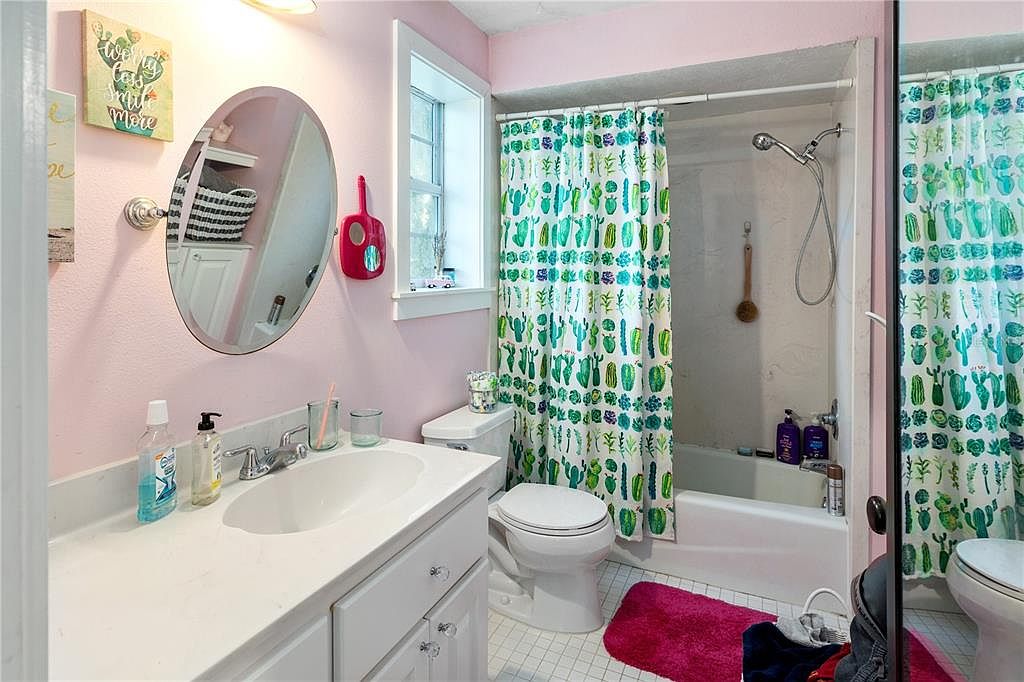
This bathroom features soft pink walls that create a warm and inviting atmosphere. A clean, white vanity with multiple drawers showcases a polished countertop, paired with a sleek oval mirror adding to the elegance. The shower area is adorned with a vibrant cactus-patterned shower curtain showcasing greens and blues, providing a lively contrast to the pastel walls. A window next to the tub allows natural light, enhancing the spacious feel. Plumbing fixtures are modern yet understated, and the flooring comprises white tiles that ensure cleanliness. A small rug adds comfort, completing this cheerful and functional space.
Bedroom Space
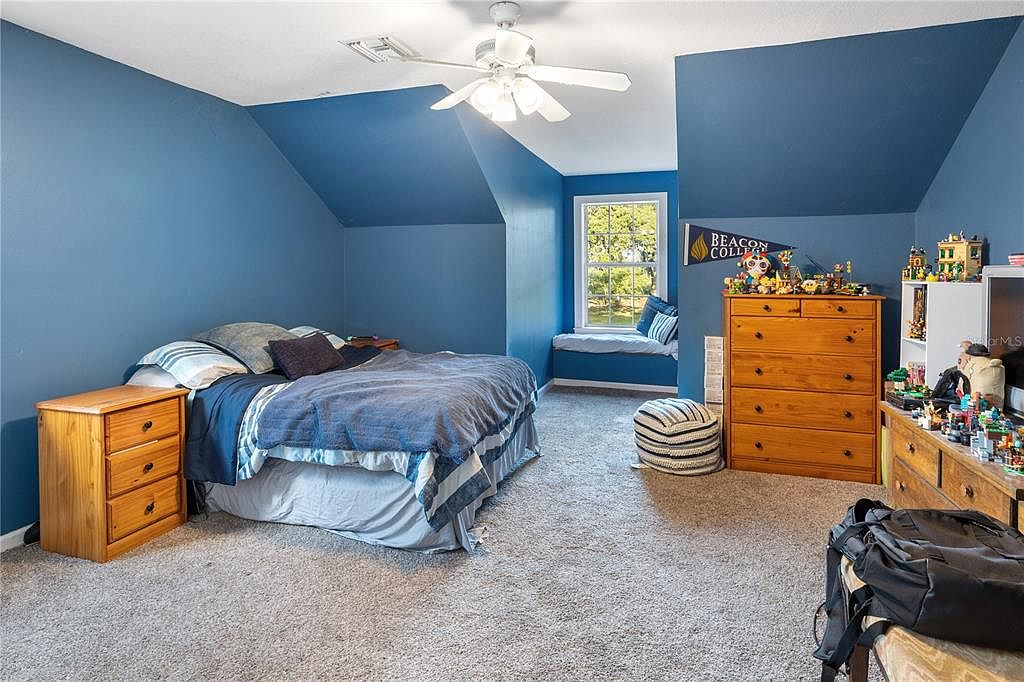
This cozy bedroom features slanted ceilings painted in a calming blue hue. A plush carpet covers the floor, enhancing comfort and warmth. The bed, adorned with a blue and gray blanket, sits against one wall, accompanied by a wooden nightstand. Opposite, a tall dresser holds various personal items, showcasing colorful decorations. A large window invites natural light, illuminating a window seat with striped cushions, perfect for relaxation. Soft lighting from the ceiling fan creates a soothing ambiance. Decorative elements reflect a youthful aesthetic, combining functionality with a personalized touch, creating an inviting and vibrant space.
Laundry Room
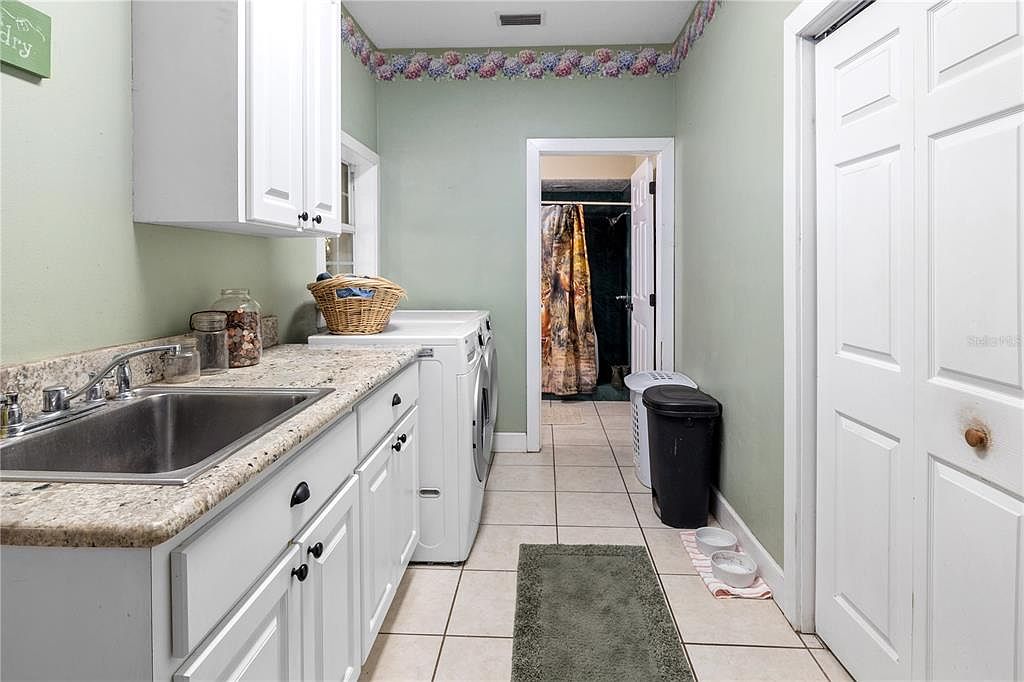
The laundry room features a practical and functional layout with a long countertop made of speckled granite, providing ample space for folding clothes. Soft green walls create a calming atmosphere, complemented by white cabinetry and black hardware for contrast. A stainless steel sink is located along the counter, while a washer and dryer sit at the far end. Tile flooring in a neutral tone enhances the room’s cleanliness. A woven basket on the counter adds a touch of warmth, while floral wallpaper trim adds a hint of charm. A black trash can and laundry hamper maintain organization.
Living Room
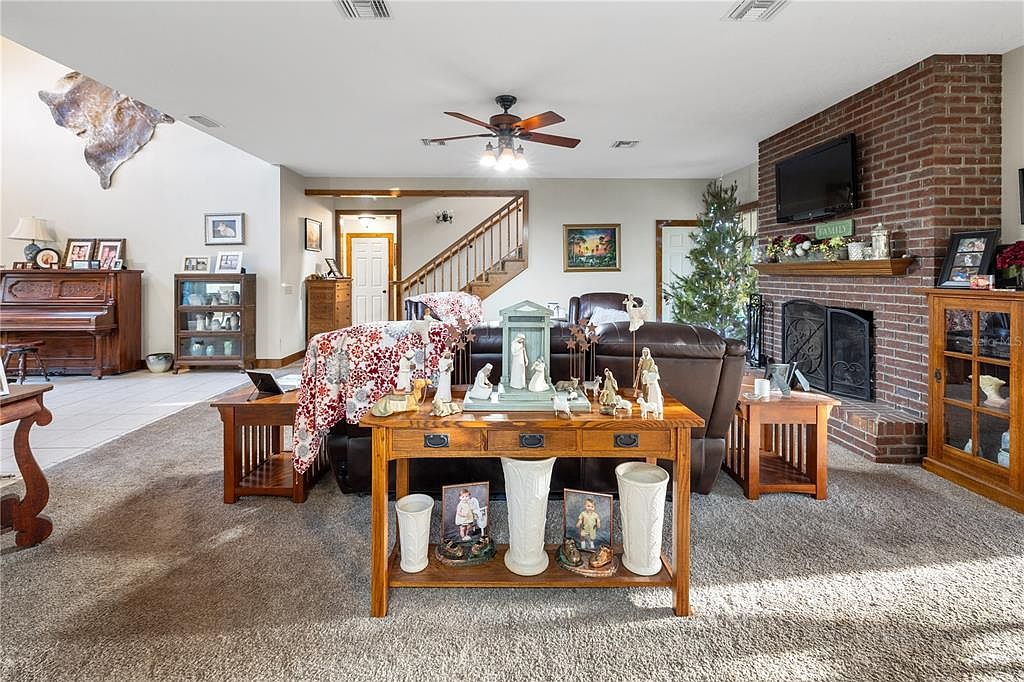
This inviting living room centers around a cozy arrangement of brown leather seating, complemented by soft throw pillows. A rustic wooden coffee table, adorned with decorative items, serves as a focal point. A textured area rug enhances warmth, while soft beige walls and natural light create a welcoming atmosphere. The room features a prominent brick fireplace with a wooden mantel, enhancing its charm. To one side, a piano and display cabinets house collectibles, bridging elegance with nostalgia. A decorated Christmas tree adds a festive touch, completing the harmonious blend of comfort and style in this vibrant space.
Living Room
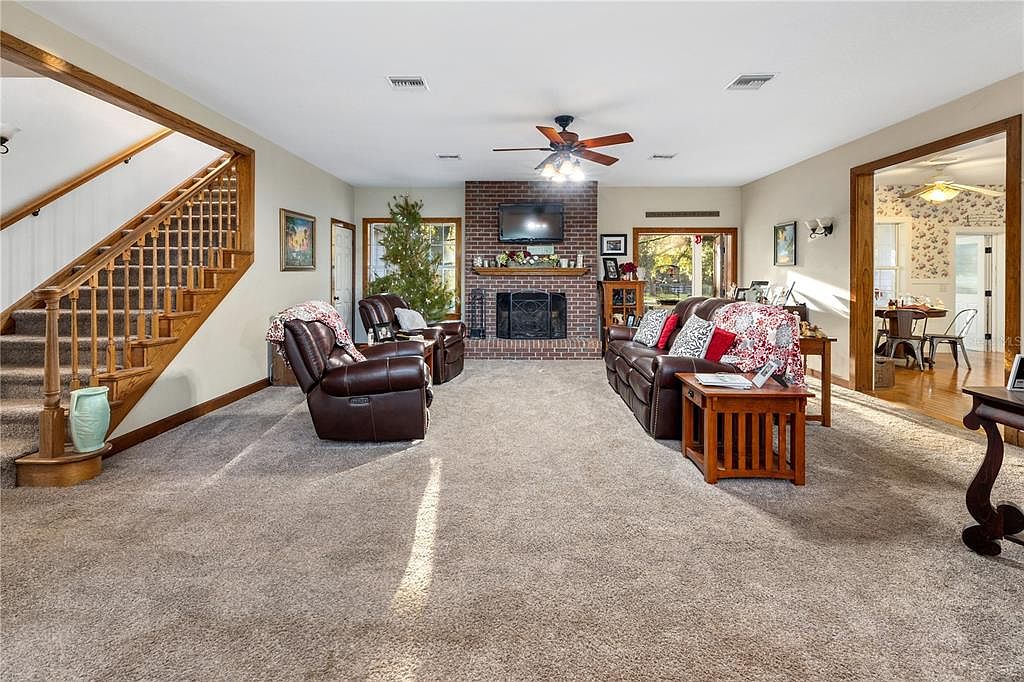
This spacious living room features a warm, inviting layout with plush, beige carpeting that enhances a cozy atmosphere. Two brown leather recliners are positioned opposite a brick fireplace, which serves as the room’s focal point, adorned with a mounted TV above. Floral-patterned cushions on the dark brown sofa provide a pop of color, while wooden accent tables add a rustic touch. Large windows frame a view of greenery outside, illuminated by natural light. The room transitions seamlessly to a dining area visible through an open archway, showcasing an inviting design that promotes comfort and togetherness.
Living Room
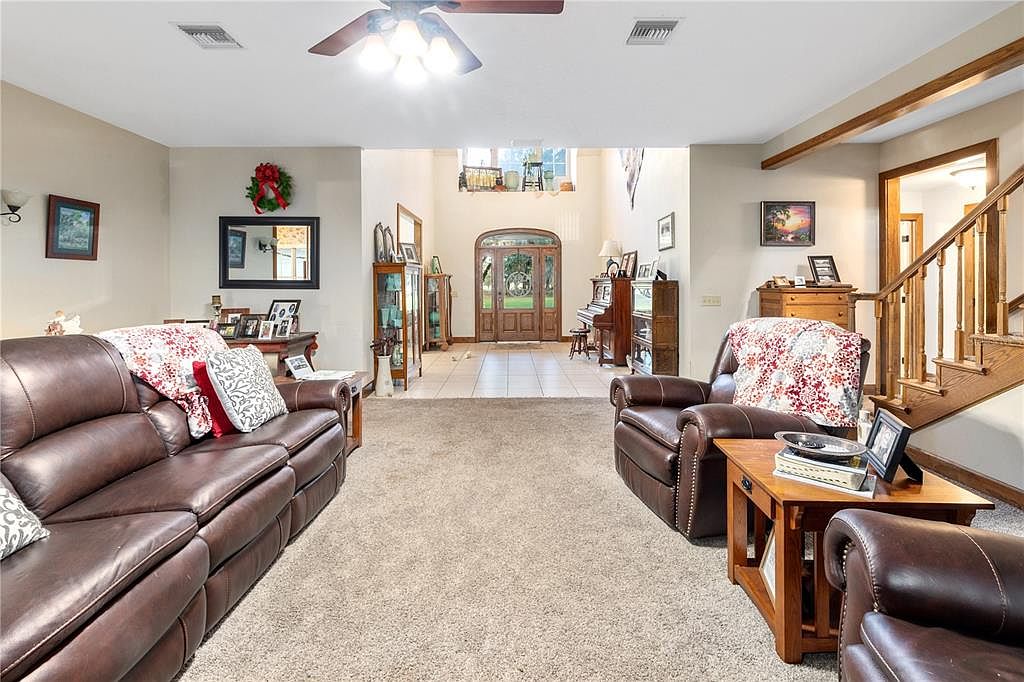
A spacious living room features a cozy arrangement of dark brown leather sofas adorned with red and white floral throws. The carpet is soft and neutral, grounding the space while the walls awash in a warm beige hue enhance the inviting atmosphere. To the side, a glass display cabinet showcases collectibles, adjacent to a grand piano that adds a touch of elegance. Natural light floods in from the tall front windows, illuminating framed artwork that decorates the walls. The smooth wooden staircase leads to the upper levels, creating architectural interest and suggesting a welcoming family home.
Listing Agent: Rebekah Barnes of CONNIE MAHAN REAL ESTATE GROUP via Zillow