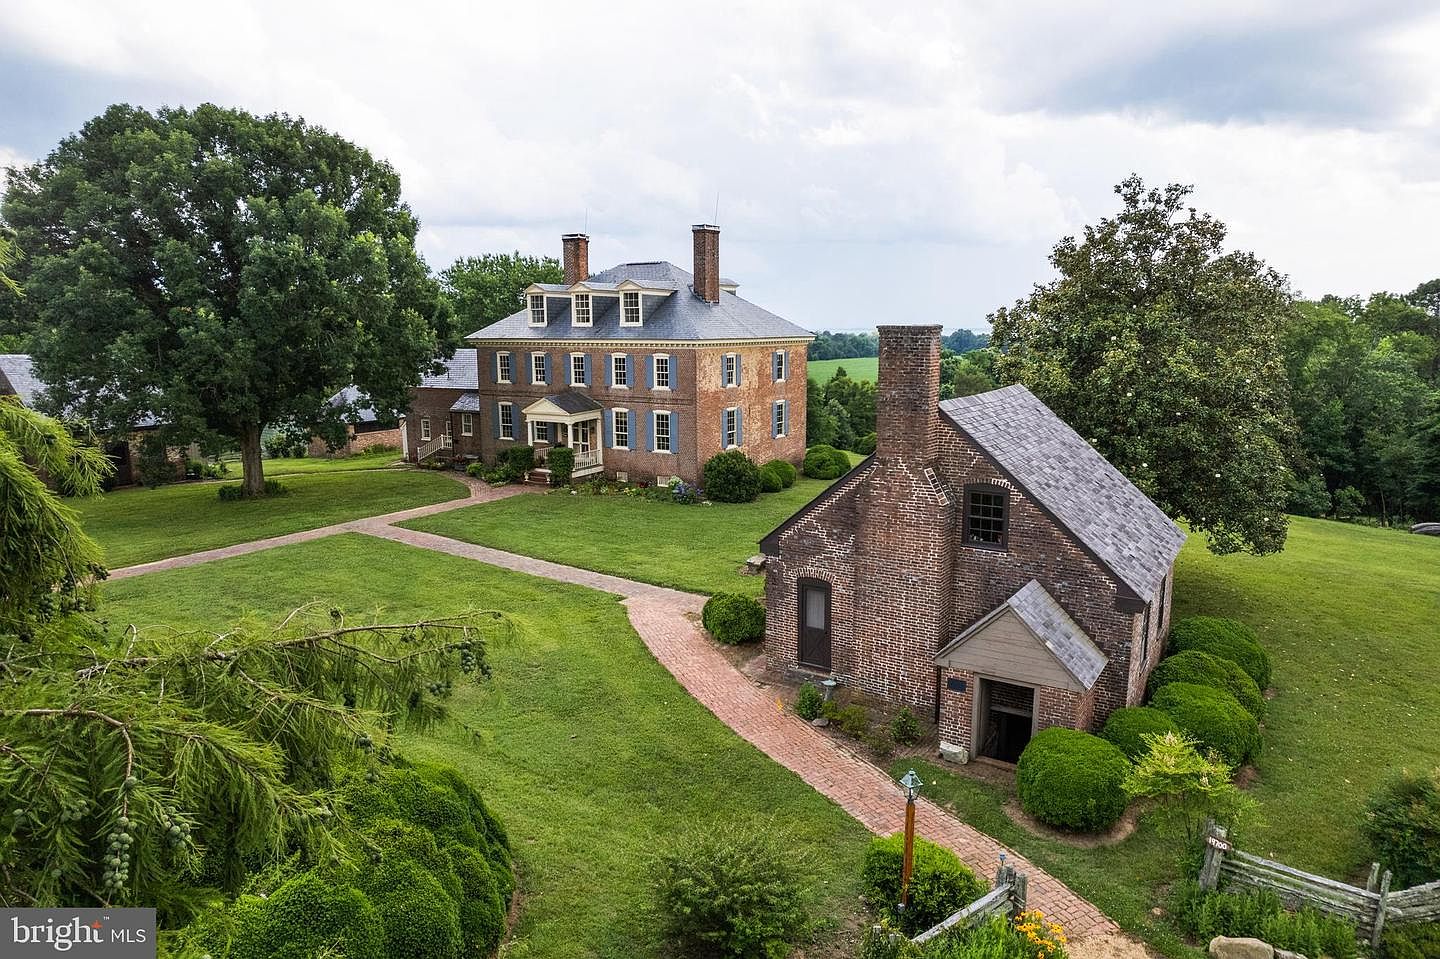
Nestled in Leonardtown, MD, Mulberry Fields is a remarkable Georgian manor built circa 1755, celebrated as St. Mary’s County’s last surviving example of this architectural style. The estate spans an impressive 500 acres, featuring an iconic mile-long cedar avenue and 1,700 feet of pristine Potomac riverfront. With its original raised wood paneling and period moldings intact, this estate showcases 270 years of history. Recent renovations have preserved its charm while enhancing functionality. Listed at $15,000,000, the property includes extensive grounds and two Georgian brick dependencies, making it a unique treasure on the Eastern Seaboard, where America’s founding fathers once gathered.
Driveway View
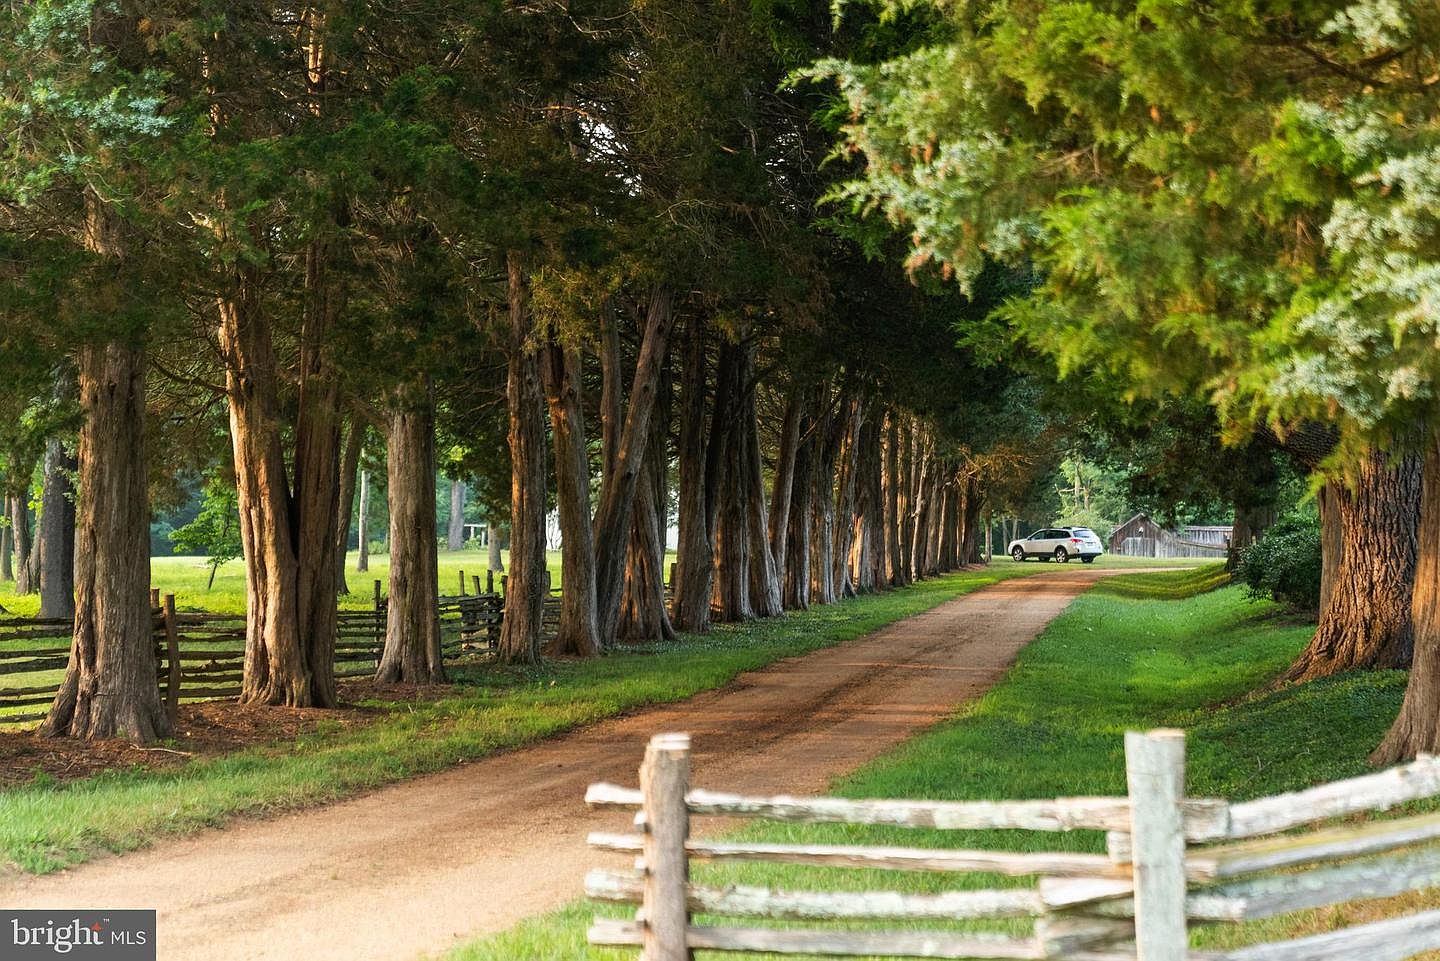
A scenic gravel driveway bordered by tall, lush trees. The trees form a natural archway, with varying shades of green foliage creating a soothing canopy. To the left, rustic wooden fencing enhances the rural charm, while the grassy ground is vibrant and well-maintained. The driveway itself is winding, leading to an open field in the distance, contributing to a sense of spaciousness. A white vehicle is partially visible, suggesting accessibility. The sunlight filters through the branches, casting gentle shadows and highlighting the textures of the landscape, evoking a tranquil, inviting atmosphere.
Exterior View
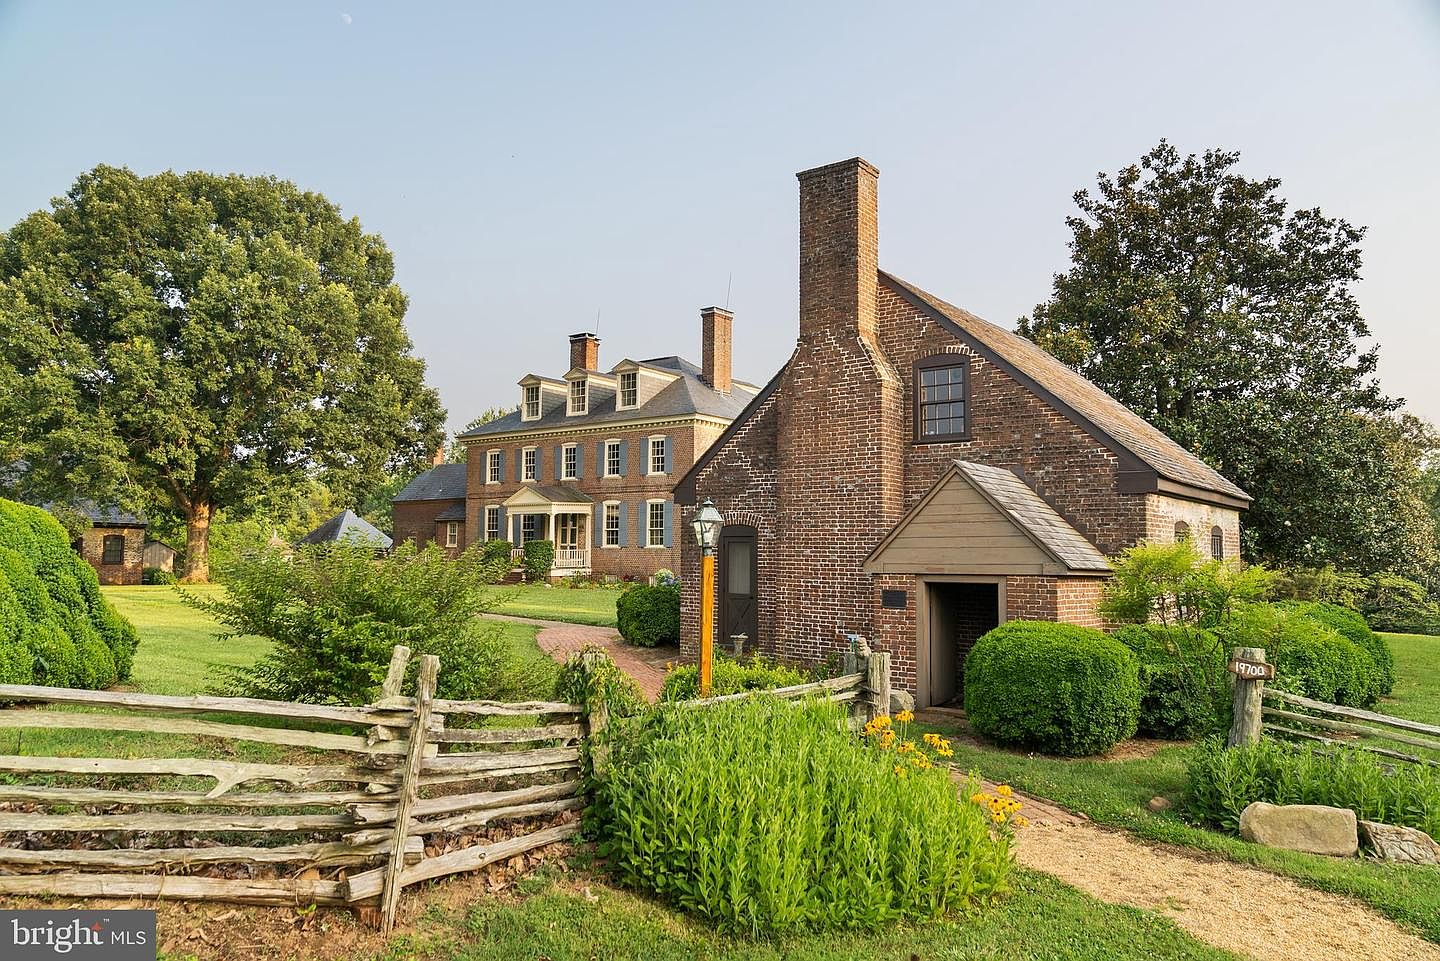
The image shows a charming exterior of a historic American home with a prominent brick façade. The main house features multiple gabled roofs, dormer windows, and a symmetrical layout, surrounded by lush lawns. Adjacent, a smaller brick outbuilding adds character, showcasing a steeply pitched roof and wooden accents. A rustic wooden fence curves along the foreground, enhancing the pastoral aesthetic. Mature trees provide shade, while flowering shrubs and green bushes beautifully frame the scene. The overall color palette is rich with earthy tones, complementing the serene landscape and evoking a sense of timeless elegance.
Front Porch
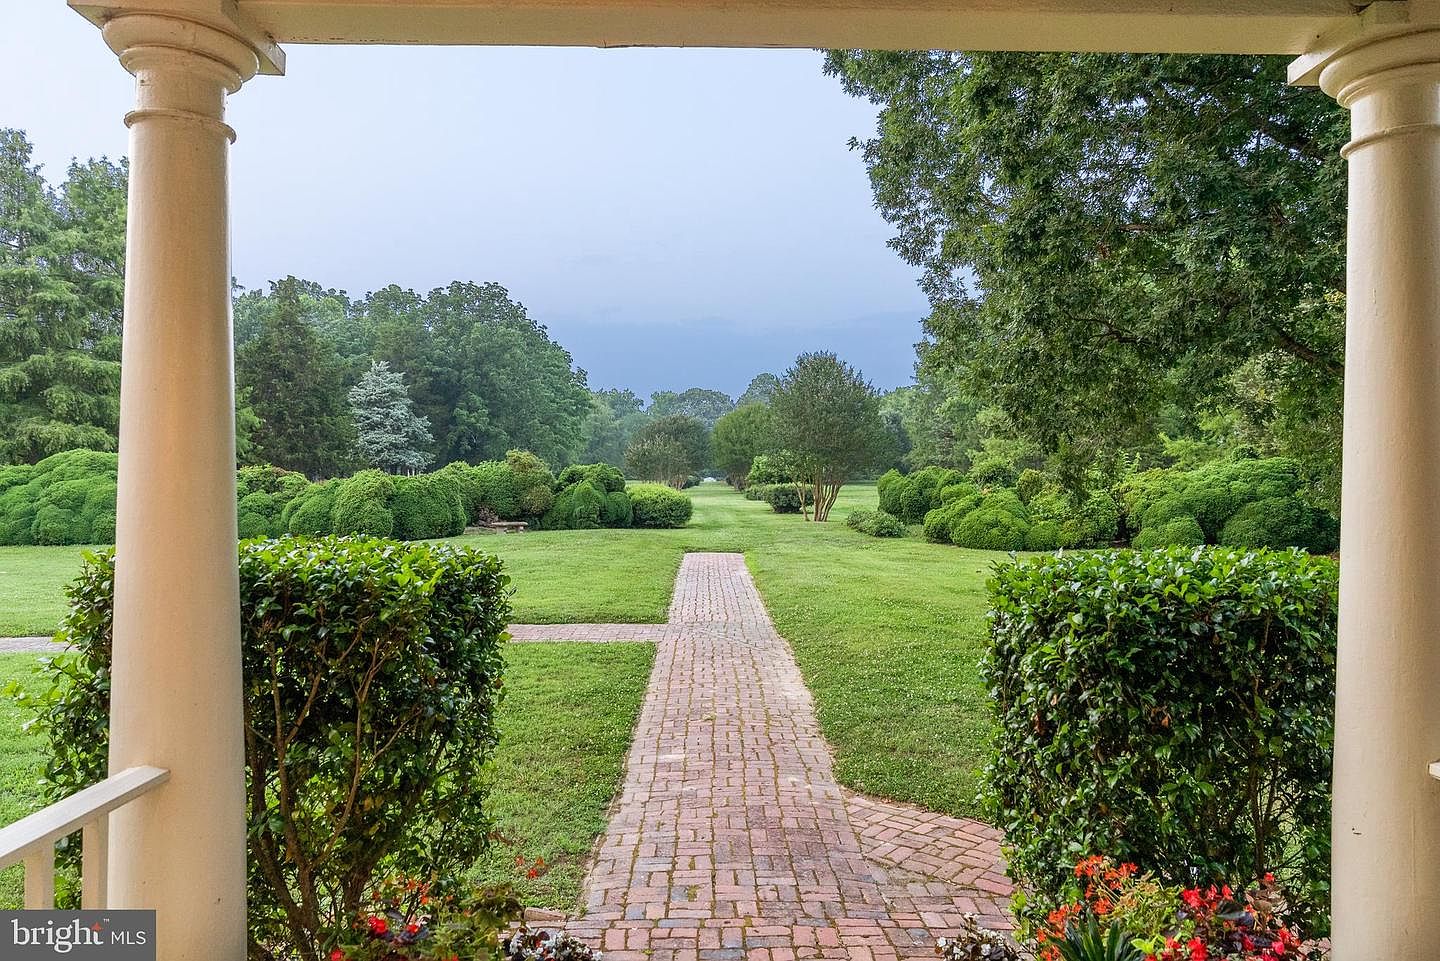
A serene view from the front porch reveals a well-manicured garden. The scene features lush greenery and vibrant shrubs flanking a brick pathway that leads into the distance. The pathway is lined with neatly trimmed hedges, and beyond, a vast lawn extends toward a backdrop of trees, creating a tranquil atmosphere. The soft curvature of the shrubs enhances the natural beauty, while the brick path adds a rustic charm. Pillars frame the view, accentuating the porch’s architectural elegance. The sky appears slightly overcast, contributing to a calm, refreshing ambiance.
Historic Overview
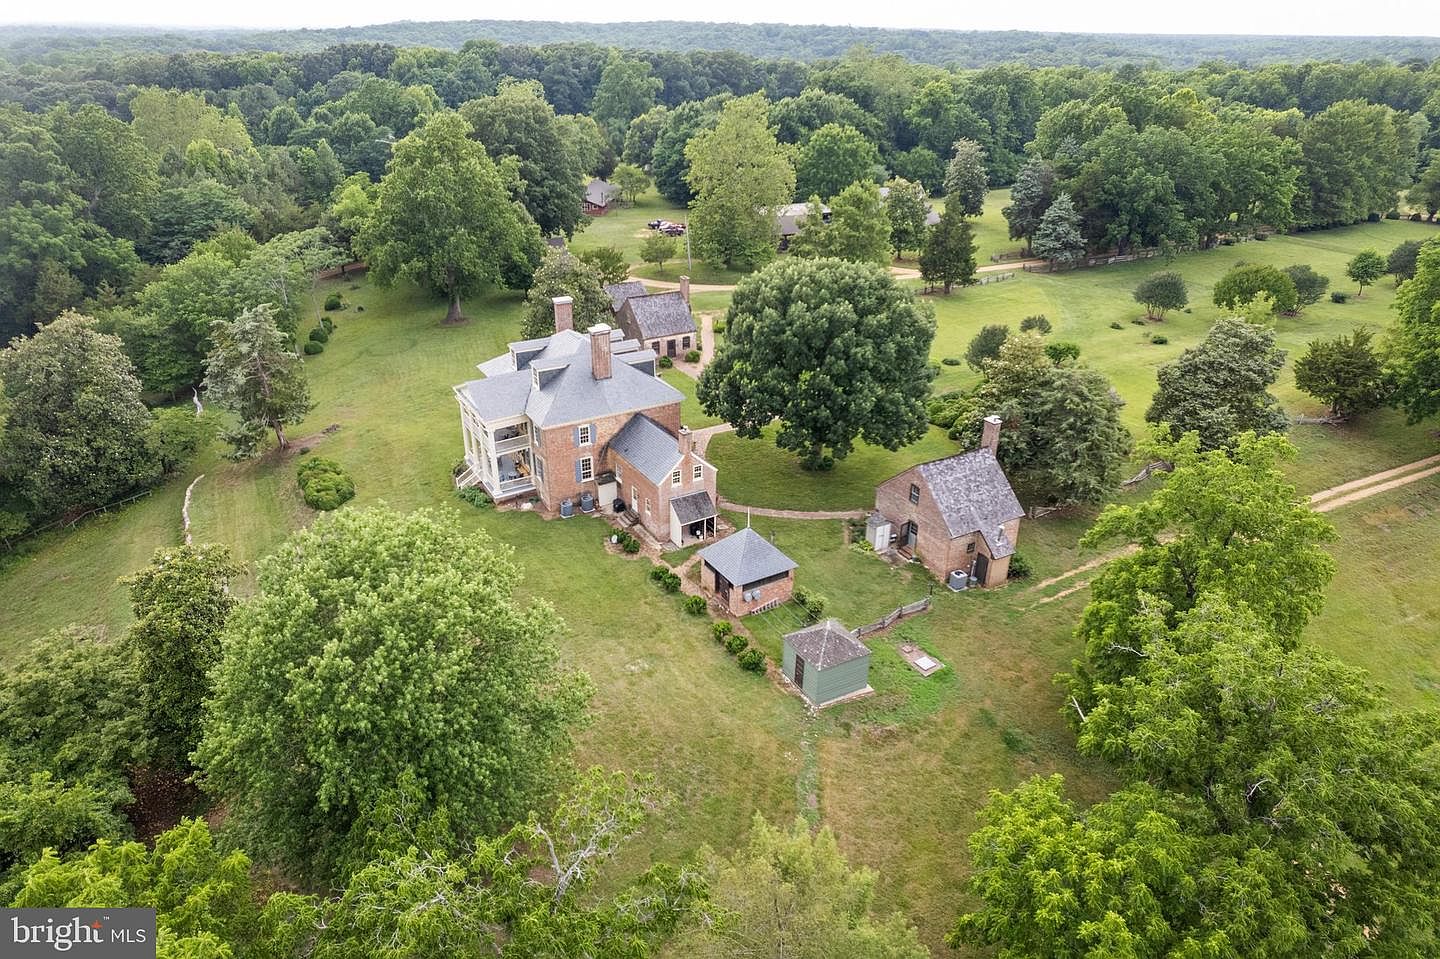
The space features a substantial historic home surrounded by lush greenery, showcasing a blend of mature trees and manicured lawns. The main house is constructed from brick with large windows, emphasizing its grandeur. A wrap-around porch complements the architecture, inviting outdoor relaxation. Various outbuildings dot the landscape, featuring rustic designs that contrast with the central structure. The rooflines vary, highlighted by gabled and sloped forms. The natural setting provides a serene backdrop, blending harmoniously with the architecture, illustrating a peaceful coexistence between the heritage of the house and the surrounding environment.
Historic Home
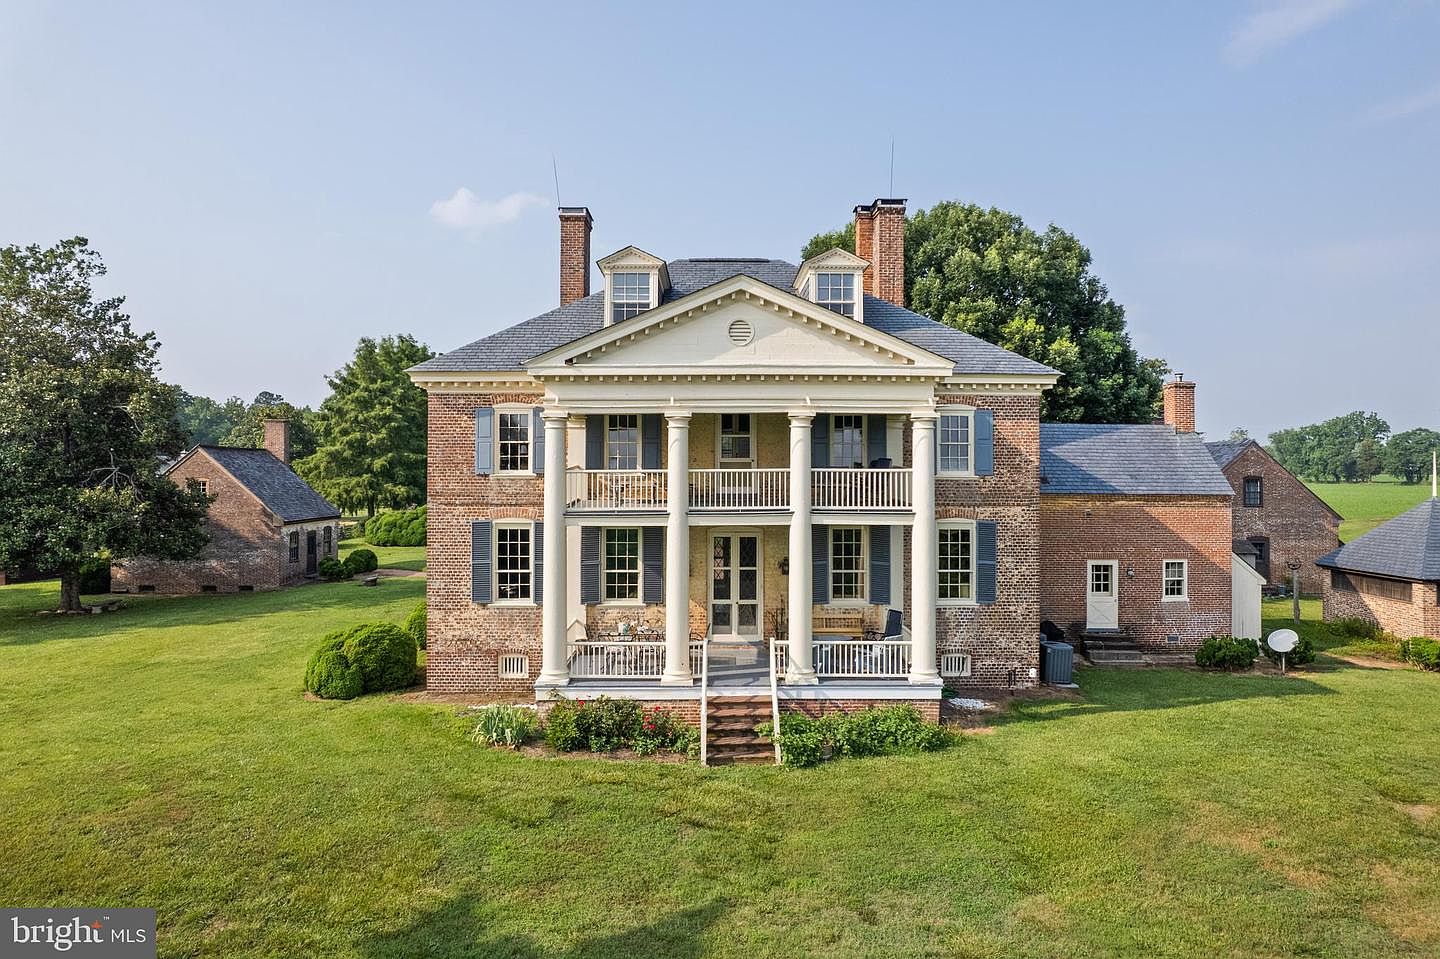
The exterior showcases a grand, historic American home featuring classic architectural elements. The facade is adorned with reddish-brown brick and flanked by tall white columns supporting a wide porch, enhancing the traditional southern charm. Blue shutters contrast beautifully with the brick and add depth. The symmetrical design boasts large, multi-pane windows, allowing natural light through. Lush green lawns surround the property, complemented by neatly trimmed hedges. A secondary structure is visible, contributing to the property’s historical significance. The expansive yard creates an inviting atmosphere, perfect for outdoor gatherings or serene moments in nature.
Entryway
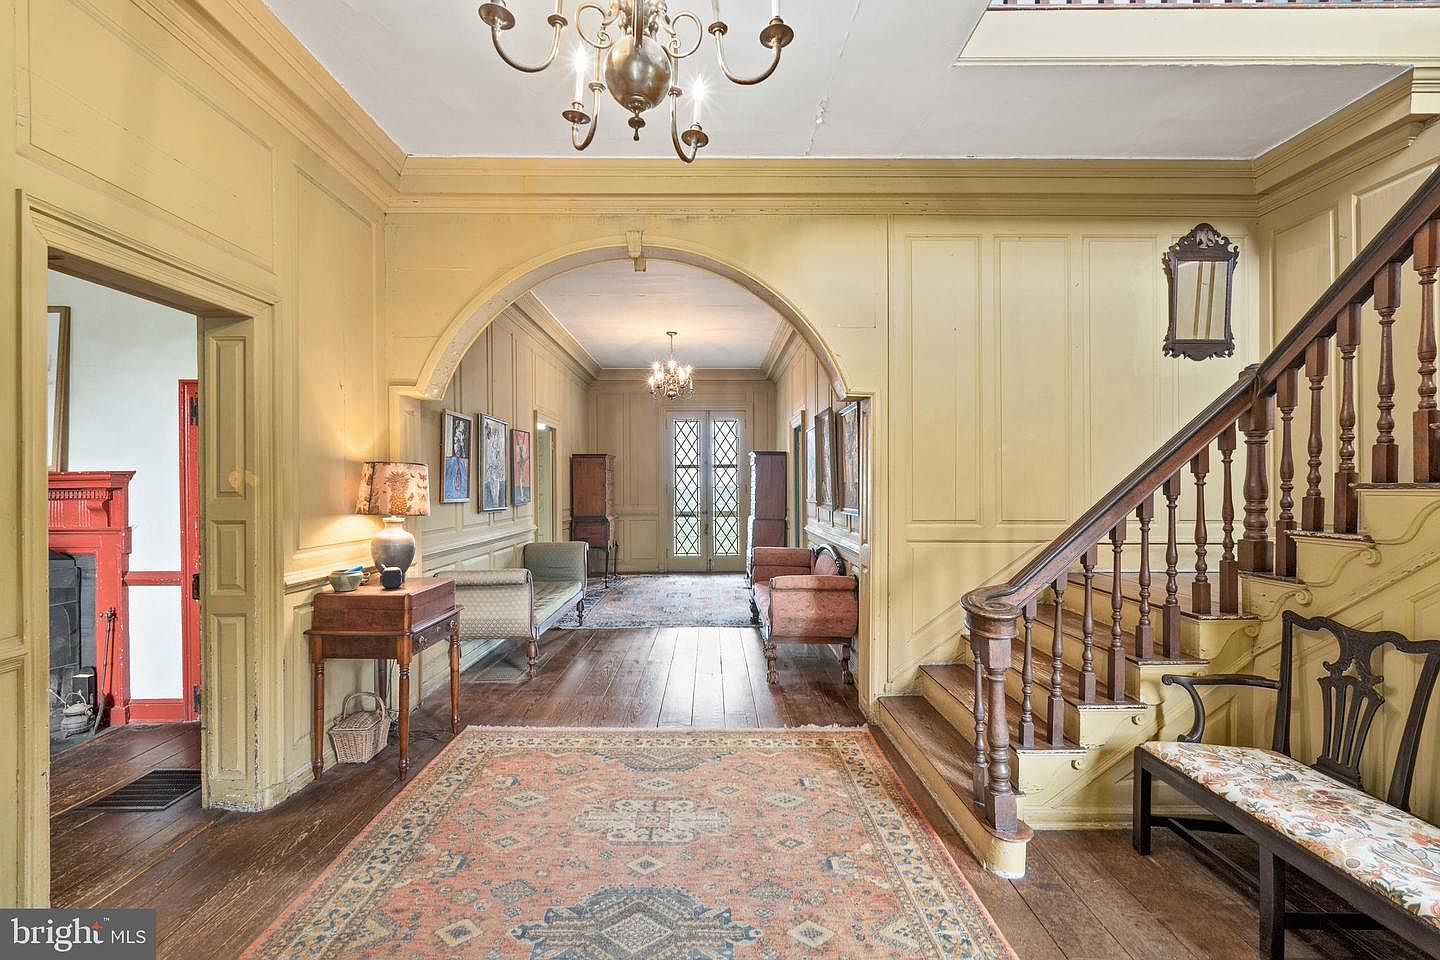
This spacious entryway features wooden flooring and yellow painted walls, exuding warmth and elegance. An arched passageway connects the space, leading to a cozy seating area adorned with vintage artwork. To the left, a bright red fireplace creates a striking focal point. Flanking the main hall are two plush sofas in muted tones, while ornate light fixtures hang from the ceiling, providing soft illumination. The staircase, crafted from rich wood, curves gracefully upward, decorated with an intricate railing. A soft area rug adds texture and color, completing the inviting atmosphere of this historic home.
Sitting Room
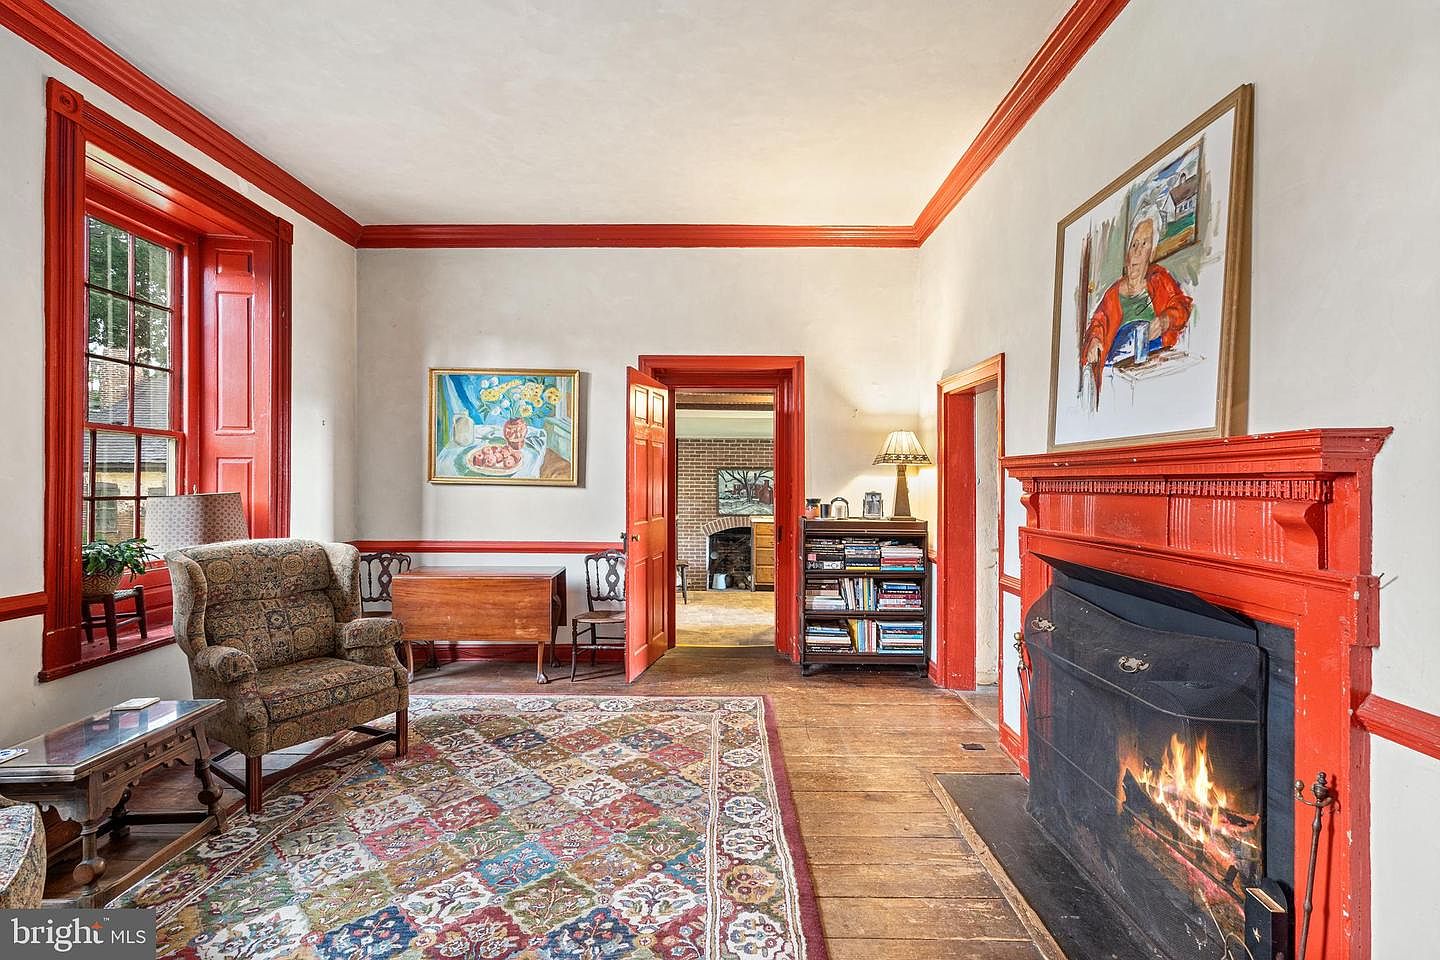
This charming sitting room features vibrant red trim that contrasts beautifully with soft, neutral-colored walls. A patterned area rug adds warmth and character to the wooden floorboards. A cozy armchair, upholstered in a floral design, sits next to a small table. The room is enhanced by a traditional fireplace, elegantly framed in matching red wood, with a gentle fire burning inside. Two paintings adorn the walls, providing a colorful artistic touch. An open doorway reveals a glimpse of the adjacent space while a bookshelf, filled with books, stands against one wall, inviting relaxation and leisure.
Dining Room
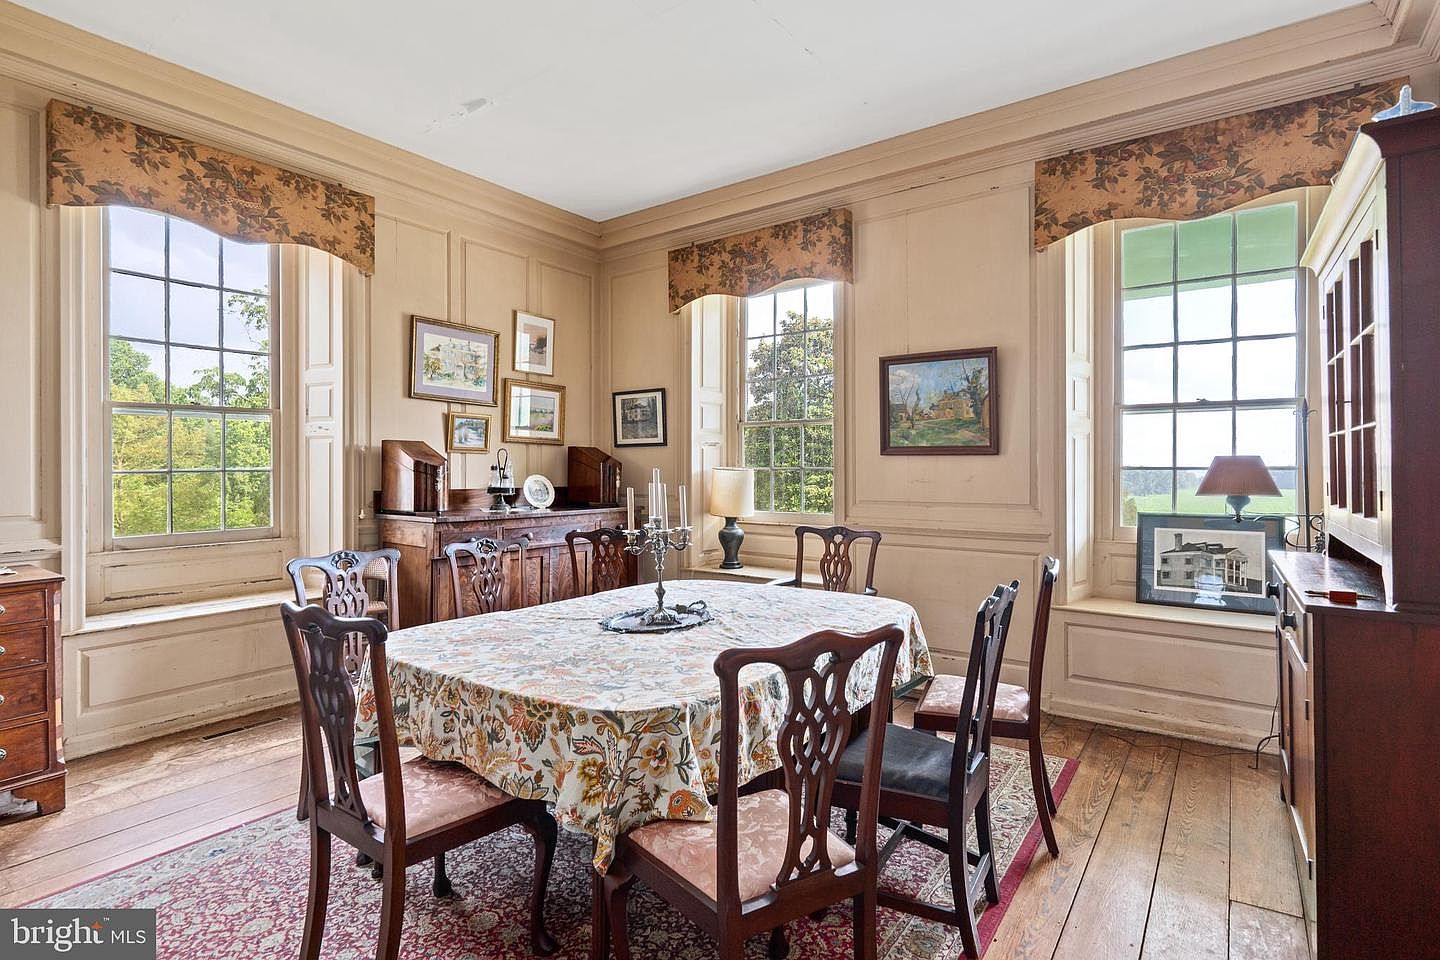
The dining room features a large, elegant wooden table adorned with a floral-patterned tablecloth. Surrounding the table are intricately designed wooden chairs, reflecting a classic aesthetic. The room boasts large windows, allowing natural light to illuminate the soft beige walls, which are enhanced by decorative moldings. Rich wooden furniture, including a sideboard, adds warmth, while a candle holder centerpiece adds a touch of sophistication. Framed artworks line the walls, contributing to the room’s cultured ambiance. A patterned area rug grounds the space, contrasting beautifully with the polished wooden floor.
Living Room
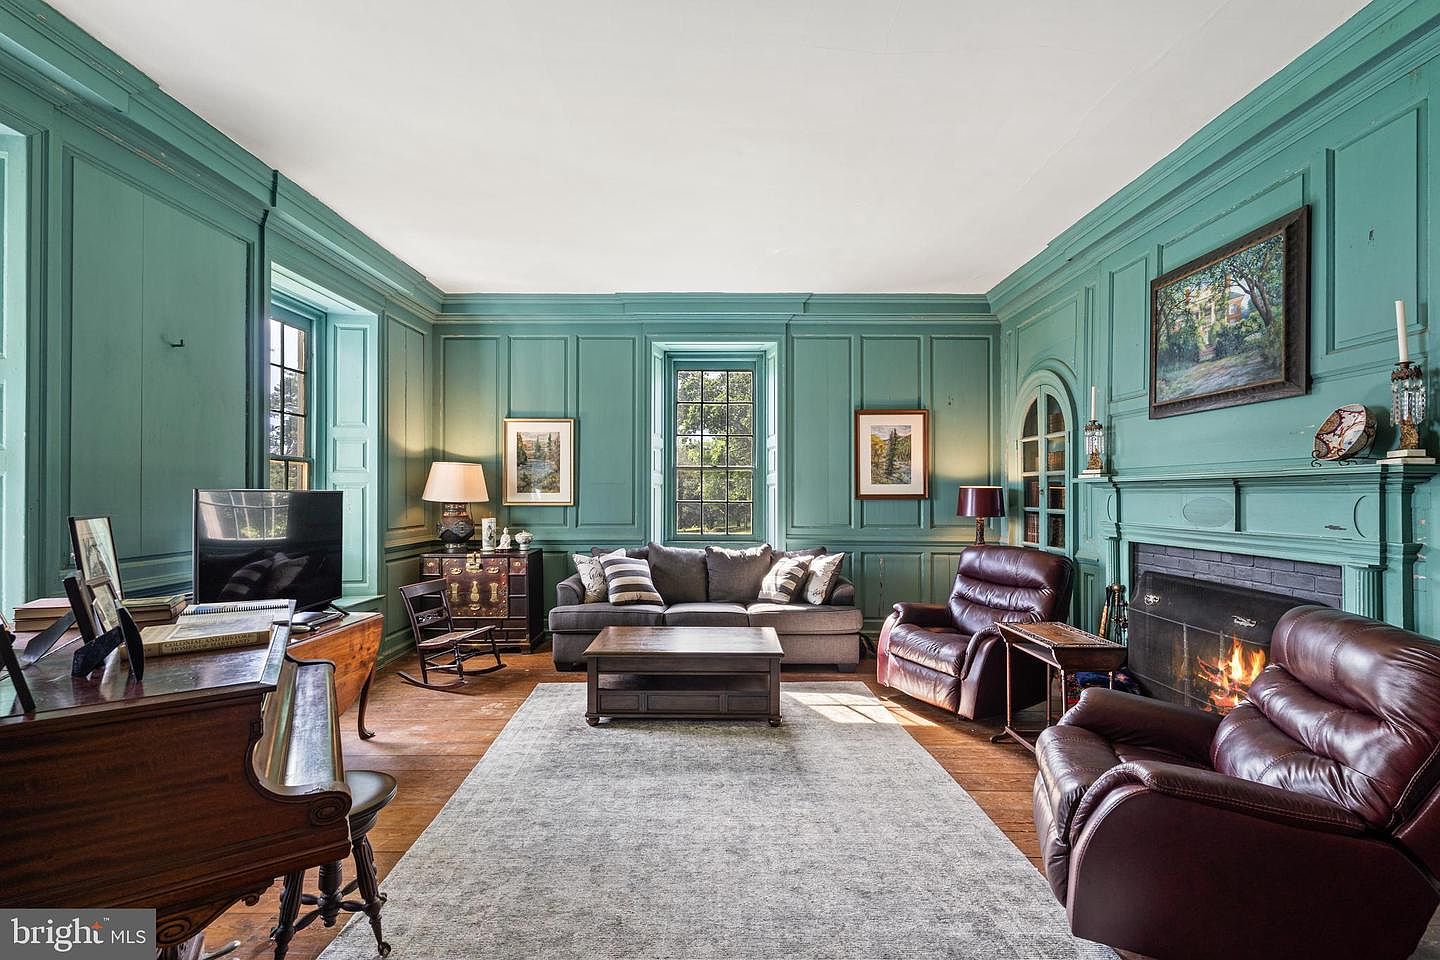
An elegant living room showcasing rich teal wood paneling that adds depth and character. The space features a plush gray sofa adorned with striped pillows, complemented by burgundy leather recliners. A dark wooden coffee table anchors the layout, while a light gray area rug softens the floor. Artistic elements include two framed landscape paintings on the walls, enhancing the charm of this historic home. Natural light floods in through large windows, highlighting the intricate moldings and a classic mantelpiece with a fireplace, creating a cozy yet sophisticated atmosphere perfect for relaxation and gatherings.
Living Room
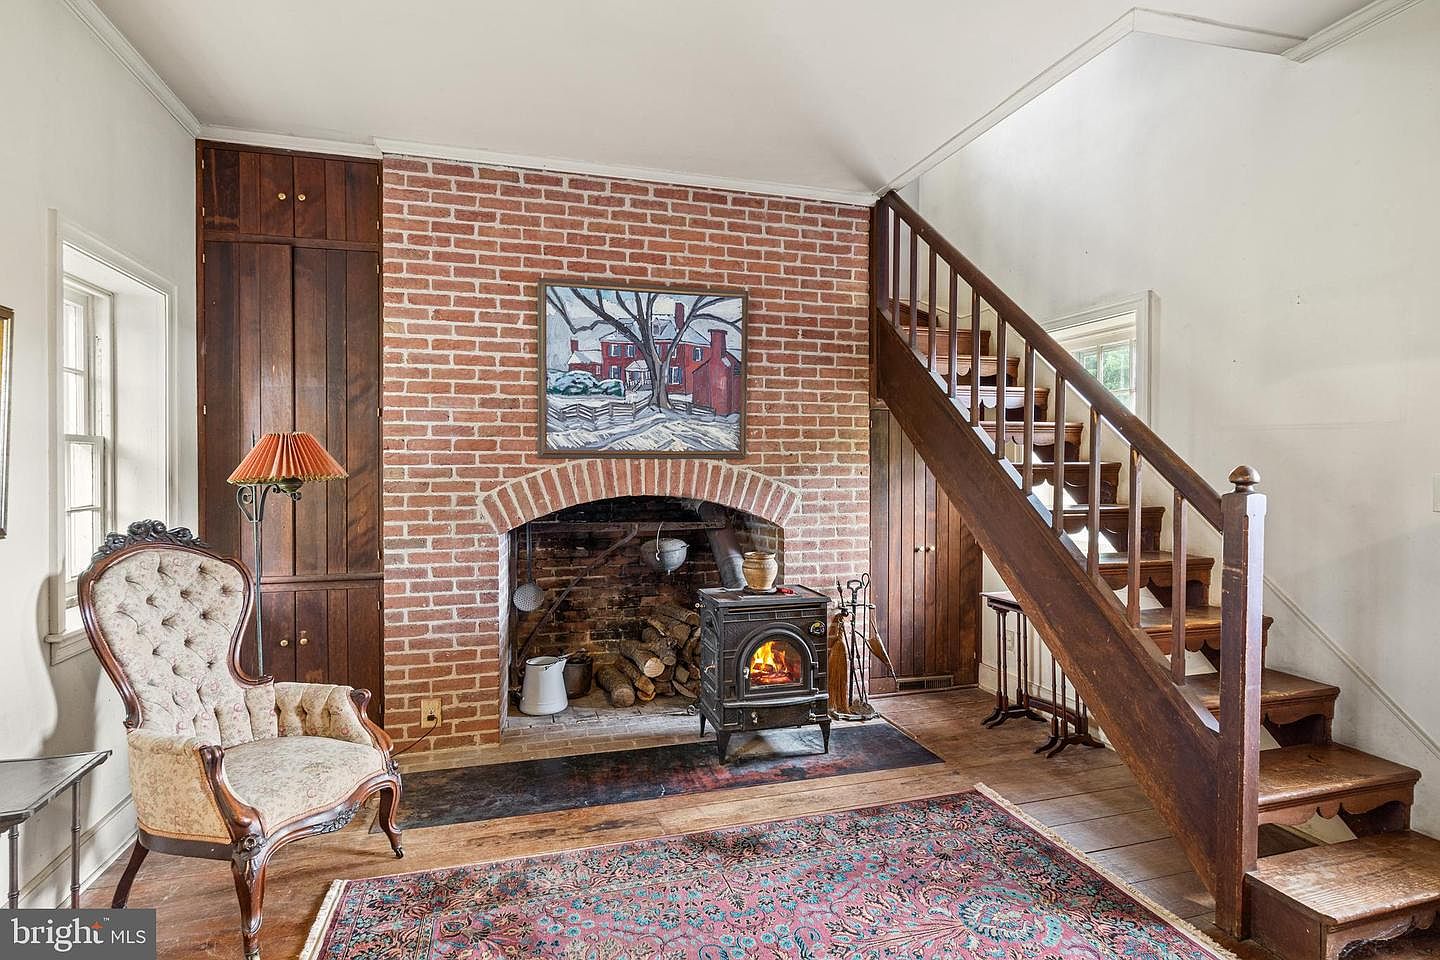
This inviting living room features a warm and rustic ambiance, highlighted by exposed brick walls and elegant wood details. A vintage armchair with intricate upholstery sits beside a stylish floor lamp, casting a cozy glow. The focal point is a charming fireplace, adorned with timber logs and a decorative iron stove, evoking a sense of warmth. On the wall hangs a landscape painting, enhancing the room’s character. Richly patterned area rugs soften the wooden floor, while the staircase, with its rich, dark wood banister, adds architectural interest. Natural light filters through windows, enriching the space with warmth.
Kitchen
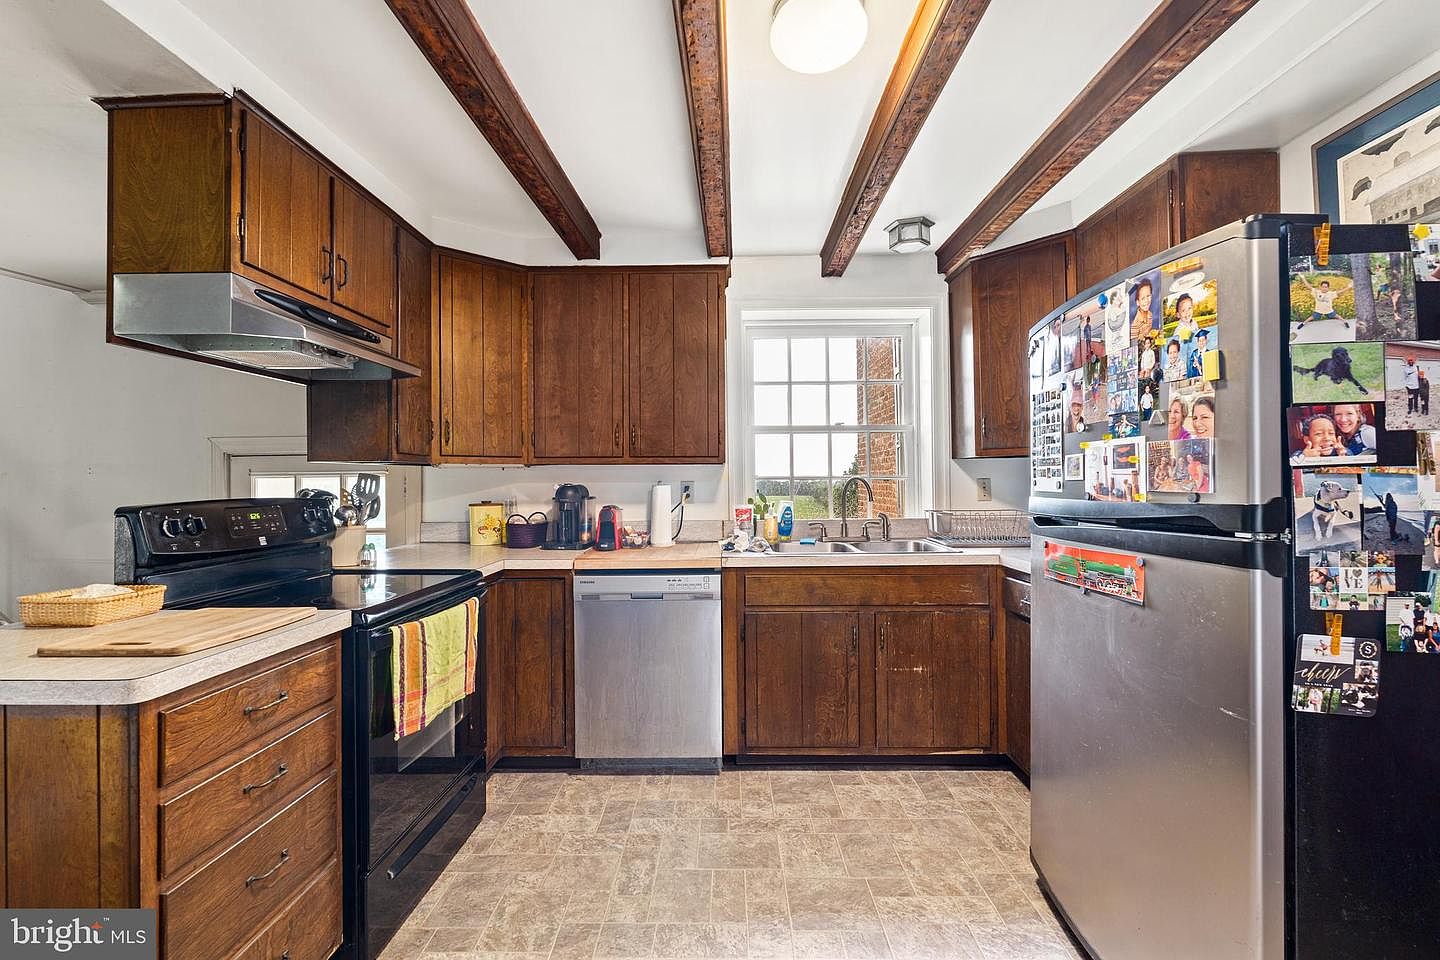
This kitchen features an inviting layout with rich wooden cabinetry that adds warmth. The countertops are light-colored, contrasting nicely with the dark cabinetry. A black stove and sleek stainless steel refrigerator provide modern appliances, while a silver dishwasher maintains the kitchen’s streamlined look. Exposed wooden beams on the ceiling lend a rustic touch. A large window above the sink allows natural light to flood the space, enhancing the inviting atmosphere. Decor includes family photos pinned to the fridge, personalizing the area. The tile floor offers durability, completing a blend of functionality and style.
Bedroom
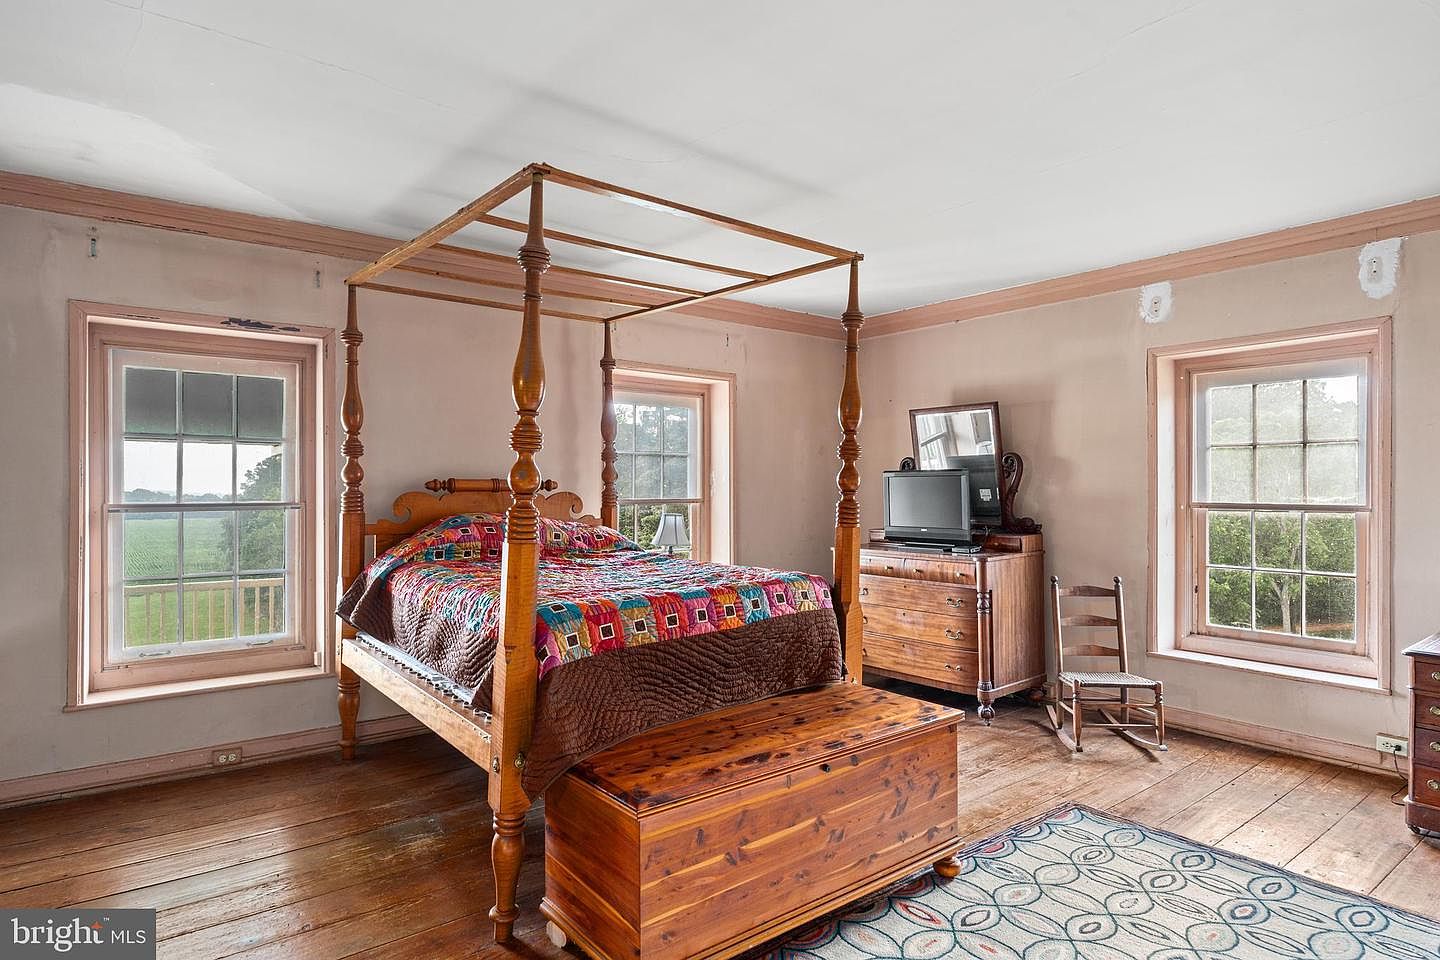
A cozy bedroom featuring a grand four-poster bed crafted from warm-toned wood, adorned with a vibrant, patchwork quilt. The room is painted in soft, muted shades, complemented by light pink trim around the windows. Natural light floods in through two sizable windows, offering serene views of the outdoor landscape. A polished wooden floor reflects the warm hues of the furnishings, while a patterned area rug adds texture. Beside the bed, a wooden trunk provides storage, and a classic dresser holds a television, creating a blend of traditional and contemporary living. A simple wooden chair completes the inviting space.
Library Passage
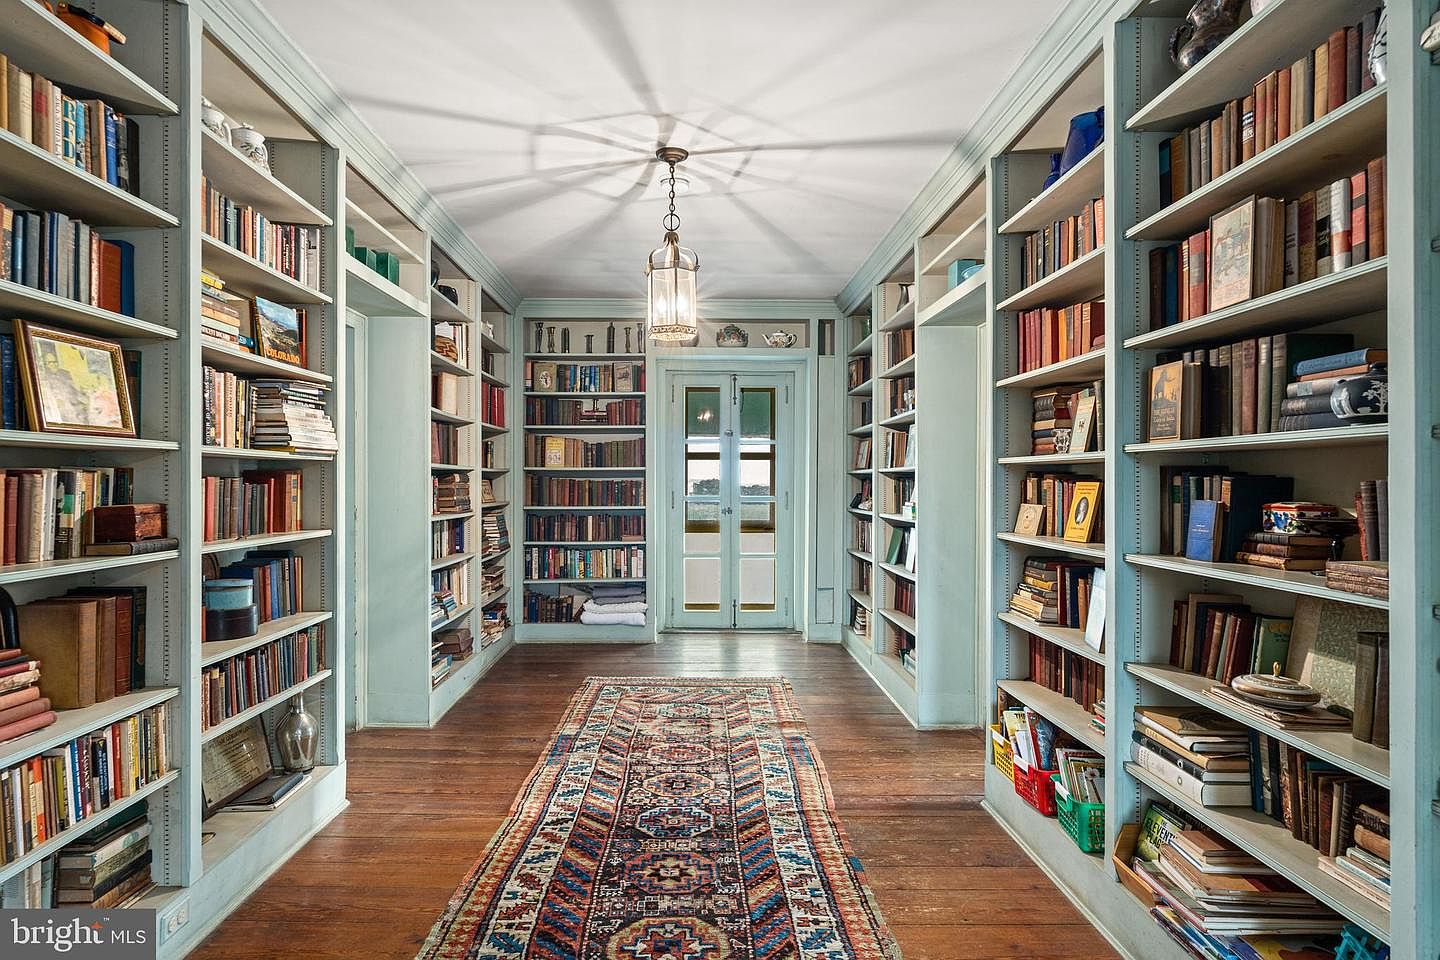
A narrow library passage flanked by tall bookshelves, each filled with a diverse collection of books, creates an atmosphere of scholarly tranquility. The shelves are painted a soft blue, harmonizing with the wooden floors and intricate area rug that runs the length of the space, adding warmth and color. A unique lantern fixture hangs from the ceiling, casting delicate shadows, while large double doors at the end provide a glimpse of the outdoors. Decorative objects and framed pictures add personality to the shelves, inviting guests to explore and linger in this charming literary retreat.
Front Exterior
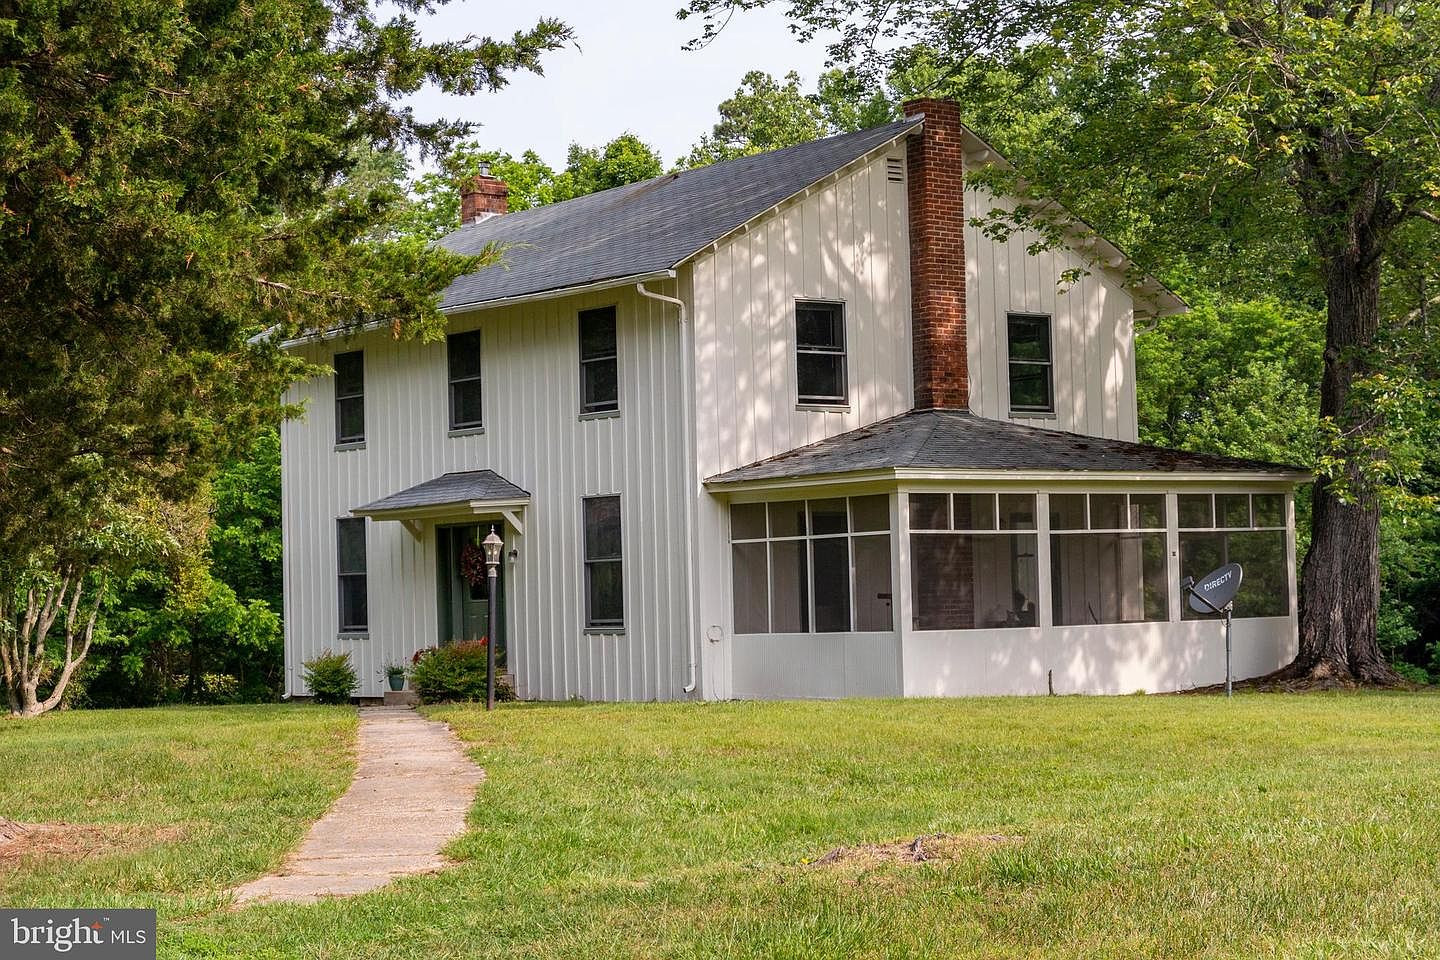
The front exterior of a historic American home features a classic two-story design with a gabled roof and a charming front porch. The house is clad in light-colored vertical siding, creating a clean and airy aesthetic. A brick chimney adds a touch of warmth and texture to the façade. The entrance is highlighted by a small roof overhang, providing shelter with an inviting lantern flanking the door. Surrounded by lush greenery, the front yard is spacious and well-maintained, with a concrete pathway leading from the driveway to the porch, enhancing the welcoming atmosphere.
Study Space
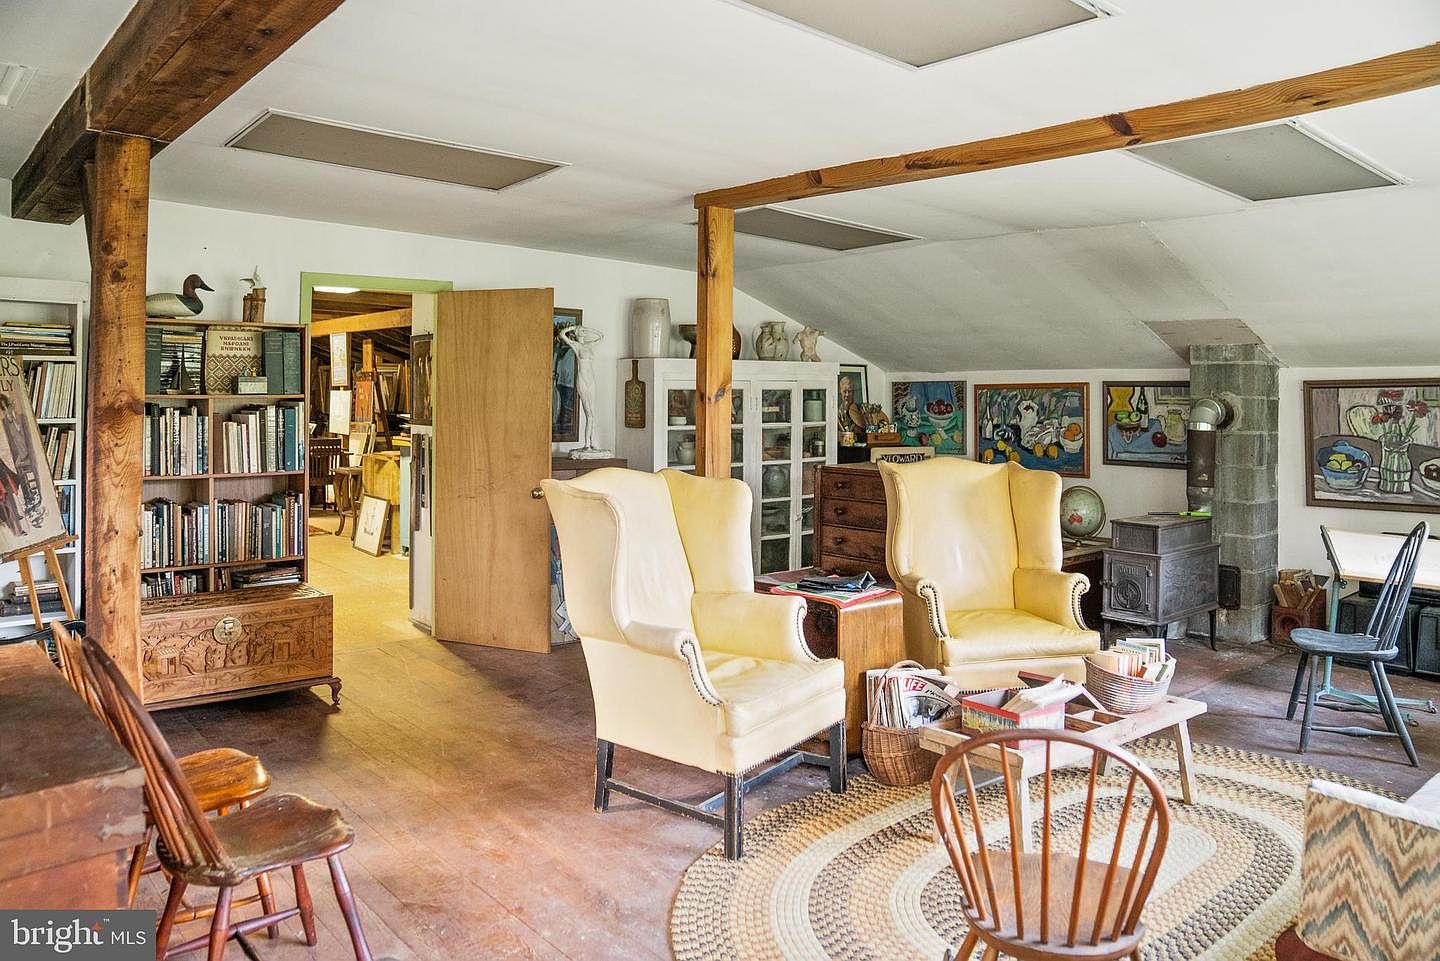
This cozy study features warm wooden flooring and exposed beams, giving it a rustic yet inviting atmosphere. Two high-backed yellow armchairs create a comfortable reading nook, accompanied by a small table stacked with magazines. A braided rug adds texture and color to the room, contrasting with the hardwood floor. A wooden bookcase filled with books stands alongside eclectic artworks adorning the walls, showcasing vibrant colors and playful themes. On the far side, a vintage wood stove adds charm, while additional furniture pieces provide function and style. Light floods in from above through ceiling panels, enhancing the space’s creative vibe.
Exterior View
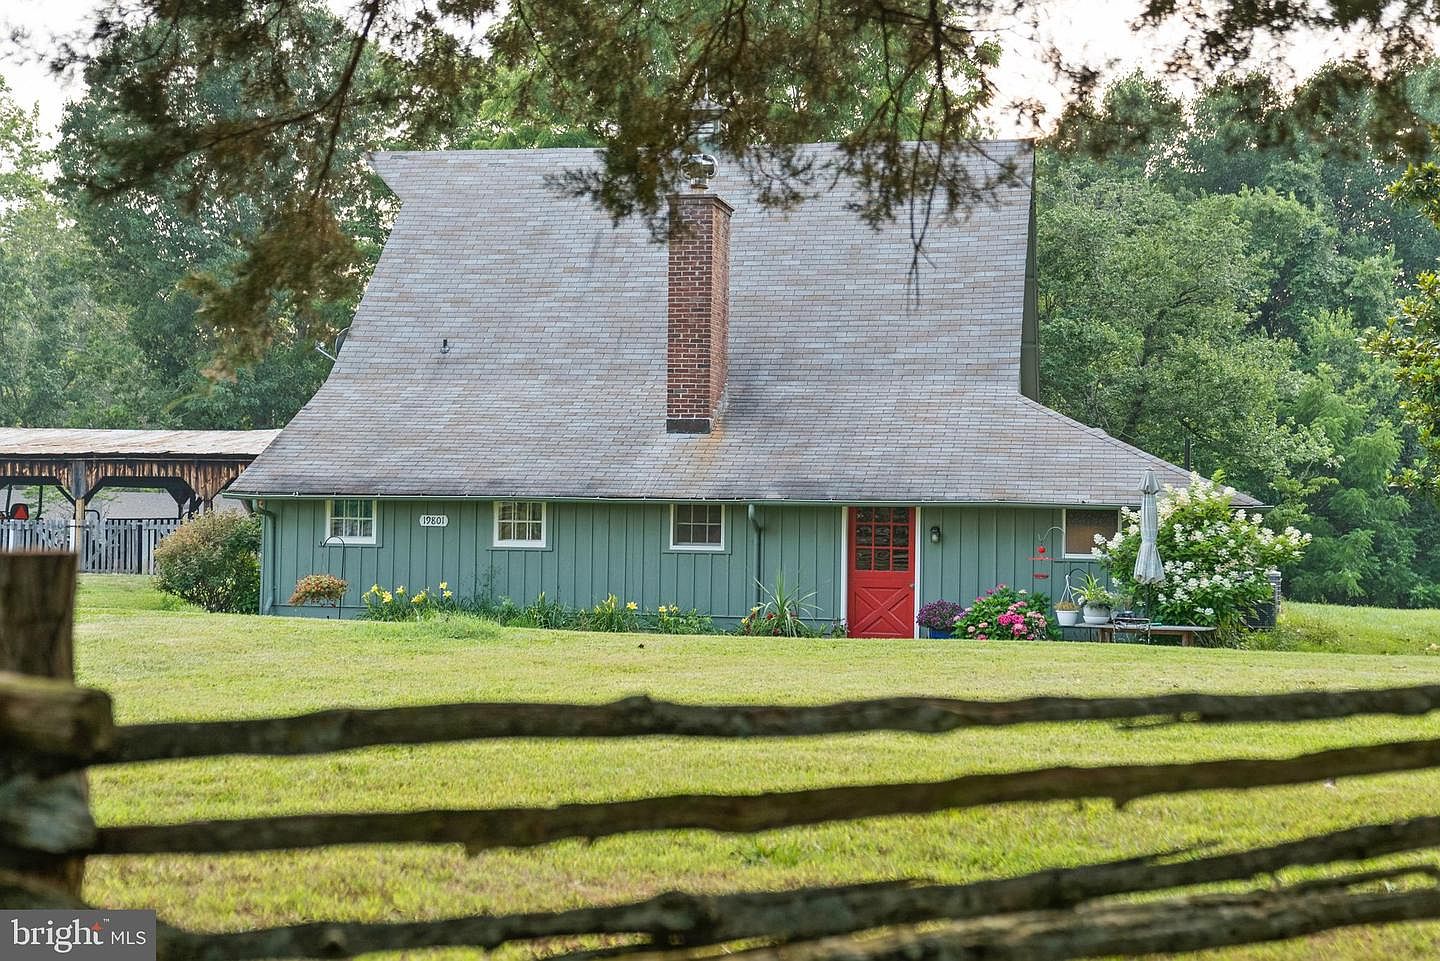
The image shows a charming historic American home with a distinctive a-frame roof and vibrant green siding. A bold red door serves as an inviting focal point, flanked by large windows that provide natural light. The roof features a brick chimney, adding to the home’s character. Lush landscaping surrounds the property, with colorful flowers and shrubs enhancing its appeal. A wooden fence partially frames the scene, complementing the grassy lawn and creating a picturesque rural atmosphere. Nearby trees provide shade, contributing to a serene and inviting outdoor space that emphasizes the home’s harmony with nature.
Historic Estate
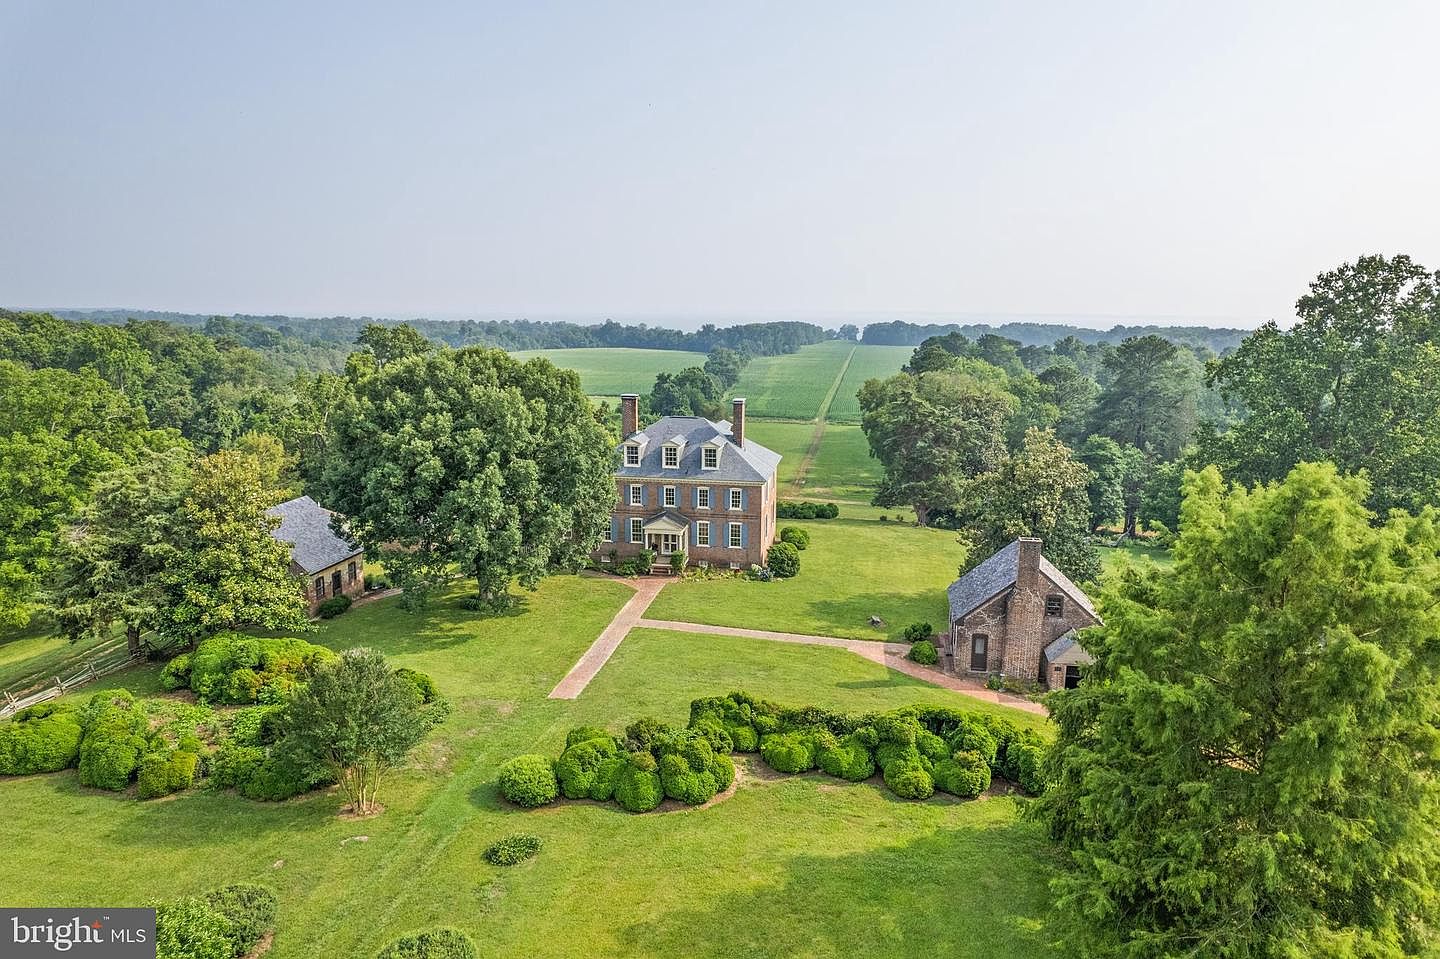
This aerial view showcases a sprawling historic estate, characterized by lush green lawns and neatly trimmed hedges. The main house, built of warm red brick, boasts a symmetrical layout with multiple windows and a distinct gabled roof. Surrounding the main residence are additional outbuildings, featuring rustic stone facades. The landscape is dotted with large trees, contributing to a serene and tranquil ambiance, while open fields in the background suggest agricultural heritage. The pathways create a sense of order, guiding visitors through the landscape, emphasizing both elegance and the natural beauty of the surroundings.
Bedroom
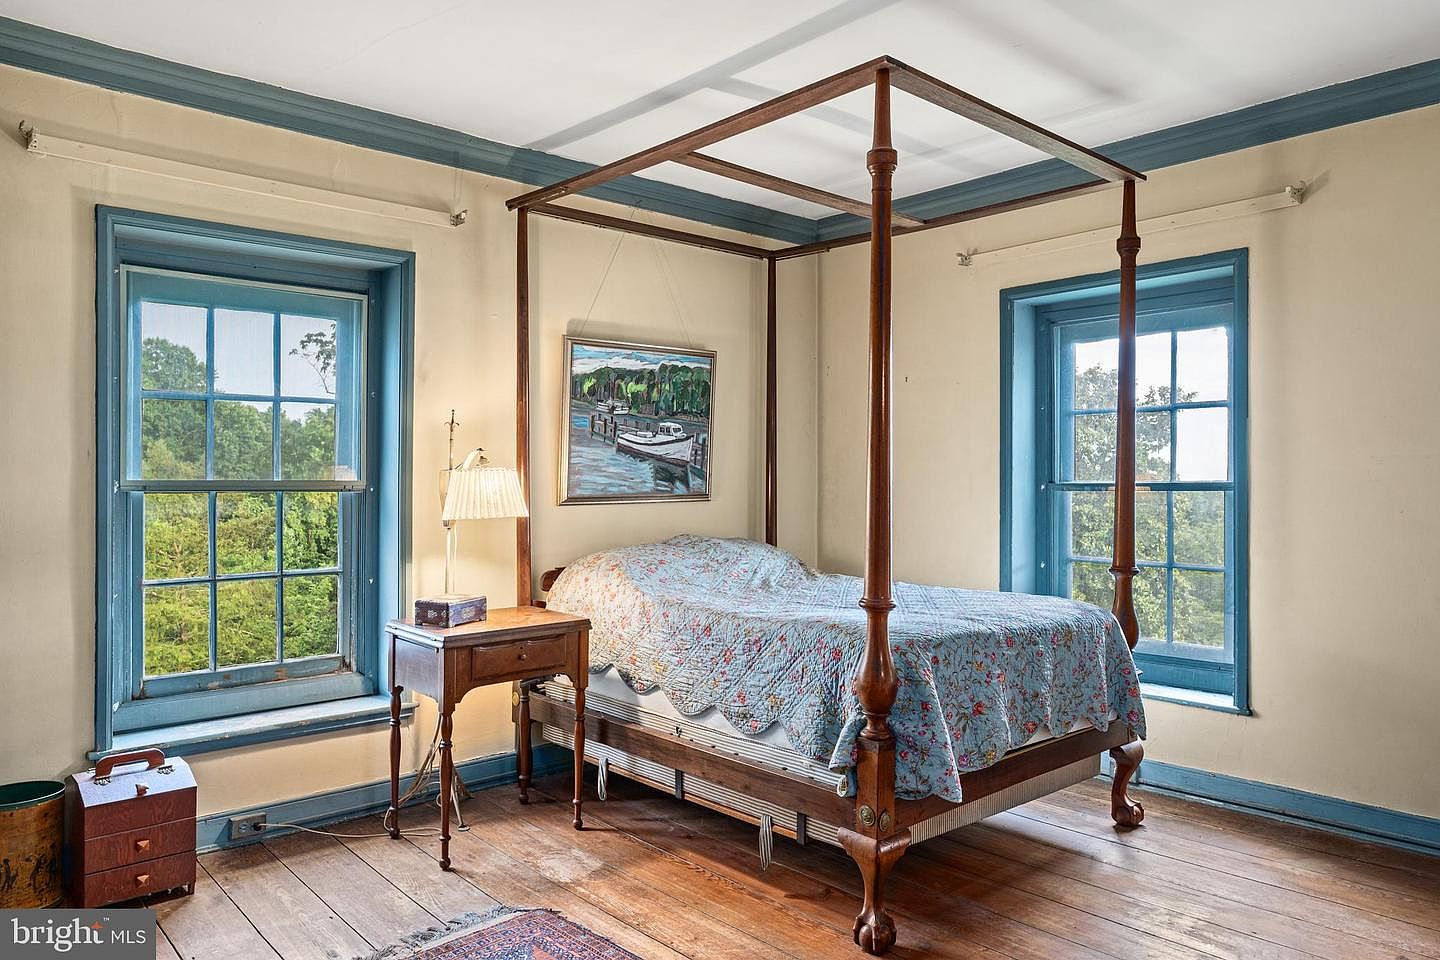
This cozy bedroom features a four-poster bed with a light blue and floral quilt, complementing the surrounding aesthetic. The walls are painted a soft beige, accented by blue trim around the windows and ceiling. Two large windows provide ample natural light, framed by the same blue detailing, while offering a view of greenery outside. A small bedside table holds a classic lamp, adding warmth to the space. The wood flooring is rich and polished, harmonizing with the wooden furniture. A colorful area rug adds texture, enhancing the room’s rustic charm and inviting atmosphere.
Listing Agent: Kornelia Stuphan of Long & Foster Real Estate, Inc. via Zillow