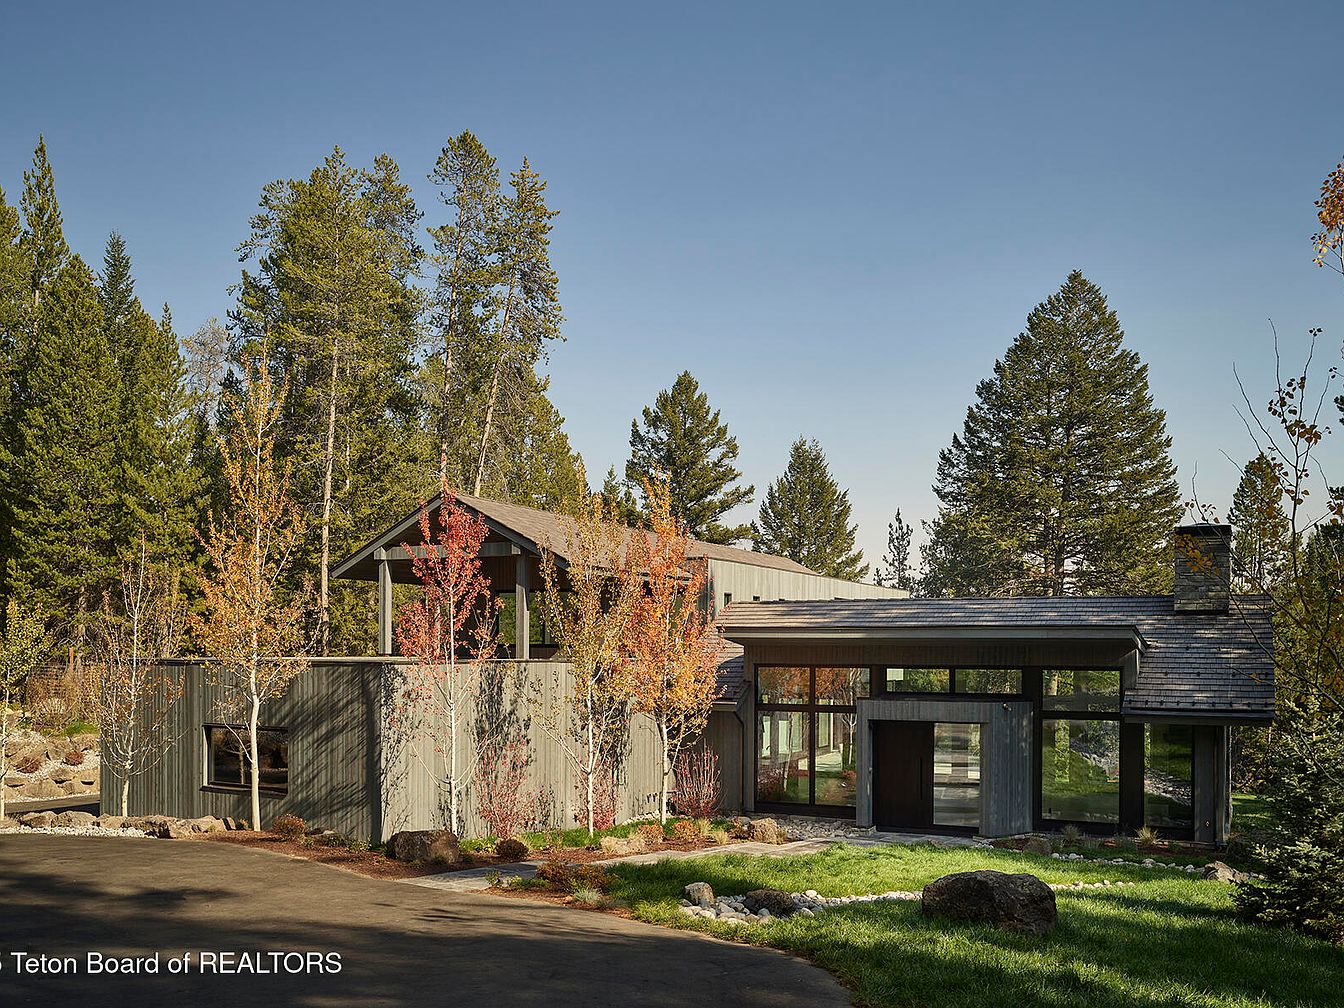
This exquisite 6,414 sq. ft. ski-in residence, built in 2021 in Granite Ridge, Wilson, WY, is designed by Ward Blake Architects and constructed by New West Building Company. Stretching across a generous plot, this modern luxury home is notable for its contemporary architectural style, featuring a vaulted Great Room with floor-to-ceiling windows. The property offers seamless access to Jackson Hole Mountain Resort and includes a chef’s kitchen and numerous high-end amenities. Recent renovations showcase thoughtful design elements and luxurious finishes throughout. Priced at $19,995,000, the home boasts a heated three-car garage and extensive indoor-outdoor living spaces ideal for entertaining amidst the stunning natural backdrop.
Exterior View
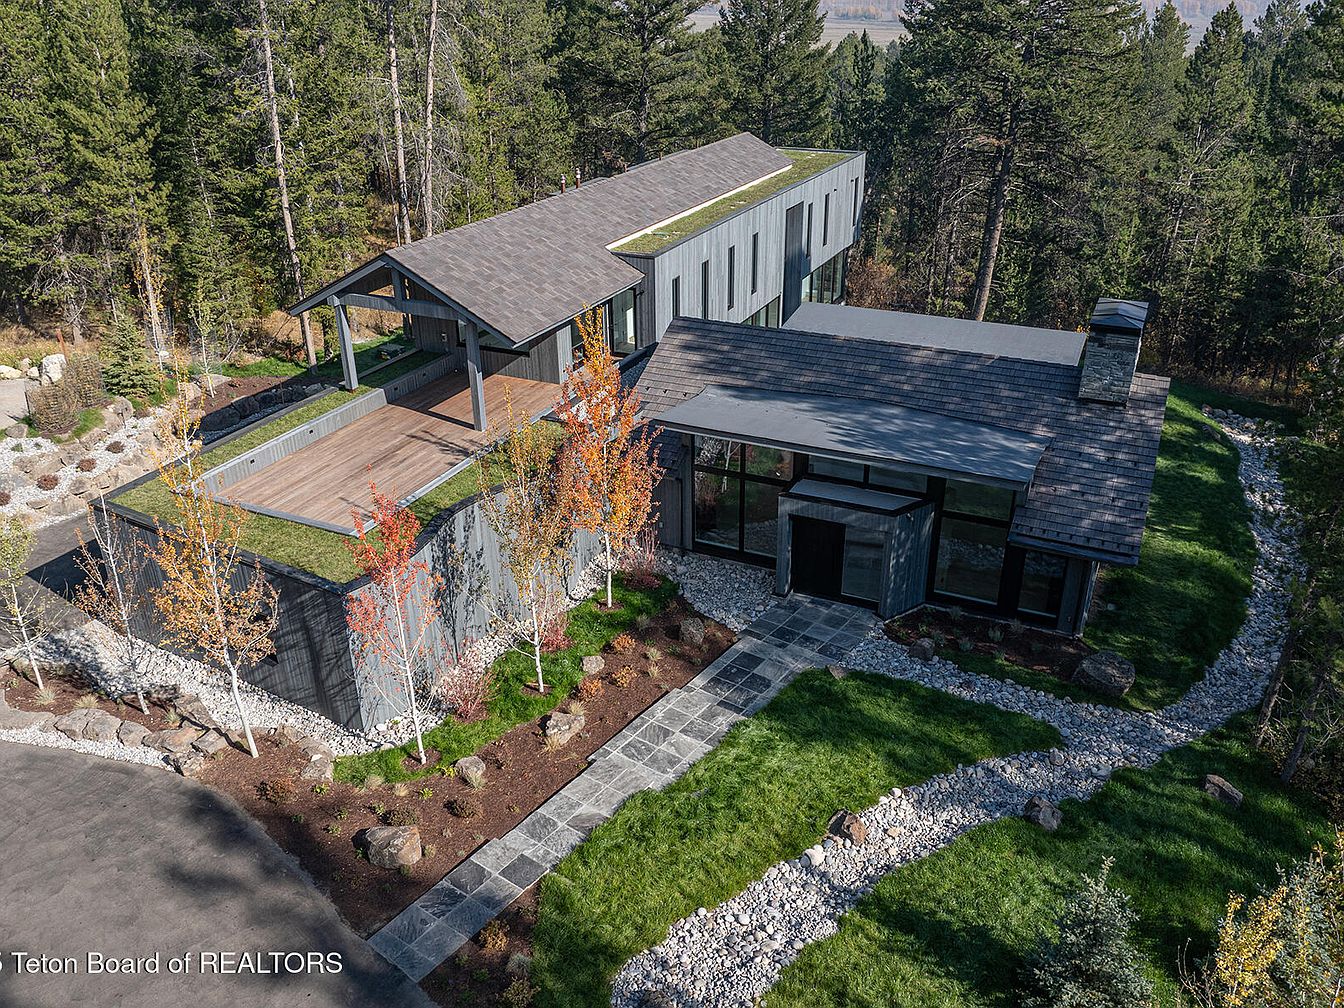
A modern home nestled in a natural setting, characterized by a distinct architectural style. The structure combines sleek metal and wood exteriors, featuring large glass panels that invite natural light. A sloped roof extends over the entryway, creating a welcoming overhang. Surrounding the house, a winding pathway made of stone leads to the entrance, bordered by lush green grass and strategically placed boulders. Vibrant trees with autumn foliage add a splash of color, enhancing the soft, earthy tones of the building. The overall aesthetic blends contemporary design with the tranquility of the natural landscape.
Front Entrance
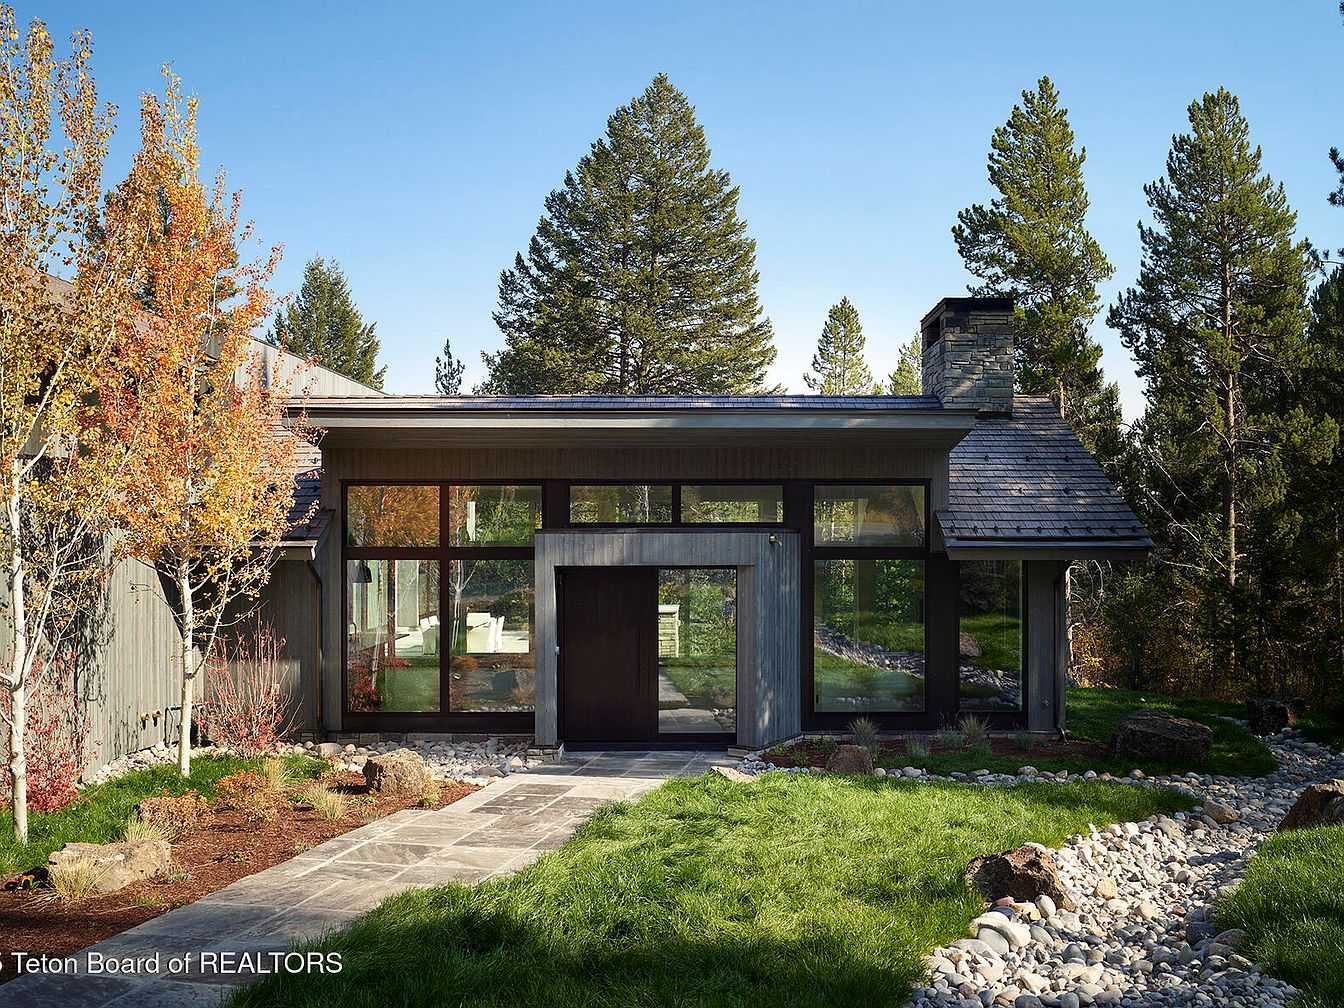
The front entrance showcases a modern architectural design, blending seamlessly with its natural surroundings. A sturdy wooden door, framed by expansive glass, invites light into the space while offering a view of the lush landscape beyond. The structure features sleek slate roofing and vertical wooden panels, enhancing its contemporary yet rustic appeal. Flanking the path are vibrant autumnal trees, their leaves a striking contrast against the earthy tones of the home. A carefully curated garden, with smooth river stones and green grass, leads the way to the door, creating a warm, welcoming atmosphere.
Living Room
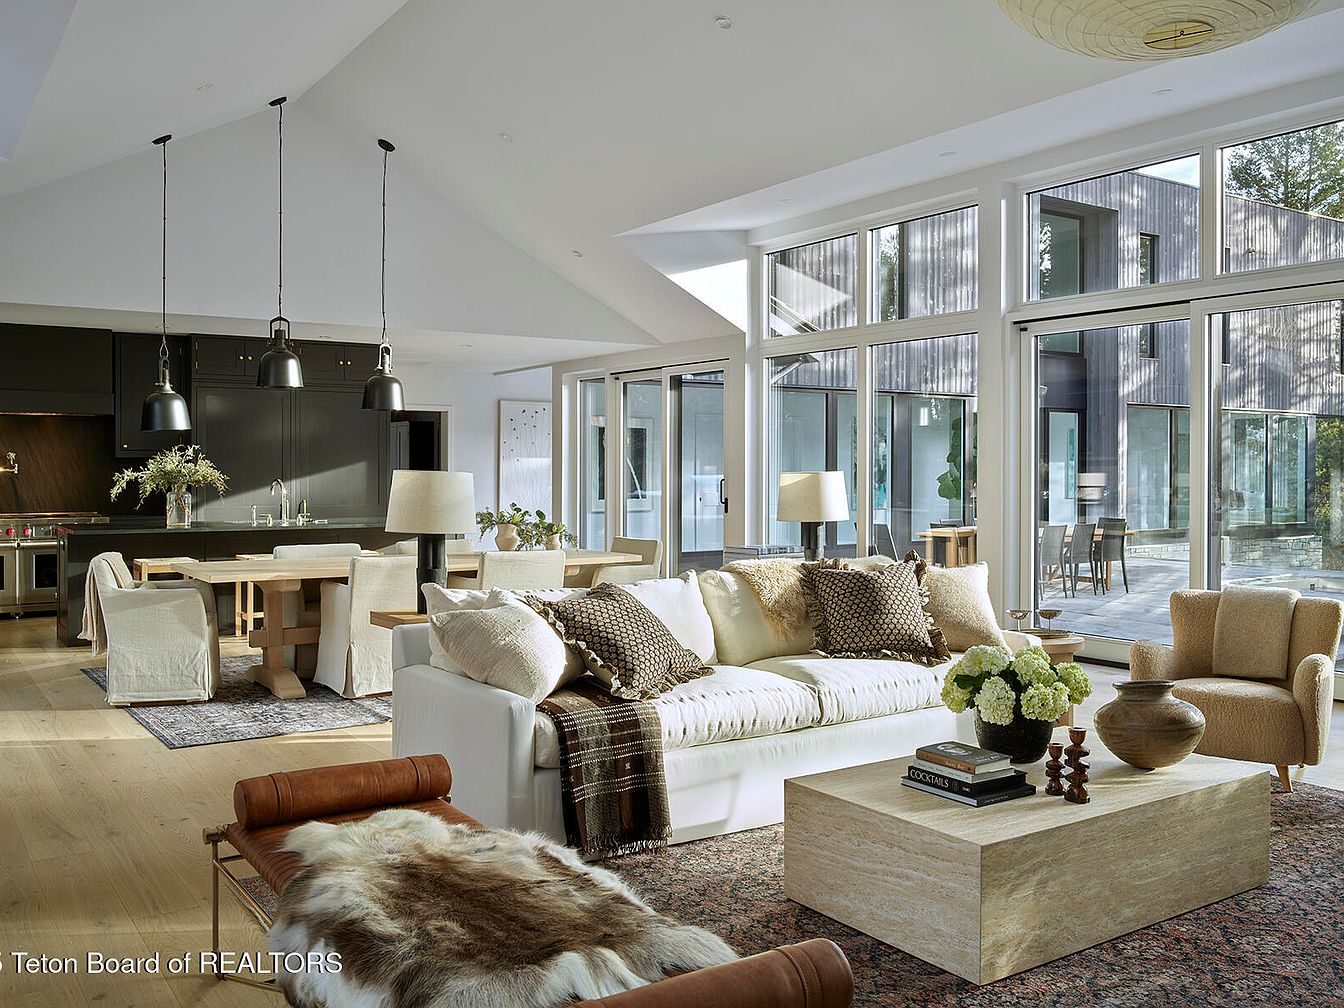
This spacious living room features a high, vaulted ceiling with large windows that flood the area with natural light. A neutral color palette, primarily whites and soft browns, creates a calm atmosphere. The seating includes a white sofa adorned with plush pillows and a cozy throw, paired with comfortable armchairs. A wooden coffee table with a stone-like finish anchors the seating area, topped with decorative items and a vase of vibrant flowers. The hardwood floor is complemented by a textured rug, while minimalist pendant lighting adds a touch of modern elegance to the overall aesthetic.
Living Room
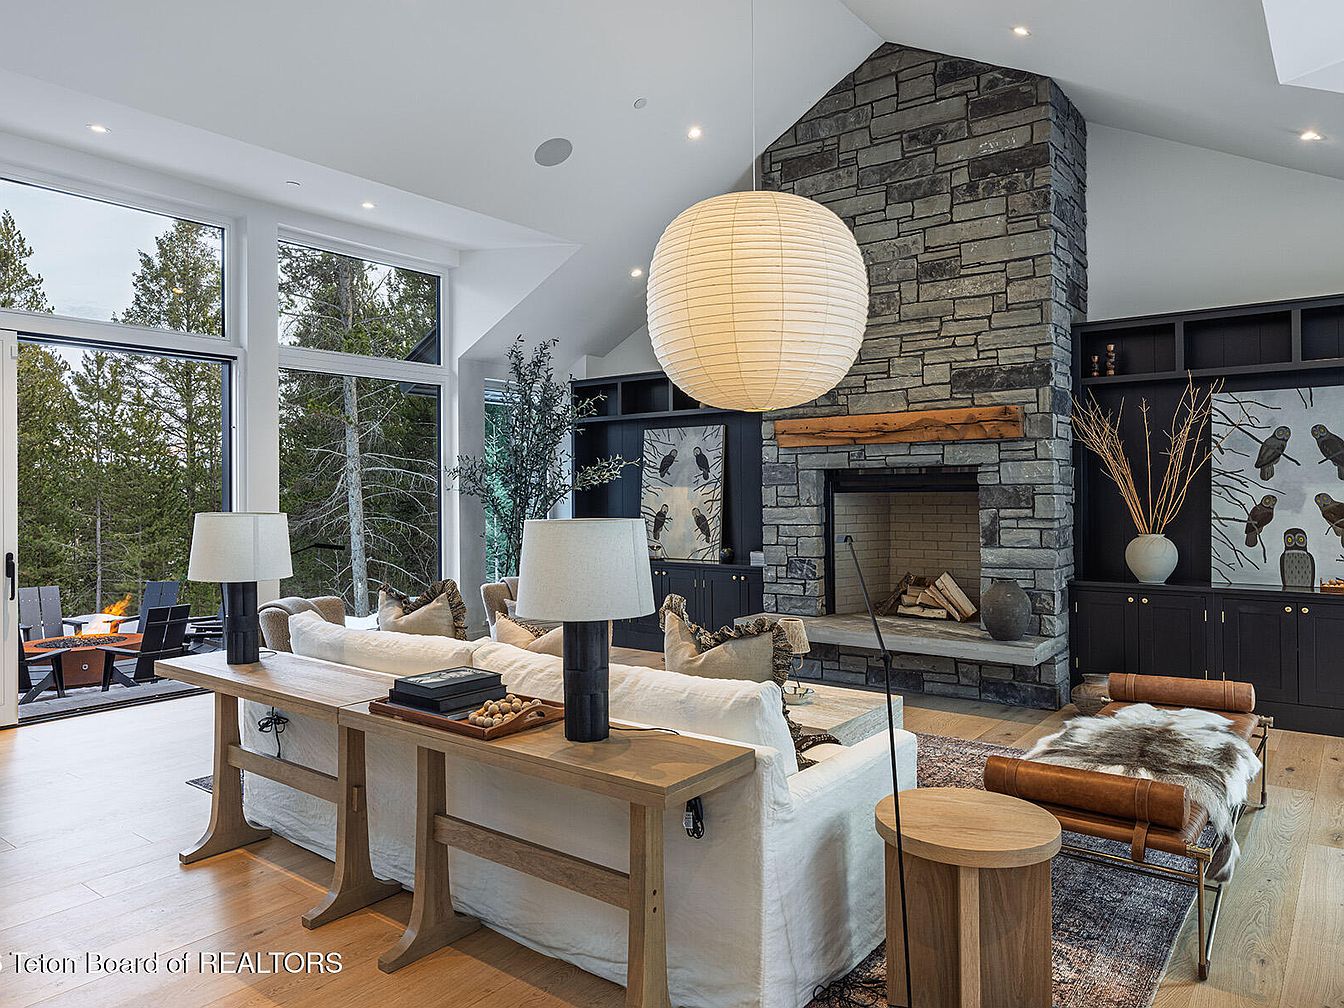
A spacious living room exudes modern rustic charm, featuring a stunning stone fireplace that serves as the focal point. The palette combines soft whites, earthy browns, and deep blacks. Plush, cream-colored sofas are adorned with textured throw pillows and a fur accent, while a sleek wooden table holds decorative elements like a plant and a box. Tall windows invite natural light, framing views of surrounding greenery. Minimalist lamps add warmth, and custom cabinetry with artful panels enhances the room’s character. A layered area rug underlines the seating area, creating a cozy atmosphere and balance between modernity and nature.
Living Room
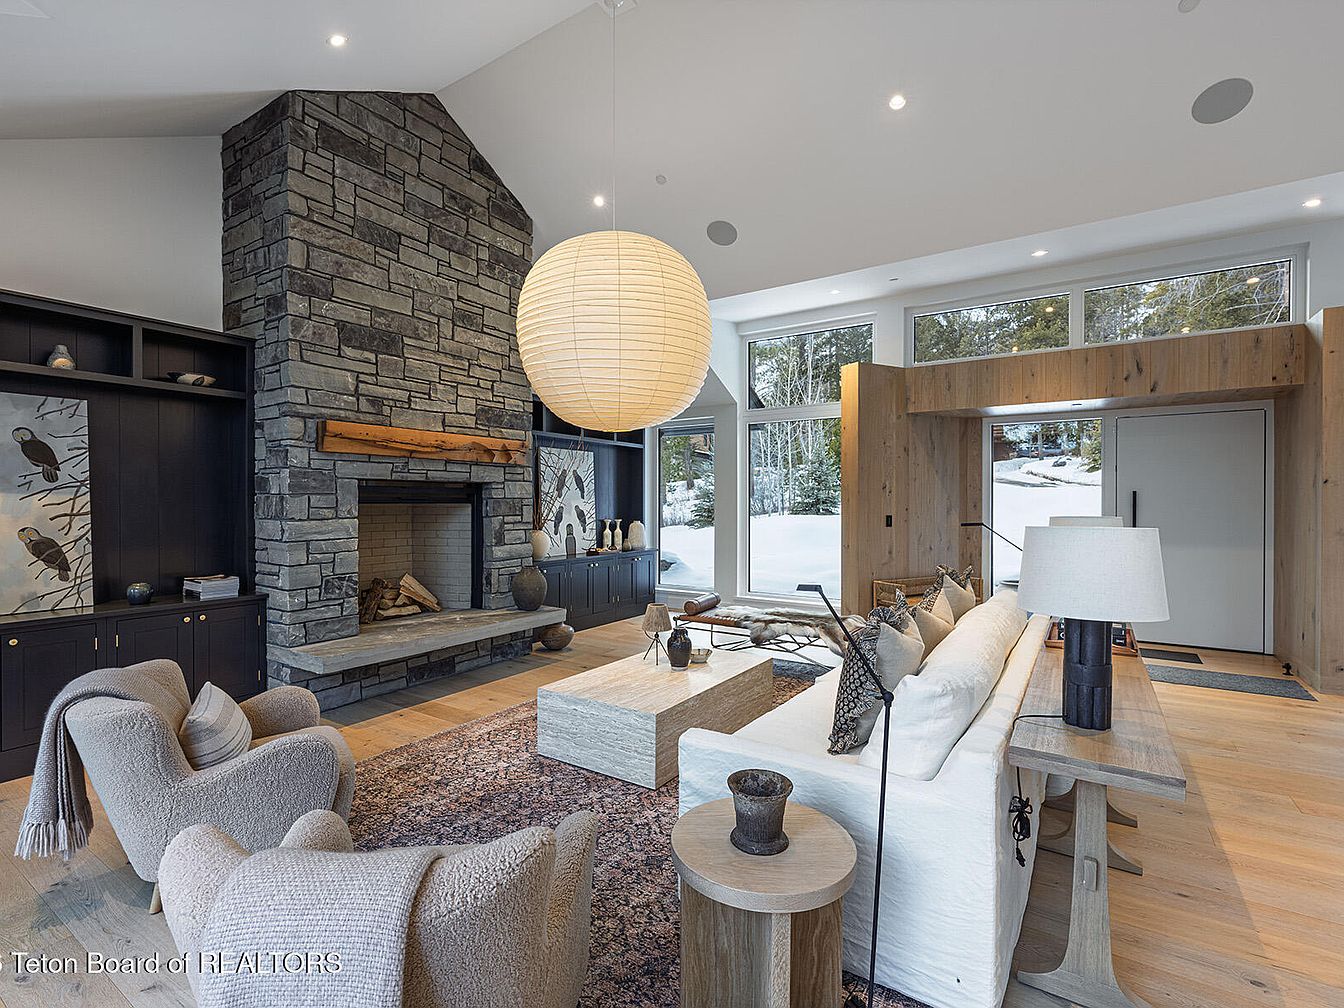
This spacious living room features a striking stone fireplace, which serves as the focal point with its rustic wooden mantel. The color palette blends neutral tones with dark accents, creating a cozy atmosphere. Plush armchairs with soft, textured fabric are arranged around a minimalist coffee table, enhancing comfort. Large windows allow natural light to flood the space, showcasing snowy outside views. Stylish art pieces adorn the dark cabinetry, adding character. A round paper lantern hangs from the ceiling, providing soft illumination. The hardwood flooring complements the organic elements, completing this inviting and modern retreat.
Modern Kitchen
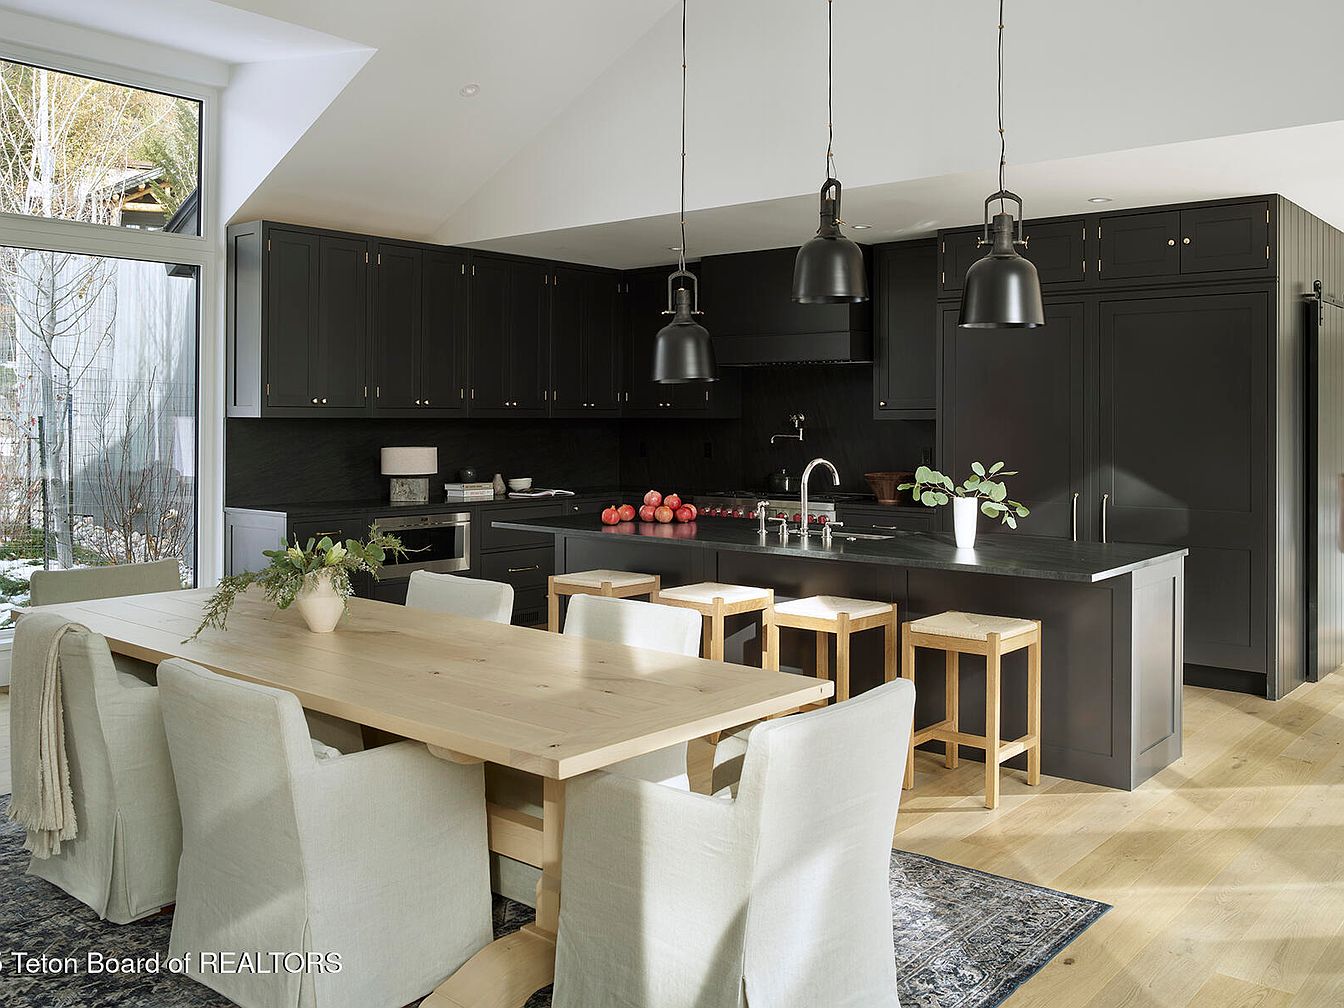
A sleek modern kitchen featuring dark cabinetry contrasts with light wood flooring, creating a balanced aesthetic. The kitchen island showcases a dark stone countertop, complemented by wooden bar stools. Above, three pendant lights add a touch of elegance, illuminating the space. A long wooden dining table surrounded by upholstered chairs fosters a welcoming vibe, adorned with a simple vase of greenery. Large windows allow natural light to fill the room, highlighting the minimalist design elements and the harmonious blend of textures. The overall color scheme is a mix of dark and light tones, fostering a contemporary and airy atmosphere.
Kitchen Space
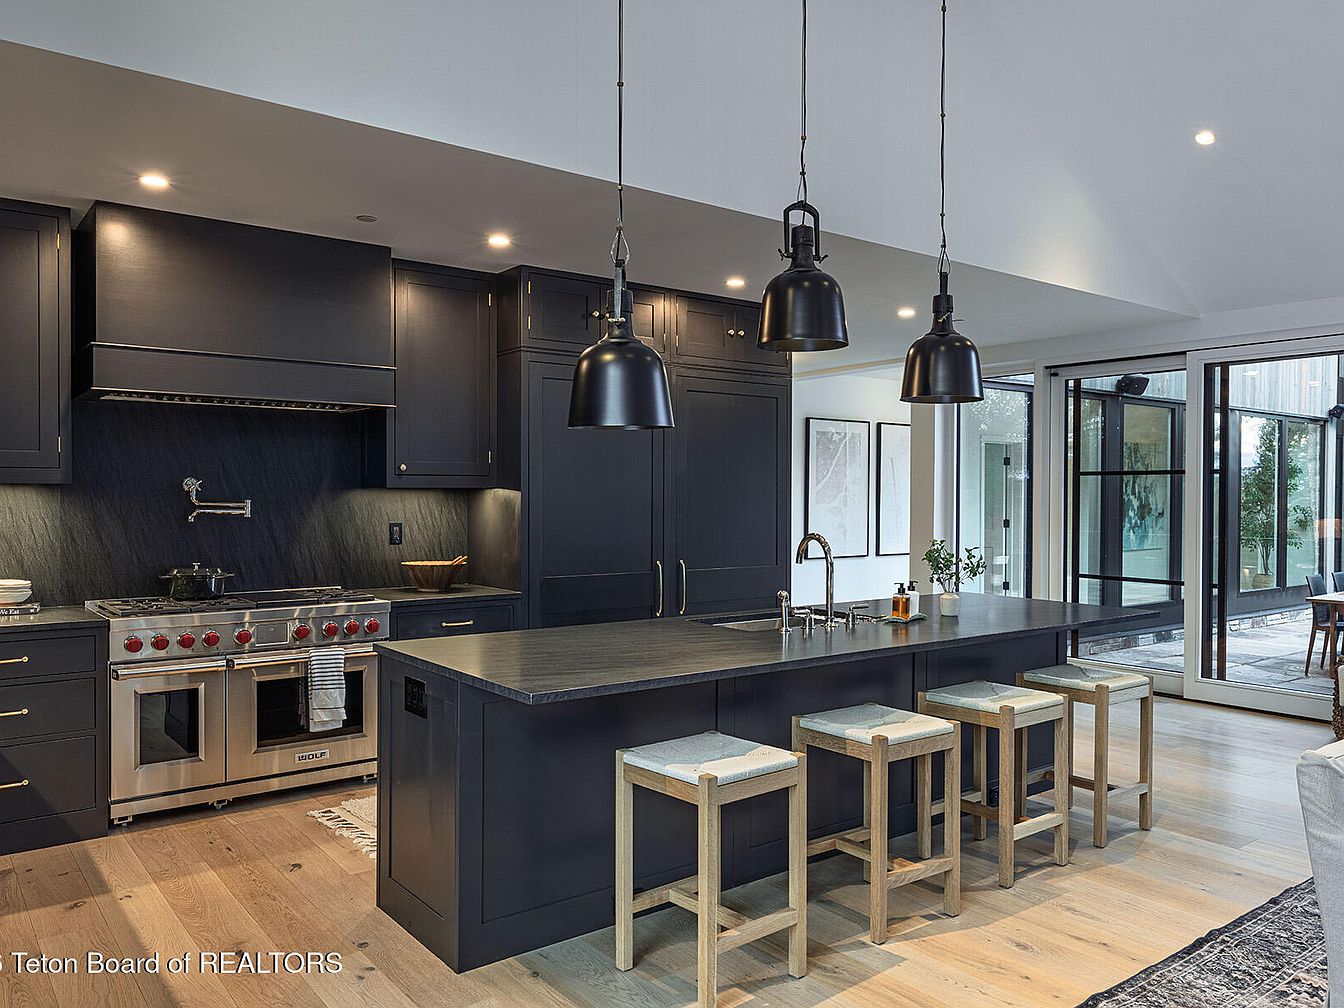
A modern kitchen featuring sleek black cabinetry and a striking dark stone countertop. The layout is open and inviting, with a spacious island at the center, accented by three distinctive black pendant lights hanging above. A professional-grade stove with chrome accents and red knobs adds a bold touch, while the minimalist sink is cleverly integrated into the countertop. Light wood flooring contrasts beautifully with the dark tones, enhancing warmth. Large glass doors lead to an outdoor area, allowing natural light to fill the space. Decorative elements are minimalistic, focusing on functionality and contemporary elegance.
Living Room
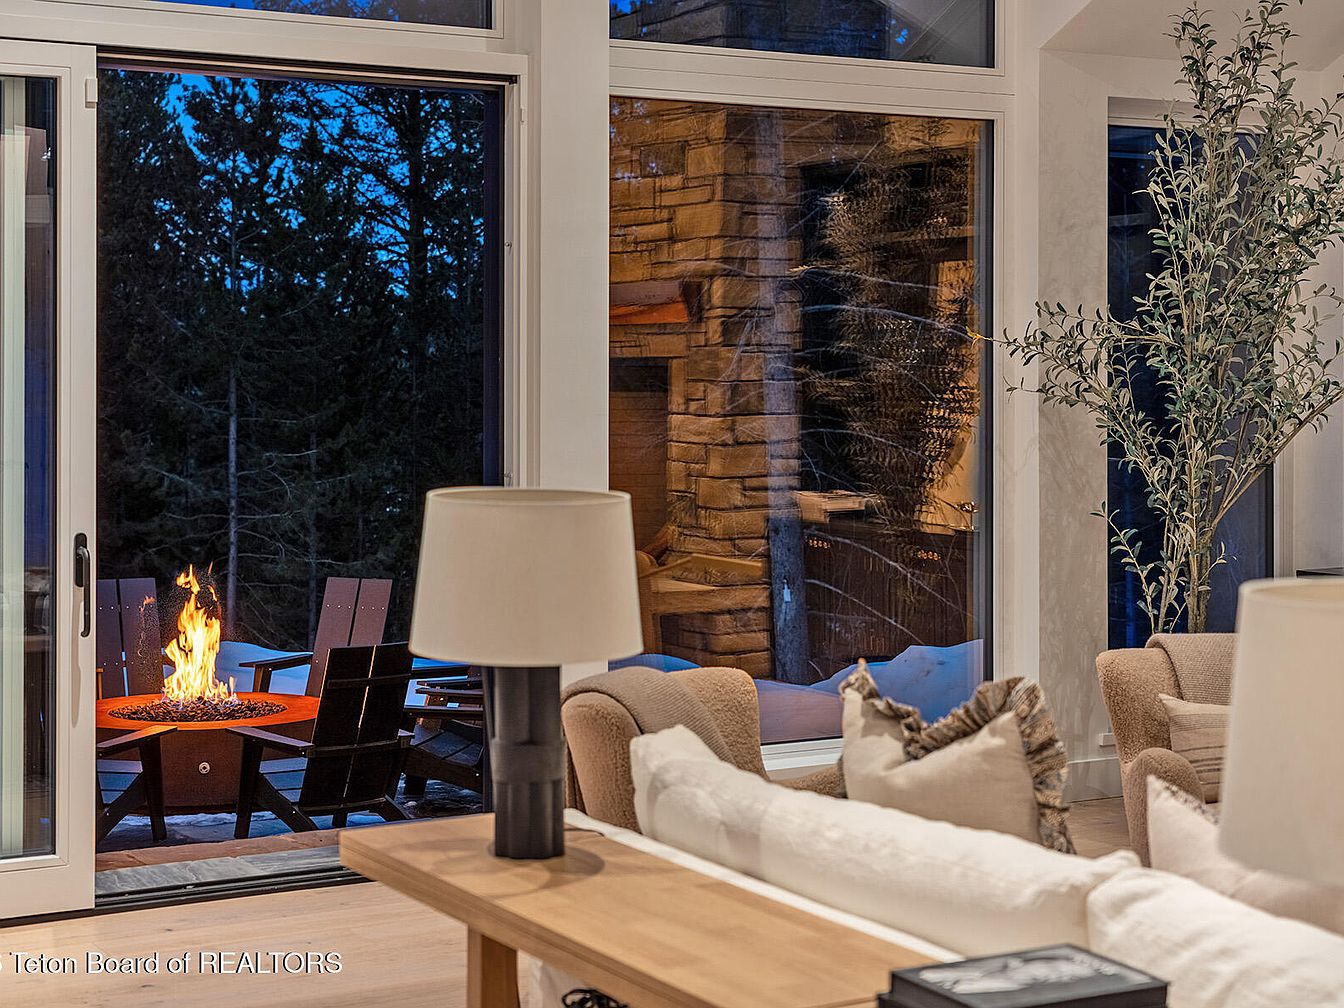
A cozy living room featuring large glass doors that open to an outdoor space. The color palette blends neutral tones, with a dominant light beige for the sofa, accented by soft pillows. A stylish lamp sits on a wooden table, which adds warmth. In the foreground, a modern fire pit crackles with flames, surrounded by dark Adirondack chairs. The architectural details include a rustic stone wall, enhancing a modern cabin aesthetic. Natural light floods the space, creating an inviting ambiance, while an indoor plant adds a touch of greenery, harmonizing indoor comfort with outdoor nature.
Bedroom
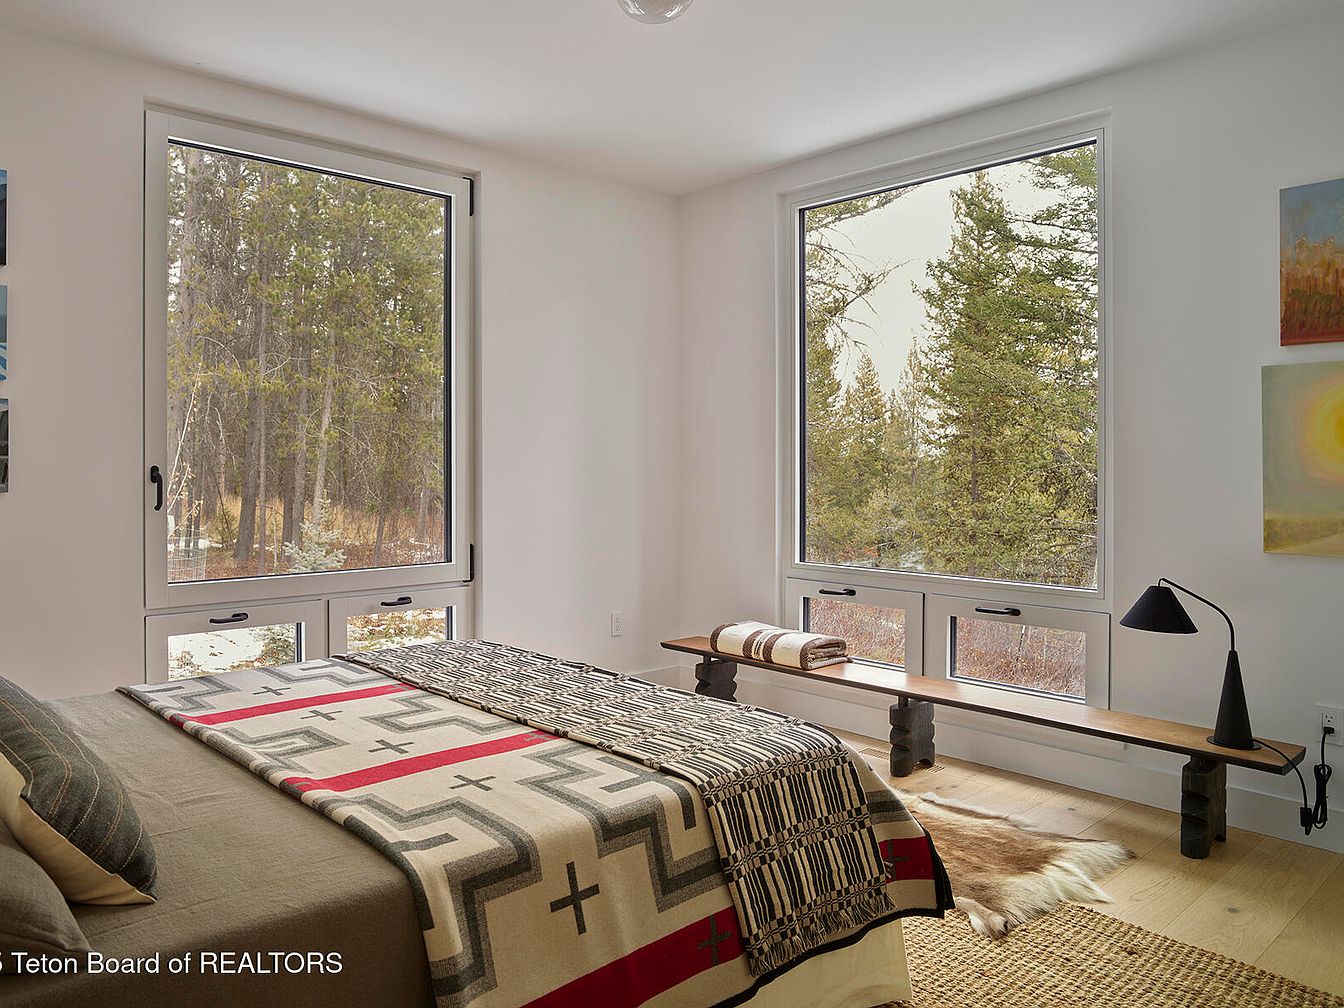
A serene bedroom featuring large windows that invite natural light, showcasing a view of lush trees outside. The walls are painted a soft white, enhancing the bright and airy feel. A textured wool blanket with geometric patterns in muted tones adorns the bed, complemented by neutral-colored pillows. A wooden bench, supported by cylindrical black legs, provides additional seating, while a minimalist black lamp adds a modern touch. Textured elements such as a cowhide rug and thoughtfully placed artwork contribute to the cozy aesthetic, creating a warm, inviting environment that blends contemporary style with a rustic charm.
Office Space
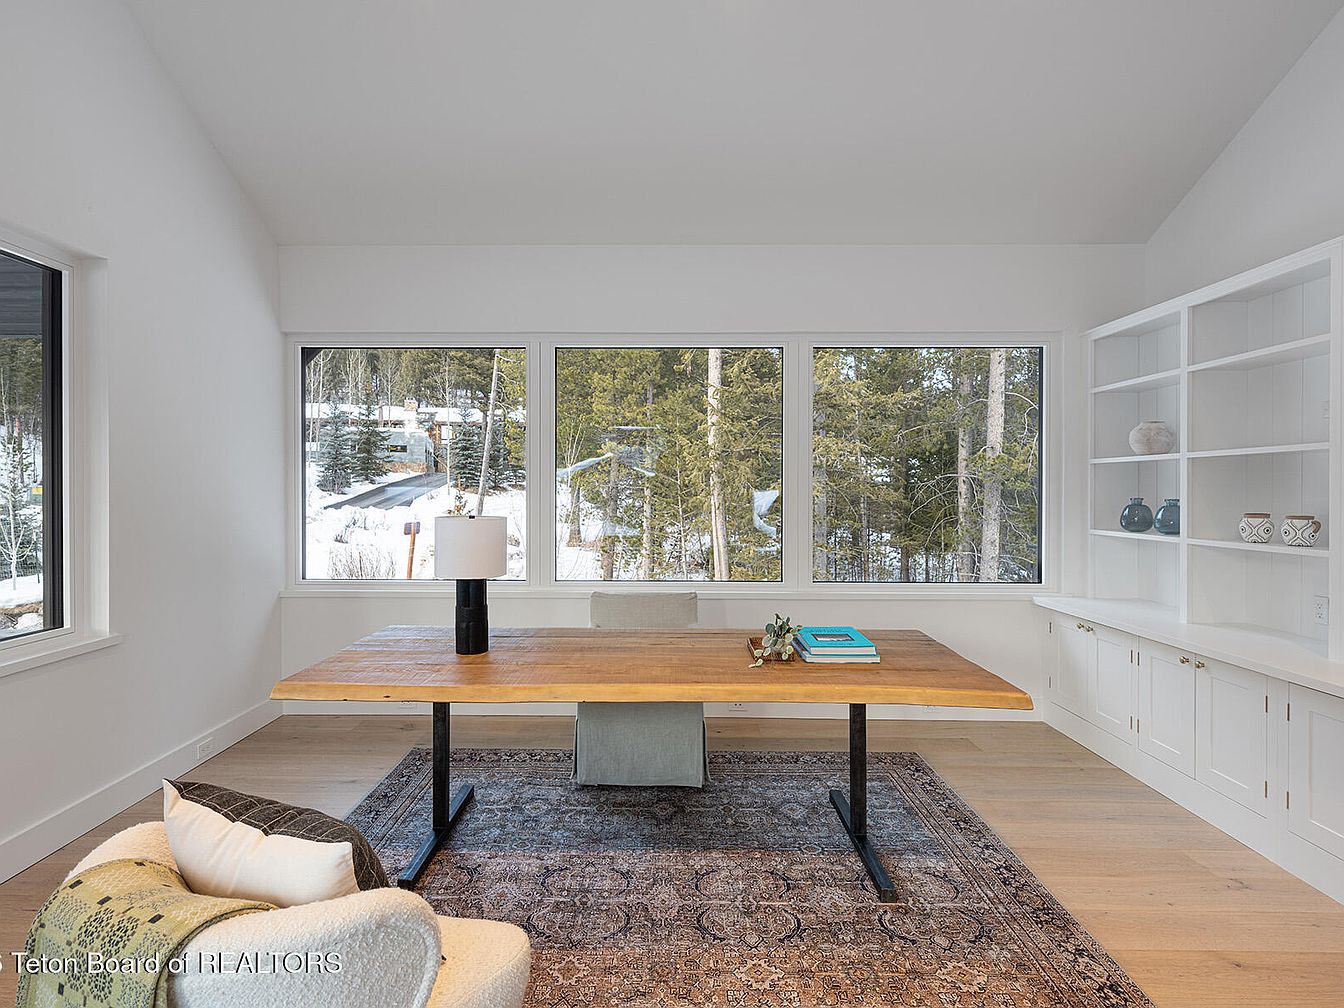
This modern office features a spacious layout defined by large windows that invite natural light and showcase views of the surrounding trees and snow. A minimalist design emphasizes clean lines, complemented by a sturdy wooden desk with a black metal base, which serves as a central focal point. The warm wood tones harmonize with a soft, neutral color palette of whites and grays. A plush armchair in light fabric adds a cozy touch, while a simple lamp on the desk provides practical illumination. A wall-mounted shelving unit offers storage and display options, enhancing the organized, airy feel.
Living Room
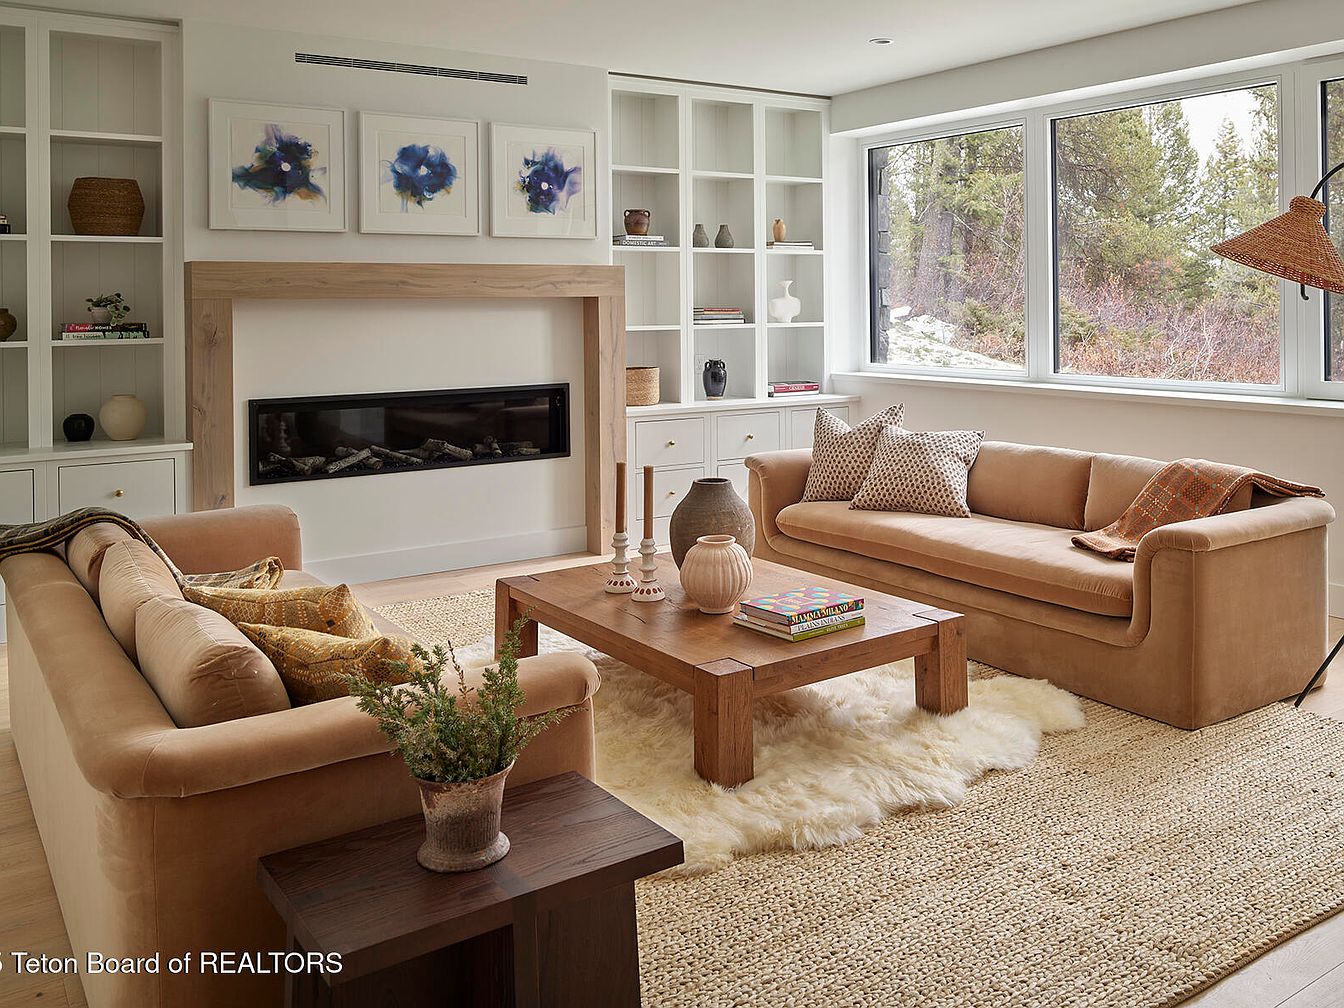
This inviting living room features plush, beige sofas that exude comfort, with decorative throw pillows adding texture. A rustic wooden coffee table anchors the space, complemented by an area rug made from soft, natural fibers that enhance warmth. The built-in shelves on one side showcase curated decor items, harmonizing with the neutral color palette. A sleek, modern fireplace lines the wall, offering a contemporary touch against the soft white backdrop. Large windows allow ample natural light, framing lush greenery outside and creating a serene atmosphere. Artistic prints above the fireplace introduce subtle color while enhancing the room’s aesthetic.
Outdoor Patio
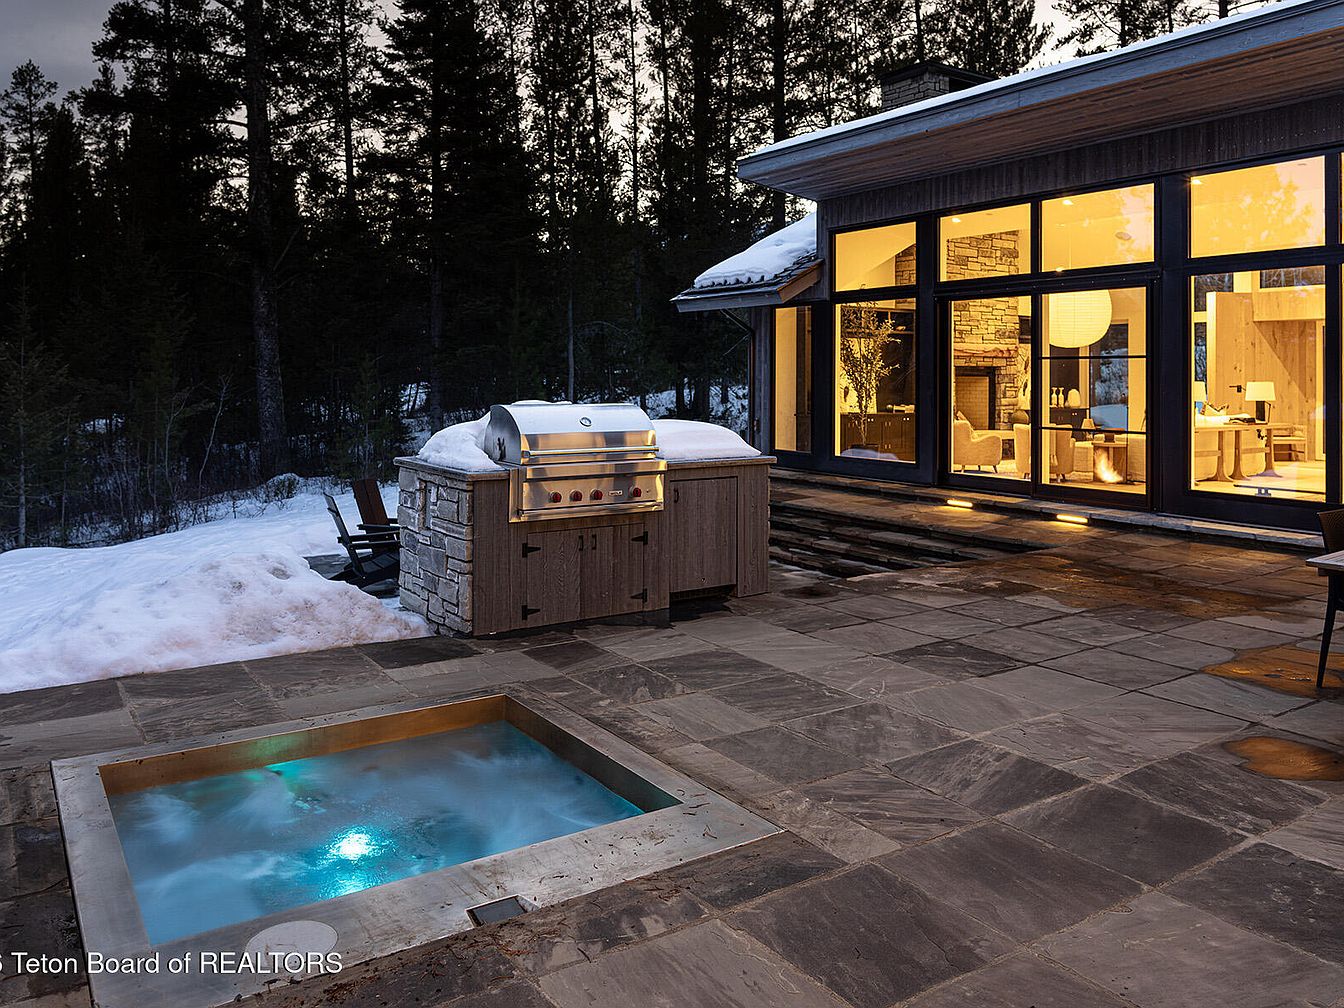
This outdoor patio features a blend of natural and modern elements, showing a cozy space perfect for gatherings. A sleek stainless steel grill sits beside a rustic stone enclosure, harmonizing with the surrounding wooden deck. The low, stone hot tub emits a gentle glow from beneath its water surface, highlighting the serene ambiance. The large glass windows of the adjacent house allow warm yellow light to spill out, contrasting with the snowy landscape. Dark slate tiles cover the floor, adding a sophisticated touch, while tall trees in the background enhance the secluded, tranquil atmosphere.
Aerial View
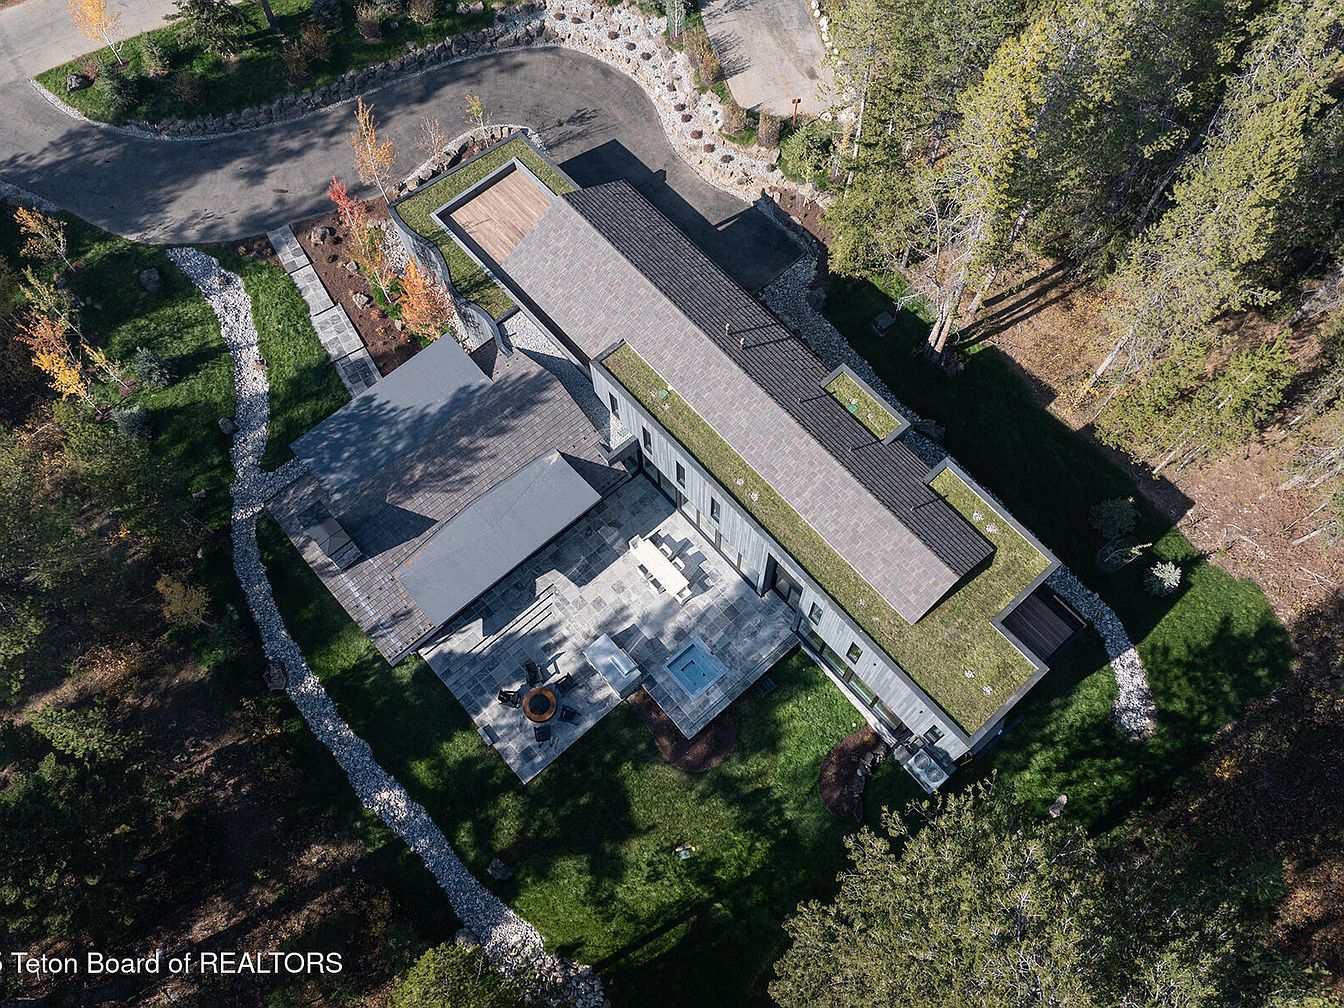
The image provides a bird’s-eye perspective of the house set amidst a natural landscape. The structure features a modern design with a flat roof and large windows that blend with the greenery surrounding it. A manicured lawn is interspersed with rocky pathways leading to an outdoor seating area, complete with a circular fire pit and patio furniture. The house’s exterior is clad in a mix of dark materials, harmonizing with the earthy tones of the environment. Manicured shrubs and trees frame the property, enhancing its seamless connection to nature, while pathways encourage exploration around the home.
Laundry Room
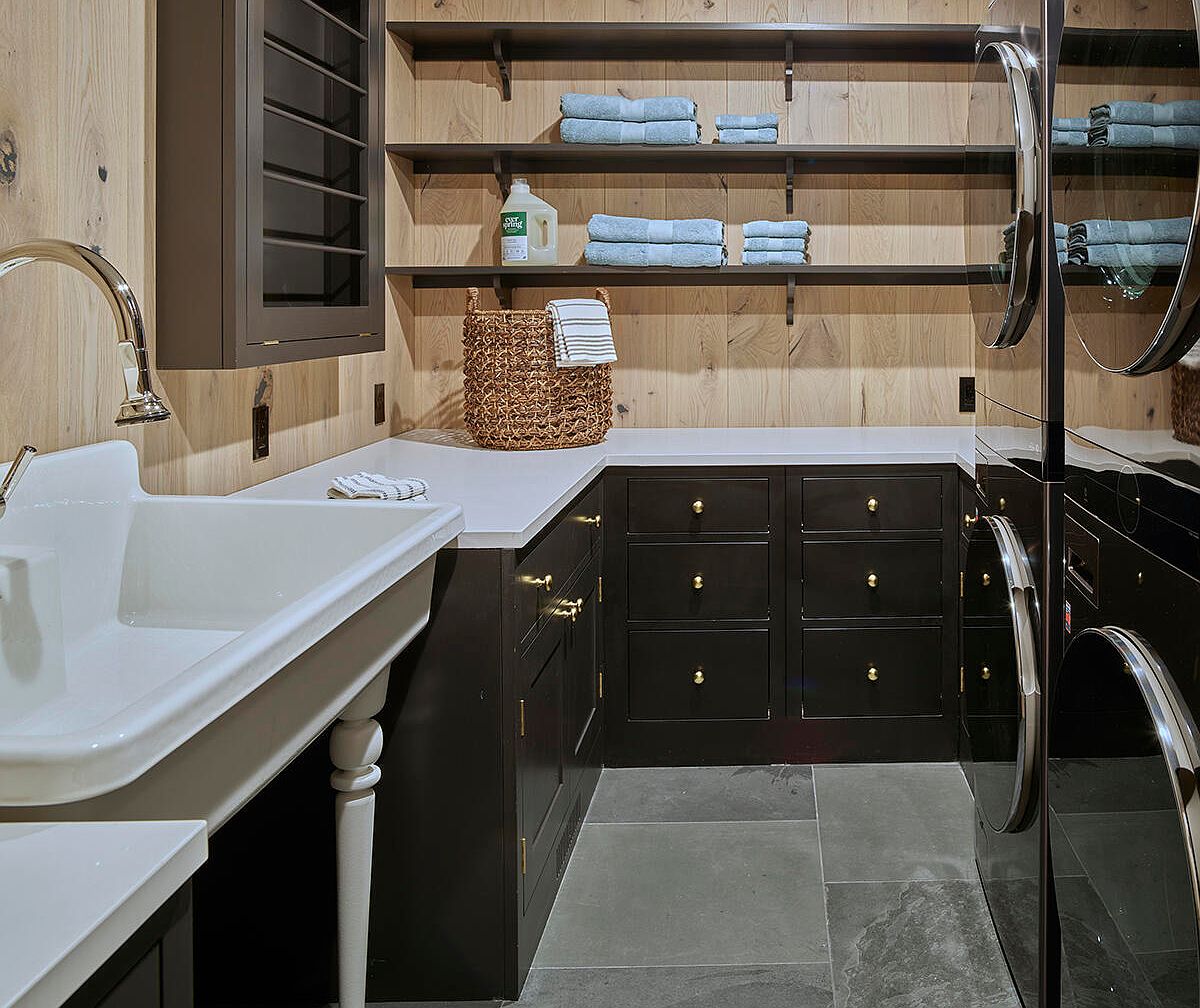
This laundry room features a functional and stylish design, showcasing a combination of modern and rustic elements. Dark cabinetry with brass hardware contrasts beautifully against the light wooden paneling, creating a warm ambiance. A farmhouse-style sink adds a vintage touch, emphasizing practicality. Open shelves display neatly folded towels and storage baskets, enhancing organization. The countertops are white, providing a clean, bright surface that complements the space. Slate flooring adds a contemporary edge, balancing the rustic warmth. The arrangement emphasizes efficiency while ensuring a cozy, inviting aesthetic, making laundry tasks feel more pleasant.
Hallway
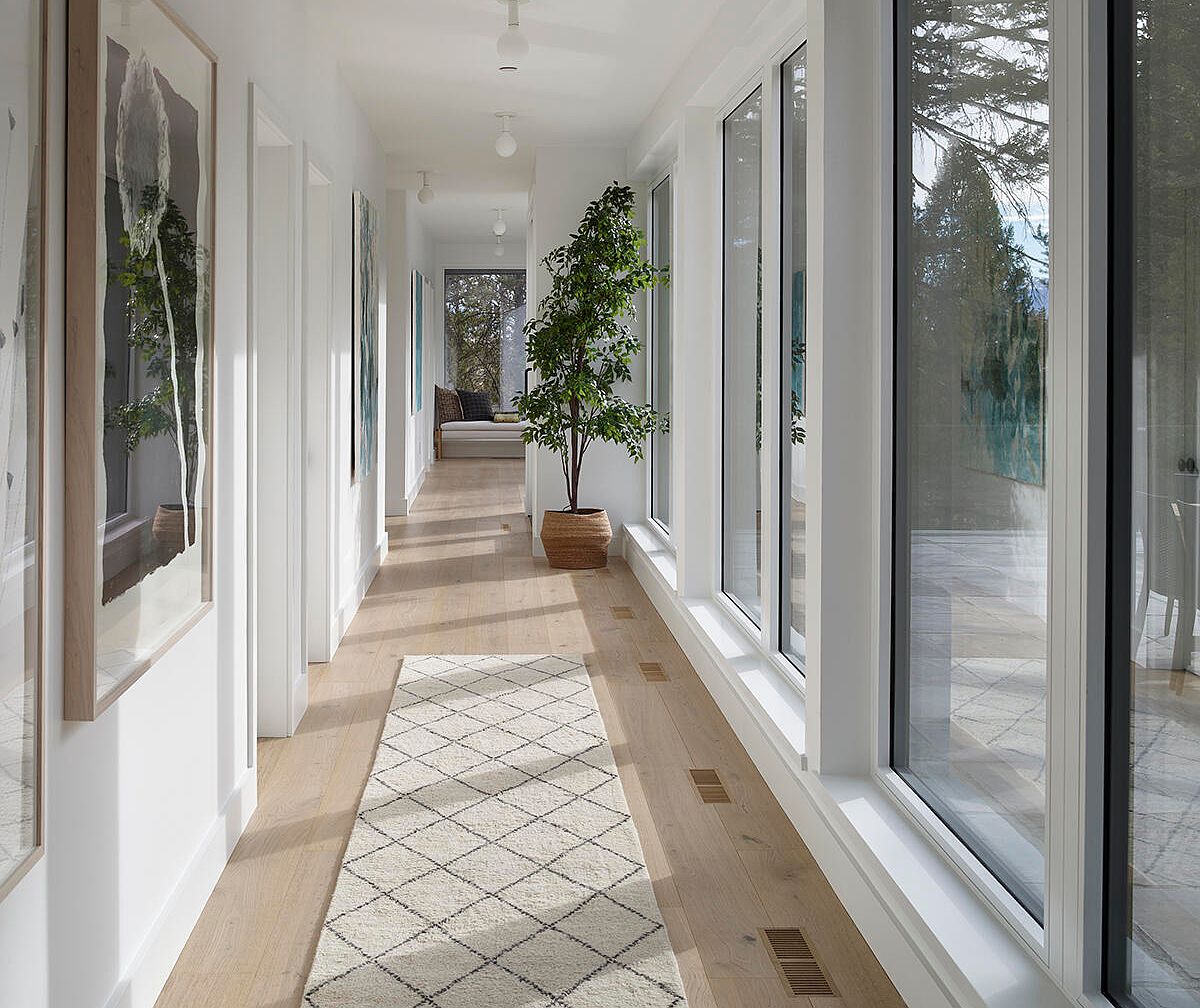
A bright, airy hallway features large windows that allow natural light to flood the space, emphasizing the clean lines and modern design. The walls are painted white, creating a crisp backdrop for abstract artwork framed in light wood. A geometric-patterned rug, showcasing a subtle cream and black color scheme, runs down the center, adding warmth to the sleek wooden flooring. Potted greenery adds a touch of life alongside the windows, complementing the minimalist aesthetic. Recessed ceiling lights and pendant fixtures provide ambient illumination, enhancing the spacious and inviting feel of this transitional area.
Bedroom
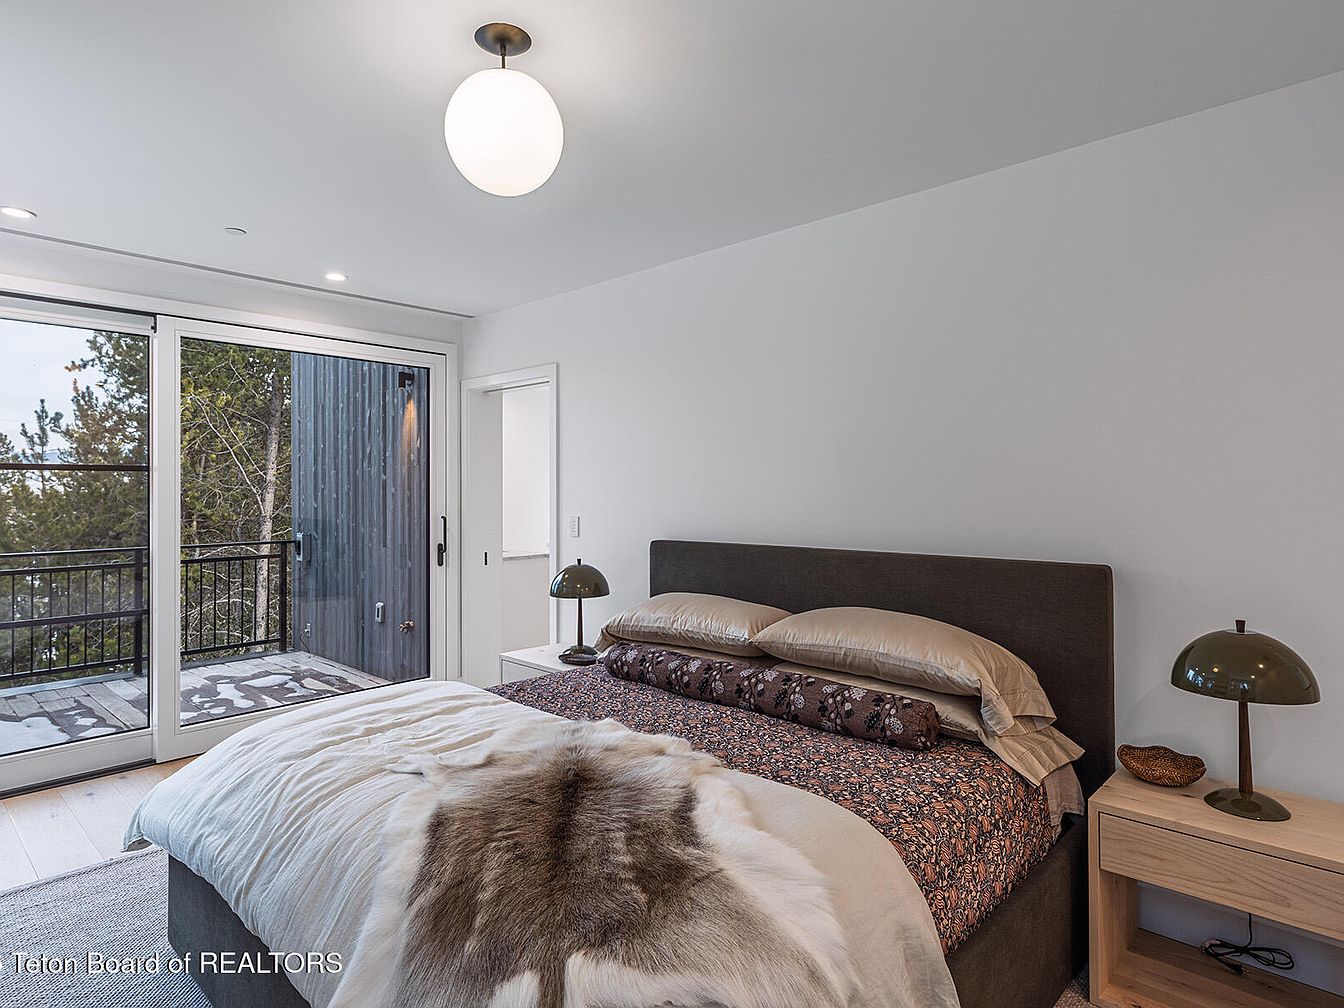
This modern bedroom features a spacious layout with large sliding glass doors leading to a balcony, enhancing natural light and connectivity to the outdoors. The walls are painted in a soft, neutral tone, complementing the light-colored wood flooring. A plush, oversized bed adorned with patterned pillows and a luxurious fur throw creates a cozy focal point. Flanking the bed are sleek nightstands, one hosting a stylish green lamp that adds a touch of sophistication. Soft textures and earthy colors dominate the aesthetics, offering a serene and inviting atmosphere perfect for relaxation.
Listing Agent: Jake Kilgrow of Jackson Hole Sotheby’s International Realty via Zillow