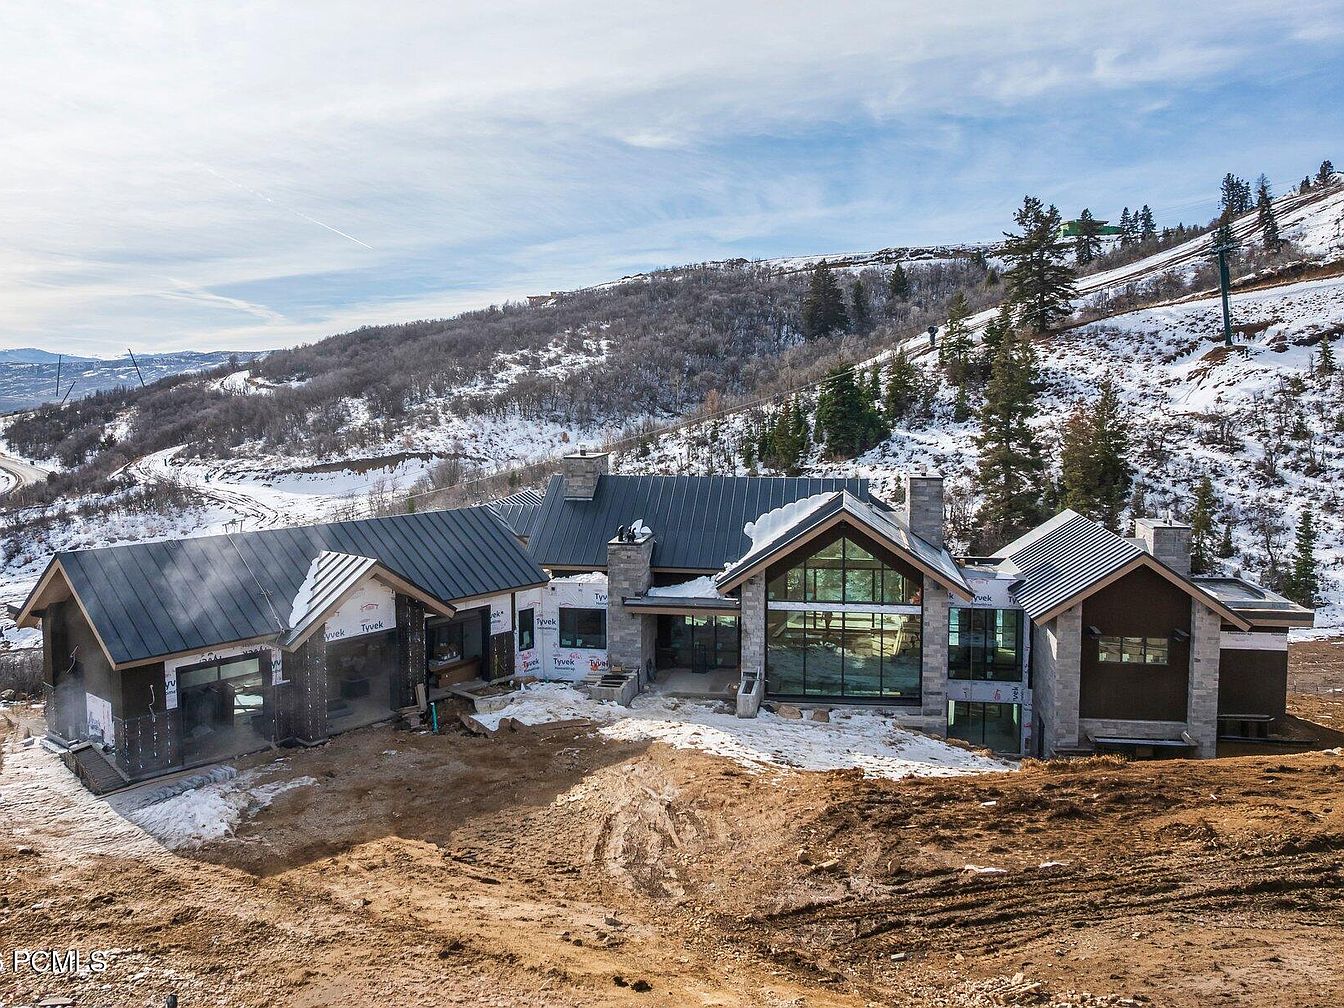
Nestled within the exclusive Velvaere ski community in Park City, Utah, this newly constructed mountain retreat at 10098 N Himmel Court offers an exceptional ski-in/ski-out experience. Built on a 0.92-acre site, the expansive 8,031 sq ft residence features a modern architectural style by The Curtis Group and high-quality craftsmanship by H2 Homes. While specific historical significance may not apply given its new build status, the location near Jordanelle Reservoir enhances its appeal. With multiple outdoor living spaces and luxury amenities, including a home theater and fitness area, this property represents the ultimate in mountain living. Pricing is not yet available, reflecting its status in development.
Exterior View
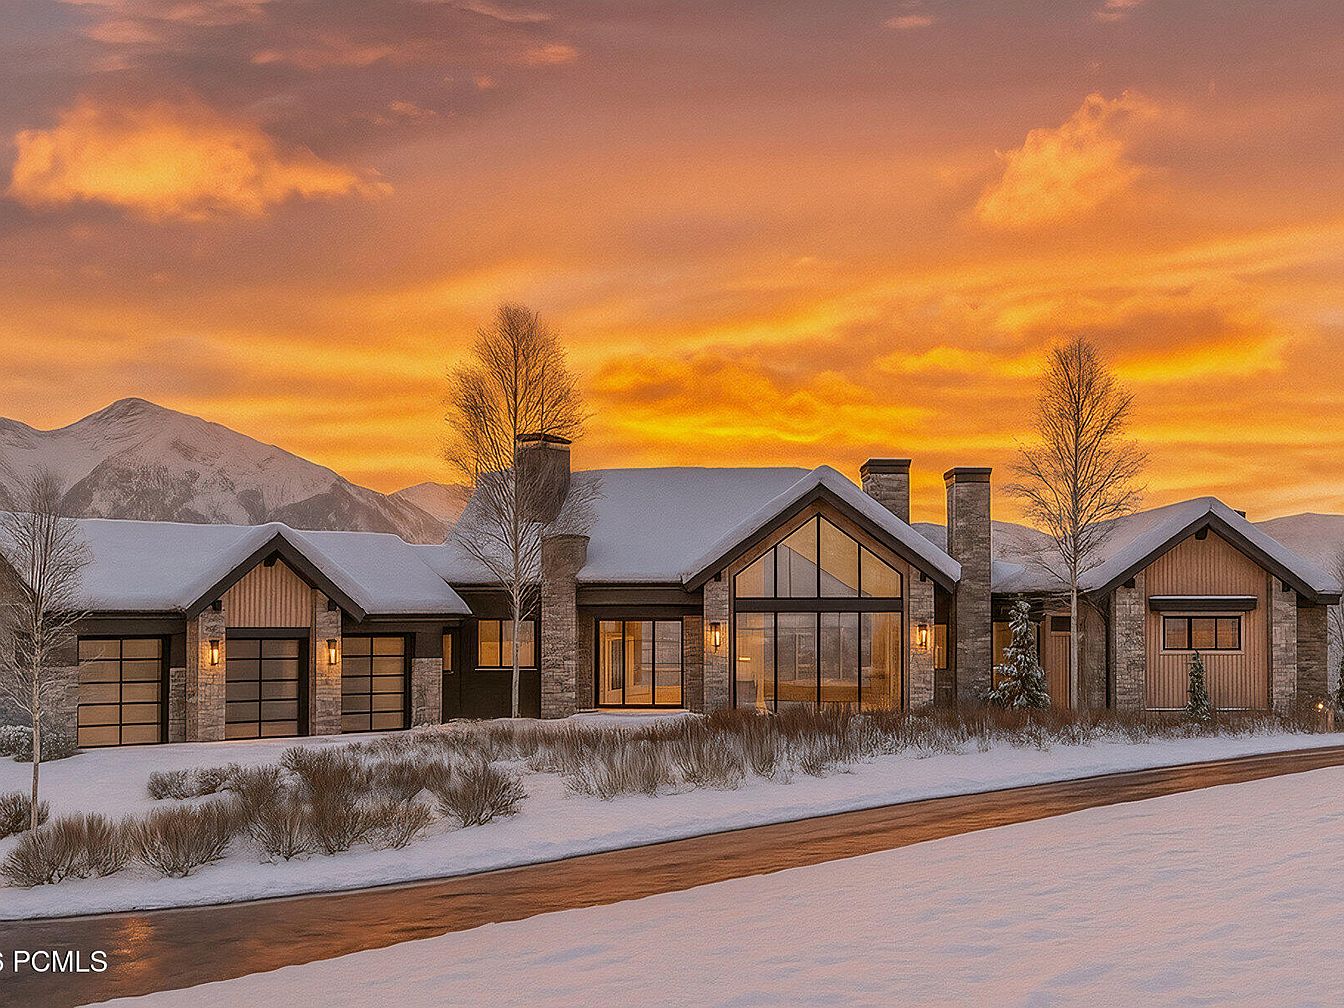
This image showcases a contemporary American home nestled in a snowy landscape under a dramatic sunset sky. The house features a combination of natural stone and wooden elements, enhancing the modern aesthetic. Large, angular windows framed in black allow ample light and provide a clear view of the outdoor beauty. The gabled roofs and stone chimneys add a rustic charm, perfectly contrasting the sleek facade. The soft glow from the outdoor sconces illuminates the entrance, highlighting the meticulously landscaped yard adorned with slender trees and low-maintenance shrubs, creating a welcoming yet sophisticated ambiance.
Exterior View
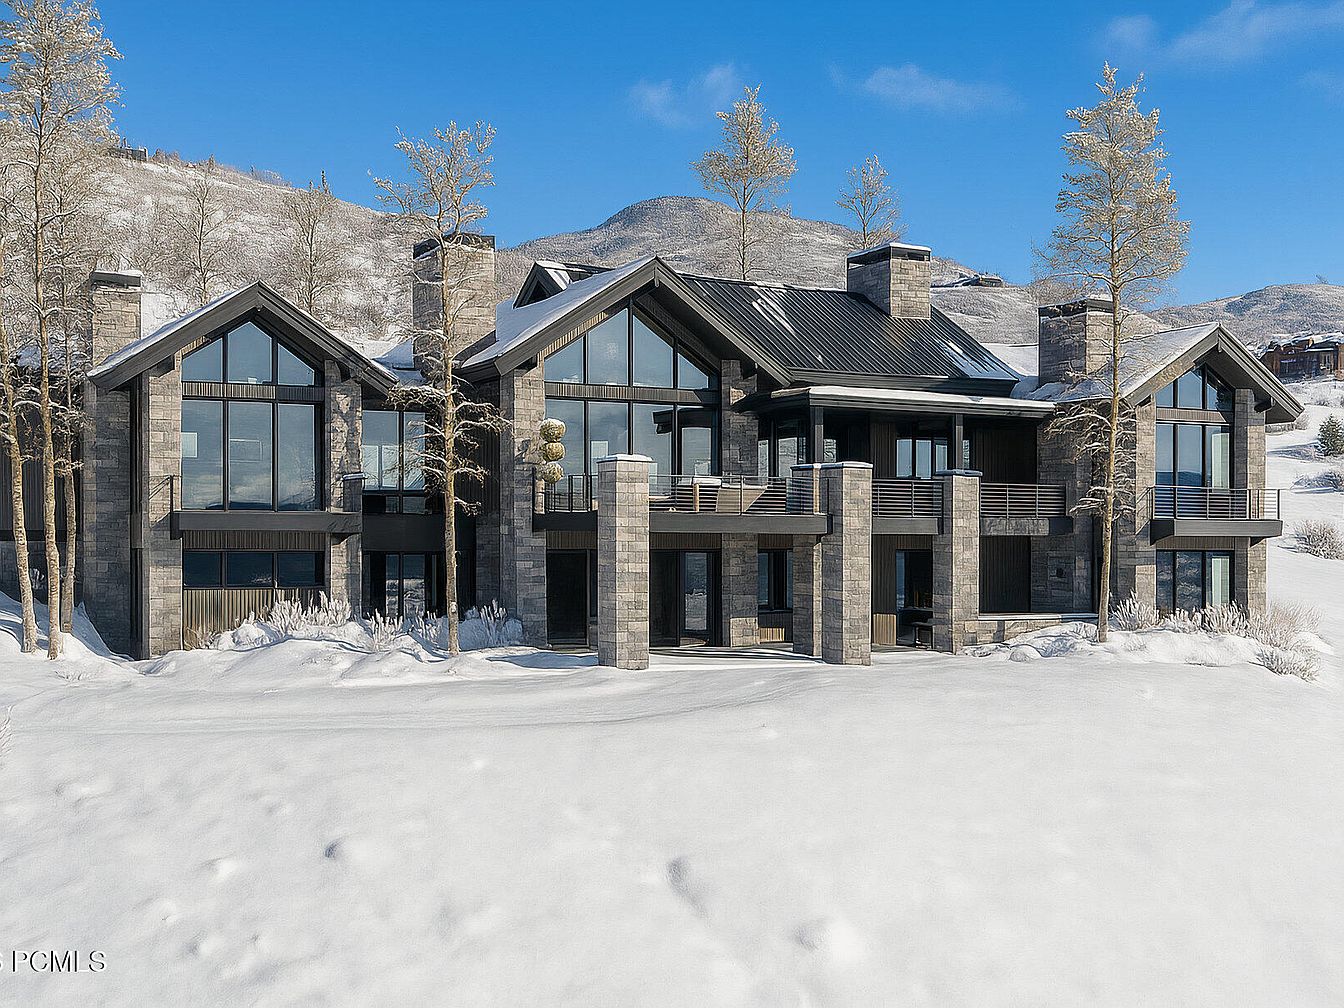
A contemporary mountain home features a striking facade with a mix of dark stone and wood. The large, floor-to-ceiling windows create a seamless blend between indoor and outdoor spaces, allowing ample natural light to flood the interiors. A flat roof adds a modern touch, while the sharp angles of the architecture contrast with the surrounding snowy landscape. The balconies and outdoor elements are supported by sturdy pillars, enhancing the structural integrity and visual appeal. Trees frame the house, complementing the natural aesthetic, and the distant mountains provide a breathtaking backdrop to this serene winter setting.
Exterior View
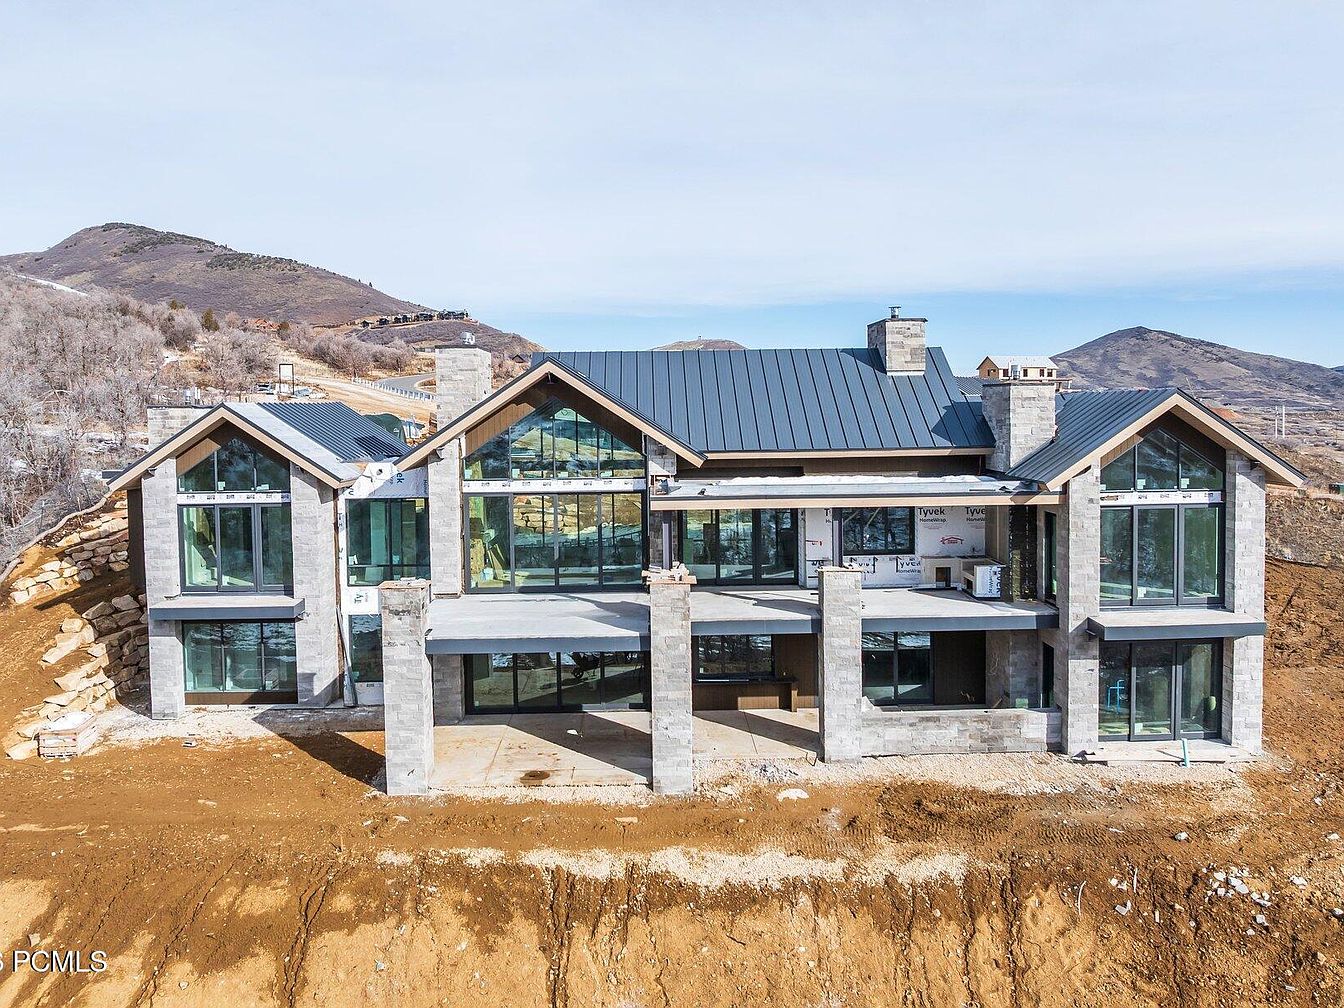
This image captures the impressive exterior of a modern home set against a mountainous backdrop. The prominent use of large glass windows enhances natural light and offers panoramic views of the surroundings. A combination of stone and wood finishes gives the facade a contemporary yet rustic appeal. The gabled roof features metal sheeting, creating a striking contrast with the earthy tones of the stonework. Generous outdoor spaces include paved areas for potential seating, inviting an outdoor-living experience. Surrounding the house is a raw landscape, indicating ongoing construction while highlighting the property’s potential.
Living Room
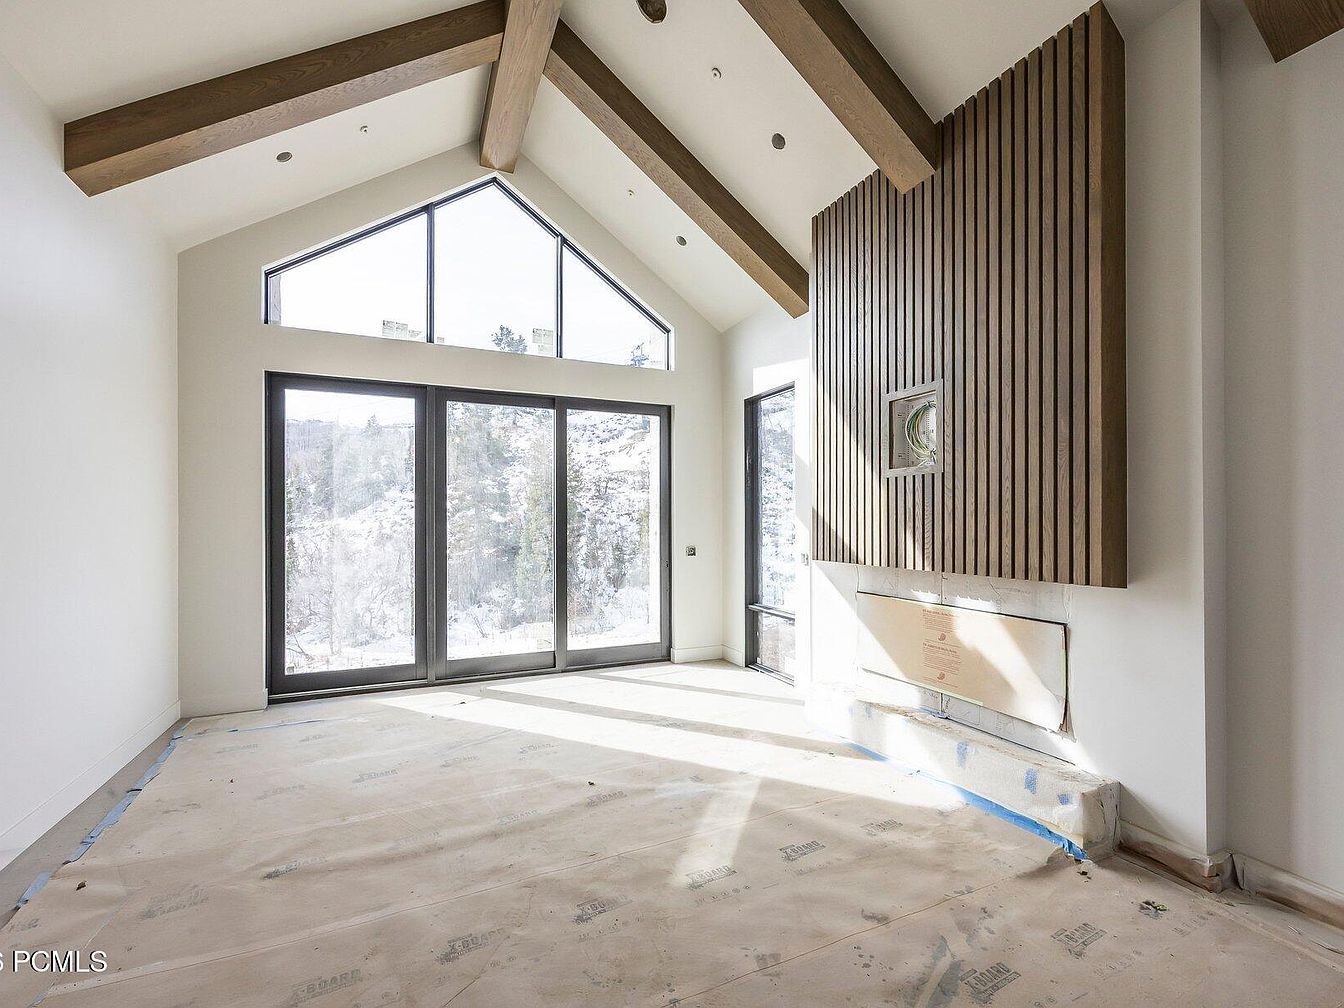
This spacious living room features a dramatic vaulted ceiling with exposed wooden beams, enhancing its height and openness. Large, floor-to-ceiling windows offer panoramic views of the snowy landscape outside, creating a seamless indoor-outdoor connection. The walls are painted a soft white, providing a clean backdrop that complements the warm tones of the wood accents. A modern wood panel serves as a focal point above the fireplace, showcasing a contemporary design with vertical slats. The room’s unfinished floor, covered with protective sheeting, hints at ongoing transformation, allowing for personalized flooring options in the future.
Exterior View
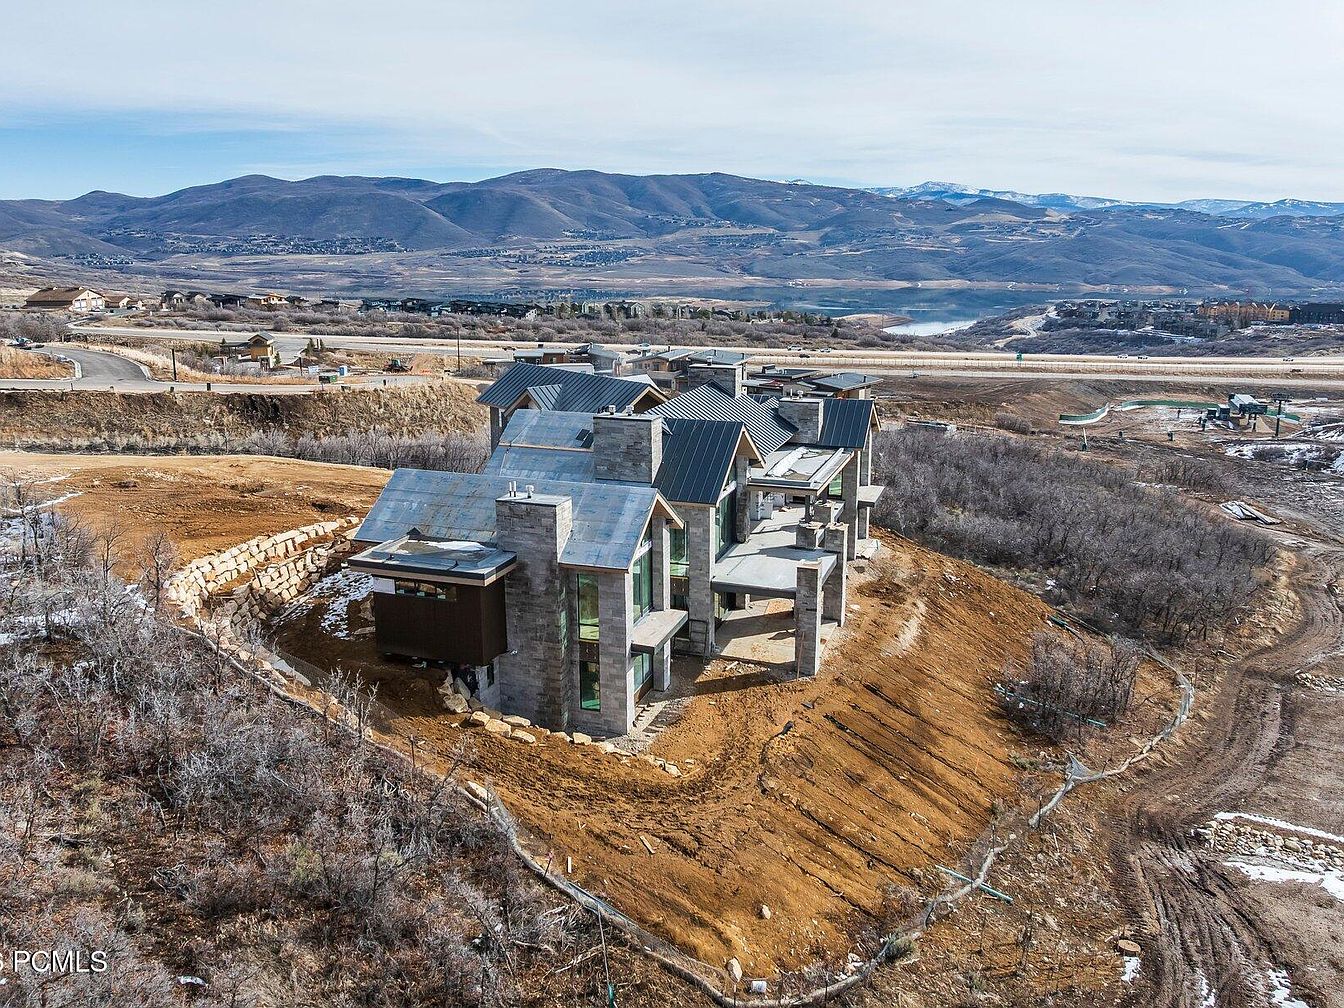
This image showcases the exterior of a modern, multi-level home, perched on a hillside with sweeping mountain views. The architectural design features a mix of stone and wood elements, enhancing its integration with the natural landscape. Angular roofs clad in metal contrast against the stone façade, while large glass windows allow for abundant natural light and panoramic views. Surrounding the home, a rugged terrain is visible, with sparse vegetation and signs of construction. The overall aesthetic emphasizes harmony with nature, utilizing earthy tones and contemporary lines to blend seamlessly into its mountainous setting.
Kitchen Details
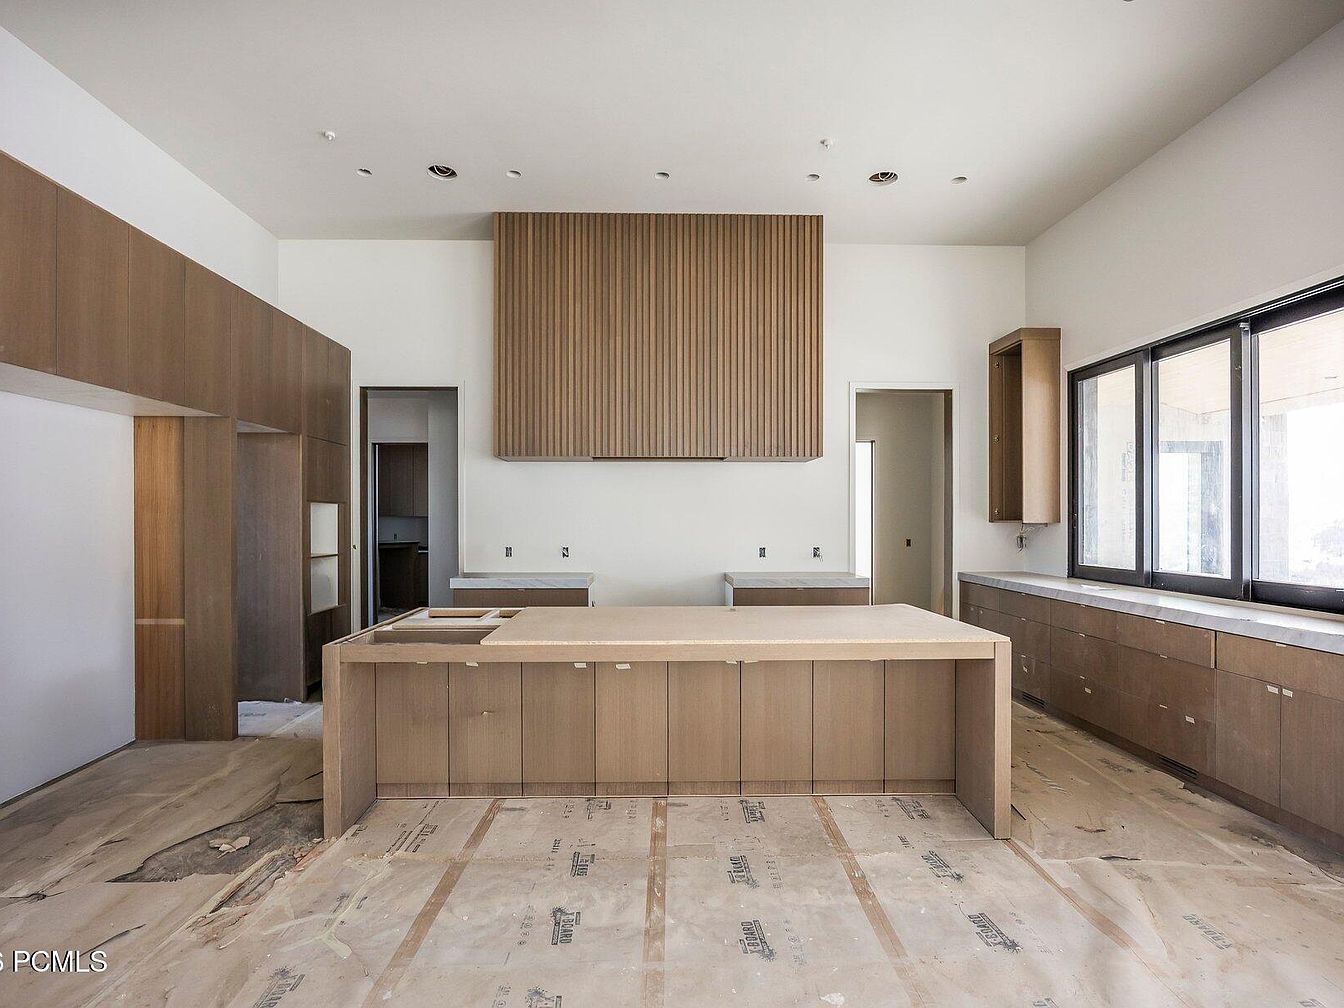
An open kitchen layout features a central island with a minimalist design, showcasing a light wooden surface that complements the surrounding cabinetry. The upper cabinets are designed with horizontal slats, adding texture to the space. A neutral color palette of whites and soft browns creates an airy atmosphere, enhanced by natural light streaming through oversized windows. The flooring is unfinished, hinting at an ongoing renovation. Sleek countertops in a cool tone provide contrast against the warm wood elements, while modern fixtures and recessed lighting maintain a contemporary aesthetic, focusing on clean lines and functional elegance.
Living Room
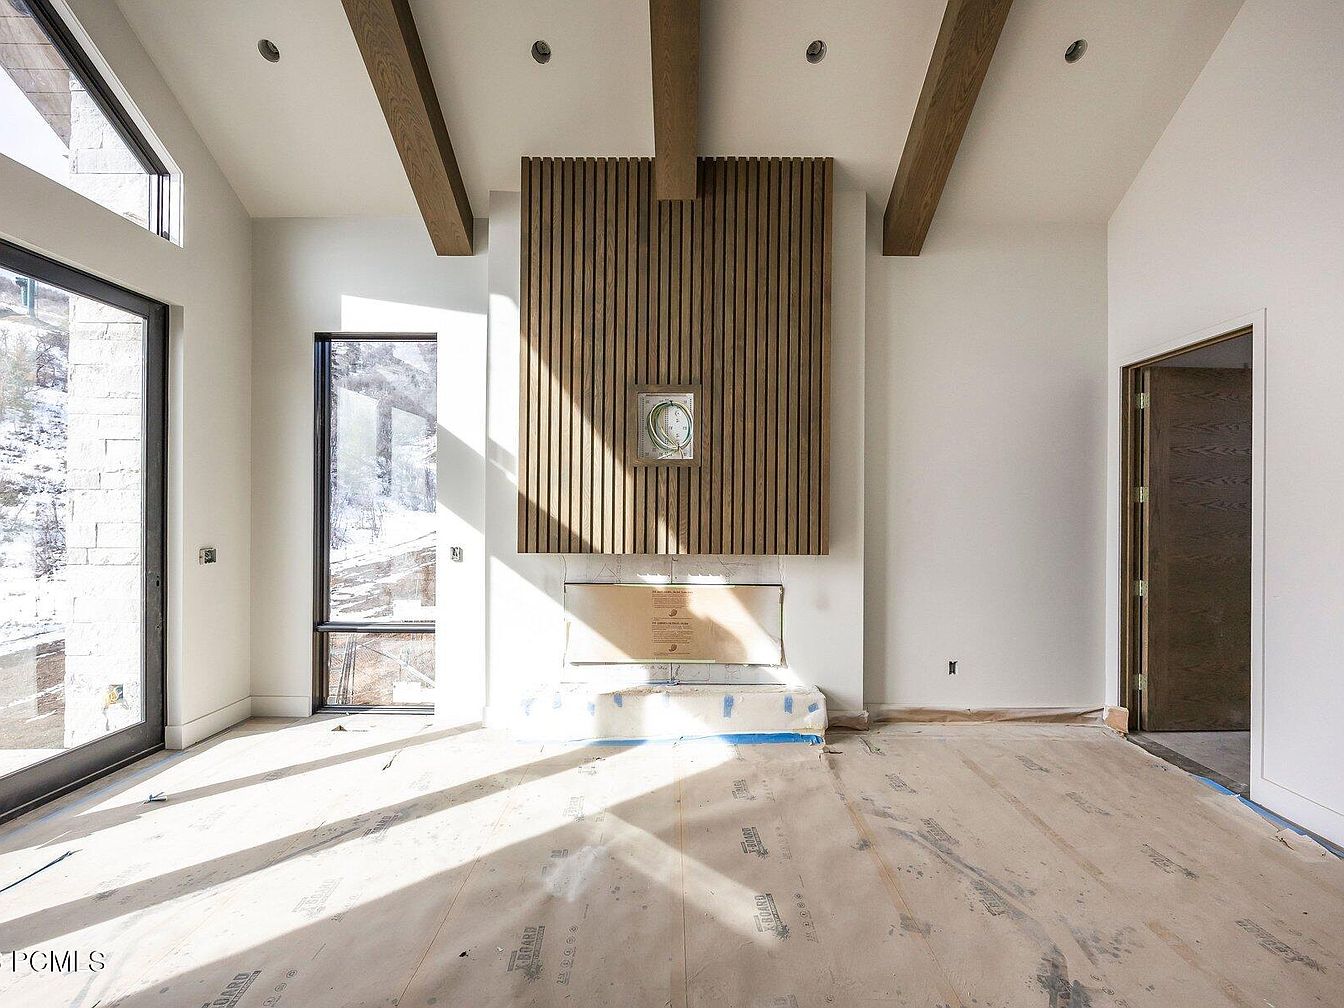
The living room features high ceilings with exposed wooden beams, creating an airy and spacious atmosphere. A striking accent wall composed of vertical wooden slats adds texture, complemented by a delicate clock above a modern fireplace. Large windows allow natural light to flood the space, highlighting the light-colored walls and subtle hues of the floor, which appears unfinished and rustic. The layout promotes a sense of openness, with a doorway visible on the right, leading to another room. Overall, the design blends contemporary elements with natural materials, enhancing a welcoming, relaxed ambiance.
Living Room
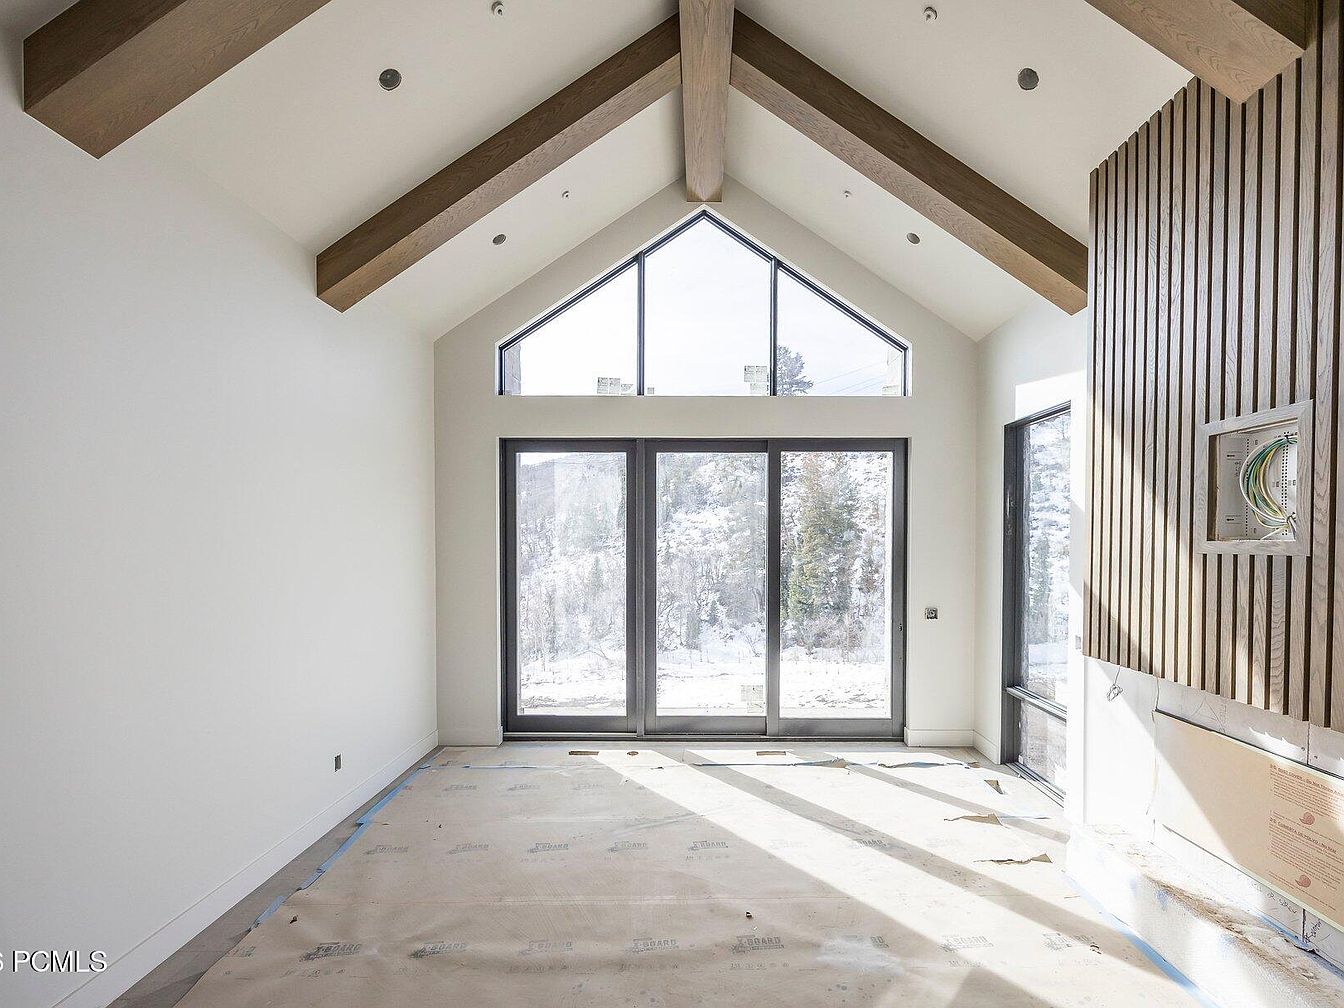
This living room features a striking vaulted ceiling supported by exposed wooden beams, creating a spacious and airy feel. The large floor-to-ceiling windows allow ample natural light, while offering a panoramic view of the snowy landscape outside. A neutral color palette, primarily white walls and light wood accents, contributes to a clean and modern aesthetic. The room is currently in a transitional phase, with a bare floor that hints at future flooring installations. A feature wall with vertical wood paneling adds texture and warmth, complementing the contemporary design while providing an inviting atmosphere.
Bathroom Design
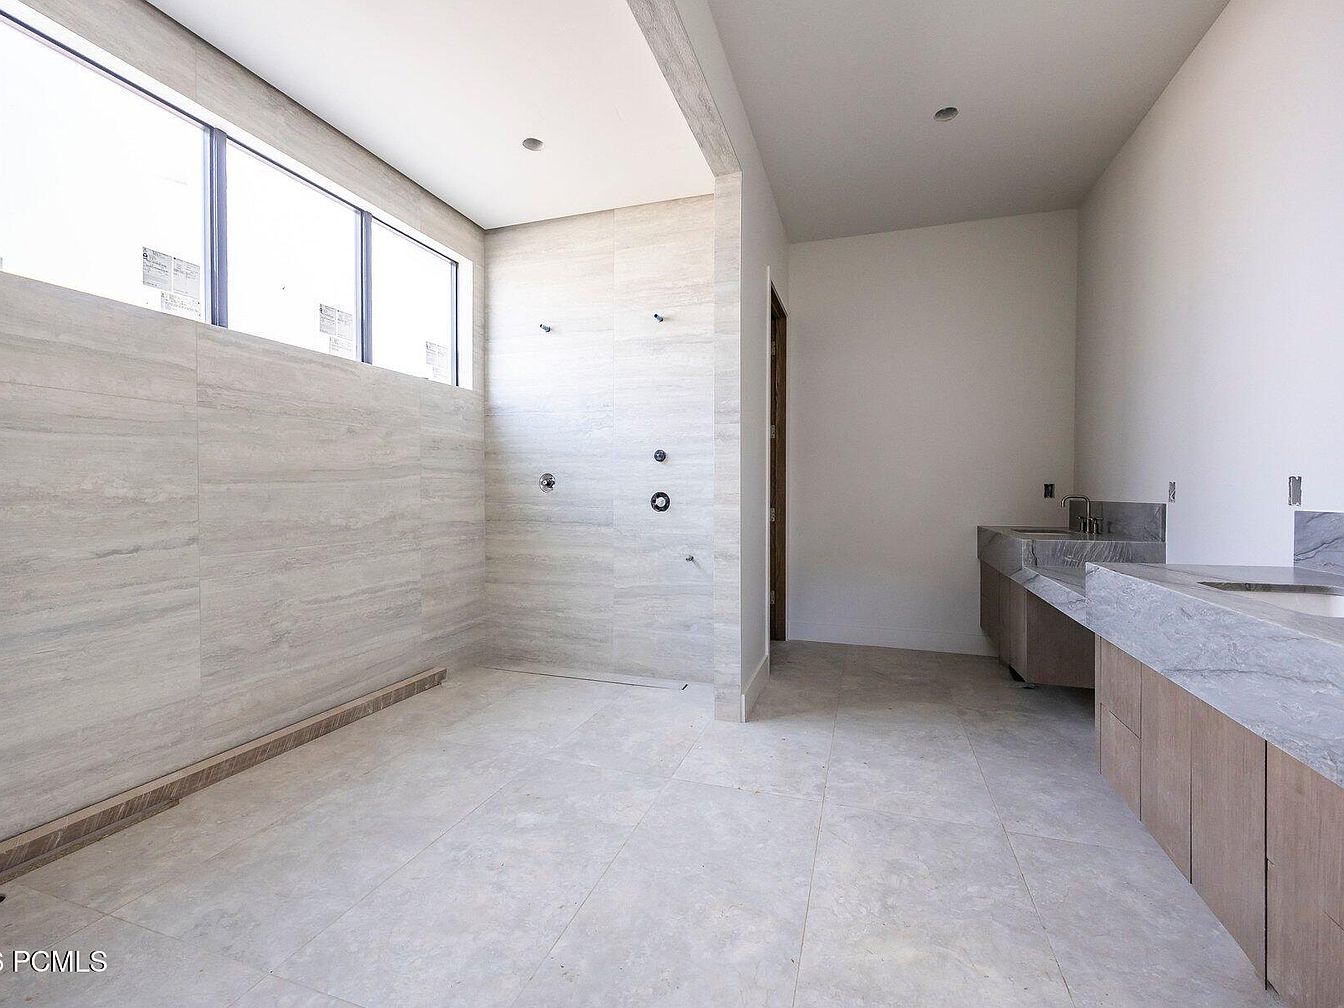
This spacious bathroom features a serene atmosphere with large windows allowing natural light to flood the space. The walls are clad in sleek, light-colored tiles that enhance the feeling of openness. A walk-in shower is present, showcasing modern fixtures and a minimalist design. Opposite the shower, a double vanity with subtle wooden cabinetry complements the elegant gray stone countertop. The flooring consists of large, neutral tiles, further contributing to the sense of calm. The overall aesthetic emphasizes clean lines and a contemporary style, making it a perfect retreat for relaxation and rejuvenation.
Living Room
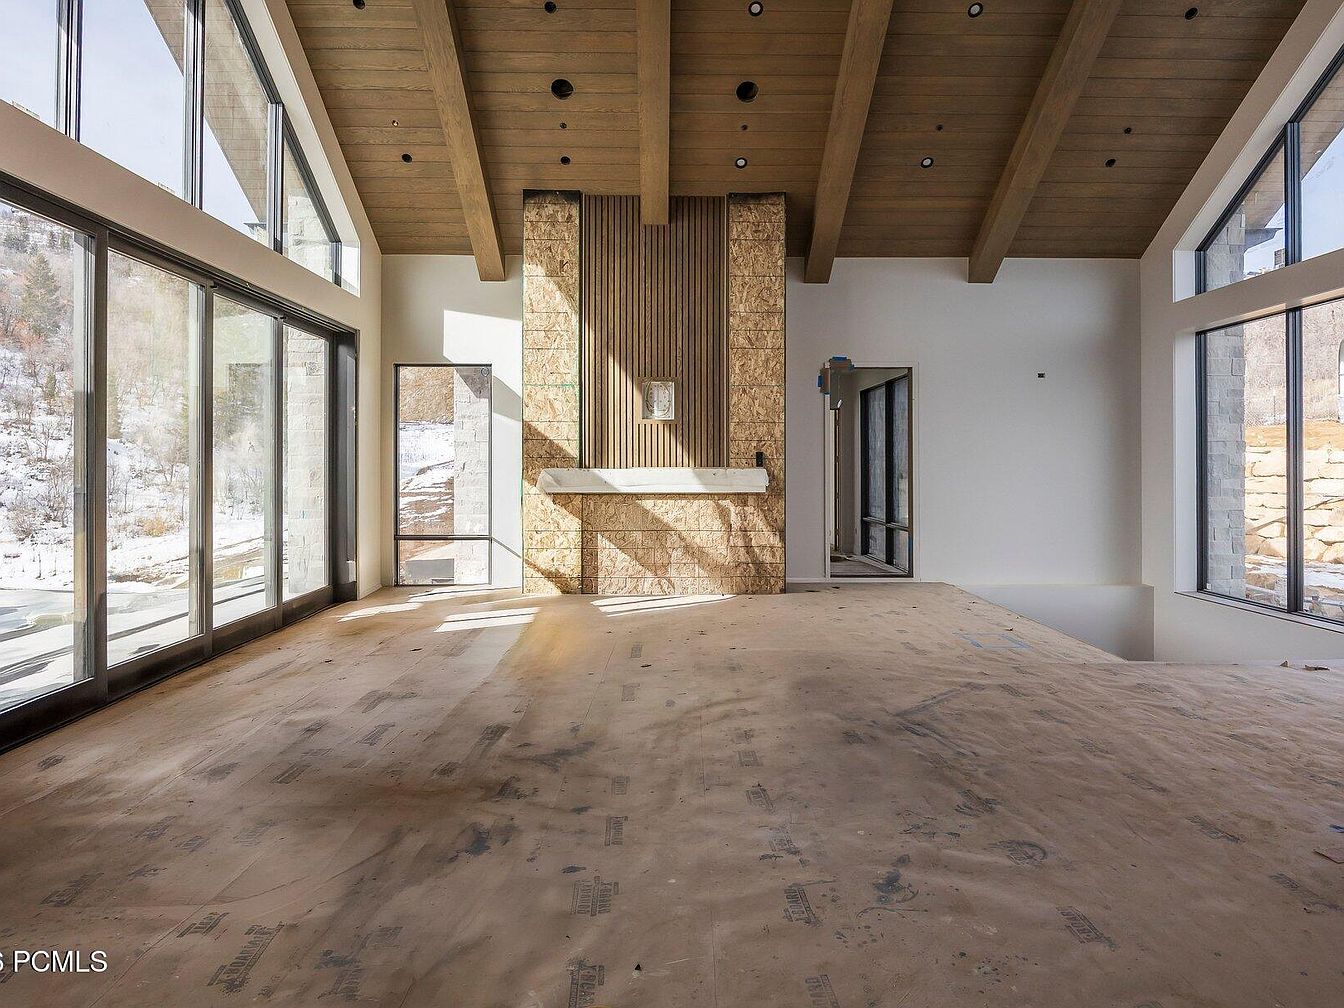
This spacious living room features a dramatic design with soaring vaulted ceilings and exposed wooden beams, creating an airy atmosphere. Large floor-to-ceiling windows allow natural light to flood the space, offering picturesque views of the surrounding snowy landscape. The walls are a soft white, contrasting beautifully with the warm tones of the wooden ceiling. An accent wall made of natural stone adds texture, while the unfinished flooring hints at a rustic yet modern aesthetic. The minimalist style emphasizes open space, with a subtle, contemporary fireplace mantel as a focal point, enhancing the room’s elegant simplicity.
Mountain View Home
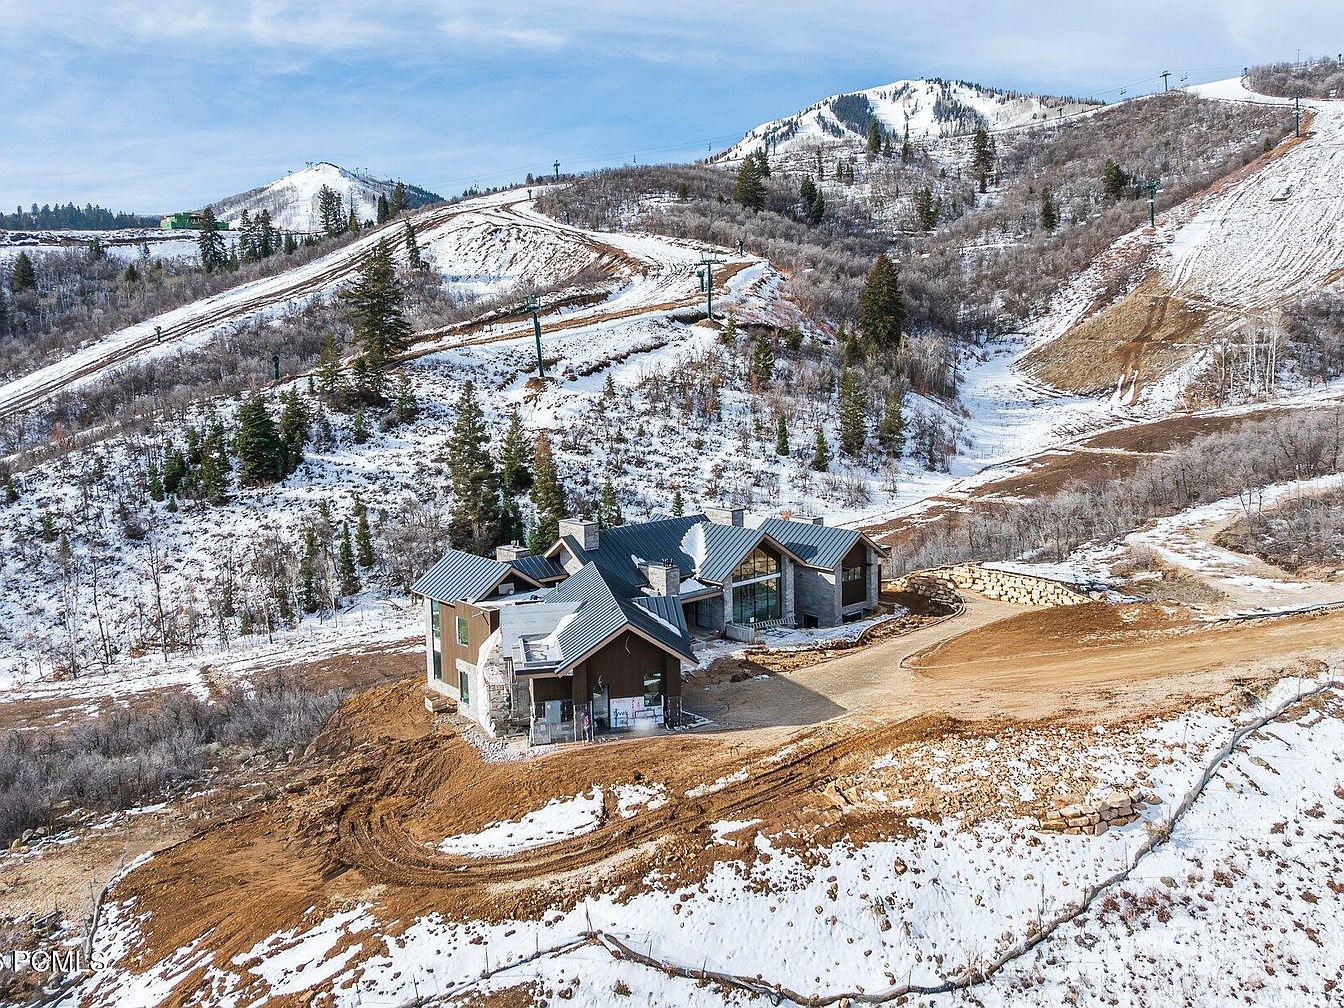
This image showcases a stunning mountain home situated amidst snow-covered hills. The house features a mix of modern and rustic design elements, characterized by a combination of stone and wood materials. The angular rooflines are highlighted by a sleek metal finish. Surrounding the property, the landscape represents a blend of bare earth and patches of snow, with trees dotting the background. A winding driveway leads up to the entrance, creating a welcoming approach. The backdrop of the mountains adds to the serene and tranquil ambiance of this mountain retreat.
Exterior View
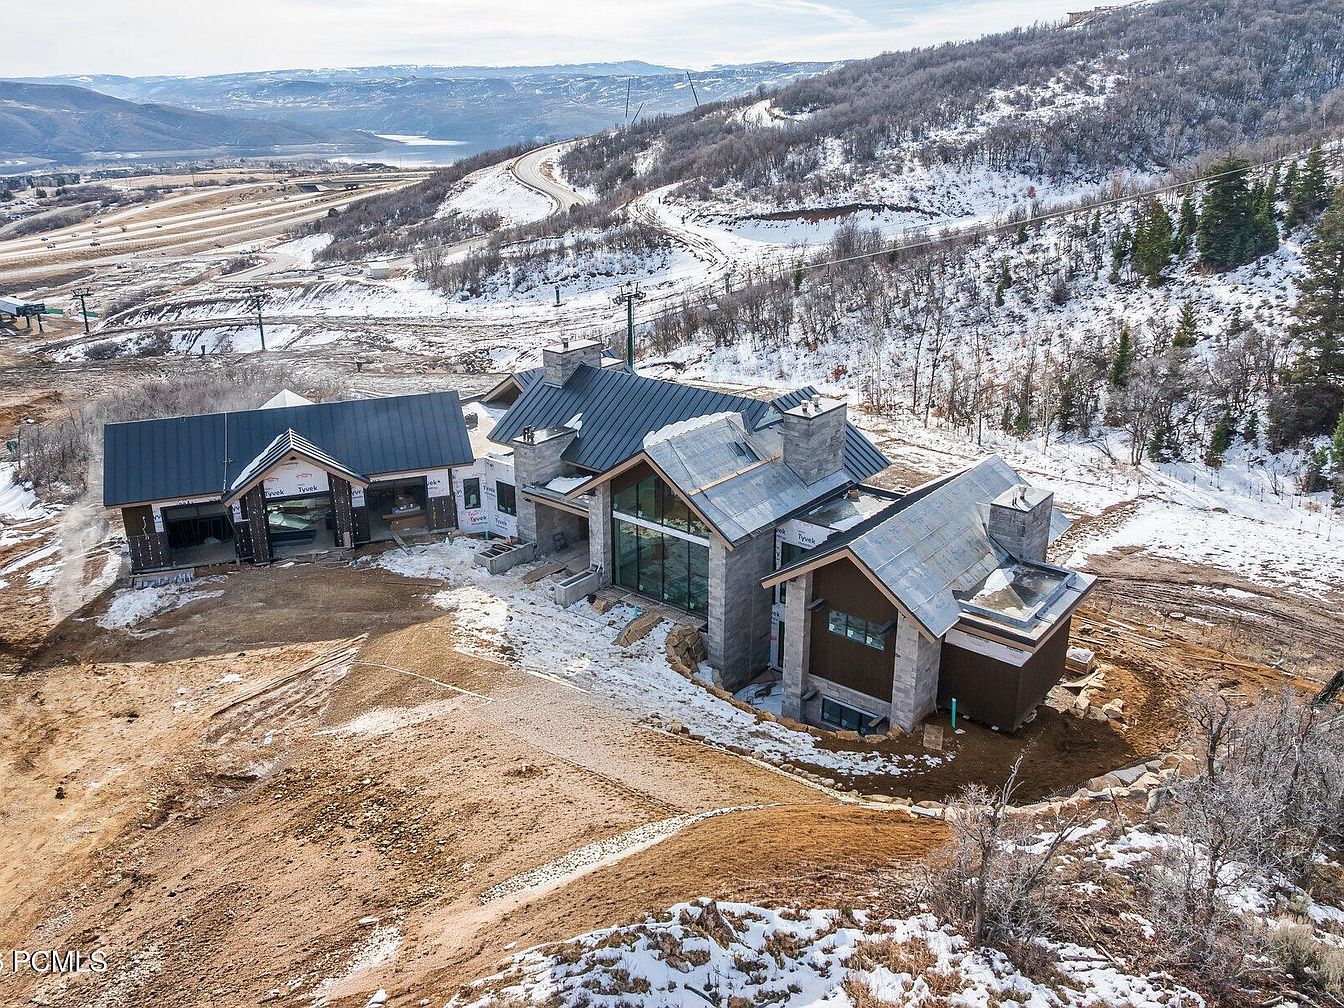
An expansive view of a contemporary mountain home nestled amid snow-covered terrain. The structure features a combination of wood and stone siding, creating a rustic yet modern aesthetic. A large glass facade allows for ample natural light and showcases the breathtaking surrounding landscape. The steeply pitched roofs add to the contemporary style, while the varying heights of the building create visual interest. In the foreground, a driveway leads up to the home, bordered by natural landscaping. The contrast of the dark roofing against the light stone enhances the elegant design, integrating the home seamlessly into its natural setting.
Mountain Retreat
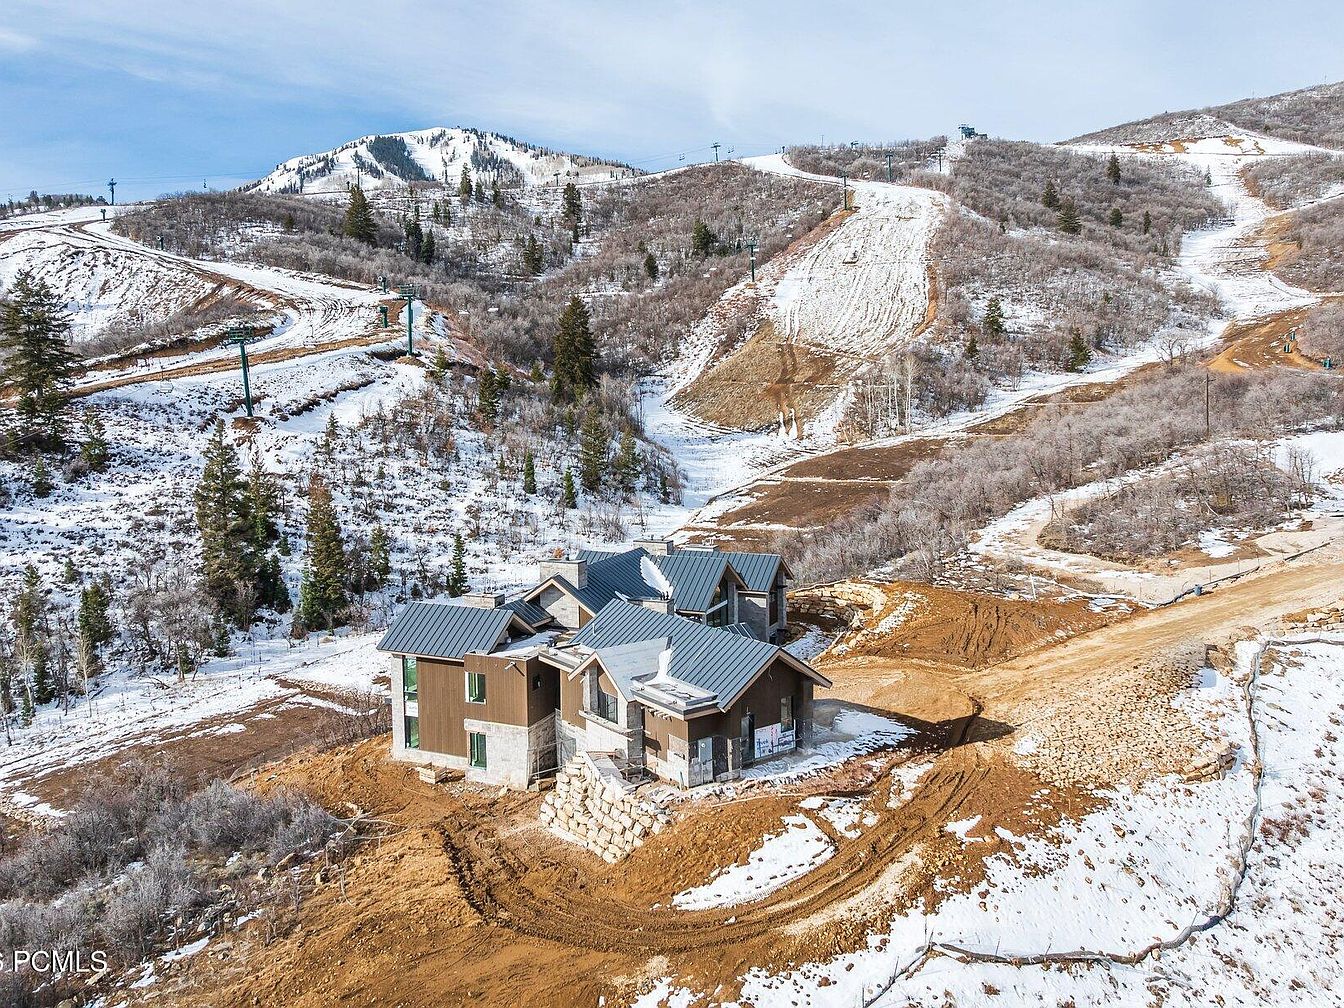
This image showcases a mountain retreat nestled within a scenic snowy landscape. The home features a combination of stone and wooden exterior elements, reflecting rustic charm and modern design. A metal roof complements the earthy color palette of browns and greys, blending harmoniously with the natural surroundings. In the foreground, dirt paths weave through patches of snow and scattered vegetation. The backdrop reveals rolling hills and snowy slopes, hinting at recreational activities, such as skiing. Tall evergreen trees punctuate the terrain, enhancing the serene, tranquil atmosphere of this alpine escape.
Exterior View
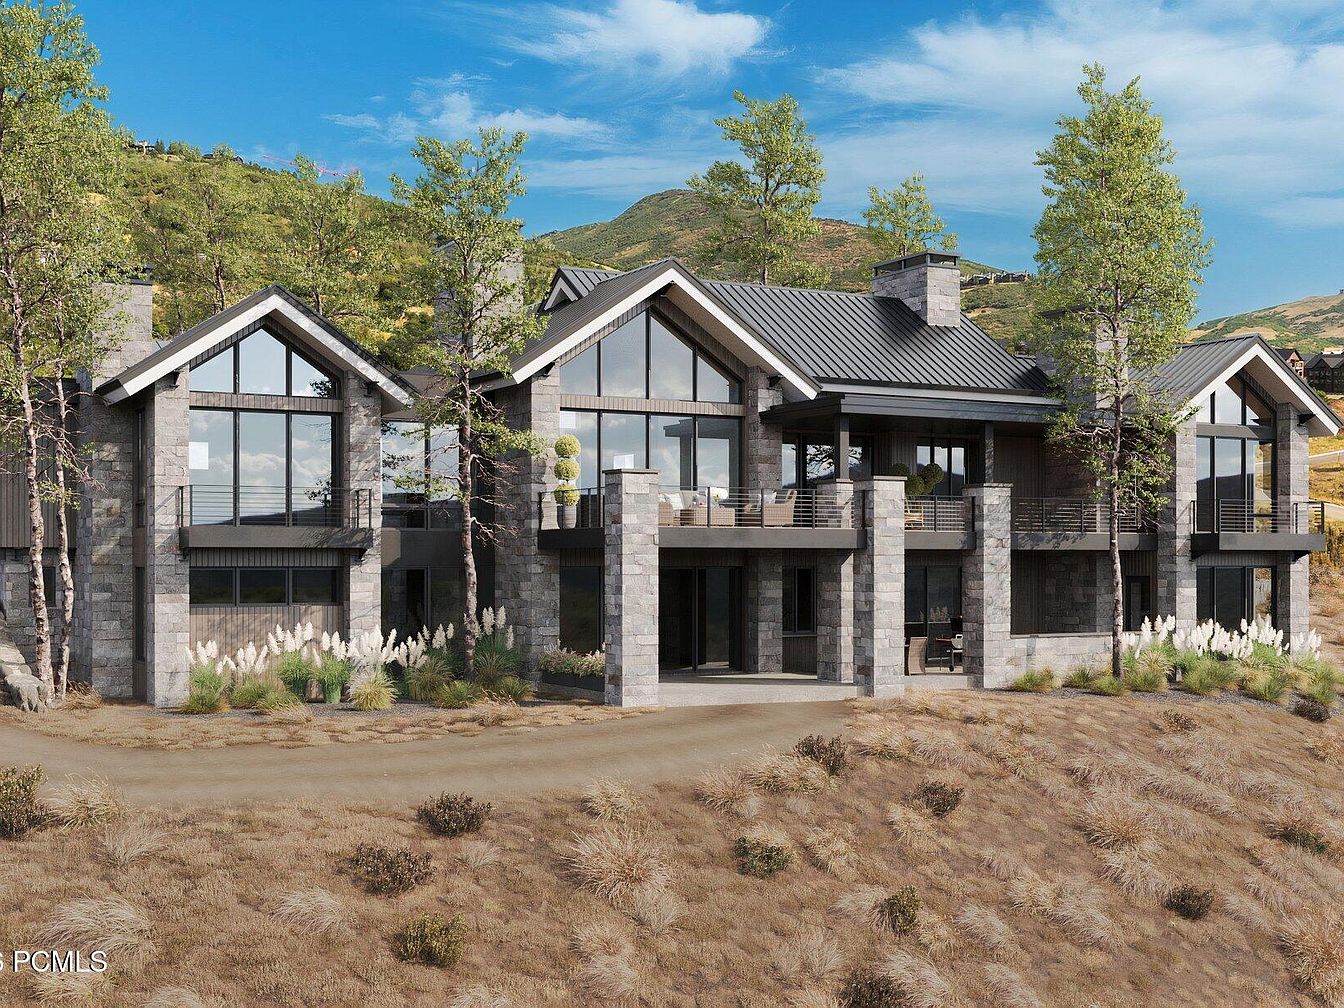
A striking contemporary home features a combination of stone and wood siding, harmonizing with its natural surroundings. The facade showcases large, angular windows that invite ample light, framed by elegant earthy tones. A steep, gabled roof adds a dramatic touch, while meticulously placed landscaping with slender trees and grasses enhances the organic feel of the property. The design emphasizes outdoor living, highlighted by expansive balconies and comfortable seating areas. The interplay of textures between the stonework and wooden elements creates a warm, inviting atmosphere, seamlessly blending modern aesthetics with a rustic charm in the serene landscape.
Exterior View
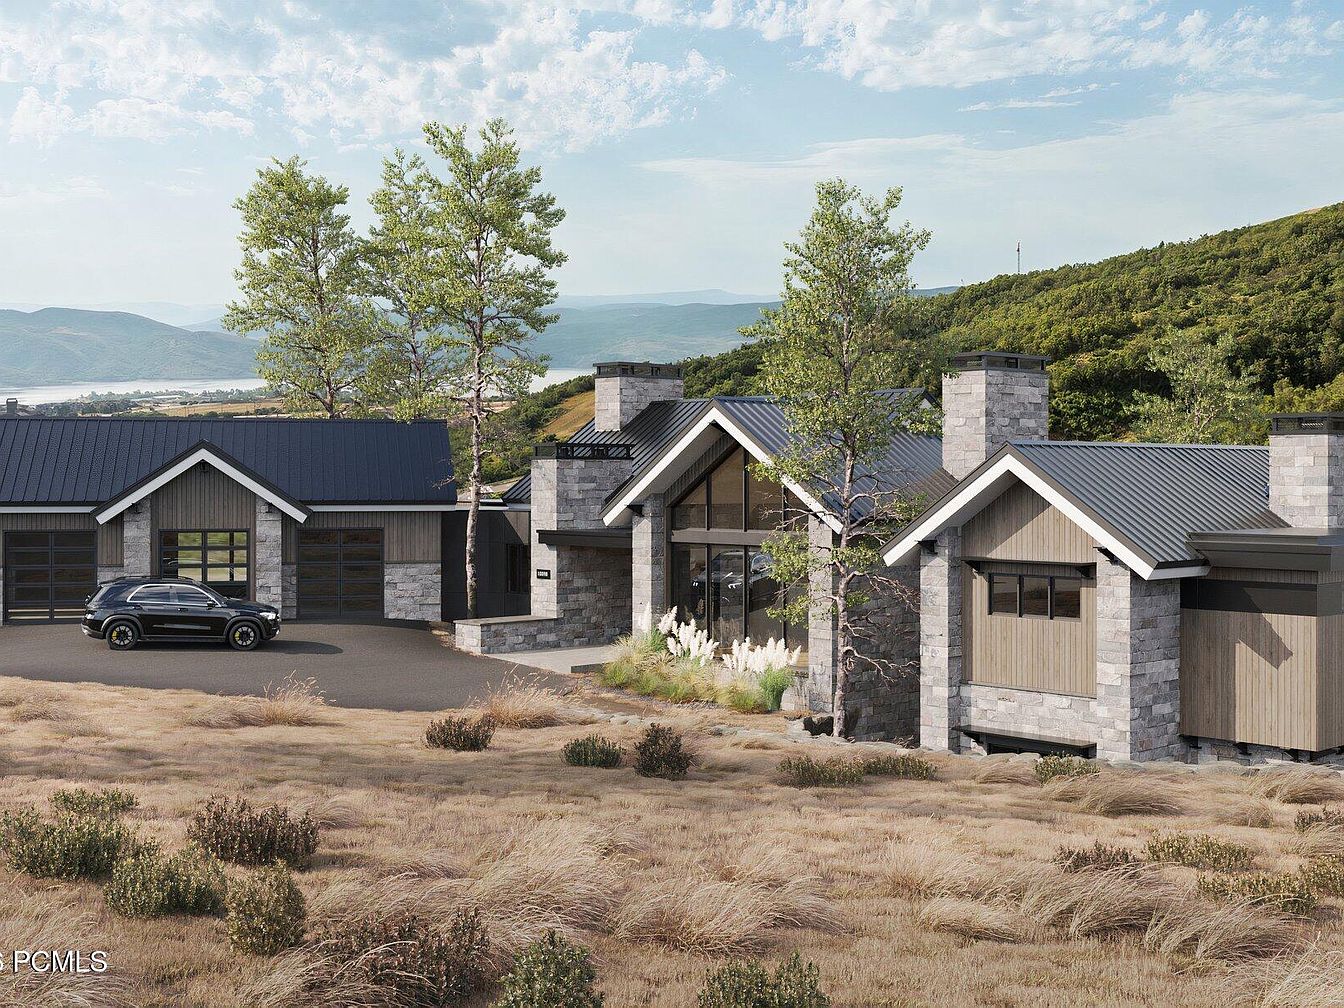
A modern home elements, characterized by a blend of natural stone and wooden textures. Angled roofs topped with dark metal complement the warm tones of the wood. Large windows allow for abundant natural light and showcase views of the surrounding landscape. The building’s façade is balanced by symmetrical elements, enhanced by two prominent stone chimneys. In front, a sleek black SUV is parked on a paved driveway, accented by the soft, earthy hues of the surrounding landscaping. Tall trees with vibrant green foliage rise beside the home, harmonizing with the rolling hills in the background.
Exterior View
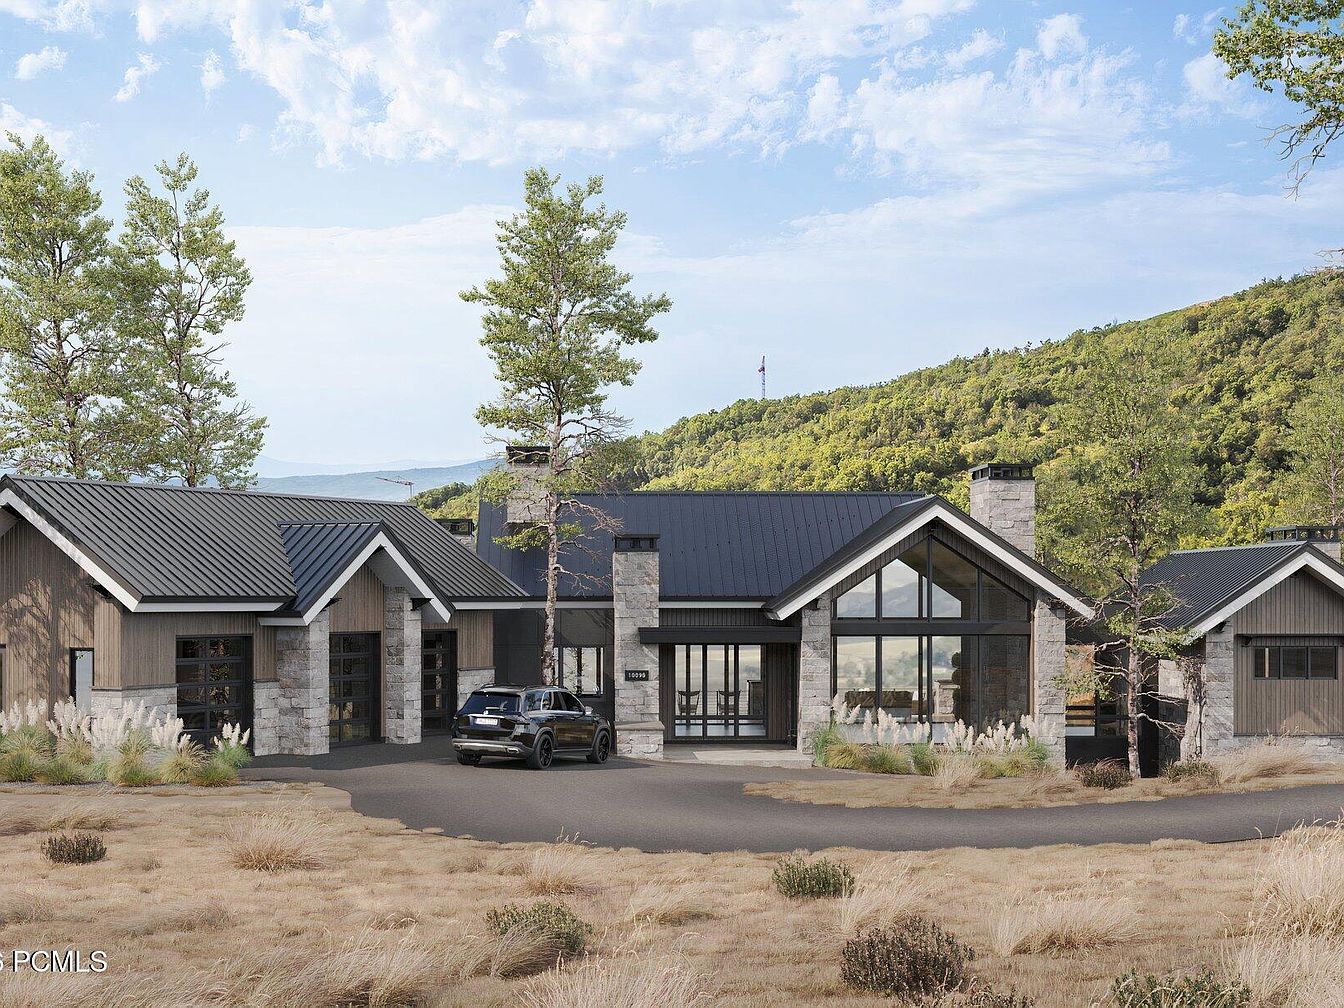
The image showcases a modern American home, featuring a combination of stone and wood siding. A low-pitched metal roof creates a contemporary silhouette. The central entrance is framed by large glass doors, inviting natural light. Two stylish gable extensions flank the central section, accented by vertical wood panels. The driveway curves gracefully, leading to a black SUV parked at the side. Lush greenery surrounds the home, with tall grass and sparse trees enhancing the natural aesthetic. The backdrop features rolling hills that complement the tranquil atmosphere, while the sky is painted in soft blues with scattered clouds.
Listing Agent: Chris Maddox of Summit Sotheby’s (Heber) via Zillow