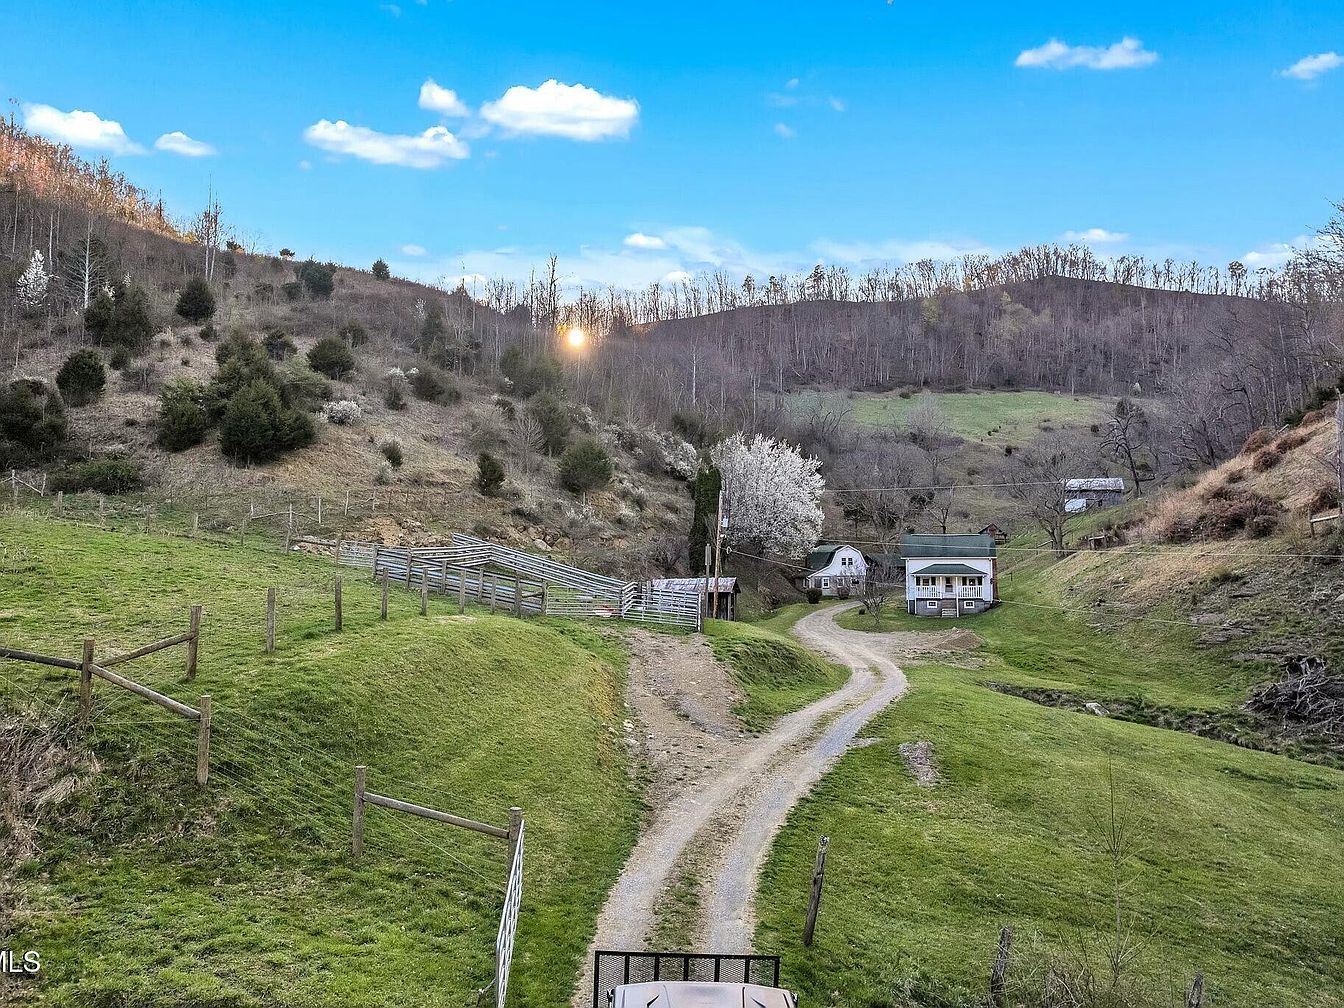
Nestled in Scott County, VA, this 478-acre historic farm, known as The Holler, has been in the same family for five generations, showcasing rich Appalachian heritage. Built in the late 1800s, the main 2BR, 1BA farmhouse has undergone several renovations, including a significant update in 1992. The property features picturesque landscapes with 65 acres of pasture, valleys, and historic outbuildings like a two-story springhouse and smokehouse. Notable relics include 1927 Frick steam engines. Recently listed for $1,499,900, it combines history, beauty, and modern living, just 15 minutes from Bristol’s amenities, making it ideal for farming, recreation, or tranquil living amidst nature’s splendor.
Exterior View
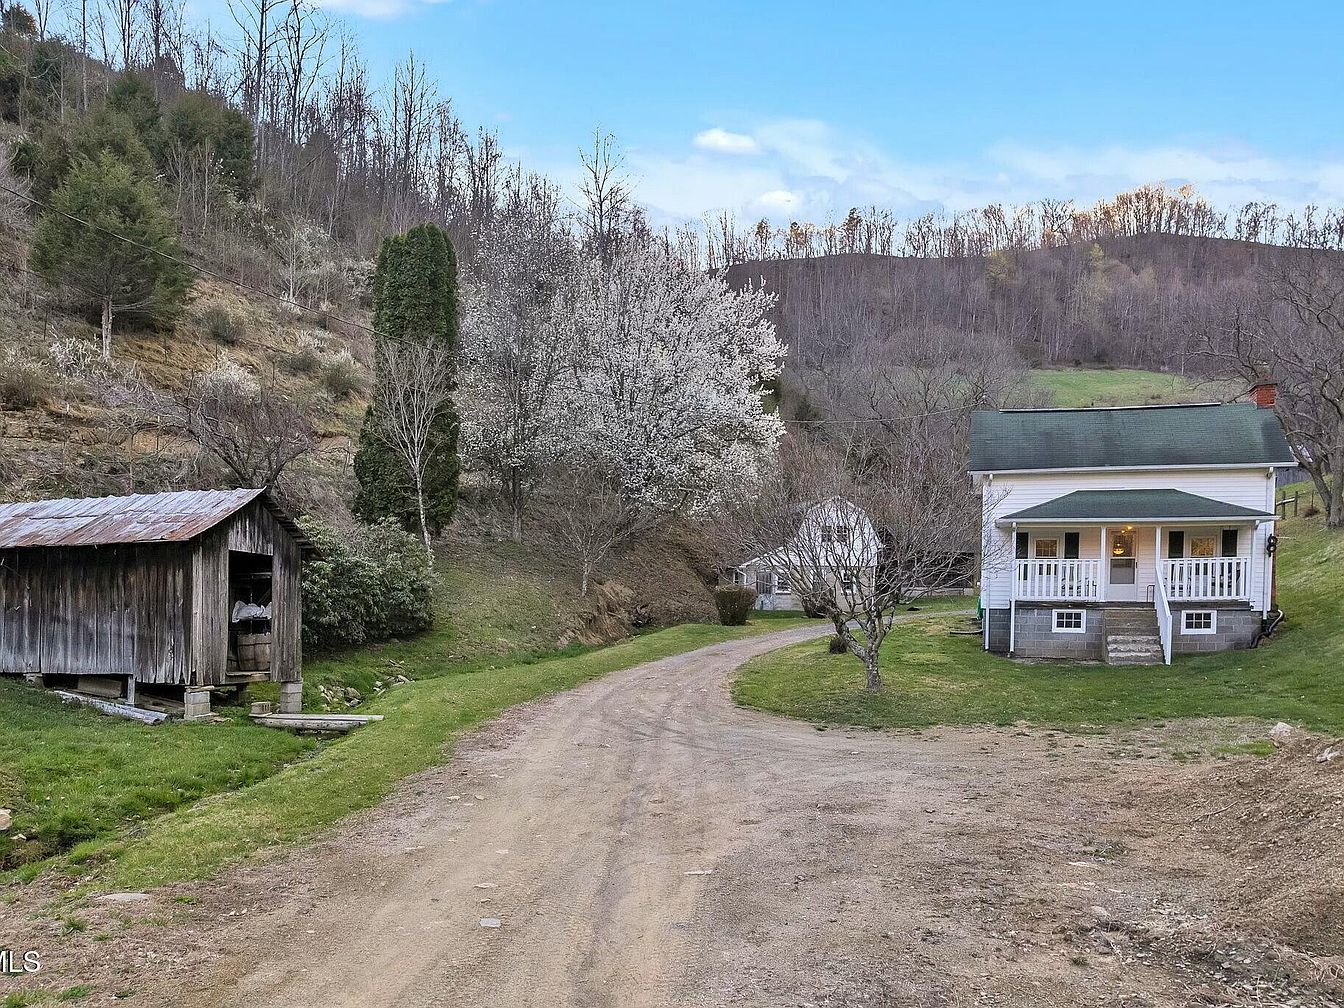
A serene country scene features a historic American home with a charming white façade and dark green roof, set on a dirt driveway winding through lush greenery. The front porch, adorned with white railings, invites relaxation with its warm lighting visible through the windows. To the left, an aged, rustic shed with a corrugated metal roof adds character, surrounded by dense foliage and a blossoming tree. The backdrop of rolling hills and sparse forests, sprinkled with late afternoon light, creates a peaceful, pastoral atmosphere, showcasing the harmonious blend of the home with its natural surroundings.
Home Overview
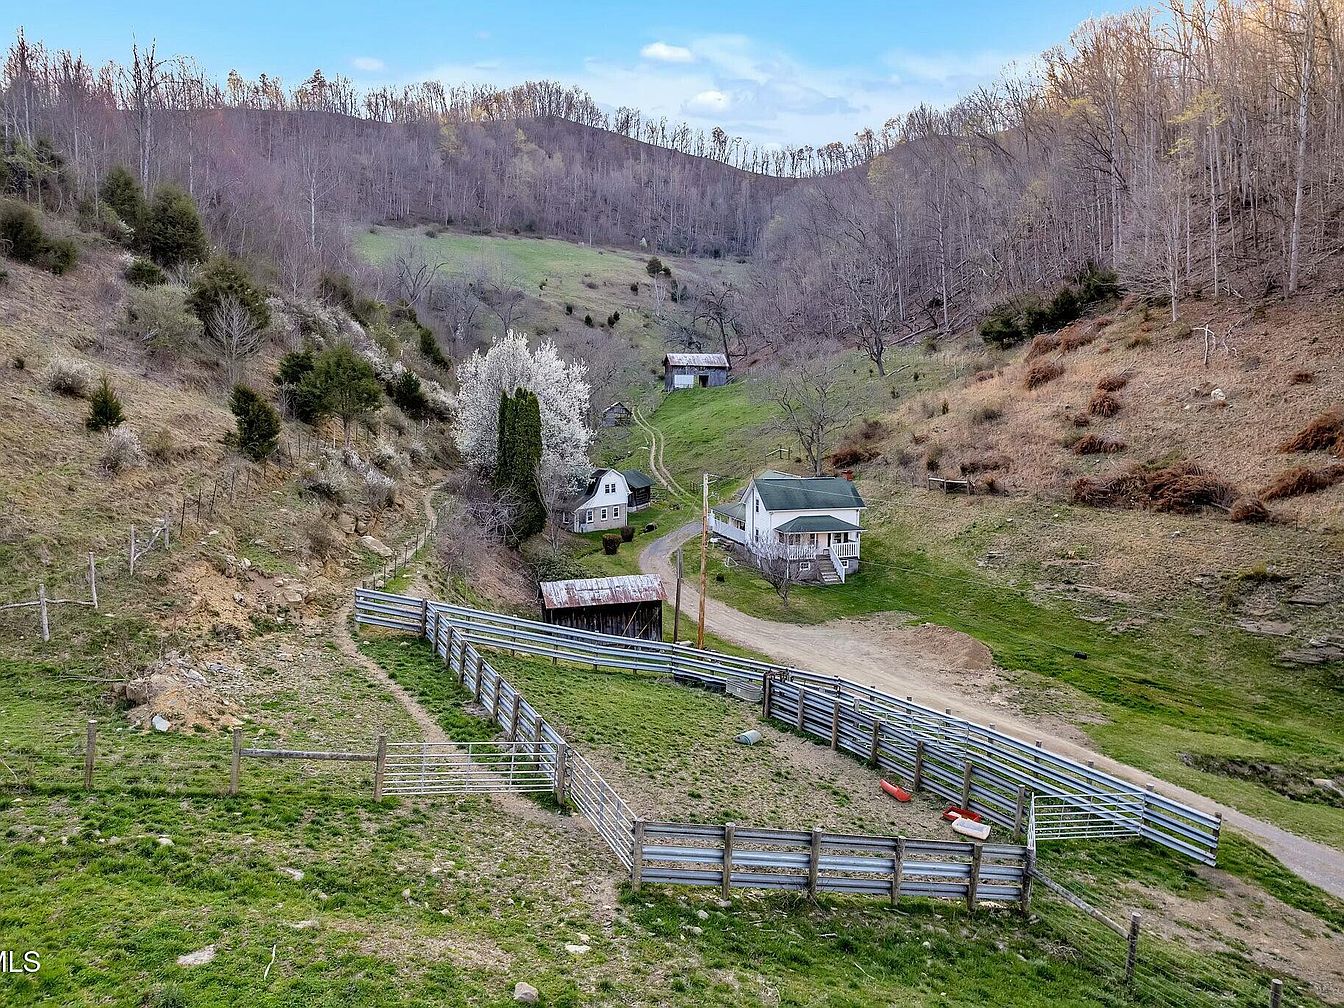
This image presents a scenic view of a historic American homestead nestled within rolling hills. The property features a well-maintained house with a green roof and a welcoming porch, surrounded by lush grass and a small tree line. A dirt road winds through the landscape, leading to a barn structure that adds rustic charm. Fenced pastures create separation for potential livestock, enhancing the rural appeal. Blossoming trees provide pops of white against the earthy tones, reflecting seasonal beauty. Overall, the layout emphasizes a harmonious blend of nature and traditional architecture.
Kitchen
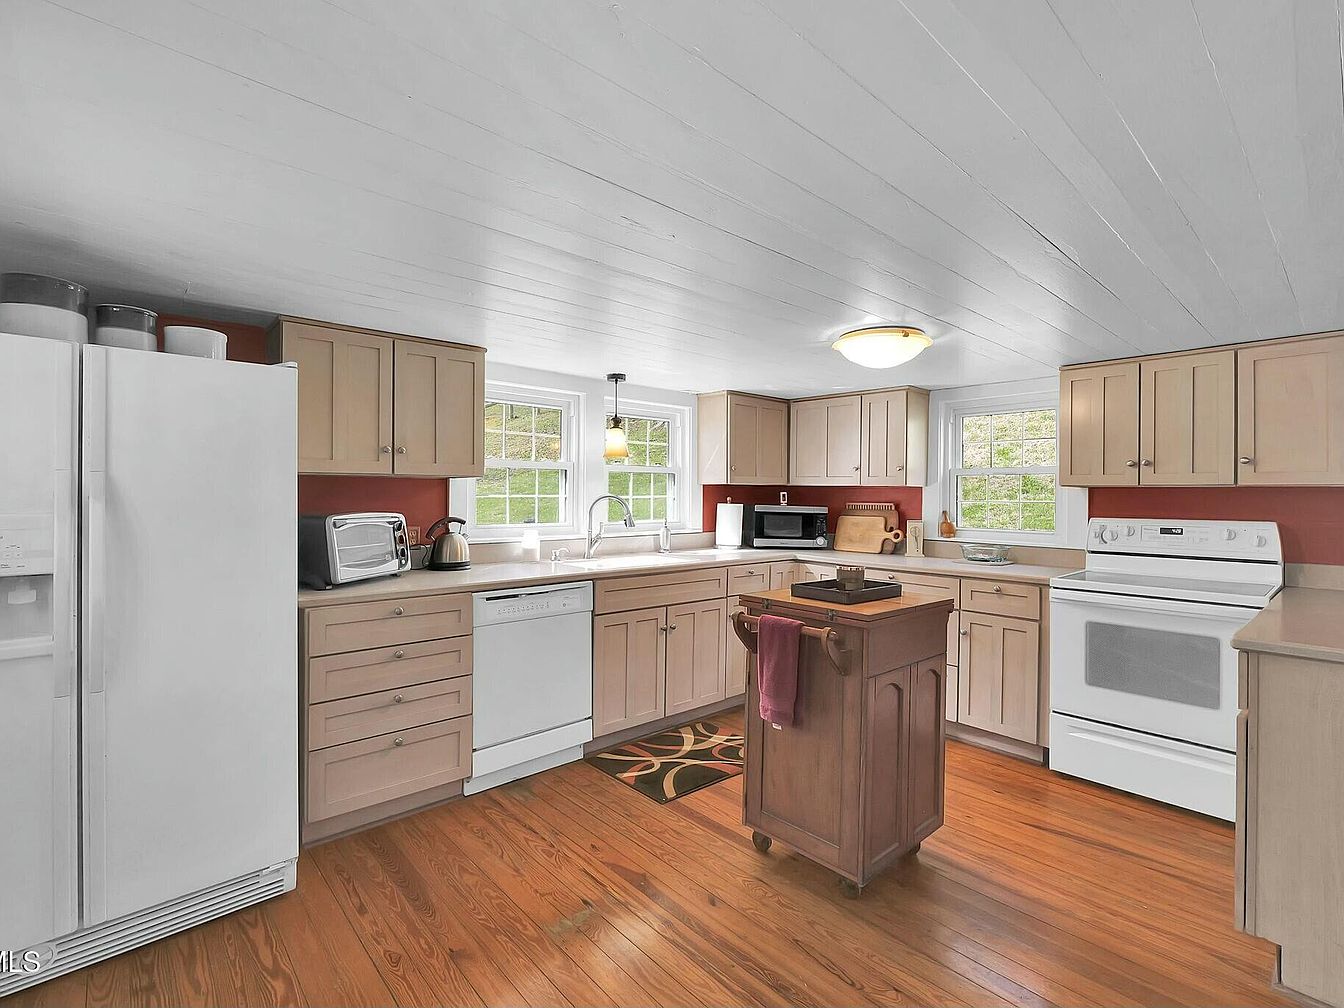
This kitchen features a warm, inviting layout with pale wooden cabinetry and a distinctive deep red accent wall, providing a cozy yet functional atmosphere. The white appliances, including a refrigerator, dishwasher, and stove, blend seamlessly with the cabinetry. Natural light floods the room through multiple windows, enhancing the sense of space. A central wooden island, complete with a small rolling cart, serves both as preparation space and a casual dining option. The warm, polished wooden flooring complements the overall aesthetic, while decorative elements like a patterned rug add a personal touch, making it a welcoming family hub.
Entryway
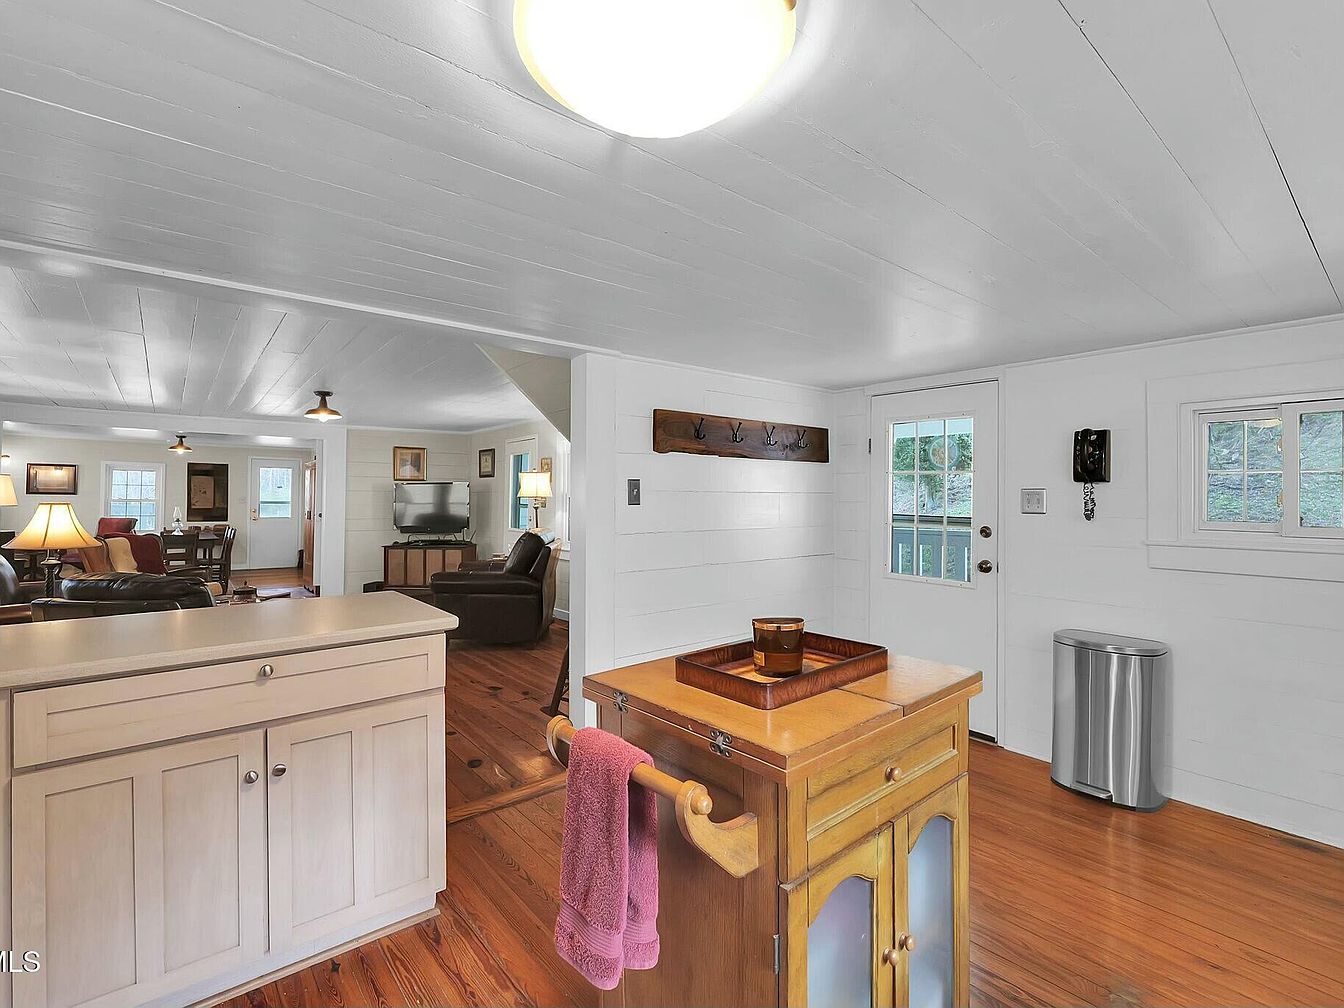
This entryway displays a charming blend of functionality and comfort. Light hardwood flooring complements crisp white walls, enhancing the spacious feel. A small, wooden kitchen island with a glass-fronted cabinet serves as a focal piece, topped with a tray, inviting warmth to the space. Along the wall, a coat rack offers practicality, paired with a vintage telephone, adding character. A door leads to the exterior, while multiple windows usher in natural light, creating an airy ambiance. In the background, glimpses of a cozy living area with comfortable seating are visible, enhancing the homey atmosphere.
Living Room
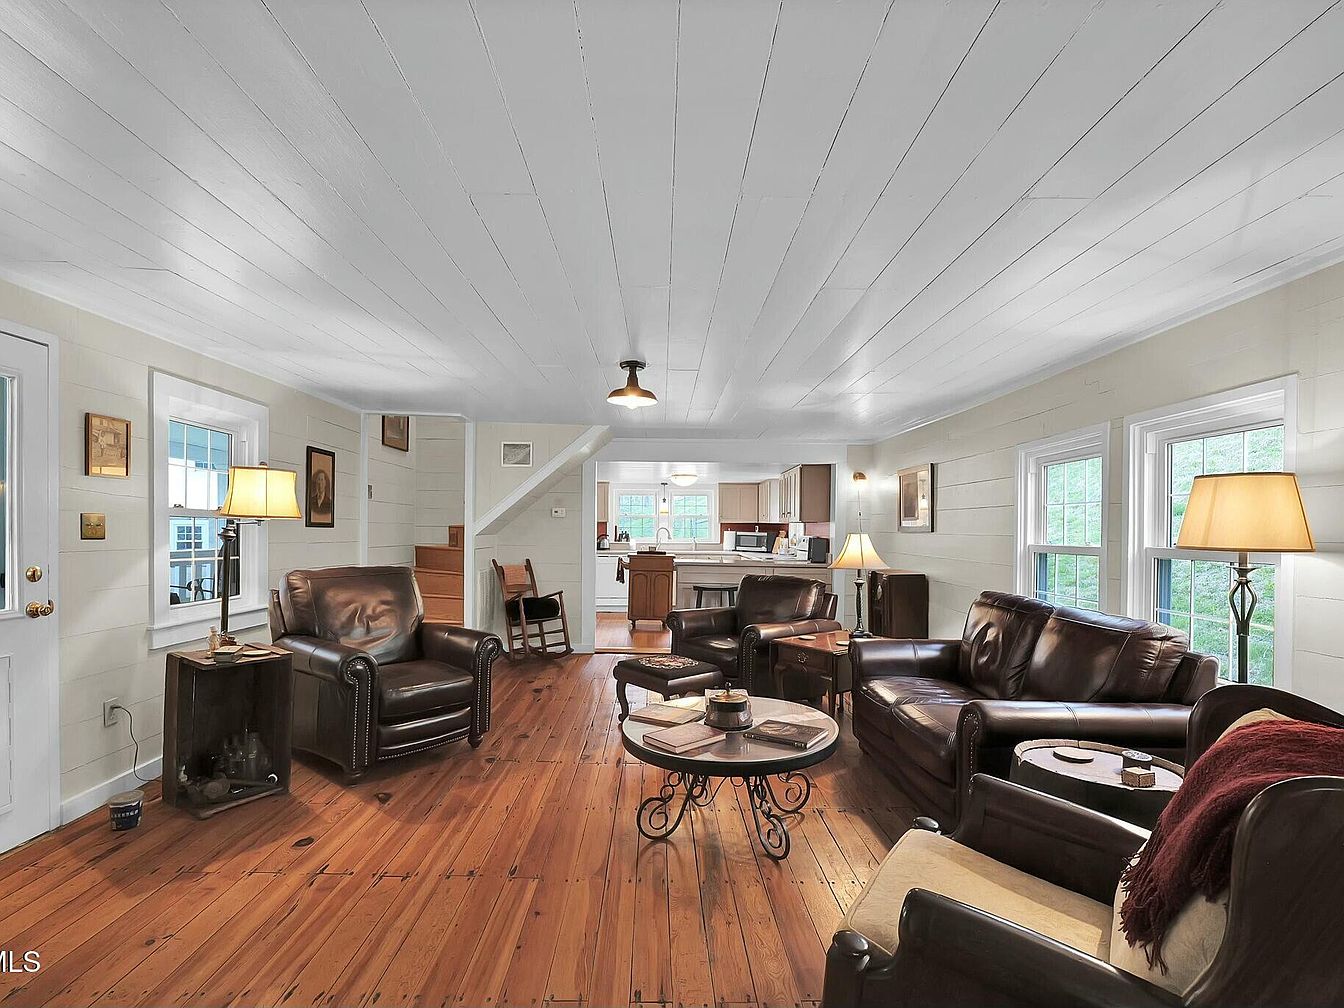
This cozy living room features a warm wood floor, complemented by beige walls and a classic white paneled ceiling. The arrangement includes plush, dark leather sofas and armchairs, offering both comfort and style. A round, rustic coffee table sits at the center, adorned with books and decor items. Warm lighting from floor lamps enhances the inviting atmosphere. Framed art and photographs adorn the walls, adding personal touches. Large windows let in natural light, bringing a sense of openness. A glimpse of the kitchen is visible in the background, creating a seamless flow throughout the space.
Living Room
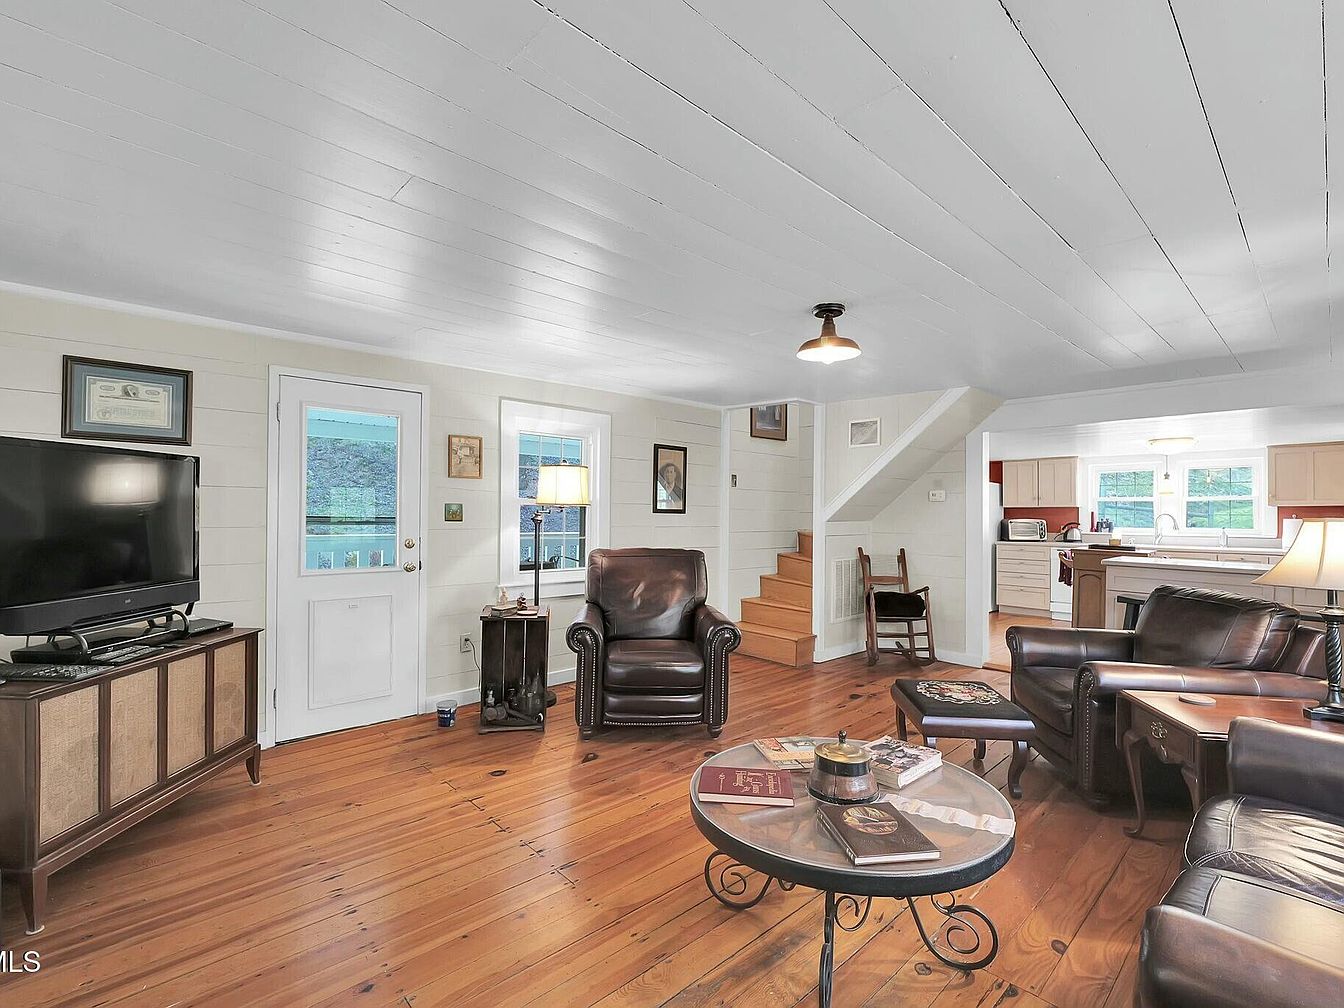
This cozy living room features a warm wood floor that complements the light-colored shiplap walls. A dark leather armchair and matching ottoman invite relaxation, while a glass-topped coffee table displays a collection of books and a decorative piece. The layout is open, with a view toward a staircase leading to an upper level, adding depth to the space. A sleek television stands on a wooden cabinet, harmonizing with the rustic charm. Natural light floods in through multiple windows, brightening the room. A sympathetic blend of classic and contemporary elements creates an inviting atmosphere for gatherings.
Dining Room
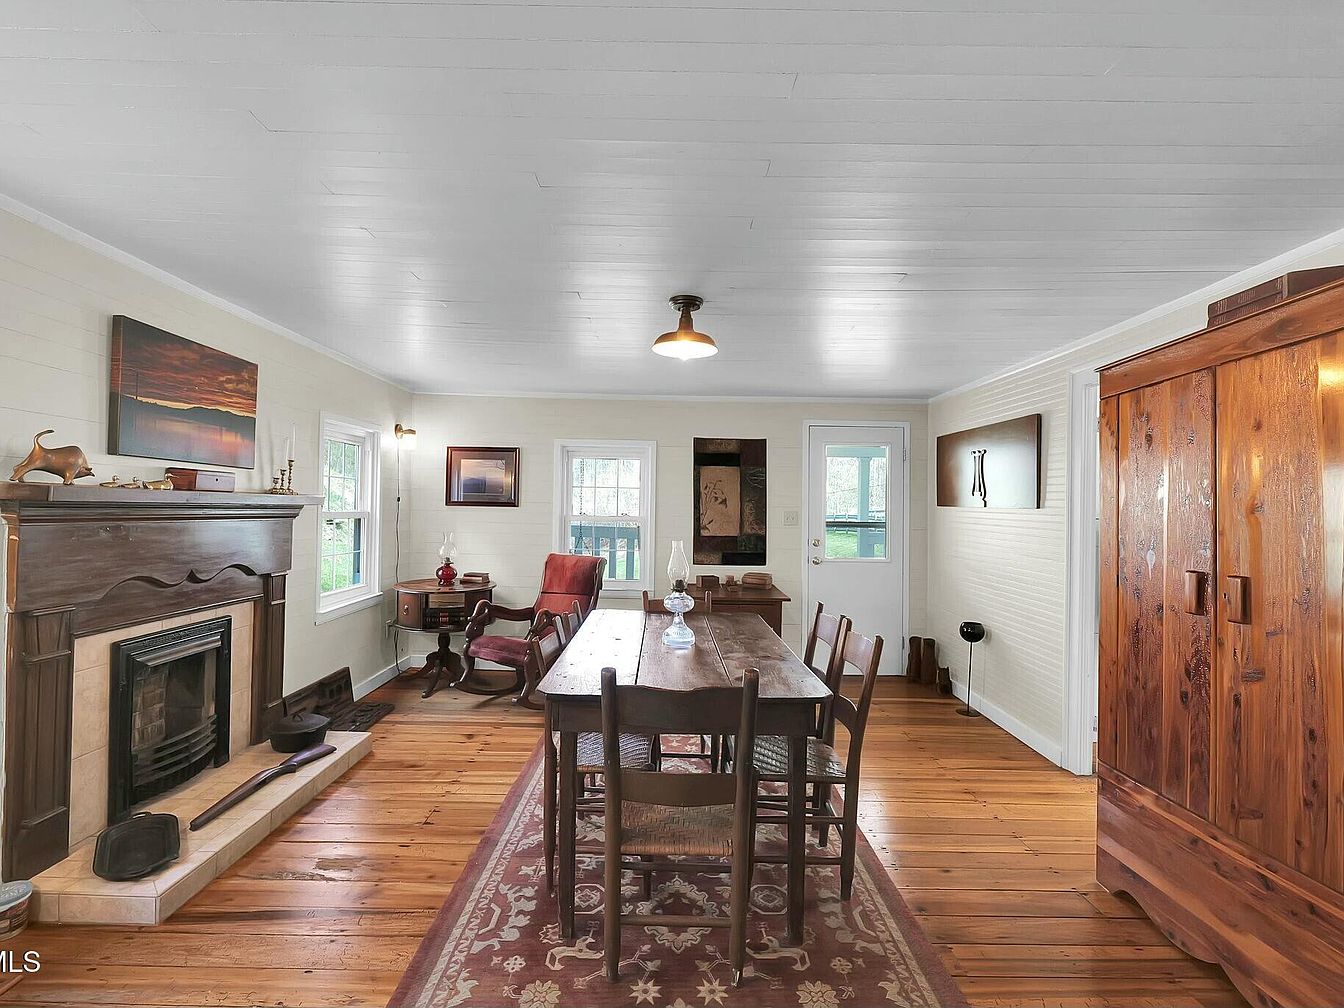
This dining room exudes warmth with its natural wood tones and inviting layout. A long wooden table, surrounded by matching chairs, occupies the center, creating a gathering space. The rich, polished wooden floor contrasts beautifully with the light-colored wooden walls and white ceiling, enhancing the room’s rustic charm. A classic stone fireplace serves as a focal point, framed by elegant woodwork. Artwork hangs on the walls, adding personal touches. A red velvet armchair invites relaxation, while traditional fixtures, like a chandelier and lamps, provide ambient lighting, contributing to a cozy, historic atmosphere.
Dining Area
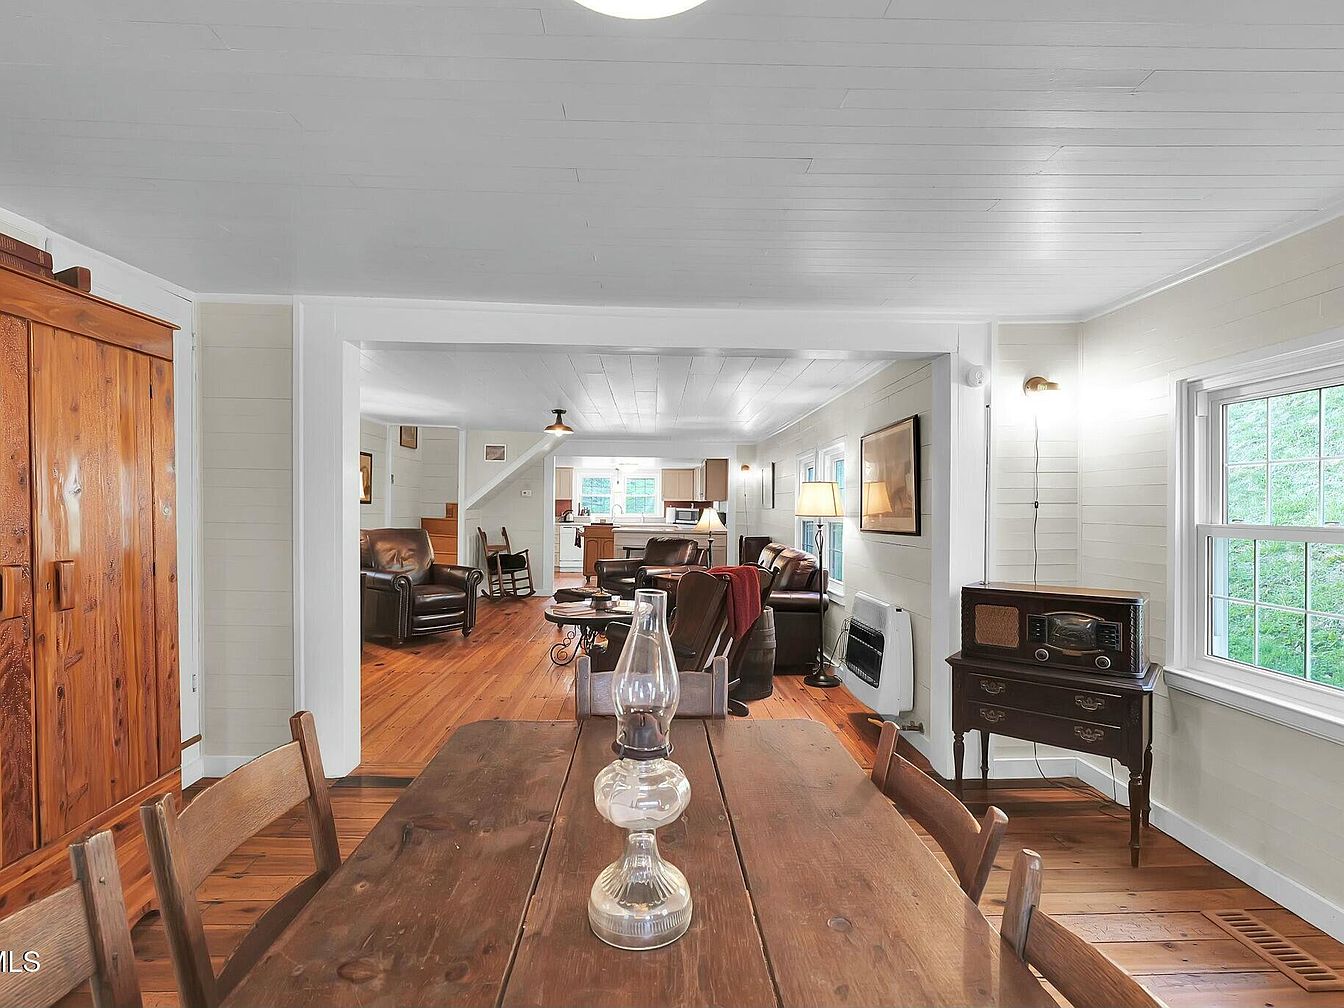
This dining area features a large wooden table with a rustic finish, surrounded by simple wooden chairs. The floor showcases warm, polished hardwood, enhancing the inviting atmosphere. Beyond the table, a pair of leather chairs offers a cozy seating nook, framed by soft, natural light streaming from multiple windows. Light-colored walls and a white-paneled ceiling contribute to a bright, airy feel. Architectural details include subtle molding and a clever mix of lighting, such as a pendant light and wall sconces. An antique side table with a vintage radio adds a charming, nostalgic touch to the space.
Bathroom
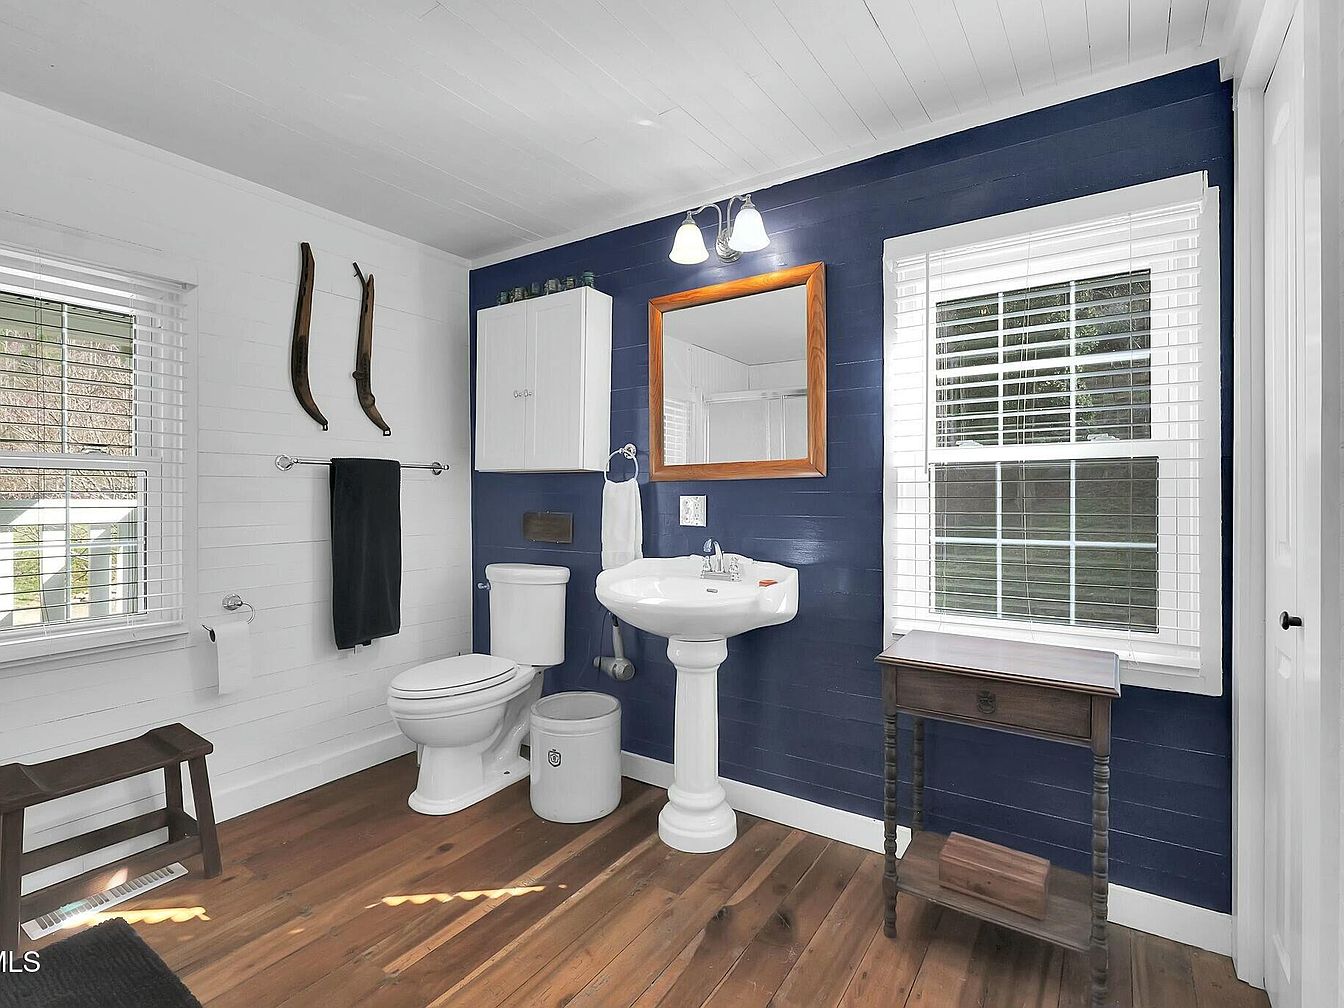
This bathroom features a cozy, vintage design with a striking color contrast. One wall is painted deep navy blue, enhancing the rustic charm against crisp white shiplap panels. A classic pedestal sink and toilet complement the space, emphasizing simplicity and functionality. Natural wood accents, including a light brown wooden floor and a small, dark wood side table, introduce warmth. Adorning the wall are two decorative ski-like items, adding a touch of unique character. Ample lighting comes from two fixtures above the sink, illuminating the mirror. Windows with white blinds allow natural light to flood this intimate space.
Laundry Room
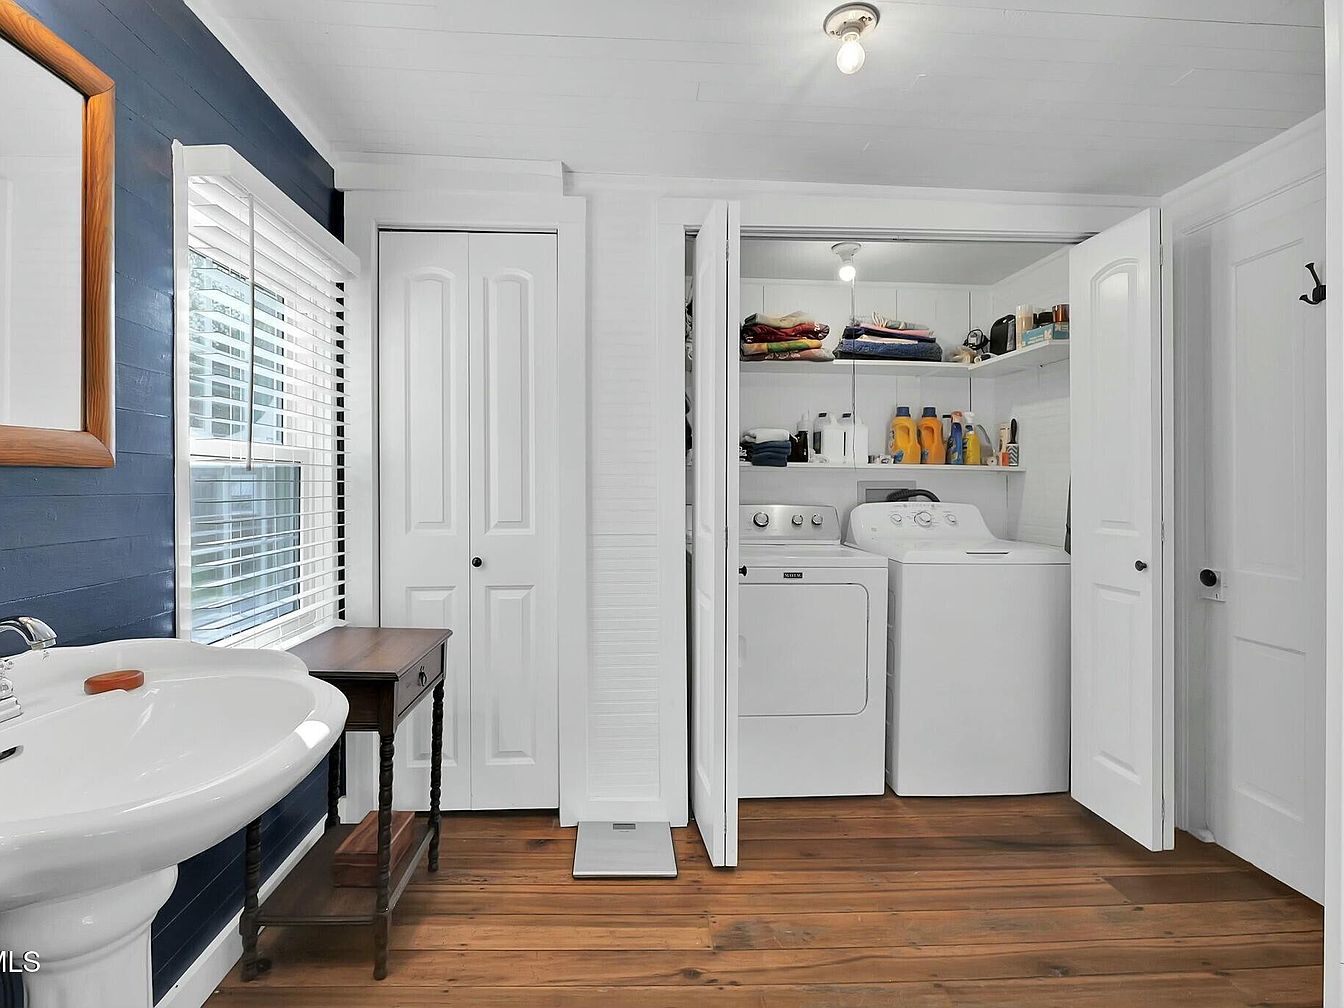
This laundry room features a practical layout with warm wooden flooring that enhances the space’s comfort. The dark blue wall adds a modern touch, contrasting the crisp white cabinetry and the appliances. A vintage-style sink with elegant curves is paired with a small wooden side table, creating a cozy nook. Directly adjacent, a closet with sliding doors contains neatly organized shelves stocked with laundry essentials. Natural light floods the area through a large window, framed by white blinds for adjustable light control. The simple ceiling light fixture adds a touch of brightness, complementing the overall tidy aesthetic.
Dining Area
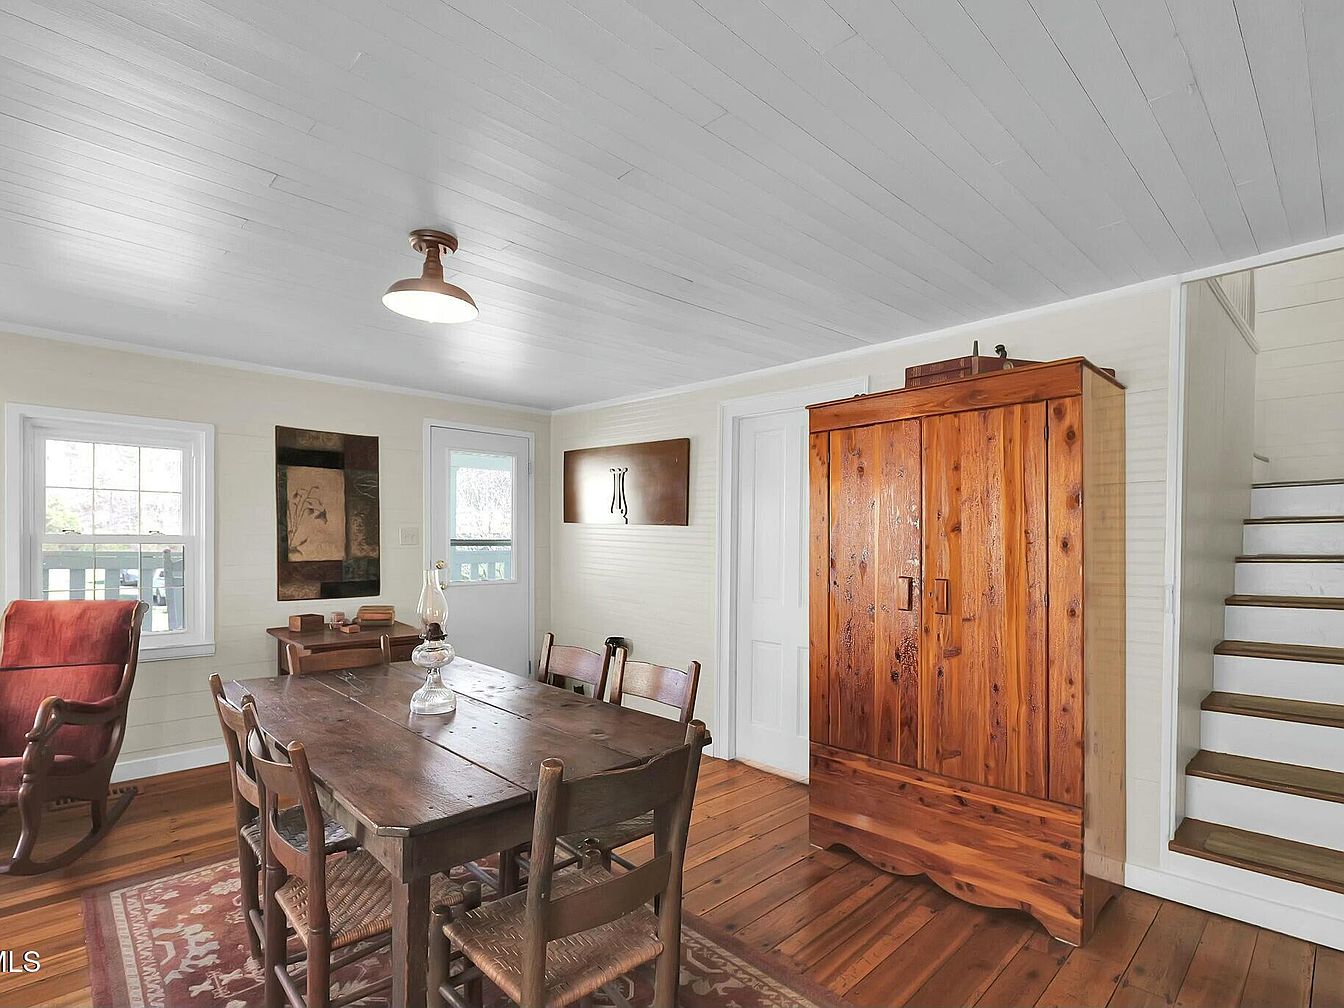
A charming dining space featuring a rustic wooden table surrounded by sturdy, woven-seat chairs. A polished, deep-hued cabinet stands prominently against one wall, showcasing rich wood grain. The ceiling is whitewashed, complemented by a modern pendant light that adds a sleek contrast. Walls are painted in soft beige, enhancing the warmth of the space. Natural light flows through two small windows, illuminating the vintage decor, including an antique lantern at the center of the table. A subtle area rug beneath the table adds texture and comfort, while a staircase is visible in the background, leading to upper levels.
Bedroom
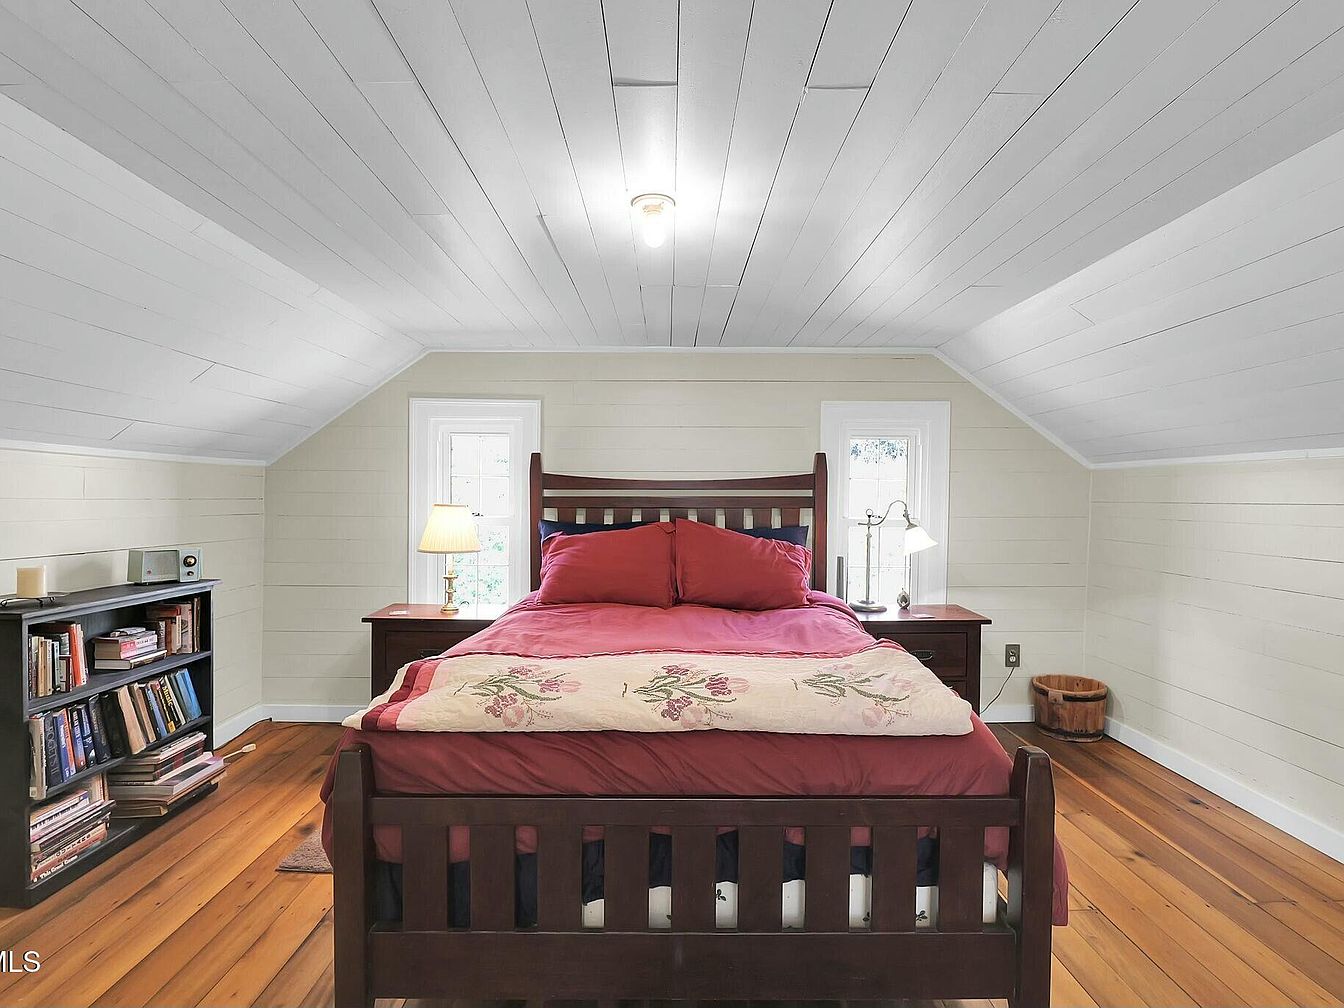
A cozy attic bedroom features a sloped ceiling with white paneling, enhancing the room’s airy feel. The hardwood floor adds warmth, complementing the deep red bedding on a sturdy wooden bed frame. Two small windows allow natural light to stream in, illuminating the space, with a bedside table neath one window supporting a lamp. A small bookshelf holds an assortment of books, reflecting a personal touch. The overall color scheme blends warm tones with natural wood elements, creating a peaceful and inviting atmosphere, ideal for relaxation and comfort.
Guest Bedroom
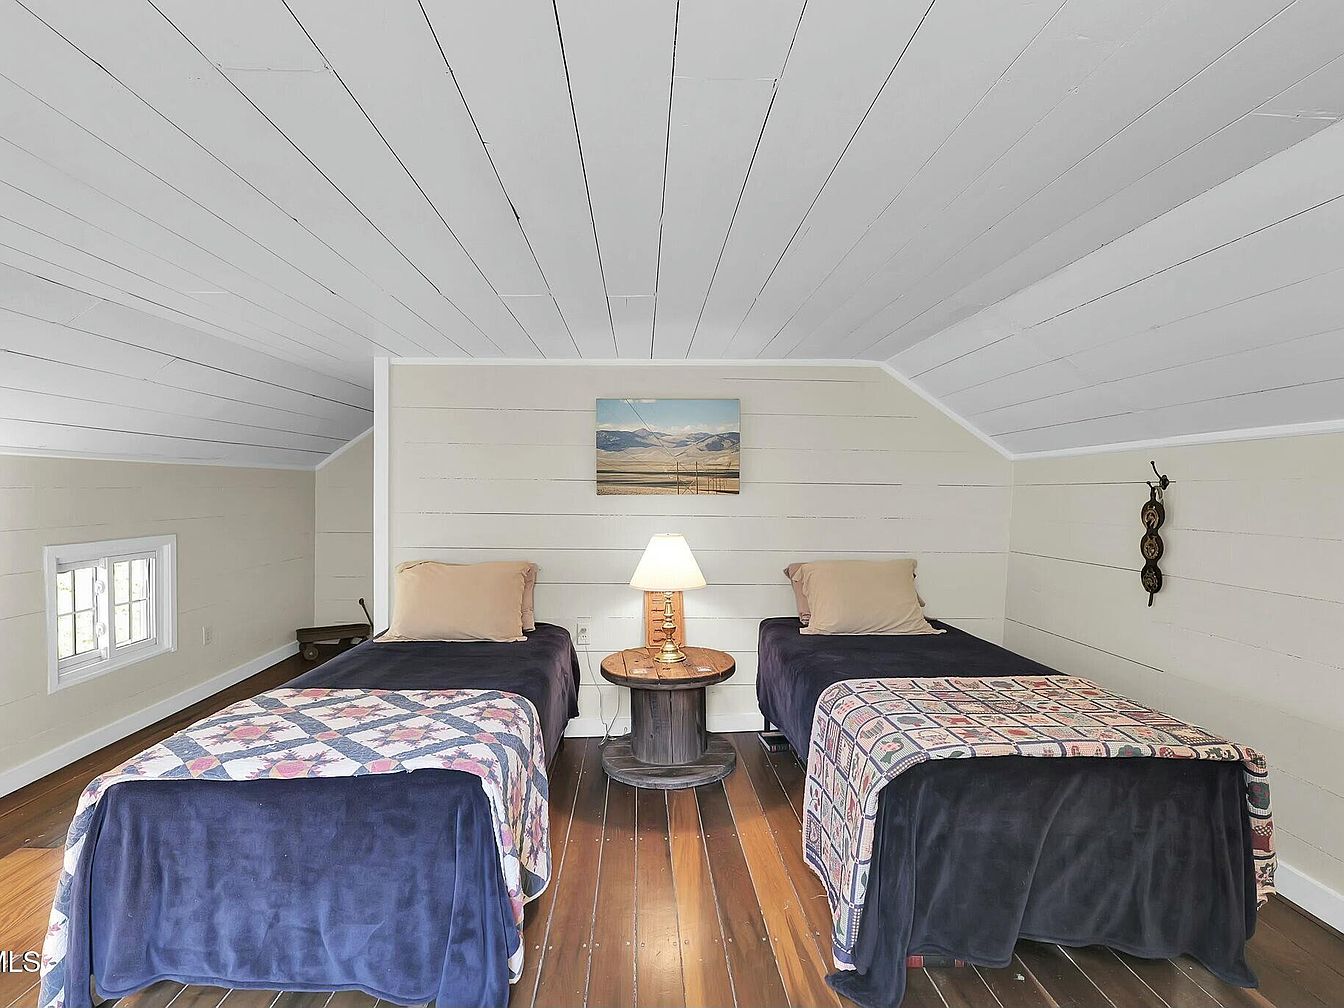
This cozy guest bedroom features two twin beds, each adorned with dark blue blankets and decorative quilts showcasing intricate patterns. The room’s wall is painted a soft beige, enhancing the natural light coming from the small, multi-paned window. A simple round nightstand with a lamp adds functionality, while a landscape painting above introduces a touch of warmth to the space. The wooden flooring, rich in brown tones, contrasts nicely against the lighter walls and ceilings, which display a charming beadboard design. The sloped ceiling adds a quaint architectural element, creating an intimate atmosphere.
Living Room
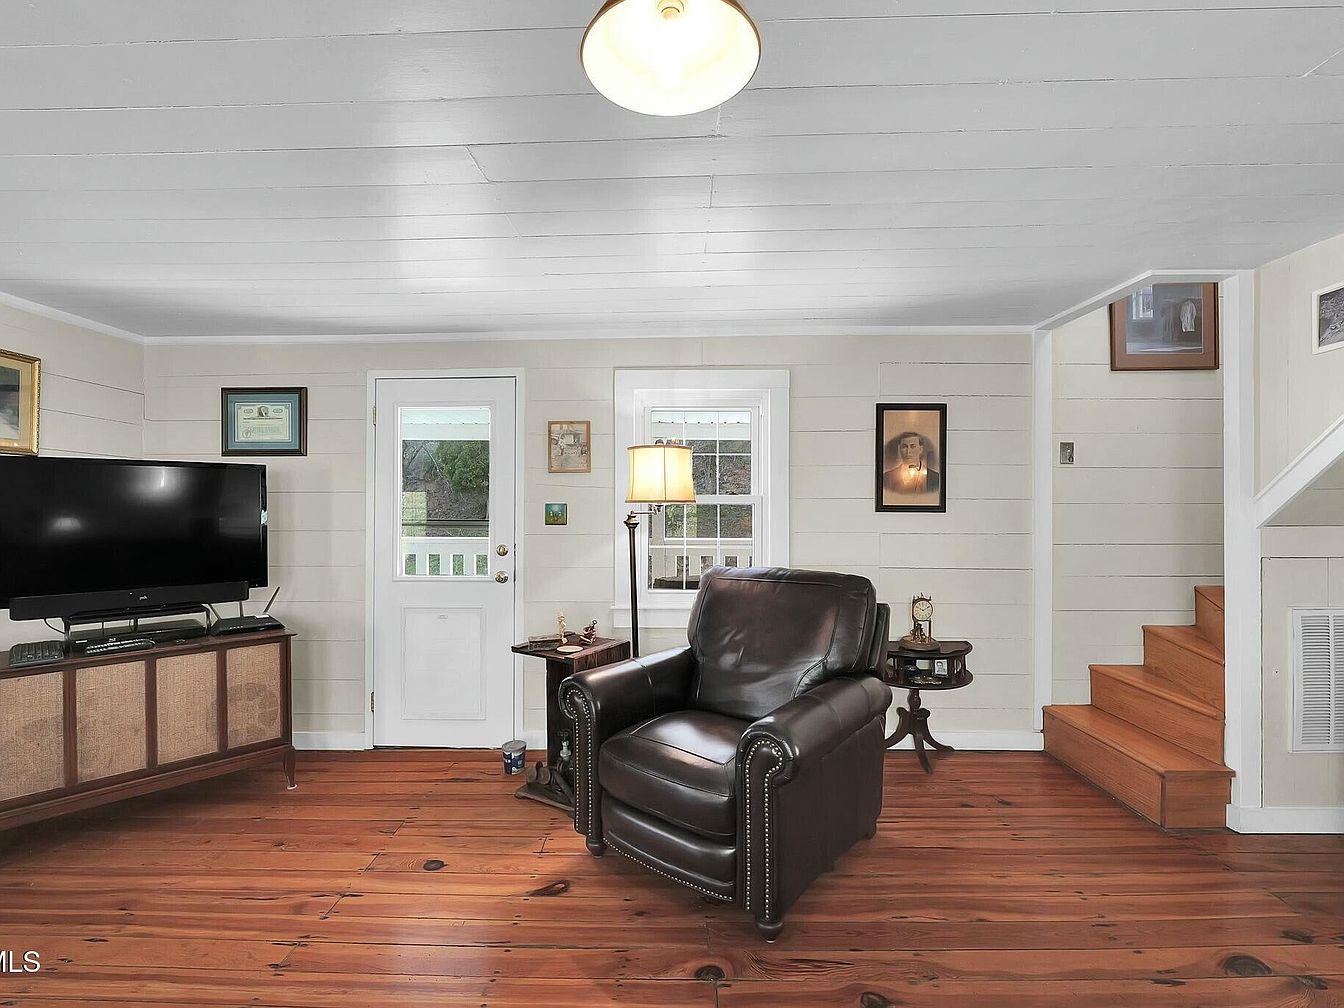
This cozy living room features warm wooden flooring, enhancing the inviting atmosphere. A plush black leather armchair sits prominently, accented by a small side table. Across the room, a sleek television rests on a stylish cabinet with woven details. Light-colored shiplap walls create a bright ambiance, complemented by framed artwork that adds character. Natural light pours in through a nearby door and window, casting a comfy glow. A vintage lamp stands beside the armchair, perfect for reading. Stairs with wooden treads lead to the upper level, displaying classic architectural elements that enhance the home’s charm.
Front Porch
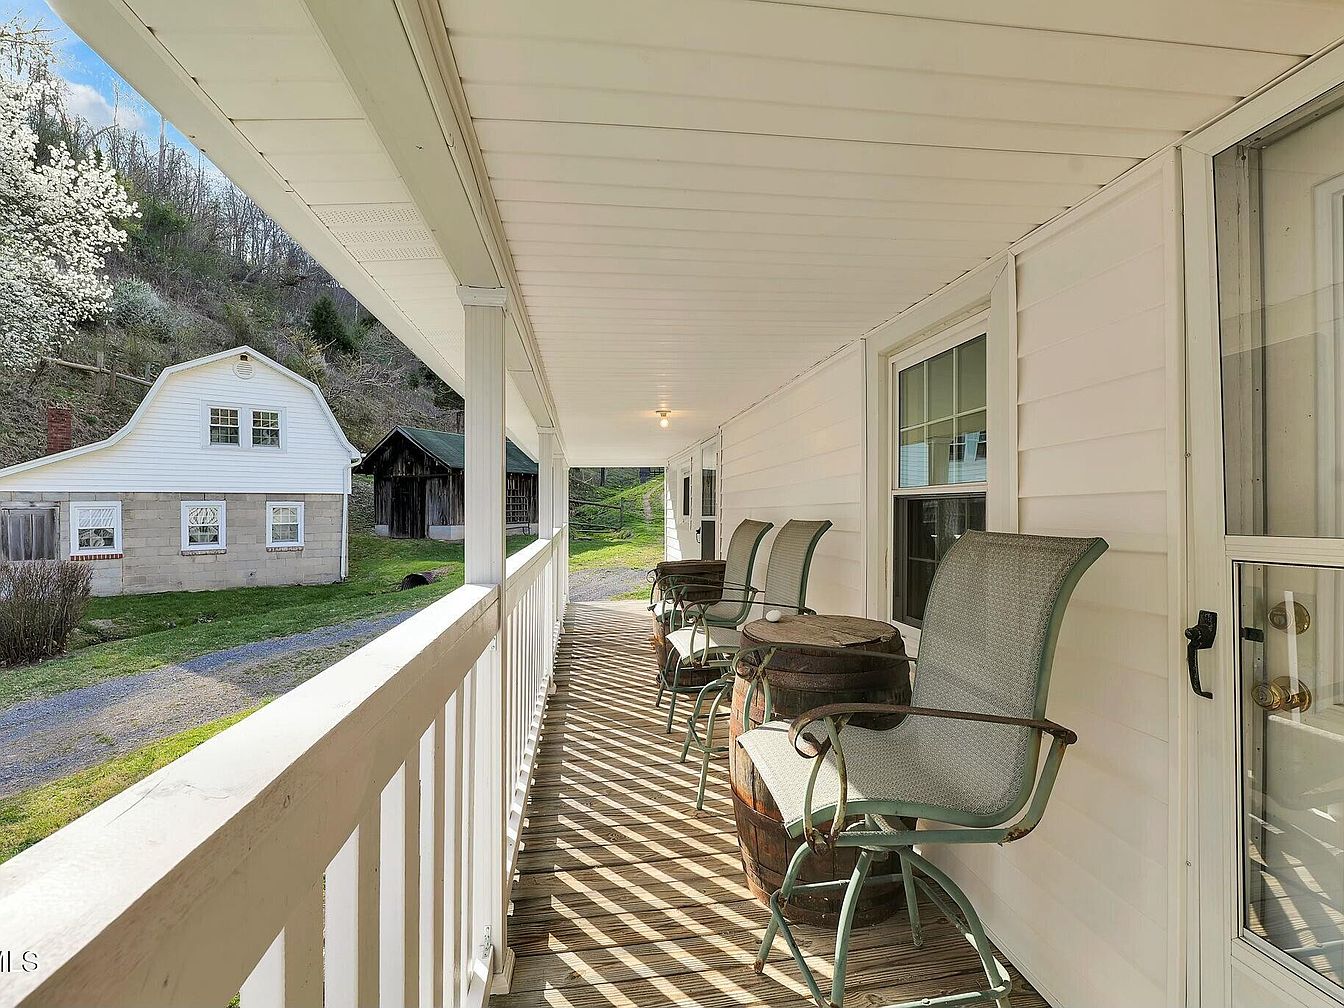
This front porch features a classic design with a long, narrow layout. Light-colored wooden boards create a warm, inviting floor, complemented by the white wooden railings and ceiling, which reflect natural light. Metal chairs with a vintage green finish provide seating, paired with round wooden tables. The arrangement fosters a relaxed atmosphere for enjoying fresh air. In the background, the scenery consists of a sloping hill with blooming trees and a glimpse of historic outbuildings. Earthy tones dominate the landscape, enhancing the aesthetic charm and inviting tranquility to this outdoor space.
House Exterior
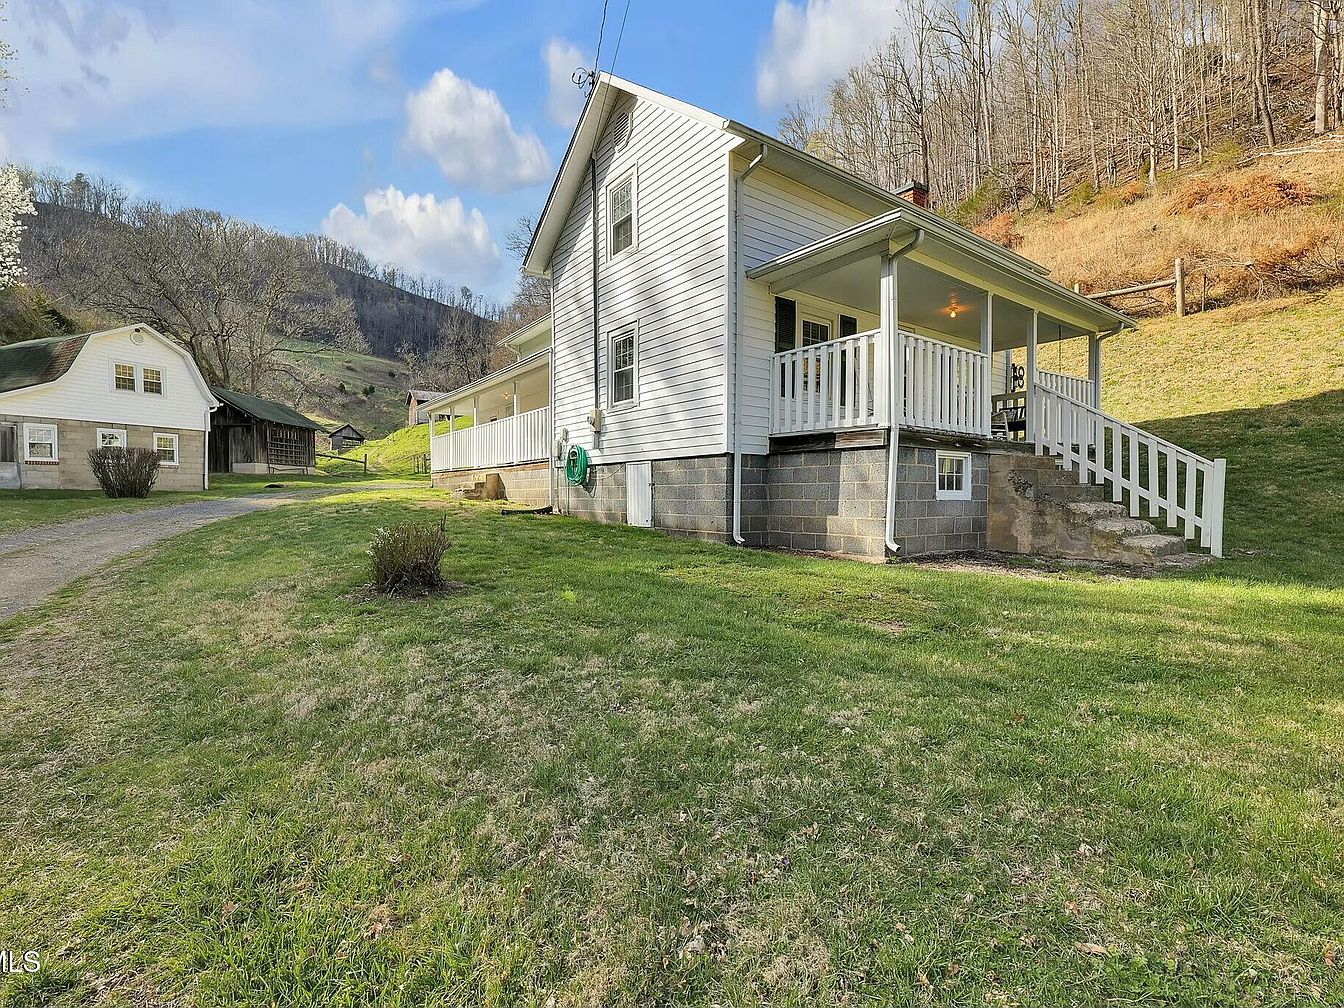
The view showcases the exterior of a historic American home, featuring a charming two-story structure with white siding. A covered porch extends across the front, supported by simple railings and inviting steps. The surrounding landscape is lush, with a well-maintained lawn and green grass leading to a gravel driveway. A smaller outbuilding is visible in the background, hinting at the property’s historic character. The backdrop includes rolling hills and bare trees, indicating a seasonal transition. The overall aesthetic combines rustic charm with practicality, embodying a serene, countryside atmosphere.
Front Porch
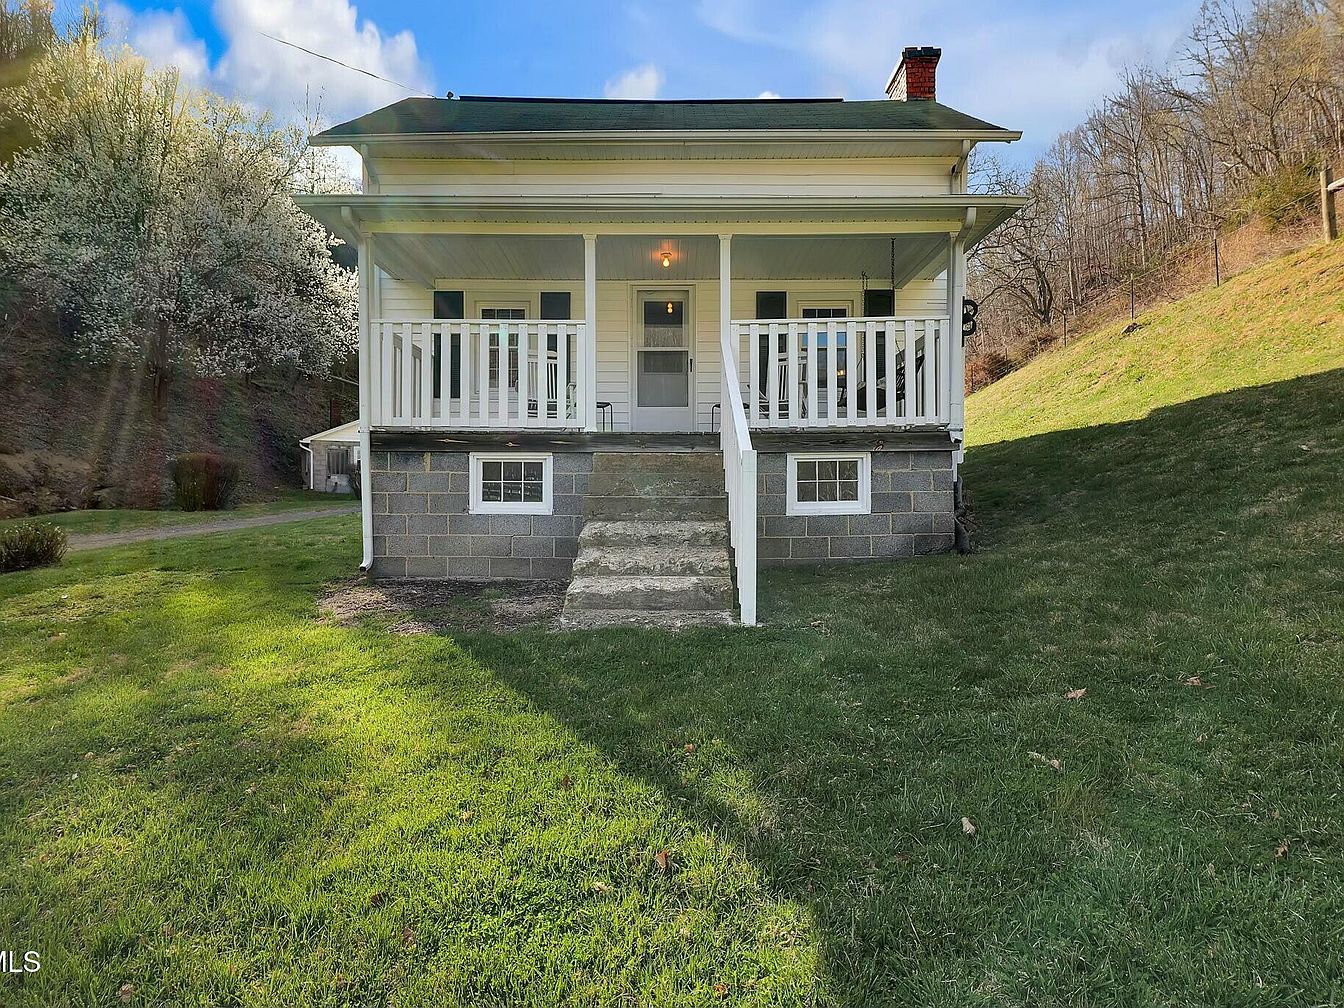
The front porch features a classic, welcoming design with white railings that enhance the home’s character. A stone foundation supports the wooden structure, providing a rustic touch. The porch is accessible by a set of four stone steps, leading up to a covered area with a ceiling that matches the home’s light blue exterior. Green shutters frame the front windows, adding color contrast against the lighter facade. Lush green grass surrounds the porch, complemented by trees in bloom in the background, creating a serene outdoor space perfect for relaxation and enjoying nature.
Home Exterior
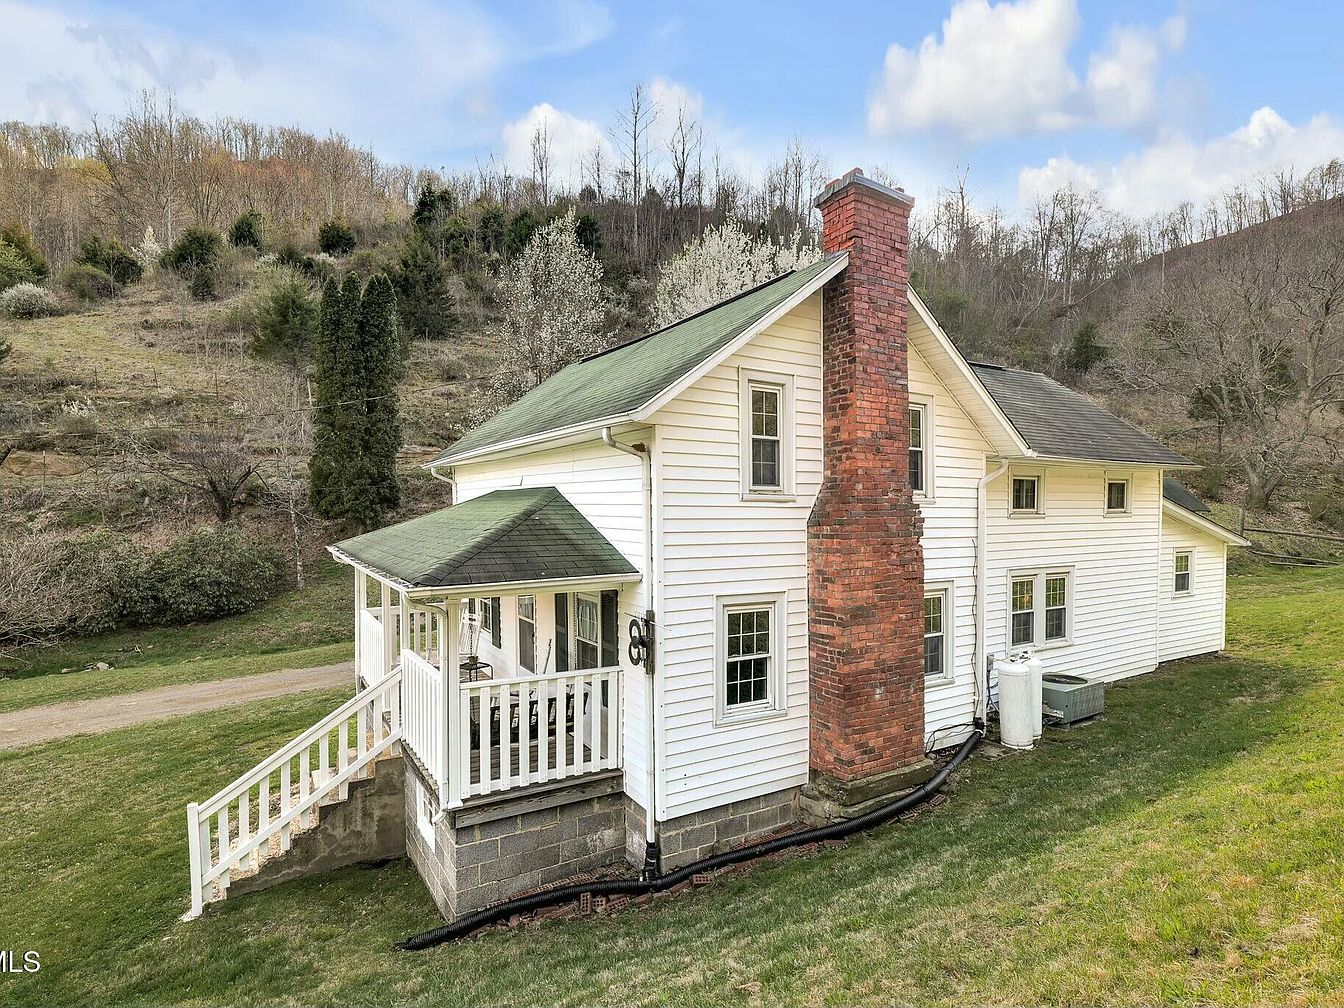
The image showcases the exterior of a charming historic American home, featuring a red brick chimney as a focal point against the white siding. A green metal roof complements the traditional architecture, while the well-maintained front porch, with white railings and steps, invites relaxation. Lush green grass surrounds the property, enhancing its rustic appeal. In the background, a hillside with sparse trees and vegetation provides a natural backdrop, indicating a serene rural setting. The home’s several windows suggest ample natural light, contributing to a welcoming atmosphere, and the overall impression is one of timeless elegance in a tranquil environment.
Historic Outbuildings
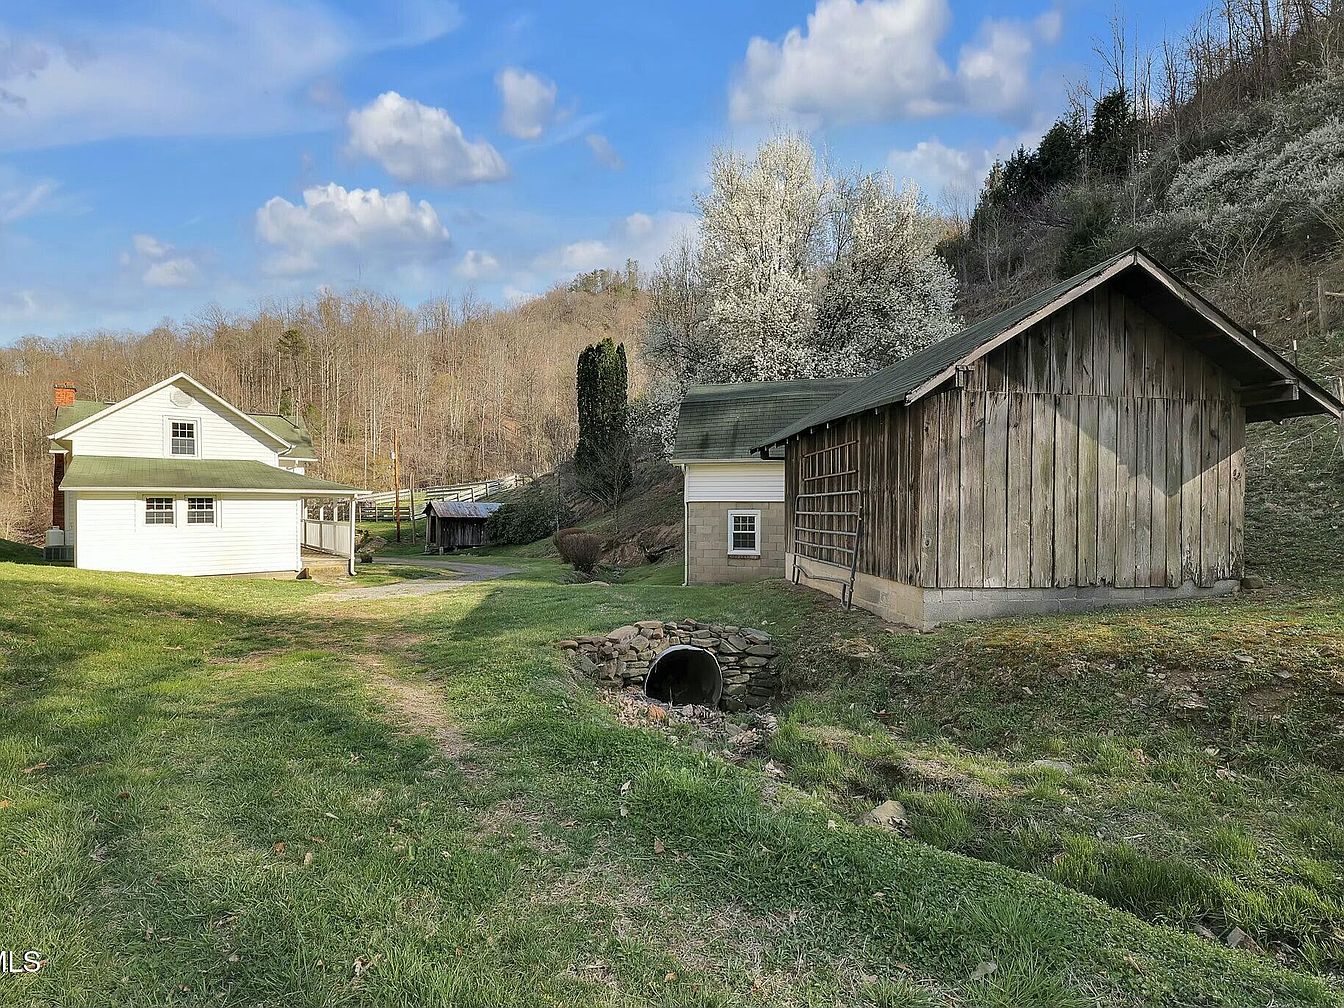
A serene landscape showcasing a historic American home alongside two outbuildings. The main house features white siding with green roofing, presenting a classic aesthetic. The porch, framed by well-maintained grass, invites relaxation. The outbuilding, constructed from weathered wood, exhibits rustic charm, harmonizing with the natural surroundings. Behind, a gentle slope leads to a lush wooded area. The sky is a light blue, dotted with white clouds, enhancing the tranquil atmosphere. A small stone structure near the foreground suggests functional drainage, integrating practical architecture within this peaceful rural setting.
Basement Spa
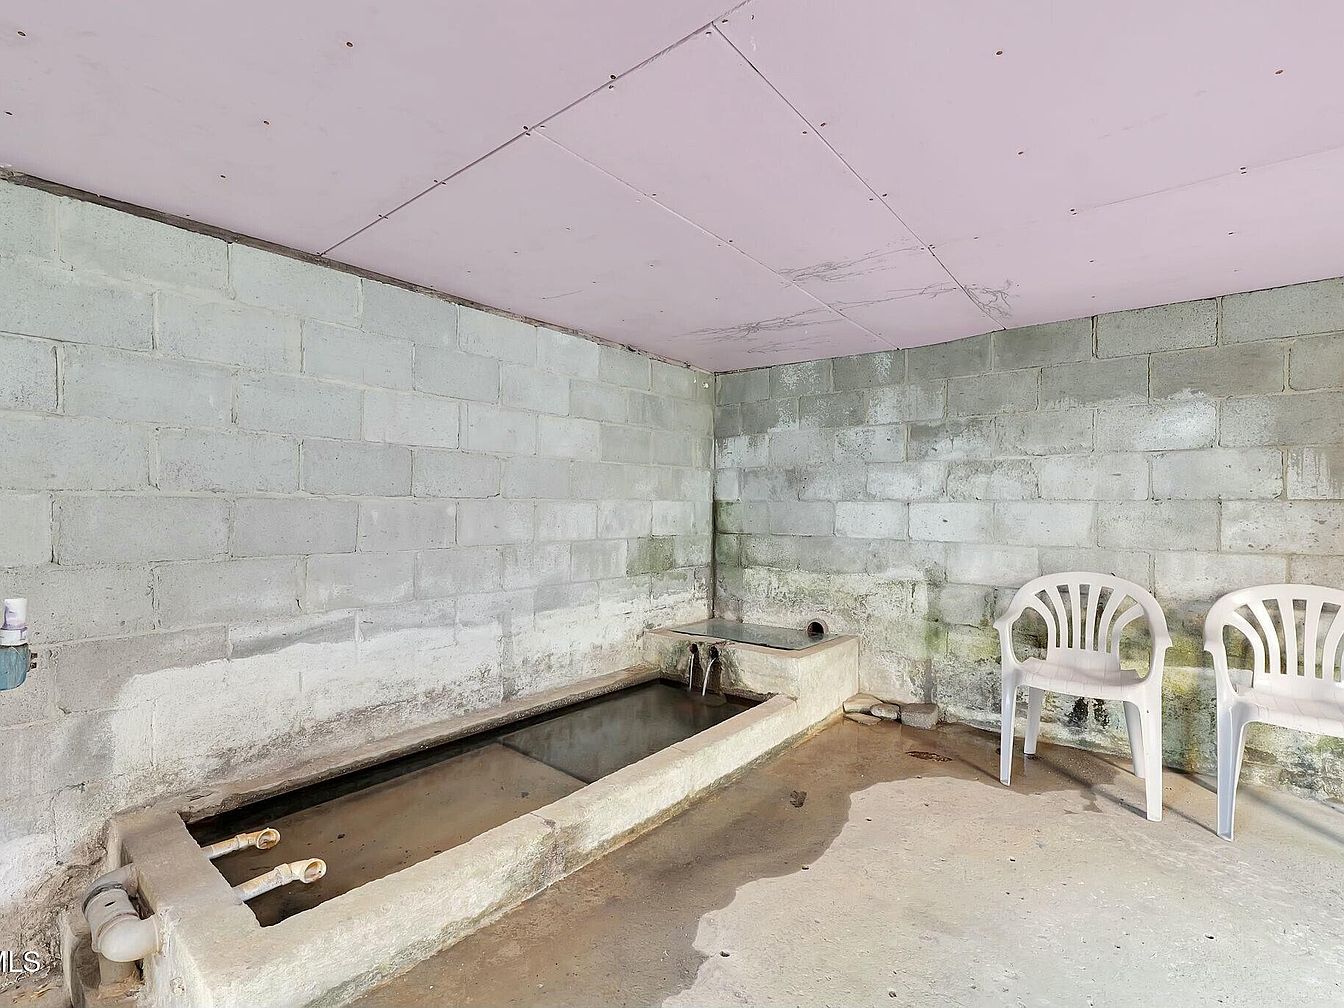
An unfinished basement area features a concrete floor and grey cinder block walls, presenting a rustic ambiance. The ceiling is covered with pink paneling, adding an unexpected touch of color. A long, narrow basin is embedded in the floor, presumably for soaking or washing, with visible plumbing connections on one side. Two simple white plastic chairs are placed against the wall, providing minimal seating. The floor shows signs of moisture, which contributes to an industrial feel, while the overall arrangement hints at potential for use as a spa or utility space, with a blend of practicality and raw aesthetic.
Outbuilding Entrance
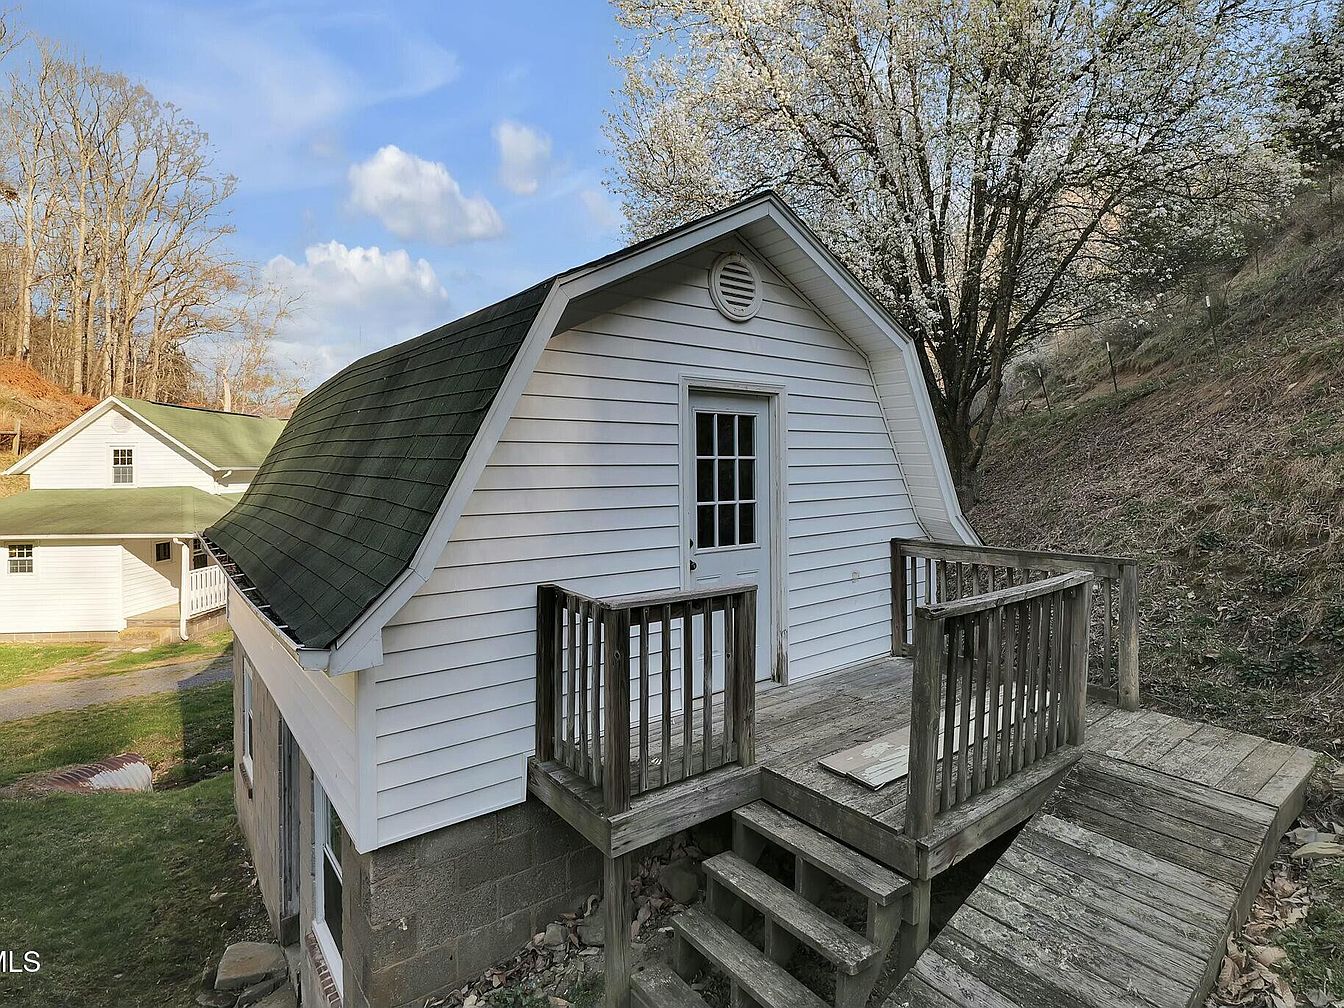
This small outbuilding features a steeply pitched roof and a charming wooden deck that leads up to the entrance. The exterior showcases white clapboard siding with a contrasting dark green shingled roof. A set of double doors with glass panels provides access, surrounded by a simple wooden railing that gives a rustic touch. The setting is framed by a hillside, highlighting natural greenery and trees, adding to its quaint aesthetic. The wooden steps leading to the deck show signs of weathering, contributing to the structure’s historic appeal while maintaining a functional outdoor entry.
Studio Space
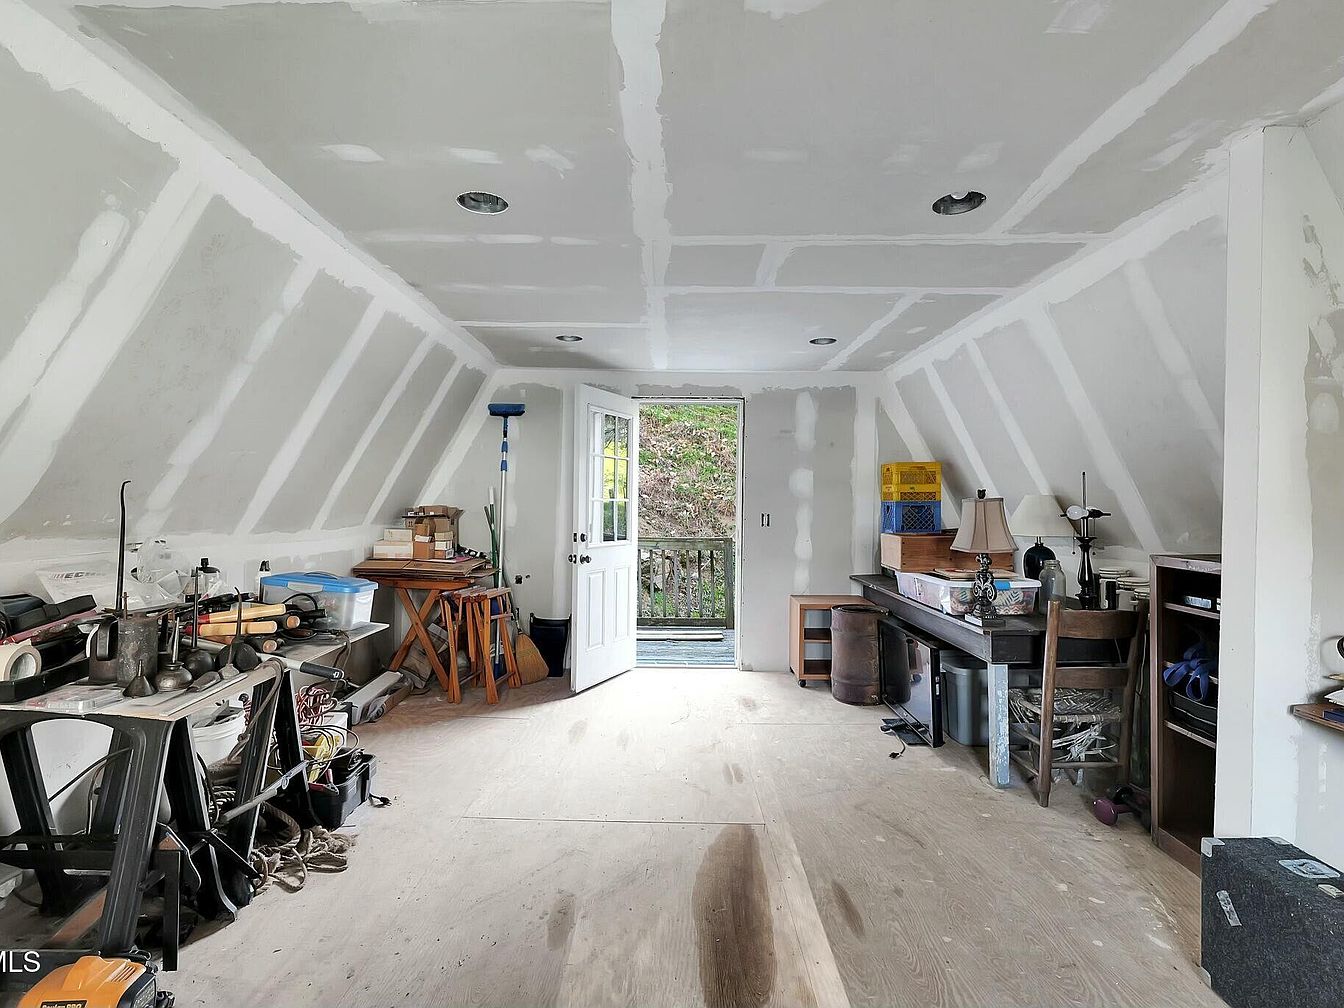
An unfinished studio space features a sloped ceiling with exposed drywall, creating a rustic yet modern aesthetic. The walls are painted in a light gray, enhancing the spacious feeling. Light pours in through a double door that leads to a small balcony, framed by greenery. Various tools and materials clutter the area, displaying a blend of creativity and functionality. A wooden table serves as a workspace, accompanied by assorted lamps and furniture pieces against the walls. The floor, composed of large wooden panels, adds warmth to the otherwise industrial vibe, contrasting with the unrefined walls.
Storage Shed
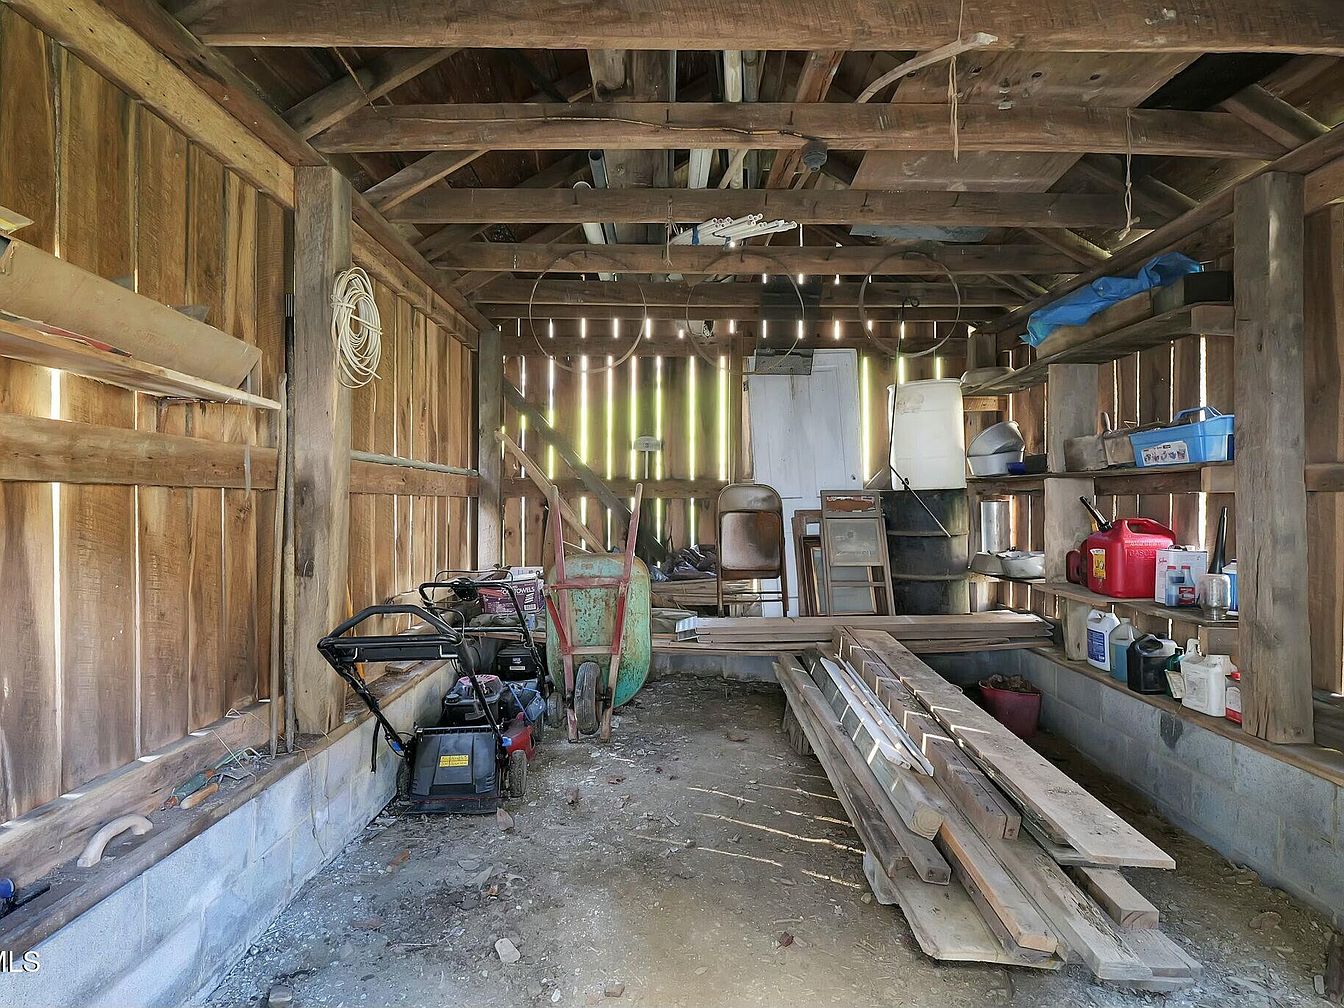
The storage shed features a rustic interior with exposed wooden beams and walls, showcasing a warm, natural palette of browns and muted yellows. Shelving made from reclaimed wood juts out along the walls, cluttered with various tools, paint cans, and gardening equipment. A wheelbarrow sits nearby, hinting at outdoor maintenance tasks. In the corner, a stack of wooden planks adds to the utilitarian feel. Bright daylight filters through the gaps in the wooden slats, creating a soft, inviting ambiance. The space reflects a well-used area, embodying a blend of functionality and character.
Barn Exterior
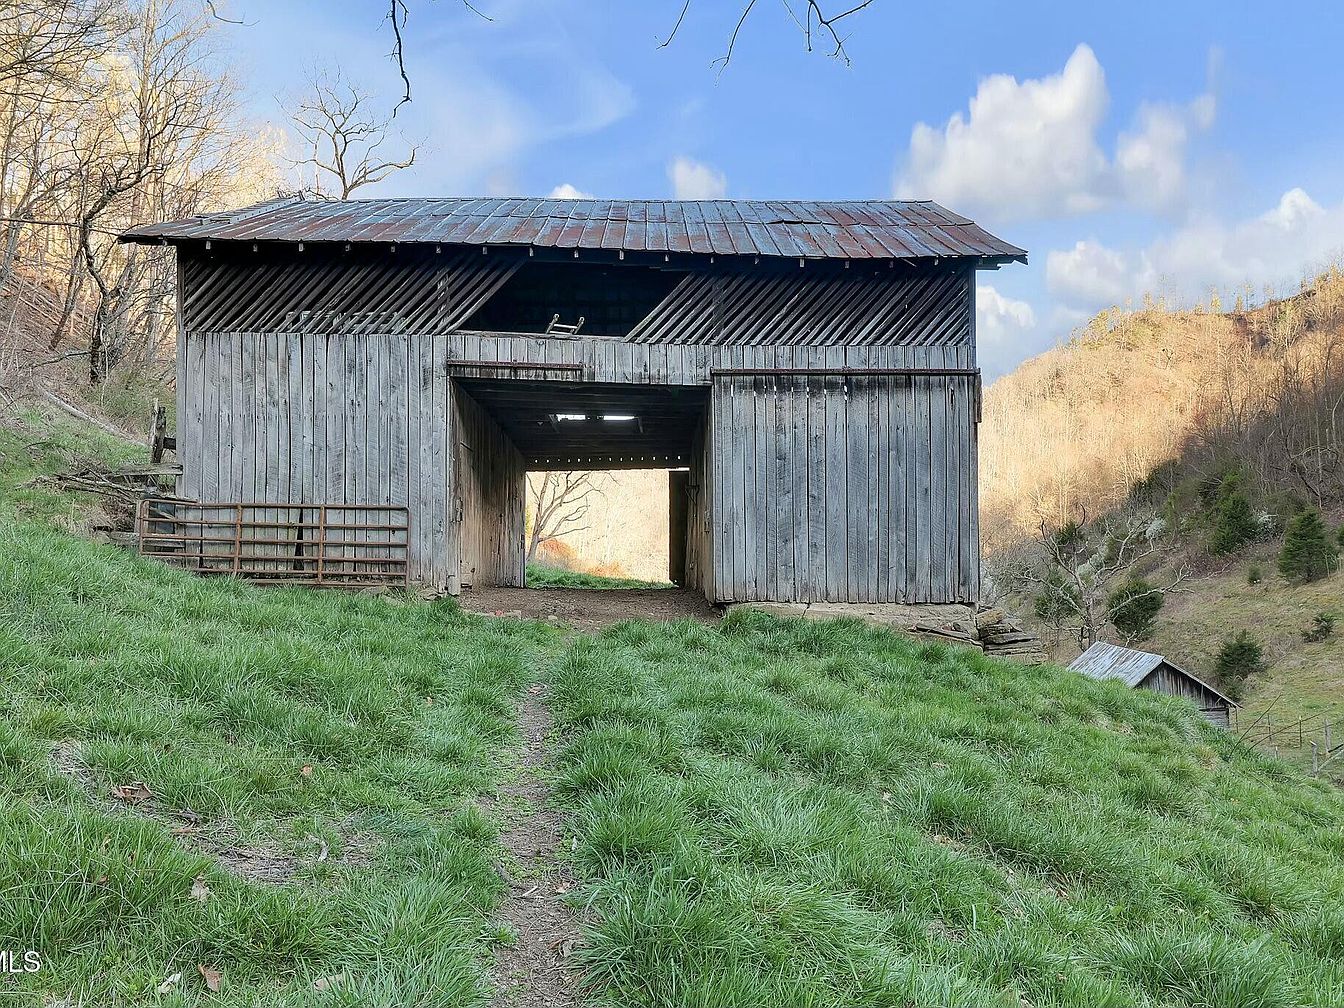
The barn stands prominently against a backdrop of soft rolling hills and scattered trees, showcasing weathered wooden planks that give it a rustic charm. Its metal roof, slightly rusted, contrasts with vibrant green grass at its base. The structure features large openings that allow for natural light to filter through, highlighting the barn’s spacious interior. The architectural design includes a simple yet functional style with horizontal slats that add character. Surrounding the barn, the landscape is serene, with gentle slopes and a hint of distant mountains, encapsulating a tranquil, pastoral aesthetic.
Farm Pathway
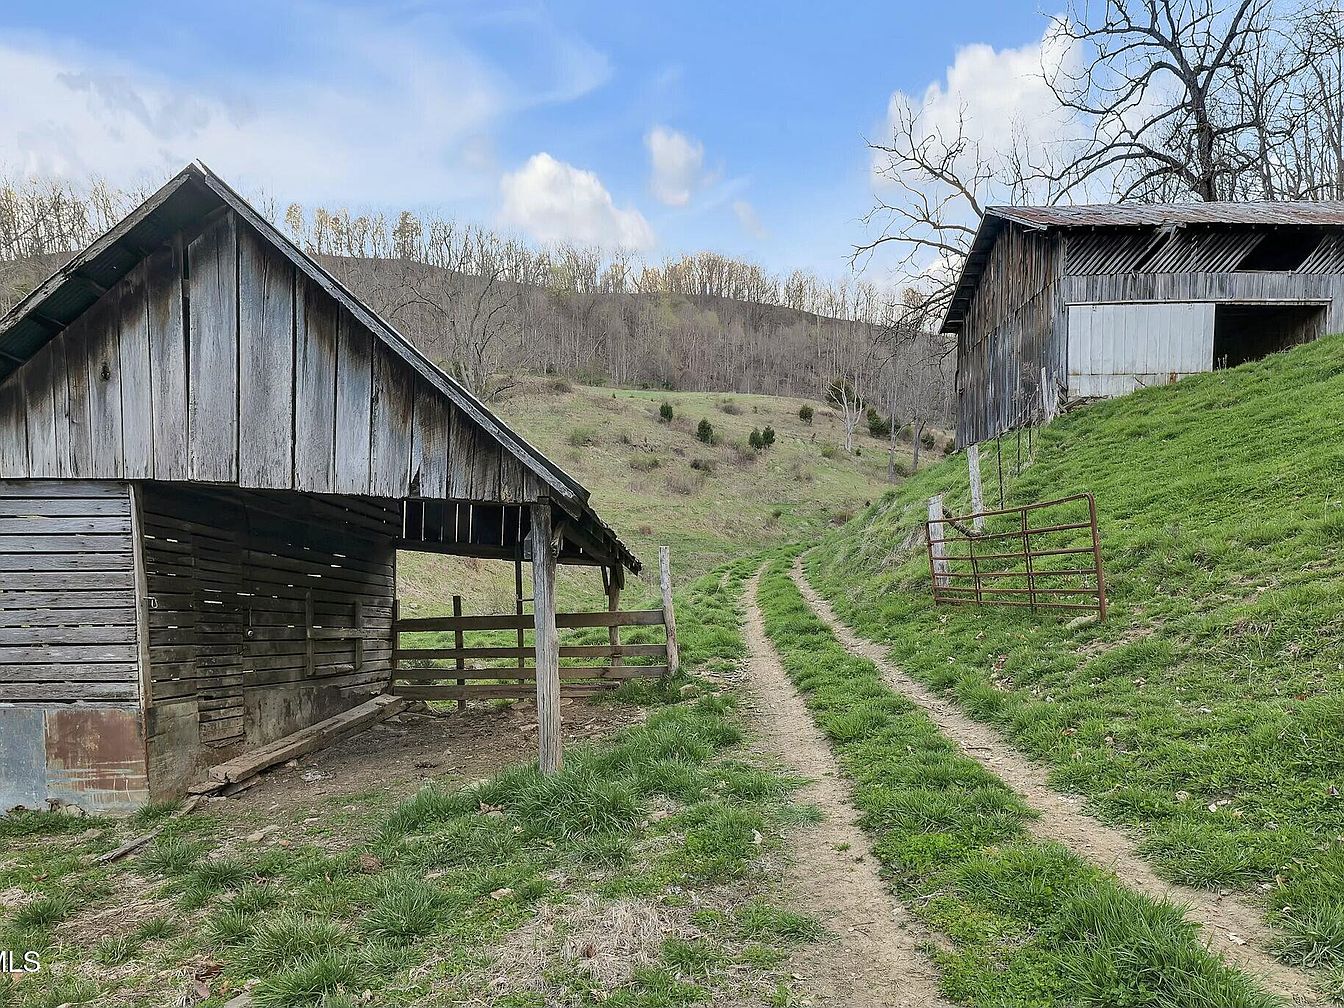
A winding dirt path leads through a lush green landscape, flanked by two rustic wooden structures. The left building features a slanted roof and weathered boards, hinting at its historical significance. Its open side reveals a glimpse of timber supports, essential for its original purpose. To the right, a larger barn showcases a more substantial structure with corrugated metal panels and a partially visible barn door. Surrounding hills with sparse trees add depth to the scenery, while a faded metal gate stands as a welcoming element. The overall aesthetic reflects serene rural life, blending nature with farm architecture.
Listing Agent: Steven Hobbs, Jr. of Matt Smith Realty via Zillow