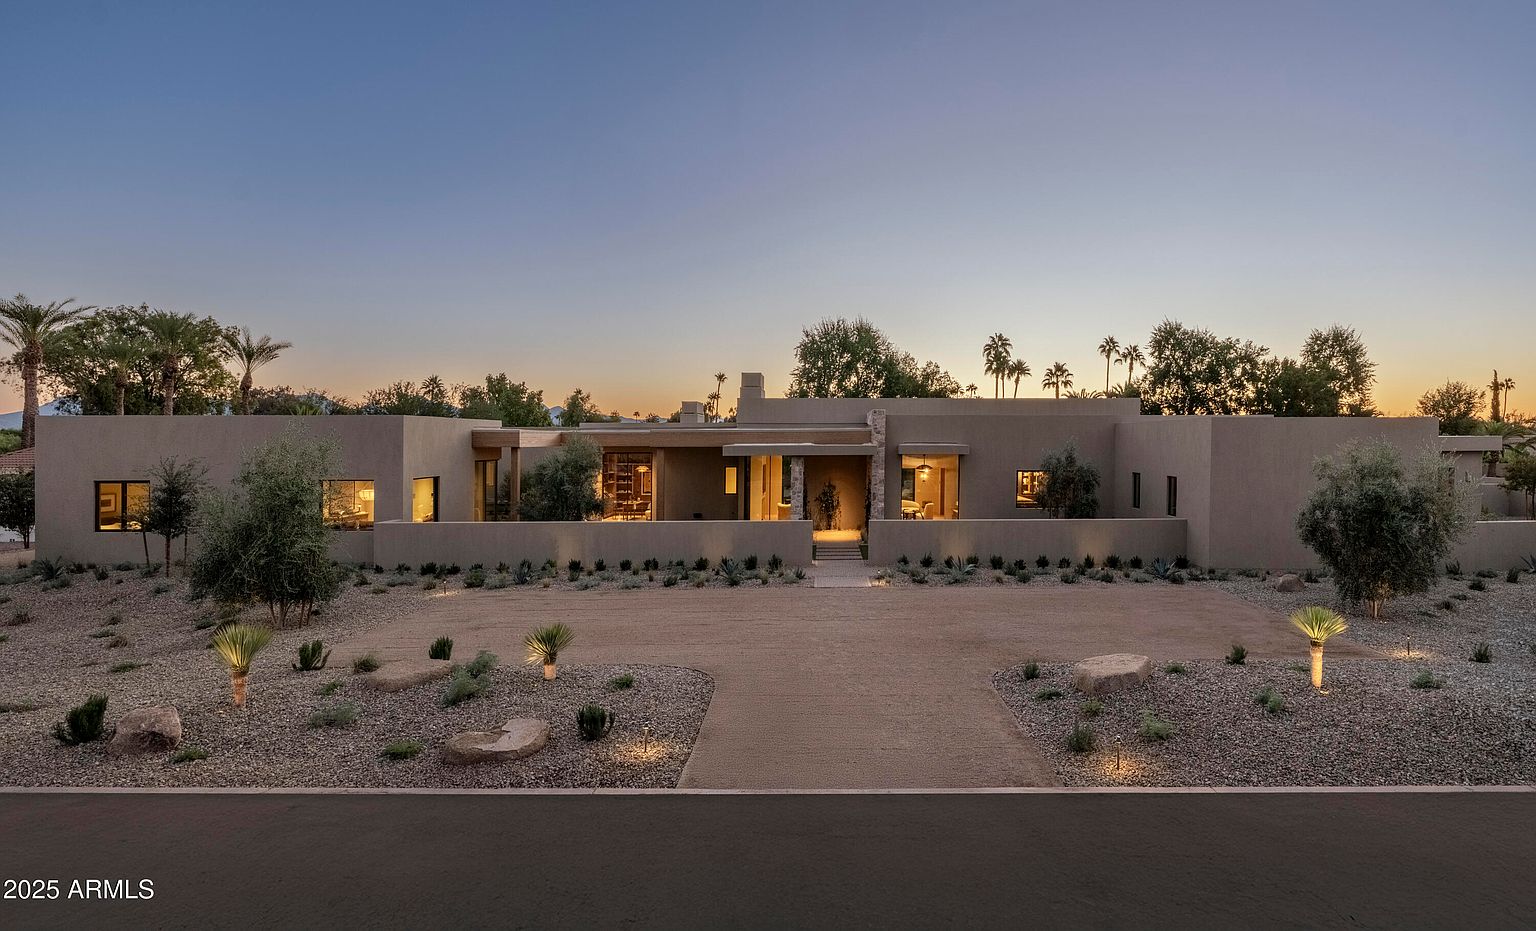
Located in the scenic Paradise Valley, Arizona, the Desert Muse is a luxury home designed by Cosan Studio, completed recently on its one-acre plot. Built in contemporary style, this expansive 7,769-square-foot residence features modern architectural lines and natural materials, offering four bedrooms, seven bathrooms, and a serene owner’s suite. Recent renovations highlight craftsmanship, including a custom kitchen and luxurious outdoor living areas with a pool and inviting landscaping. Priced at $11,750,000, it integrates art and nature seamlessly, emphasizing views of the desert landscape through large glass doors. The design reflects a commitment to innovation, making it a prestigious choice for those seeking sophistication in a tranquil environment.
Kitchen
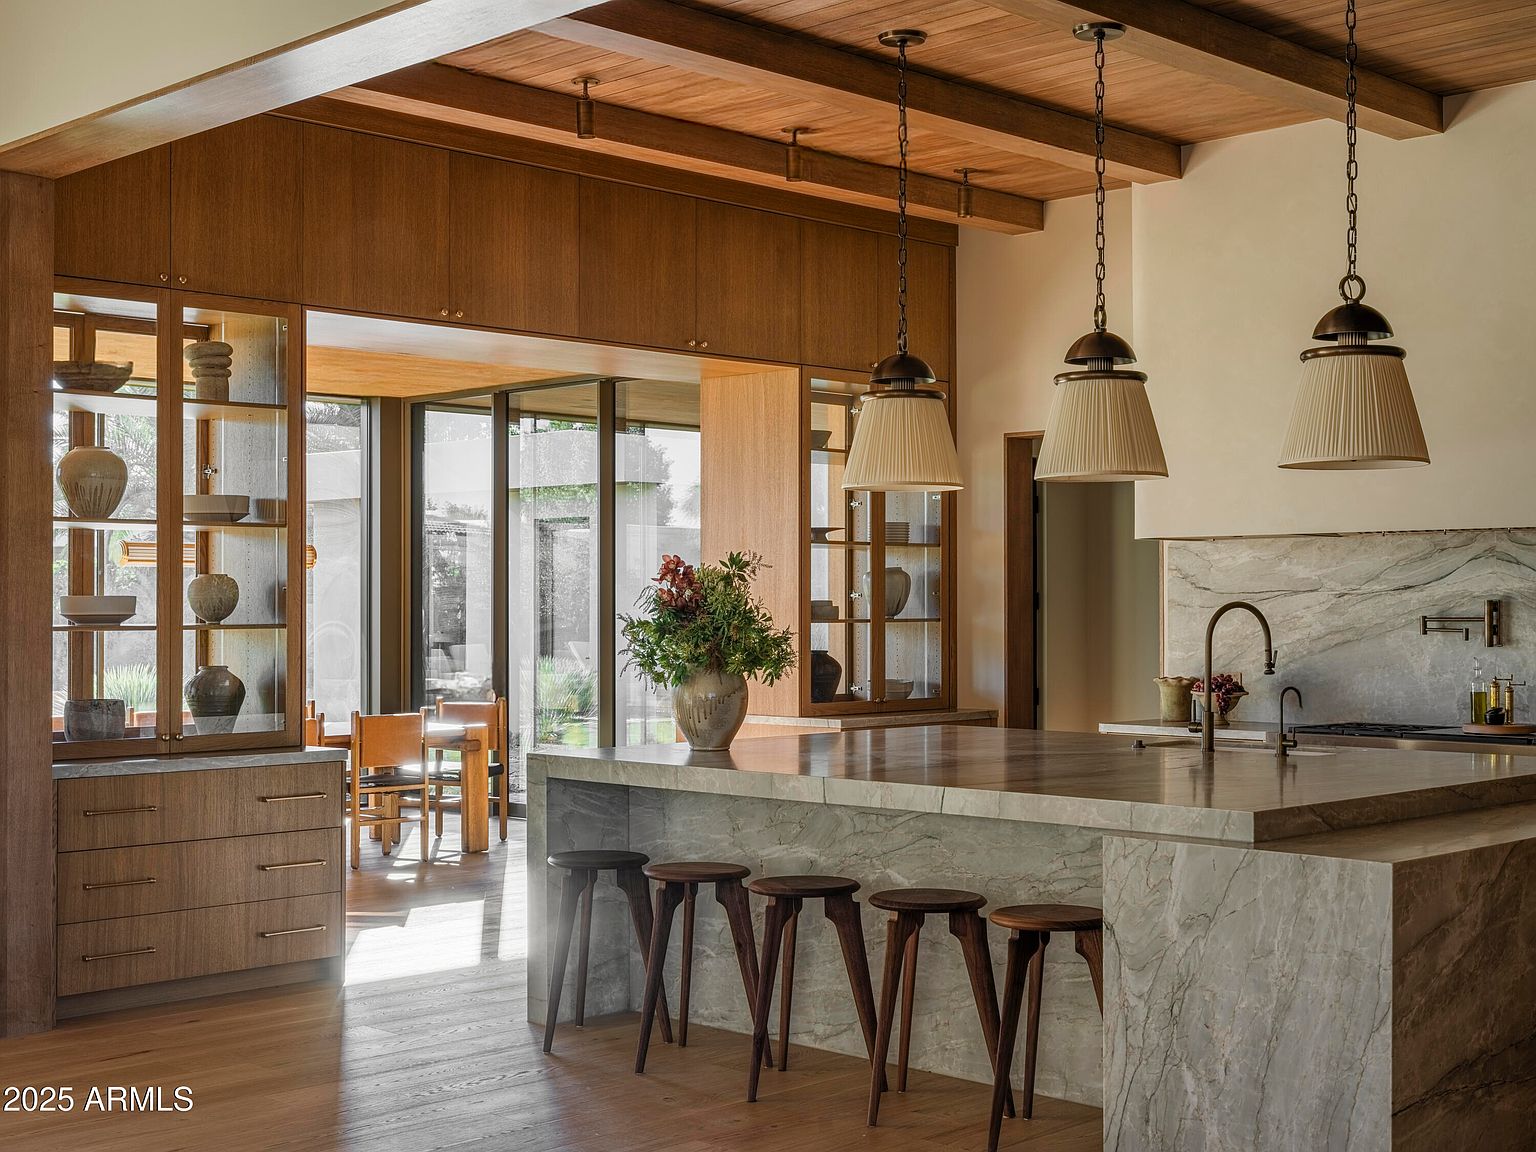
This contemporary kitchen features a spacious layout with an emphasis on natural materials. A striking marble countertop, rich in veins, seamlessly integrates with the cabinetry, showcasing a harmonious blend of textures. Warm wood tones dominate the cabinetry, highlighted by glass fronted shelves that display ceramic decor. Elegant pendant lights hang low above the island, providing soft illumination. The seamless transition to the outdoor space is accentuated by large glass doors, allowing abundant natural light. Sleek bar stools invite casual dining. A minimalist aesthetic emphasizes simplicity, making the space functional yet inviting.
Entryway
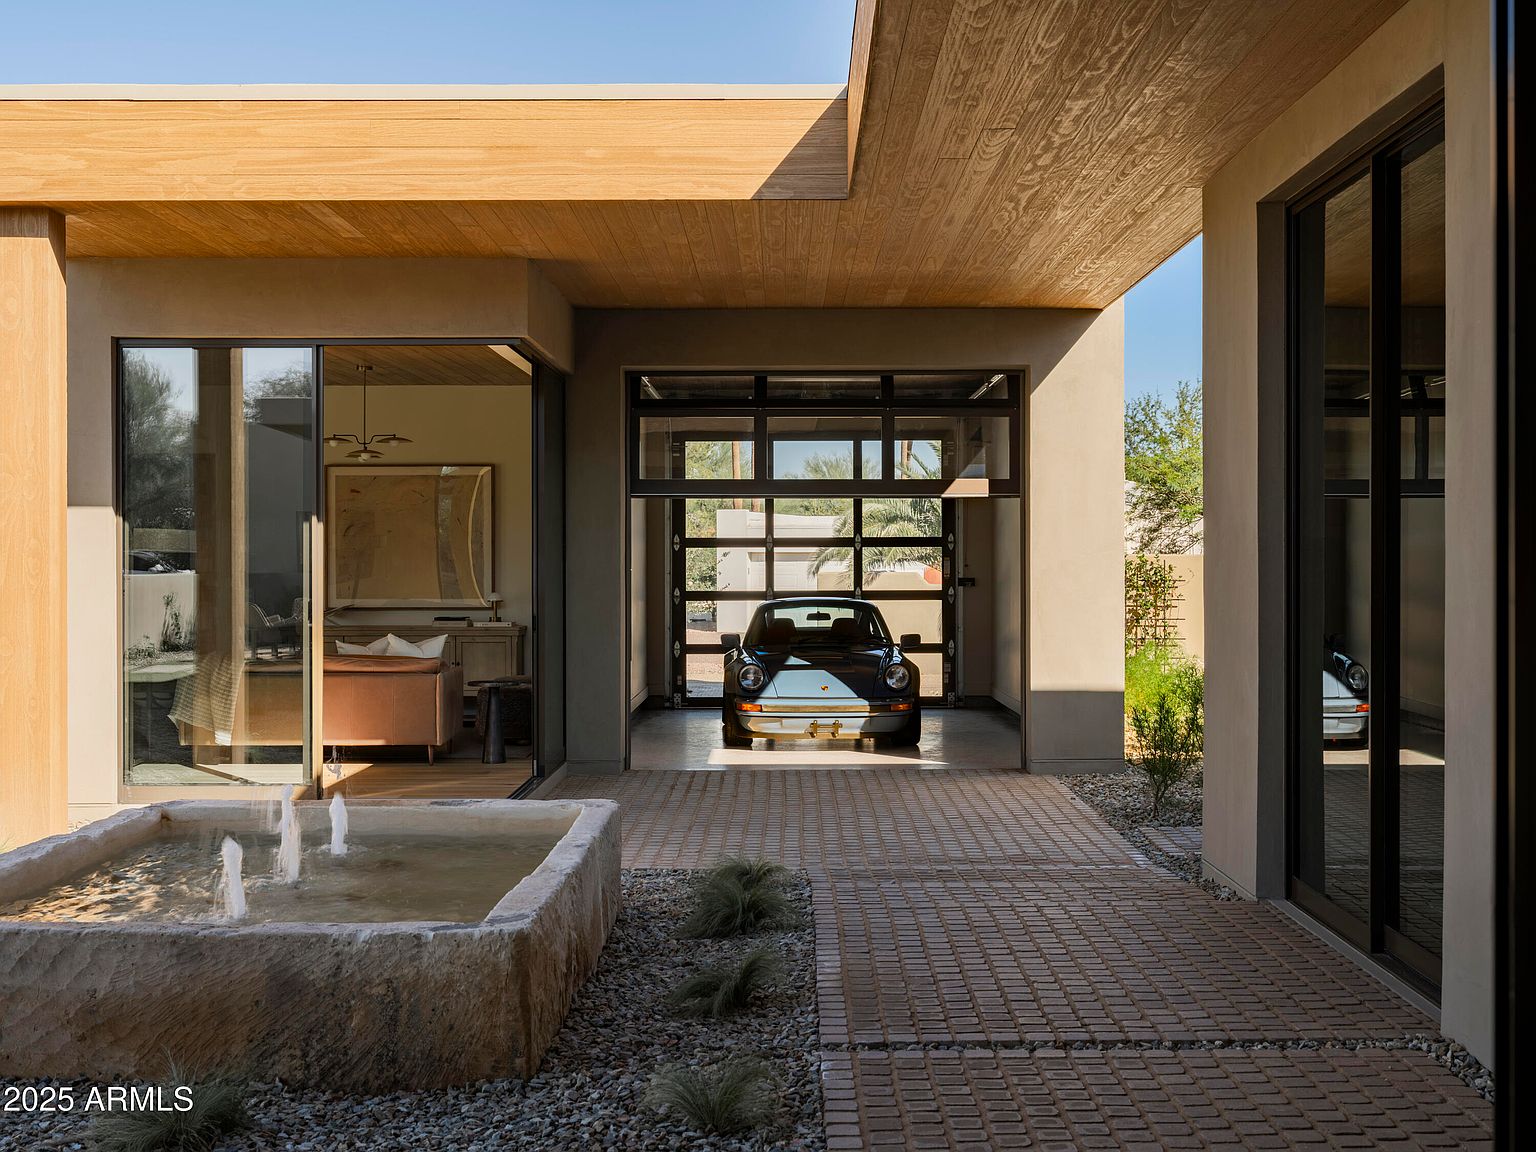
The entryway features a modern aesthetic with a blend of natural materials. A sleek stone fountain with water jets serves as a focal point, surrounded by minimalist landscaping of gravel and low shrubs. The roofline extends outward, showcasing wood paneling that adds warmth. Large glass doors open into a stylish interior, revealing a cozy living space furnished with a soft sofa and contemporary artwork on the walls. The expansive windows invite abundant natural light, creating a seamless connection between indoor and outdoor areas. A vintage car is prominently parked, enhancing the space’s elegance and functionality.
Living Room
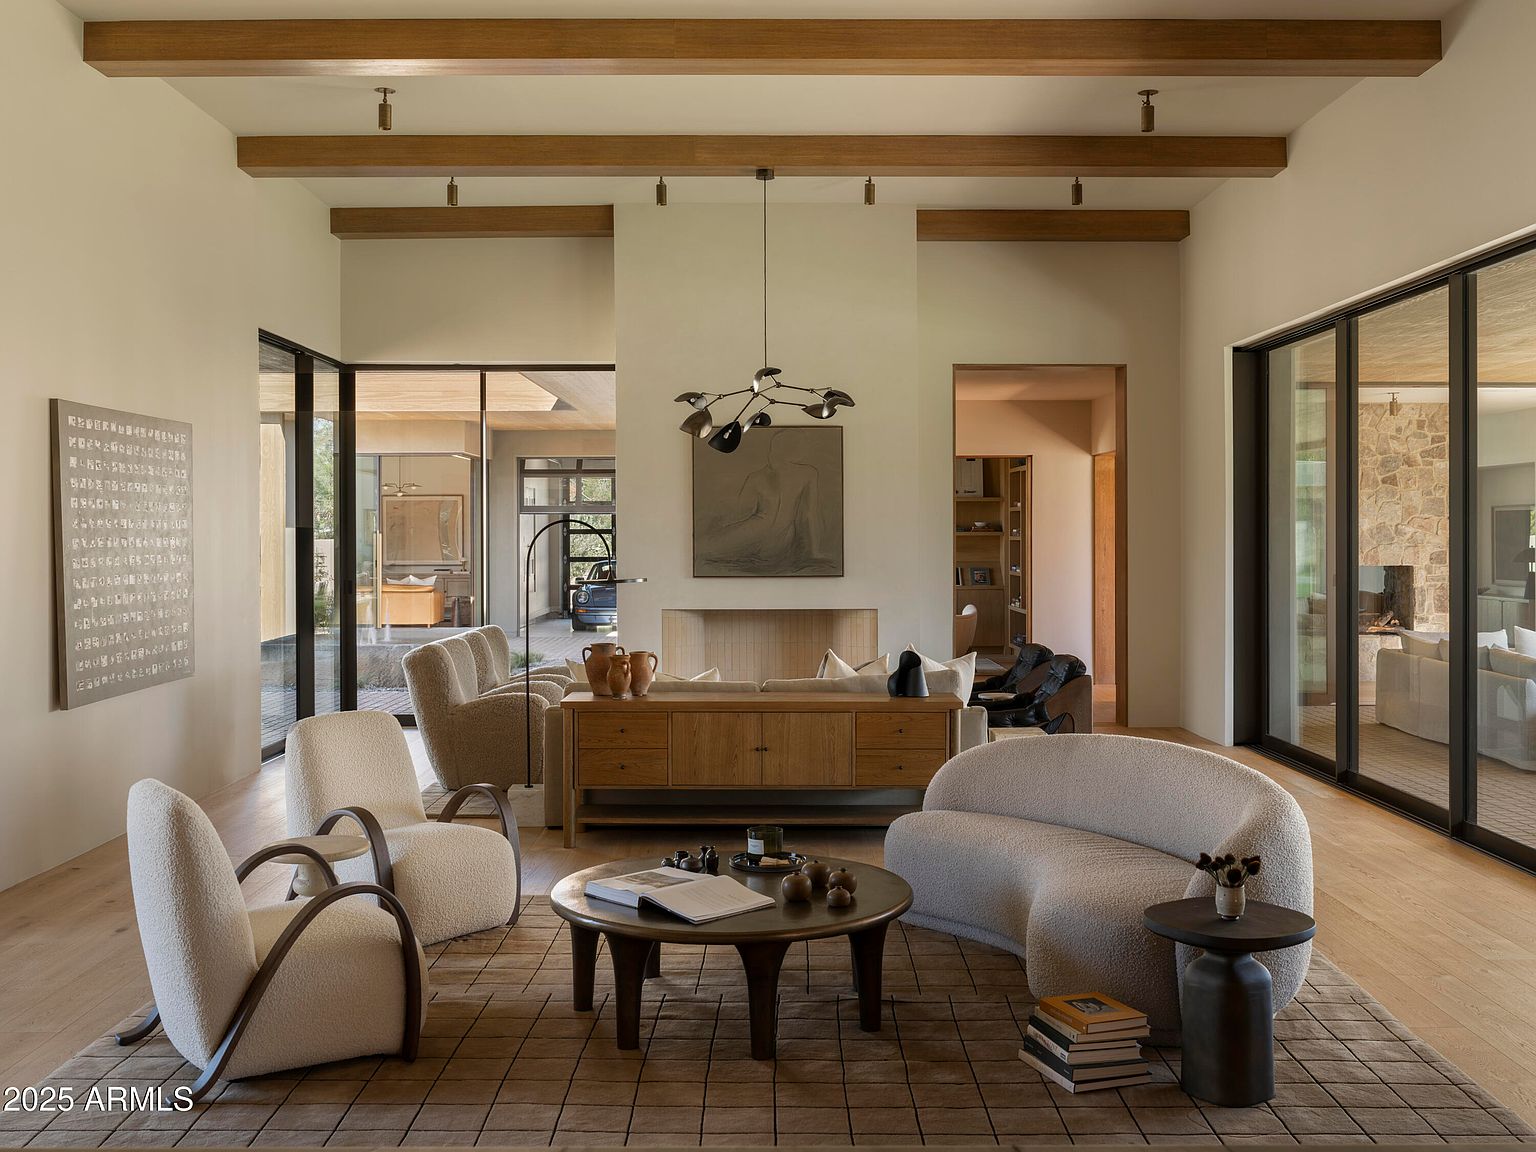
This spacious living room features tall ceilings with exposed wooden beams, creating a warm, inviting atmosphere. A soft color palette of neutral tones enhances the light-filled space, complemented by large glass doors that connect to the outdoors. Cozy, rounded furniture, including plush armchairs and a curved sofa, add contemporary charm. A wooden coffee table sits atop a textured area rug, adorned with art books and decorative objects, providing a focal point. The modern art piece on the wall adds an artistic touch, while built-in shelving in the adjacent corridor offers functional elegance, blending form with style.
Living Room
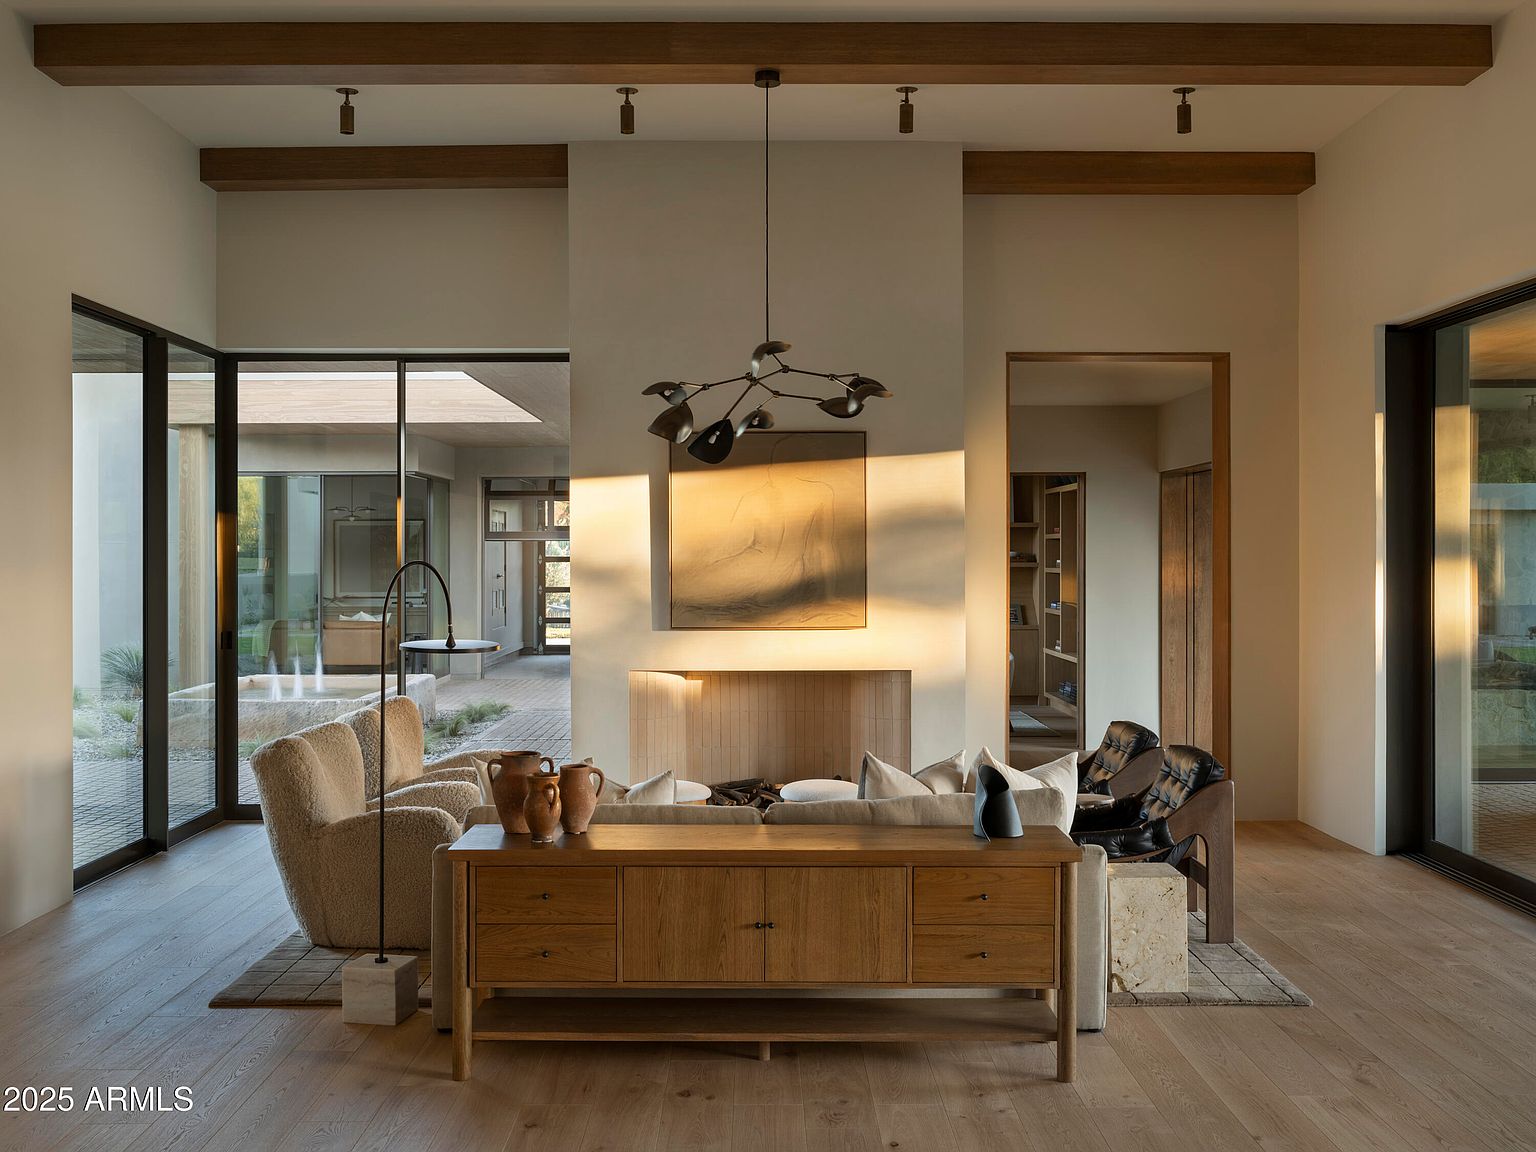
This living room exudes a modern yet warm aesthetic, characterized by a harmonious blend of texture and light. It features expansive glass walls that invite natural light, seamlessly connecting to the outdoor space. The color palette is neutral, with soft beige walls and warm wooden beams overhead. A plush, light-colored sofa is paired with distinct black leather lounge chairs, creating a comfortable seating area. An elegant wooden coffee table, adorned with rustic pottery, anchors the space. The minimalist fireplace, framed in textured wood, adds coziness, while contemporary artwork enhances the sophisticated vibe, perfect for relaxation and social gatherings.
Dining Area
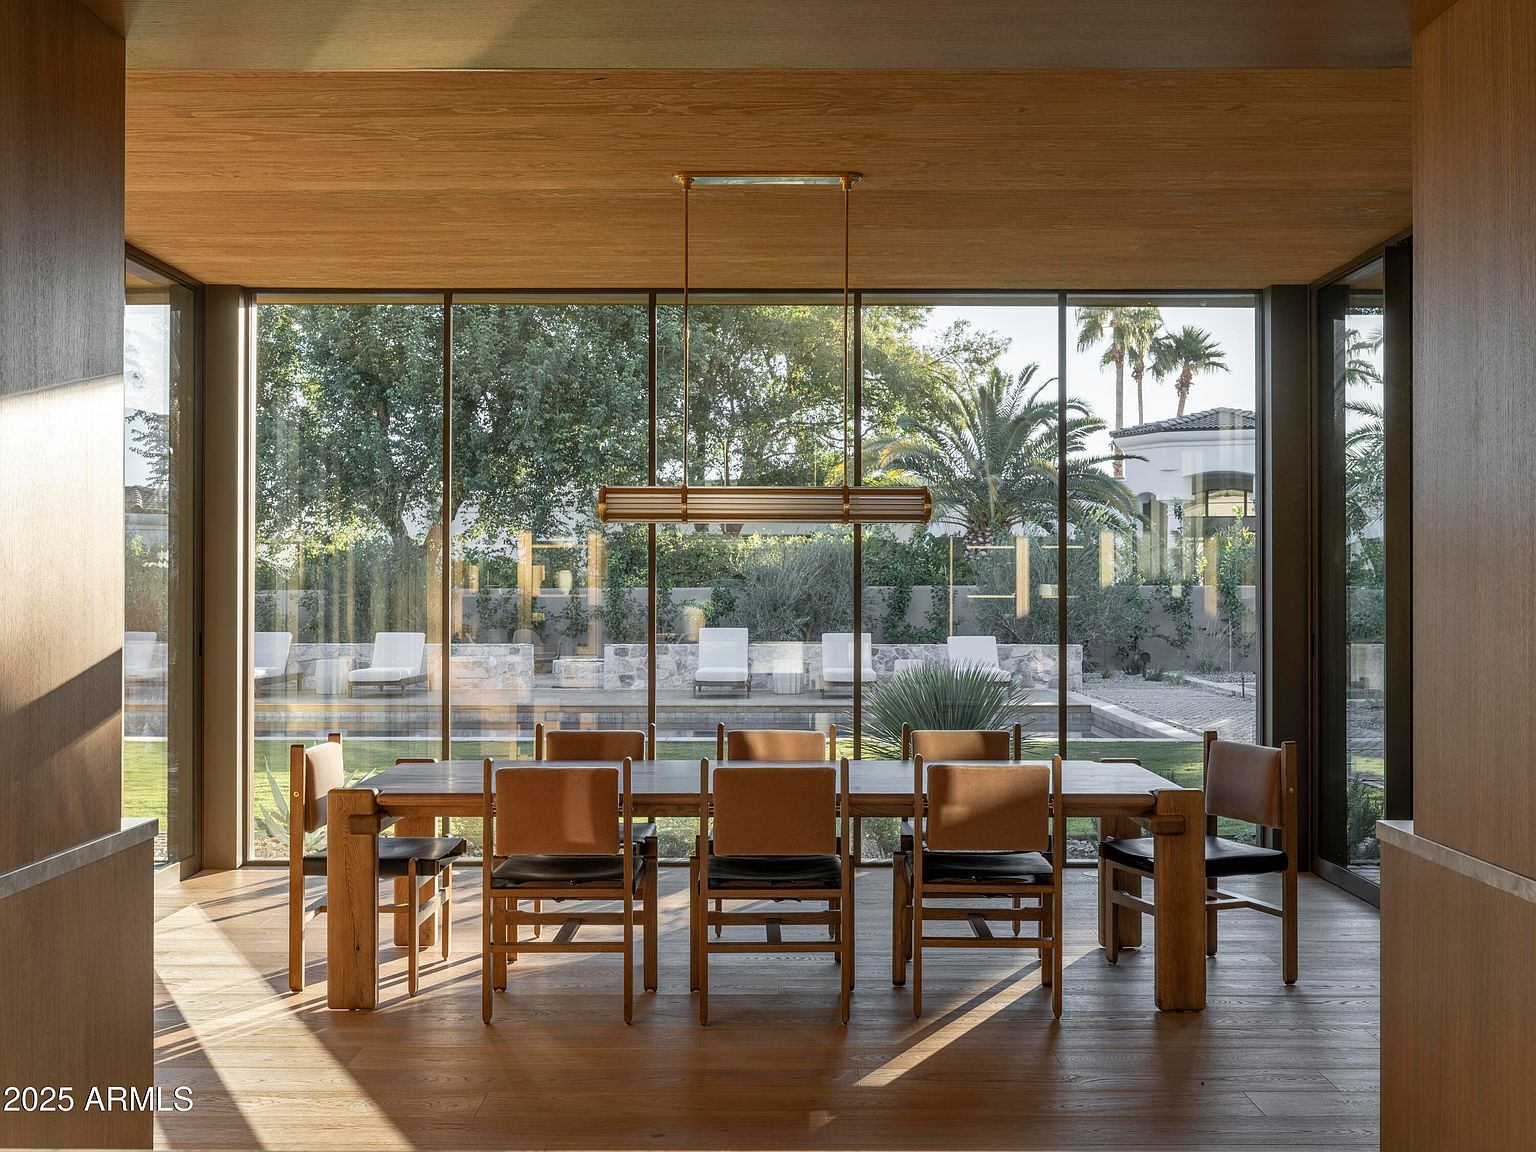
A modern dining area with a spacious table centered in front of expansive glass walls that offer outdoor views. The table features a natural wood finish, surrounded by minimalist wooden chairs with tan and black upholstery, promoting a warm yet contemporary aesthetic. Above, an elongated light fixture casts soft illumination, enhancing the inviting ambiance. The wooden ceiling complements the flooring, exuding warmth, while the meticulous layout draws attention to the lush greenery outside, with palm trees framing the scene. This blend of interior and exterior seamlessly connects the dining experience with nature.
Laundry Room
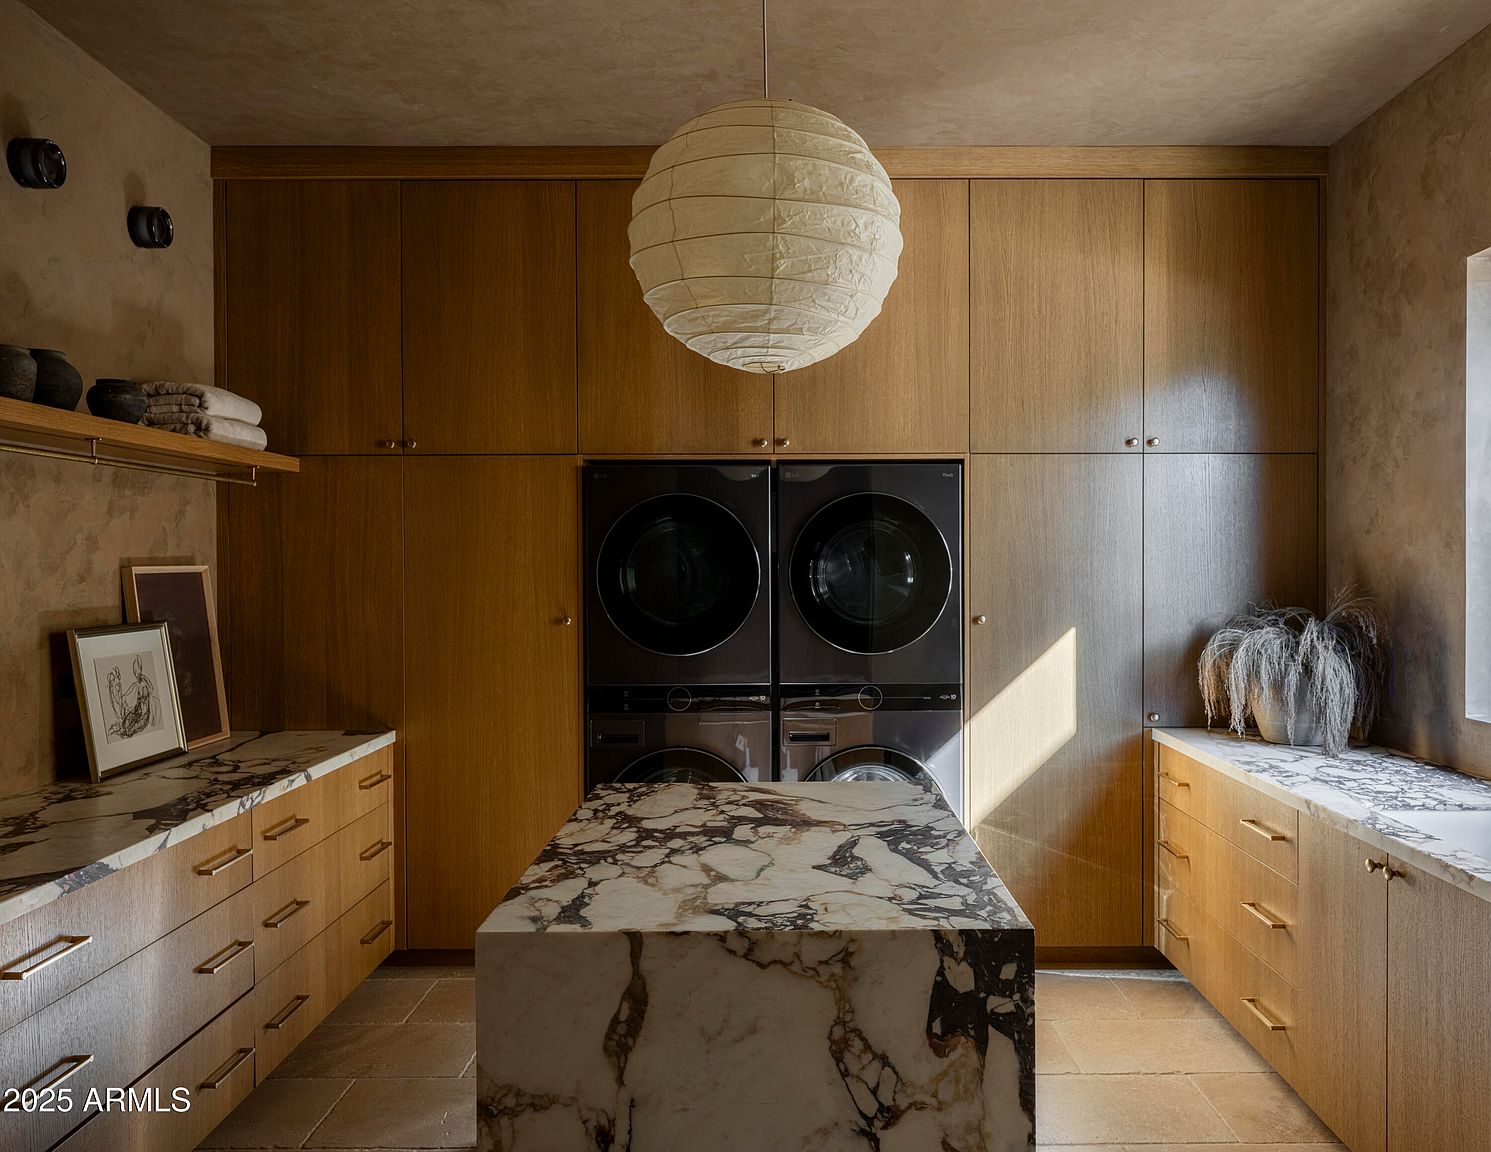
This laundry room features a blend of contemporary design with natural elements. Rich wooden cabinetry lines the walls, creating a warm contrast to the light, textured plaster. Central to the space is a striking marble countertop, with bold veining enhancing its visual appeal. A set of sleek black appliances seamlessly integrates with the cabinetry, while a round, paper lantern pendant light provides a soft ambience. The area is illuminated by gentle sunlight filtering through a window, highlighting a minimalist display of decorative items on the countertop, contributing to a serene yet functional atmosphere.
Patio
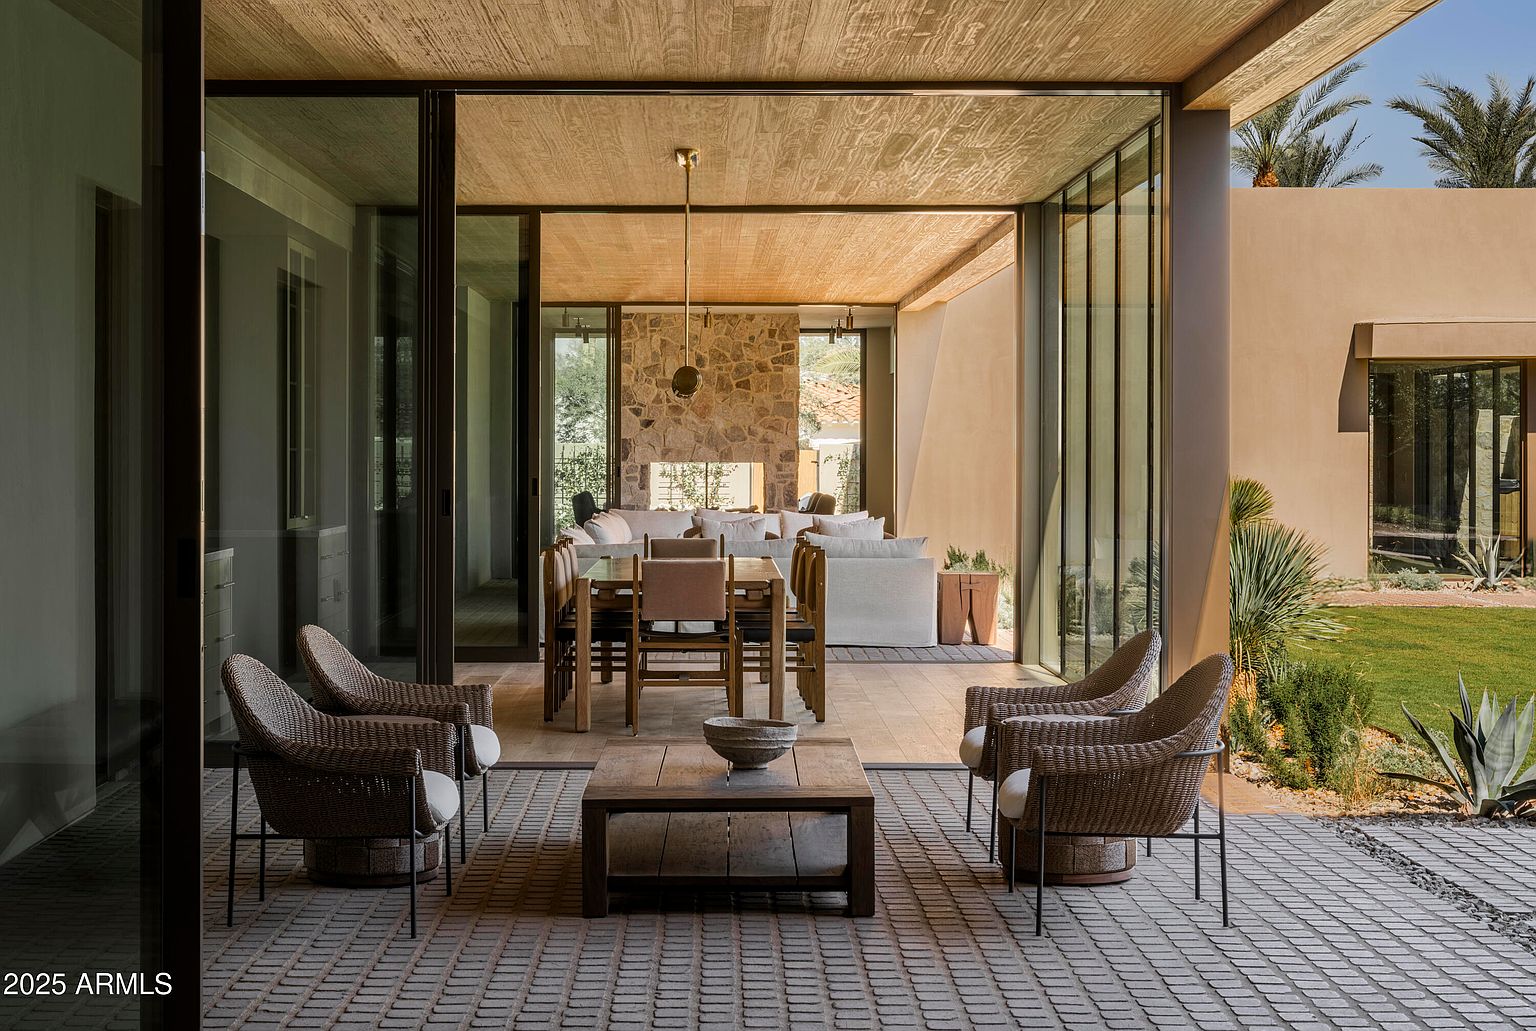
An inviting patio merges indoor and outdoor living, showcasing a contemporary design. The flooring features elegant, textured tiles that brighten the space. Woven chairs with white cushions surround a rustic wooden coffee table, offering a perfect spot for relaxation. Adjacent, a long dining table sits beneath a modern pendant light, complemented by soft, grey sofas piled with cushions. A stone feature wall adds texture and warmth, while expansive glass walls invite natural light and views of the lush garden outside, adorned with palm trees and succulents. The overall color palette marries earthy tones with natural materials, fostering tranquility.
Master Bathroom
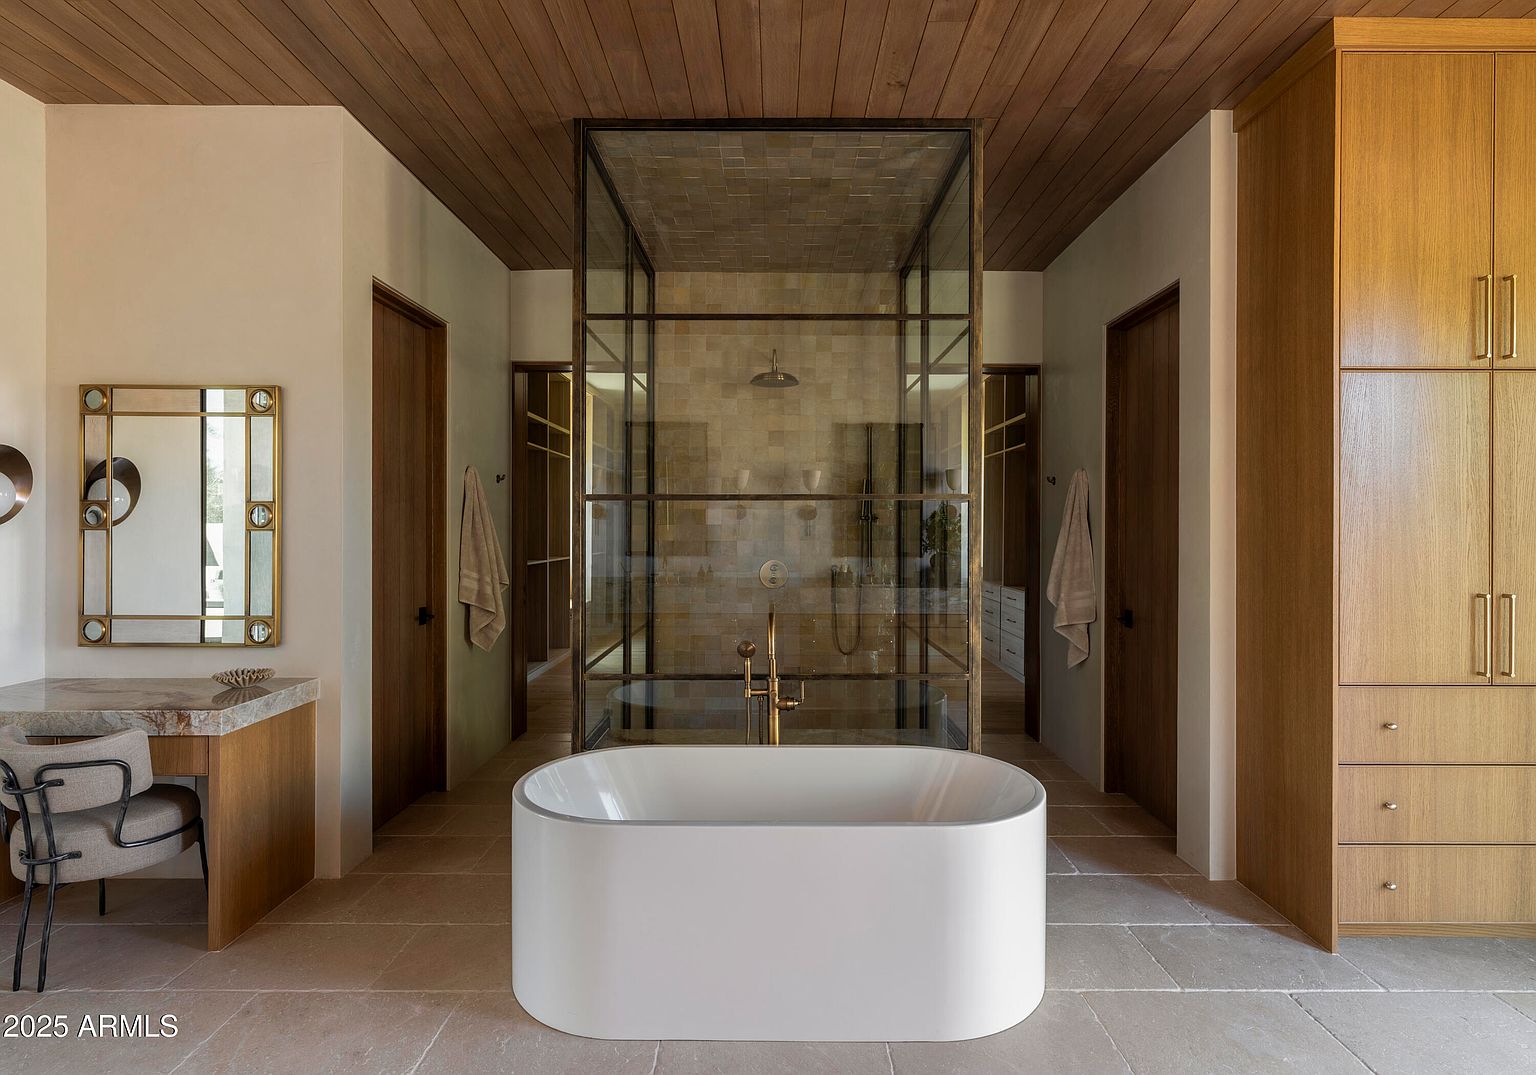
Featuring a sleek, modern aesthetic, this master bathroom showcases a freestanding, white oval bathtub as the focal point. The flooring consists of large stone tiles, contributing to a serene vibe. A glass-enclosed shower with a minimalist design showcases neutral tiles that harmonize with the soft color palette of warm beige and natural wood tones. Rich wooden cabinets flank either side, offering ample storage with polished gold hardware adding a touch of elegance. A stylish mirror on the left reflects light, enhancing the space’s brightness. Overall, the design merges luxury with a calming, spa-like atmosphere.
Bedroom Exterior
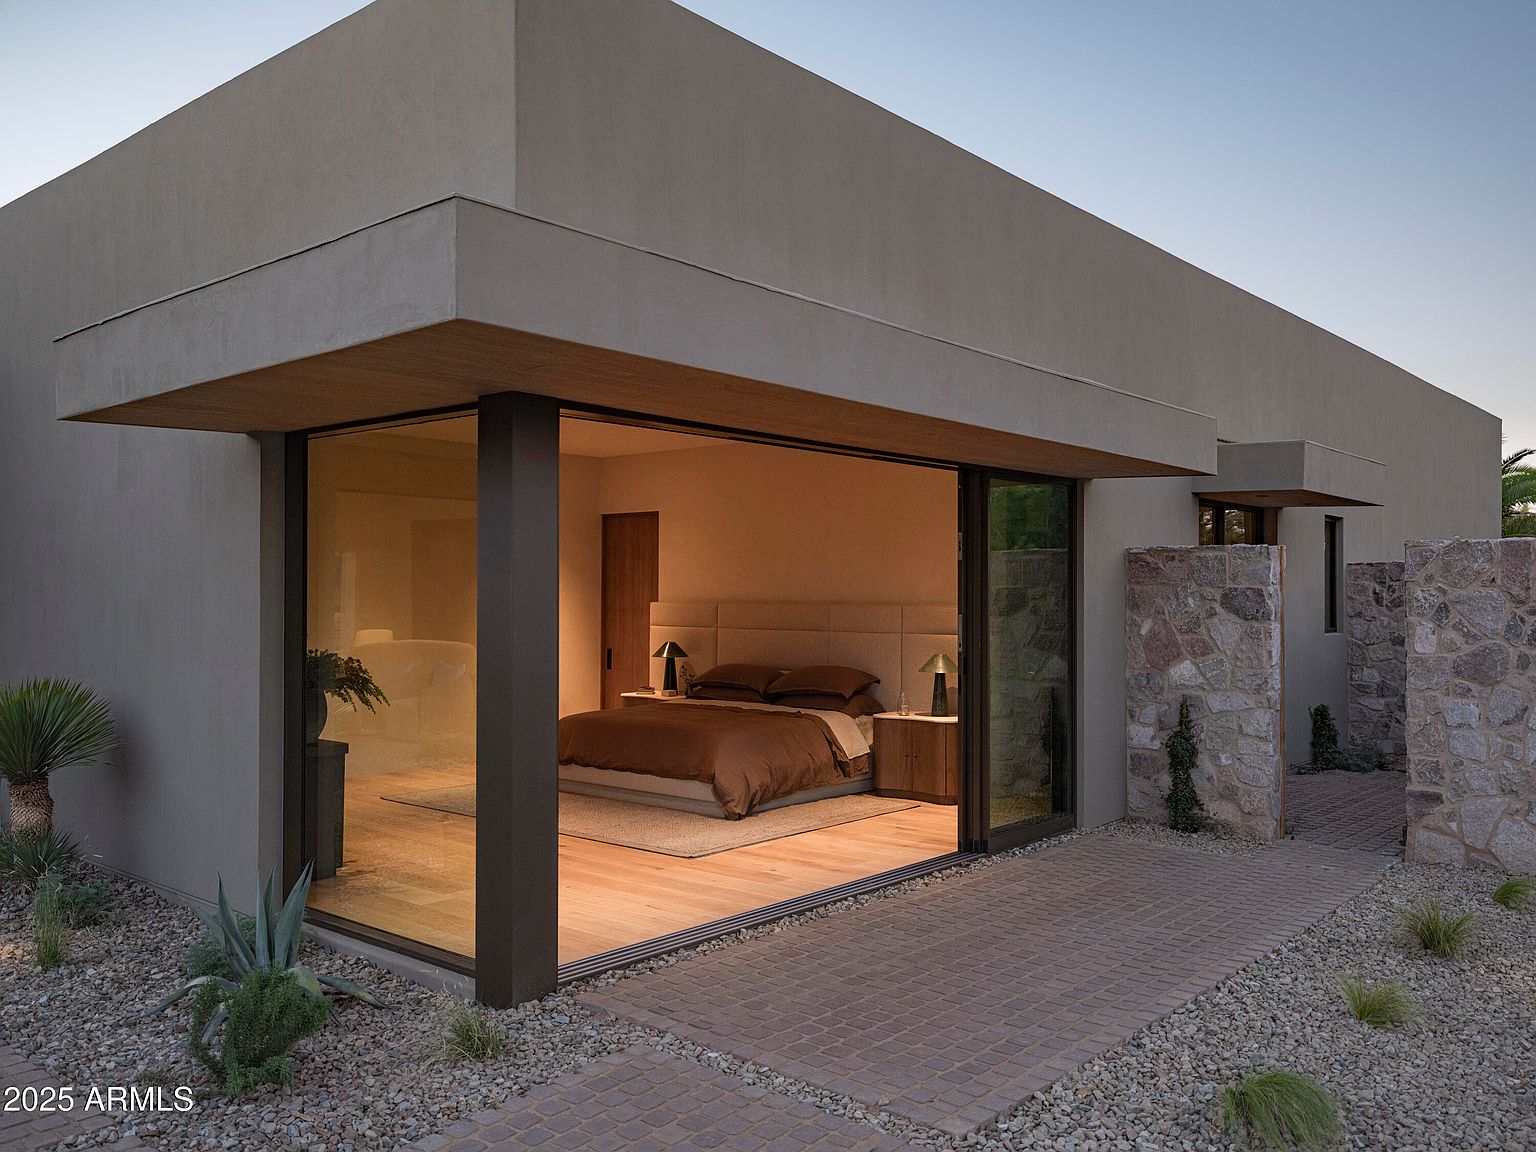
The image captures a modern bedroom with an open exterior design, highlighted by large glass panels framed in dark metal. The structure features a flat roof with clean lines and a minimalist aesthetic. The brown bedding provides a warm contrast to the light-toned wooden flooring. Two bedside lamps illuminate the space softly, while a neutral area rug adds texture beneath the bed. Surrounding the bedroom, natural stone walls blend beautifully with desert-inspired landscaping, including subtle green plants and gravel, creating a seamless connection between indoor comfort and outdoor tranquility. The overall ambiance feels serene and stylish.
Bathroom
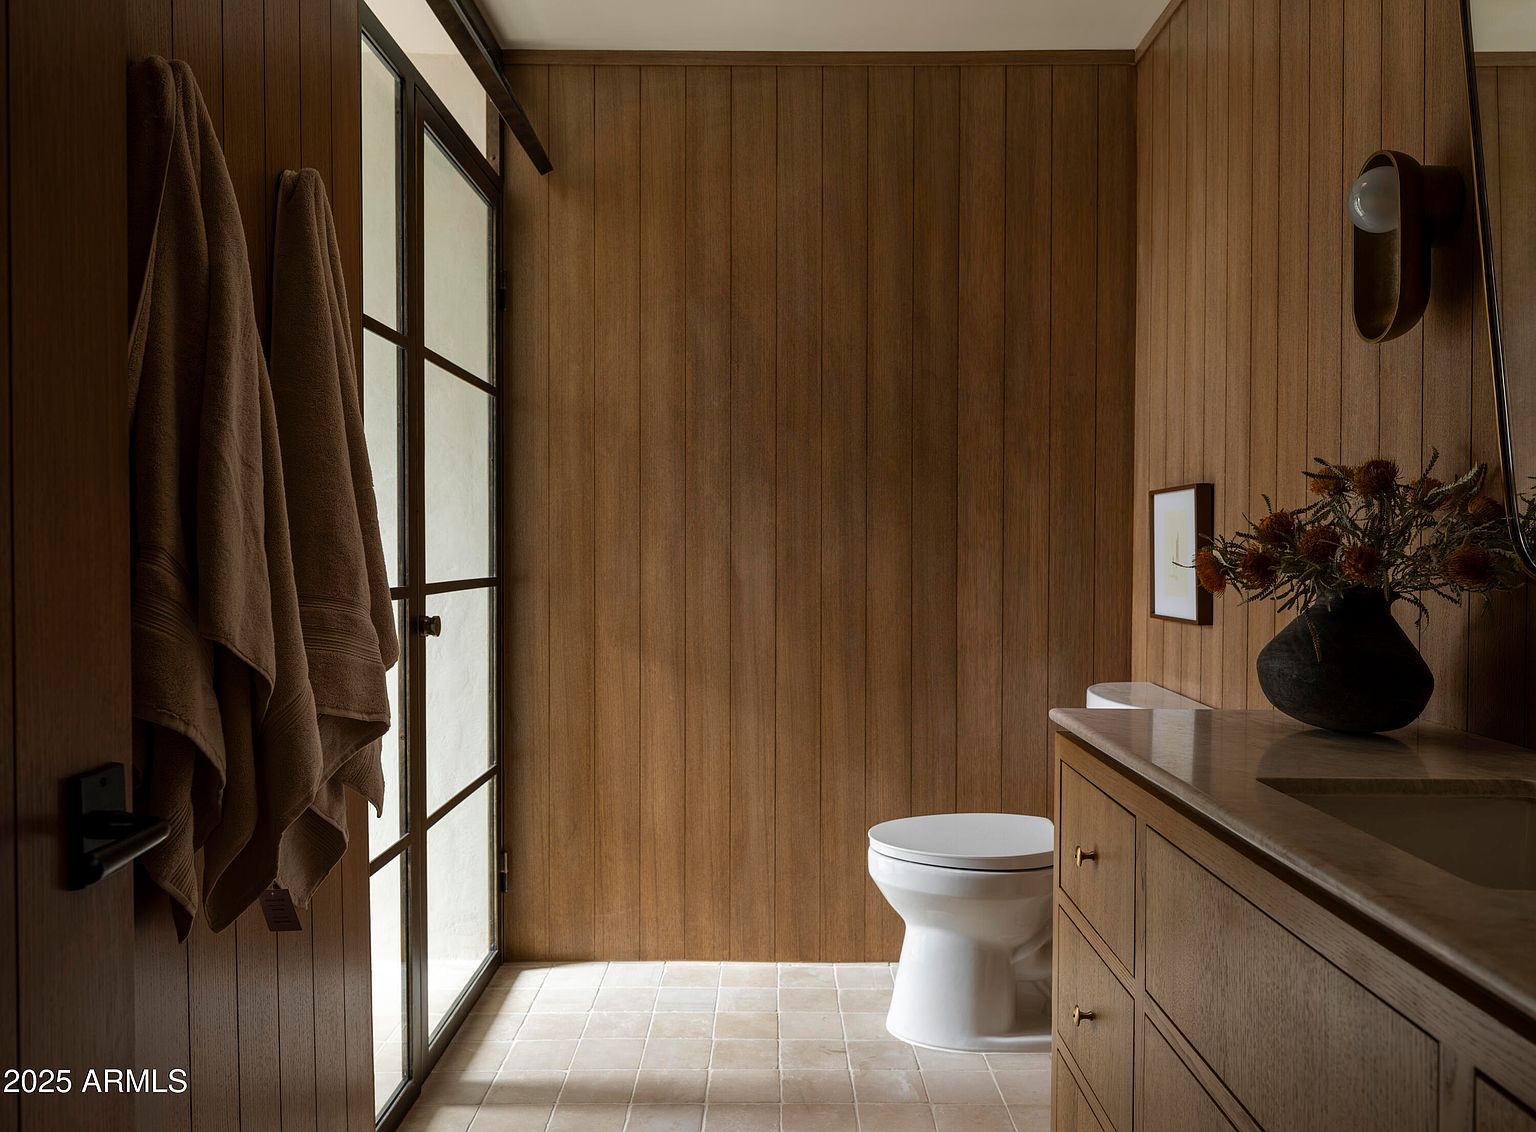
The bathroom features warm wooden paneling that creates a cozy ambiance. A sleek white toilet sits prominently, contrasted by a light beige tiled floor. Natural light filters through a glass door, illuminating the space softly. A minimalist countertop hosts a dark, round vase adorned with dried flowers, adding a touch of organic texture. The cabinetry, in a similar wood finish as the walls, includes subtle brass knobs that complement the earthy palette. A wall-mounted light fixture enhances the sophisticated vibe, while the overall design emphasizes simplicity and warmth, making it an inviting and stylish retreat.
Dining Area
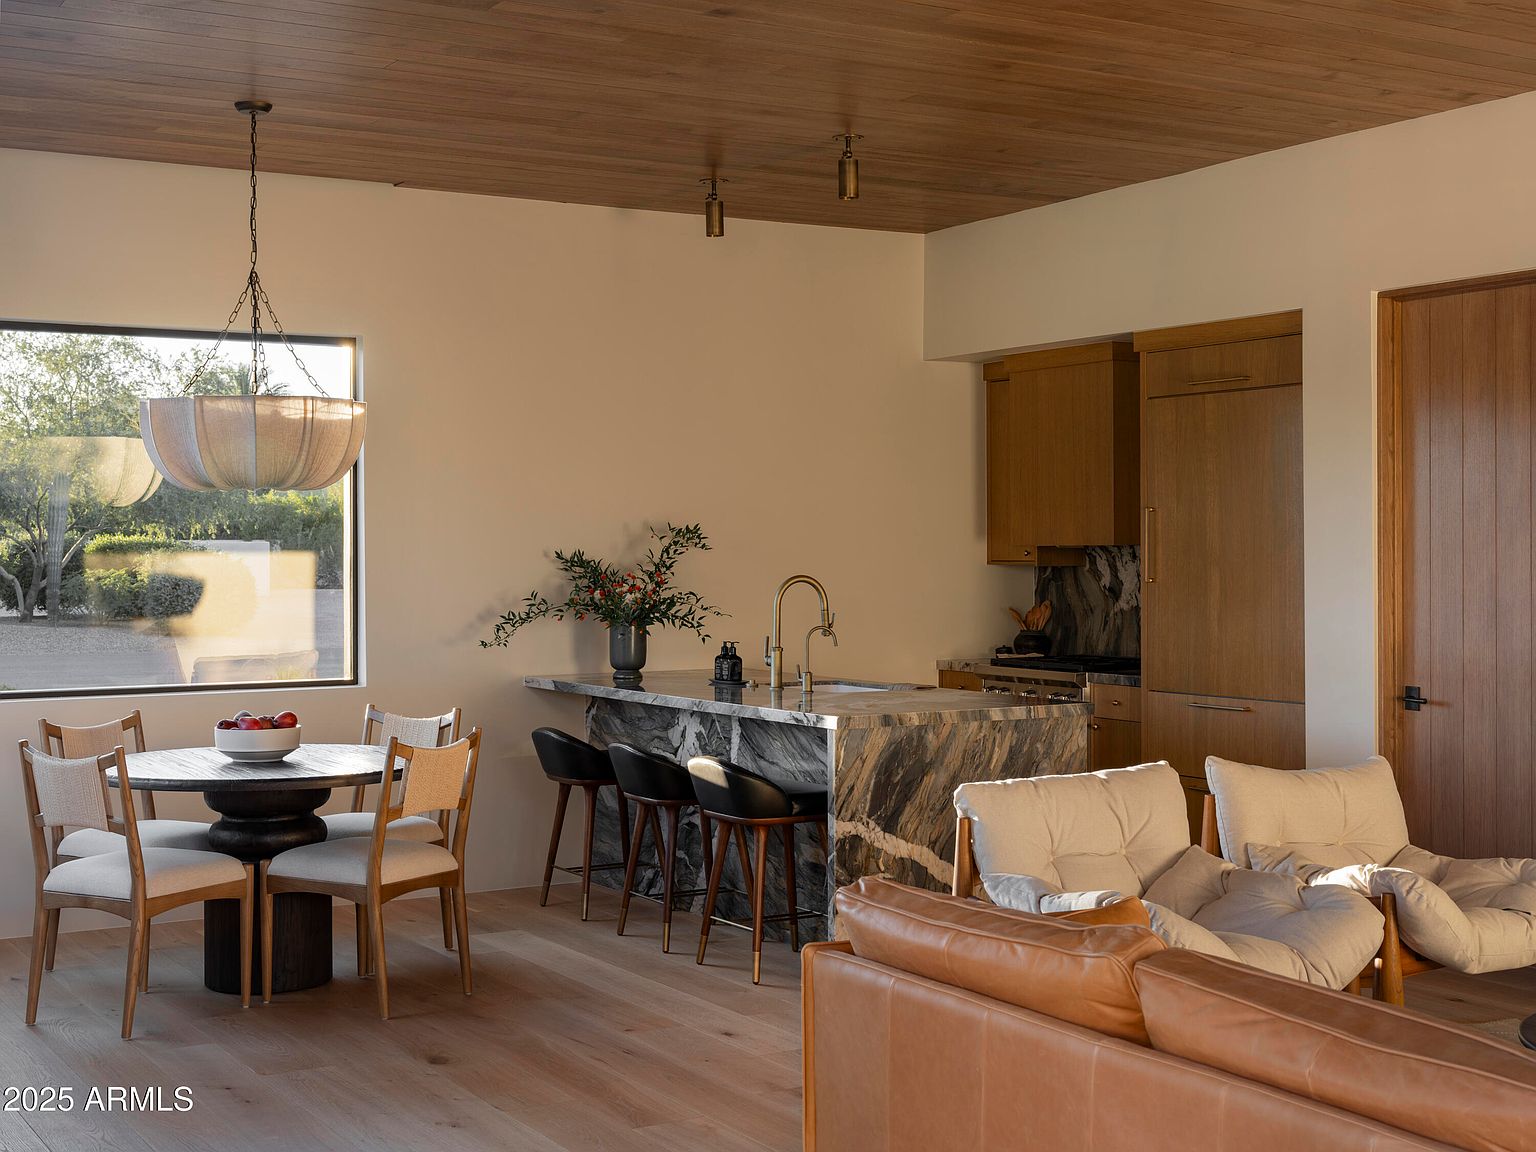
The dining area features a round wooden table with a sculptural pedestal base, surrounded by four elegant chairs with light upholstery. A large bowl filled with colorful fruit serves as a centerpiece. Natural light floods the space through a floor-to-ceiling window, highlighting the mellow beige walls and contrasting the warm wood tones of the ceiling. In the background, a sleek kitchen bar showcases a stunning marble countertop, complemented by dark, streamlined bar stools. The room’s elements, including a woven pendant light, combine modern aesthetics with cozy warmth, creating an inviting atmosphere for dining and socializing.
Bathroom Details
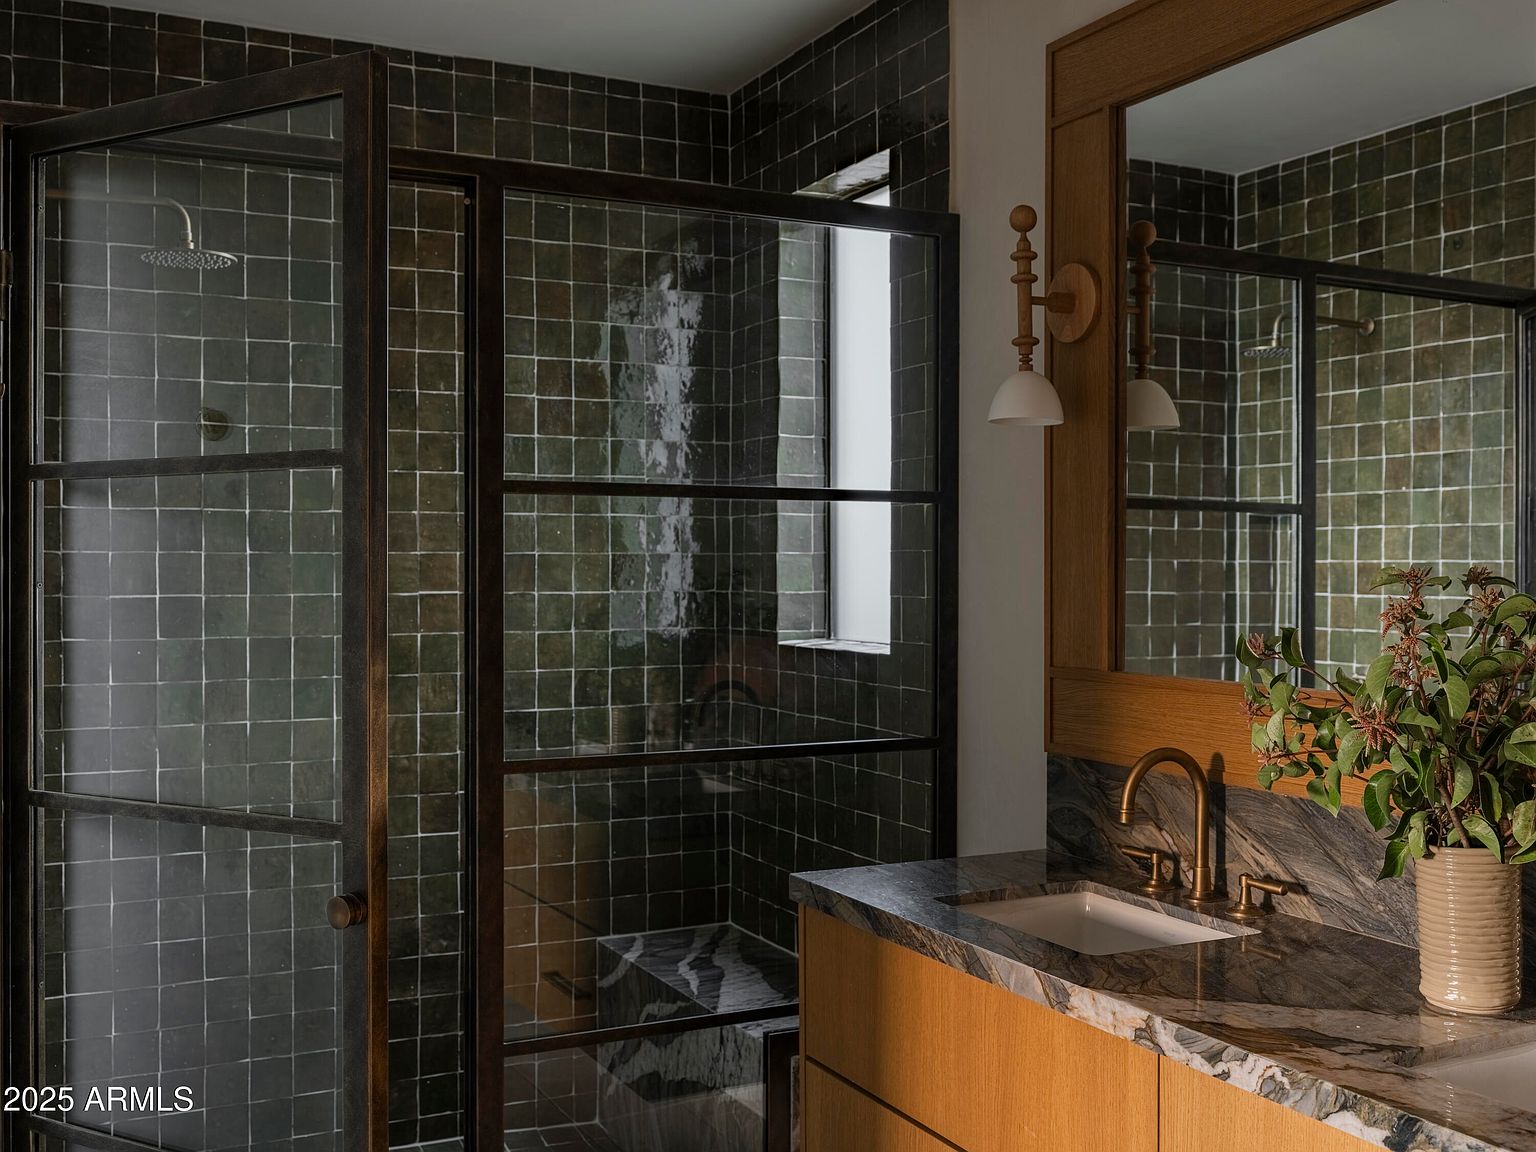
This bathroom features a sleek design with rich green tiles that cover the walls, creating a serene and organic atmosphere. A glass shower enclosure showcases a minimalist style, allowing natural light to filter through, enhancing openness. The countertop boasts a striking marbled finish, complementing the warm wooden cabinetry below. An elegant mirror reflects stylish sconces that illuminate the space with soft lighting. Decorative greenery adds a touch of life, contrasting with the metallic fixtures. The overall color palette fosters a calming environment, enriched by the earthy hues of the tiles and the warm tones of the wood.
Outdoor Space
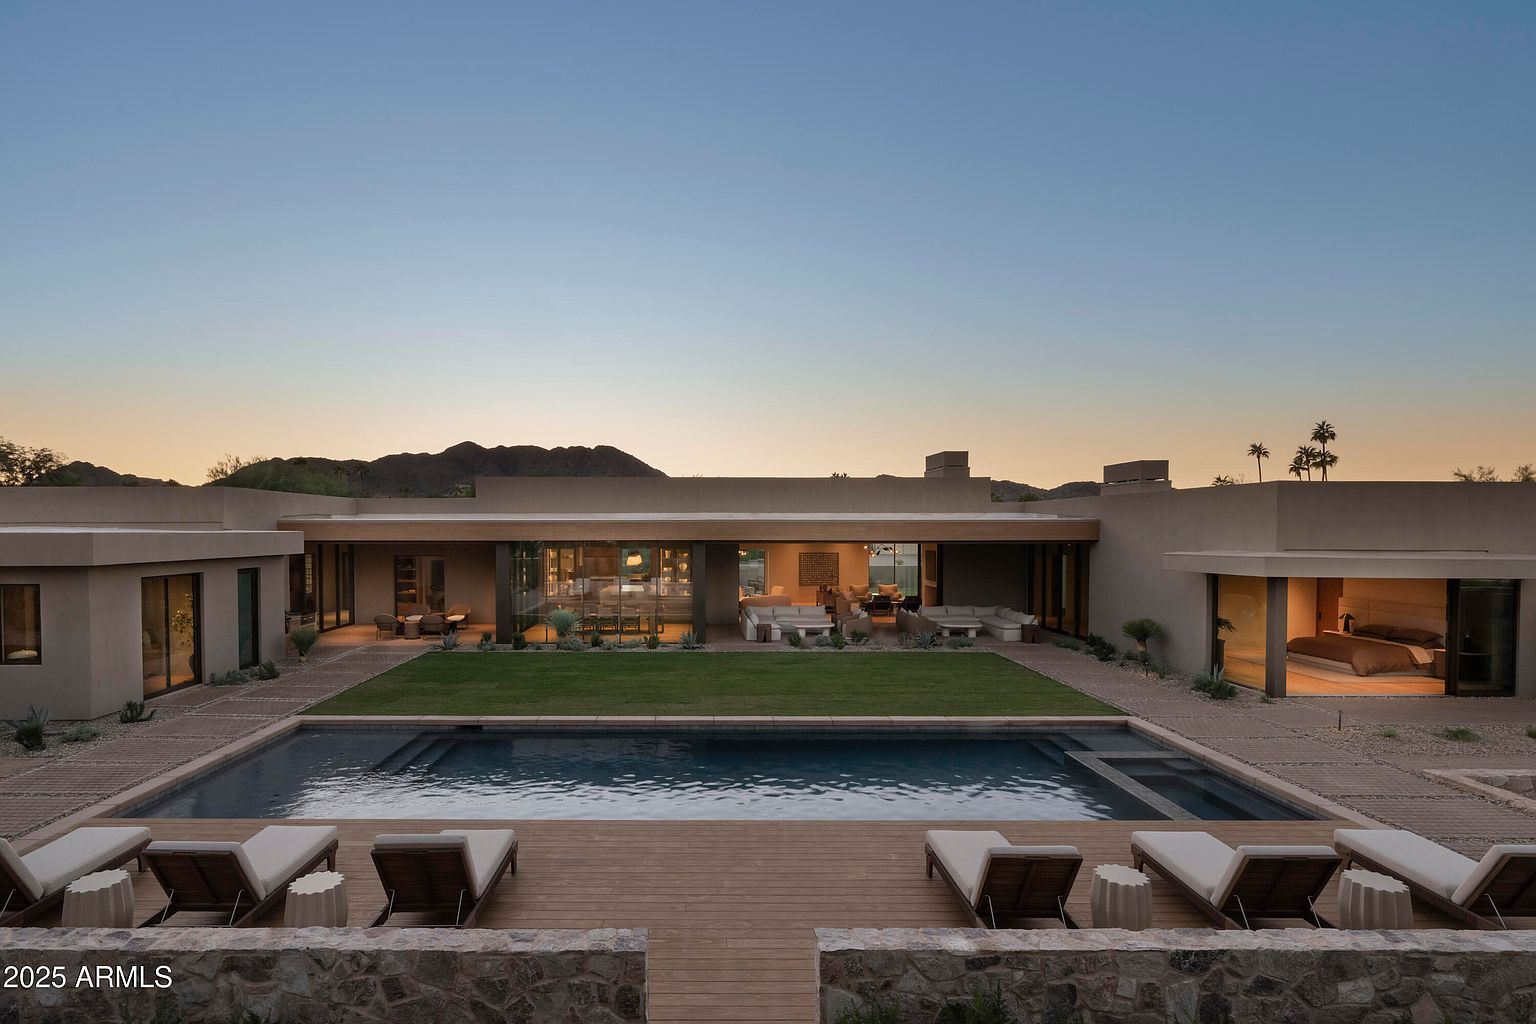
A harmonious outdoor area features a large swimming pool surrounded by a wooden deck, complemented by stylish lounge chairs. The landscaping consists of a manicured lawn interspersed with desert plants, enhancing the serene atmosphere. Adjacent to the pool, an expansive modern home showcases floor-to-ceiling glass walls that invite natural light, blurring indoor and outdoor boundaries. The color scheme is earthy and neutral, with soft beige walls contrasting against the vibrant greens of the lawn and the blue of the pool. Subtle architectural details highlight the home’s sleek, contemporary design, creating a relaxing oasis with stunning mountain views.
Outdoor Lounge
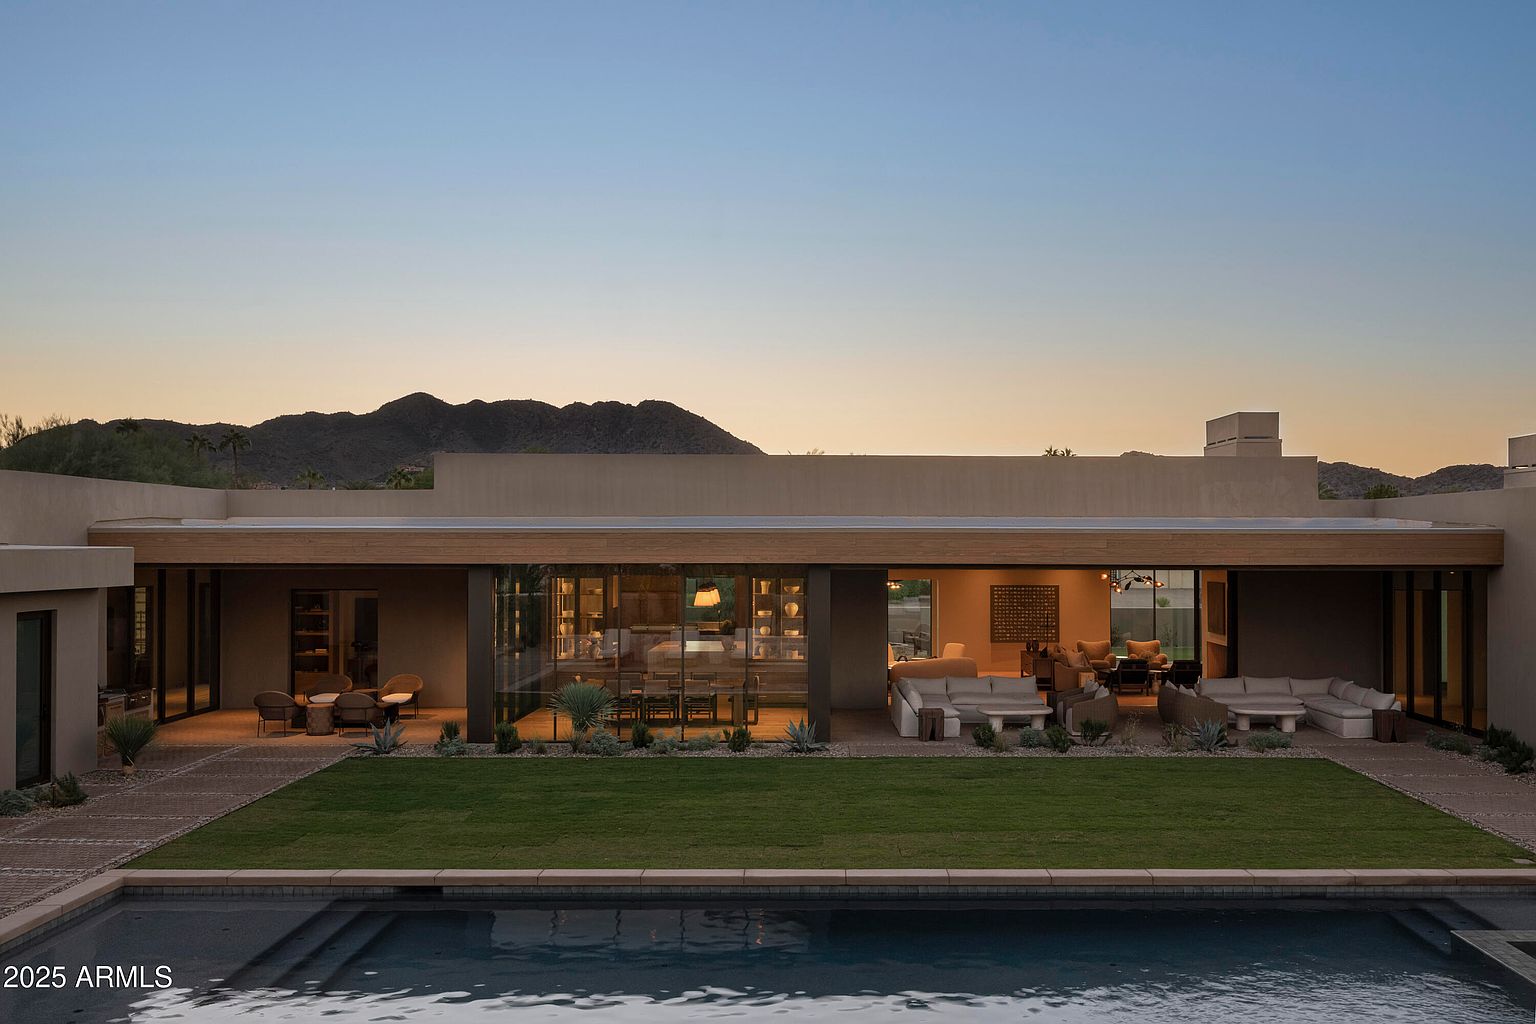
This image highlights an inviting outdoor lounge area adjacent to a modern home. The space features elegant, low-profile seating made of muted fabrics, complemented by rustic wooden accents. A large glass window gives a glimpse into the home’s interior, where soft lighting creates a warm ambiance. The color palette is neutral, with earthy tones dominating, while lush green grass contrasts beautifully against the sleek pool water. Surrounding the area are strategically placed desert plants that enhance the desert-inspired landscape. Rounded outdoor furniture encourages relaxation, underlining the serene elegance of this outdoor gathering space.
Walk-In Closet
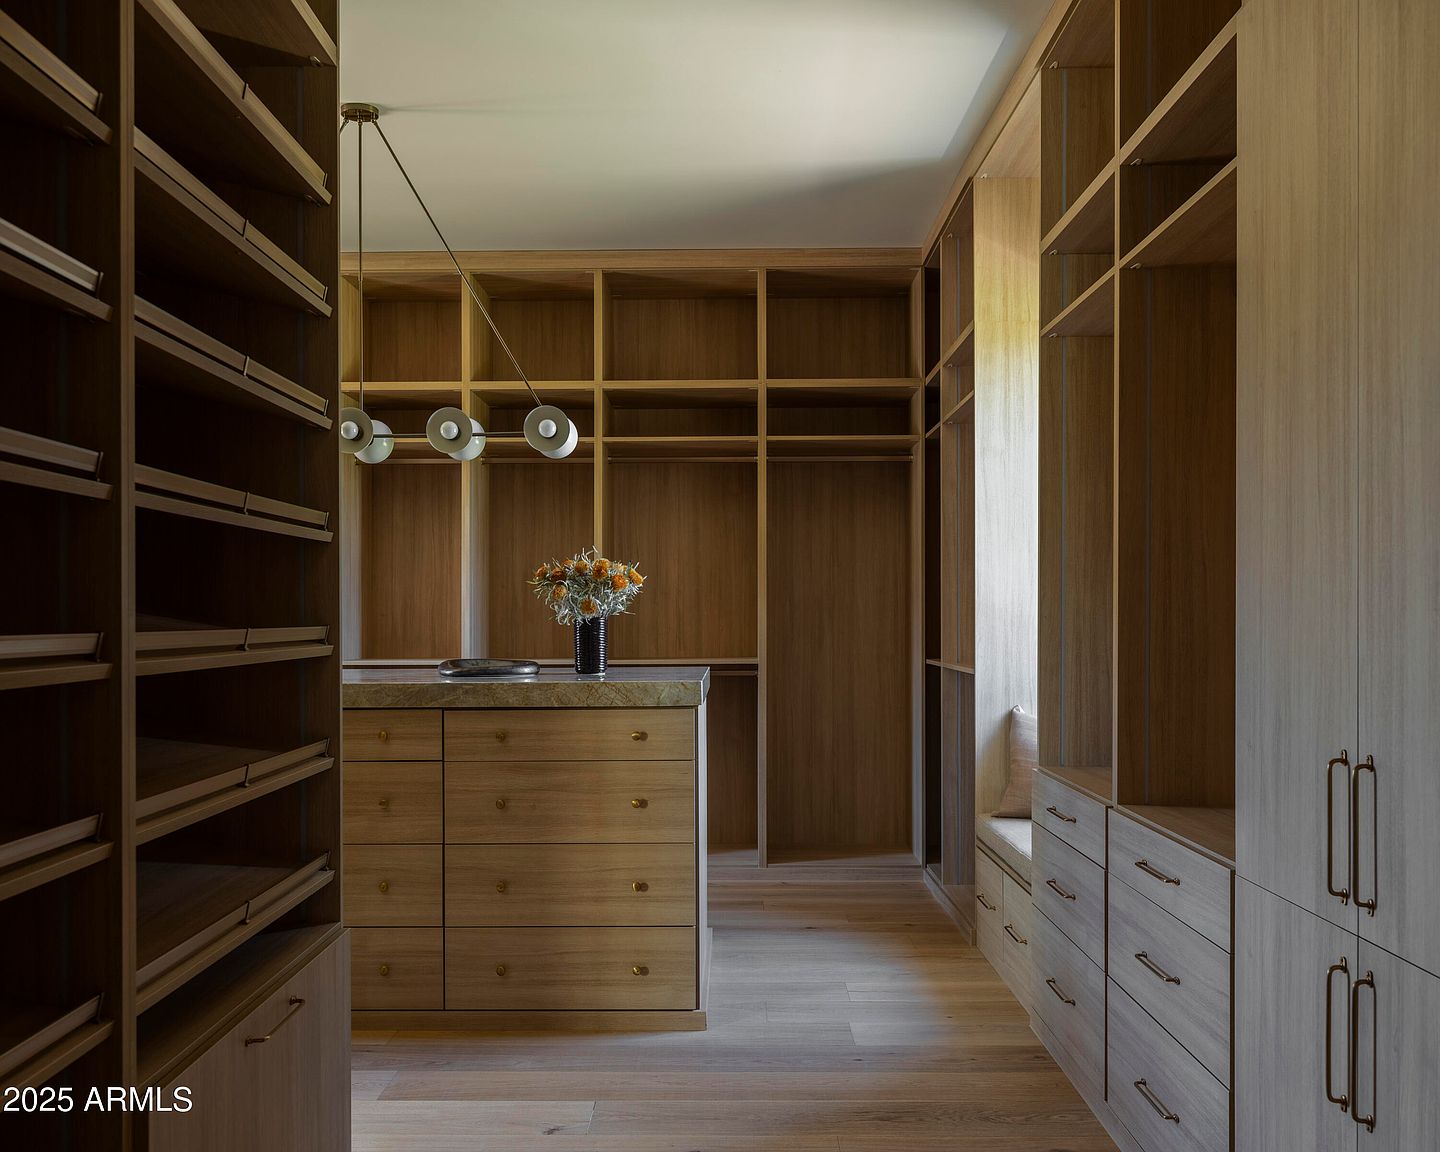
The space features an expansive walk-in closet designed with a modern aesthetic. Warm wooden cabinetry dominates the area, offering ample storage through sleek shelves and drawers. A central island with a marble countertop provides additional space for accessories, accentuated by stylish drawer knobs. Three minimalist pendant lights hang above, casting a soft glow. A simple floral arrangement in a dark vase adds a touch of elegance. Natural light filters through a window, highlighting the clean lines and rich textures. The light wood flooring complements the cabinetry, creating a cohesive and inviting environment.
Bathroom Vanity
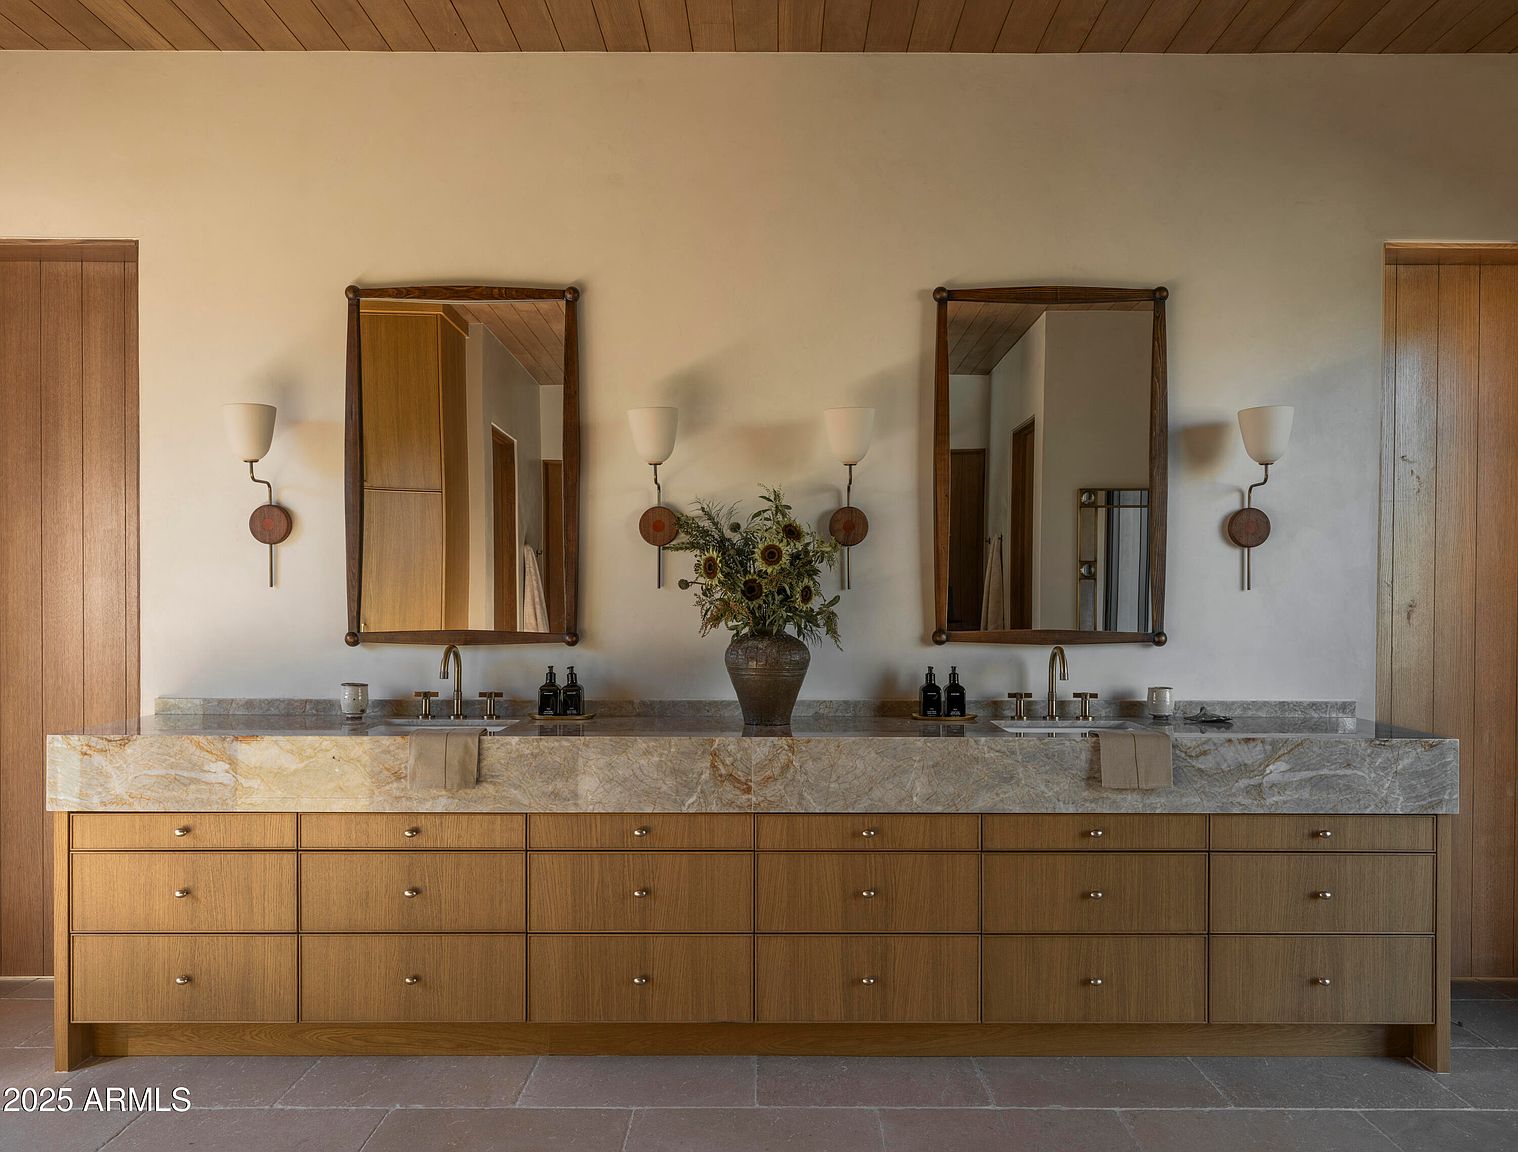
The space features a stylish and functional bathroom vanity with a prominent slab of marble countertop displaying unique veining patterns. Beneath, the cabinetry is composed of warm-toned wood with a modern design, showcasing multiple storage drawers for convenience. Two large oval mirrors, framed in dark wood, add depth, while wall-mounted sconces provide soft ambient lighting, enhancing the warm color palette. A tasteful vase filled with sunflowers adds a touch of natural elegance. The earthy tones of the stone flooring harmonize with the wood accents and create a serene atmosphere, perfect for relaxation.
Home Office
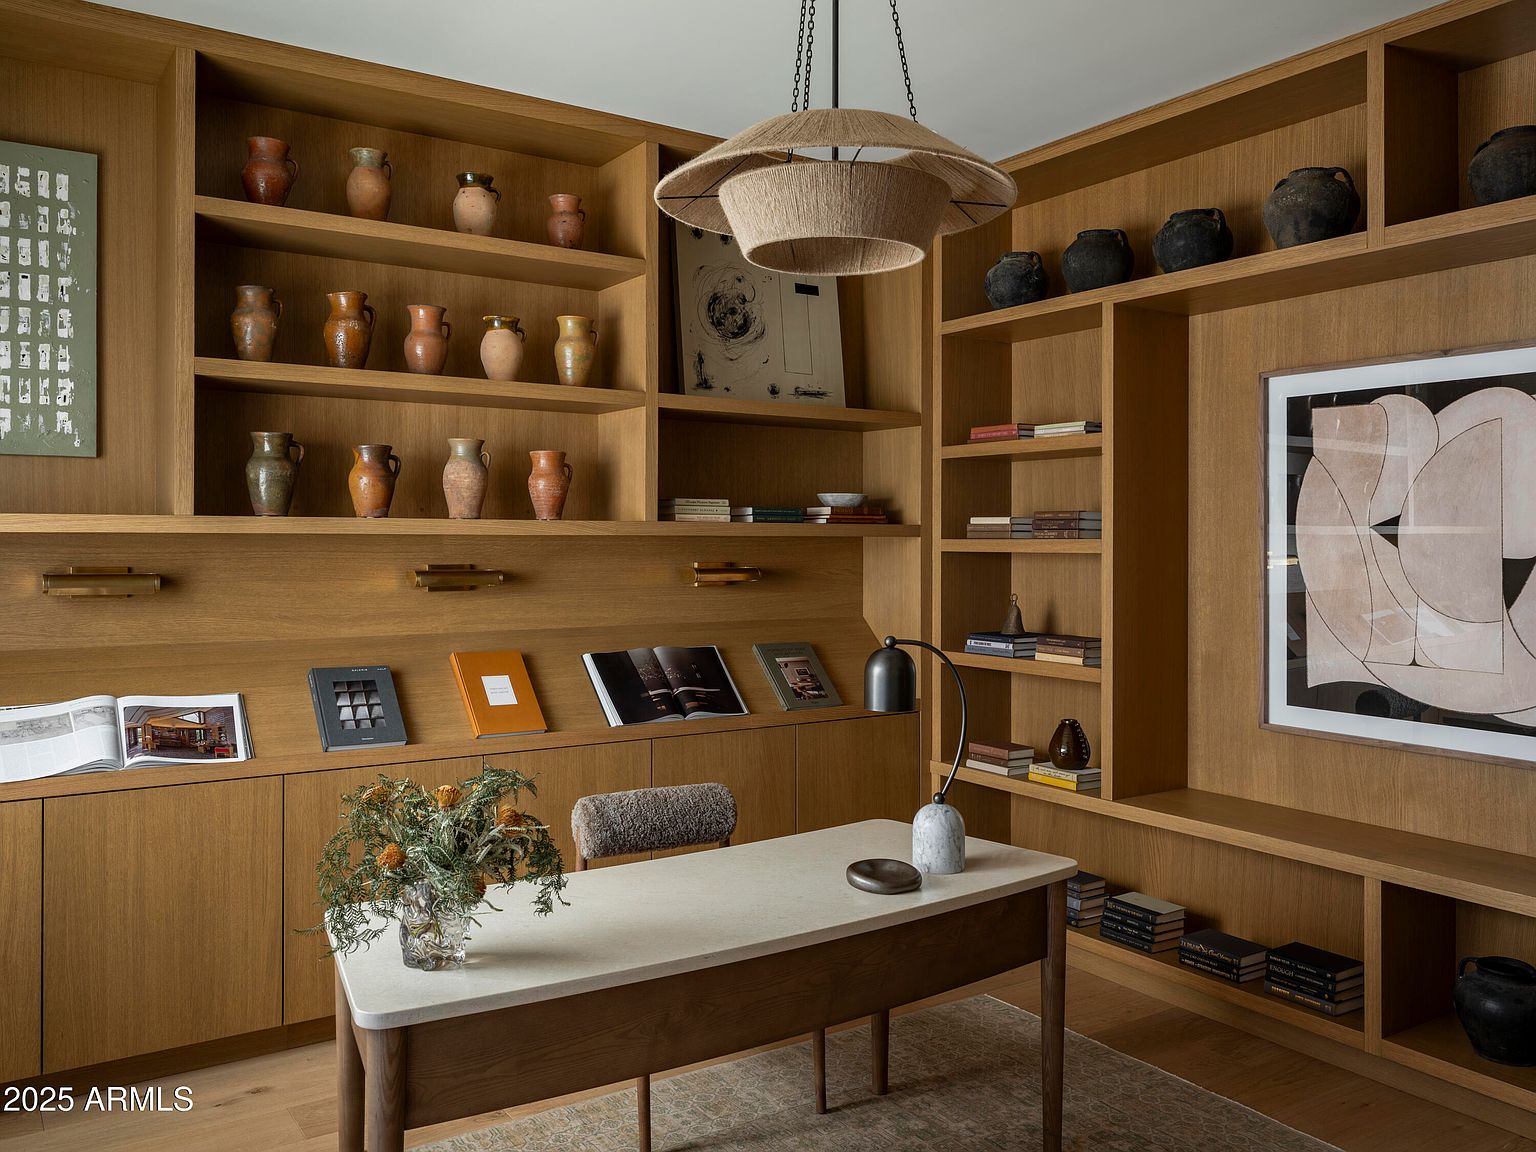
A cozy home office features warm wood paneling that creates an inviting atmosphere. Shelves adorned with a collection of clay pots and books showcase an earthy elegance. The color scheme combines rich browns and subtle grays, with pops of orange from book covers adding vibrancy. A minimalist desk with a light stone surface contrasts beautifully with the wooden elements, while a sculptural lamp provides task lighting. Textured fabrics in the chair and a decorative floral arrangement add softness, complementing the contemporary artwork on the wall, which offers an abstract touch to this thoughtfully designed creative space.
Listing Agent: Nicholas L. Carlson of Compass via Zillow