This unique luxury homestead spans 113 acres in Tazewell, TN, featuring breathtaking mountain views and unparalleled privacy. Built recently, the primary residence offers 1,600 sq. ft. of refined living, combined with a fully outfitted basement for versatile use. The design incorporates rustic elegance, including a wood-burning fireplace and expansive sliding doors. A 1-bedroom guest house awaits finishing touches, perfect for guests or potential rental. With a listing price of $2,040,000, this property includes two ponds, meadows, and prime build sites within a beautifully maintained landscape. Additional amenities consist of high-speed internet, metal roofing, and separate septic systems, making it a remarkable retreat or family compound.
Exterior View
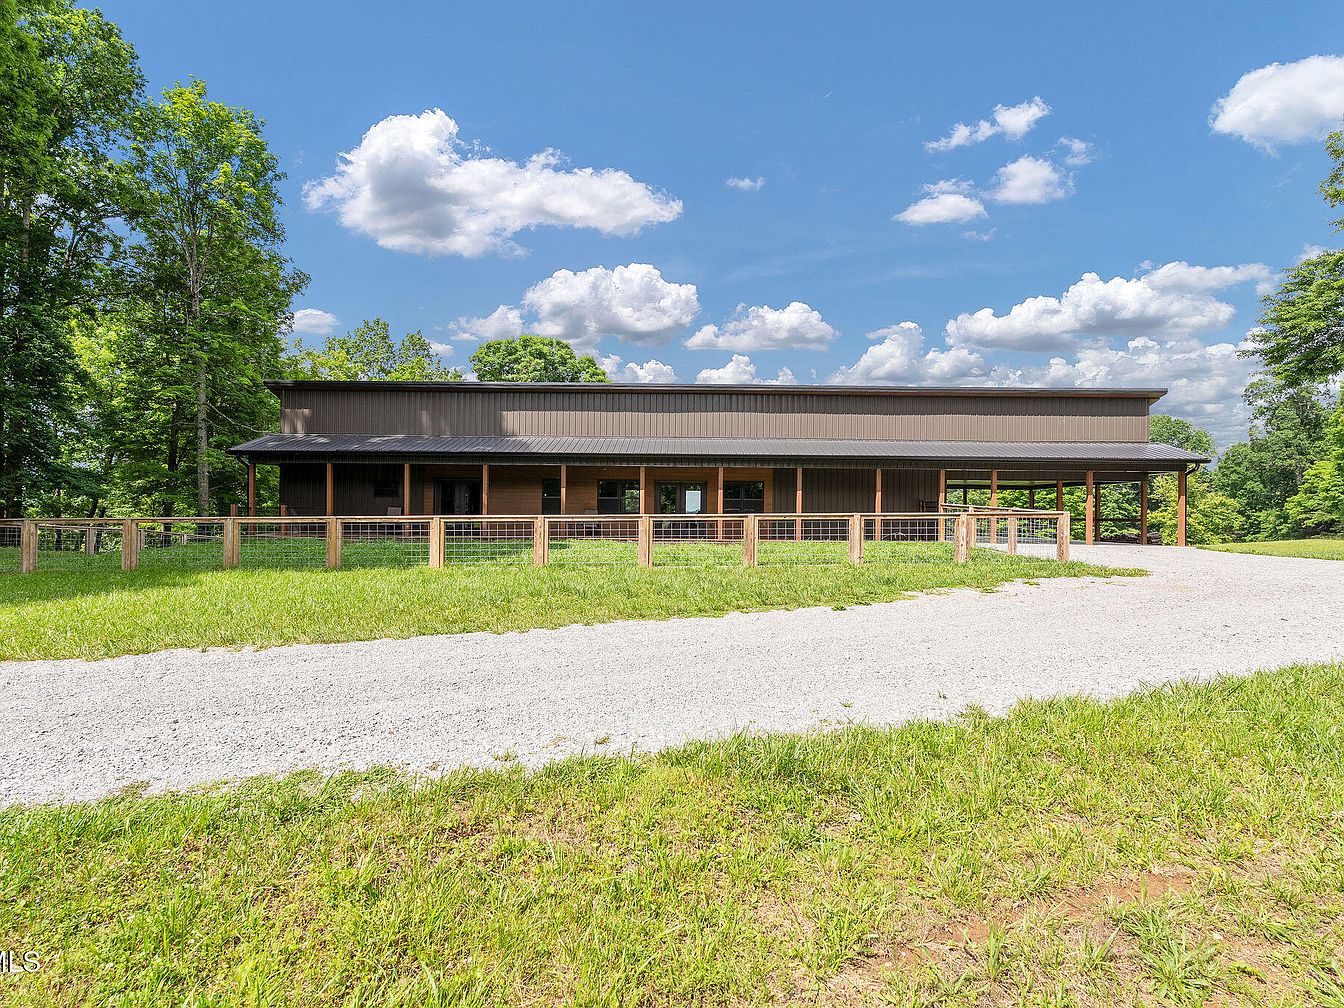
A modern, ranch-style home showcases a blend of wood and metal materials, creating an appealing aesthetic. The exterior features a dark metal roof contrasting with warm wooden accents, enhancing a rustic yet contemporary vibe. Large windows allow natural light to flood the interior while providing stunning views of the lush surroundings. A spacious wooden porch extends at the front, supported by timber posts, inviting outdoor relaxation. The gravel driveway leads through a well-tended lawn, bordered by a low fence, harmonizing with the natural landscape framed by tall trees and a bright blue sky adorned with fluffy clouds.
Exterior View
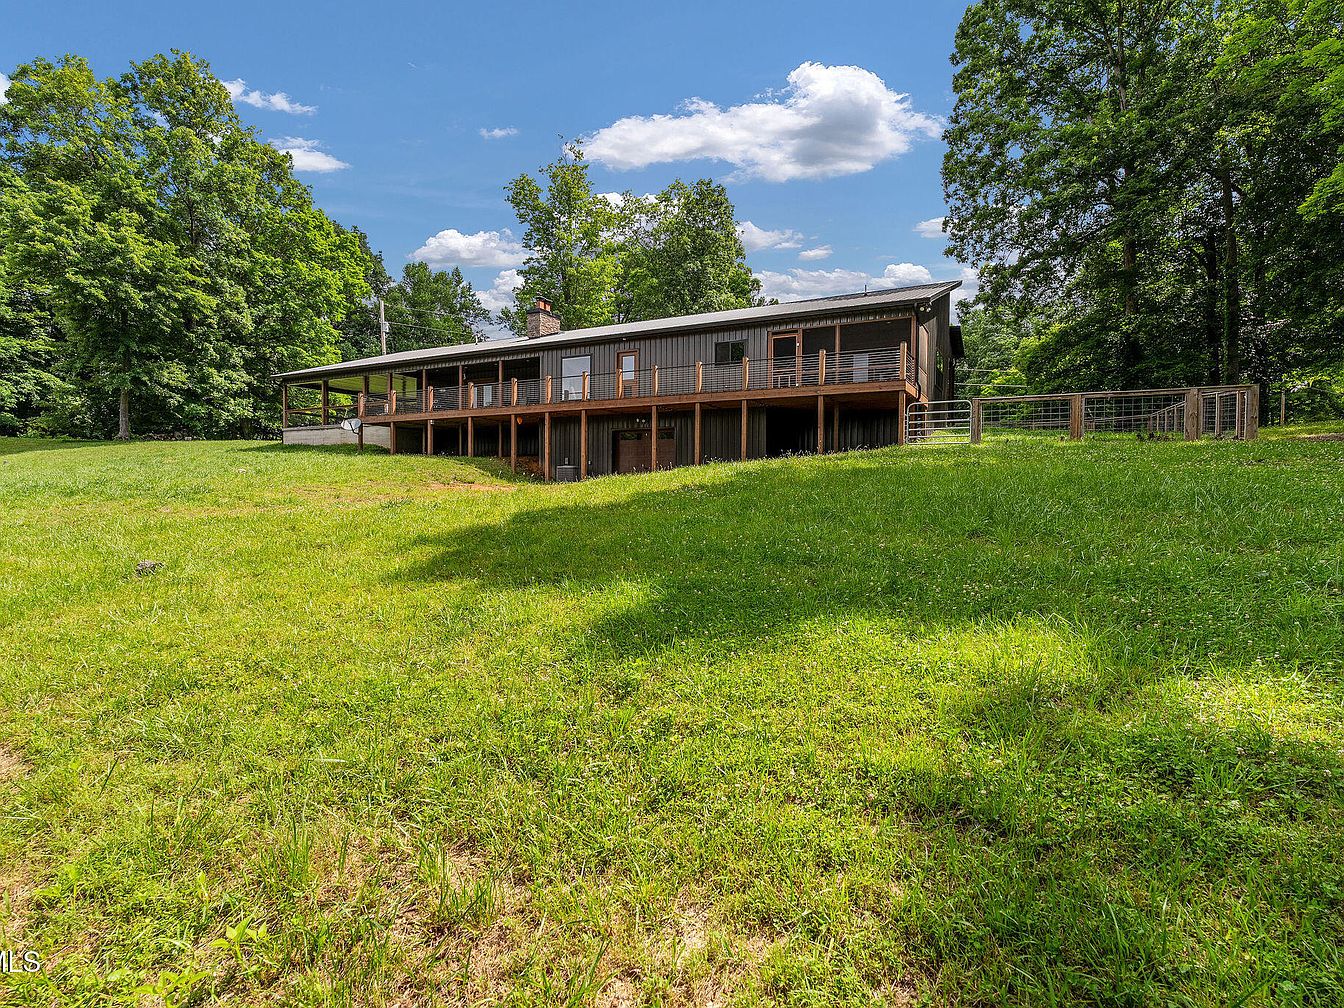
A broad view of a historic American home set amid lush greenery. The property showcases a sprawling, single-story structure with a dark metal roof and wooden front porch. Surrounding green grass slopes gently upward, dotted with mature trees that provide ample shade. Blue skies are scattered with fluffy white clouds, enhancing the tranquil ambiance. The house features a strong connection to nature, emphasizing rustic charm and simplicity. Architectural details include wooden siding and expansive windows, inviting natural light. This picturesque setting highlights the blend of home and nature, ideal for outdoor living and relaxation.
Exterior View
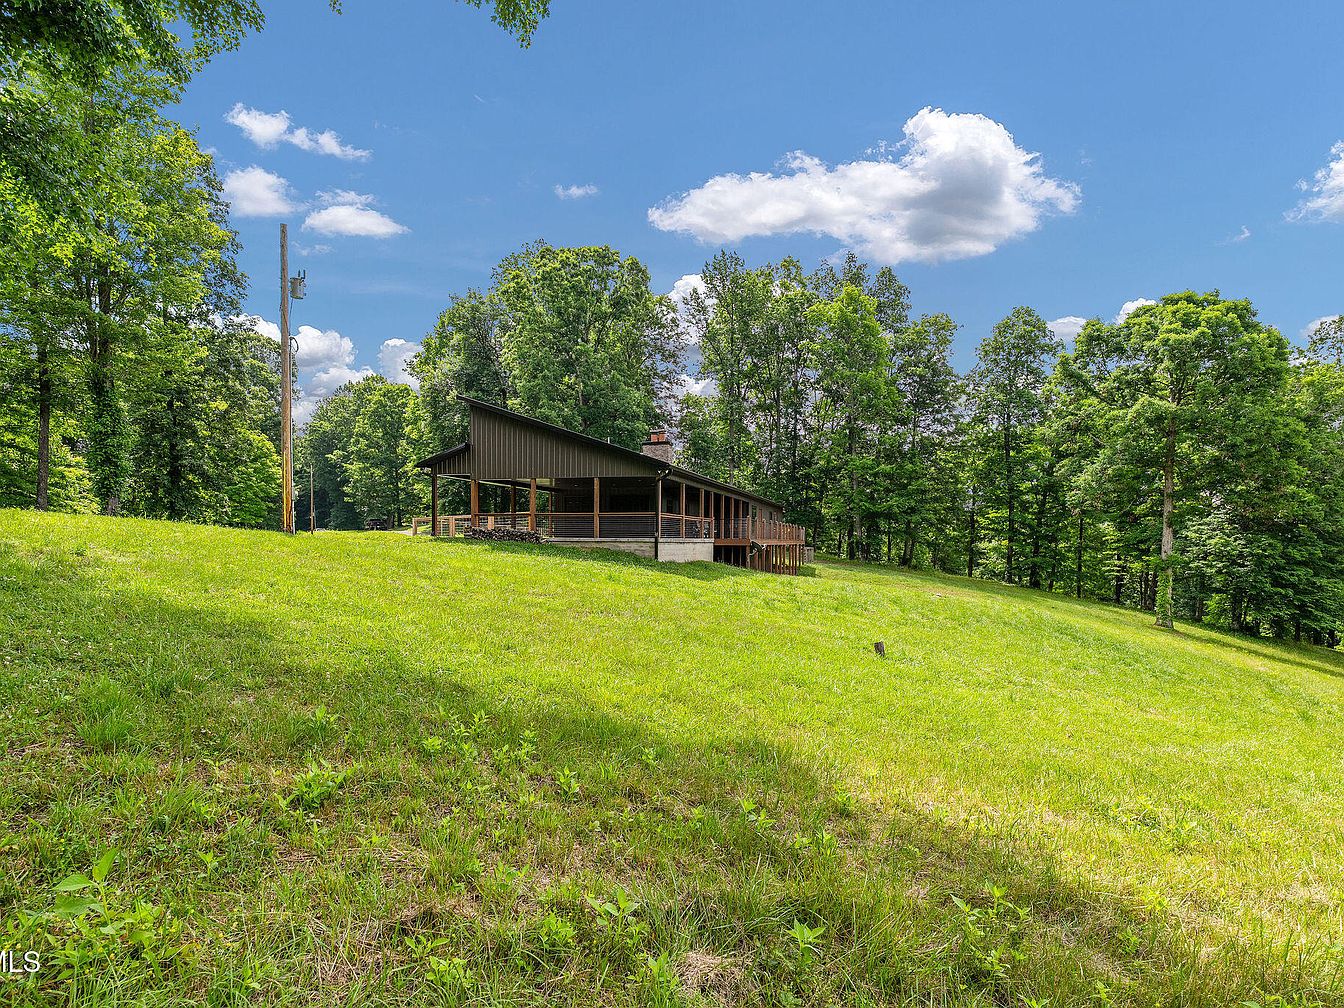
A spacious exterior of a residence showcases a large, inviting porch that wraps around the side of the building, complemented by a gently sloping green lawn. The house features a simple yet modern design with a dark green metal roof contrasted against light wooden siding. Surrounding the home, lush trees provide a tranquil backdrop, enhancing the peaceful setting. The sky is bright and dotted with fluffy clouds, reflecting a pleasant day. The combination of natural elements and the harmonious color palette creates a warm and welcoming atmosphere, perfect for outdoor gatherings and relaxation.
Exterior View
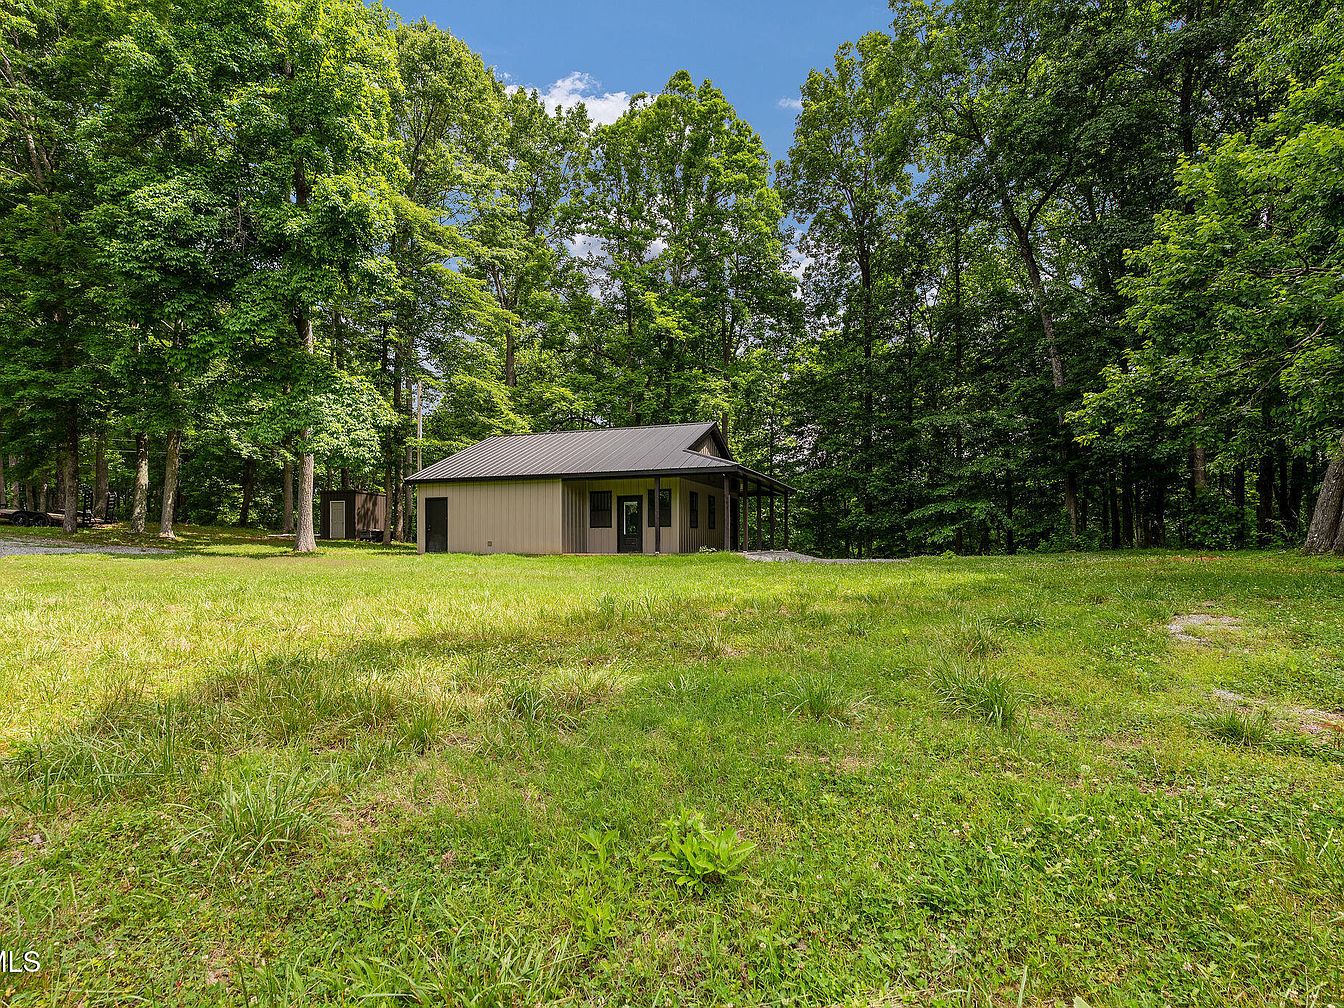
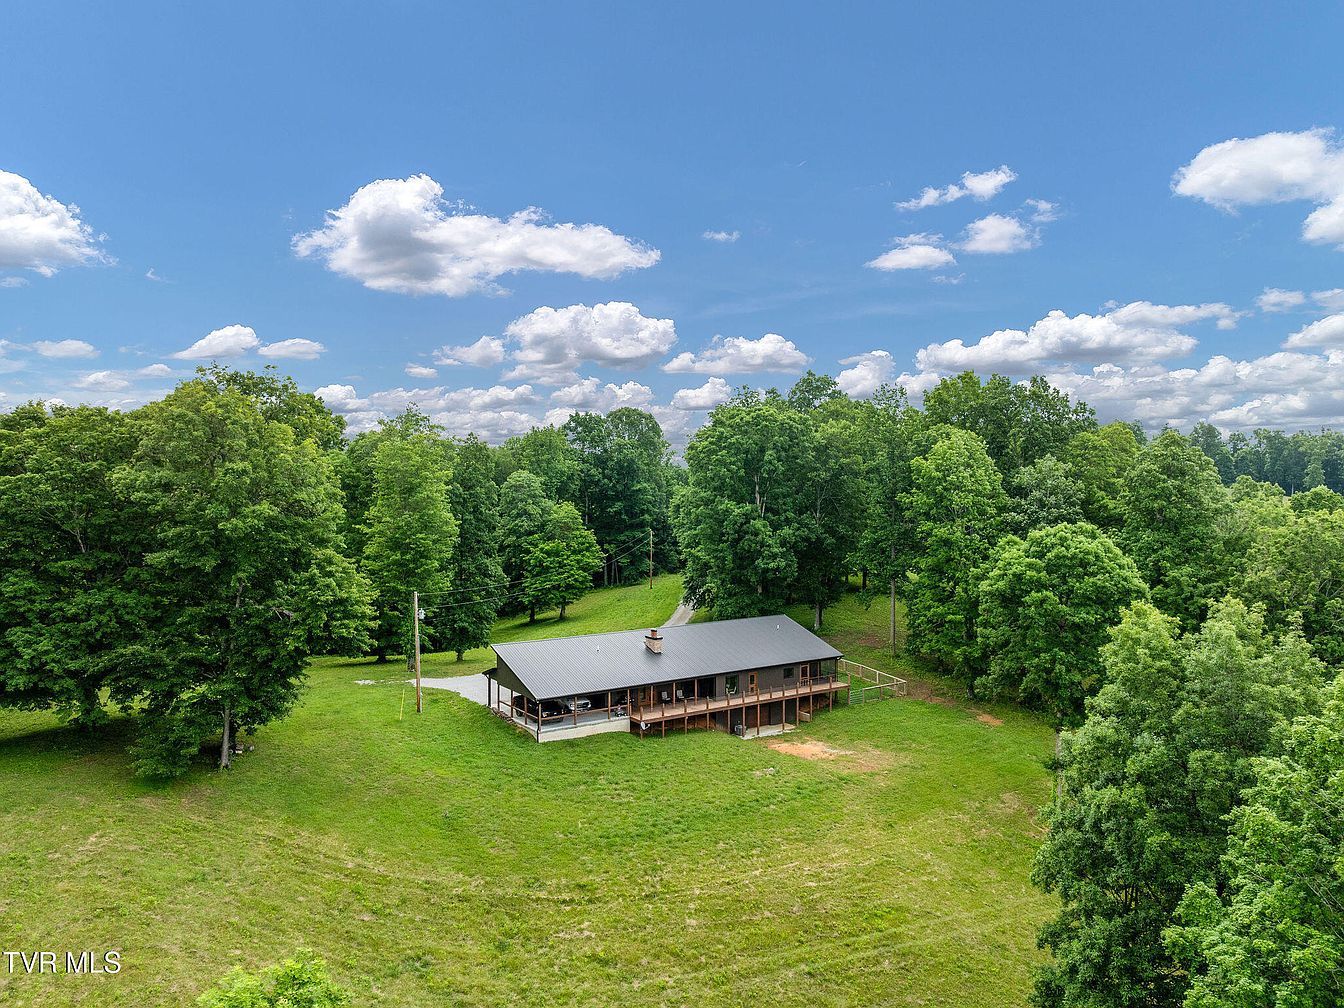
A quaint structure sits nestled among tall, lush trees. The building features a modest design with a sloped black metal roof that contrasts with the warm, beige siding. Large windows allow natural light to stream in. Surrounding the house, a manicured lawn stretches outward, speckled with patches of wild grass. The landscape is vibrant and alive, with a rich tapestry of green hues. A covered porch extends from one side, inviting outdoor relaxation. Sunlight filters through the foliage above, adding a serene touch to the pastoral scene, making it a tranquil retreat in nature.
Aerial View
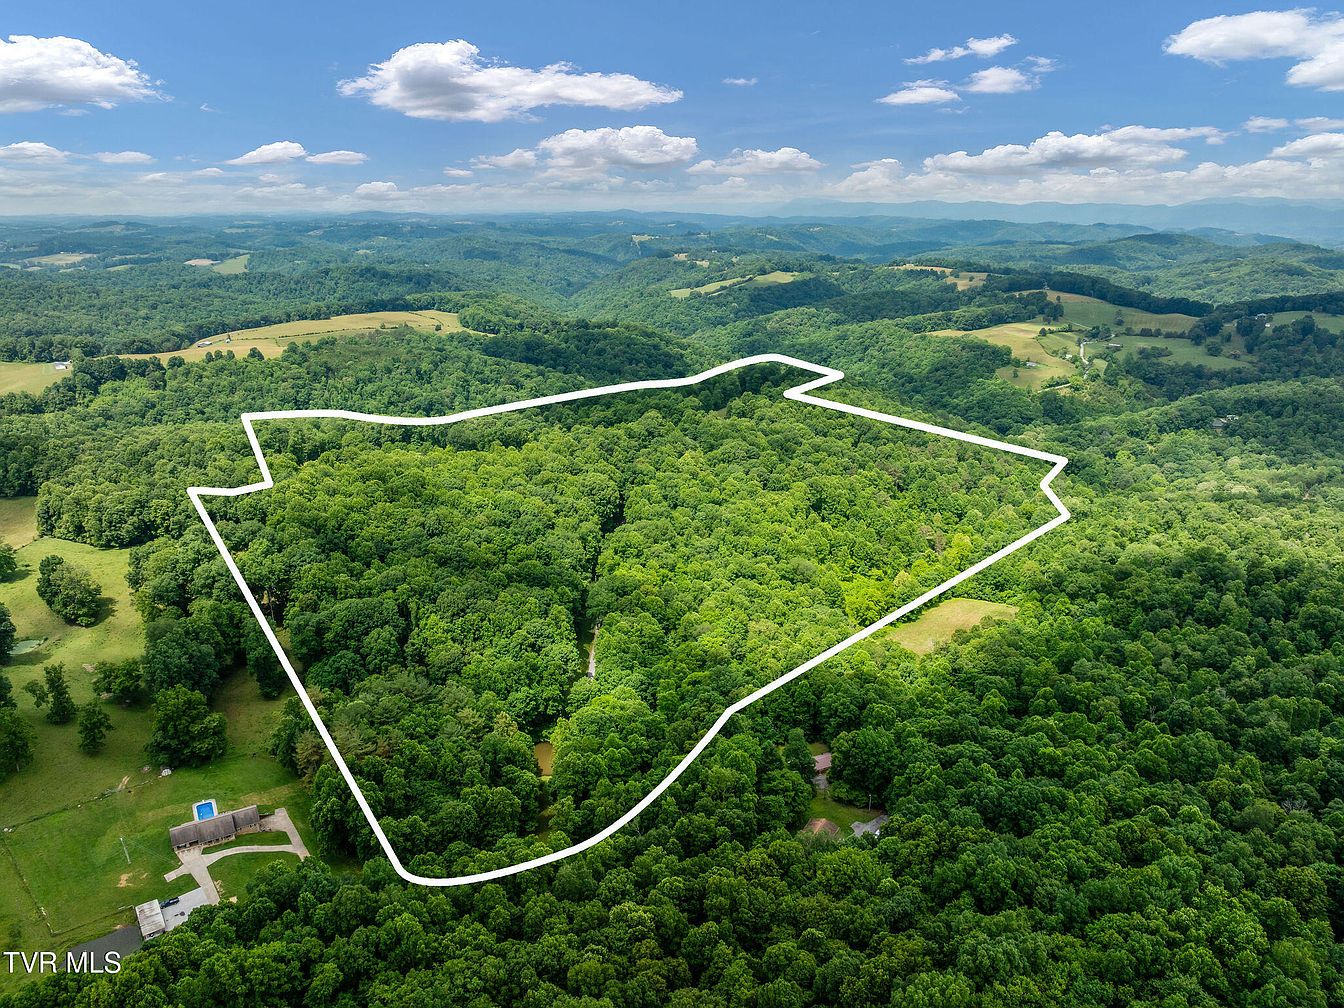
The image shows a vast expanse of greenery, highlighting a dense forest area bordered by expansive landscapes. The vibrant green canopy, composed of numerous trees, is interspersed with open fields, creating a striking contrast between the woods and agricultural land. Rolling hills are visible in the background, providing a picturesque mountainous backdrop. A small section of land, possibly a residential area, is visible on the lower left, featuring a rectangular structure and a pool. The clear blue sky with fluffy clouds above enhances the serene and natural beauty of the property, conveying an inviting sense of tranquility.
Pond View
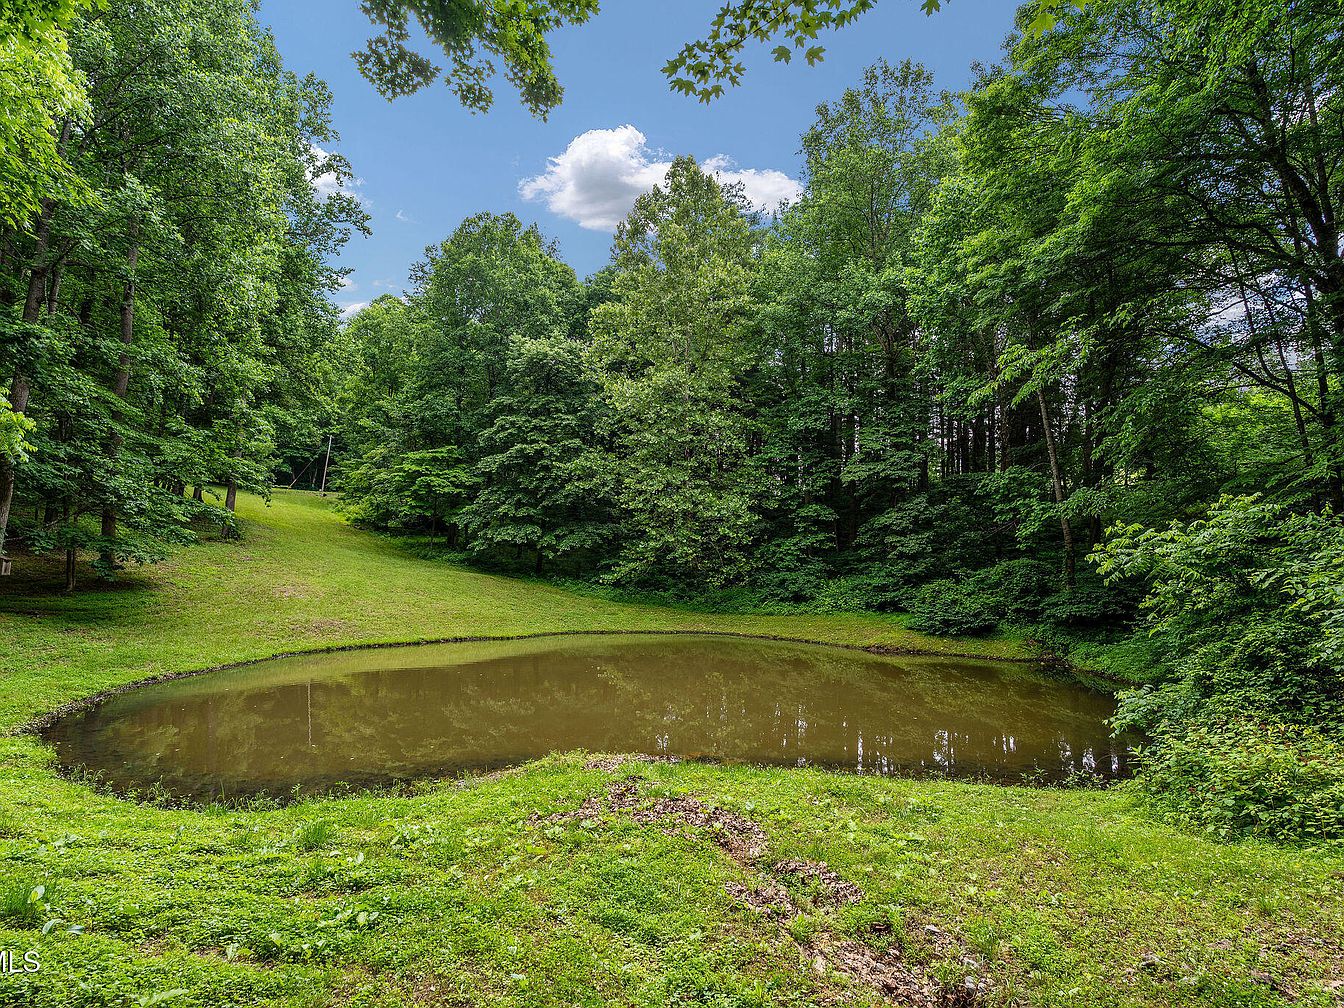
A serene pond nestled in lush greenery, capturing a tranquil outdoor ambiance. The water surface reflects the blue sky and fluffy clouds overhead, bordered by a carpet of vibrant grass and wild plants. Towering trees create a natural backdrop, their leaves a rich shade of green, enhancing the sense of privacy and seclusion. A gentle slope leads to the water’s edge, inviting exploration. Sunlight filters through the leaves, casting playful shadows on the ground. This picturesque scene embodies a peaceful retreat, perfect for relaxation and enjoying nature’s beauty.
Exterior View
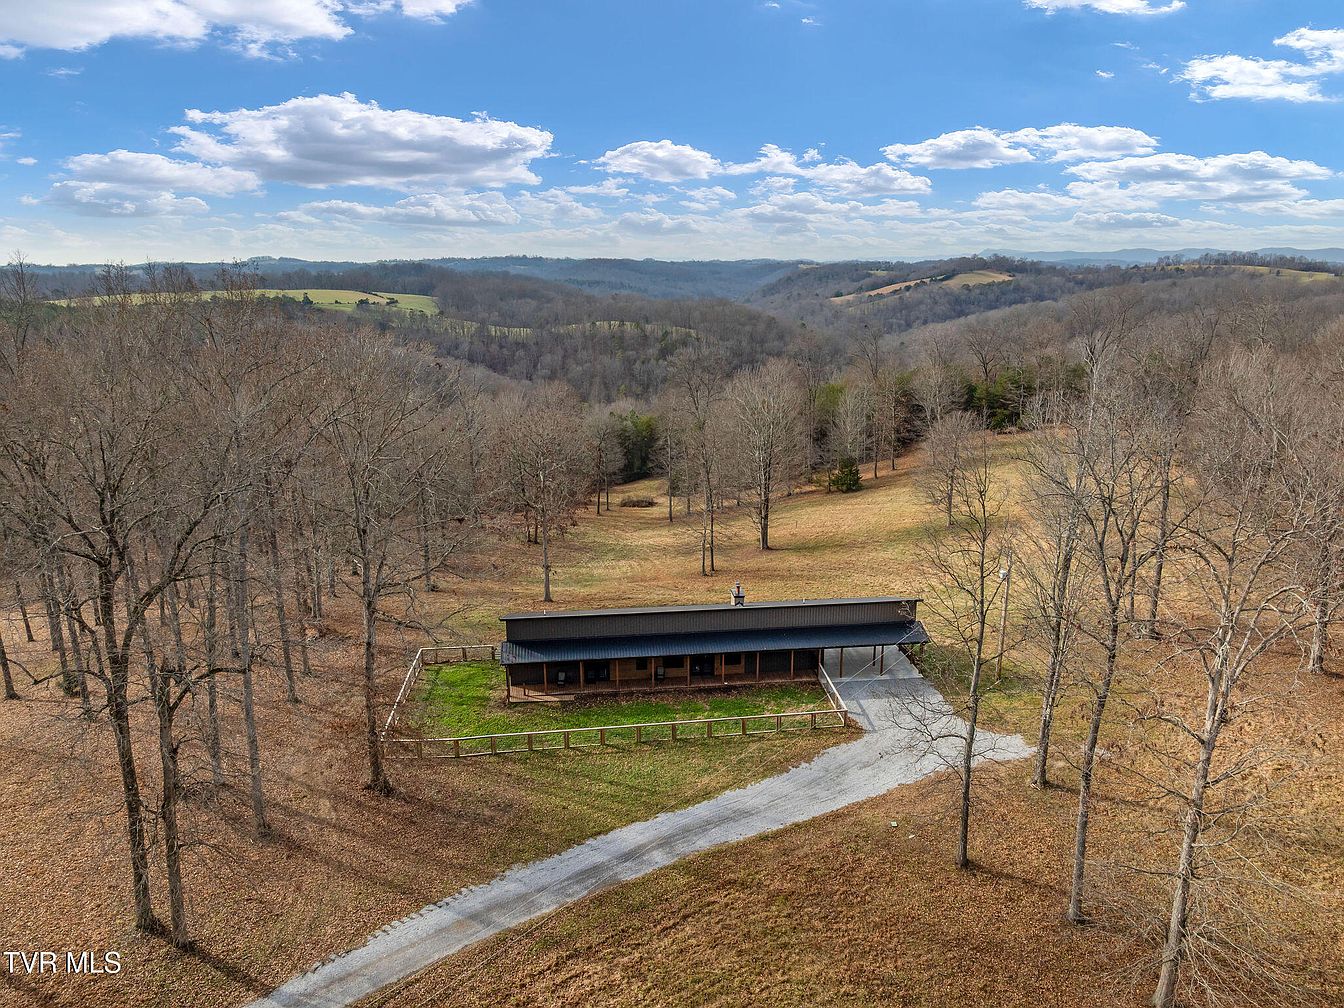
The view showcases a modern one-story house nestled in a gently sloping landscape. Surrounding the home are bare trees, hinting at late autumn, with a soft palette of brown leaves covering the ground. The house features a sleek, dark-colored exterior with a minimalist design, complemented by a wide porch that invites relaxation. A gravel driveway leads towards the entrance, providing a natural pathway. The sky is vivid with scattered clouds, enhancing the tranquility of the setting. In the distance, rolling hills create a picturesque backdrop, accentuating the peaceful countryside ambiance.
Bedroom
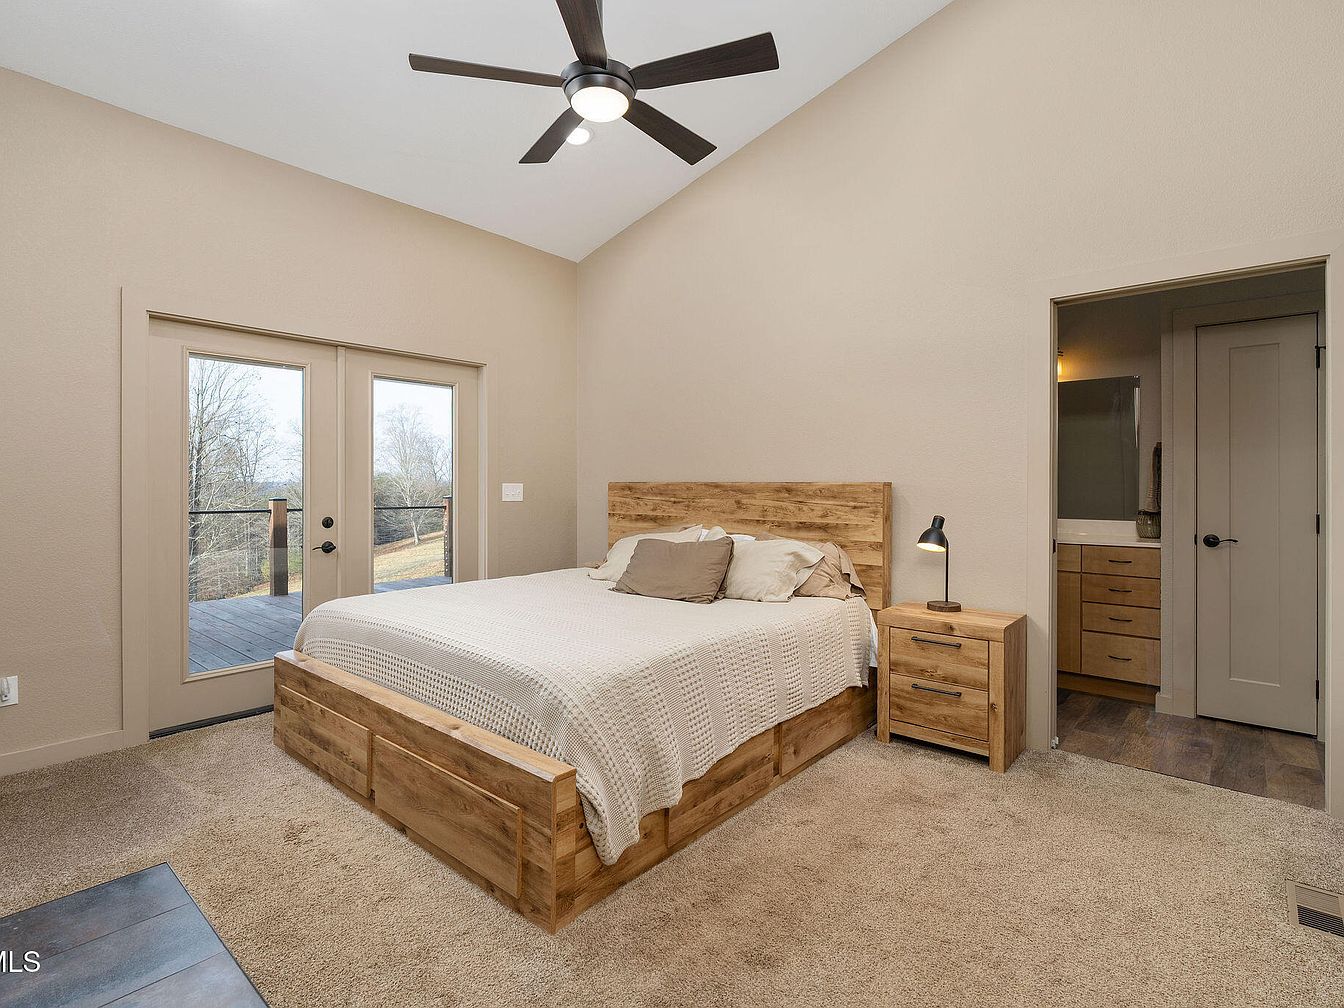
A serene bedroom space features a warm, earthy color palette highlighted by soft beige walls and plush carpeting. The wooden bed frame and matching nightstand provide a rustic charm, complemented by a textured cream blanket and accent pillows. A stylish black lamp sits on the nightstand, enhancing the cozy atmosphere. Natural light filters through double glass doors leading to a deck, blending indoor and outdoor spaces seamlessly. On the right, an open door reveals a modern ensuite bathroom, maintaining a cohesive design with wooden cabinetry. The high ceiling with a contemporary ceiling fan completes the inviting ambiance.
Bathroom
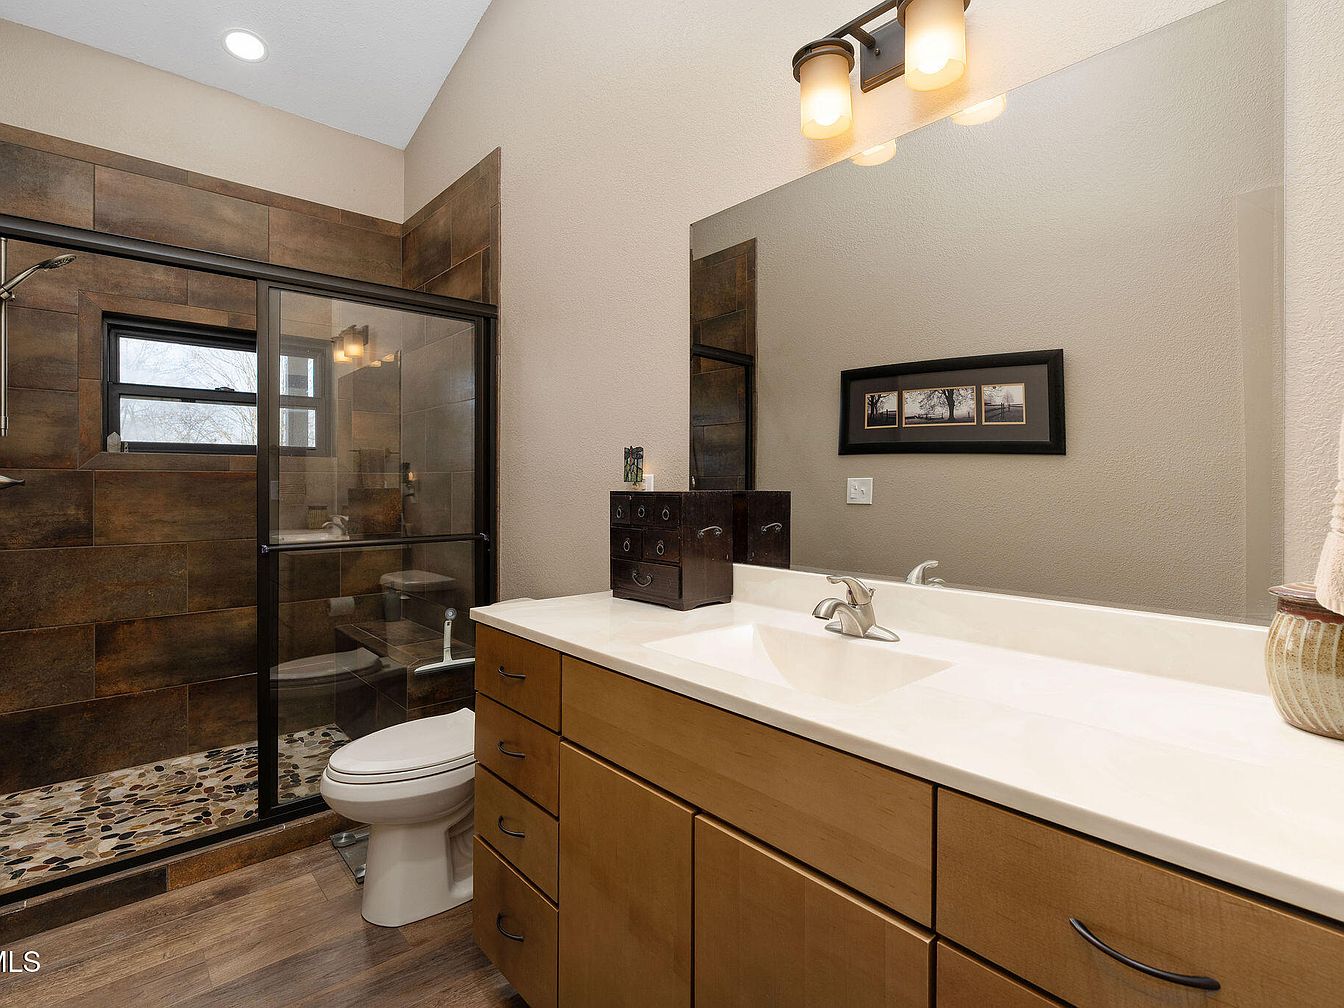
This modern bathroom features a spacious, open layout highlighted by natural light streaming through a window. The shower area showcases a frameless glass enclosure with stylish tiles of earthy tones, adding warmth. A sleek, minimalistic vanity in light wood contrasts with the dark accent wall, offering ample storage with neatly aligned drawers. The countertop is a clean, white surface that complements the overall aesthetic. Elegant fixtures, including a polished faucet and a light fixture with soft-glow bulbs, contribute to the contemporary feel. Decorative elements, like framed art, enhance the visual appeal while maintaining a sophisticated ambiance.
Living Room
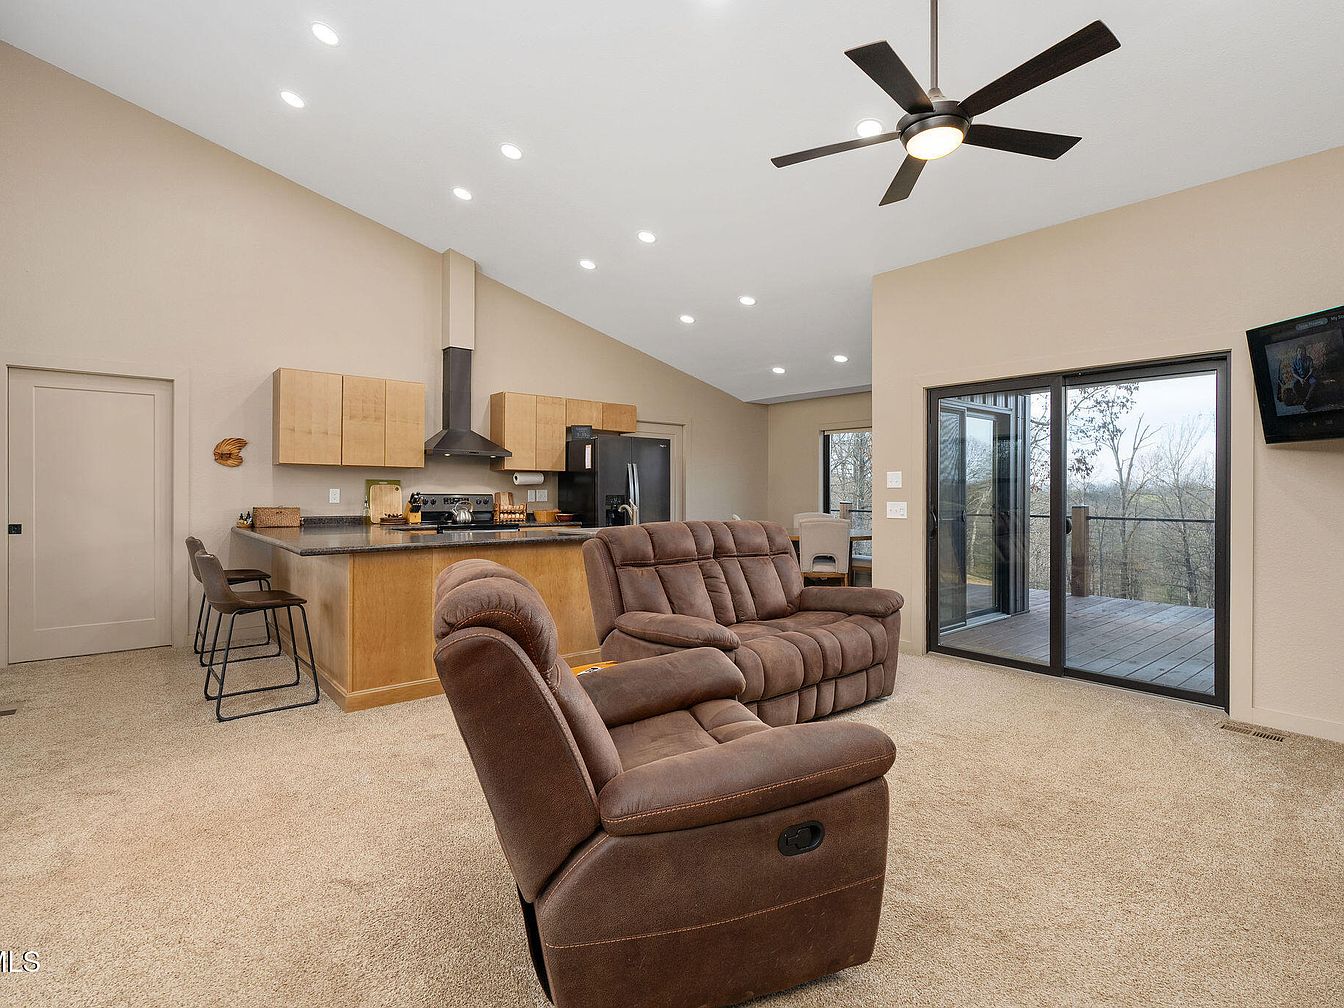
This inviting living room features a cozy layout with soft beige walls and plush carpeting underfoot. The space seamlessly blends comfort and functionality, highlighting a sleek kitchen with wooden cabinetry and a dark countertop, complemented by modern appliances. A large, contemporary ceiling fan enhances airflow, while recessed lighting adds a warm glow. The focus is on a spacious, brown reclining sofa, providing a perfect spot for relaxation. Large sliding glass doors open to a scenic deck, inviting natural light and outdoor views, creating a harmonious connection between indoor comfort and nature.
Living Room
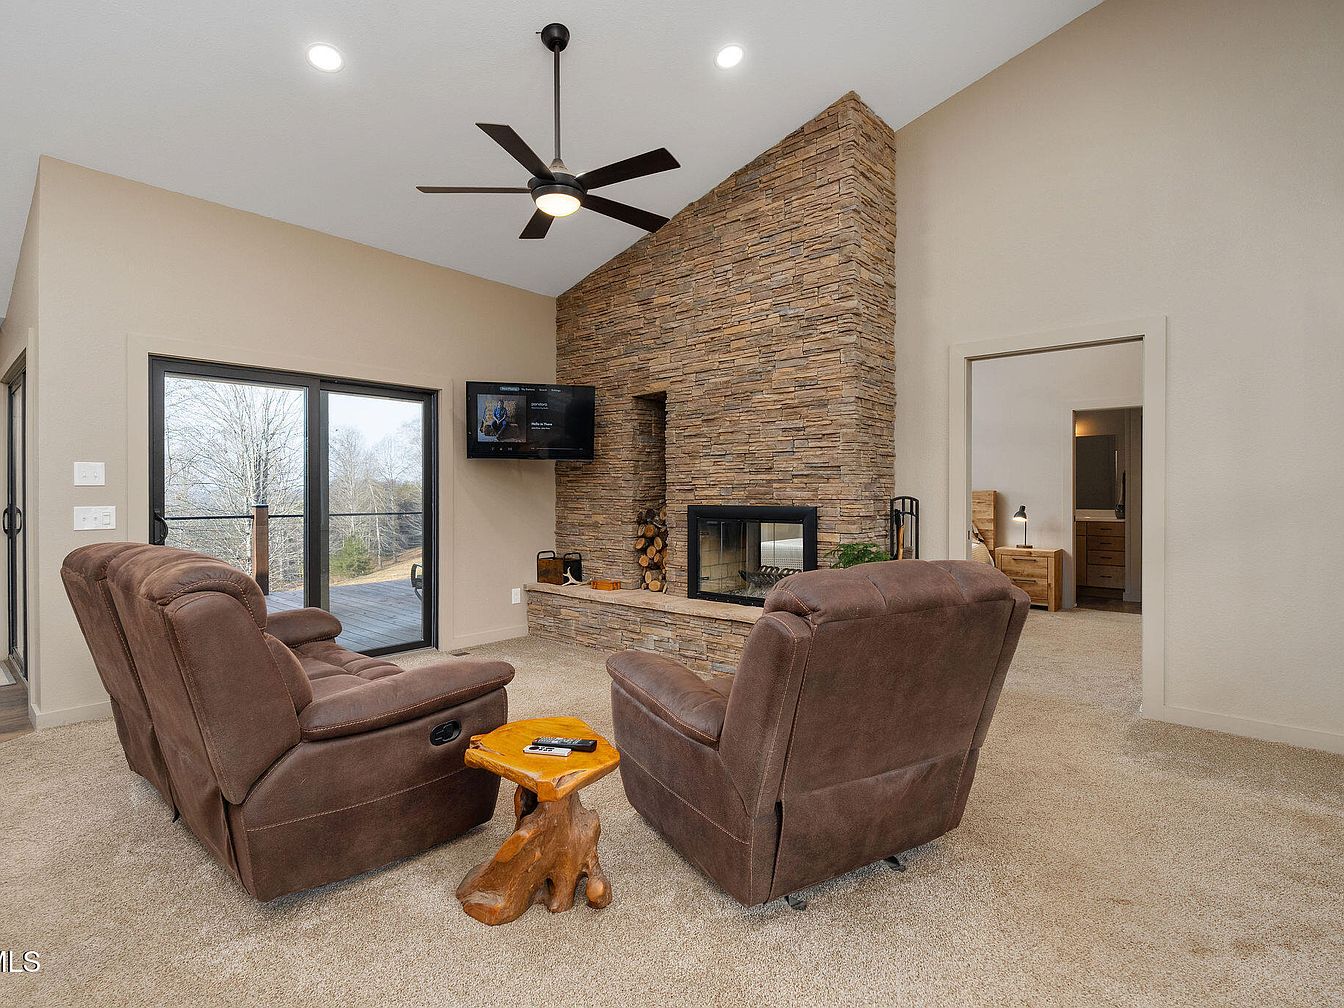
This cozy living room features a unique stone accent wall, creating a rustic yet modern atmosphere. The color palette combines warm beige tones with earthy browns, enhancing the inviting feel. Two plush, brown recliners provide comfort, positioned to face a contemporary fireplace in a sleek black frame, ideal for relaxation. A small, organic wooden side table adds a touch of natural charm. Large sliding glass doors allow ample natural light and offer views of the outdoors, merging the indoor space with nature. A ceiling fan circulates air, complementing the overall open and airy design.
Kitchen Space
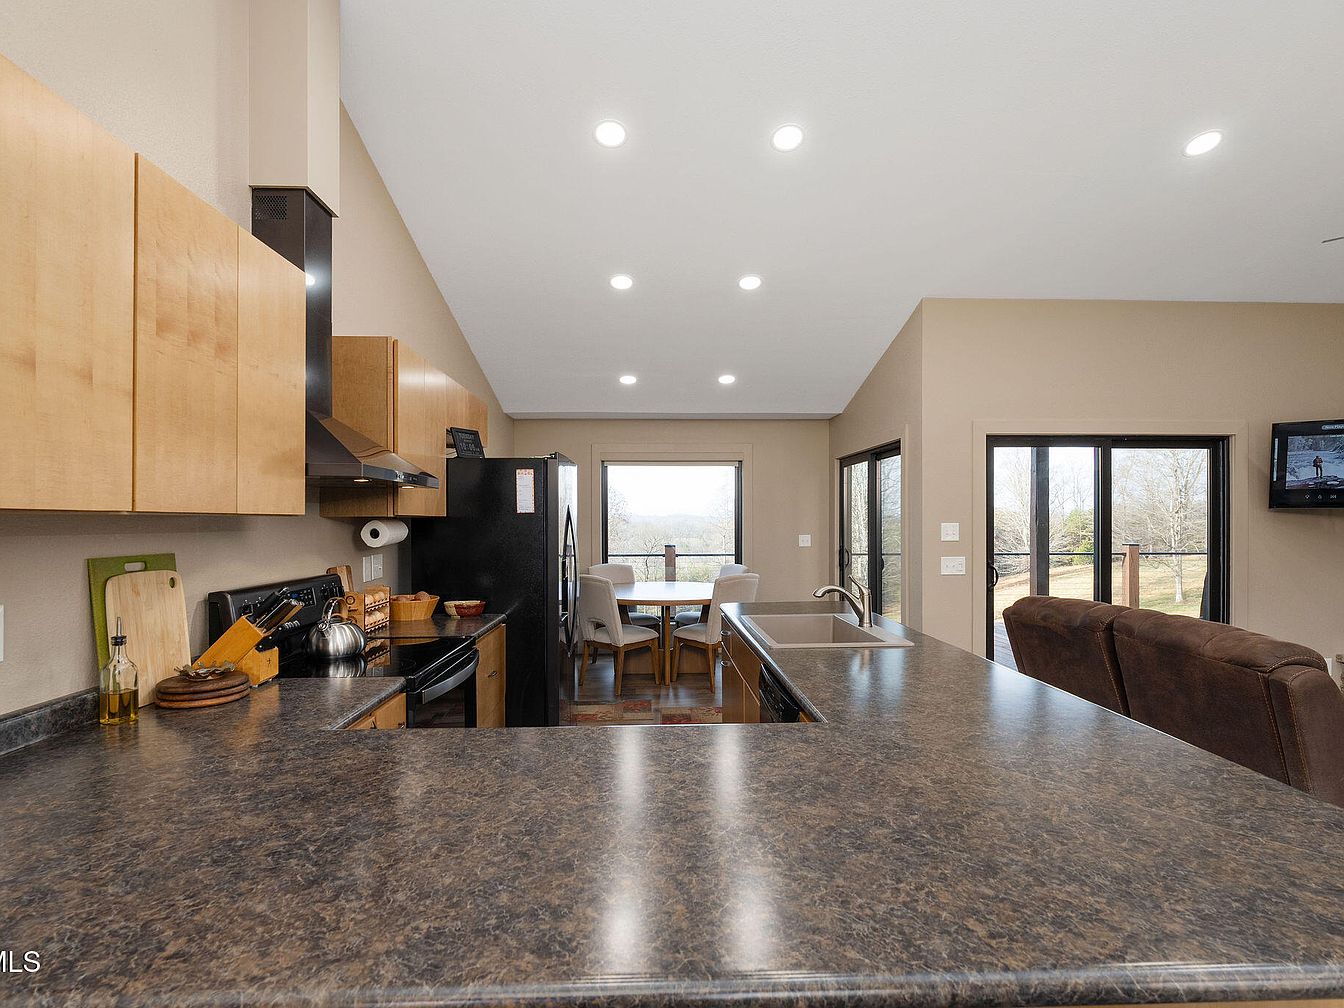
This kitchen features a modern design with warm, wooden cabinetry and a contemporary dark countertop. The layout is open, allowing seamless movement between cooking and dining areas. A black refrigerator stands prominently against the cabinetry, accompanied by stainless steel appliances that enhance the sleek aesthetic. Abundant natural light pours through large windows, providing a view of the outdoor landscape. A comfortable dining area, visible in the background, includes a light wood table and simple chairs, promoting a casual atmosphere. The recessed lighting above offers bright illumination, complementing the neutral wall tones and creating a cozy yet spacious environment.
Kitchen Space
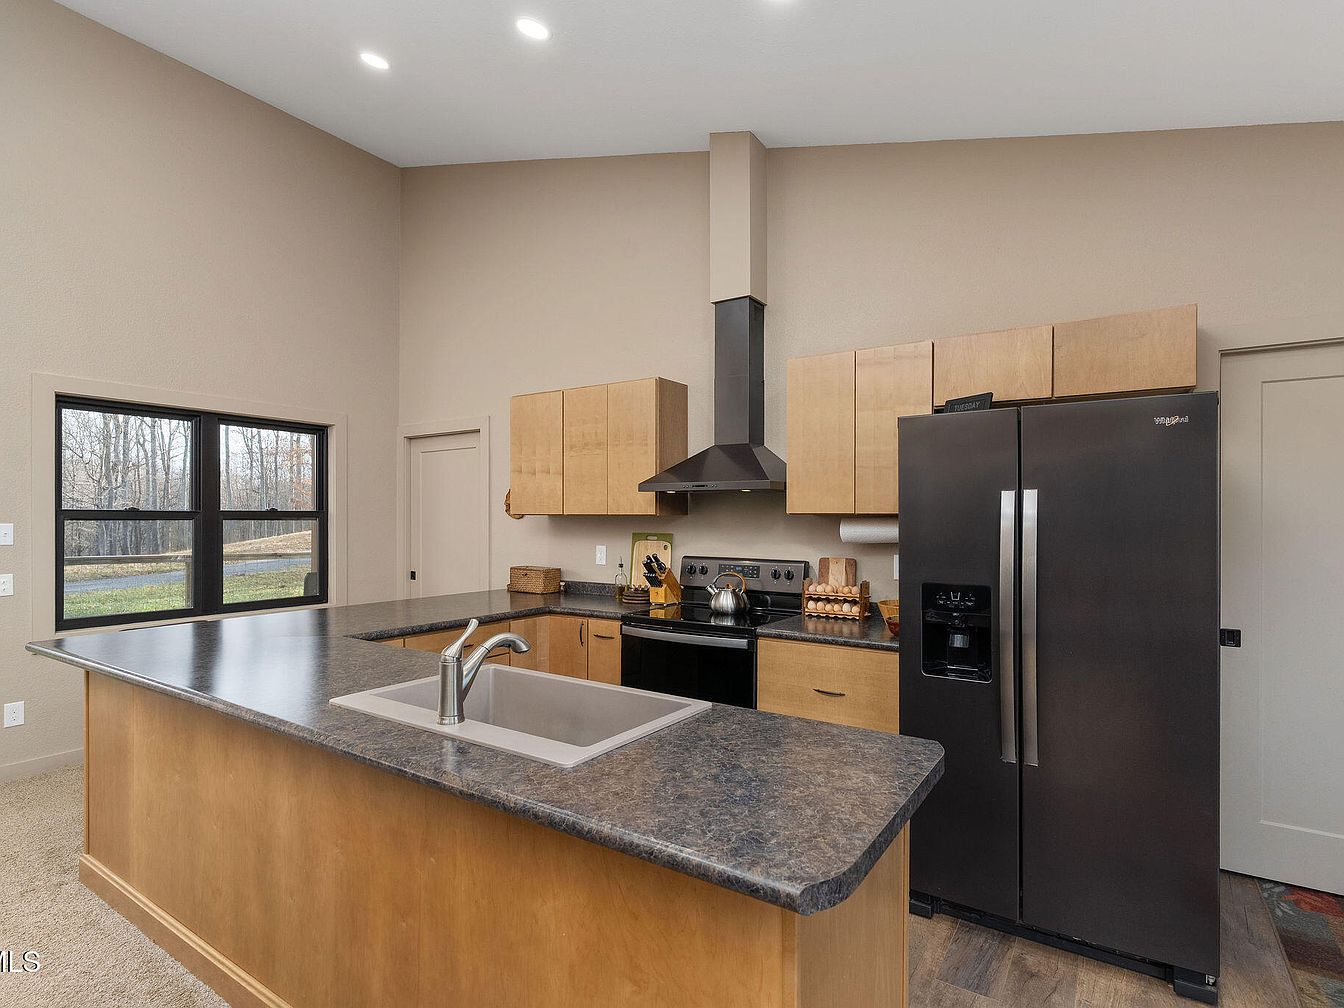
A modern kitchen featuring a spacious layout with an expansive countertop and rich textures. The cabinetry is crafted from light wood, offering a warm contrast to the dark granite-like surface. The kitchen is fitted with stainless steel appliances, including a refrigerator and stove, enhancing the contemporary feel. Natural light streams through large windows, framed by simple black borders, illuminating the room and showcasing the view of a serene outdoor landscape. The flooring is adorned with sleek, light hardwood, complementing the neutral wall tones, creating a harmonious and inviting cooking area.
Dining Area
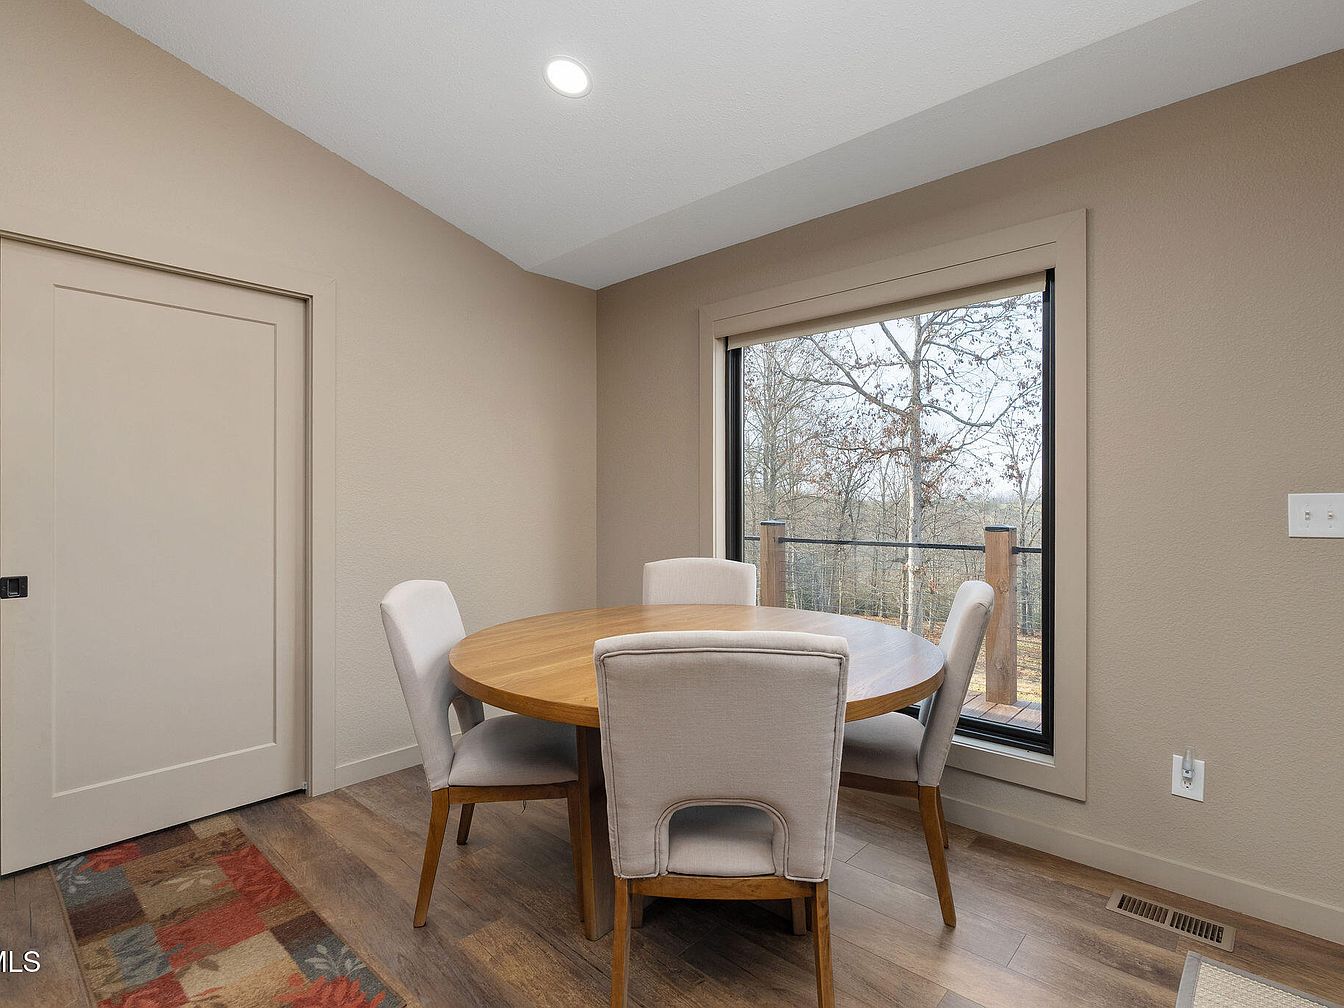
This cozy dining area features a round wooden table surrounded by four upholstered chairs, fostering a warm and inviting atmosphere. The soft beige color scheme creates a calming backdrop, complemented by a textured area rug holding subtle floral patterns in muted tones. Natural light floods the space through large windows, offering views of the surrounding trees and enhancing the connection to nature. Architectural details include a subtly sloped ceiling and sleek trim, adding to the modern design. An adjacent door suggests accessibility to nearby rooms, further enhancing the flow and functionality of this intimate space.
Living Room
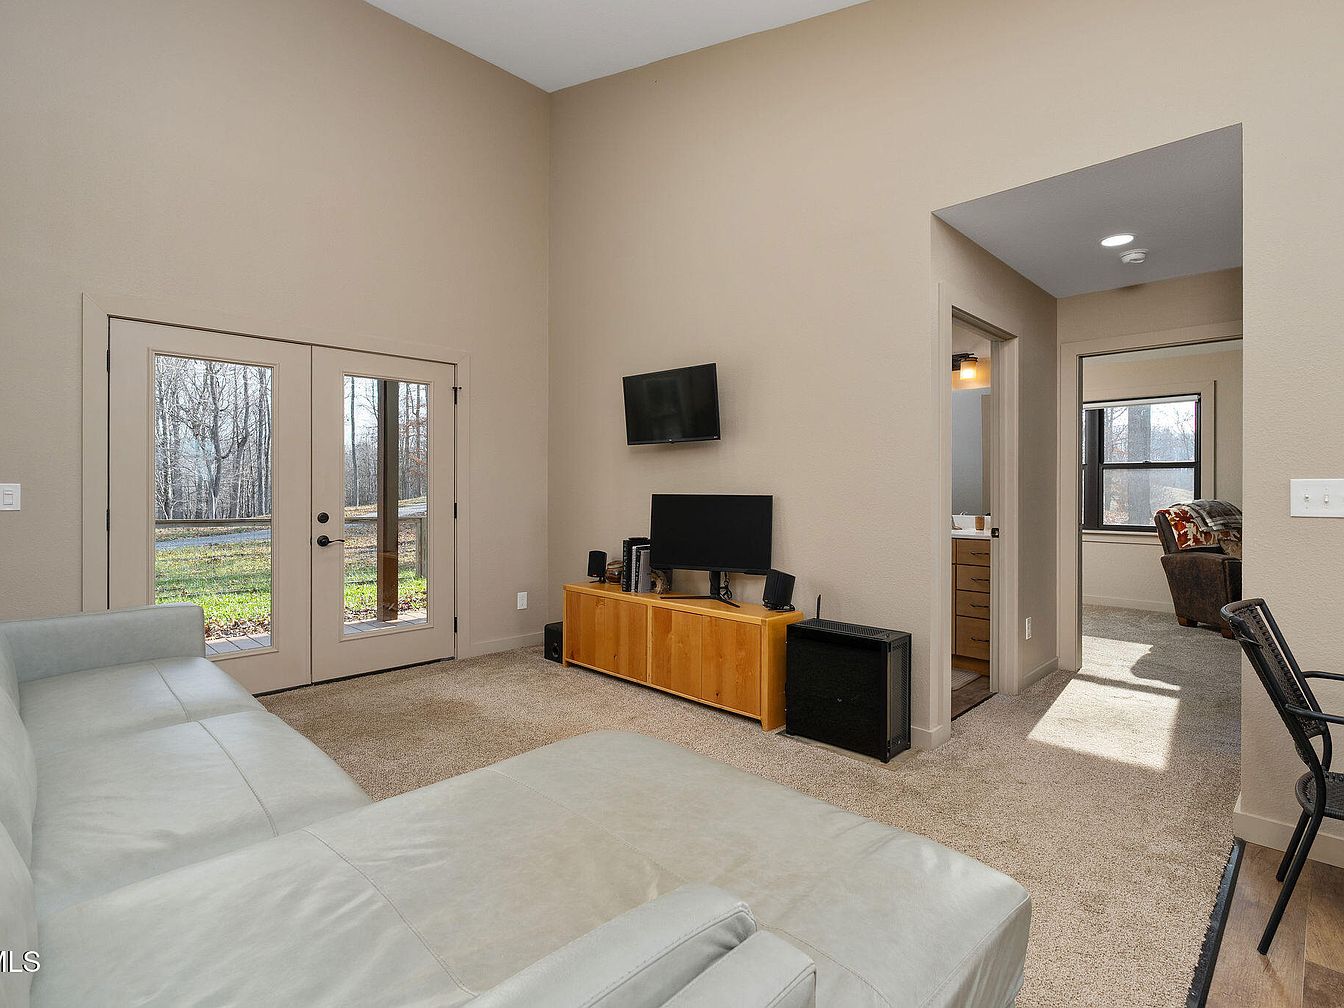
This living room features a light beige wall color that complements the natural light filtering in through large, double French doors. A sectional sofa in soft, pale gray creates a cozy seating area. Across from it, a wooden media console holds a flat-screen TV, providing a focal point. Soft carpet lines the floor, enhancing the comfort of the space. To the side, a small dining setup with a black chair hints at versatile use. Architectural elements include a spacious layout with high ceilings and open entries into adjacent rooms. The aesthetic combines modern simplicity with warmth.
Bathroom
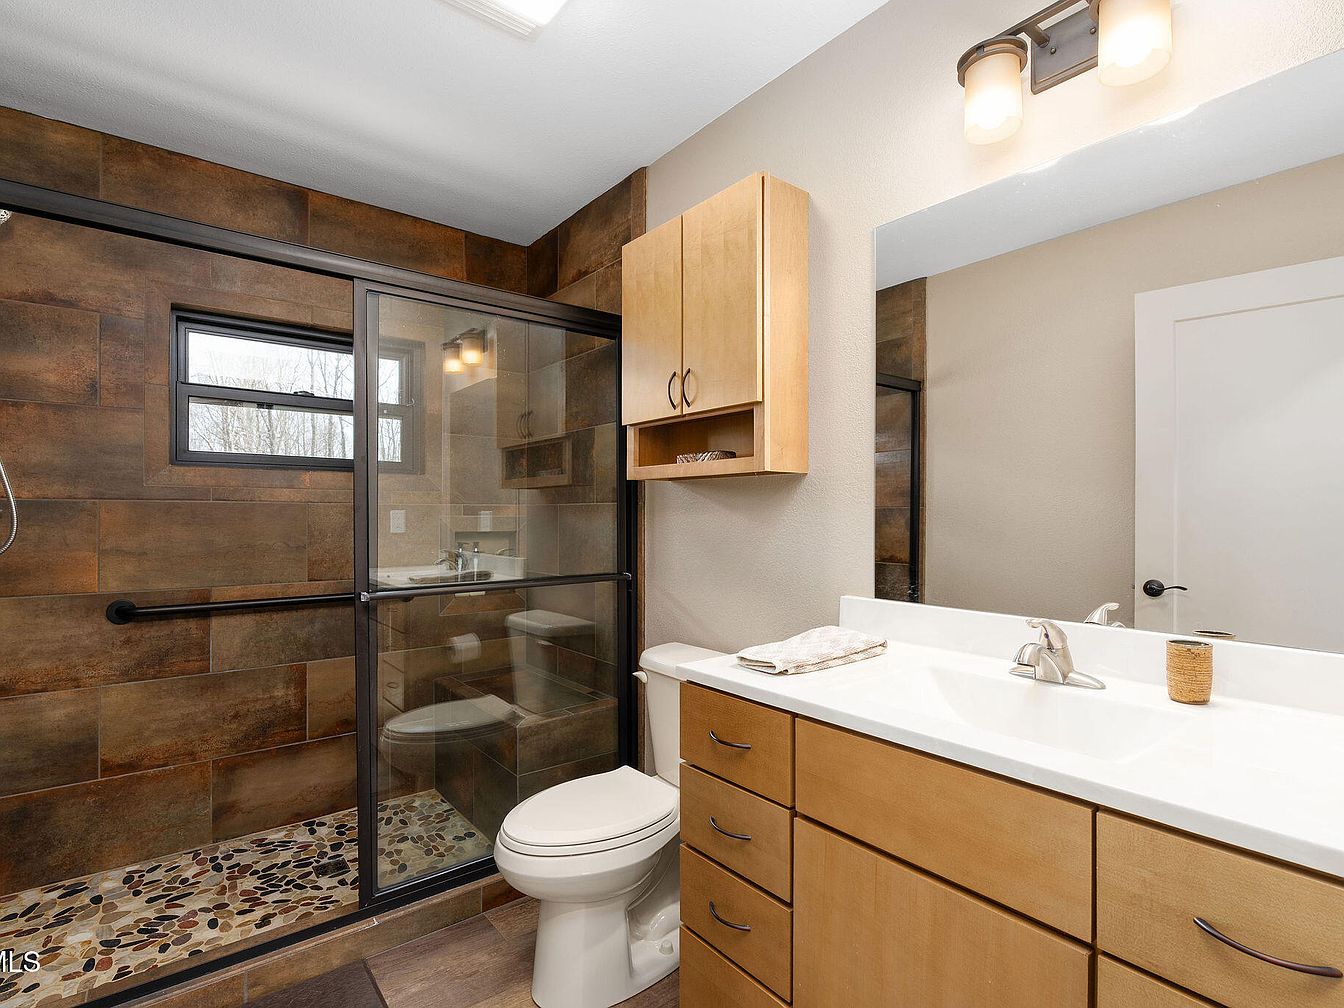
This modern bathroom features an enclosed shower with a sleek glass door, emphasizing a minimalist aesthetic. The walls are clad in rich, textured brown tiles that create a warm atmosphere. A contrasting light-colored countertop is paired with clean-lined wooden cabinetry, providing both functionality and style. Natural light floods the space through a small window, illuminating the polished surfaces. The floor combines unique pebble stones, adding a touch of organic texture. An unobtrusive light fixture above the mirror enhances the ambiance, while the overall design achieves a harmonious blend of contemporary and earthy elements.
Home Office
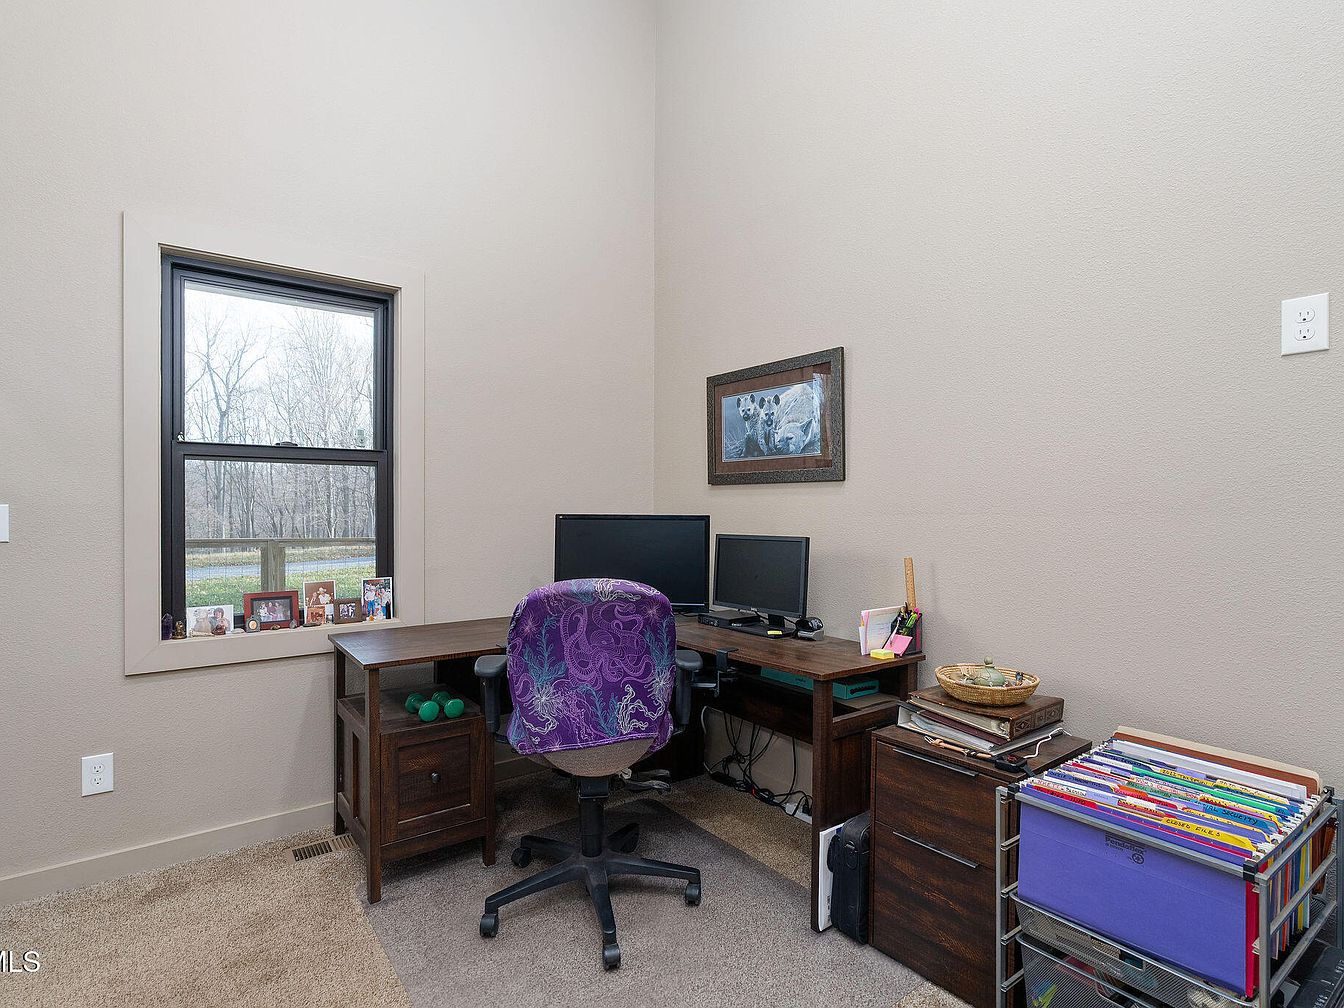
A compact home office featuring neutral-toned walls and carpet. The layout includes a wooden desk with two monitors positioned against a wall, promoting a functional workspace. A swivel chair with a vibrant purple pattern contrasts against the earthy colors. To one side, a collection of framed photographs adorns the window ledge, which looks out onto a wooded area, bringing a touch of nature indoors. Nearby, a rolling cart filled with colorful, organized files adds organization. Natural light filters through the black-framed window, enhancing the room’s inviting atmosphere.
Cozy Bedroom
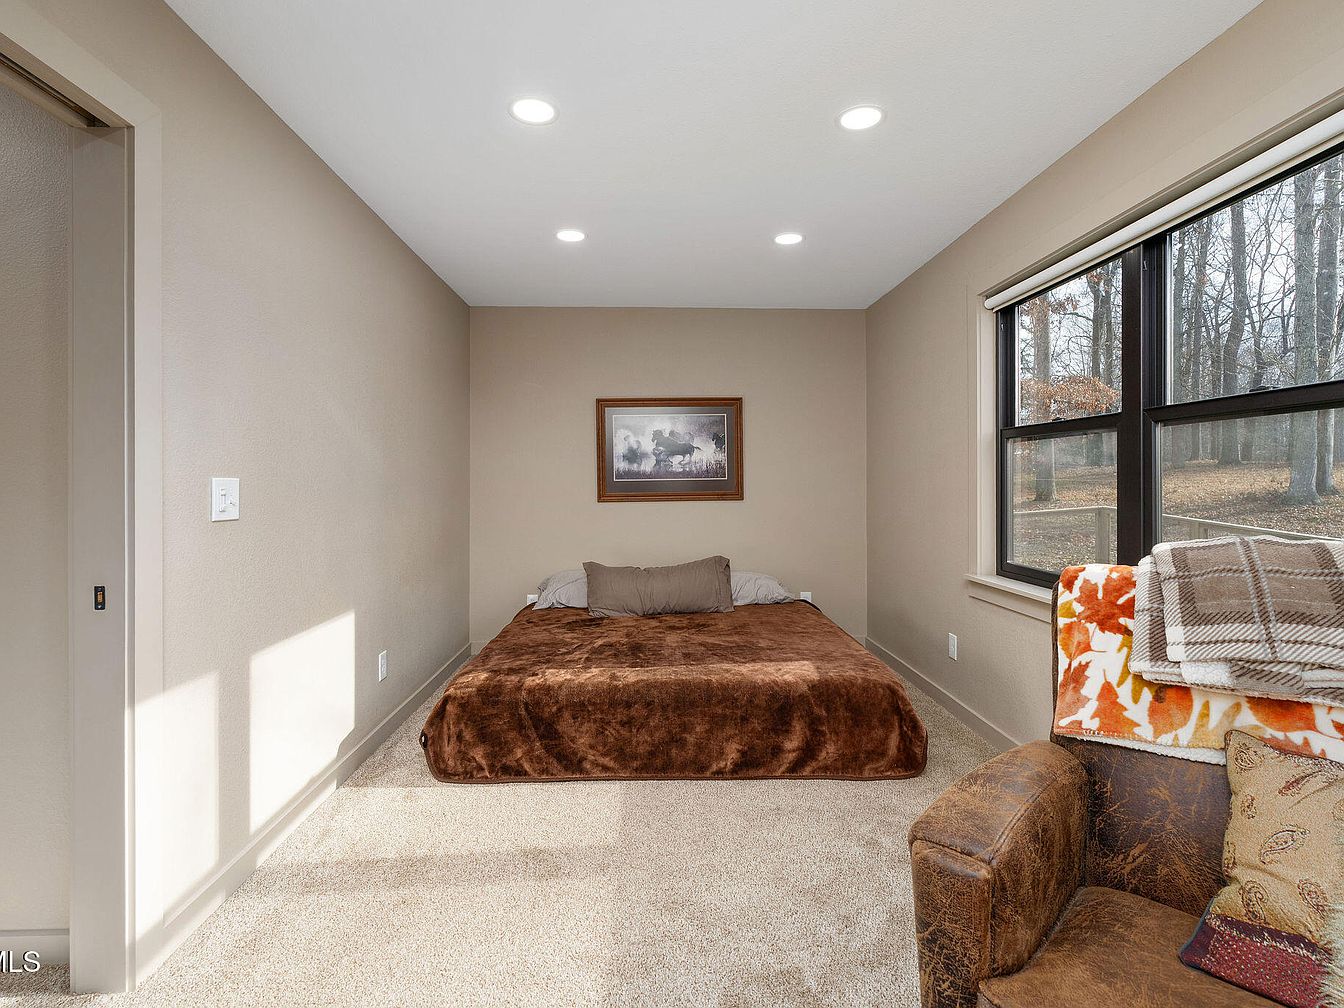
This bedroom features a minimalistic layout, characterized by soft beige walls and plush beige carpet. A large bed, adorned with a luxurious brown blanket, takes center stage. Nearby, a cozy leather armchair adds warmth, complemented by colorful patterned throw pillows. Natural light pours in from generously sized windows, framed by simple blinds, revealing views of trees outside. A framed artwork, depicting a serene landscape, hangs above the bed, adding an artistic touch. The overall aesthetic is inviting and tranquil, making it an ideal retreat for relaxation.
Greenhouse Space
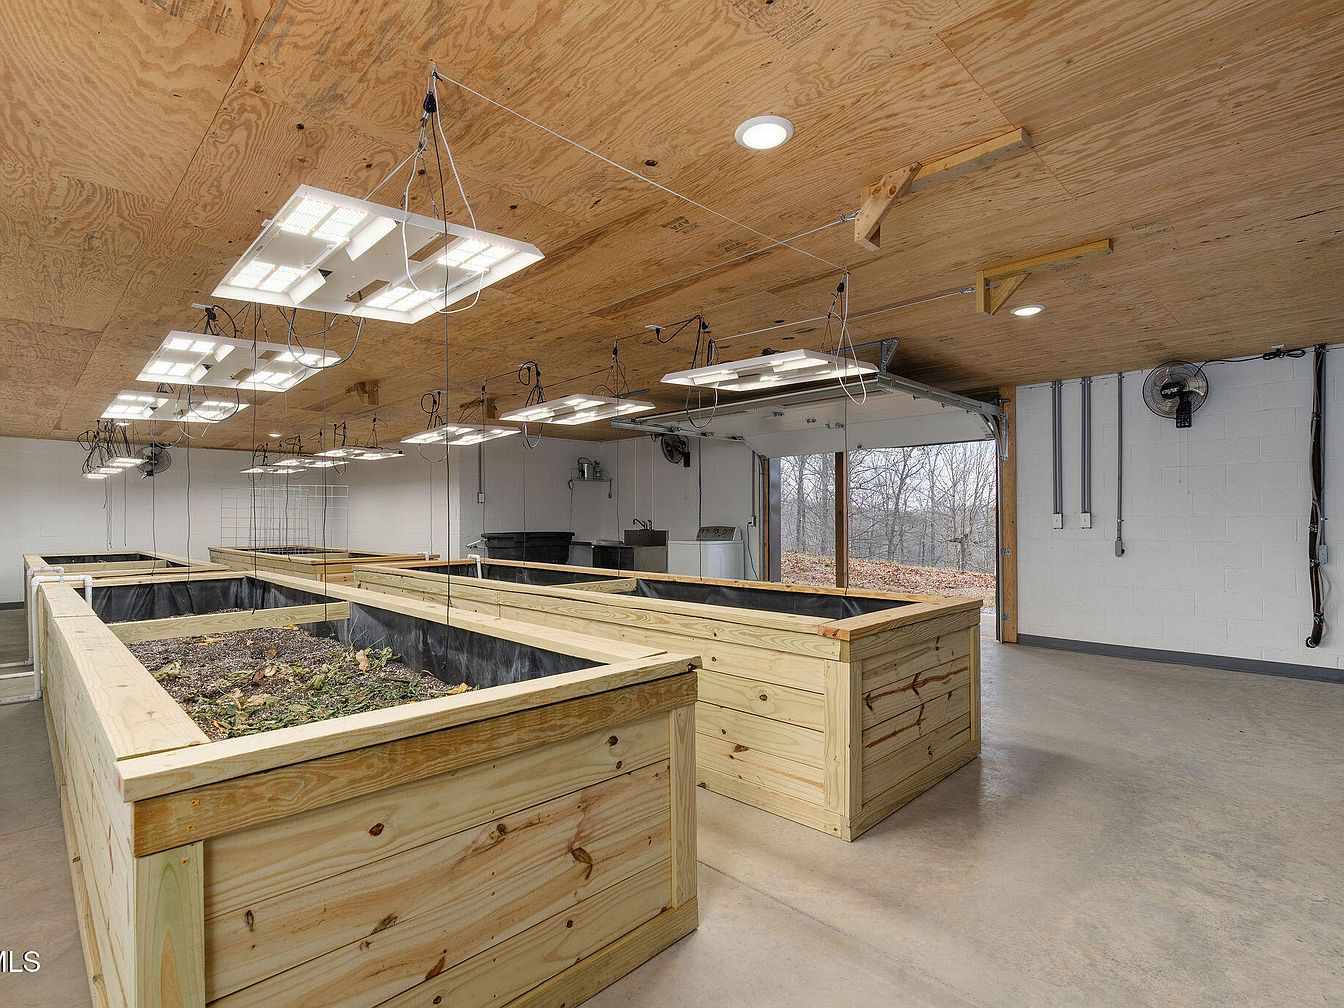
A spacious greenhouse featuring multiple raised wooden planting beds arranged in rows, creating an efficient layout for gardening. The natural wood of the boxes contrasts with the dark fabric lining visible inside them. A seamless plywood ceiling enhances the rustic ambiance, while bright LED grow lights hang in neat rows, illuminating the space. In the background, large glass doors provide a connection to the outdoors, showcasing serene views of trees. The concrete floor is practical and easy to maintain. Wall-mounted fans and electrical outlets hint at a well-equipped environment for indoor horticulture.
Modern Exterior
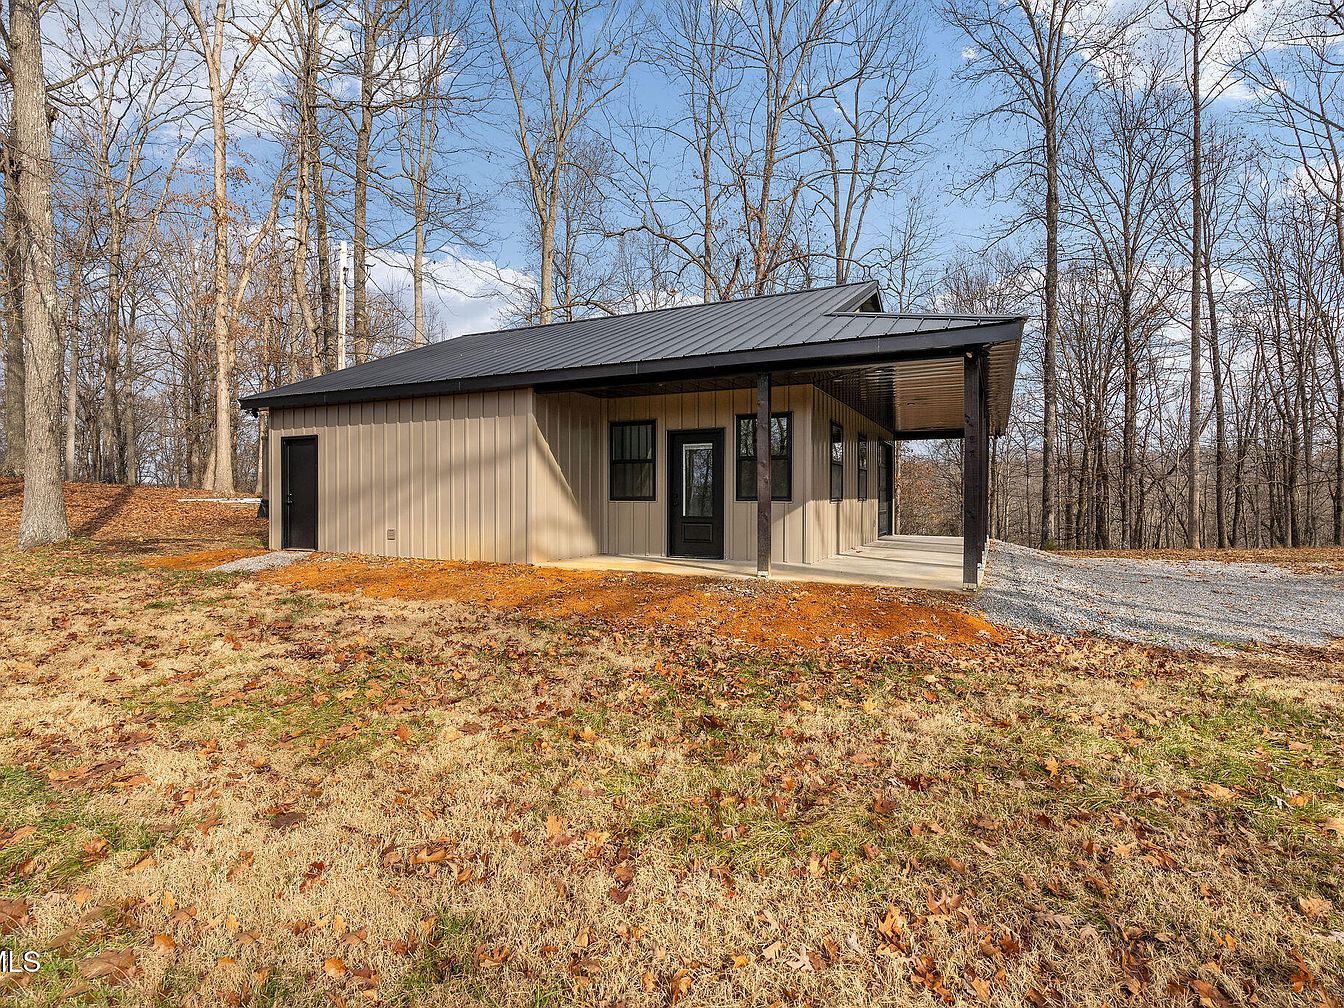
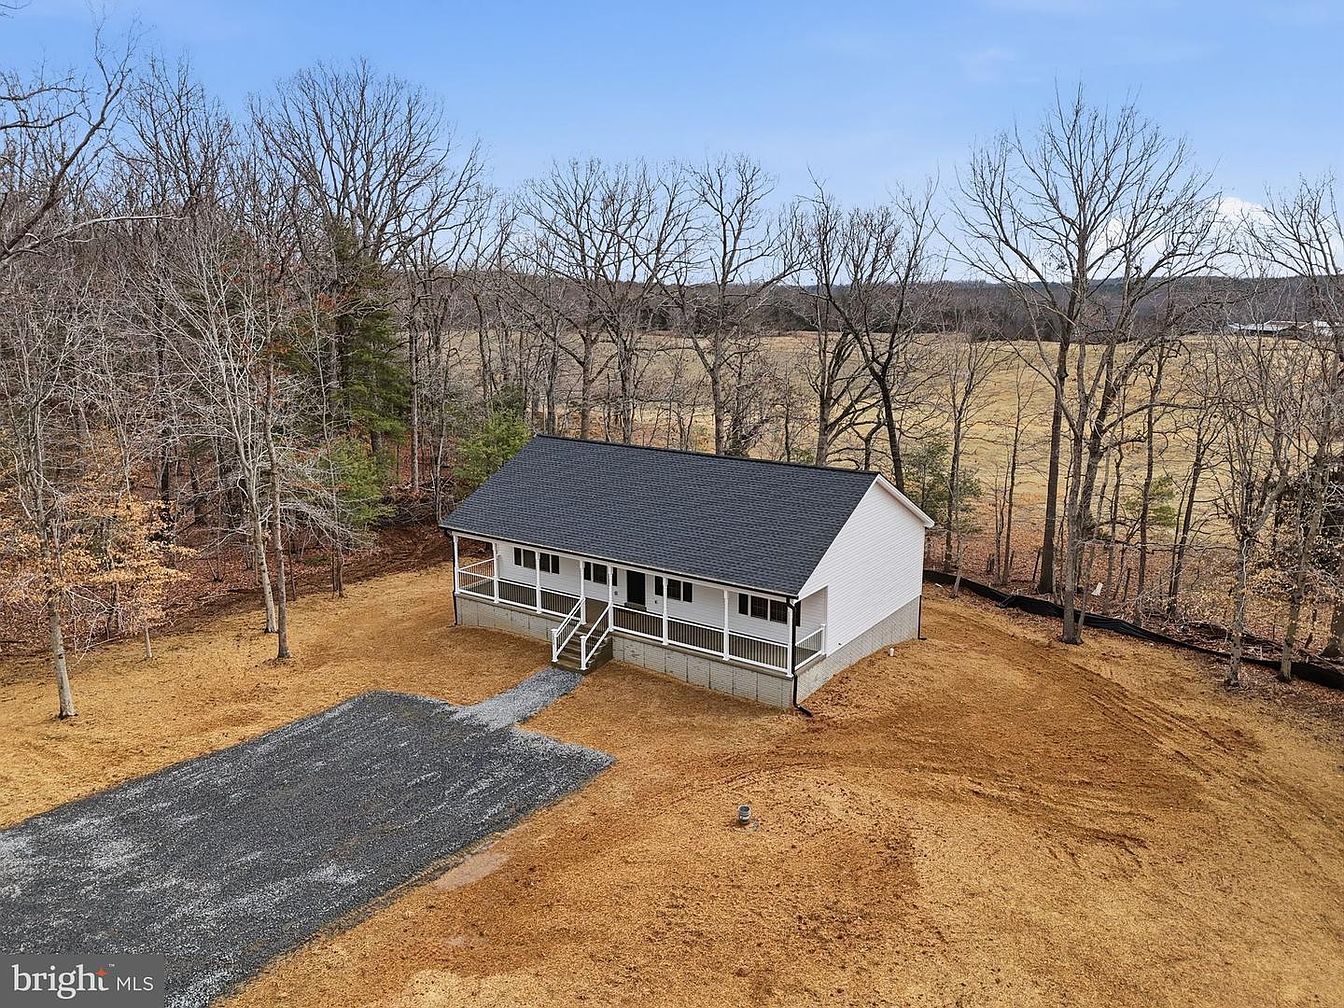
This image shows the exterior of a contemporary home nestled among tall, leafless trees in a serene, wooded area. The structure features a mix of horizontal wooden siding in a warm beige tone, juxtaposed with a dark metal roof, creating an appealing contrast. The entrance showcases a sleek black door framed by large, grid-patterned windows, enhancing natural light. A covered porch extends along the front, supported by simple wooden columns. The surrounding landscape is dotted with fallen leaves and patches of grass, complementing the home’s modern, yet harmonious, aesthetic within its natural setting.
Greenhouse Interior
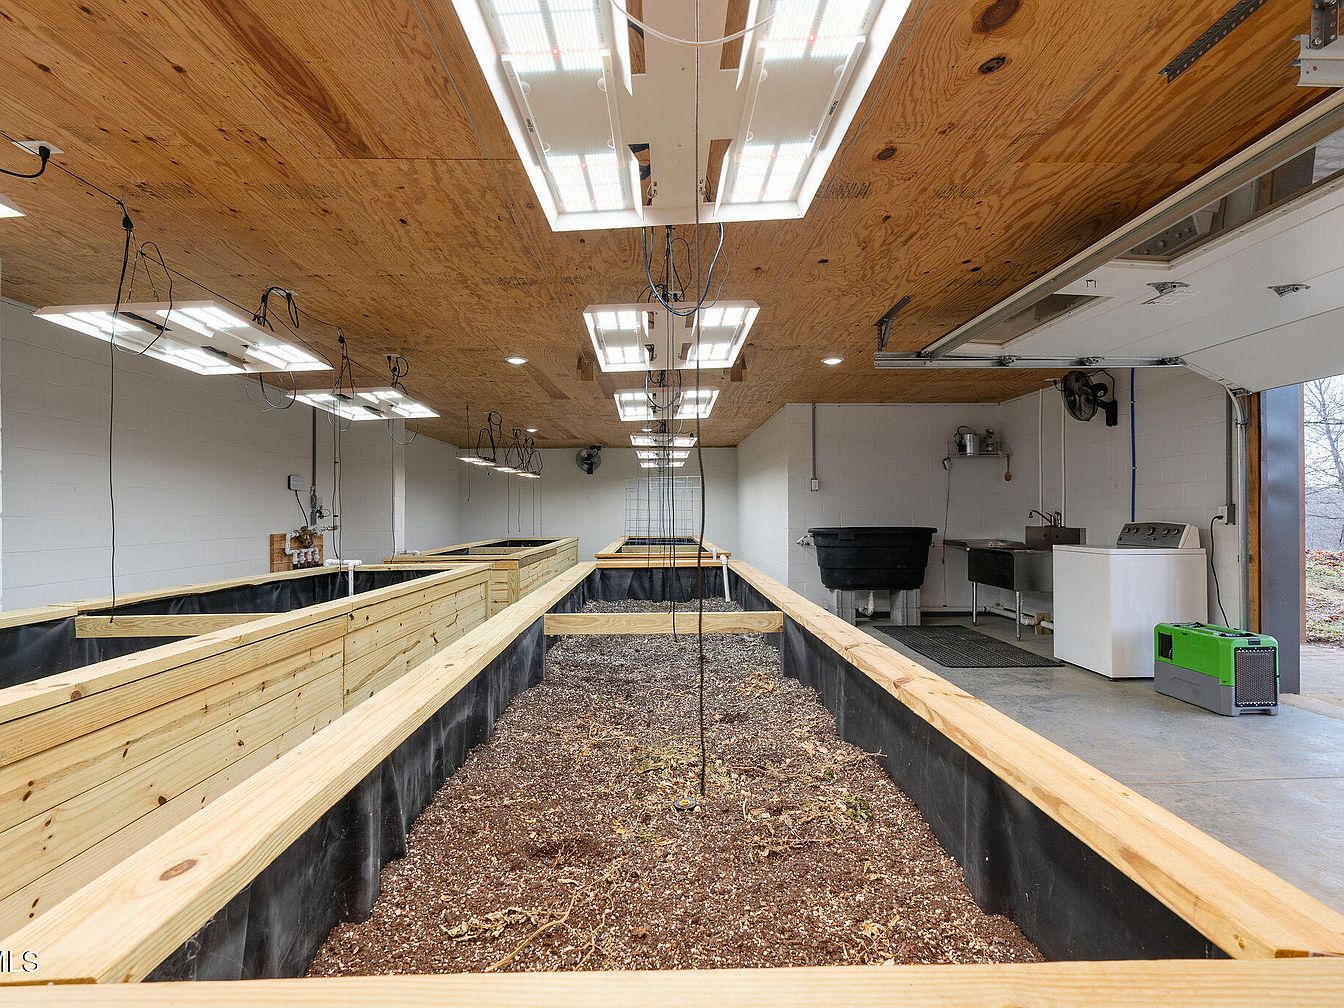
This space features a spacious greenhouse with wooden raised planters lined with black plastic. The layout emphasizes functionality, allowing easy access to each planting area. Bright fluorescent lights mounted in a panel above illuminate the space, which has a warm wooden ceiling that contrasts the white cement walls. A concrete floor adds durability, while a sink and appliances in a corner indicate additional work capabilities. Tall windows let in natural light, enhancing the airy feeling. The practical design suggests a focus on efficiency, with the setup ideal for cultivating plants indoors.
Forest Driveway

A winding gravel driveway flows through a serene wooded area, surrounded by tall, bare trees whose branches stretch towards the sky. Fallen leaves blanket the ground, creating a soft, earthy texture. The landscape is dotted with hints of late autumn foliage, particularly the vibrant orange leaves clinging to some branches. A gentle stream glimmers to one side, reflecting the clear blue sky above. The scene captures a sense of tranquility, with the soft hills complementing the natural curvature of the path. The overall aesthetic exudes a rustic charm, perfect for those seeking a connection with nature.
Listing Agent: Jason Mitchem of Midwest Land Group, LLC via Zillow