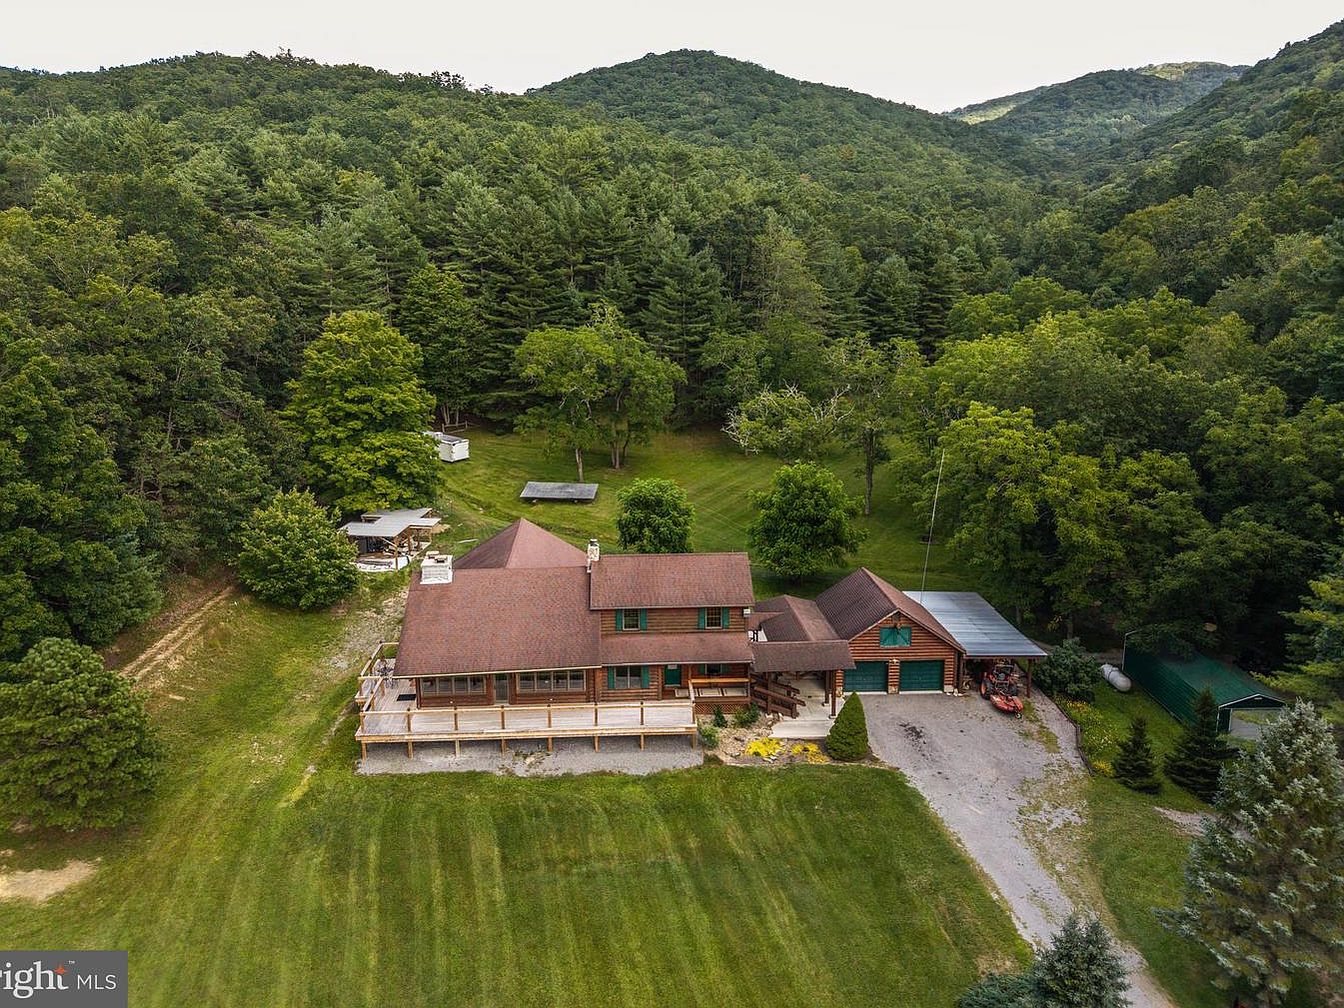
Nestled within the scenic Monongahela National Forest, this stunning timber frame home exemplifies resort-style living on 113 meticulously maintained acres. Originally constructed for private luxury, the home boasts over 3,000 sq. ft. of living space, featuring two master suites, a climate-controlled garage, and a chef’s kitchen with commercial-grade appliances. Designed with an open layout, it highlights 21 ft ceilings and expansive wraparound decks inclusive of Rumford fireplaces for entertaining. Built for comfort and elegance, the home has undergone recent renovations enhancing its charm. Priced at $1,600,000, it offers a private retreat accessible to multiple state parks and outdoor activities, perfect for families or corporate getaways.
Aerial View
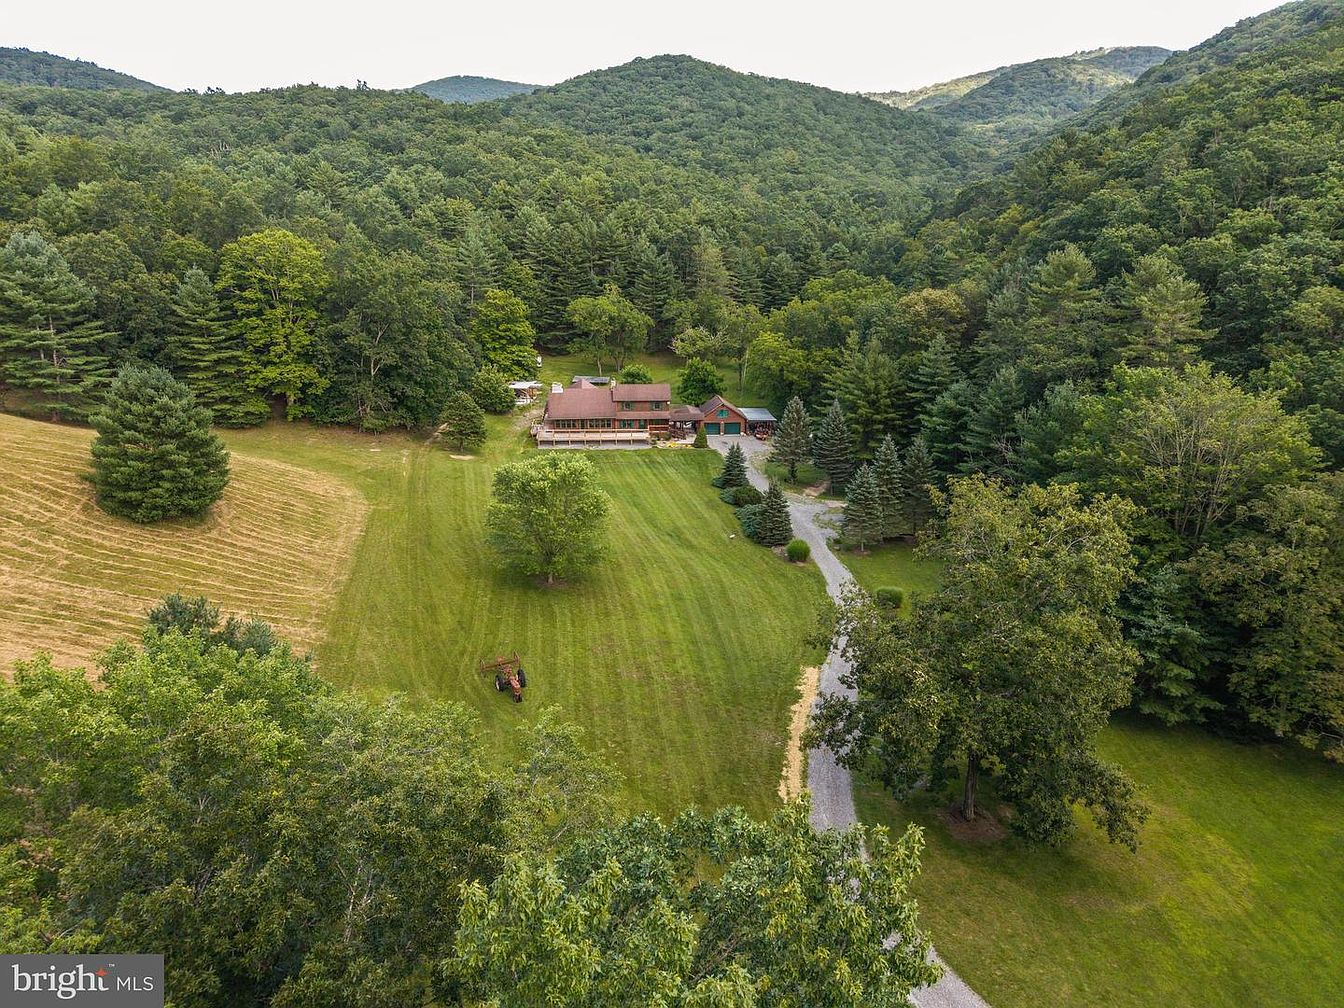
A panoramic aerial view of a sprawling natural landscape featuring a historic American home nestled among rolling hills and dense forests. The residence, located in the middle of lush greenery, showcases a rustic architectural style with a brown shingle facade and a welcoming porch. Surrounding the house are vast grassy fields and meticulously maintained lawns adorned with tall trees and clusters of pines. A winding gravel driveway leads towards the home, flanked by vibrant vegetation. The backdrop of majestic mountains enhances the peaceful ambiance of this rural retreat, embodying a perfect harmony with nature.
Exterior View
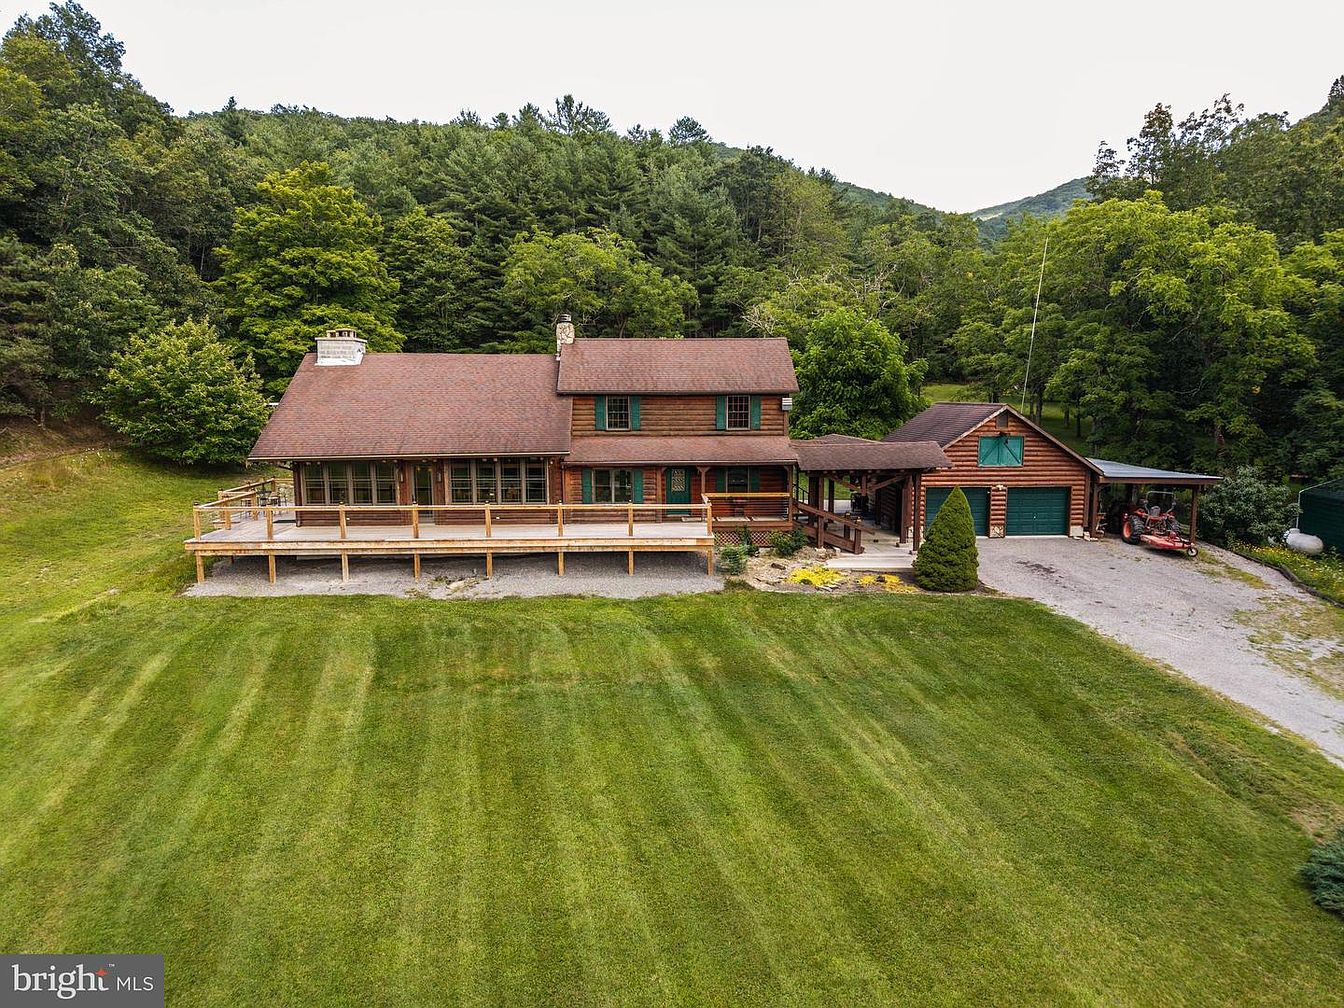
A charming historic American home nestled among lush greenery, showcasing a combination of log cabin and traditional architecture. The house features a steep, gabled roof with warm brown shingles, harmonizing with the natural surroundings. A spacious wooden deck wraps around the front, inviting outdoor gatherings and relaxation. Large windows with green shutters allow ample natural light and provide picturesque views of the adjacent woods. The exterior is enhanced by well-manicured lawns and a gravel driveway leading to a garage. Vibrant flower beds add color, contributing to the serene atmosphere of rural living.
Aerial Overview
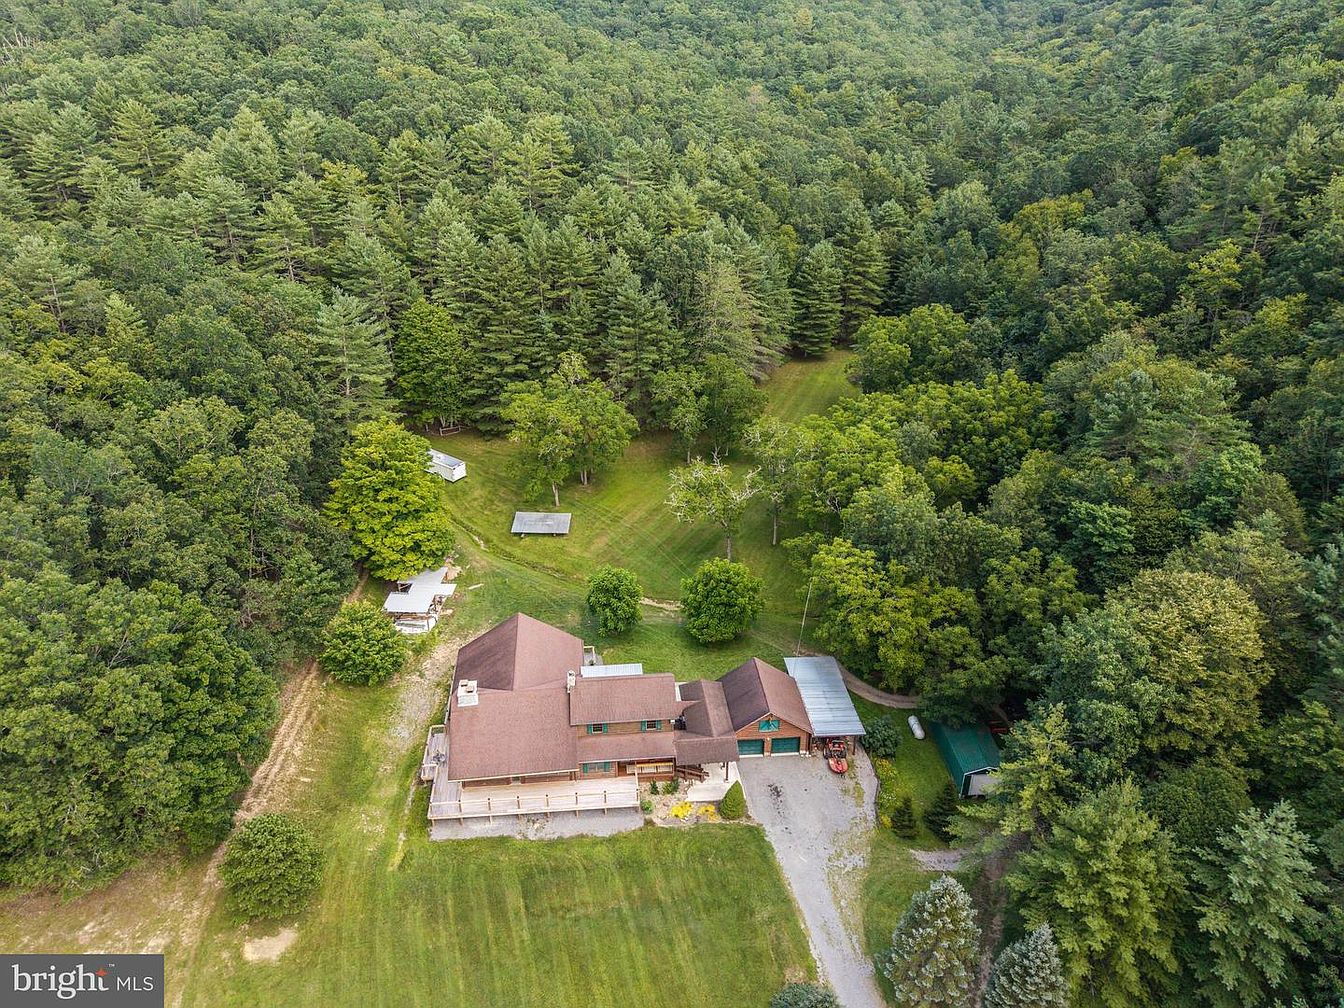
The image shows a sprawling historic home nestled in a lush green forest, surrounded by tall trees. The house features a sloped brown roof and earthy-toned exterior walls, blending harmoniously with the natural surroundings. A well-maintained lawn stretches around the property, accentuated by patches of trees and manicured shrubs. Adjacent structures, possibly storage or outdoor recreation areas, are scattered across the landscape. The gravel driveway leads into the property, adding rustic charm. Sunlight filters through the foliage, creating a serene and peaceful atmosphere, ideal for nature lovers and those seeking tranquility.
Kitchen Space
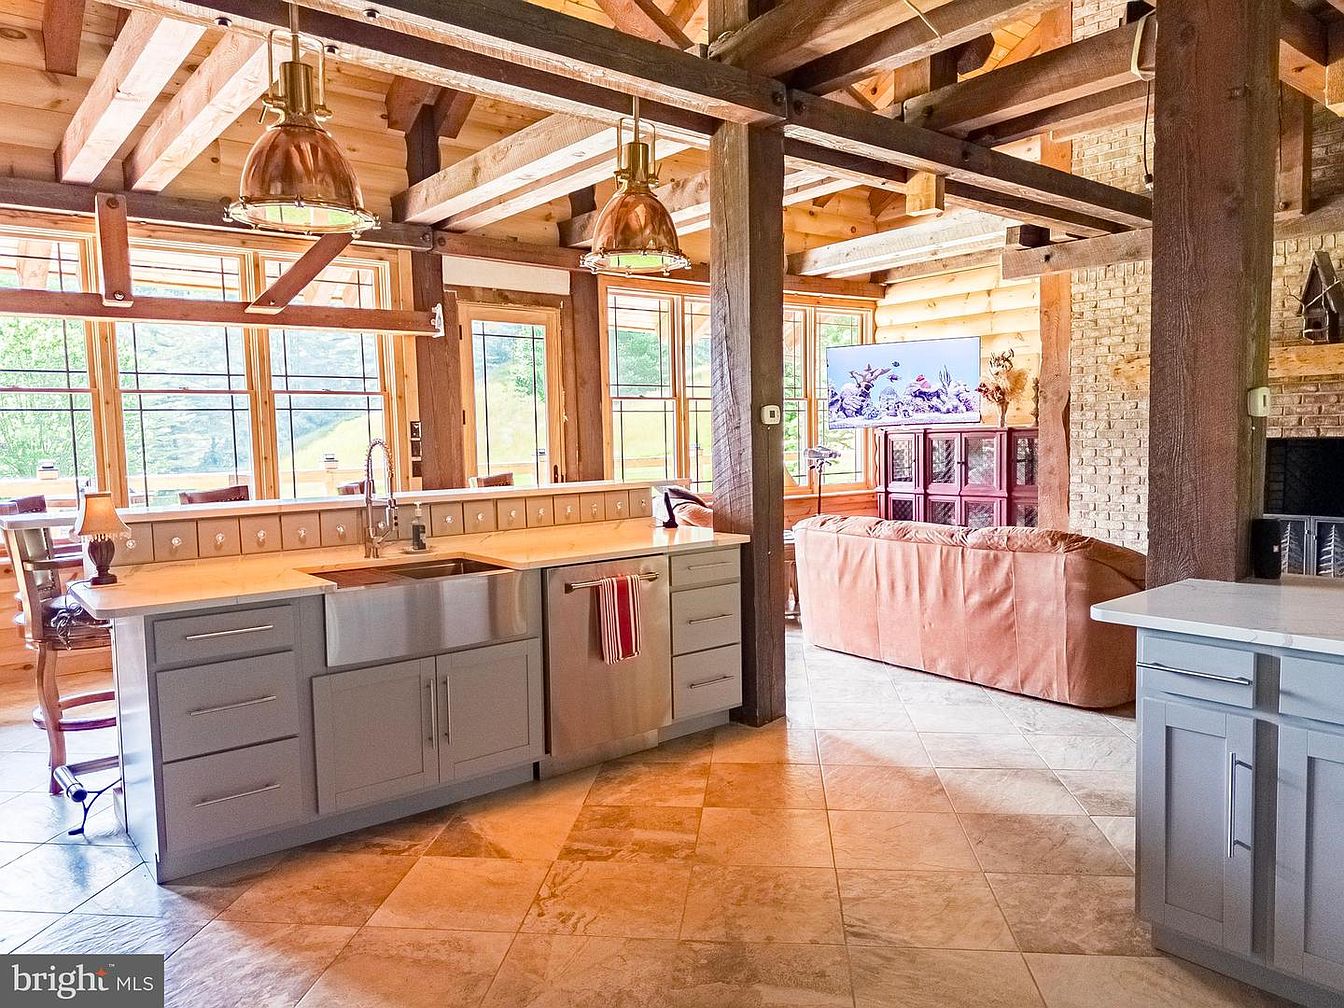
This kitchen features a modern yet rustic design, showcasing exposed wooden beams and a light, airy layout. The color palette blends soft grays with warm wood tones. A central island is equipped with a stainless steel sink and dishwasher, complemented by sleek cabinets below. Elegant pendant lights with a copper finish hang above the island, enhancing the inviting atmosphere. Large windows provide ample natural light and a view of the outdoors, while textured stone walls add depth to the space. Adjacent to the kitchen, a cozy seating area with a plush couch offers a perfect gathering spot.
Kitchen Bar
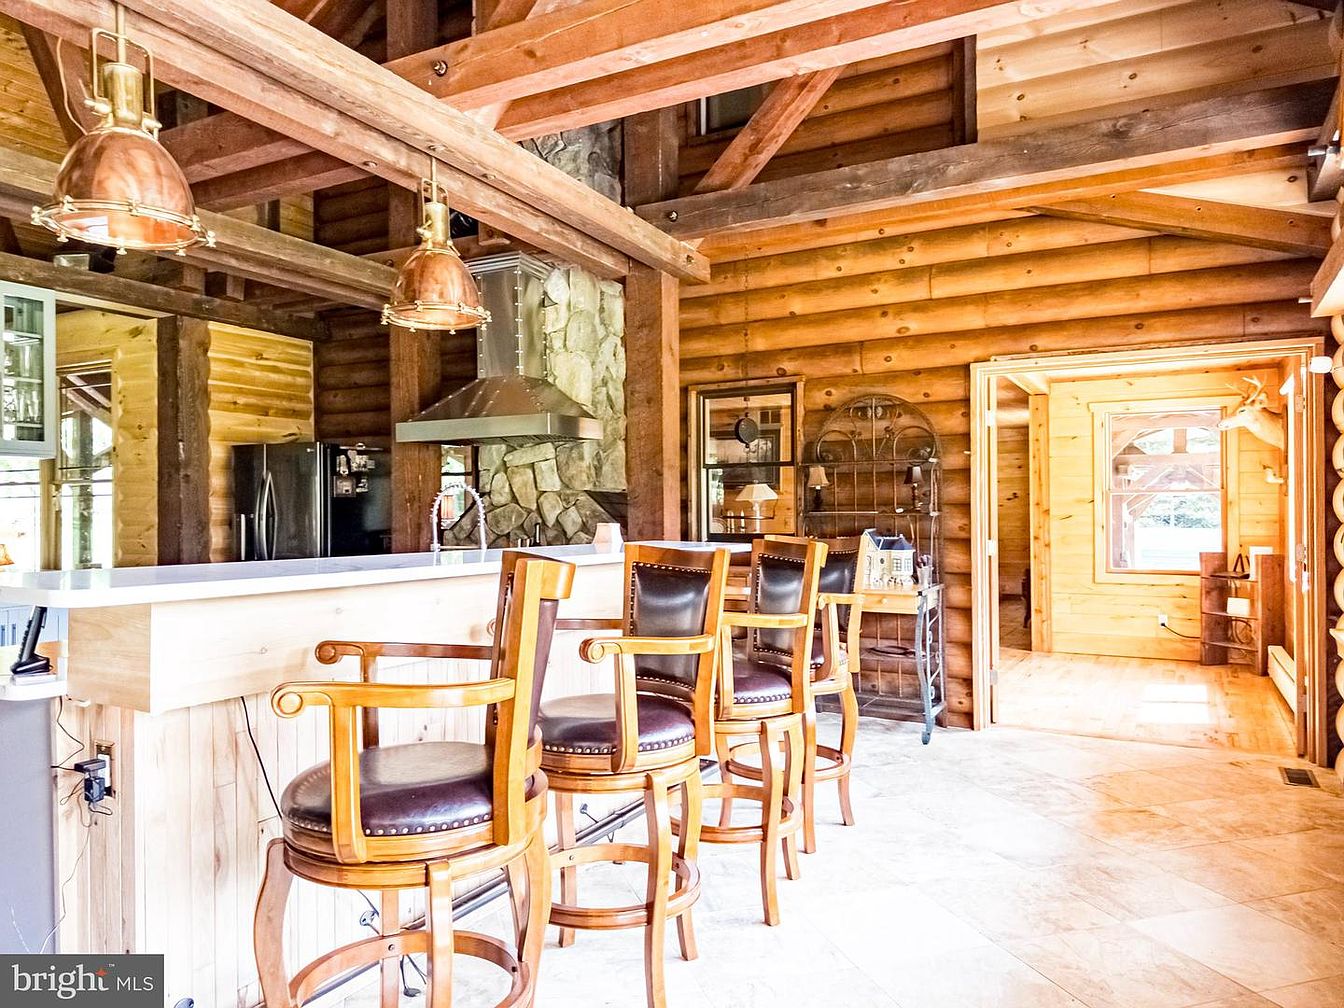
This kitchen features a welcoming bar area with wooden stools that blend rustic charm with comfort. The warm, honey-toned wooden beams are complemented by the smooth, light countertop, enhancing the natural ambiance. Overhead, vintage-style pendant lights with copper accents provide warm illumination, highlighting the bar’s rich textures. The backdrop showcases a mix of log walls and a stone vent hood, emphasizing the home’s organic materials. A glimpse of an adjoining room through an open doorway adds depth, while the tiled flooring brings a modern touch, balancing the traditional aesthetic. Overall, it radiates warmth and hospitality.
Kitchen Bar
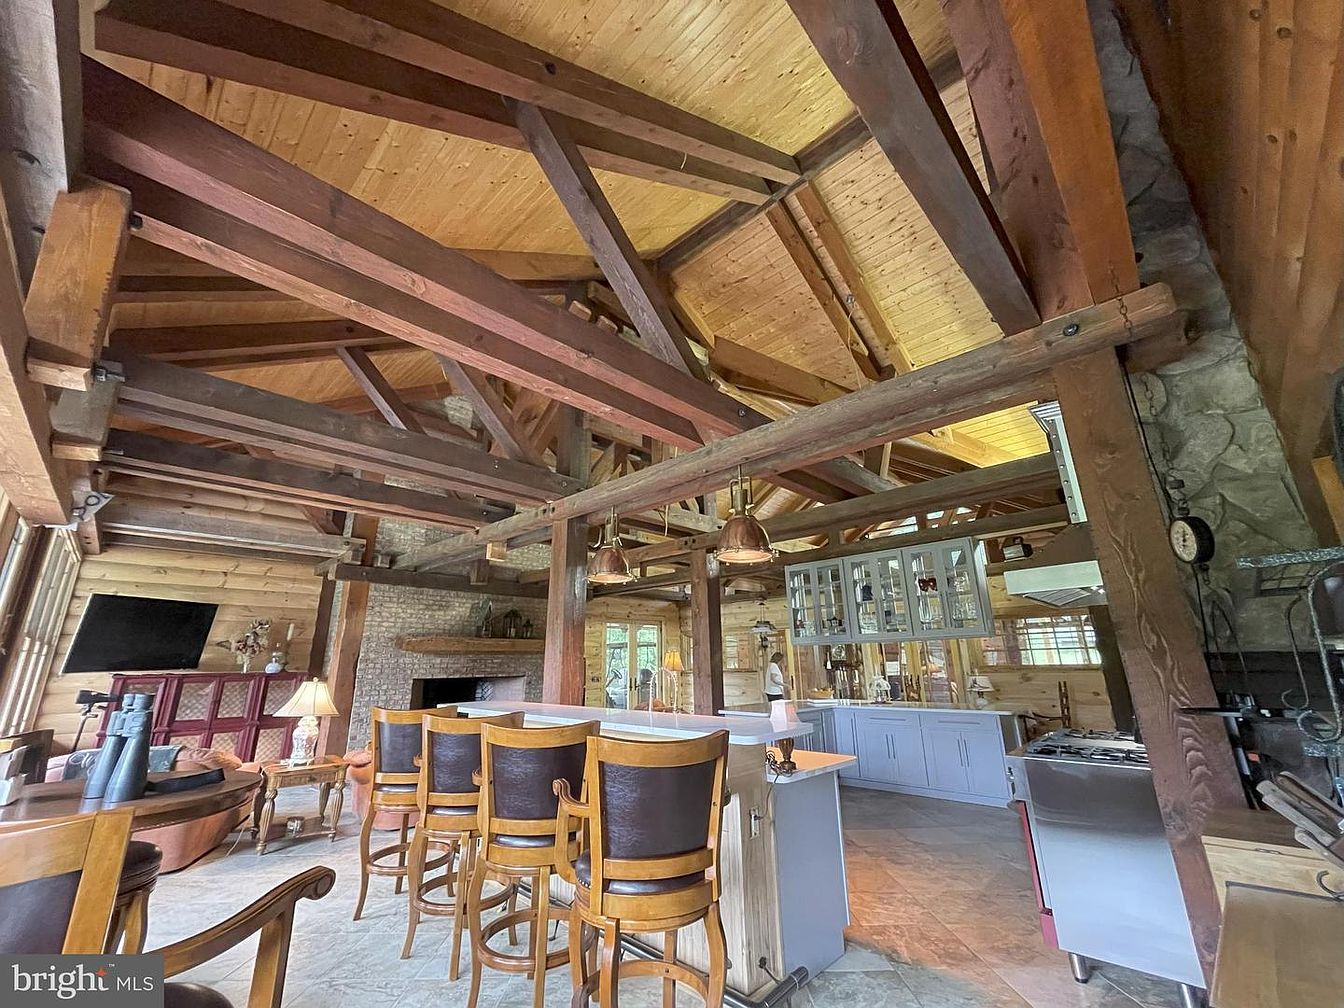
This kitchen bar area combines rustic charm with modern accents. Exposed wooden beams span the ceiling, enhancing the open design. The color palette features warm browns from the wood and a cool gray from the cabinetry. A stylish bar with high stools surrounds an island, creating an inviting space for informal dining. The walls are adorned with log siding, adding a cozy ambiance, while a brick fireplace serves as a focal point. Sleek stainless steel appliances contrast with the natural elements, and large windows invite natural light, emphasizing the spaciousness and warmth of the kitchen.
Living Room
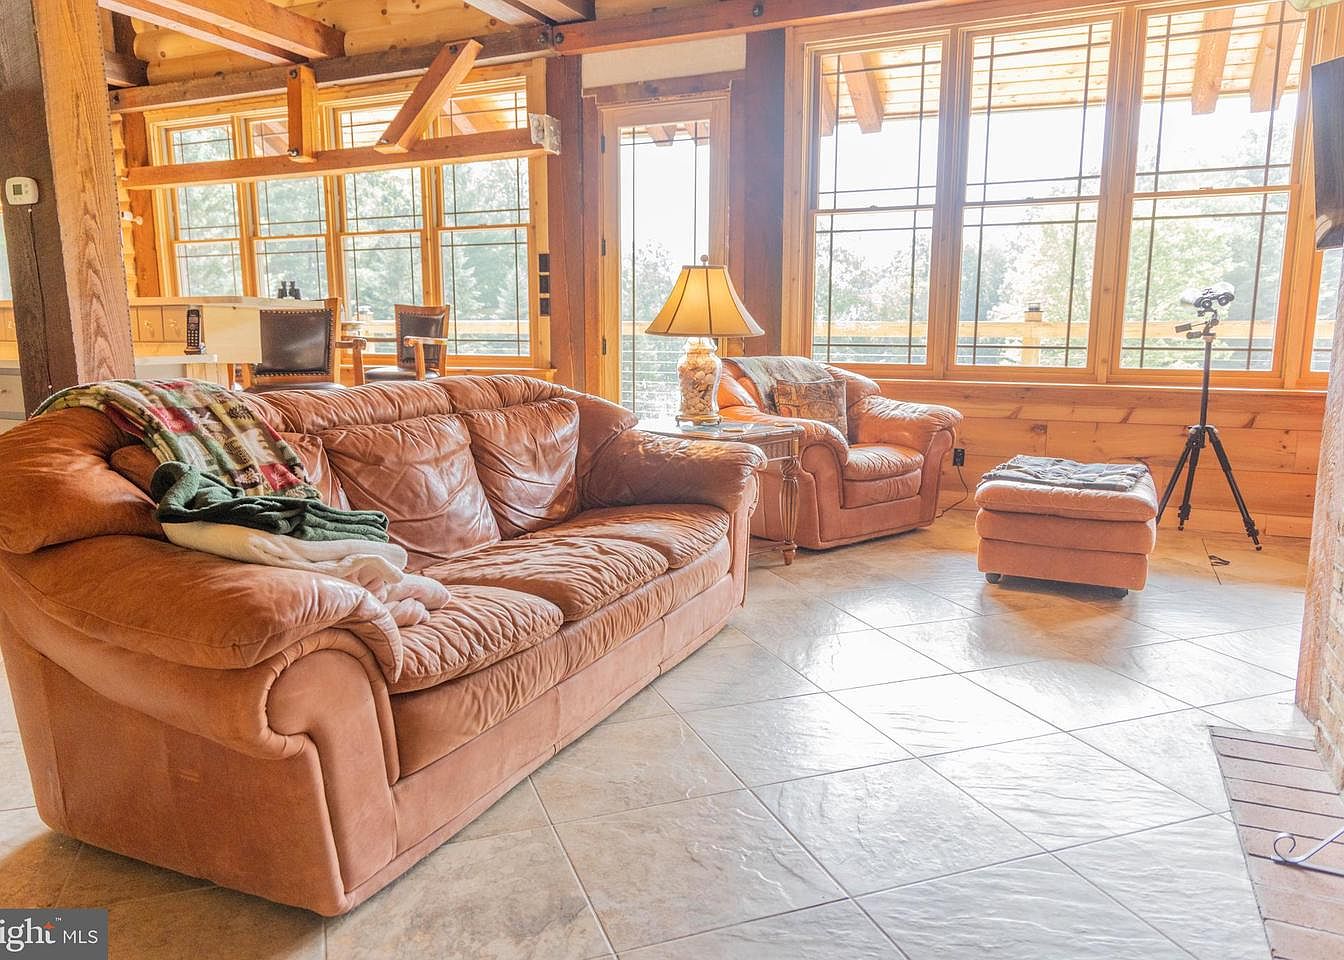
This cozy living room features a rustic design, characterized by warm wooden beams and large windows allowing natural light to flood the space. The color scheme is earthy, with rich browns and soft beige from the leather sofas, complemented by a patterned throw blanket casually draped over one armrest. A matching armchair and ottoman create a welcoming seating area, accompanied by a delicate side table supporting a charming lamp. The tiled floor adds texture, and the well-placed windows offer picturesque views, enhancing the inviting atmosphere of this intimate gathering space.
Living Room
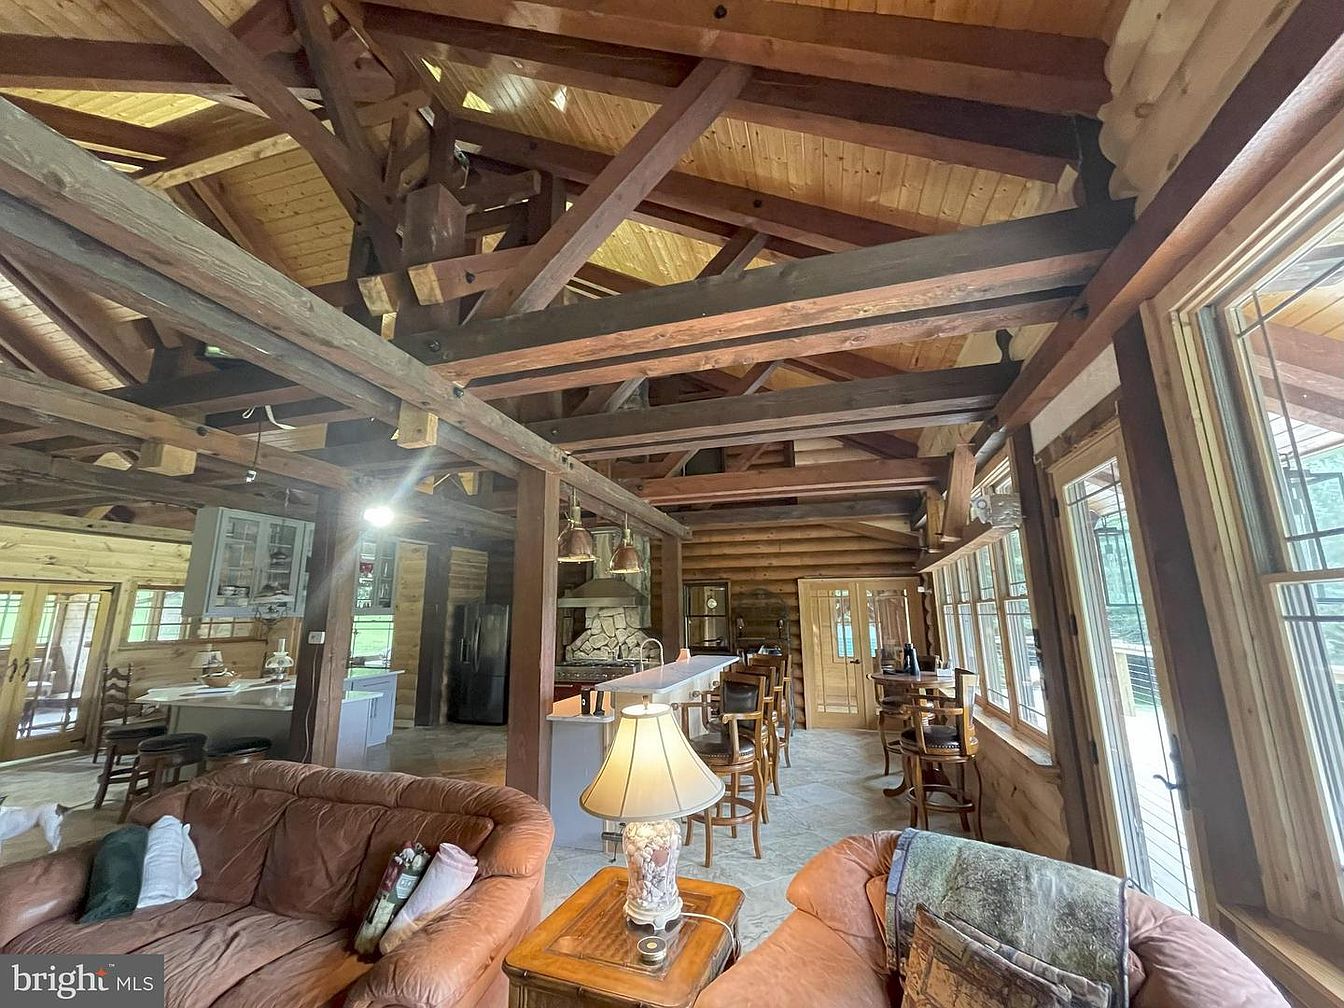
Open space features exposed wooden beams and a high pitched ceiling, accentuating a rustic aesthetic. The warm, earthy tones of the wood complement the cozy, inviting leather sofas arranged around a wooden coffee table, adorned with a lamp. To the left, a kitchen area blends seamlessly with the living area, showcasing a neutral color palette with modern appliances and a stone countertop. Large windows allow natural light to flood in, enhancing the allure of the room, while subtle decorative accents, like a throw pillow featuring a natural landscape, add personal touches, enhancing comfort and warmth.
Kitchen Island
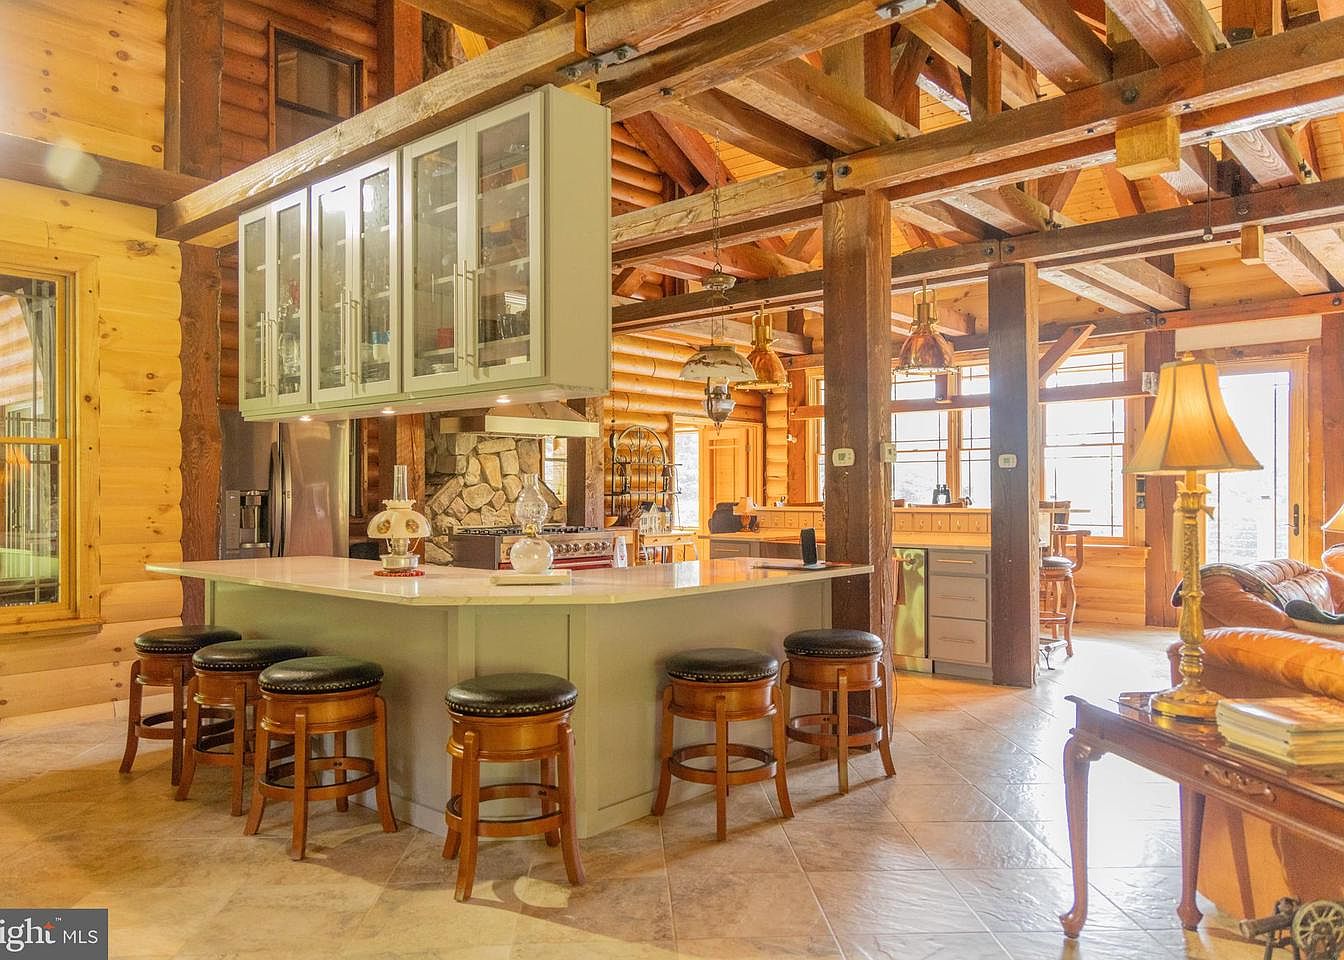
The image showcases a spacious kitchen, featuring a large, curved island clad in light green cabinetry with a white countertop. Surrounding the island are sturdy bar stools with black leather cushions and wooden frames. Natural wood accents, like exposed beams and log walls, provide rustic charm. A stone fireplace acts as a focal point, with traditional décor elements visible. The kitchen boasts ample natural light from large windows, enhancing the warm tones of wood and the inviting atmosphere. Chrome and brass lighting fixtures hang from the ceiling, adding a contemporary touch to the rustic design.
Living Room
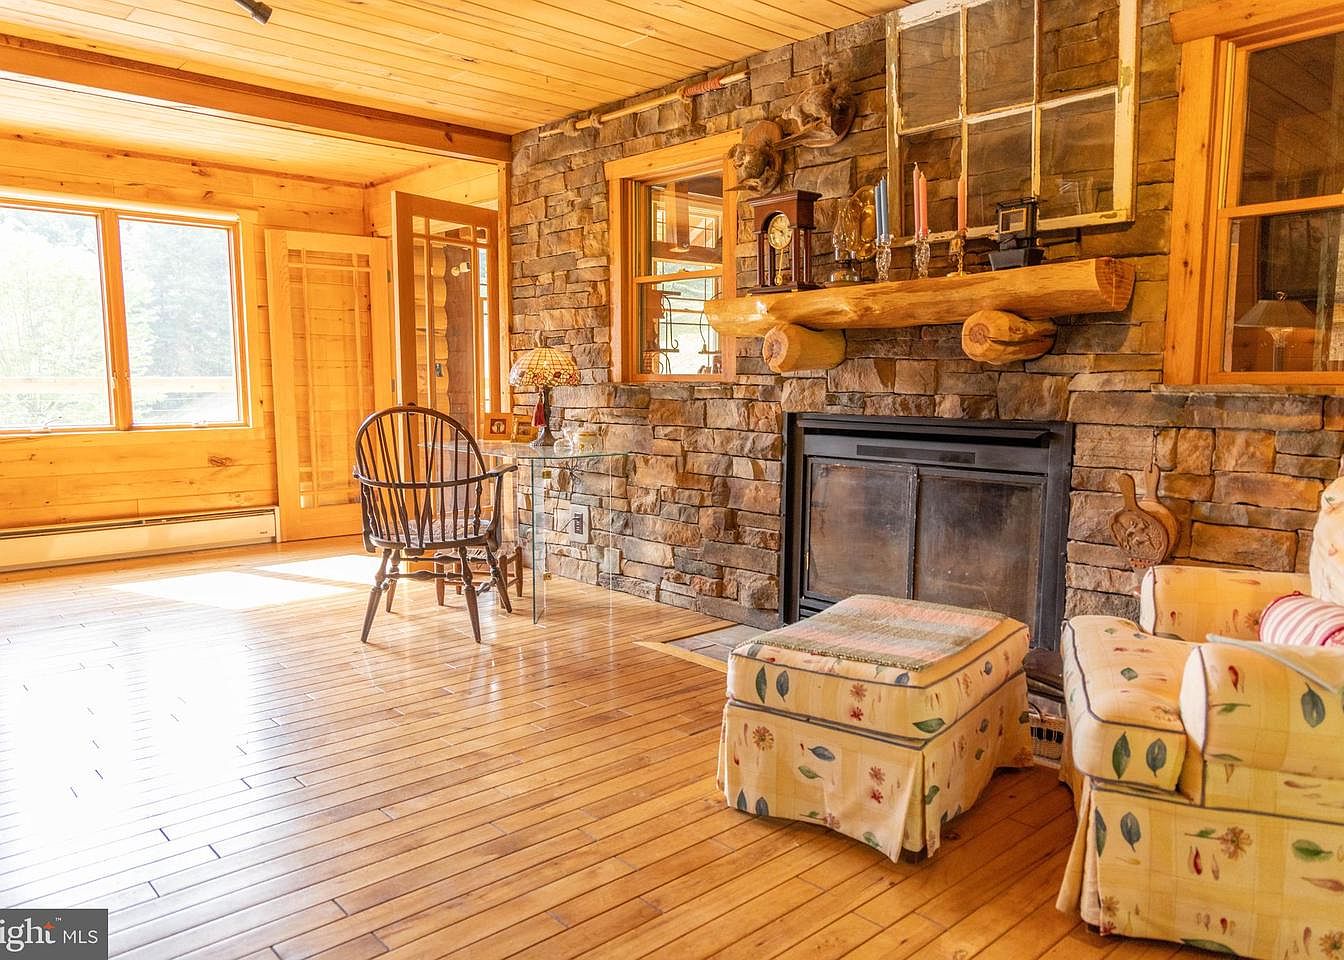
This cozy living room features warm wooden plank flooring and walls that exude a rustic charm. A large stone fireplace commands attention, adorned with a wooden mantel and a few decorative items. Sunlight floods in through expansive windows, illuminating a mix of natural wood and stone materials. A vintage-style rocking chair sits beside a glass-top table, creating a perfect reading nook. On the opposite side, a floral-patterned couch adds a touch of softness, complemented by a matching ottoman. Decor elements like a lamp and a clock enhance the homely feel, creating an inviting atmosphere for relaxation.
Dining Nook
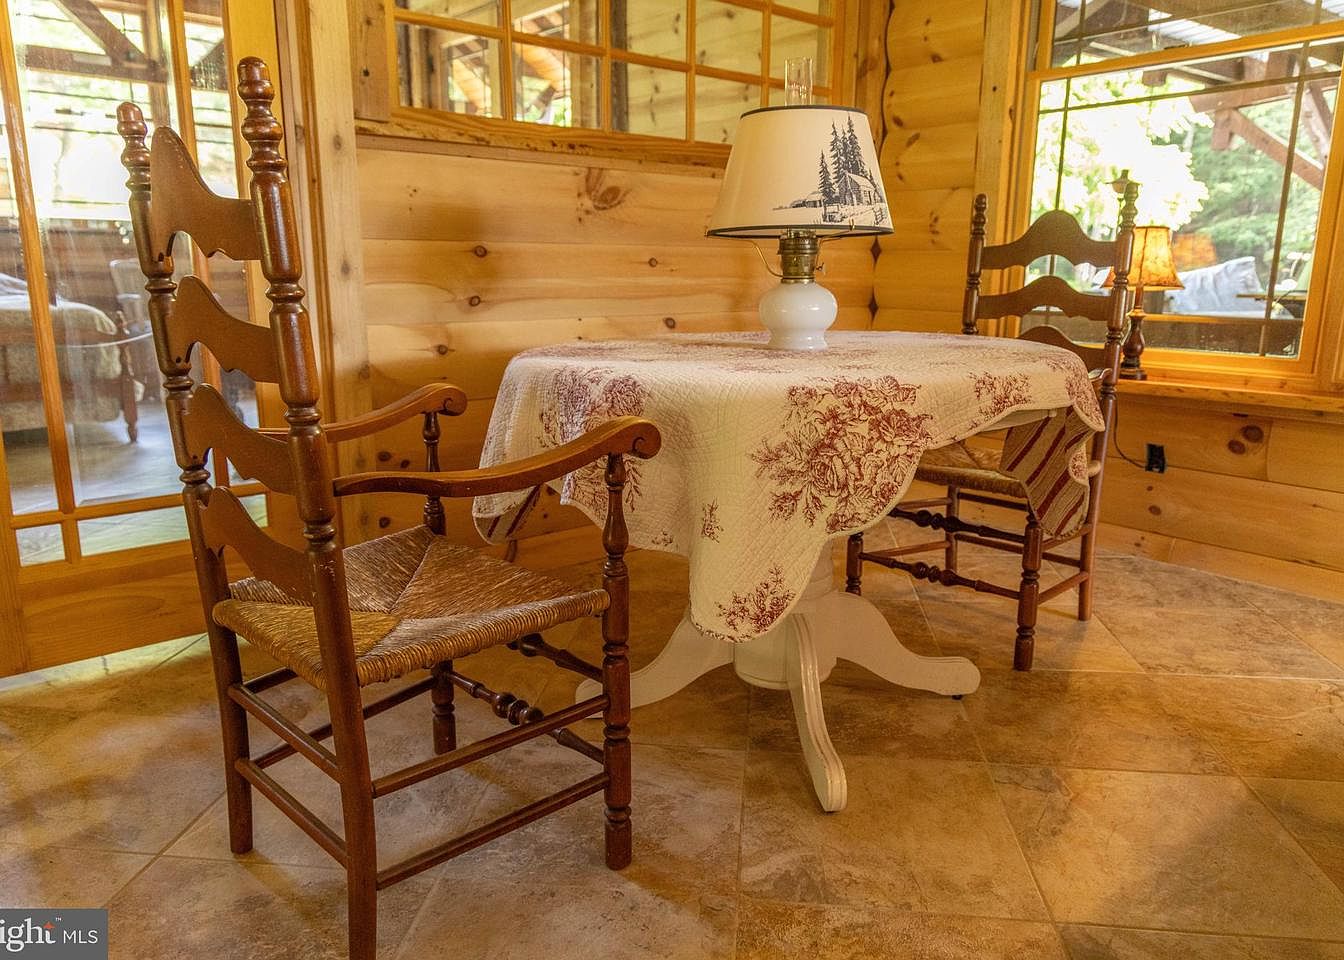
A cozy dining nook features a small table surrounded by two wooden spindle-back chairs, crafted in a rustic style. The table is adorned with a vintage white cloth that has a delicate burgundy floral pattern, lending a touch of charm. A quaint lamp with a scenic lampshade stands on the table, illuminating the space softly. The wooden walls are light-toned, enhancing the warm and inviting atmosphere. Natural light floods through the adjacent windows, casting a warm glow on the floor tiles, which have a subtle earthy tone that complements the overall rustic aesthetic.
Kitchen Area
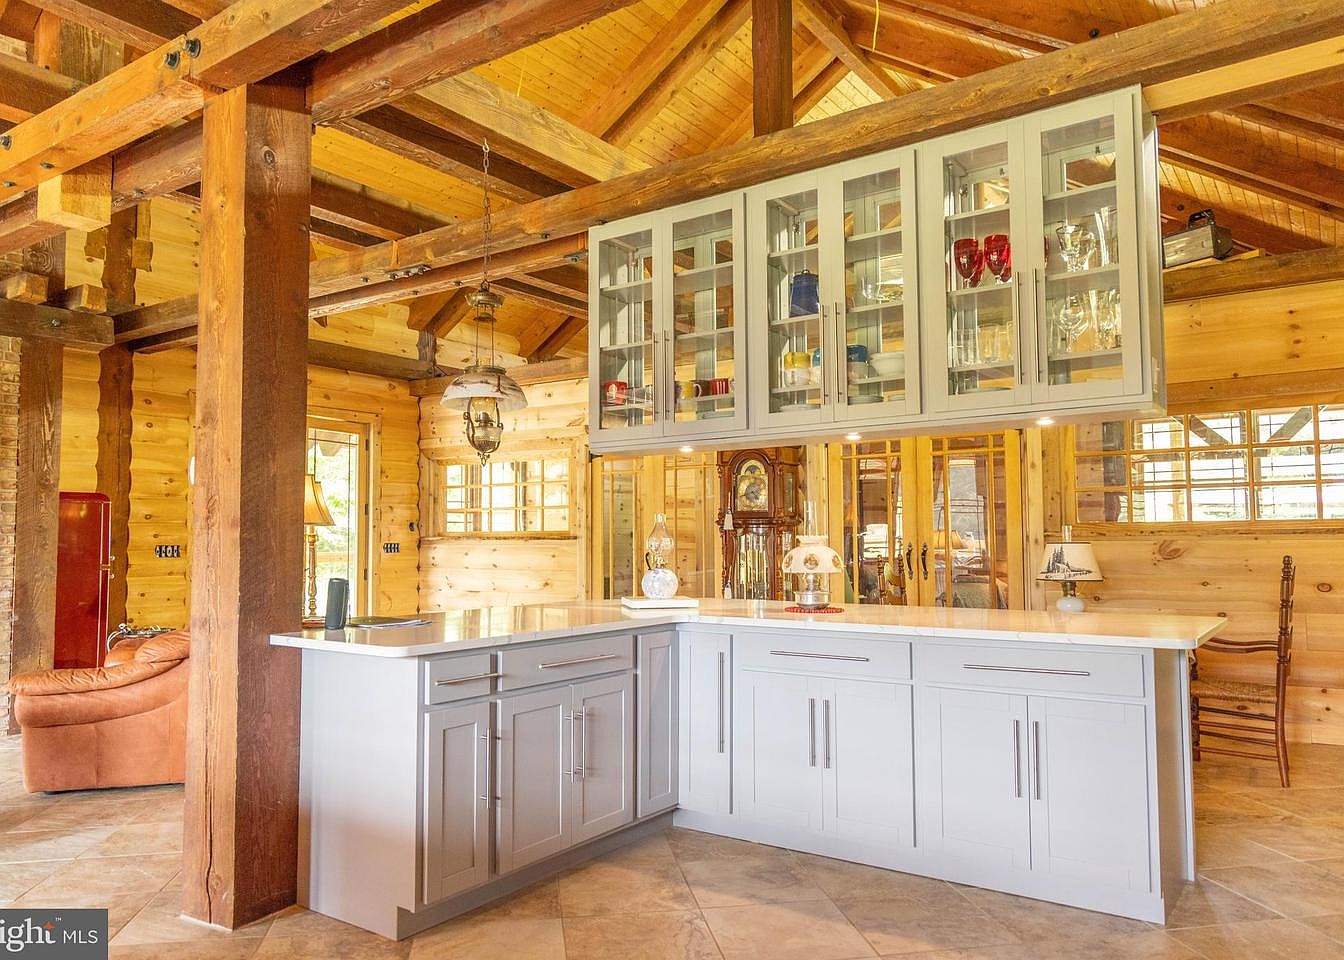
This kitchen area features an open layout with exposed wooden beams and a vaulted ceiling, enhancing its rustic charm. Grey cabinetry blends with a white countertop, offering a modern touch amidst warmer tones of natural wood. A glass-fronted cabinet showcases colorful dishware, reflecting a mix of vintage and contemporary aesthetics. The flooring consists of large tiles that maintain a cohesive visual flow. An antique-style lantern hangs from the ceiling, adding character, while warm lighting from a nearby lamp complements the cozy atmosphere. The room is inviting, making it a perfect gathering space for family and friends.
Kitchen Space
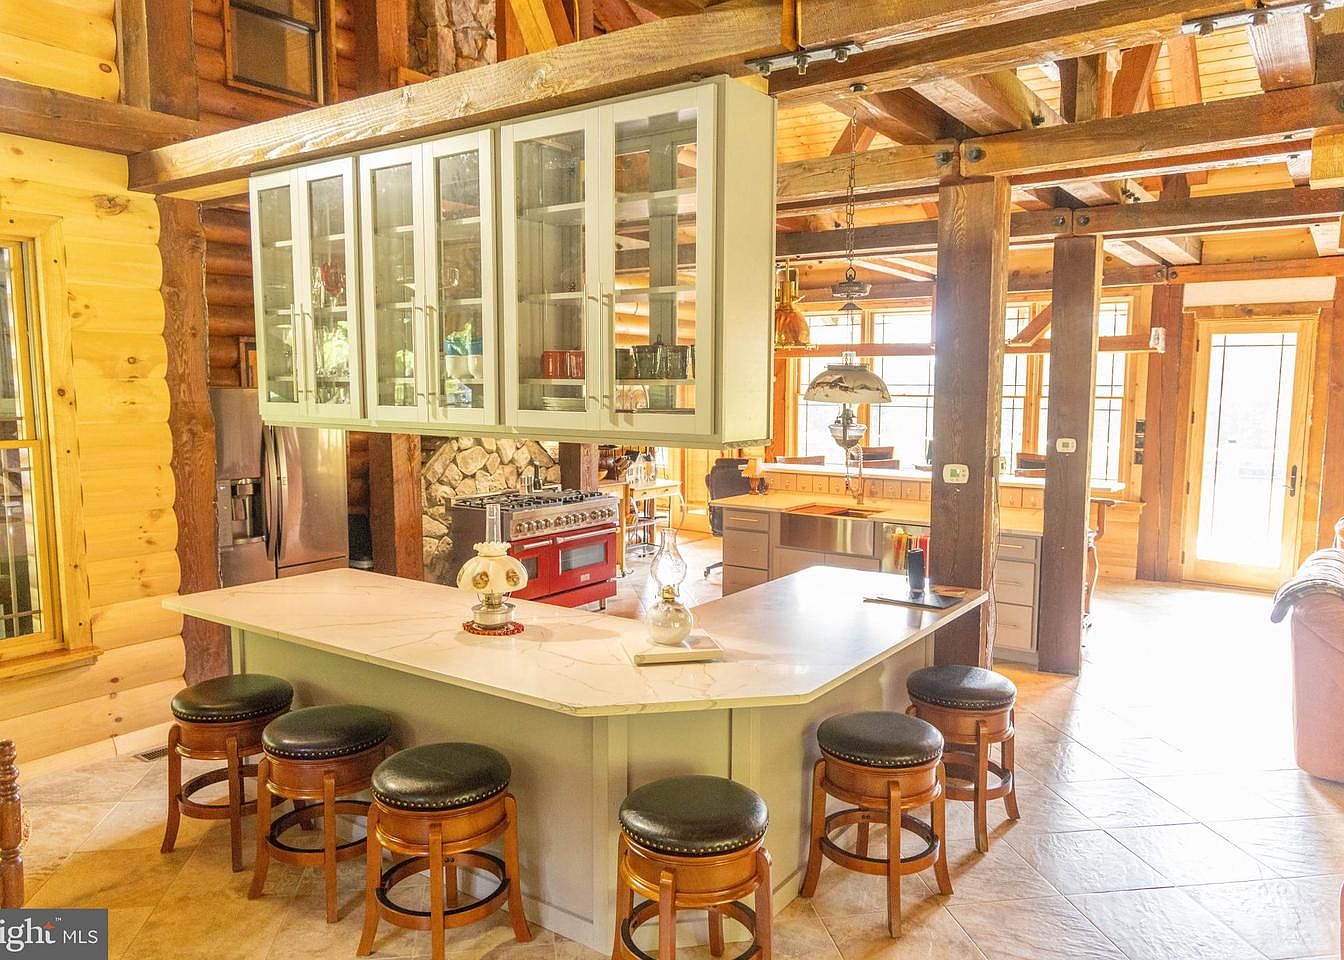
This kitchen blends rustic charm with modern functionality. Exposed wooden beams and log walls create a warm ambiance. A large island with a white marble countertop is paired with circular, dark leather-topped stools, inviting casual dining. Above, a glass-front cabinet displays colorful dishes, adding a pop of color against the muted light green cabinetry. A standout red gas range contrasts beautifully with natural stone accents and soft beige tiles. Large windows flood the room with natural light, highlighting the space’s openness and connection to nature, making it both a practical kitchen and a cozy gathering spot.
Bedroom
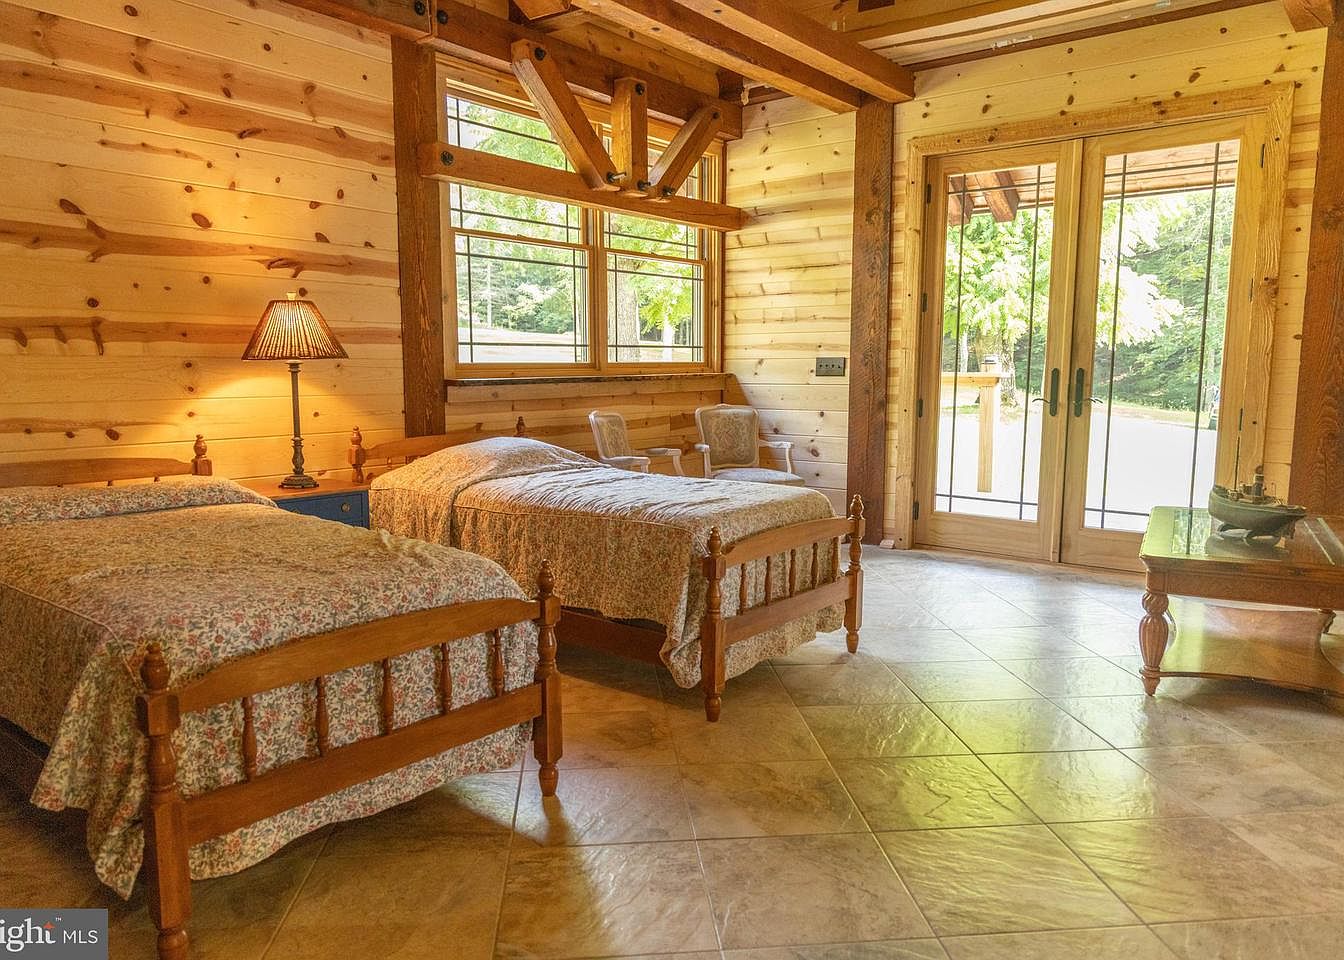
The bedroom features two wooden twin beds with intricately turned posts, dressed in floral patterned bedding. A warm, inviting color scheme emerges from the natural wood paneling lining the walls, accentuated by exposed wooden beams overhead. A side lamp with a striped shade casts a soft glow, enriching the cozy ambiance. The floor showcases large, light-tone tiles that complement the warmth of the wooden elements. Generous windows provide an abundance of natural light, framed by simple yet elegant designs, while a pair of glass doors lead to an outdoor space, enhancing the connection to nature.
Living Room
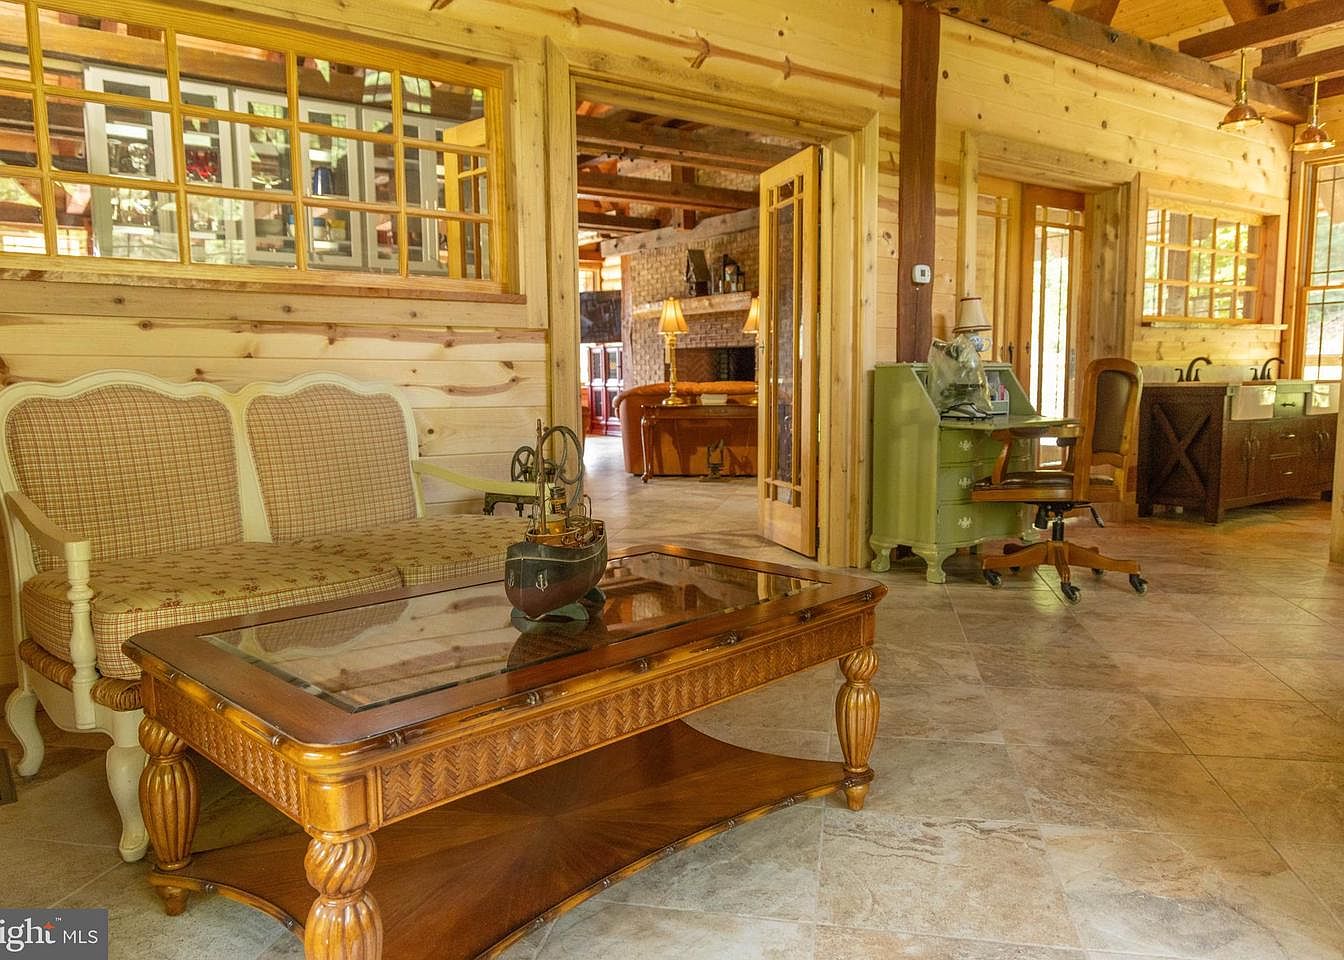
The living room features a warm, rustic aesthetic with wooden walls and exposed beams. A charming settee with a floral pattern lingers beside a striking glass-top coffee table, showcasing intricate woodwork. A small, decorative model ship rests on the table, enhancing the home’s character. Soft, beige tiles underfoot complement the natural hues of the wood. To the side, a vintage-style green desk with ornate detailing offers a touch of whimsical charm, alongside a comfortable chair. Large openings connect this space to adjoining rooms, creating an open layout that invites light and fosters a welcoming ambiance.
Living Room
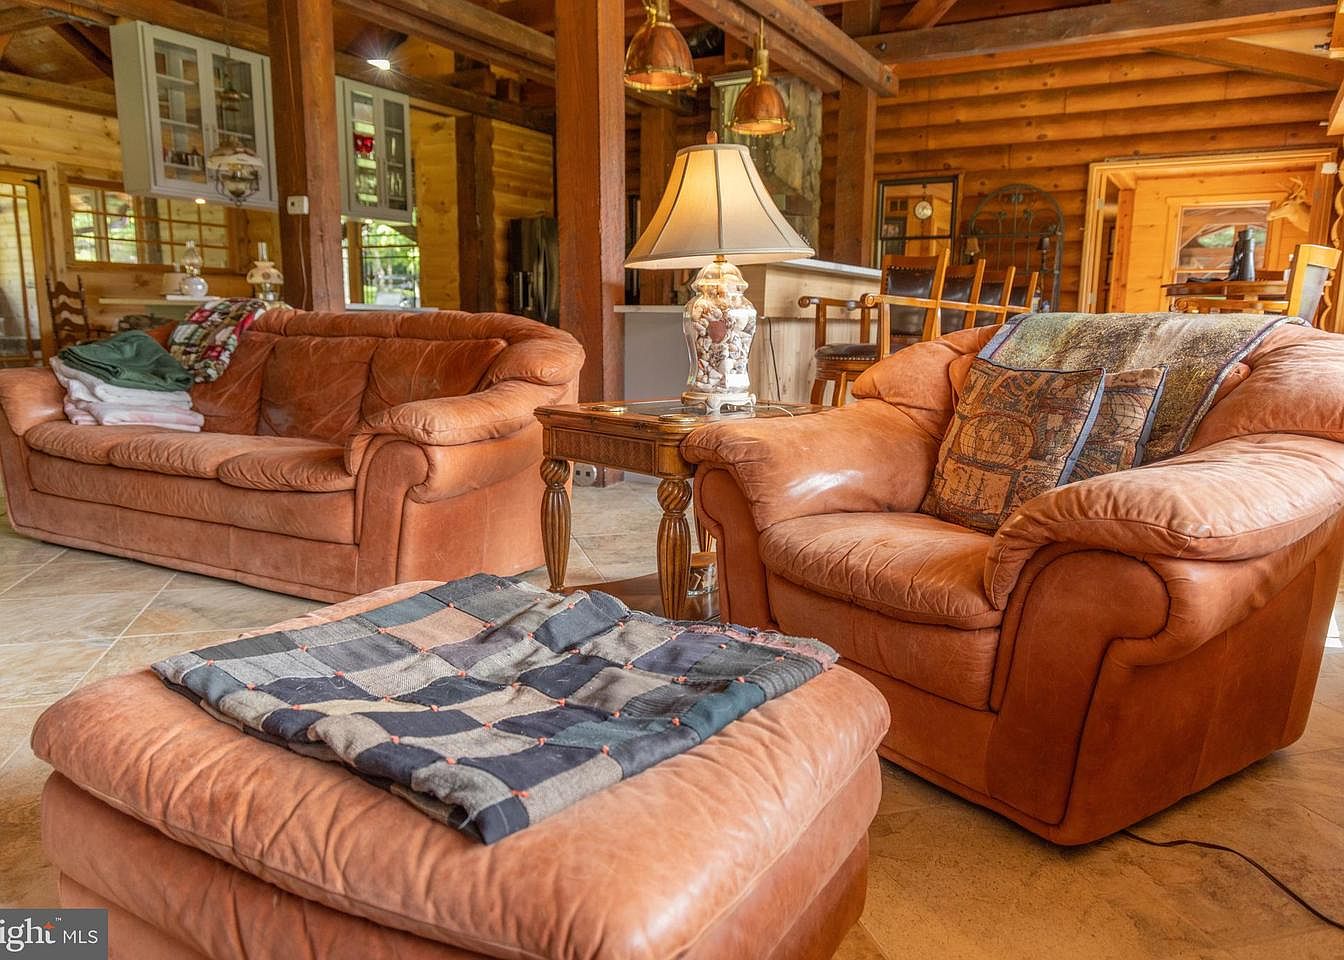
This living room exudes warmth with its rustic charm, featuring rich wooden beams and a log cabin aesthetic. The color palette consists of earthy tones with inviting leather sofas in warm brown hues. A cozy knitted blanket is casually draped over a plush ottoman, adding texture. A wooden side table holds a classic lamp, casting soft light, while decorative cushions add a splash of color and patterns. The flooring is tiled, complementing the cozy atmosphere. In the background, subtle glimpses of the kitchen and dining area enhance the open layout, promoting a sense of togetherness.
Open Concept
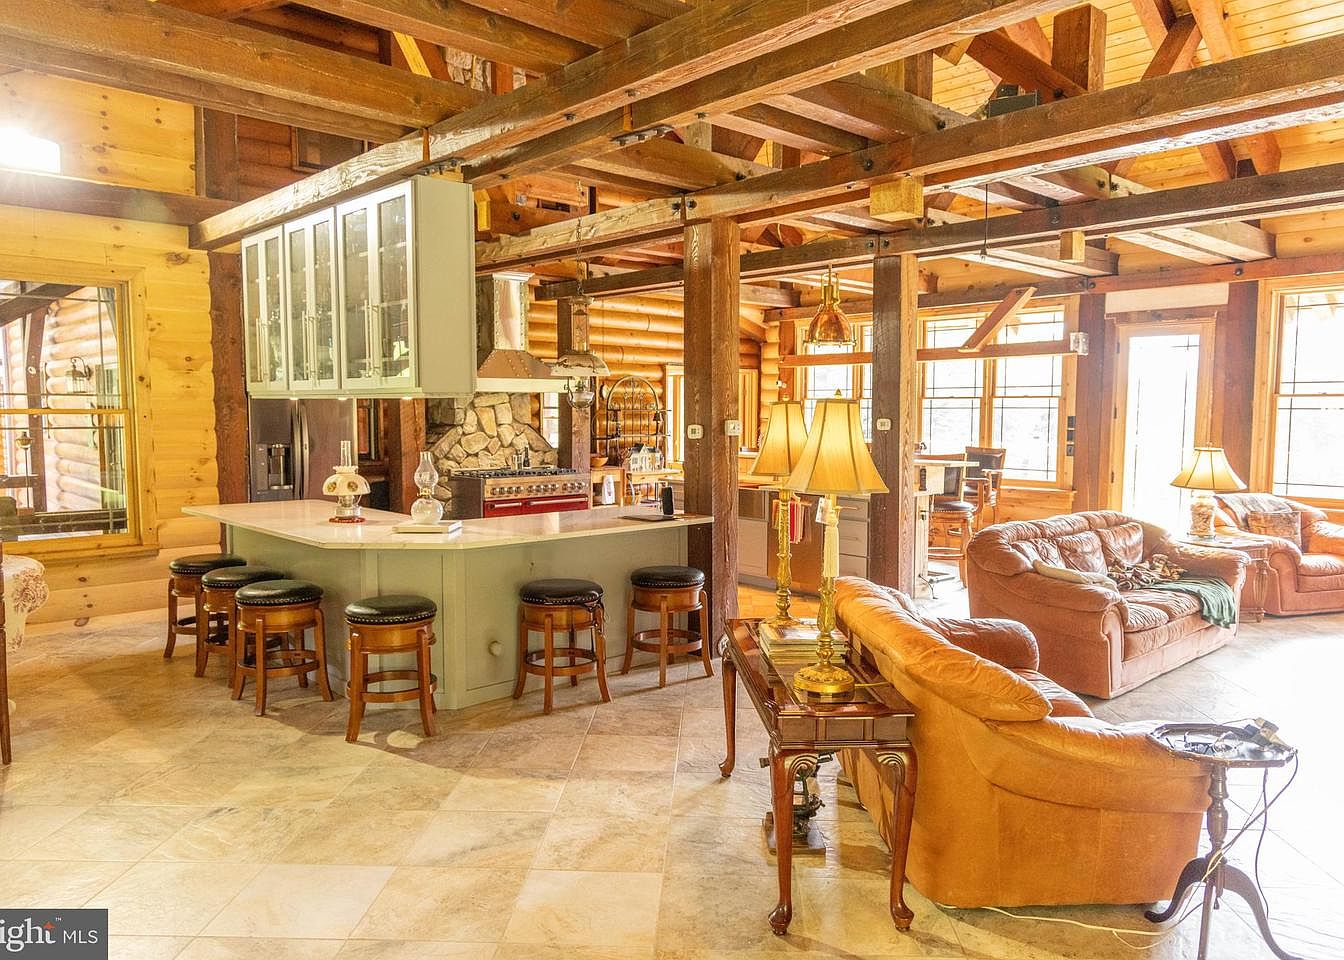
The space showcases a harmonious blend of rustic charm and modern design. Exposed wooden beams cross the ceiling, enhancing the warm atmosphere created by natural light streaming through large windows. The kitchen features a central island with a sleek, light-colored countertop complemented by dark wooden bar stools. Behind, stainless steel appliances contrast with a stone-clad stove hood, creating a focal point. Cozy leather sofas invite relaxation, arranged around a coffee table, while decorative lamps provide soft lighting. The flooring, a light natural stone tile, unifies the area, enhancing its open layout and inviting feel.
Bedroom Retreat
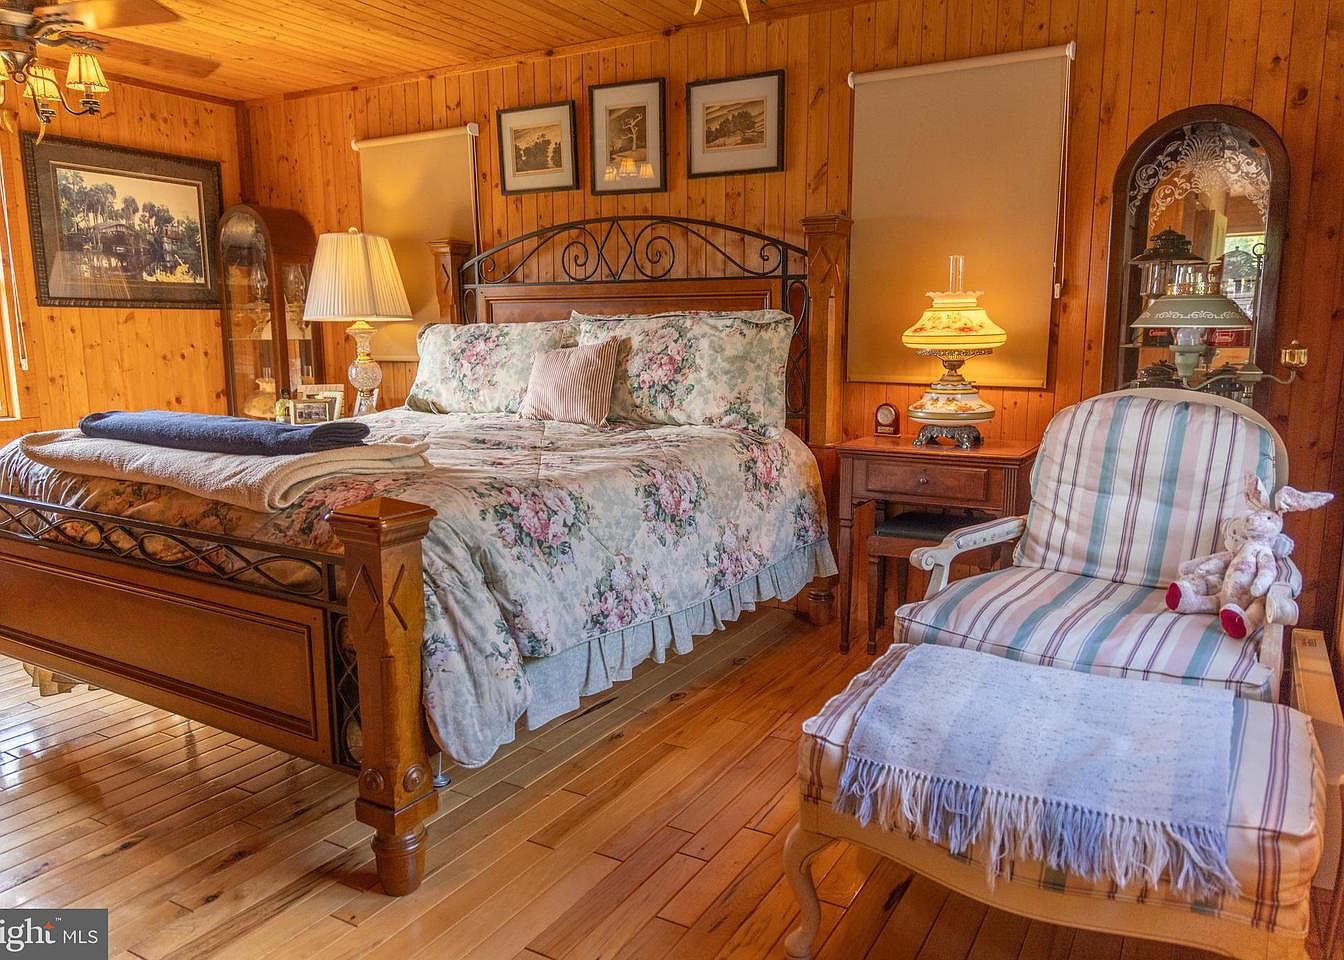
This cozy bedroom features a warm, inviting ambiance created by wood paneling and a rich wooden floor. The large bed showcases a floral-patterned comforter and matching pillows, adding a touch of elegance. A bedside lamp gives off a soft glow, complementing the vintage decor with framed photographs on the walls. To the side, a striped upholstered chair with a small footstool invites relaxation, accompanied by a stuffed bunny, enhancing the room’s charm. An antique nightstand holds an ornate oil lamp, while a delicate wooden cabinet adds character, making this space a perfect haven for rest.
Dining Nook
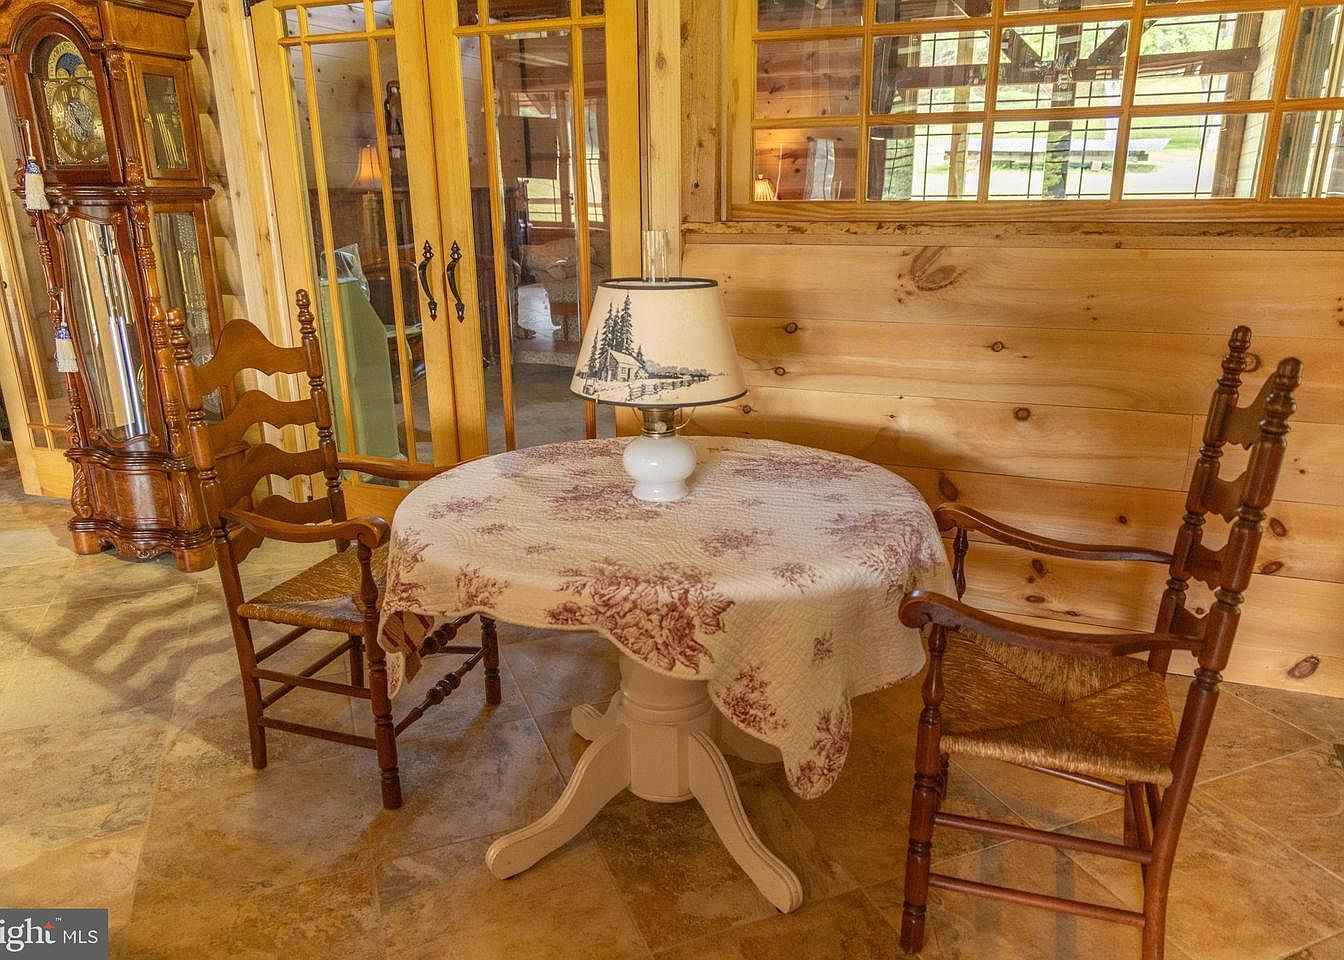
A charming dining nook highlighted by a round table adorned with a floral-patterned tablecloth. Two wooden chairs, one featuring a delicate woven seat, complement the rustic aesthetic. The surrounding wooden paneled walls create a warm, inviting atmosphere, enhancing the cozy feel. A glass-fronted cabinet stands nearby, showcasing its ornate woodwork, while a vintage lamp with a scenic shade adds a touch of character. Natural light filters in through the ample windows, casting subtle shadows on the stone floor, which features a mix of earthy tones that harmonize beautifully with the warm wood elements.
Kitchen
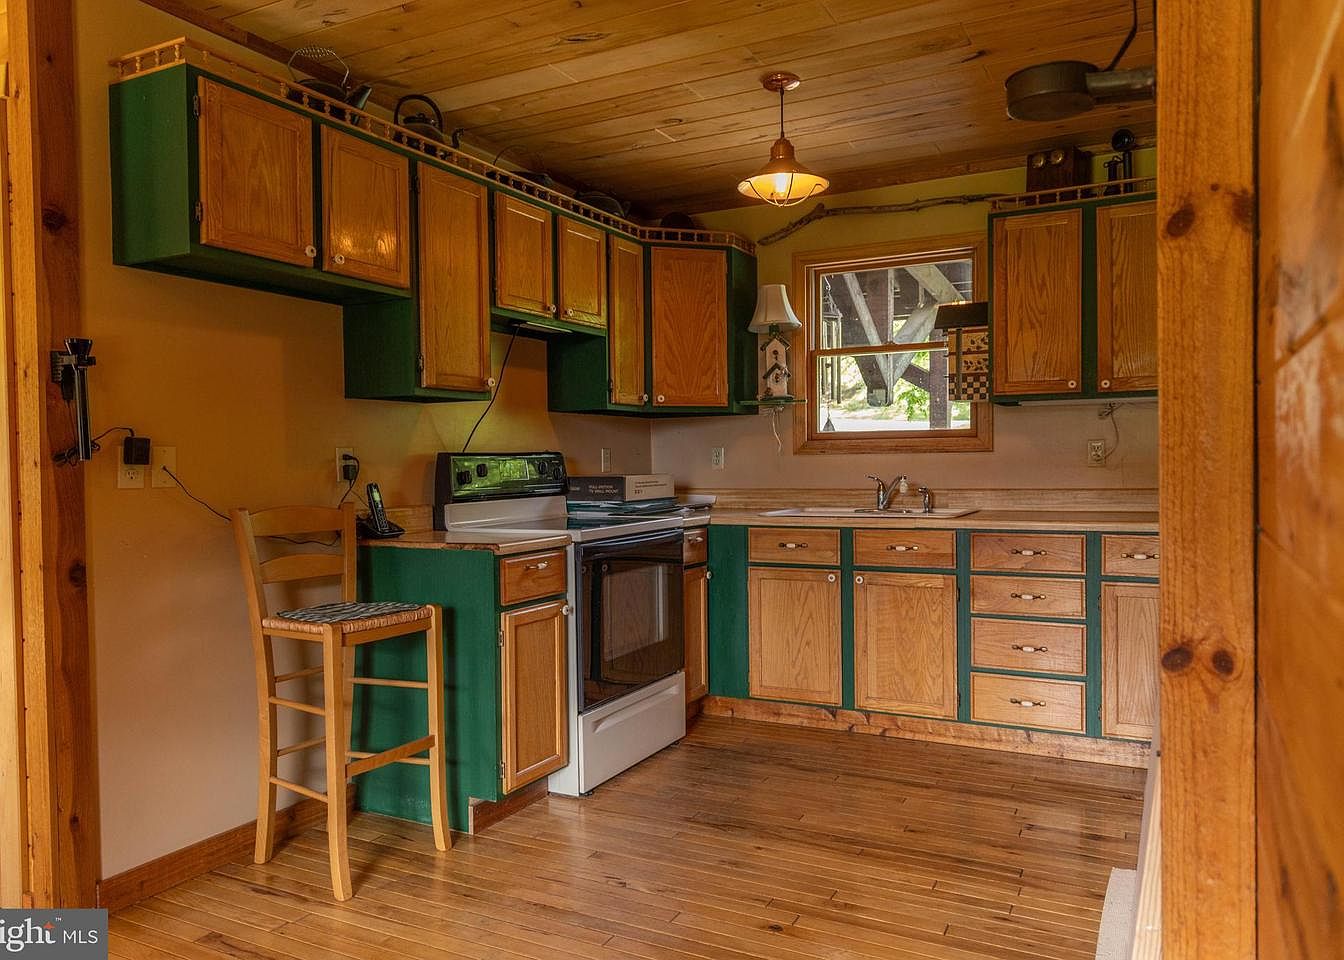
This kitchen features a cozy layout with natural wood elements. The cabinetry is a combination of warm oak with deep green accents, creating a rustic charm. A vintage-style pendant light hangs from the wooden ceiling, illuminating the workspace. The countertop is a light beige, complementing the wooden cabinetry. An electric stove and oven are neatly integrated into the setup, along with a standard sink beneath a window that allows natural light to flood in. A wooden barstool provides seating at the counter, enhancing the inviting atmosphere of this quaint culinary space.
Outdoor Patio
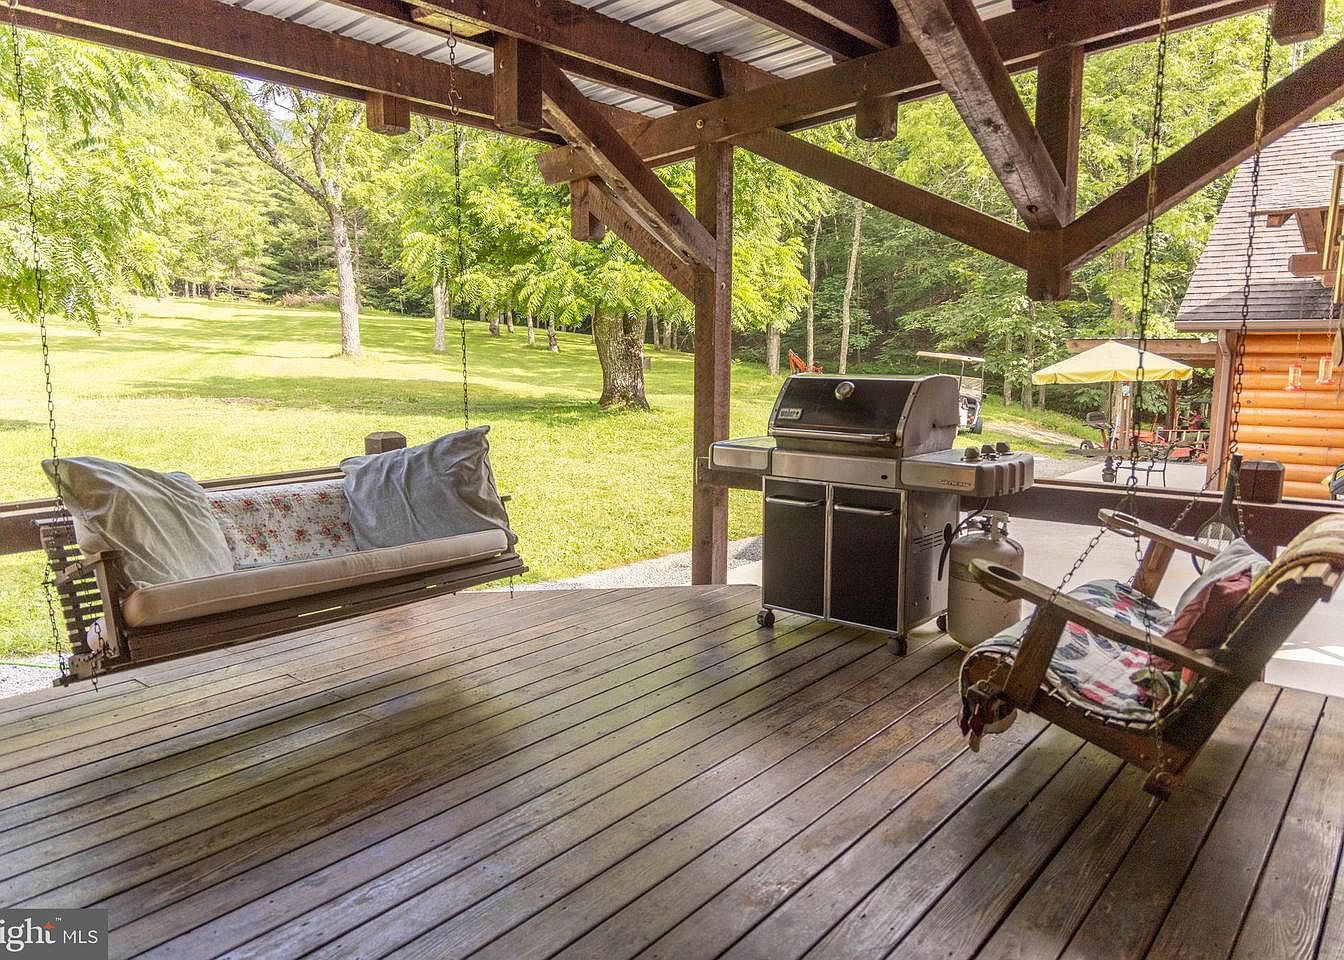
This spacious outdoor patio features a wooden floor and exposed beam structure, enhancing its rustic charm. A swing seat with floral-patterned cushions invites relaxation, while a second swing chair adds warmth to the atmosphere. A modern grill stands ready for barbecues, positioned to take advantage of the lush green view beyond. Tall trees surround the area, providing shade and a sense of privacy. The color palette is predominantly natural wood tones with hints of greenery, giving the space a tranquil, inviting feel, perfect for outdoor gatherings or quiet moments with nature.
Exterior View
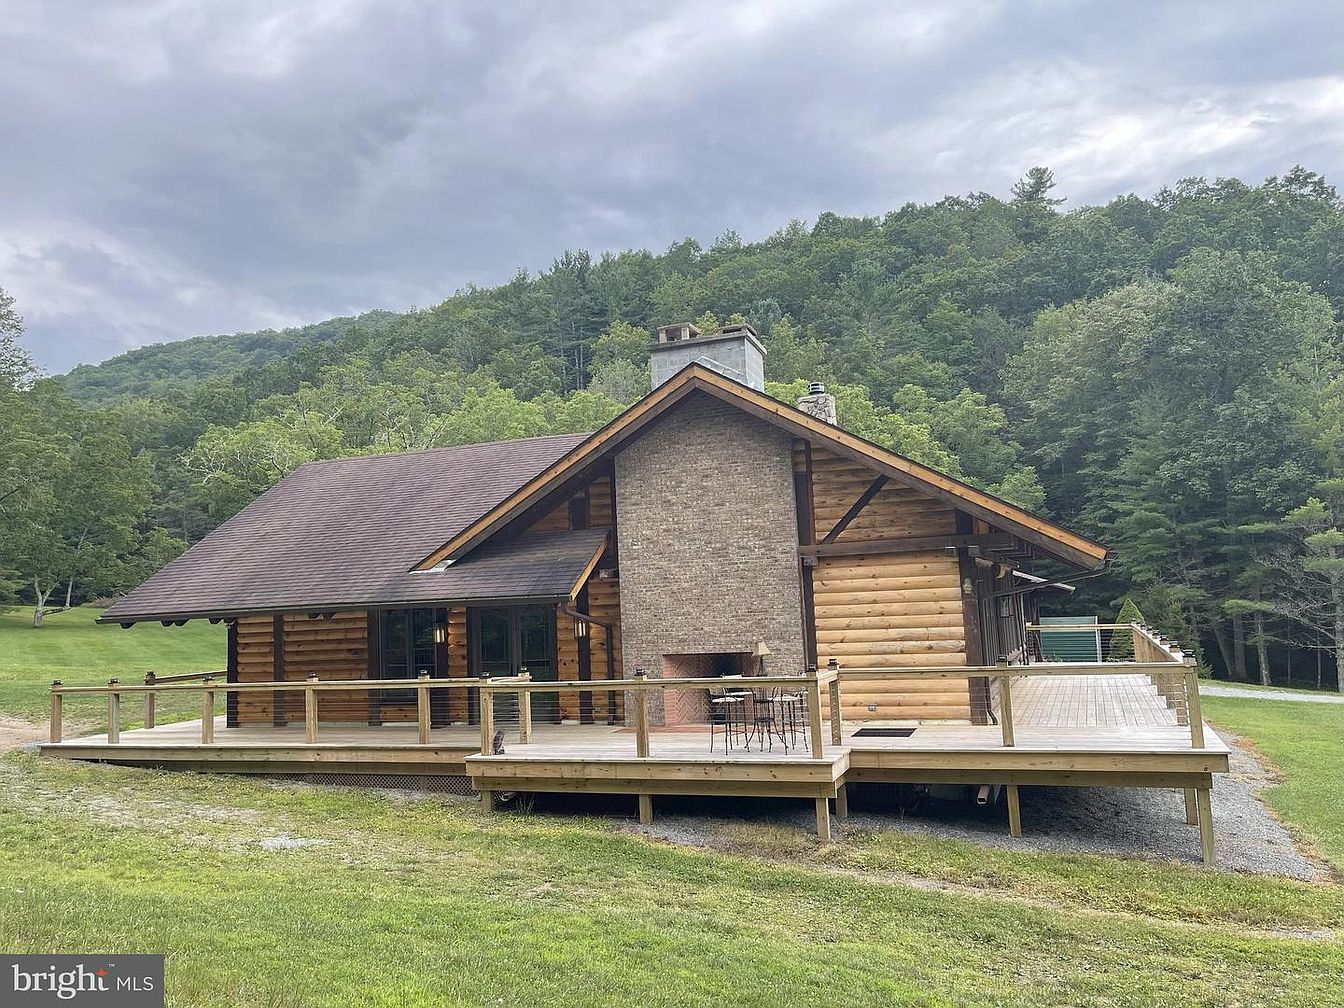
A charming cabin-style home nestled against a lush wooded backdrop. The exterior features a combination of natural log siding and warm brick, contributing to its rustic aesthetic. A sloped roof with dark shingles complements the earthy tones of the structure. A spacious wooden deck wraps around the front, offering an inviting outdoor space for relaxation or gatherings. The deck showcases simple wooden railings that add to the homey feel, while a brick fireplace is visible, enhancing the outdoor entertainment area. Surrounding greenery and rolling hills create a picturesque setting, enhancing the overall tranquil atmosphere.
Covered Patio
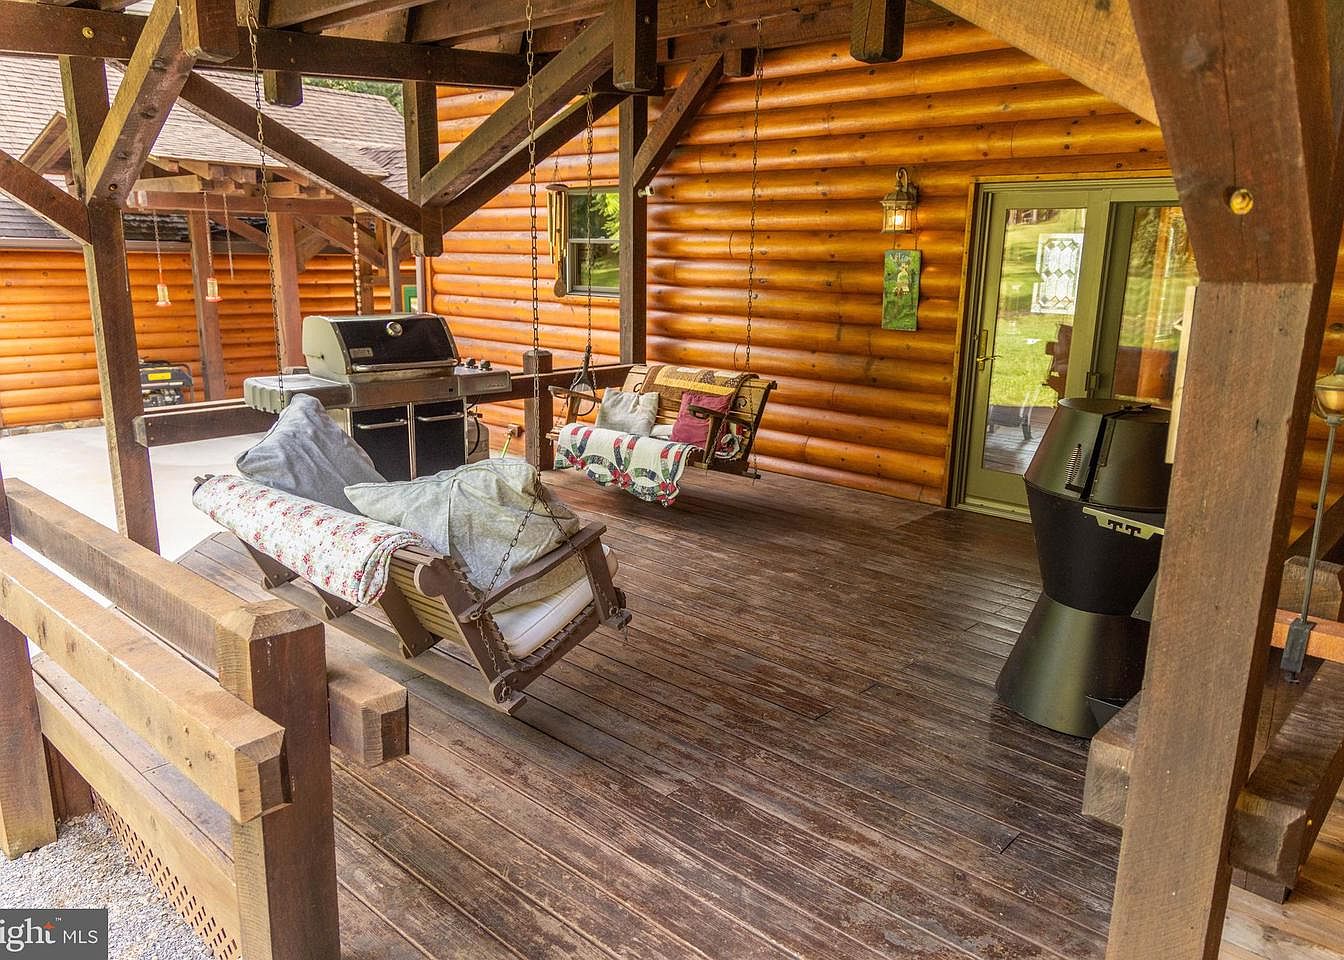
This inviting covered patio features a warm wooden structure with exposed beams and log siding, enhancing its rustic charm. The floor is made of rich, dark wood, adding a cozy atmosphere. Two swing benches, adorned with colorful cushions and a floral throw, provide comfortable seating. A modern grill sits prominently, perfect for outdoor cooking. The space is illuminated by a decorative lantern, and a glass door leads to the indoors. Lush greenery is glimpsed beyond, creating a harmonious connection with nature. Overall, the area is designed for relaxation and entertaining, embodying a welcoming outdoor retreat.
Patio Area
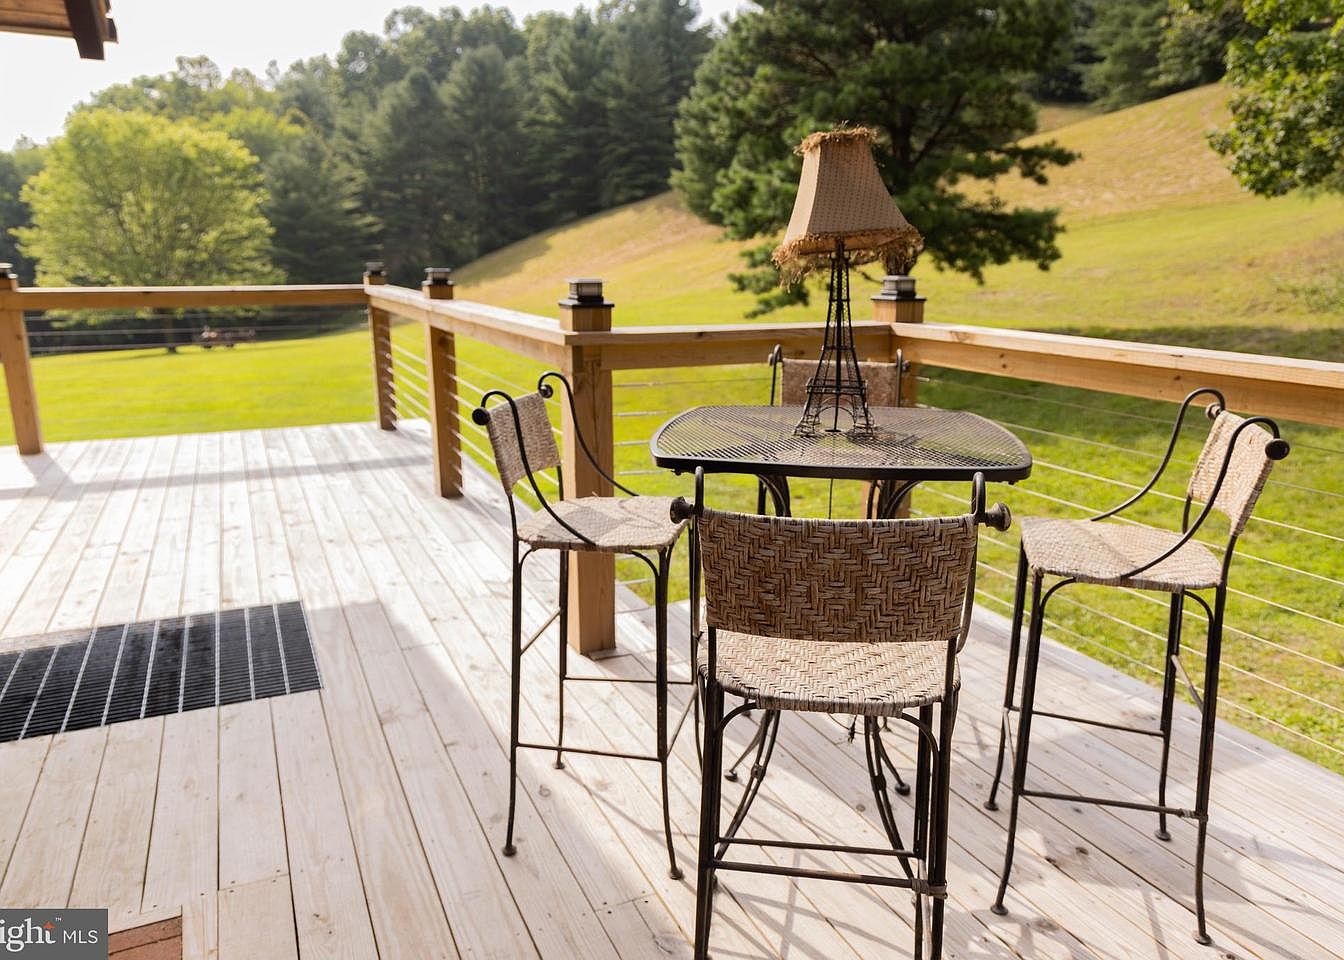
A charming outdoor patio showcases a rustic wooden deck, surrounded by nature. A round, wrought-iron table stands at the center, accompanied by four tall, woven seats that provide a cozy gathering space. Each chair features a sturdy iron frame and elegant wicker seating, blending comfort with style. A uniquely designed table lamp adds a touch of warmth and sophistication. The surrounding lush greenery enhances the inviting atmosphere, inviting relaxation and social interaction. Sunlight filters through the trees, casting gentle shadows on the deck. This outdoor setting is perfect for leisurely meals or intimate chats.
Exterior View
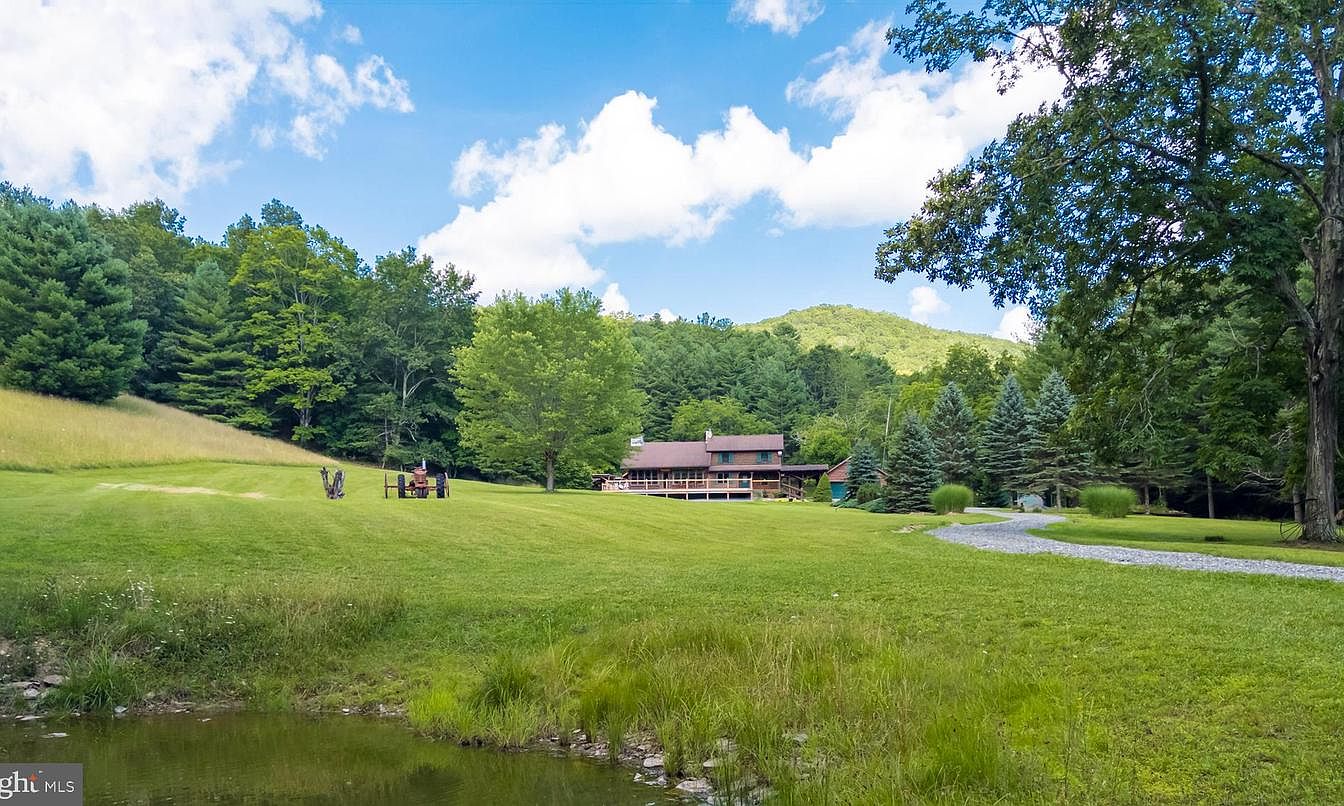
A picturesque setting of a historical American home nestled in a lush, sprawling landscape. The house is crafted in a rustic style, featuring wooden facades and a tiered balcony overlooking a serene expanse. Surrounding the property are vibrant green trees and a rolling hillside that create a natural backdrop. A tranquil pond mirrors the sky, reflecting soft, fluffy clouds. A weathered tractor sits adjacent to the house on a manicured lawn, offering a hint of rustic charm. Gravel paths wind around the property, leading to various garden areas, harmonizing with the serene environment.
Listing Agent: Bryan Thompson of Whitetail Properties Real Estate, LLC via Zillow