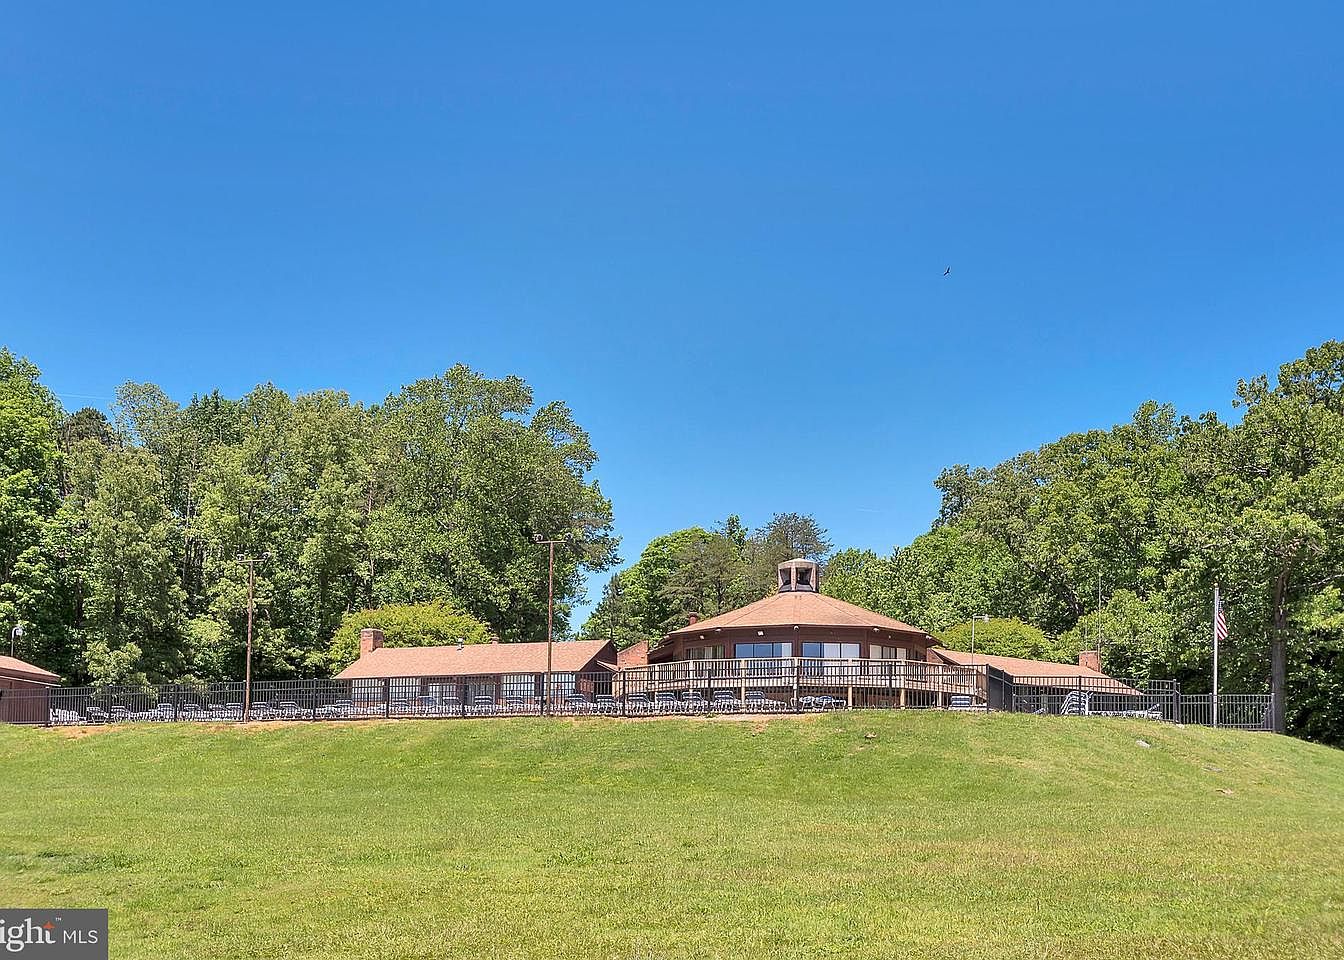
Nestled in the serene area of Spotsylvania, Virginia, this charming one-level home offers a refreshing Lake Wilderness retreat on over half an acre. Built with a spacious floor plan, it features a primary bedroom with an en-suite bath, including a soaking tub and walk-in shower. Designed for entertaining, the large family room boasts a gas fireplace and opens to a screened porch perfect for nature watching. Recent renovations enhance its appeal, with a modern kitchen and ample outdoor space, including a backyard shed. This historic property is listed at $375,000, presenting a unique opportunity for buyers seeking both comfort and community amenities, such as a pool and recreational facilities.
Exterior View
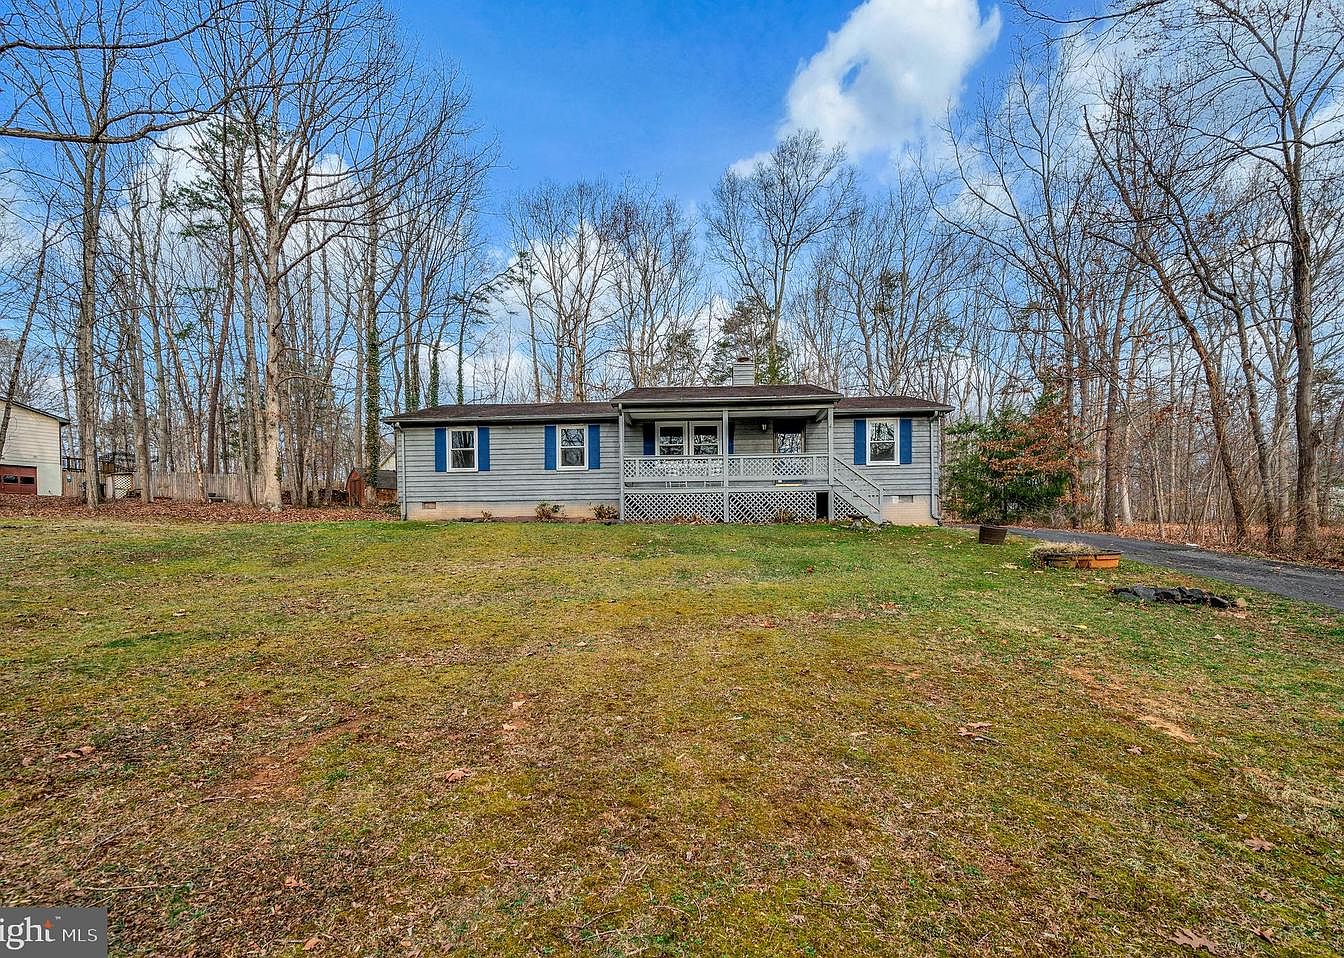
A charming single-story home is surrounded by tall, leafless trees, creating a natural backdrop. The facade features light gray siding complemented by dark blue window shutters, enhancing the appeal. A welcoming front porch with a wooden railing invites relaxation, reflecting a traditional style. The sloped roof adds character, while the well-maintained green lawn emphasizes the property’s inviting atmosphere. Nearby, a small circular stone firepit provides a cozy outdoor gathering spot. The clear blue sky showcases scattered clouds, enhancing the serene, picturesque landscape, perfect for enjoying nature’s tranquility.
Exterior View
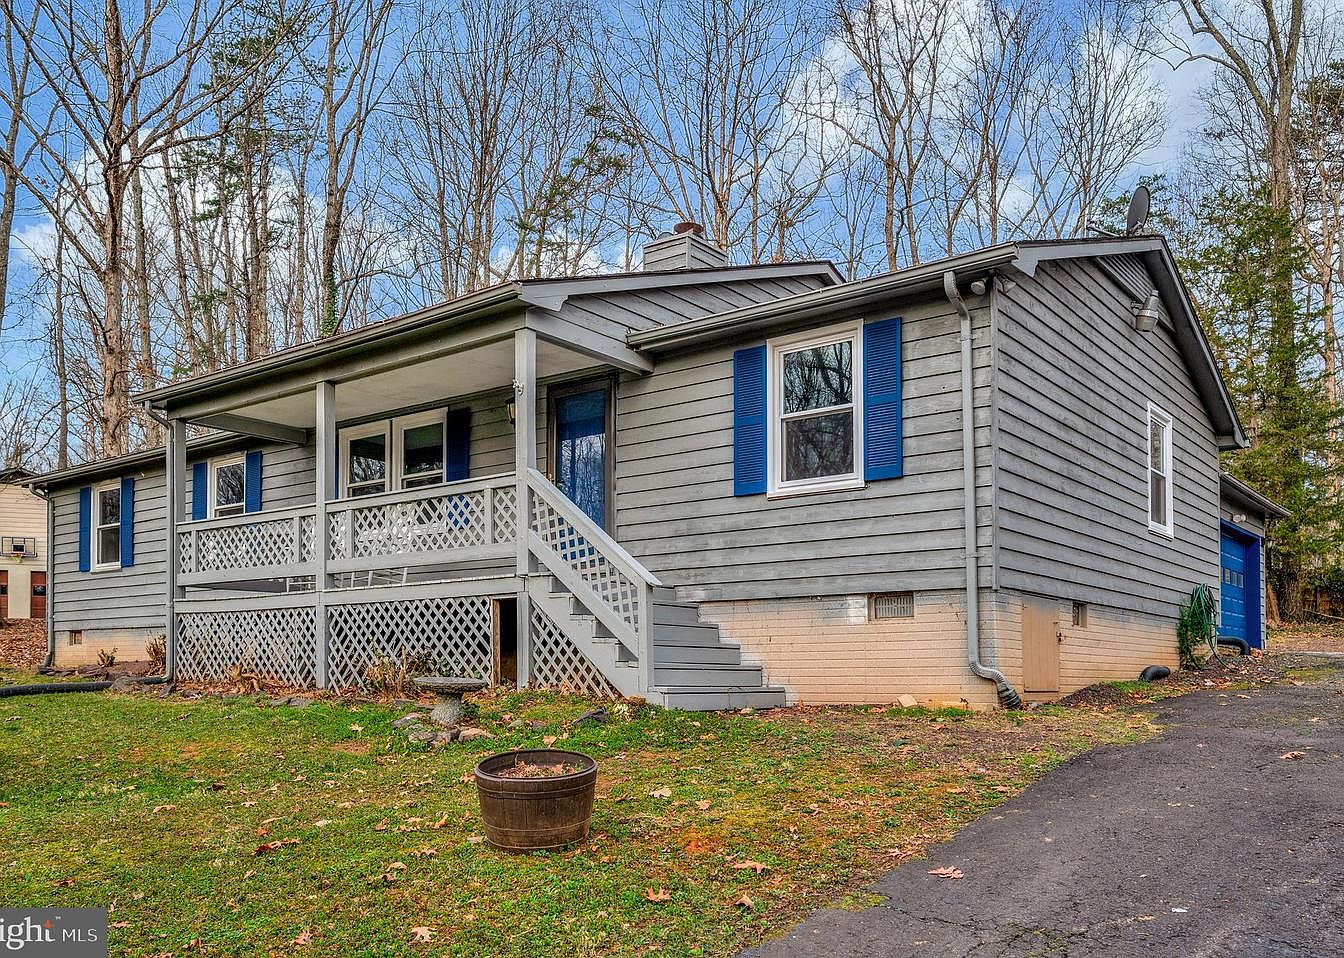
This image captures the exterior of a charming historic house situated amidst a natural landscape. The structure showcases a classic design with light gray siding complemented by deep blue shutters framing the windows, providing a striking contrast. A welcoming front porch with a lattice pattern hints at cozy outdoor seating. The sloped roof and slight elevation offer a quaint aesthetic. Surrounding the house, the yard is adorned with a grassy area, scattered leaves, and a decorative planter, enhancing the home’s rural charm. Towering trees in the background contribute to a serene, secluded ambiance, perfect for outdoor living.
Kitchen Dining
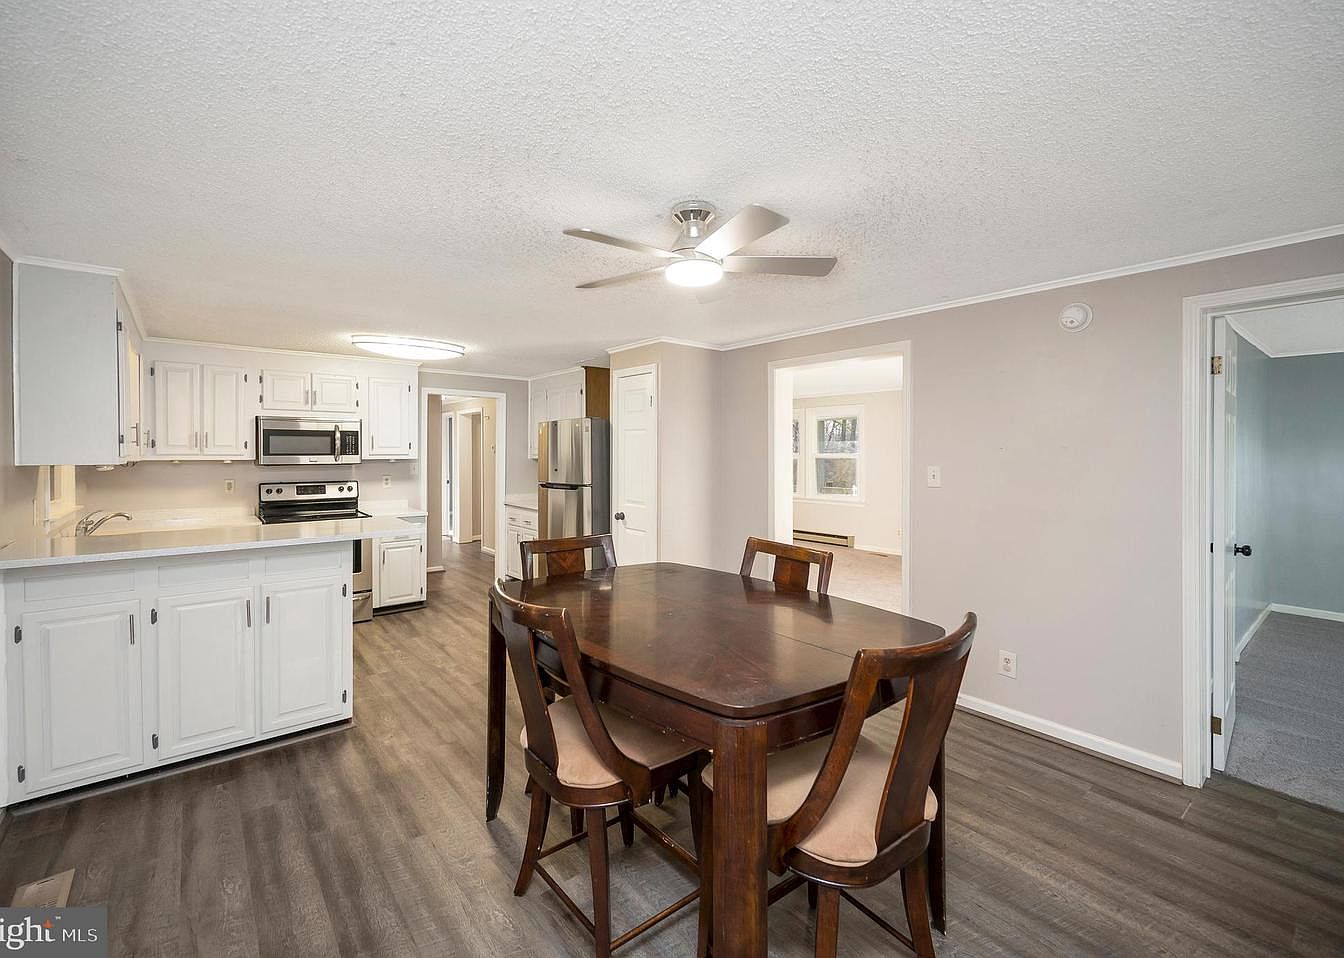
This kitchen dining area features a warm, inviting layout. White cabinetry complements the soft gray walls, creating a bright and airy atmosphere. A dark wooden dining table with four matching chairs is centrally placed, offering a perfect spot for meals. Modern appliances, including a stainless steel refrigerator and microwave, enhance functionality. The floor showcases a rich, textured laminate that adds warmth. Natural light spills in through adjacent rooms, while a ceiling fan provides comfort. The open design allows for seamless connectivity between cooking and dining, making this space ideal for both casual meals and entertaining.
Kitchen
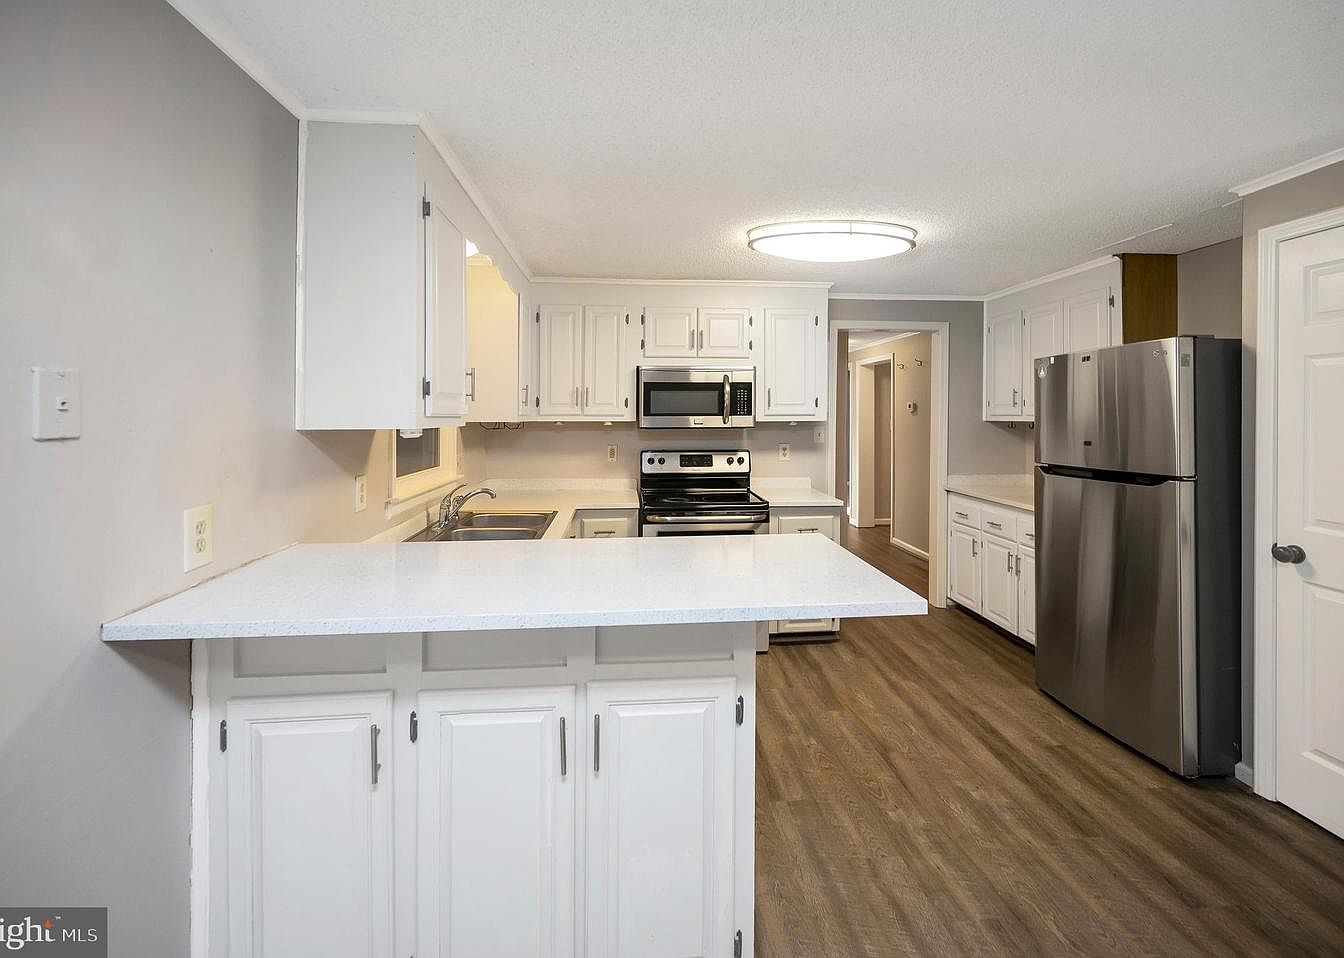
Interior of a modern kitchen featuring a clean, minimalistic design. The layout includes white cabinetry with brushed nickel handles, creating a bright and airy feel. A large island with a white countertop provides additional workspace, while the kitchen sink is positioned beneath a window for natural light. Stainless steel appliances, including an oven, microwave, and refrigerator, complement the cabinetry. Soft grey walls add a subtle warmth, and the flooring is a rich, dark wood, creating contrast. An overhead round light fixture provides ample illumination, enhancing the kitchen’s inviting atmosphere.
Bedroom
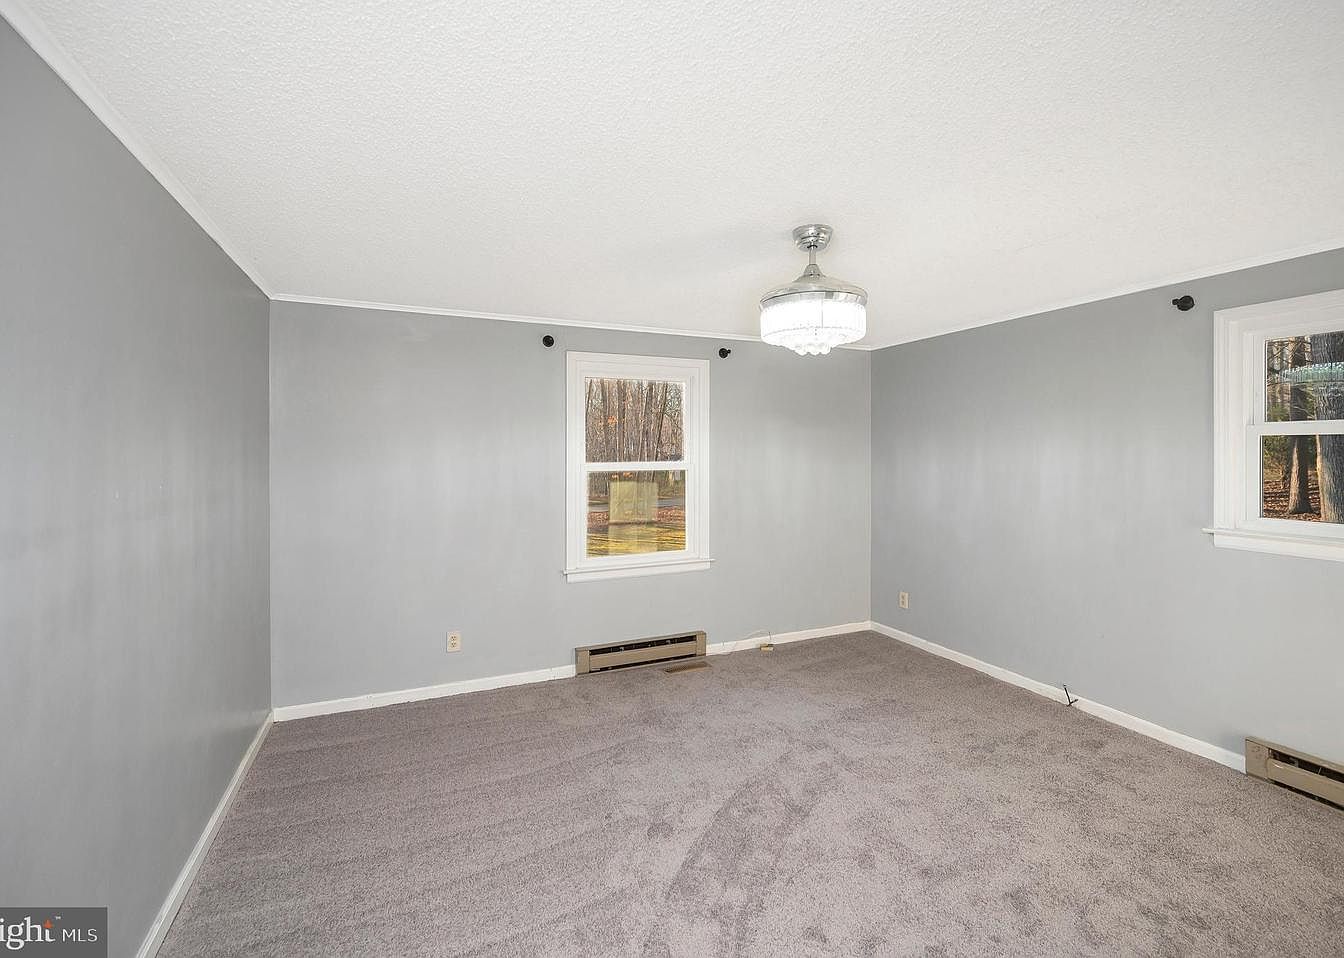
The bedroom features a serene, muted color palette dominated by soft gray walls, fostering a calm ambiance. Plush, light gray carpeting covers the floor, adding warmth and comfort. Two classic white-framed windows allow natural light to illuminate the space, providing a view of the outdoors. A vintage-style chandelier hangs from the ceiling, contributing an elegant touch with its glass detailing. Decorative elements are minimal, allowing for a clean, uncluttered look. Heating vents are subtly positioned on the floor, ensuring functionality without disrupting the aesthetic. Overall, the room combines modern design with a classic touch, perfect for relaxation.
Living Room
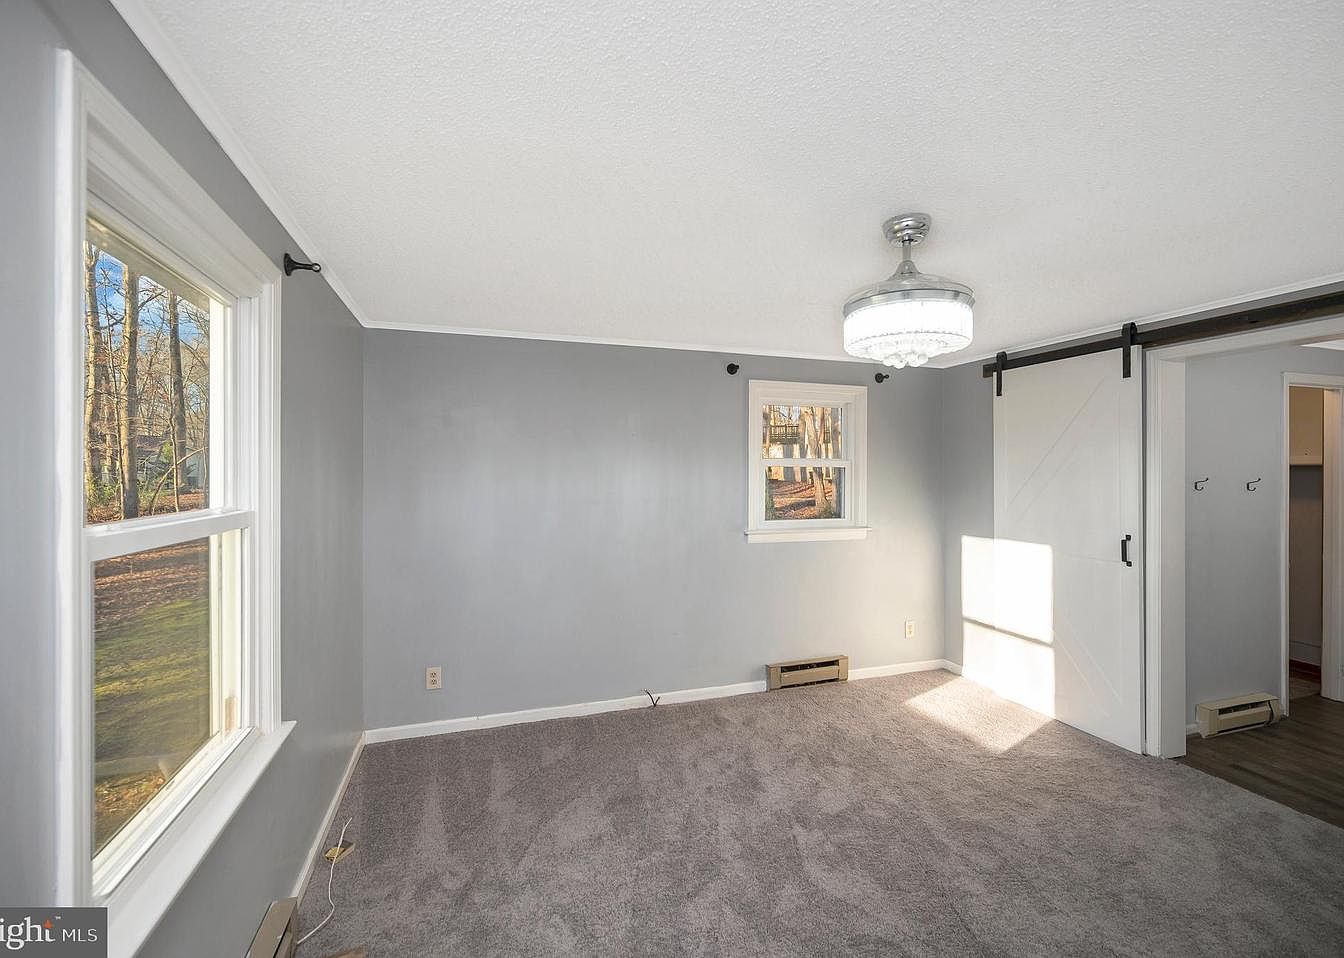
This cozy living room features soft gray walls, enhancing a serene atmosphere. Natural light streams in through two large windows, offering views of the surrounding trees. A plush carpet in a light tone complements the wall color, adding warmth. The room is illuminated by a stylish chandelier that hangs from the ceiling, serving as a focal point. A sliding barn door with black hardware enhances the contemporary farmhouse aesthetic, leading to another space within the home. The minimalist decor and simple design contribute to an inviting and comfortable setting, ideal for relaxation or gatherings.
Bedroom
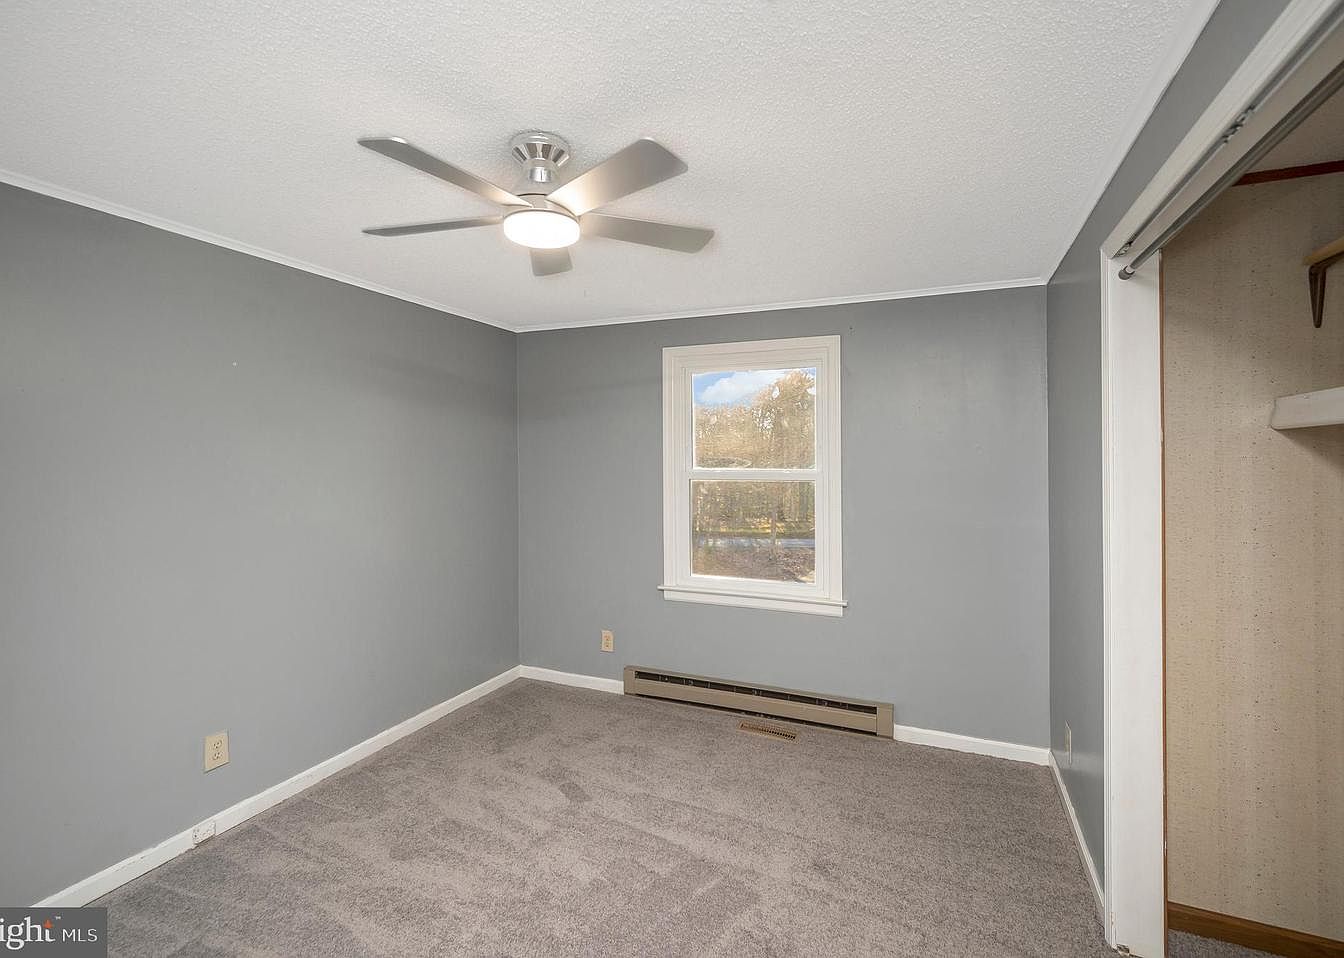
This bedroom features a soothing grey color palette accentuated by plush, light grey carpeting. A modern ceiling fan with five blades provides an airy feel and integrates well with the space. The room is illuminated by natural light streaming through a single window, framed by white trim, enhancing the bright ambiance. A discreet heating element runs along the wall beneath the window for comfort during colder months. To the right, a glimpse of a closet nook reveals an organization-friendly shelf, allowing for efficient use of space. The overall design is minimalistic, favoring functionality and tranquility.
Bathroom
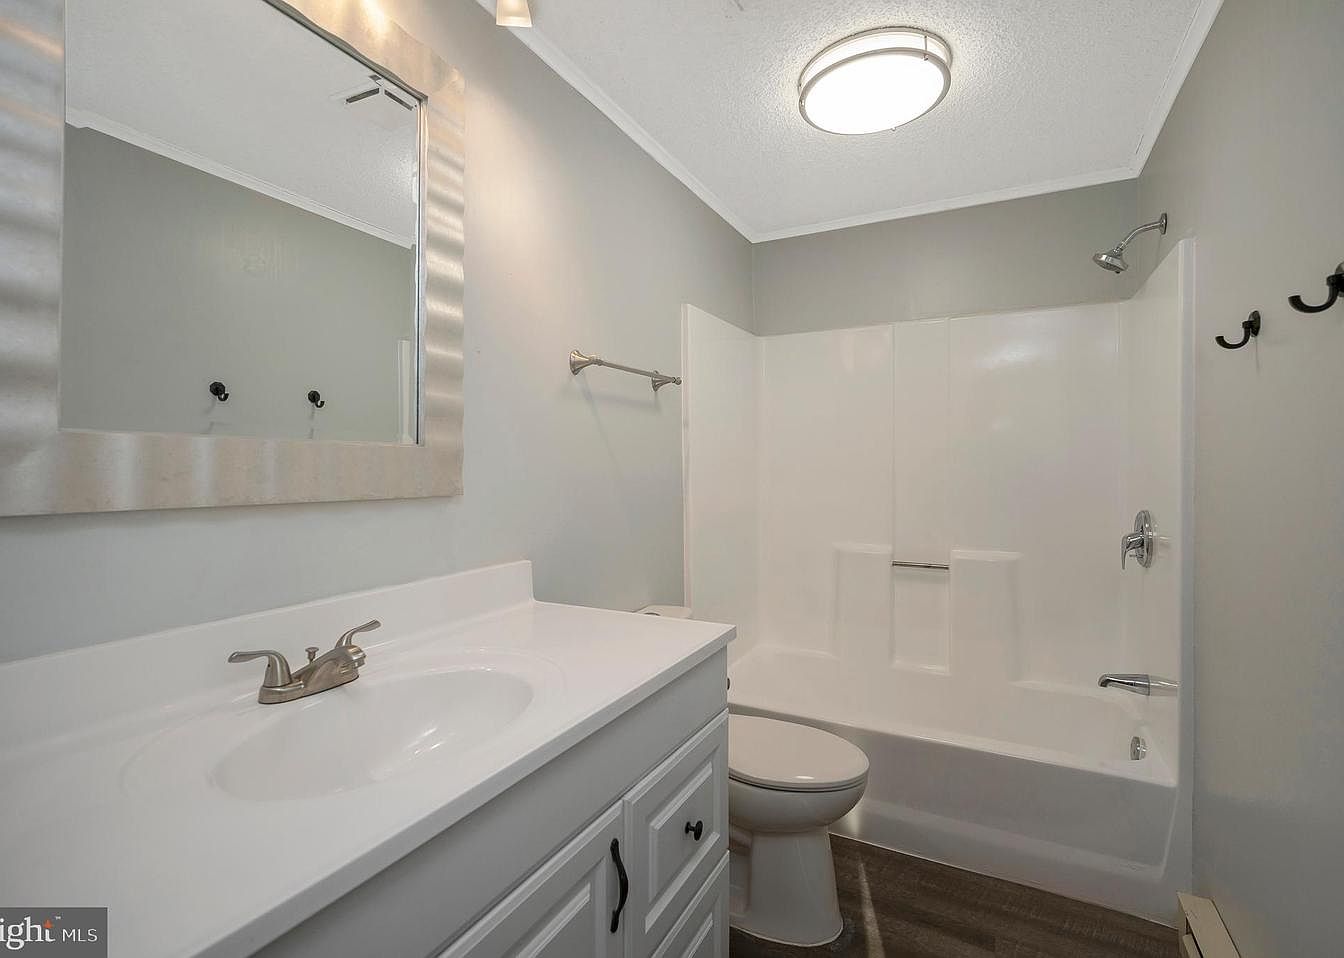
The bathroom features a clean, modern design with a neutral color palette dominated by light gray walls, enhancing the sense of space. A rectangular white vanity with cabinetry provides ample storage, complemented by a stylish sink and a polished chrome faucet. Above the vanity, a sleek, framed mirror adds elegance, reflecting the ambient light from a white ceiling fixture. The shower and tub combination is enclosed in smooth, white acrylic, offering ease of maintenance. Wooden vinyl flooring introduces warmth, while simple black hooks on the wall provide functionality without cluttering the aesthetic.
Child’s Room
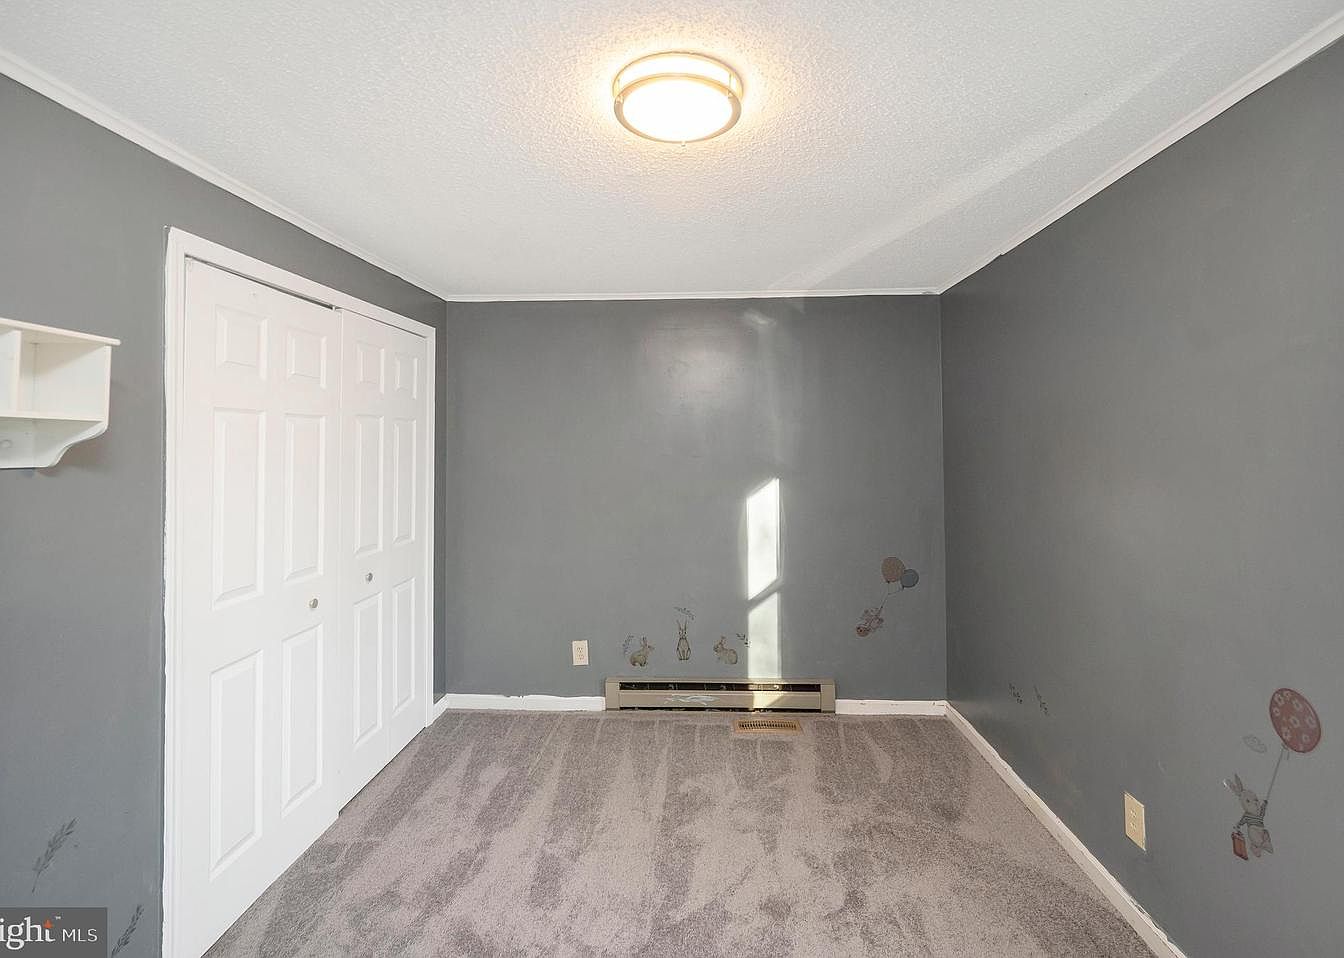
The room features soft gray walls, creating a calming atmosphere. Light floods in from a window, accentuating the plush, light gray carpeting underfoot. Dual white closets provide ample storage, flanking one side of the room. A minimalistic, flush mount ceiling light brings brightness, while whimsical illustrations of animals with balloons adorn the lower walls, adding a playful charm. The heating unit is discreetly placed along the baseboard, ensuring the room maintains warmth. Overall, the design emphasizes functionality and comfort, making it an inviting space for relaxation and play.
Bathroom
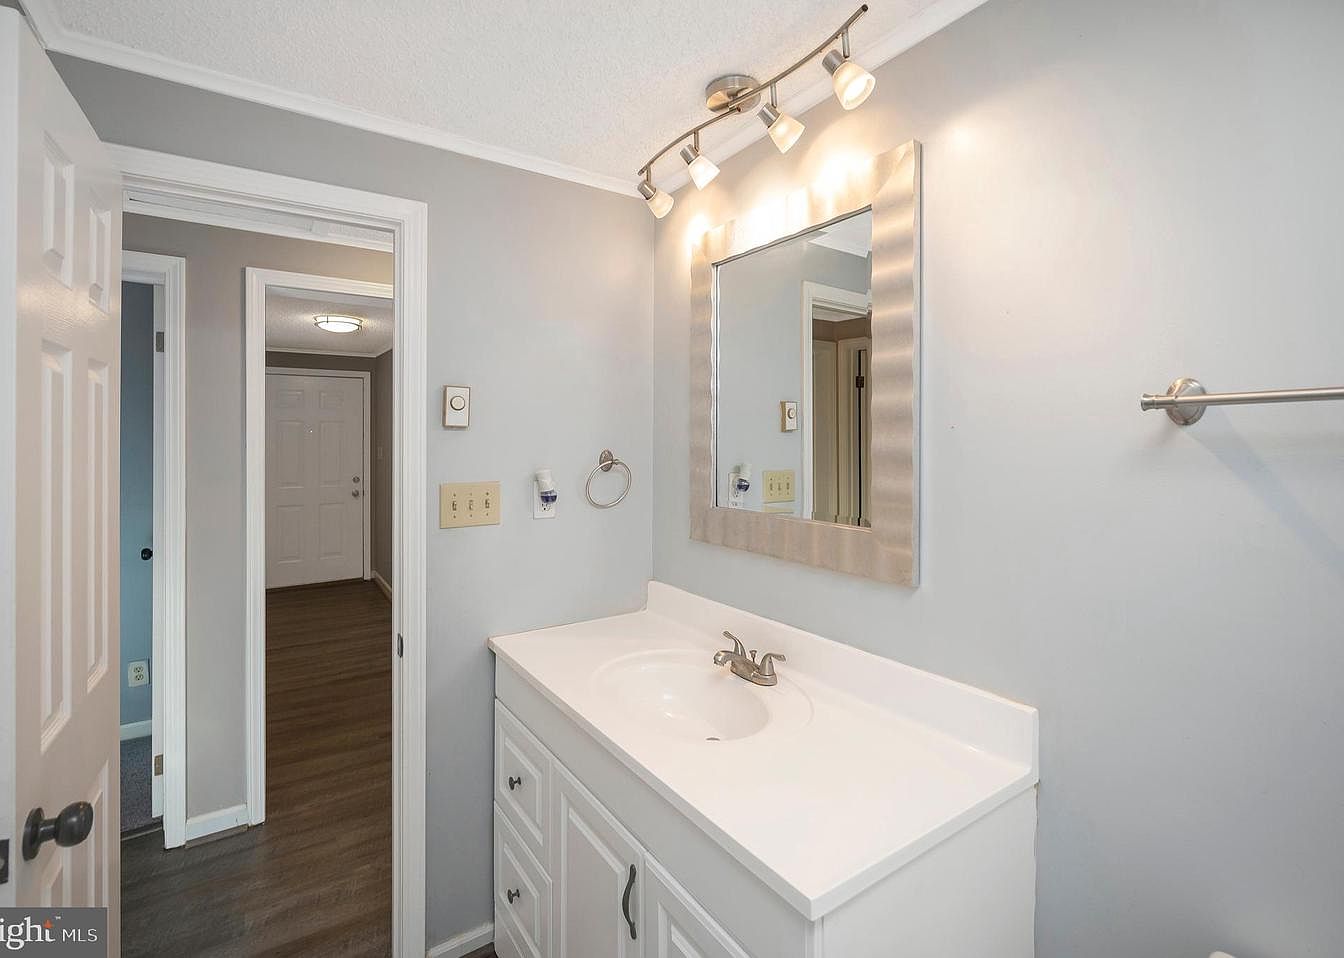
The bathroom features a modern layout with a clean, minimalist aesthetic. The walls are painted in a soft gray, enhancing the light atmosphere. A white vanity with a smooth countertop holds a sleek sink and a polished chrome faucet. Above, a decorative mirror with a textured frame reflects the ambient lighting from recessed fixtures. The space includes a towel bar and light switches, seamlessly integrated into the design. Light wood flooring adds warmth, contrasting nicely with the cooler tones of the walls. Doorways visible in the background lead to adjacent rooms, emphasizing openness and flow.
Swimming Pool

A spacious outdoor swimming pool glistens under bright sunlight, surrounded by a concrete deck. The pool features clear, inviting blue water, reflecting the bright blue sky overhead. Along the perimeter, rows of blue lounge chairs offer relaxation spots, while a diving board stands at one end, indicating a welcoming swimming area. Lush green trees and a tranquil lake can be seen in the background, enhancing the serene atmosphere of the space. A black fence encloses the area, ensuring safety, while soft landscaping for a more natural aesthetic completes this recreational setting.
Screened Porch
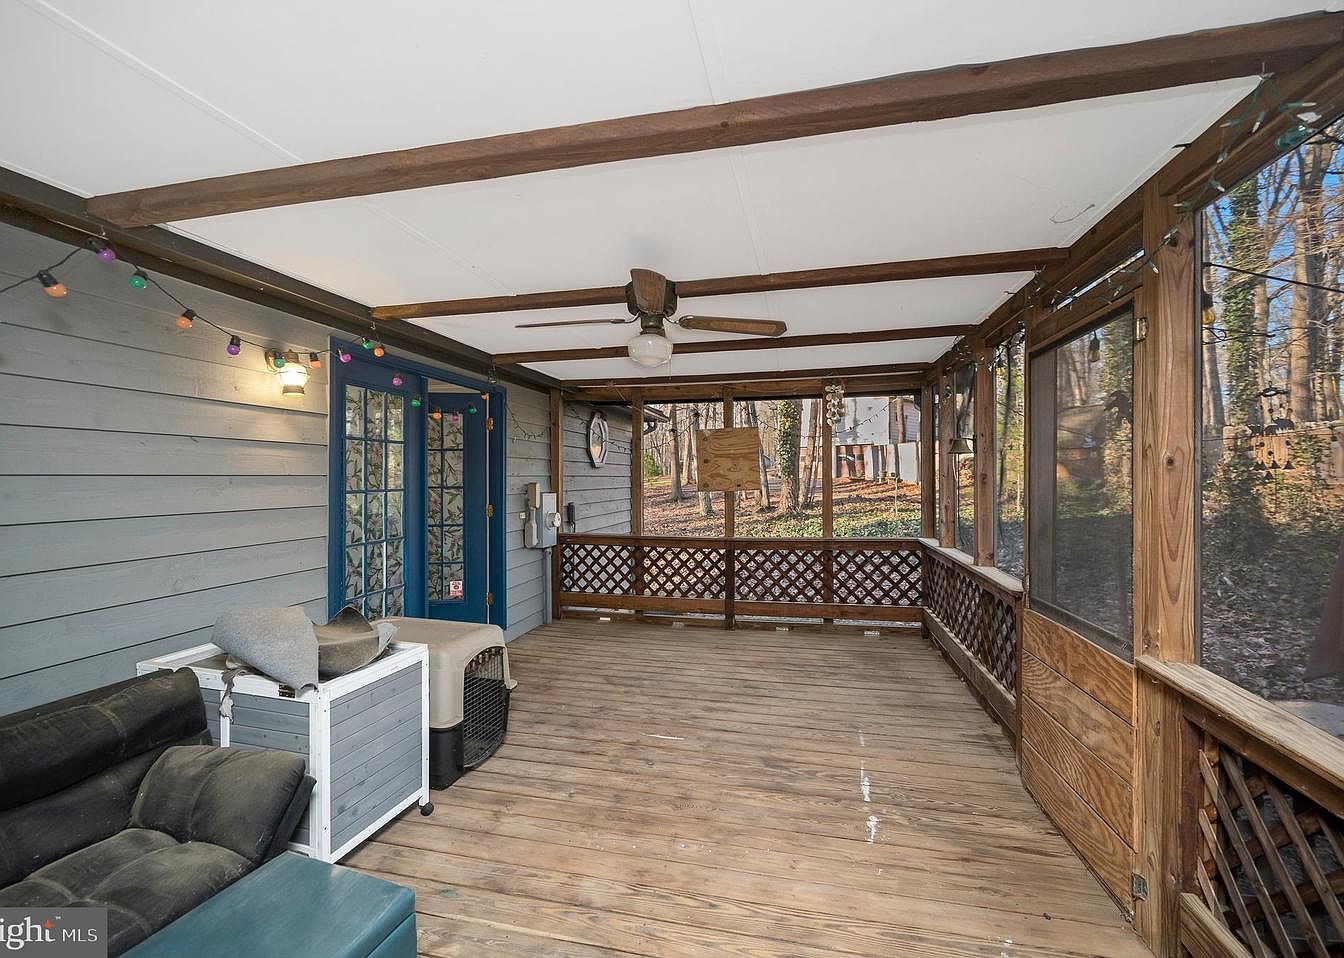
This screened porch offers a cozy, outdoor living space, surrounded by nature. The wooden structure features exposed beams and a light-colored, painted wood ceiling, enhancing the rustic charm. A durable wooden floor adds warmth, complementing the furniture arrangement. A dark, cushioned sofa provides comfortable seating, while a white storage box adds functionality. The blue French doors create a striking focal point, leading to the outside. Decorative string lights on the beams add a welcoming ambiance, perfect for evening gatherings. The surrounding screens allow for a seamless connection with the landscape, highlighting the tranquility of the outdoors.
Front Exterior
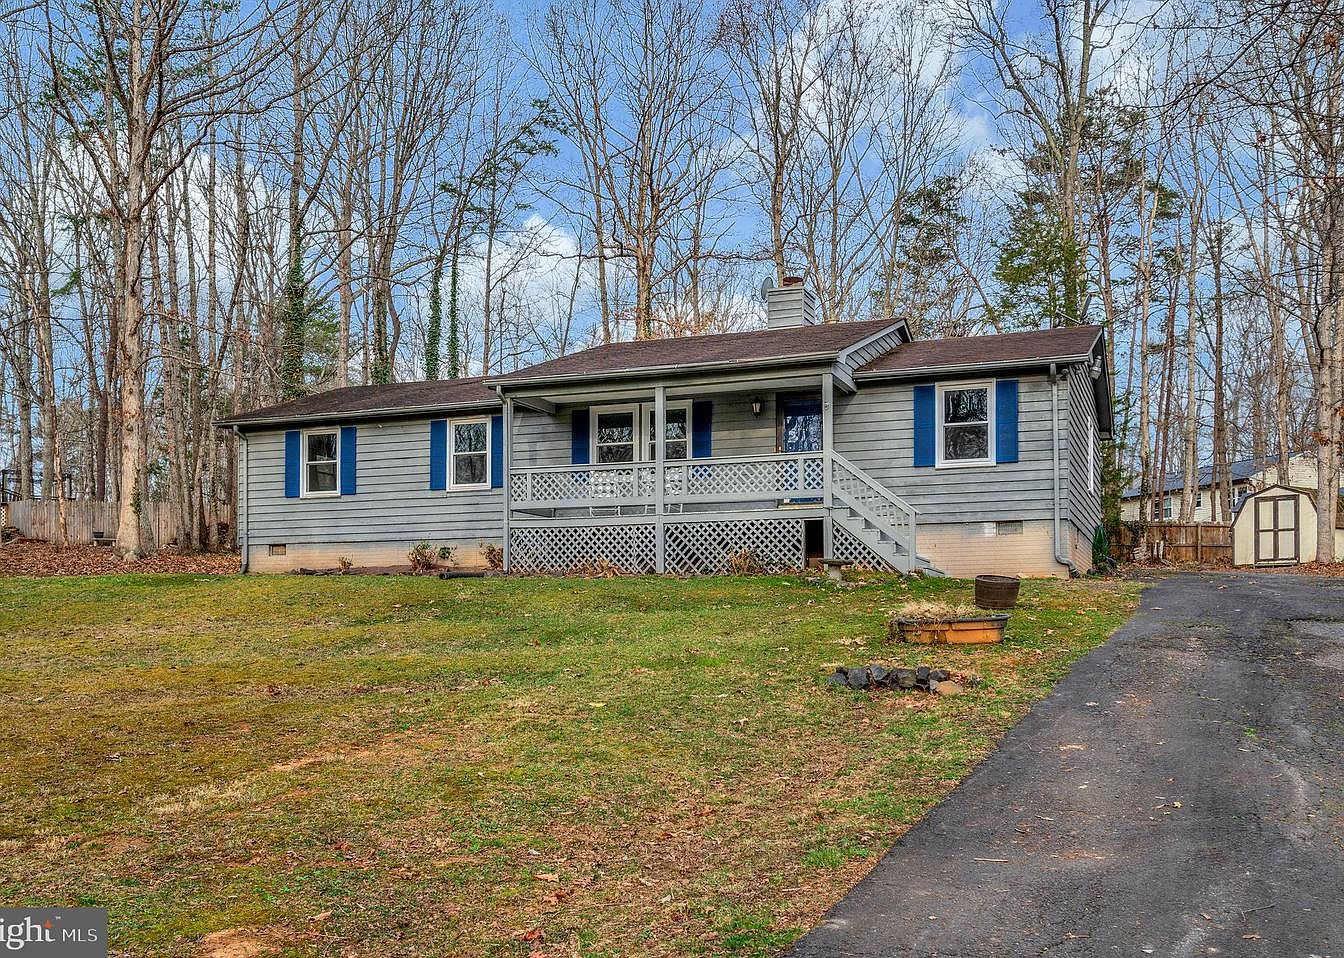
The front exterior of the house showcases a charming single-story design with a pleasing gray siding and white trim. Blue shutters complement the tall windows, adding a vibrant pop of color against the neutral palette. A wide, gentle staircase leads up to a covered porch, inviting relaxation. The porch features wooden railings and lattice work, enhancing its rustic appeal. Surrounding the home, a lush green lawn is accented by patches of leaves, suggesting a tranquil, natural setting. In the background, bare trees mingle with undergrowth, emphasizing a peaceful, wooded atmosphere, perfect for outdoor enjoyment.
Basketball Court
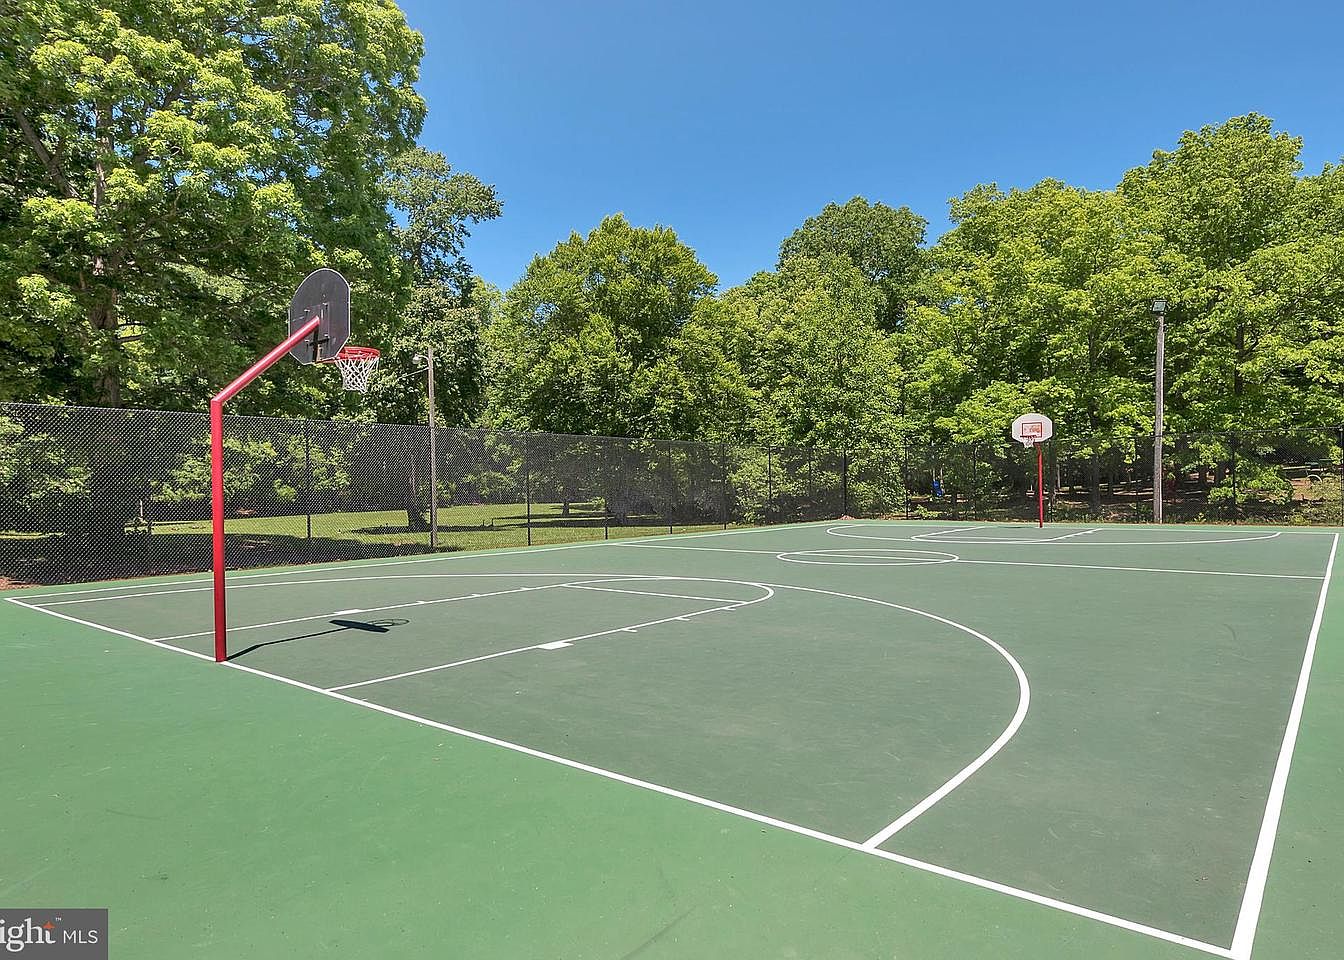
This outdoor basketball court features a vibrant green playing surface complemented by crisp white boundary lines. Two red basketball hoops stand at either end, with one visible to the left and the other in the background. The court is enclosed by a protective black chain-link fence, ensuring safety and maintaining the play area. Surrounding the court, lush trees provide shade and a natural backdrop, enhancing the inviting atmosphere. Bright blue skies overhead signal a sunny day, making it ideal for outdoor activities. The layout encourages recreational play, promoting an active lifestyle within a serene environment.
Front Porch
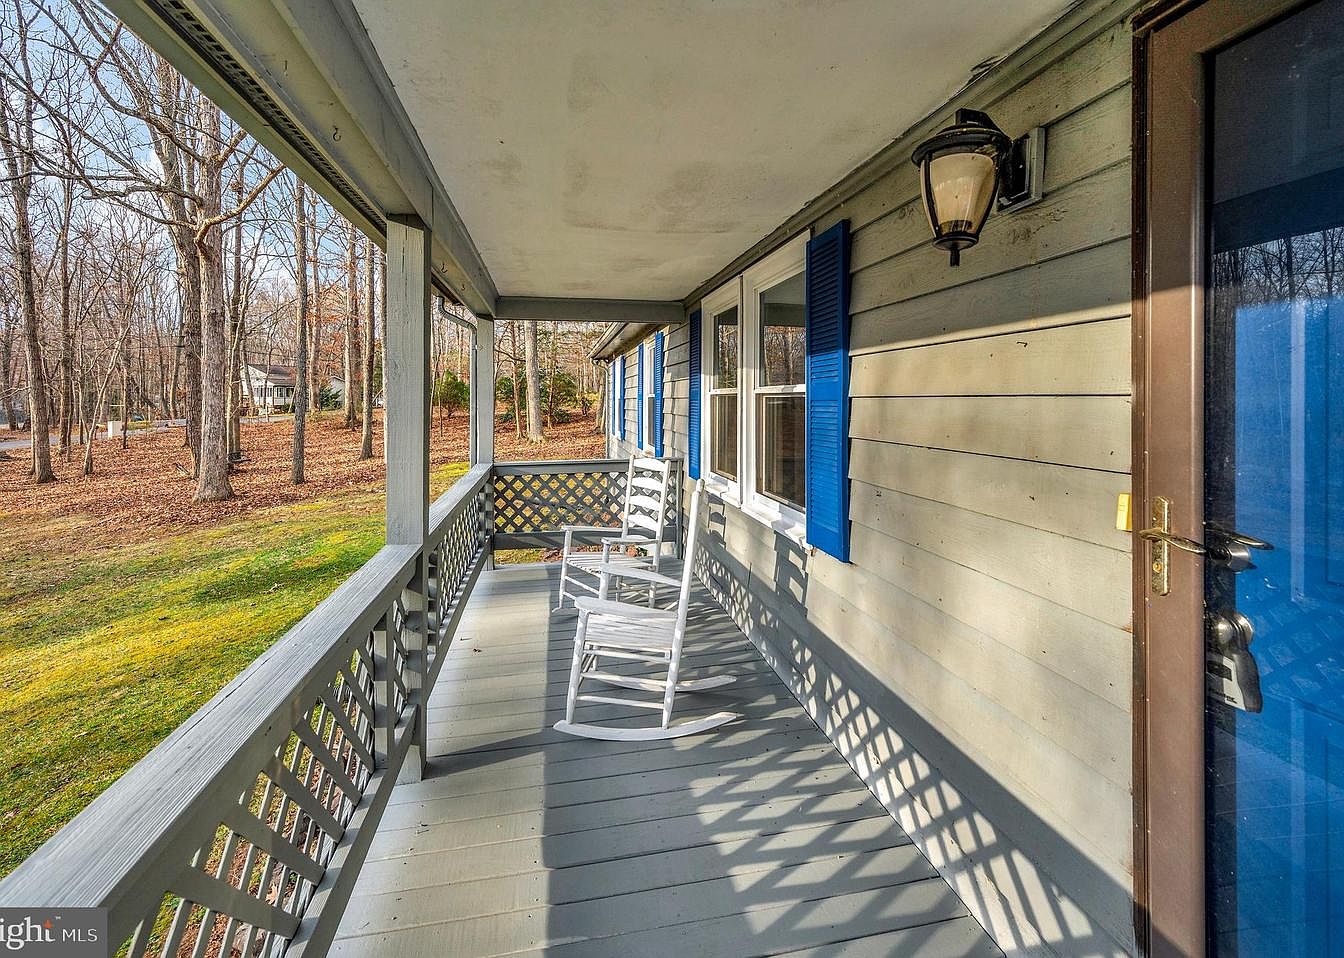
This welcoming front porch features a light gray floor that complements the soft beige siding of the house. Two classic white rocking chairs offer a cozy spot to enjoy the outdoors, framed by the detailed wooden railing. Striking blue shutters adorn the windows, adding a pop of color to the facade. A vintage-style lantern hangs above the entrance, providing a warm glow. Surrounding the porch, the natural landscape includes leafless trees and a lush green yard, inviting peaceful moments in nature. The architectural style reflects a charming, traditional American home, perfect for relaxation and socializing.
Garage Exterior
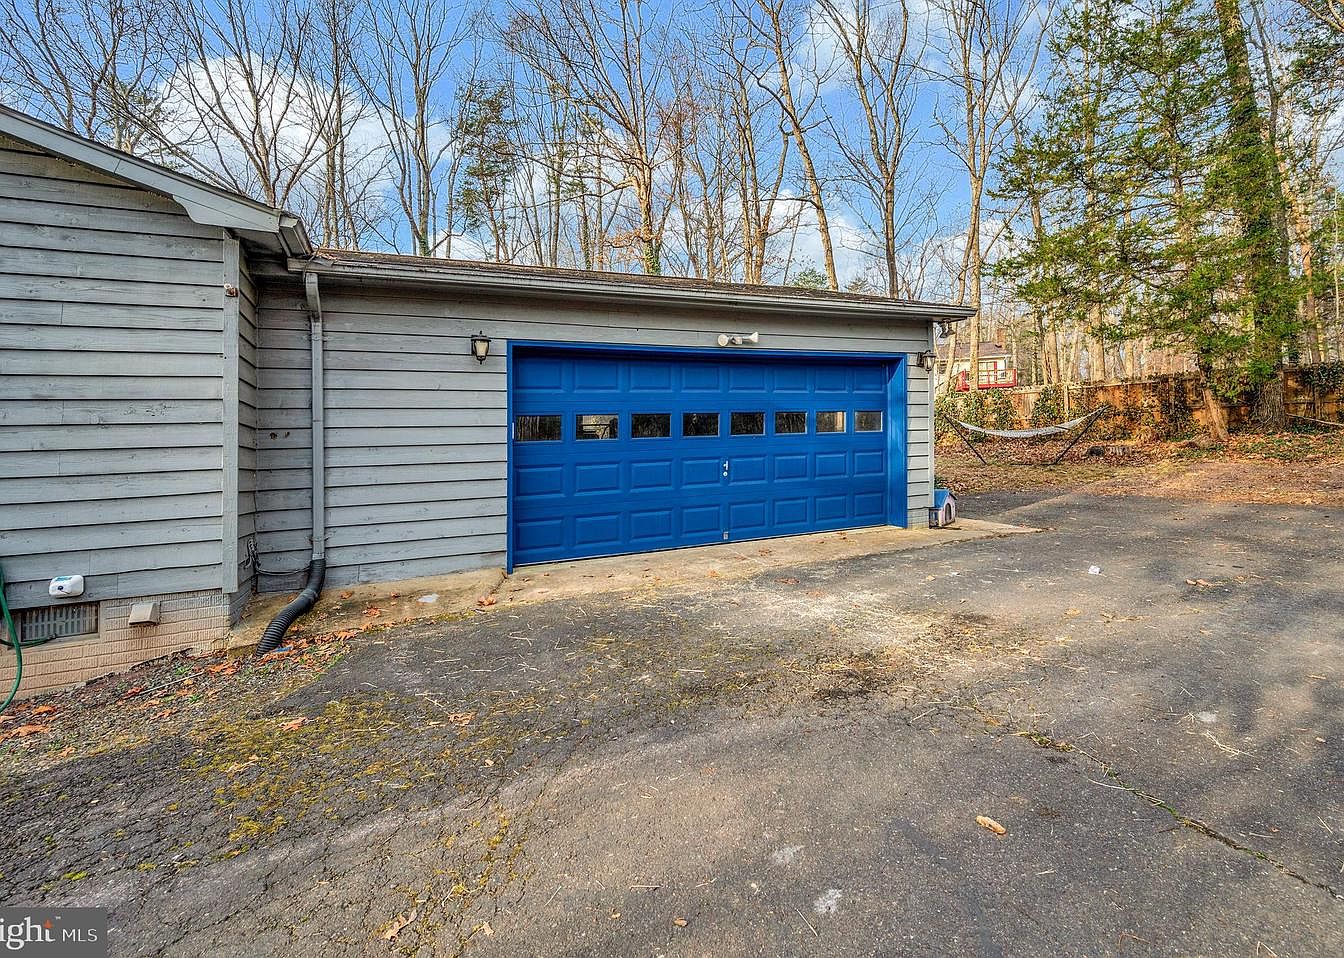
The garage features a striking blue door with large rectangular windows, contrasting against the muted gray siding. The door’s geometric panels create visual interest, complemented by soft outdoor lighting fixtures beside it. The driveway is paved, showing some wear, surrounded by a natural landscape with bare trees, hinting at a tranquil setting. A nearby hammock is visible, suggesting leisure outside. The garage’s angled roof adds depth, while the overall space feels functional and inviting, blending rustic elements with modern touches. The backdrop of nature enhances the serene atmosphere of this suburban retreat.
Garden Shed
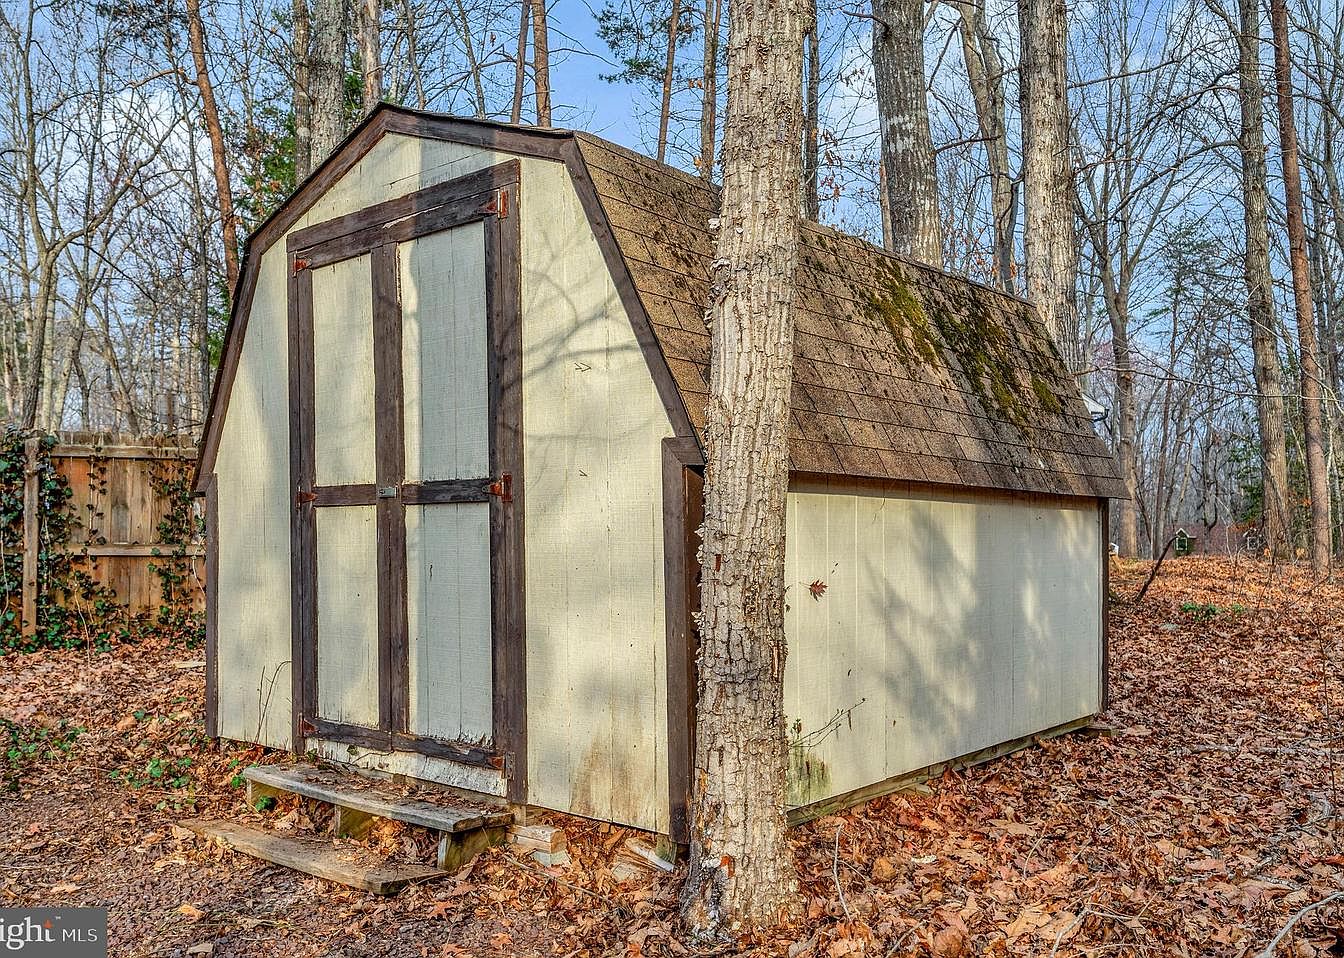
A rustic garden shed sits nestled among tall trees, featuring a peaked roof with rustic shingles. The exterior is painted in a soft cream color, contrasted by sturdy wooden doors framed in dark brown. The doors are secured with metal latches, showcasing aged craftsmanship. Surrounding the shed, autumn leaves blanket the ground, enhancing the natural aesthetic. A wooden step leads up to the entrance, blending organically with the landscape. Ivy climbs nearby fences, adding a touch of greenery to the scene, while the clear blue sky peeks through the branches, completing the tranquil outdoor setting.
Backyard Retreat
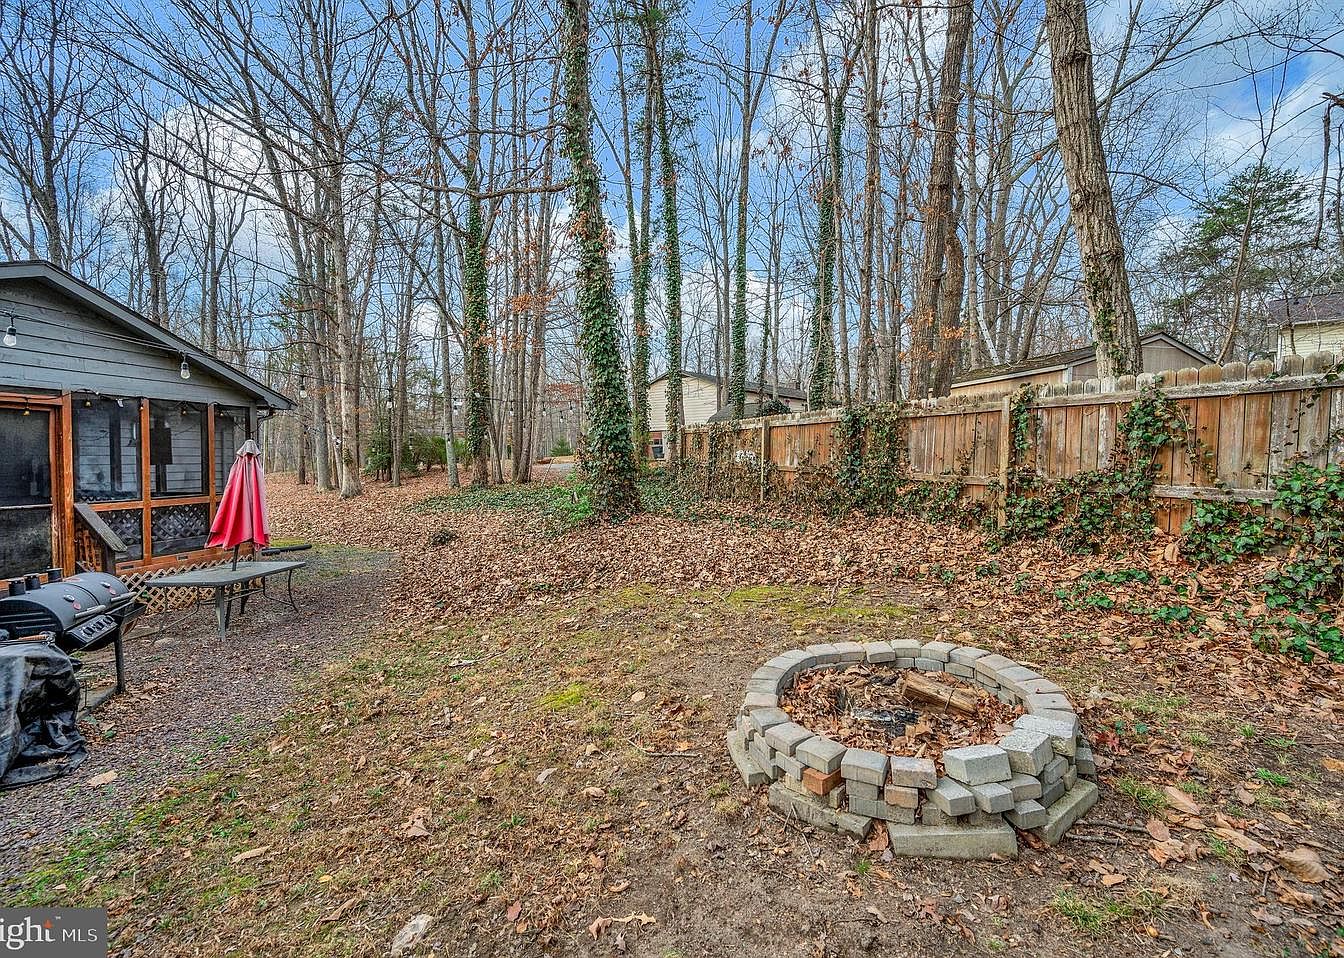
A serene backyard space featuring a rustic charm, surrounded by tall, leafless trees creating a natural canopy. The area is landscaped with scattered brown leaves on the ground, enhancing the earthy ambiance. A stone fire pit sits at the center, constructed from irregular stones, inviting warmth and gatherings. Adjacent, a wooden picnic table with a vibrant red umbrella adds a pop of color, evoking relaxation and social interaction. A charcoal grill stands ready for outdoor cooking. Behind, a wooden fence entwined with ivy provides privacy while blending harmoniously with the surrounding nature, enhancing the tranquil setting.
Garage Exterior
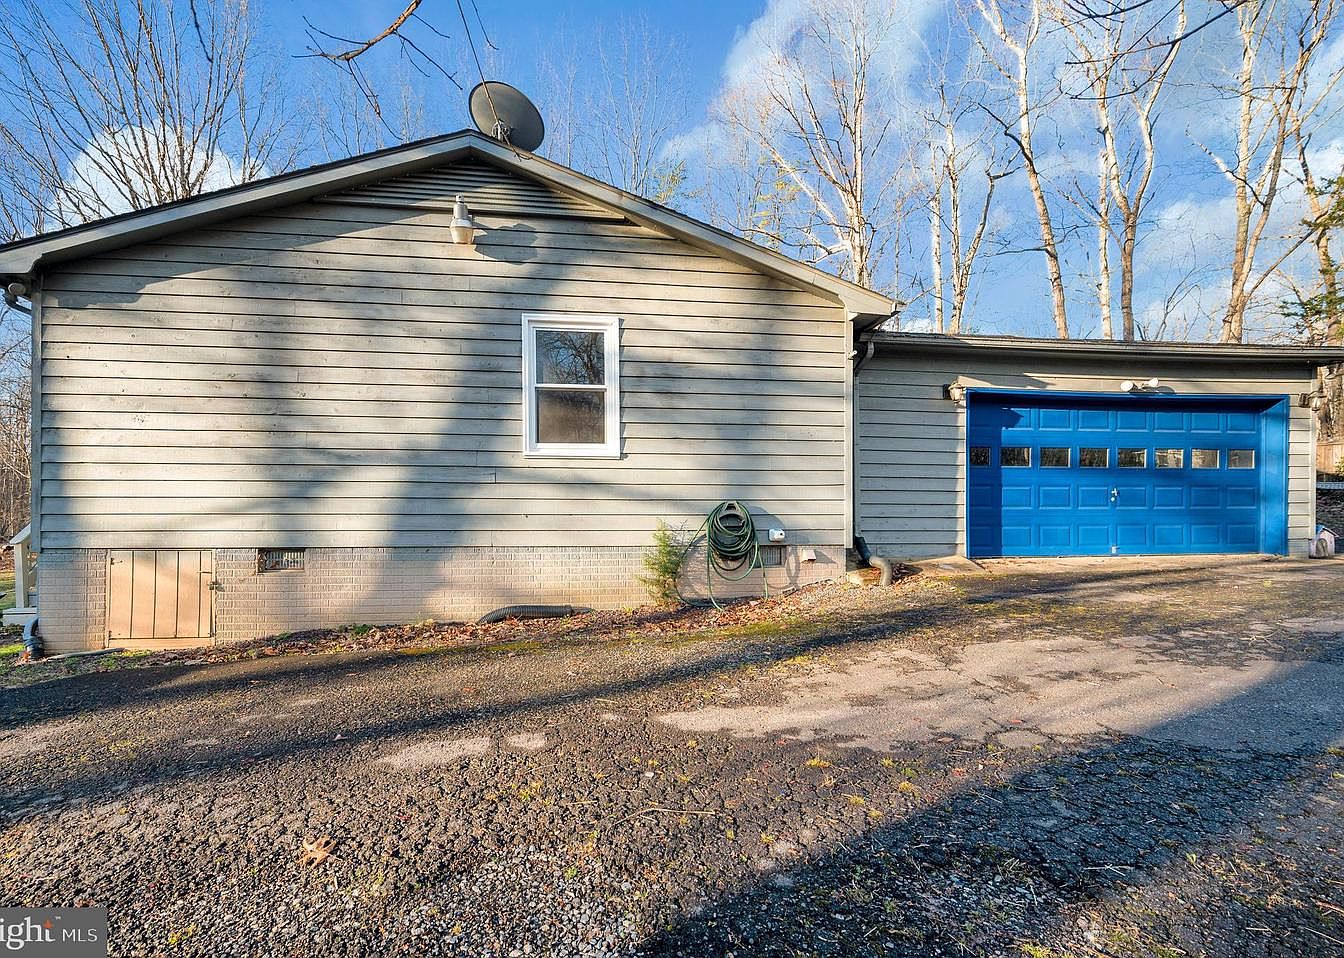
This image displays the exterior of a garage attached to a house, characterized by a striking blue garage door that features multiple windows for added light. The structure has a weathered wooden facade painted in muted gray, blending harmoniously with the surroundings. A small window on the side reflects natural light, complementing the garage’s practicality. The driveway consists of a mix of gravel and asphalt, showing signs of wear. Surrounding the garage are sparse trees, allowing visibility of the clear blue sky. The overall aesthetic embodies simplicity with a touch of rustic charm.
Backyard Area
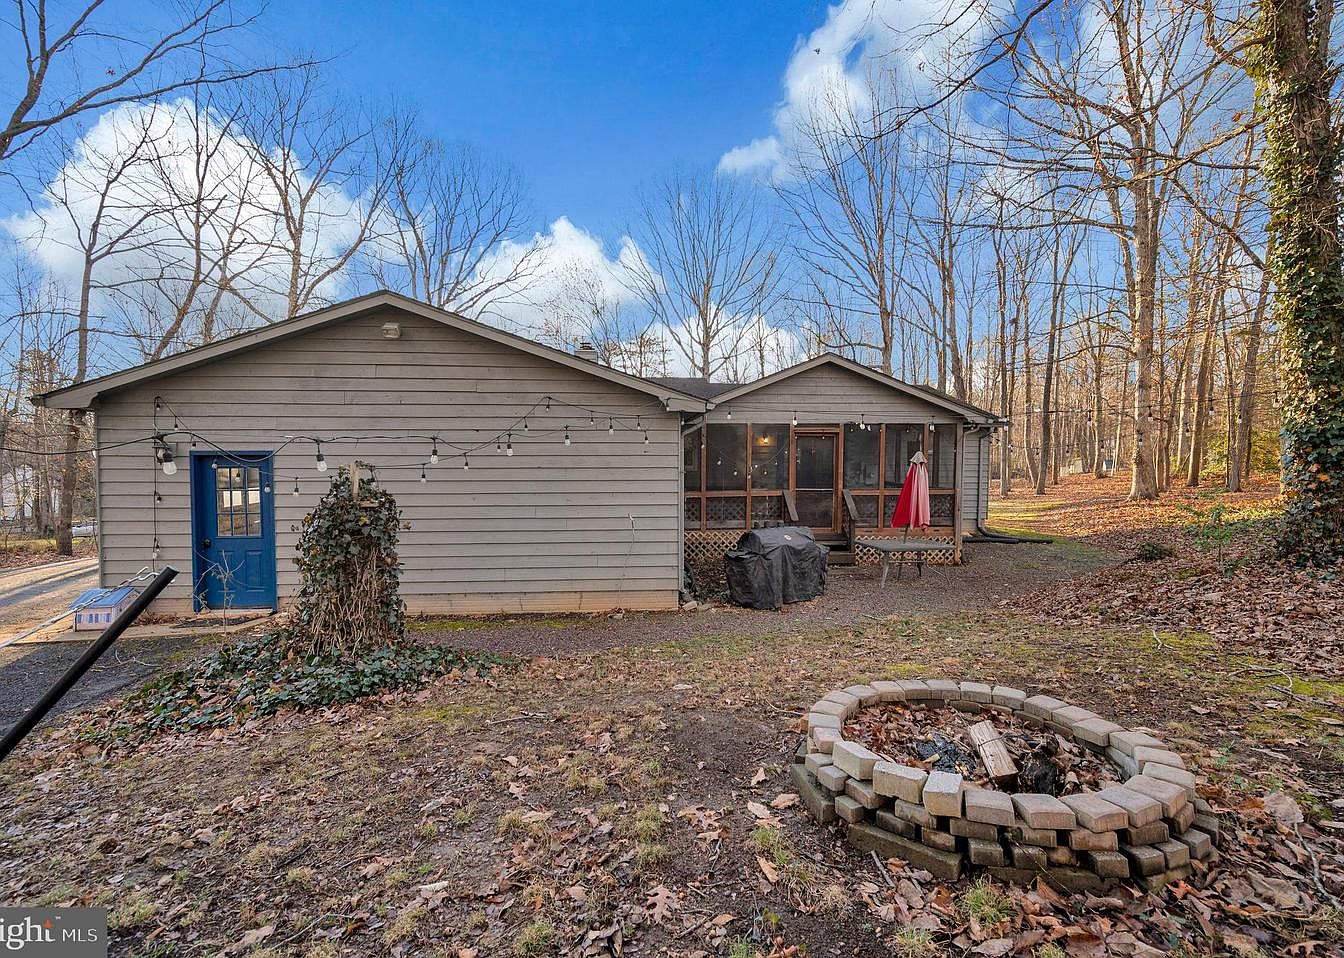
The image showcases a cozy backyard area of a house nestled among bare trees, reflecting seasonal change. The home’s exterior features grey planks, complemented by a striking blue door that draws attention. String lights hang above the patio space, adding a charming touch for evening gatherings. A circular fire pit made of stone sits on the ground, surrounded by fallen leaves and greenery, creating an inviting social spot. Adjacent to the house is a covered porch with a few chairs and a red umbrella, ideal for relaxation. The overall ambiance exudes warmth and a connection to nature.
Listing Agent: Carmella Tritt of Berkshire Hathaway HomeServices PenFed Realty via Zillow