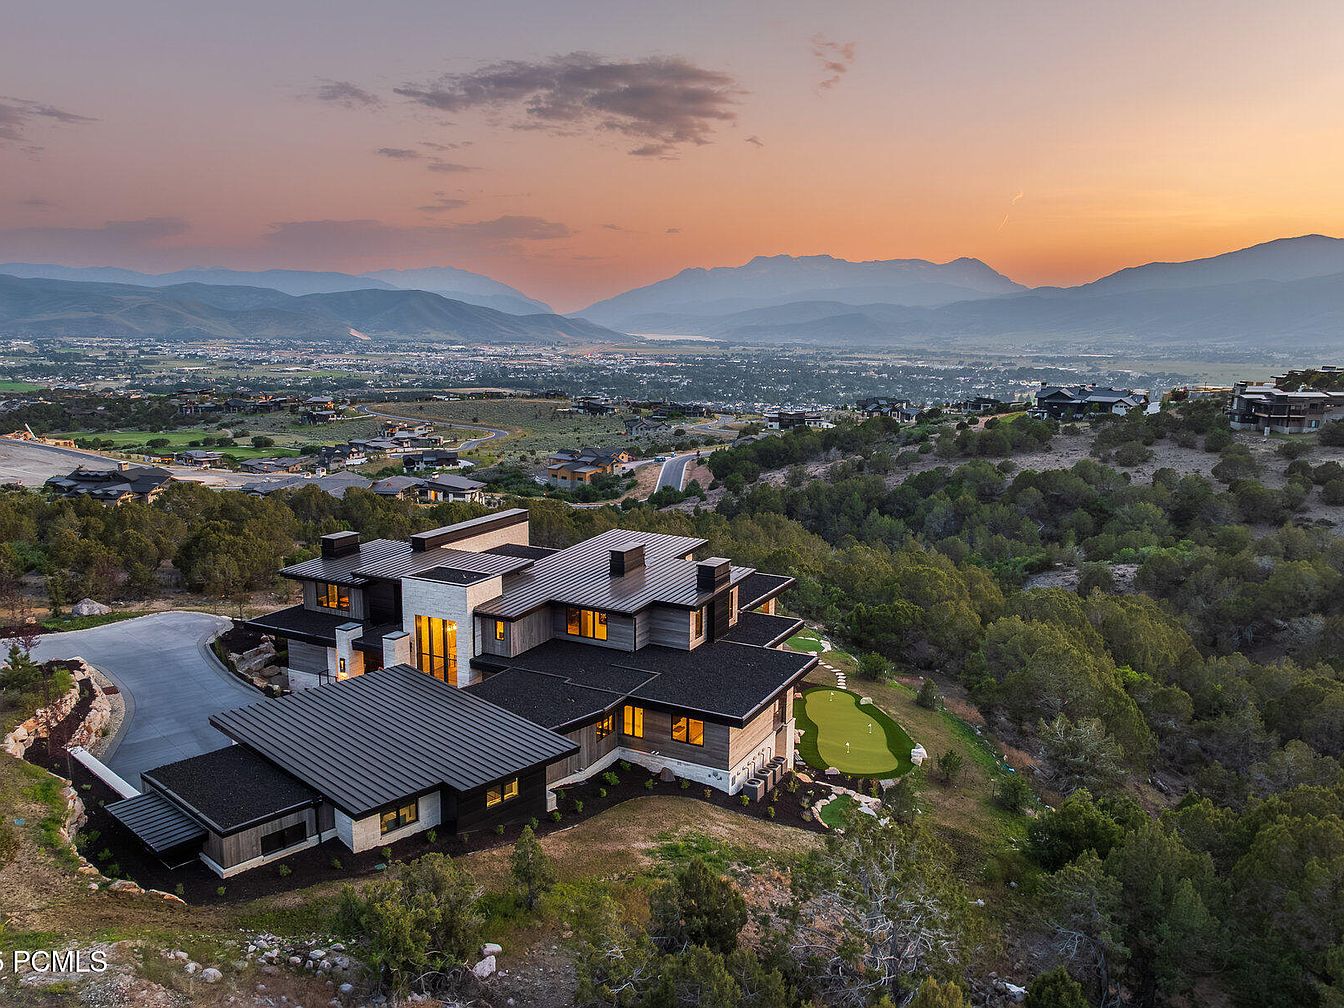
Nestled in the Red Ledges golf community of Heber, UT, this meticulously crafted luxury home showcases stunning views of Mt. Timpanogos and Deer Creek Reservoir. Built with an emphasis on modern elegance, the architectural style blends contemporary aesthetics with functional luxury, featuring large glass door panels and rich materials like marble and oak. Recent renovations include advanced heating, multiple indoor/outdoor fireplaces, and amenities such as a wine cave and bourbon lounge. Encompassing a significant plot area with extensive outdoor living spaces, the home contains 9 bedrooms and boasts a three-story floating staircase, embodying a legacy-worthy design. Notably, the listing price and total square footage are currently unspecified.
Living Room
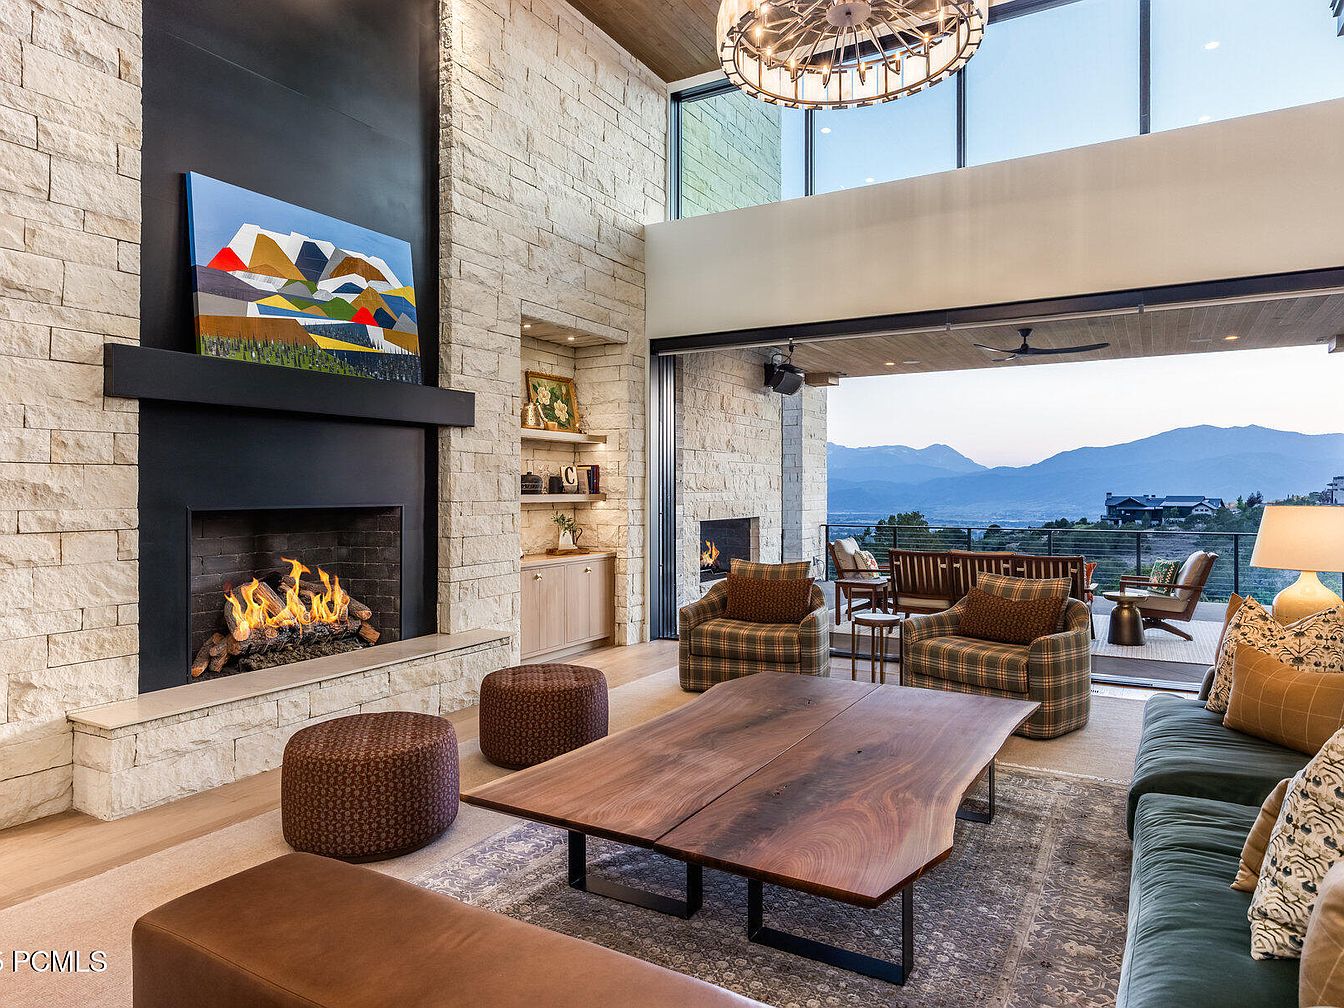
This living room features a striking stone fireplace with a contemporary black trim, creating a bold focal point. Warm wood flooring complements the neutral stone wall and expansive windows that showcase breathtaking mountain views. The color palette blends earthy tones with splashes of color, particularly in the abstract artwork above the fireplace. A large, uniquely shaped wooden coffee table sits at the center, surrounded by plush seating—two patterned armchairs and a deep green sofa, adding comfort and style. Soft textures, such as cozy throws and intricate cushions, enhance the inviting atmosphere, merging modern design with rustic charm.
Kitchen
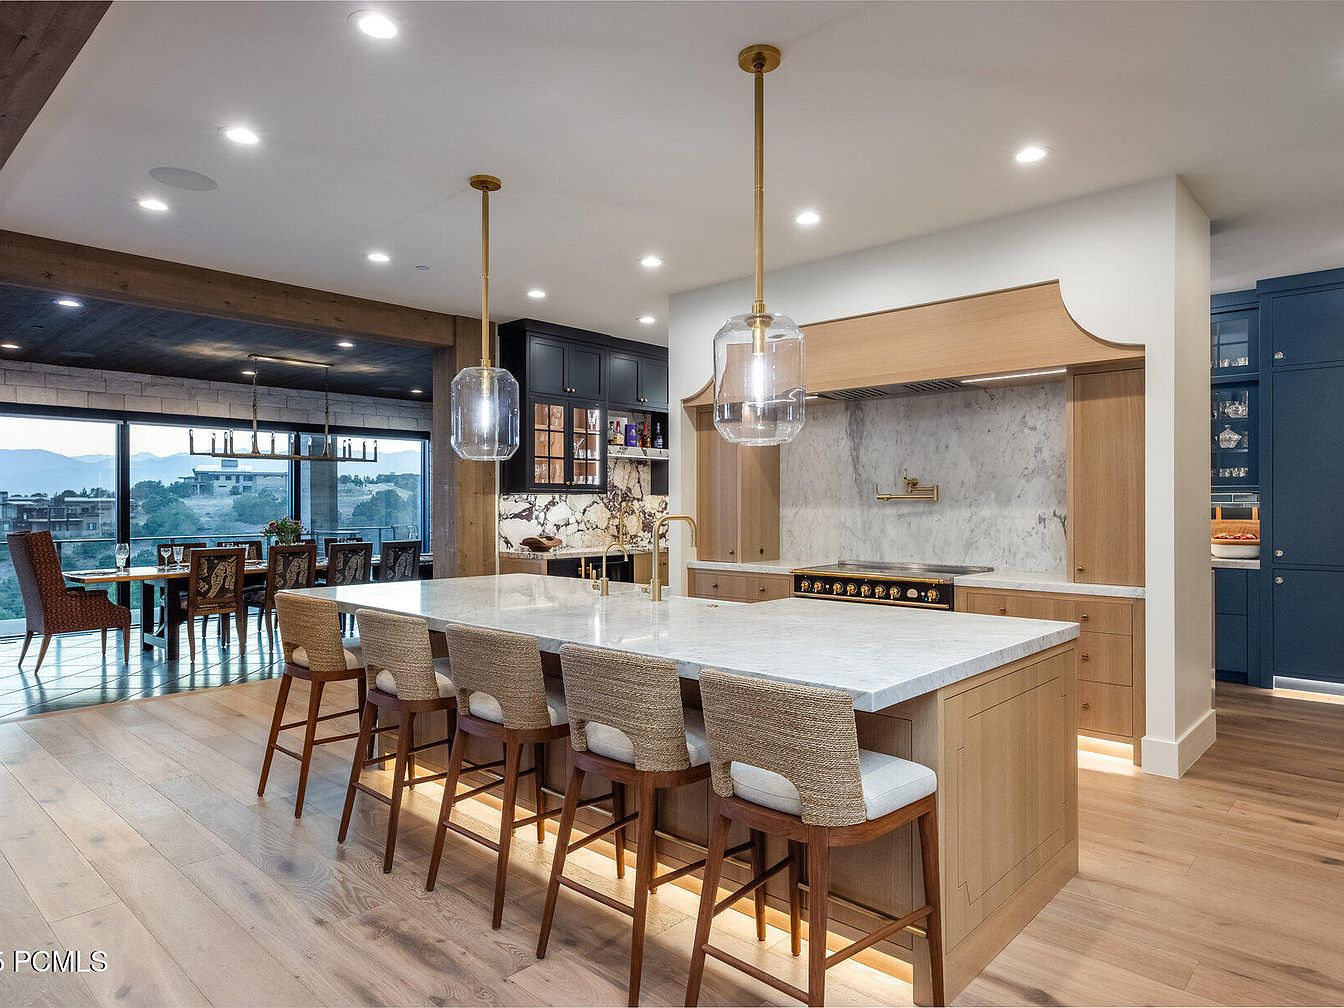
This kitchen features a spacious island with a large white marble countertop, surrounded by eight comfortable bar stools. A rich wooden base adds warmth, contrasting with the sleek marble. Above, pendant lights hang gracefully, illuminating the space. The kitchen boasts a modern design with high-end appliances, including an elegant stove set against a marble backsplash. Dark cabinetry enhances the sophisticated aesthetic, while large windows provide panoramic views of the outdoor scenery, enhancing natural light. The combination of wood floors and varied textures creates a stylish, inviting atmosphere perfect for dining and entertaining.
Outdoor Living
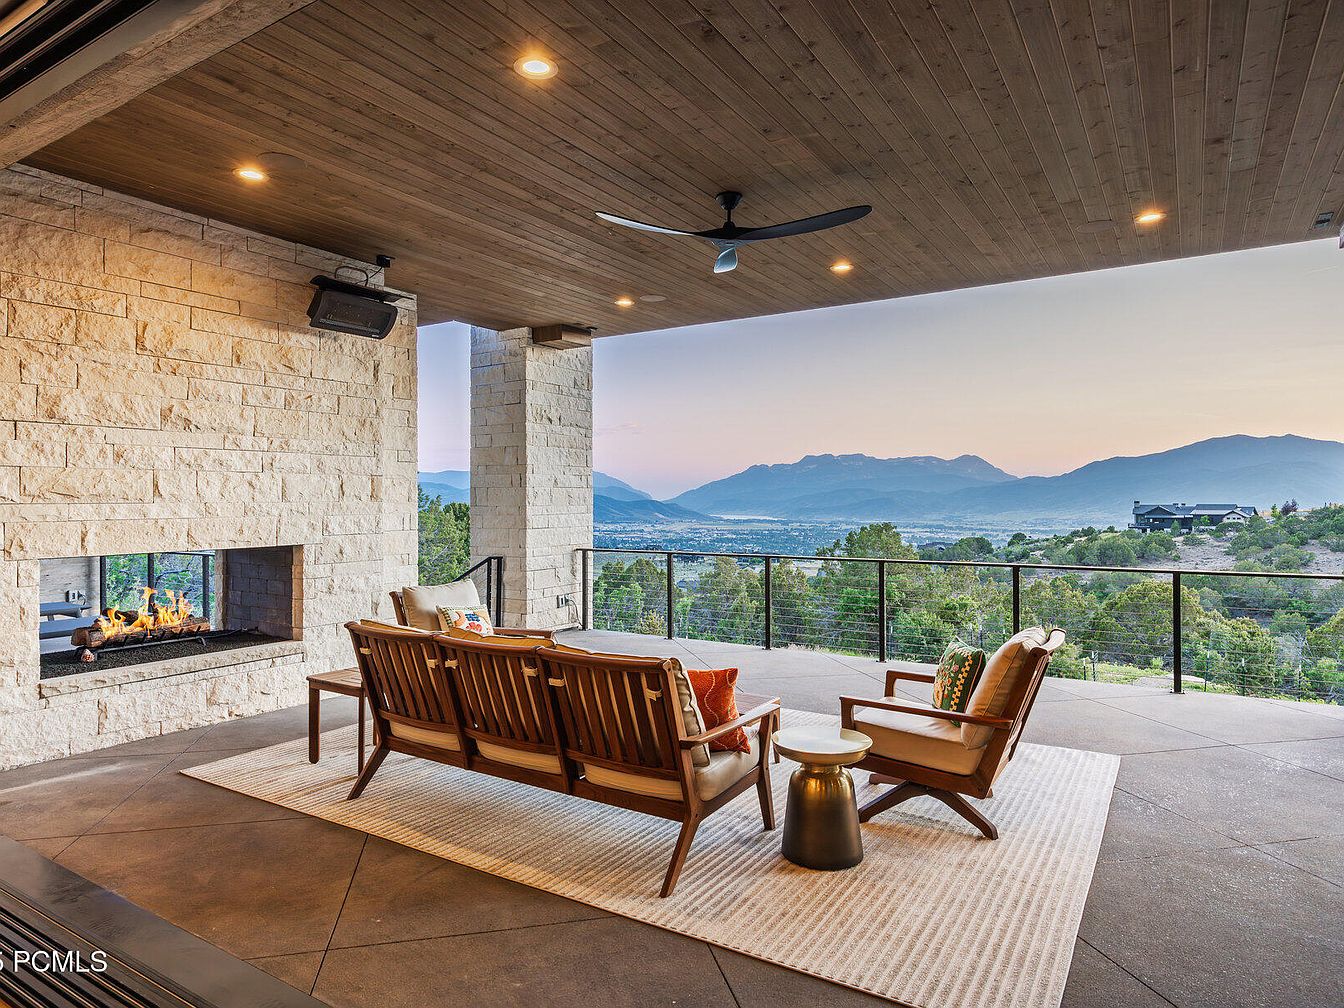
This outdoor living space features a blend of relaxation and sophistication. It showcases a contemporary design with a wooden ceiling and a stone fireplace, creating a warm ambiance. Two elegant wooden chairs, complemented by colorful cushions, face a modern coffee table, inviting comfort. A plush area rug grounds the seating area. The backdrop reveals expansive glass doors that open to breathtaking mountain views, enhancing the serene atmosphere. The sleek railing offers unobstructed vistas while ensuring safety. Soft lighting fixtures illuminate the space, perfect for evening gatherings, making this area both functional and aesthetically pleasing.
Bedroom Retreat
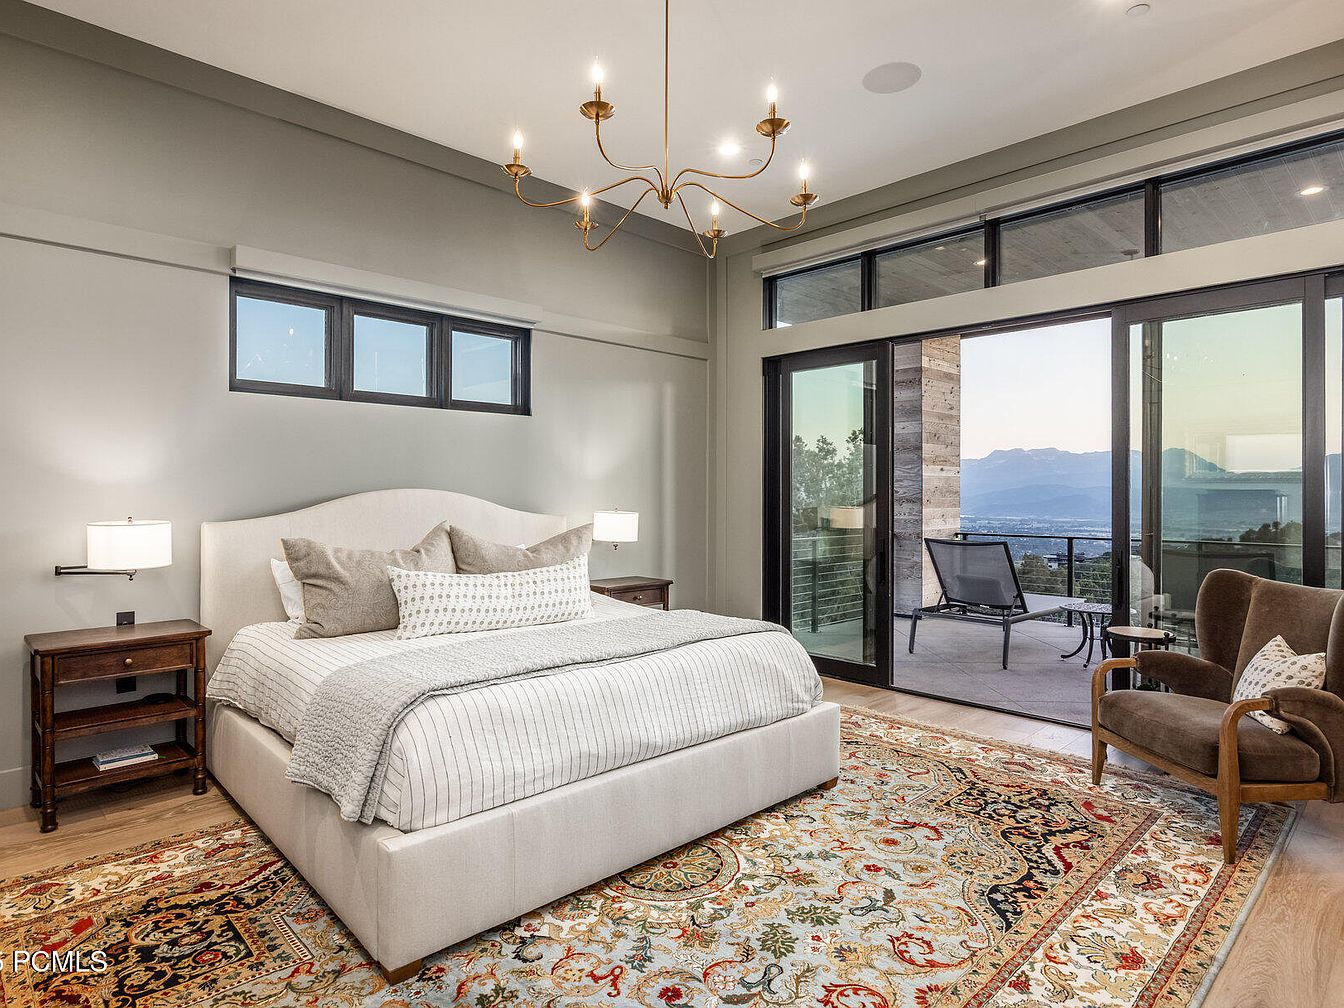
This serene bedroom features a spacious layout with a plush, upholstered king-size bed adorned with striped linens and decorative pillows. Two stylish bedside tables hold modern lamps, casting a warm glow. A vibrant, intricately patterned area rug adds richness to the wooden floor. Large glass sliding doors frame picturesque views of the mountains, seamlessly blending indoor and outdoor spaces. A cozy, mid-century armchair complements the room, inviting relaxation. The neutral color palette, highlighted by soft gray walls and a chic chandelier, creates a calm and inviting atmosphere, making this a perfect retreat for rest and rejuvenation.
Patio View
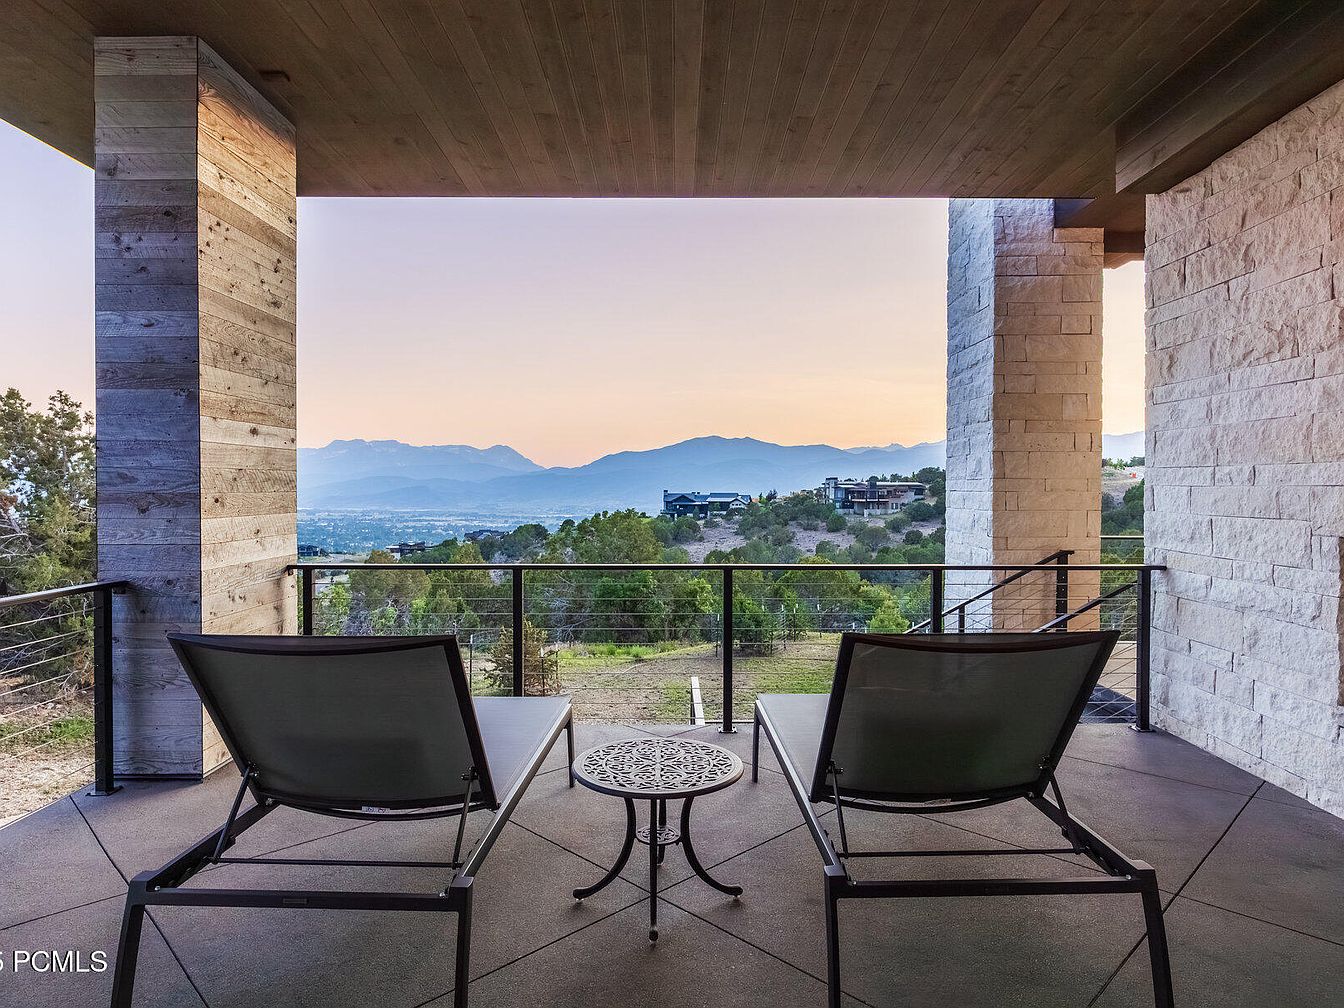
This patio features sleek lounge chairs paired with a small, intricately designed table, creating a cozy outdoor seating area. The stone pillars offer a rustic yet modern aesthetic, complementing the smooth concrete flooring. A panoramic view showcases rolling mountains and vivid skies at dusk, blending shades of pink and purple. The surrounding greenery enhances the tranquility of the space, while the railing adds a contemporary touch. This inviting patio serves as a perfect retreat for relaxation, merging nature with contemporary architectural elements, ideal for enjoying serene sunset moments.
Dining Room
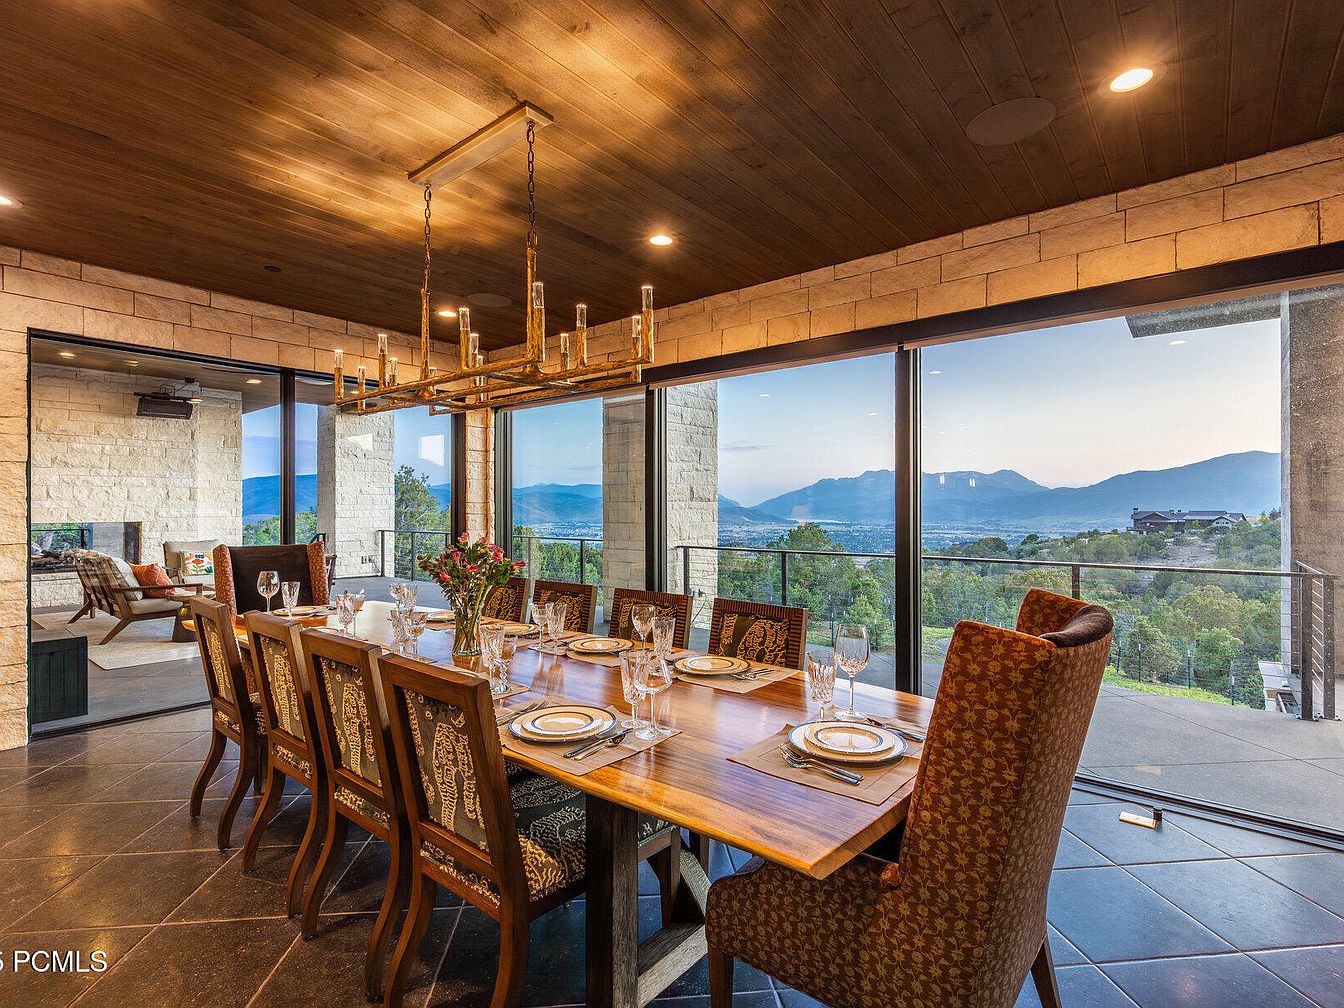
A spacious dining room featuring a large wooden table surrounded by elegant chairs, each adorned with patterned upholstery. The table is set with fine china, crystal glassware, and a vase of fresh flowers, enhancing the inviting atmosphere. The room boasts large glass walls that provide stunning panoramic views of the mountains and landscape beyond, allowing ample natural light to flood the space. The contrast of the warm wood ceiling against the cool stone walls adds character, while modern pendant lighting offers a contemporary touch. Dark tile flooring complements the overall aesthetic, emphasizing elegance and comfort.
Entryway
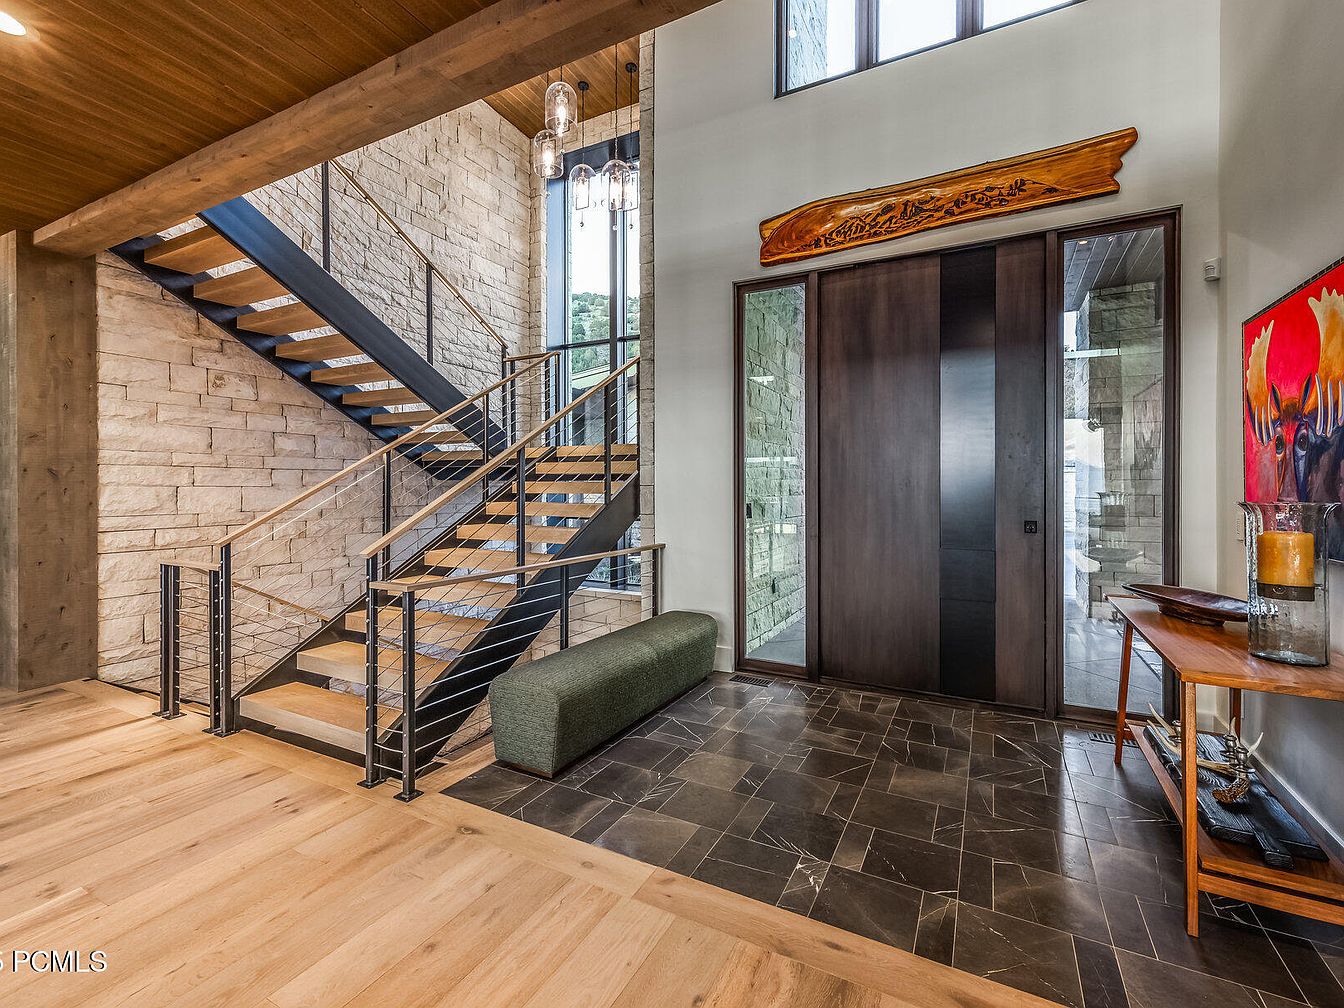
This entryway features a striking blend of materials and design elements. A modern staircase with wooden treads and metal railings ascends alongside a textured stone wall, creating a dramatic visual contrast. The floor combines dark slate tiles with warm wood accents, enhancing the space’s inviting atmosphere. Natural light floods in through expansive windows, illuminating the area. A custom wooden sign overhead adds a rustic touch, while a minimalist green bench serves as functional seating. A wooden console table, adorned with decorative objects, complements the overall aesthetic, blending contemporary and rustic styles harmoniously.
Kitchen
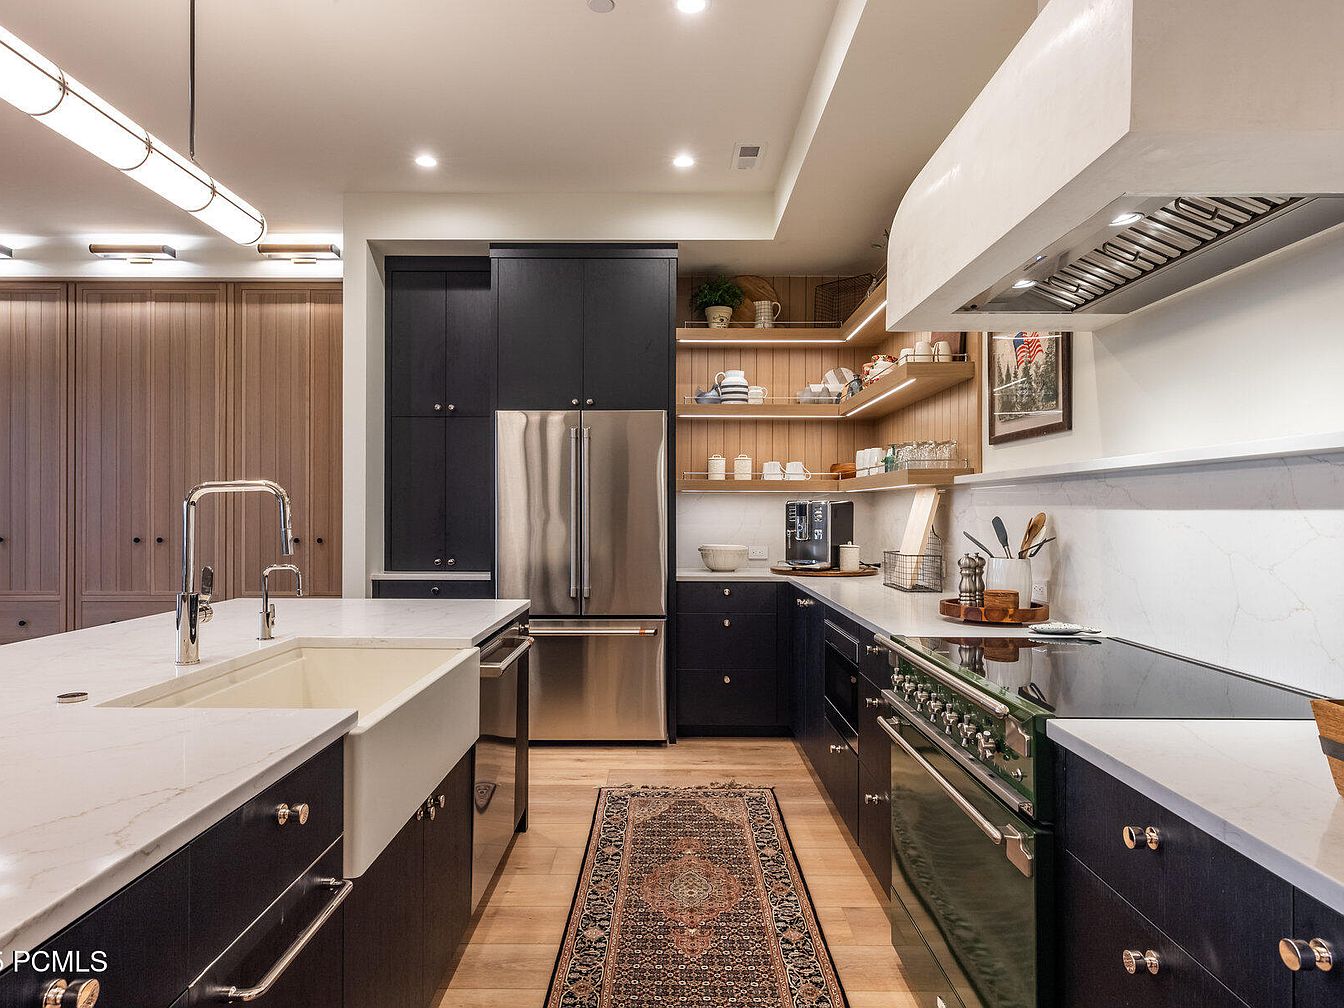
This kitchen features a modern yet warm aesthetic, showcasing sleek cabinetry in deep navy blue and natural wood tones. The layout includes an expansive island with a minimalist white marble countertop, complemented by a vintage-style rug underneath. High-end stainless steel appliances sit between elegant cabinetry, while open shelves display neatly arranged dishware and decor. A distinctive green stove adds a pop of color, enhancing the sophisticated ambiance. The lighting consists of stylish, linear fixtures that illuminate the space, highlighting the clean lines and luxurious finishes throughout. The overall design blends functionality with contemporary elegance.
Living Room
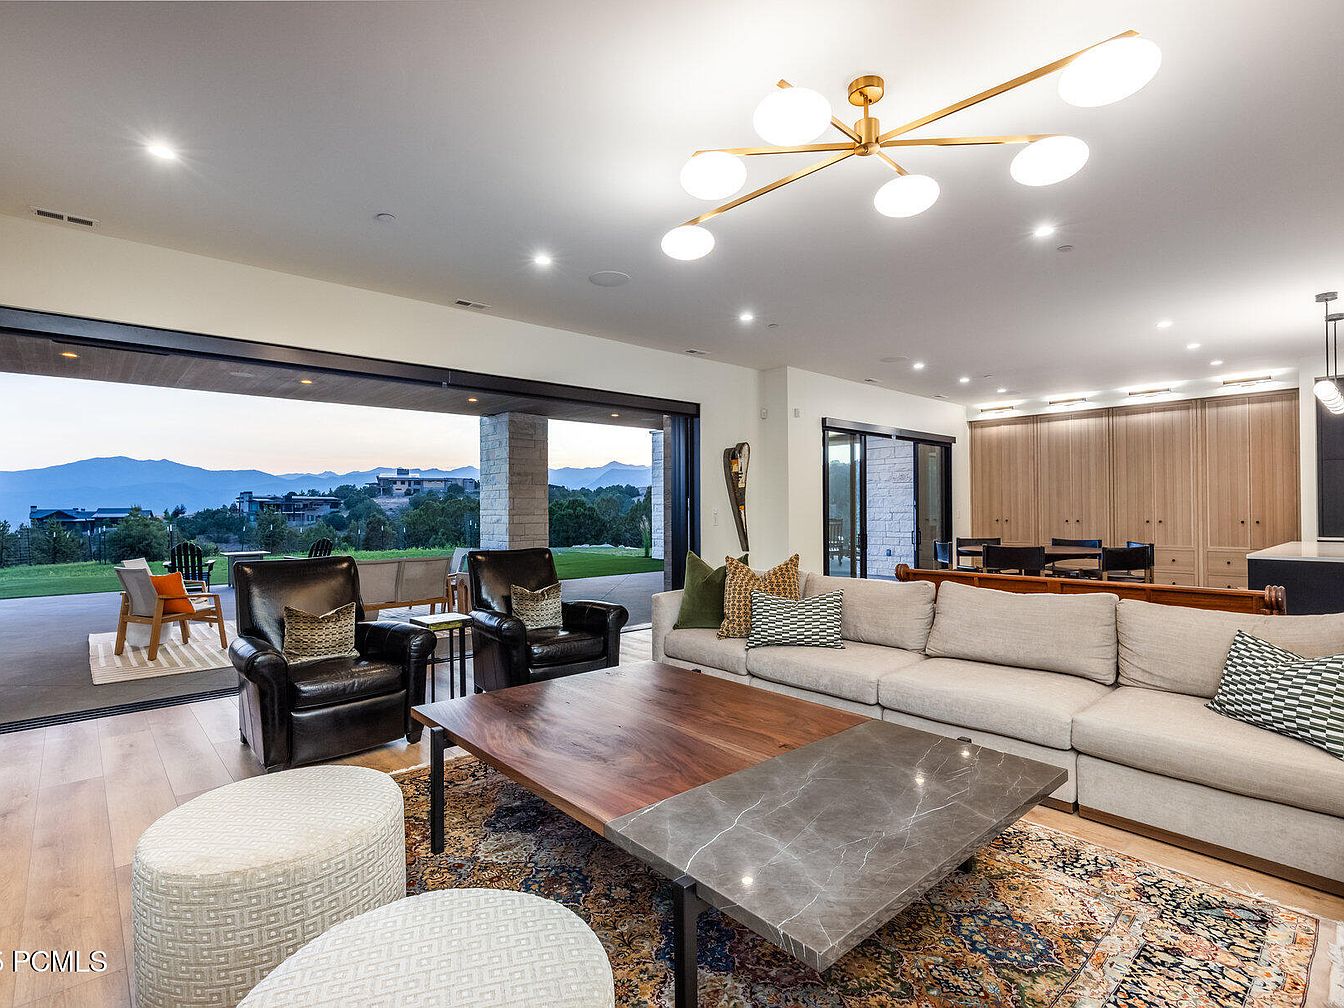
This contemporary living room features expansive glass doors that open to a scenic outdoor view, merging indoor and outdoor spaces. The color palette blends warm wood tones with soft neutrals, accented by vibrant decorative pillows. A spacious sectional couch offers comfortable seating, while two stylish black leather armchairs enhance the aesthetic. A sleek, dark wood coffee table with a marble surface stands centrally on an intricately designed area rug, providing contrast and texture. The lighting, from a modern chandelier, creates a warm ambiance, highlighting the clean lines and modern architectural elements throughout the space.
Living Room
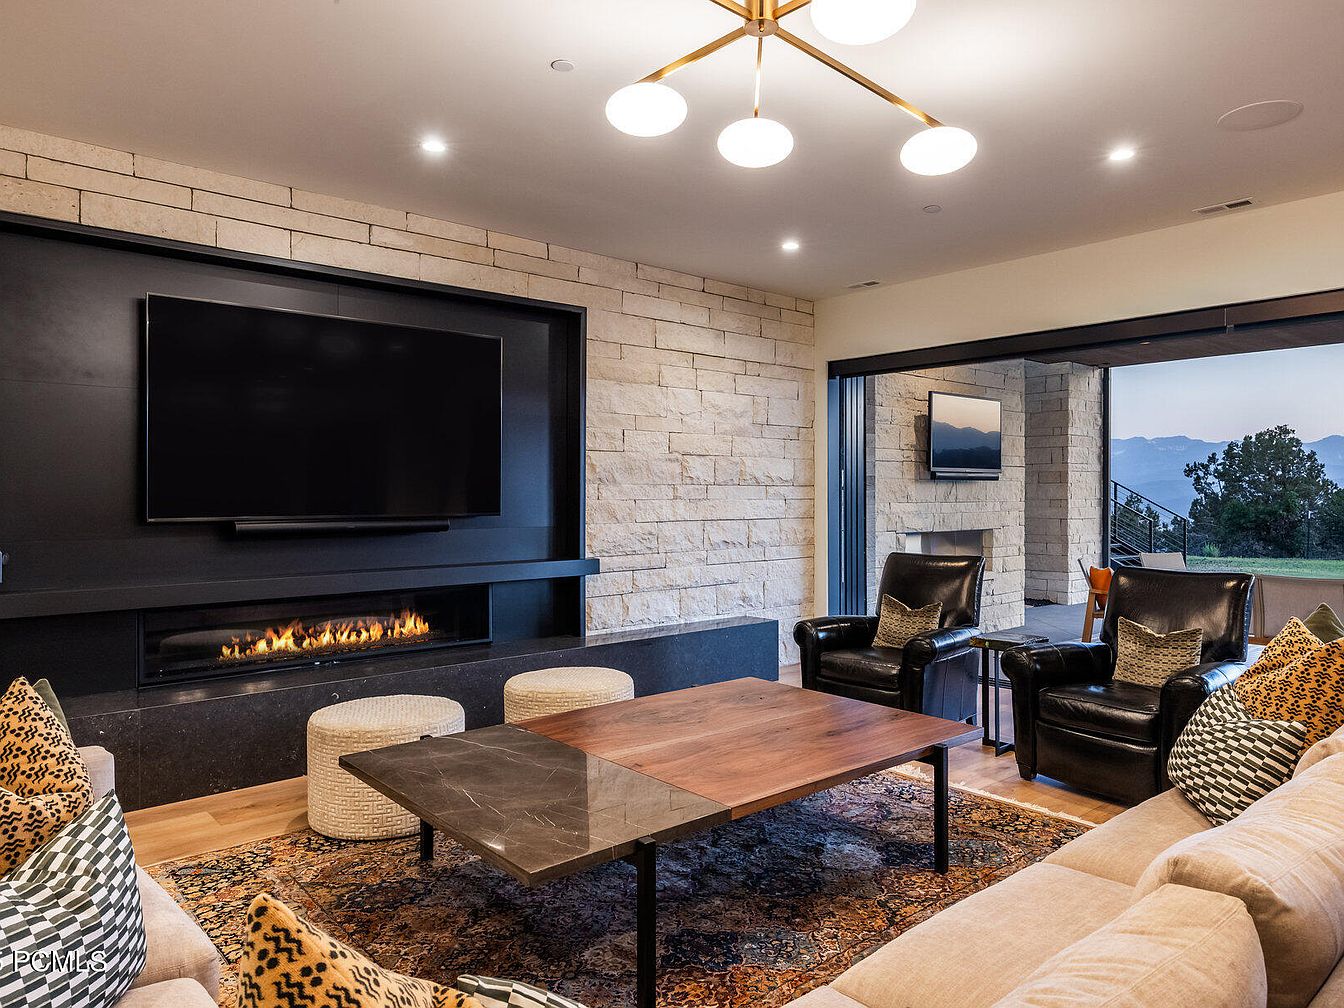
This contemporary living room features a striking blend of textures and materials. A prominent stone wall boasts a sleek mounted television above a modern fireplace, creating a focal point. Rich dark tones are contrasted with soft beige and patterned cushions on the plush sofa. A large coffee table, made of dark marble and wood, anchors the space, while light, woven poufs offer additional seating. The room is illuminated by a unique light fixture with round bulbs. Large sliding doors open to a scenic view, merging indoor comfort with outdoor tranquility, enhanced by a warm wood floor that complements the overall design.
Patio Area
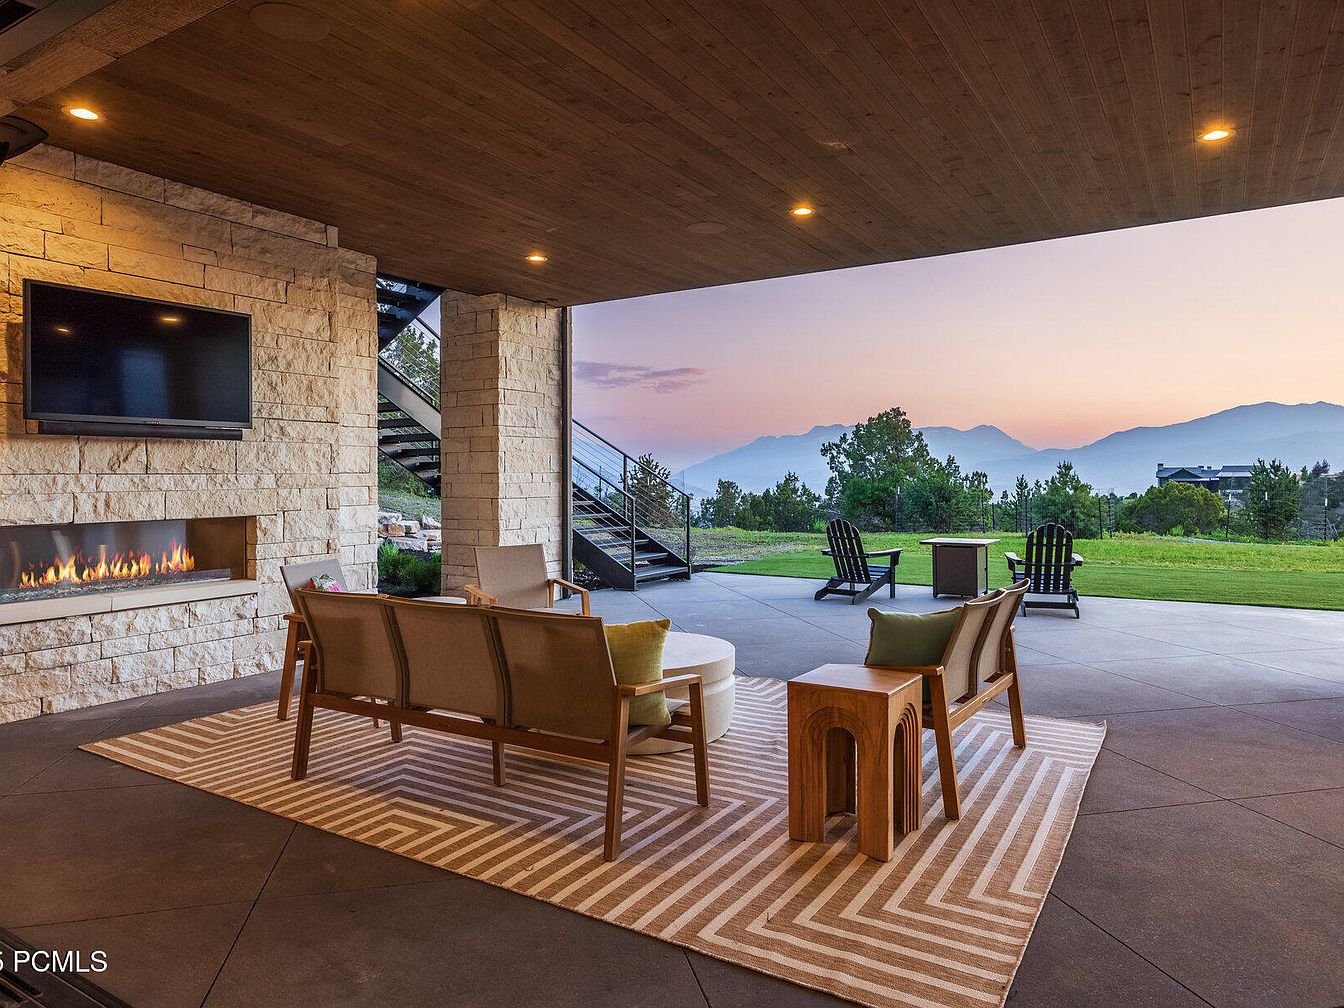
This outdoor patio features a modern aesthetic with a spacious layout. A stone wall adds texture behind a sleek fireplace, creating a focal point. The seating arrangement includes stylish, weather-resistant chairs in muted tones, complemented by a contemporary side table made of wood. A large area rug with a subtle geometric pattern grounds the space, while a flat-screen TV enhances entertainment options. The ceiling showcases warm wood tones, contributing to a cozy atmosphere. Large glass doors open to a beautiful landscape, providing stunning views of mountains in the distance, bathed in soft sunrise hues.
Bedroom Bunks
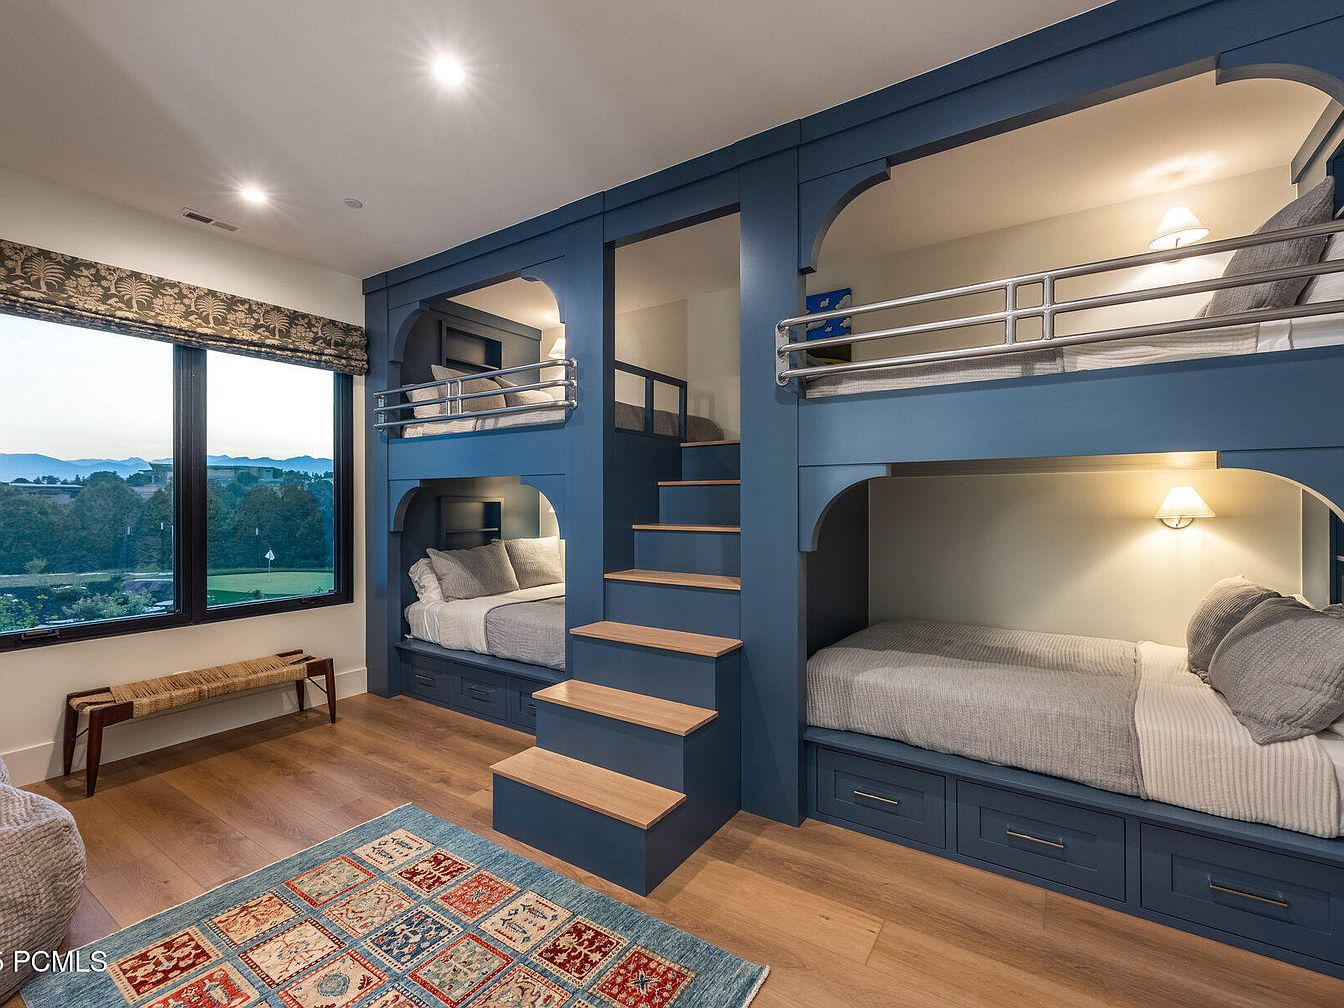
This bedroom features cleverly designed bunk beds, showcasing a contemporary aesthetic with a bold blue color scheme. The two-tiered sleeping arrangements are framed by arch-shaped cutouts and supported by sleek metal railings. Natural light floods the room through large windows, enhancing the inviting atmosphere. A wooden stairway leads to the upper bunk, flanked by a subtle gray bedding that complements the blue structure. A stylish area rug with intricate patterns lies on the warm wooden floor, while a simple bench adds functionality. Soft ambient lighting from sconces creates a cozy vibe, highlighting the modern design elements throughout.
Living Room
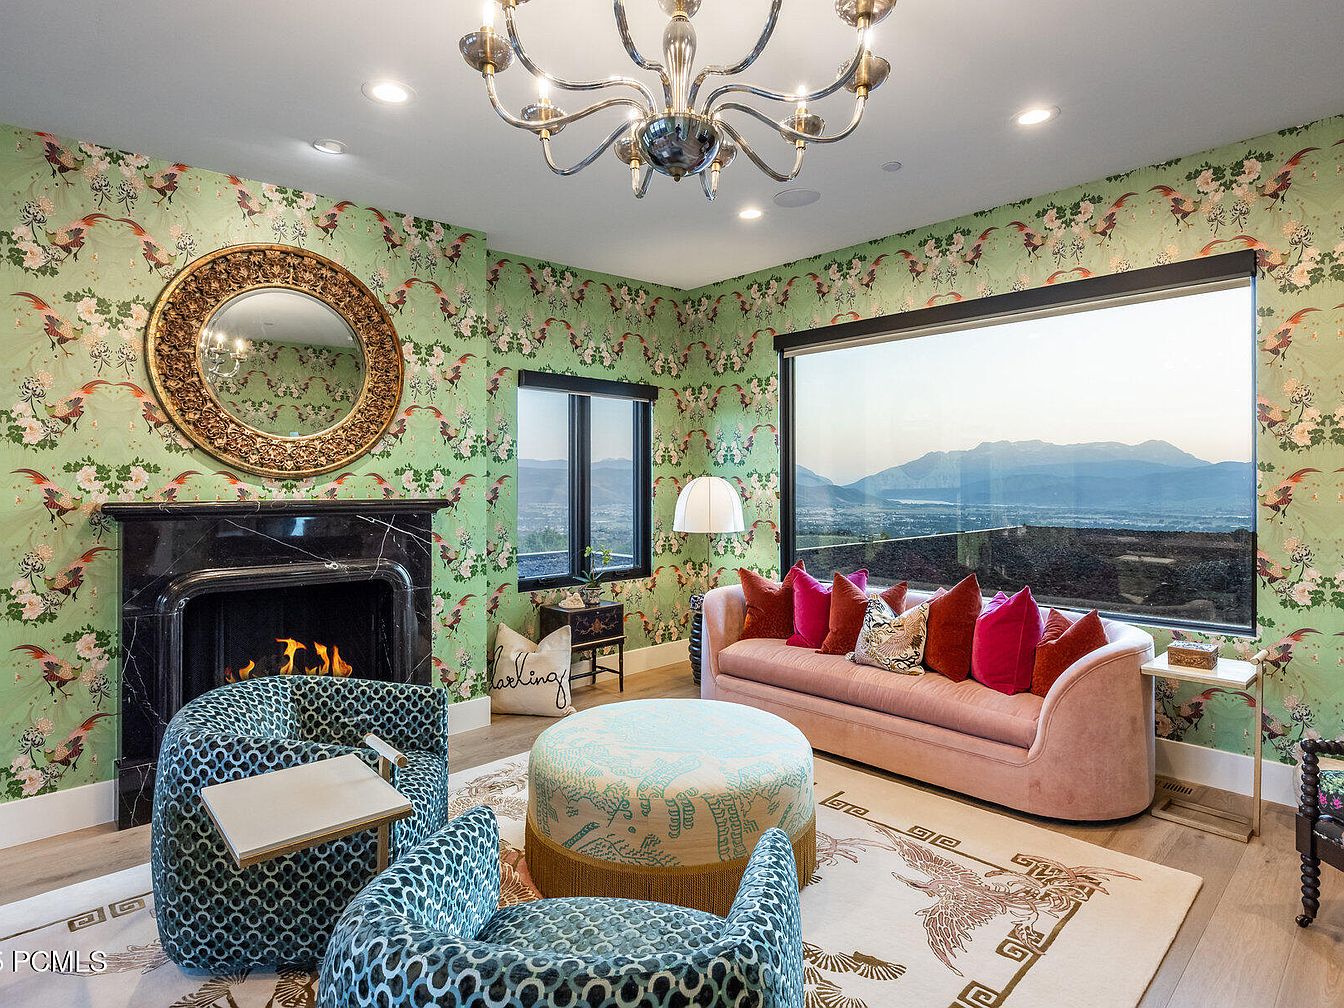
A vibrant living room featuring an eclectic blend of styles. Walls adorned with lush green wallpaper showcasing colorful birds, enhancing the space’s lively ambiance. A sleek black marble fireplace stands as a focal point below a round, gilded mirror. A plush, pale pink sofa is layered with an array of decorative cushions in rich hues of burgundy and gold, inviting comfort. Two unique, rounded chairs in a striking blue pattern complement a large upholstered ottoman. Elegant light fixtures cast a warm glow, while expansive windows frame breathtaking mountain views, merging nature seamlessly with interior beauty.
Modern Exterior
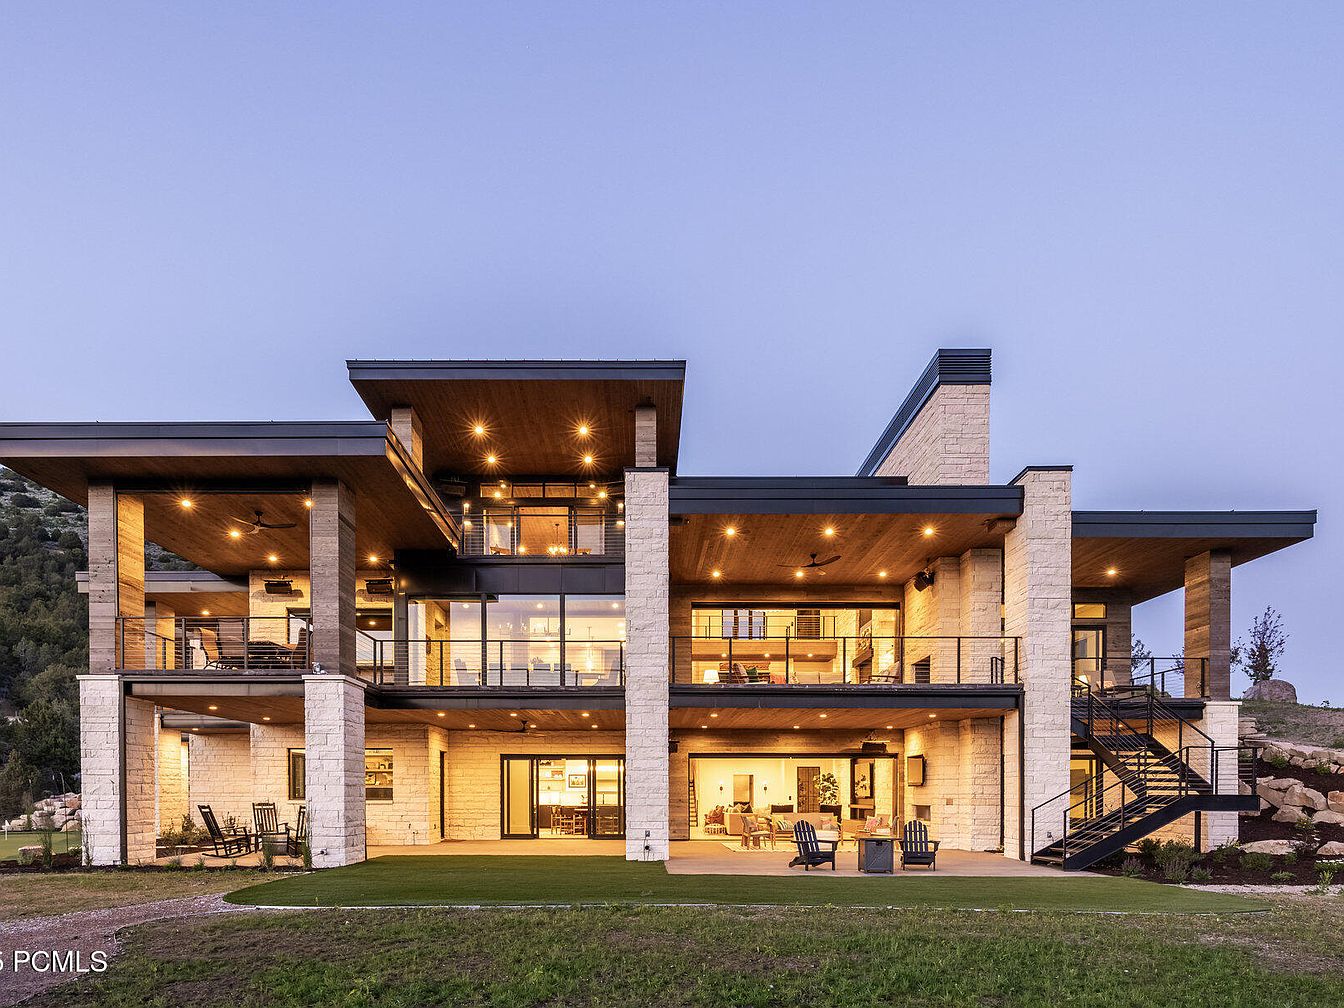
The image showcases a stunning modern exterior of a multi-level home. The building features a blend of natural stone and smooth timber, creating a harmonious facade. Large glass windows dominate the front, allowing ample light and offering views of the interior. The upper level is extended with a dramatic overhang, enhancing architectural interest. A spacious outdoor deck flows seamlessly from the living area, furnished with sleek seating. Stone steps lead down to a well-maintained lawn, surrounded by lush greenery and rocky outcrops. The warm lighting accentuates the evening ambiance, highlighting the inviting character of the home.
Backyard Putting Green
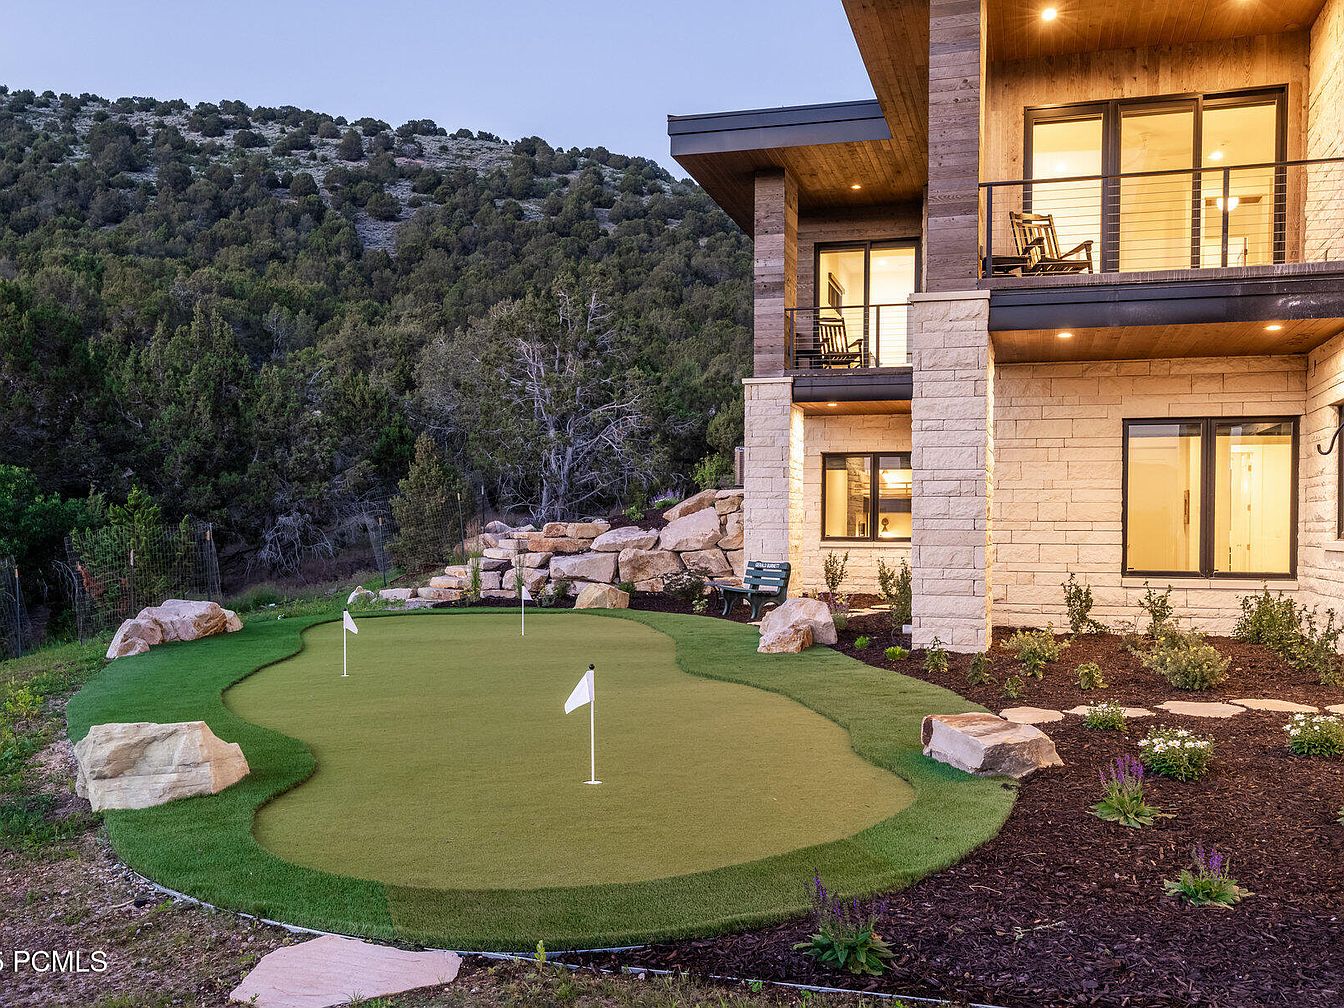
A beautifully landscaped backyard featuring a putting green with several flags marking the holes. The green is surrounded by a rounded border of lush grass, gently sloping down to a stone pathway. Natural stone boulders are strategically placed, blending seamlessly with the environment. In the background, a modern home showcases a mix of stone and wood materials, highlighting its contemporary design. The upper balcony features stylish rocking chairs, inviting relaxation while enjoying the view. Flanking the green, well-maintained flower beds add splashes of color, enhancing the overall aesthetic of this tranquil outdoor space.
Home Exterior
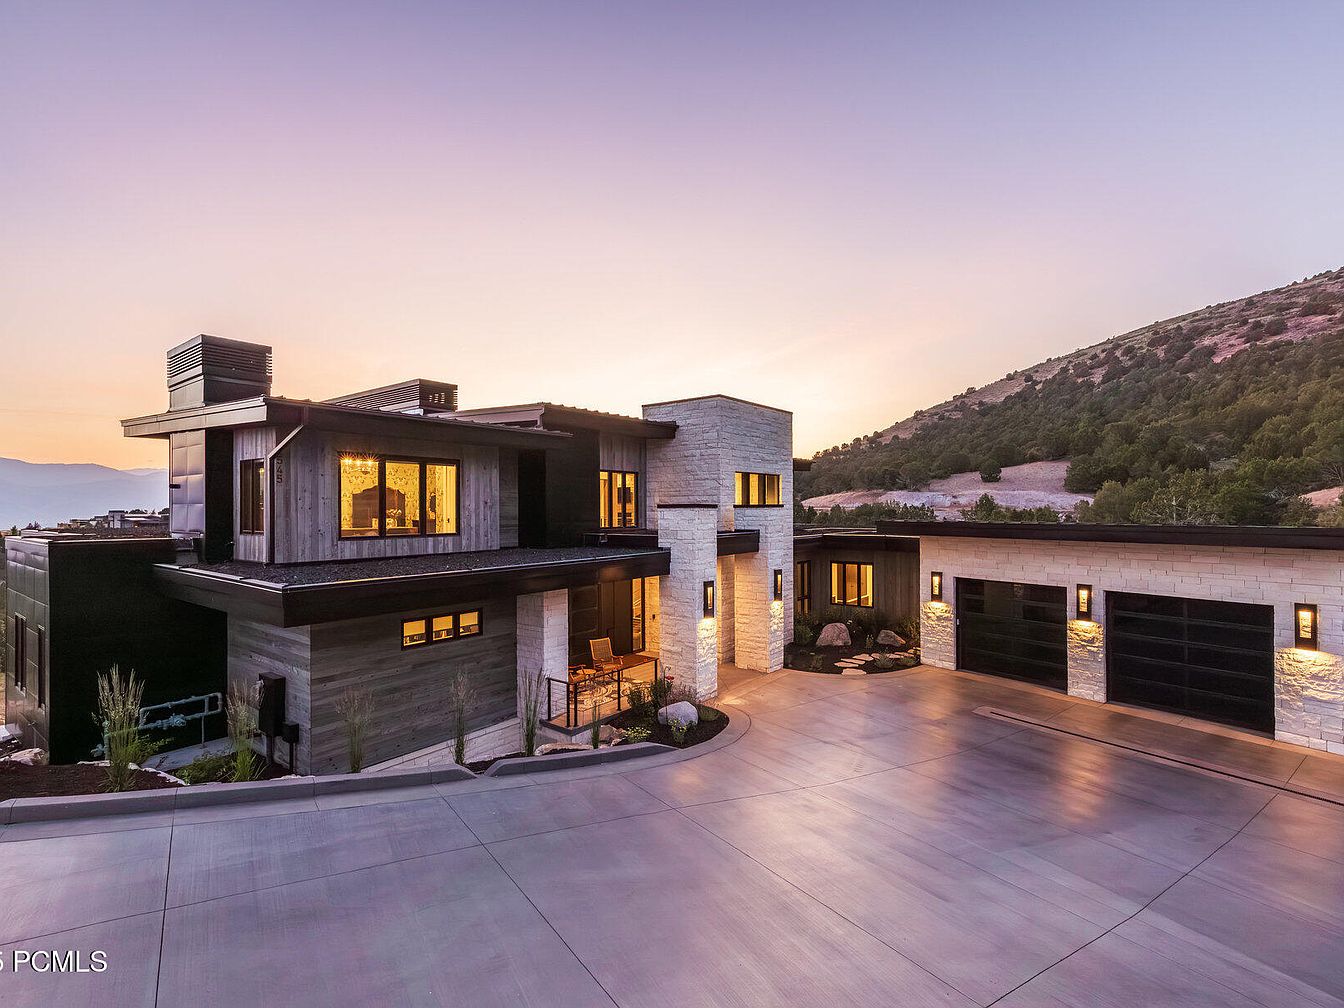
The image showcases a contemporary home exterior, merging wood and stone elements beautifully. The upper section features dark wooden panels combined with sleek stone for a modern aesthetic. Large windows reflect the warm evening light, enhancing the inviting atmosphere. The entryway is accentuated by stylish outdoor lighting fixtures on either side, highlighting the architectural lines. A smooth, wide driveway leads to a spacious garage, flanked by landscaped areas with minimalist plants, adding a touch of greenery. The backdrop of rolling hills complements the structure, creating a serene yet striking visual appeal as dusk approaches.
Outdoor Patio
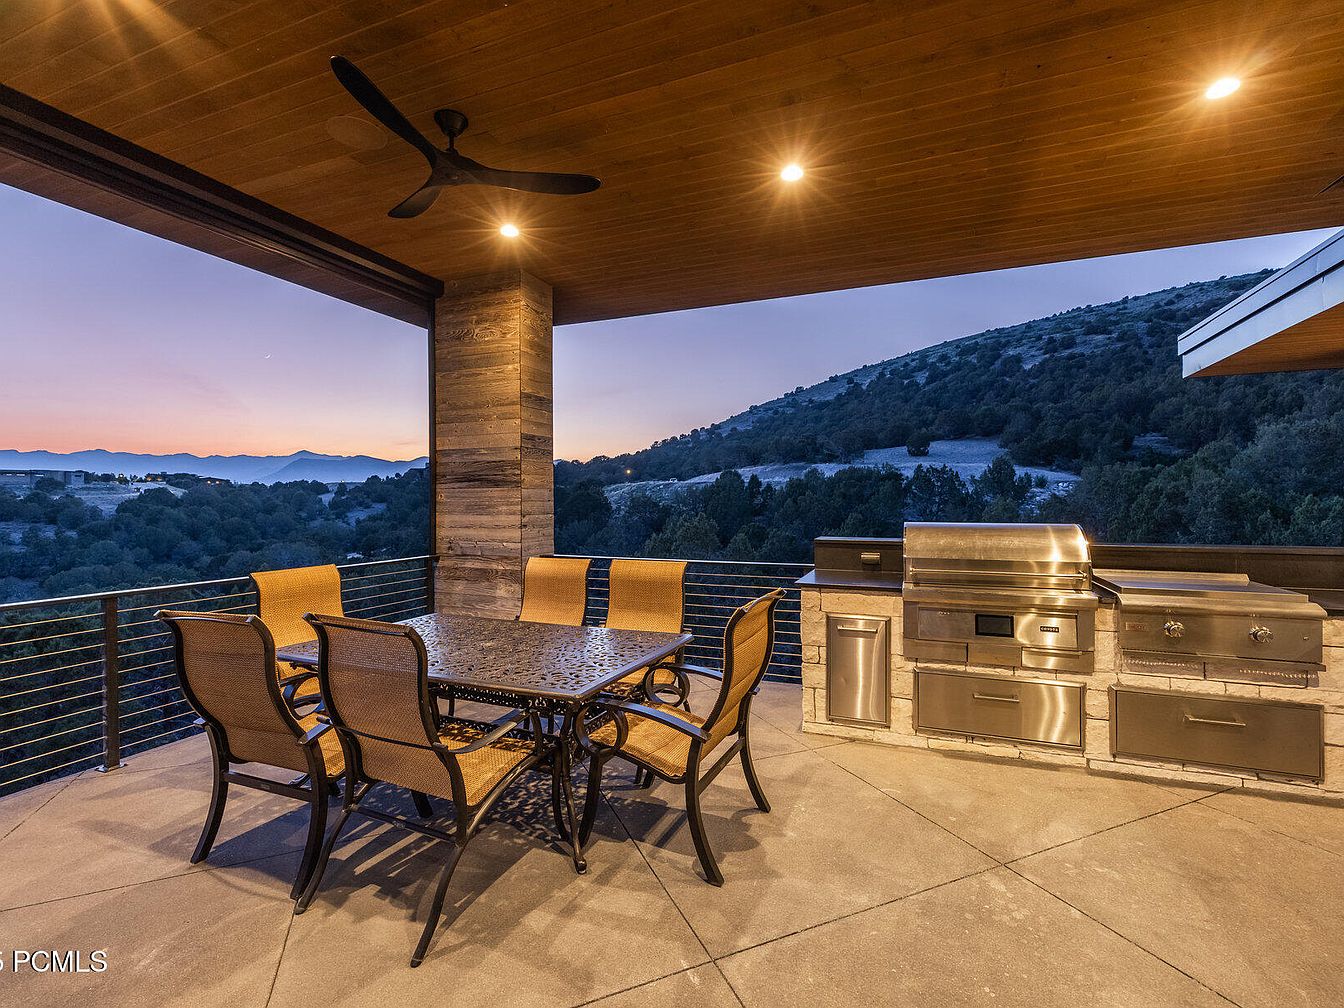
This outdoor patio features a spacious table surrounded by six chairs, all designed with a wrought iron base and tan woven seat cushions. A modern stainless steel grill and cabinets add a sleek touch, ideal for entertaining. The ceiling showcases rich wooden panels, harmonizing with the natural tones of the stone columns. Soft lighting from overhead fixtures creates an inviting ambiance as the sun sets in the background, illuminating the distant hills. The expansive views of the serene landscape provide a tranquil backdrop, enhancing the overall aesthetic of comfort and luxury in this outdoor living space.
Bedroom
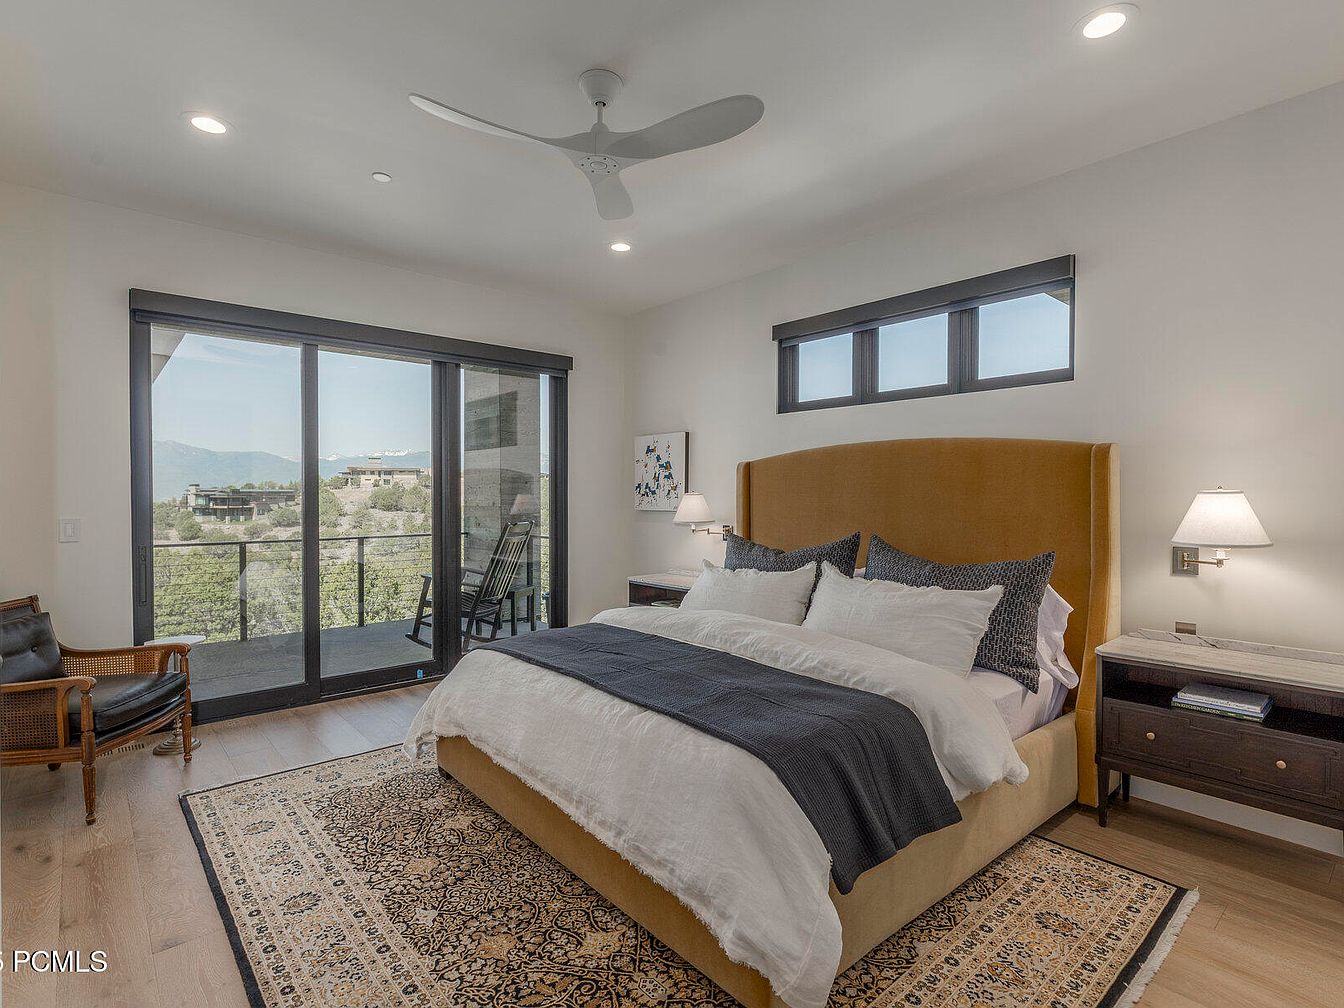
This serene bedroom features a plush, king-sized bed with a soft, mustard-colored headboard adorned with fluffy white and dark patterned pillows. A rich, dark-blue blanket adds depth to the bedding. Flanking the bed are minimalist nightstands with stylish lamps. The floor is a warm, light hardwood, while an elegantly patterned area rug softly warms the space. Expansive sliding glass doors lead to a balcony that showcases breathtaking mountain views, framed by sleek black railings. Natural light floods the room, highlighting the crisp, neutral walls and architecturally unique windows above the bed, enhancing the modern, airy atmosphere.
Bathroom
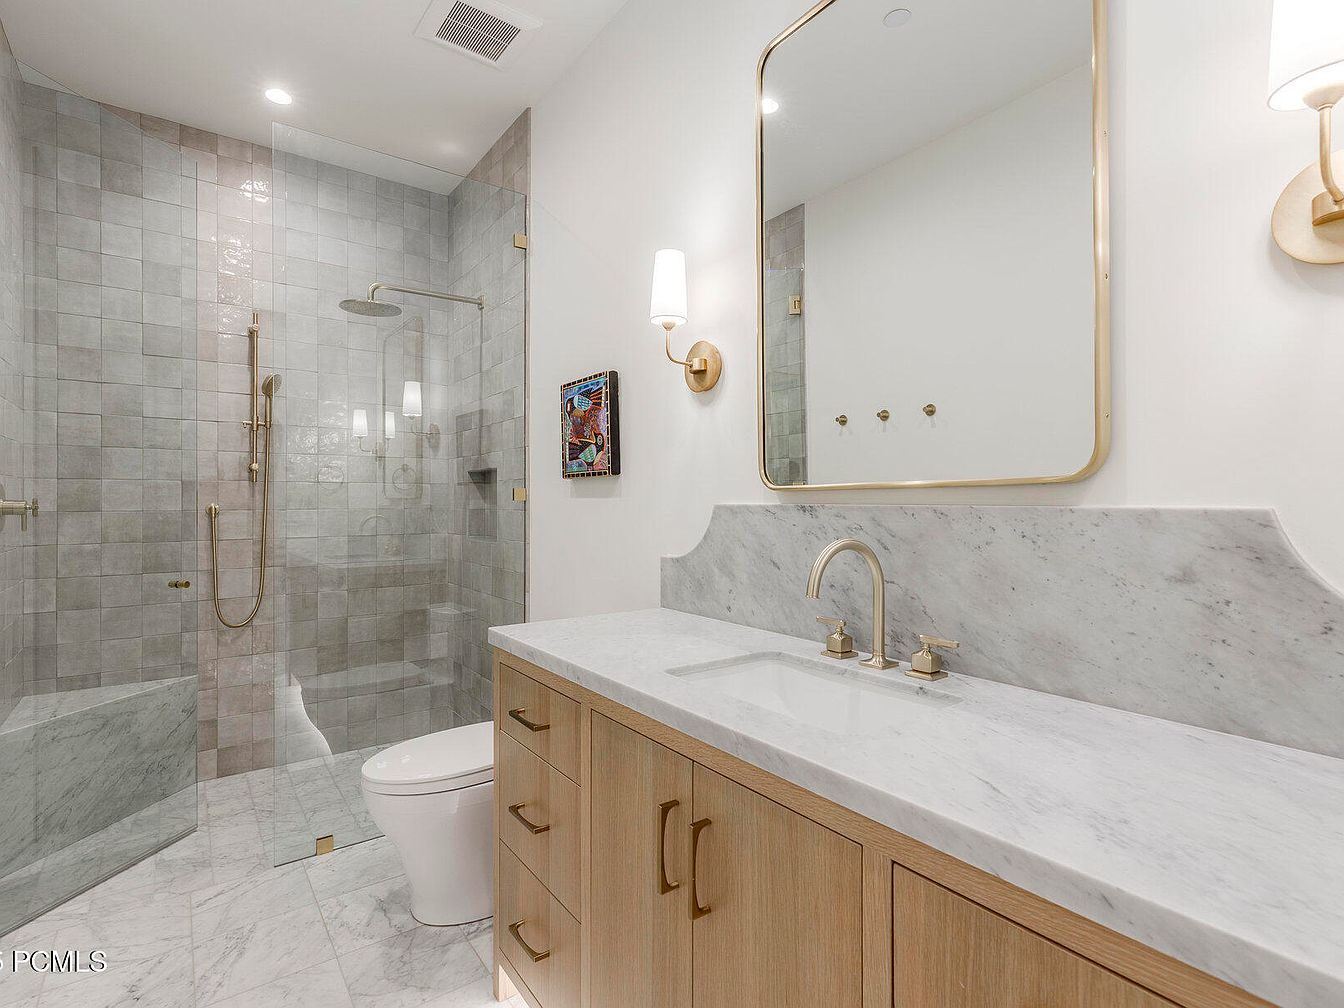
This stylish bathroom features a sleek design with a warm color palette. The walls showcase light gray square tiles, complemented by a glass-enclosed shower revealing a rainfall showerhead. A marble countertop with a wavy edge rests above rich wooden cabinetry, creating an elegant contrast. Brushed brass fixtures, including a modern faucet and wall sconces, add a touch of luxury. The spacious layout incorporates a white toilet and an oversized mirror, enhancing brightness and openness. Artwork adds a pop of color, balancing the calming tones of the space, making it both functional and aesthetically pleasing.
Listing Agent: Kristina Watkins of Summit Sotheby’s International Realty via Zillow