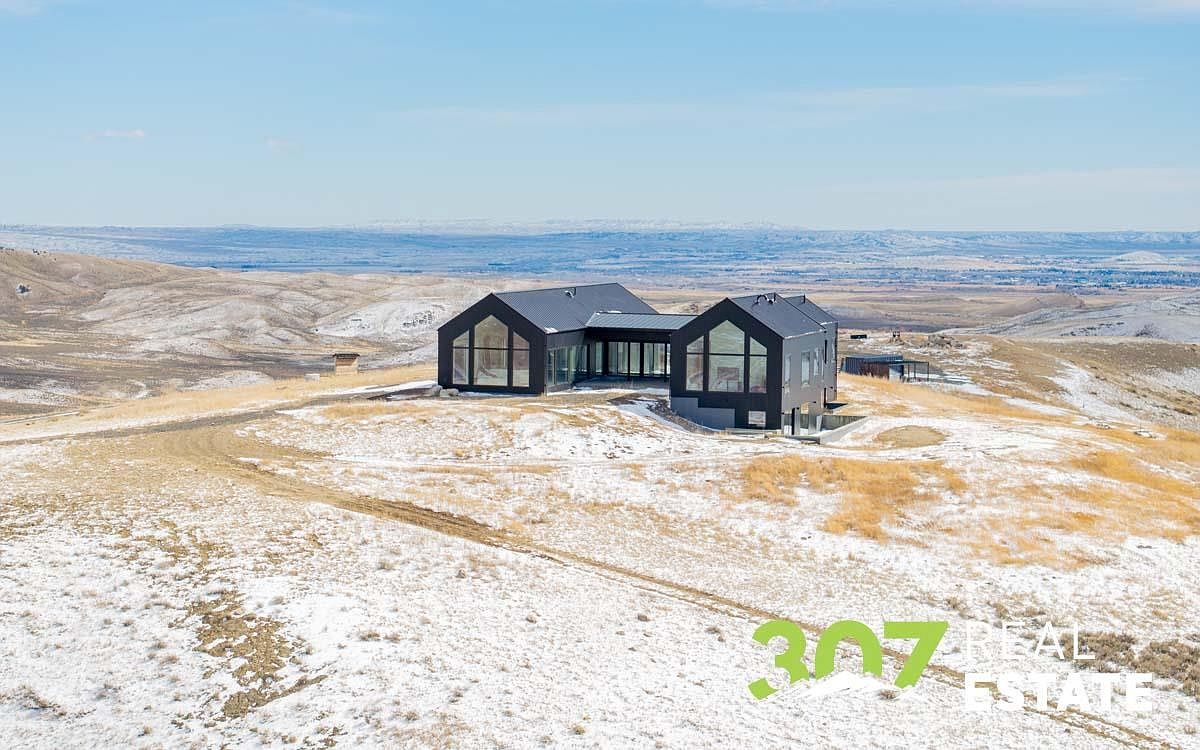
Perched high atop Skull Creek Pass, this striking contemporary home, completed in 2023, serves as a landmark near Yellowstone National Park’s East Gate. Unlike the typical Western architecture, its insulated glass design captures breathtaking 360-degree views of the surrounding landscape. Spanning 227 acres, the property offers unmatched recreational access and abundant wildlife, including deer and elk. Priced at $11,200,000, this legacy property features smart home technology, in-floor heating, a backup generator, and an oversized garage. The home showcases a rare combination of modern engineering with natural beauty, making it a distinctive private retreat in the Cody area.
Night Sky
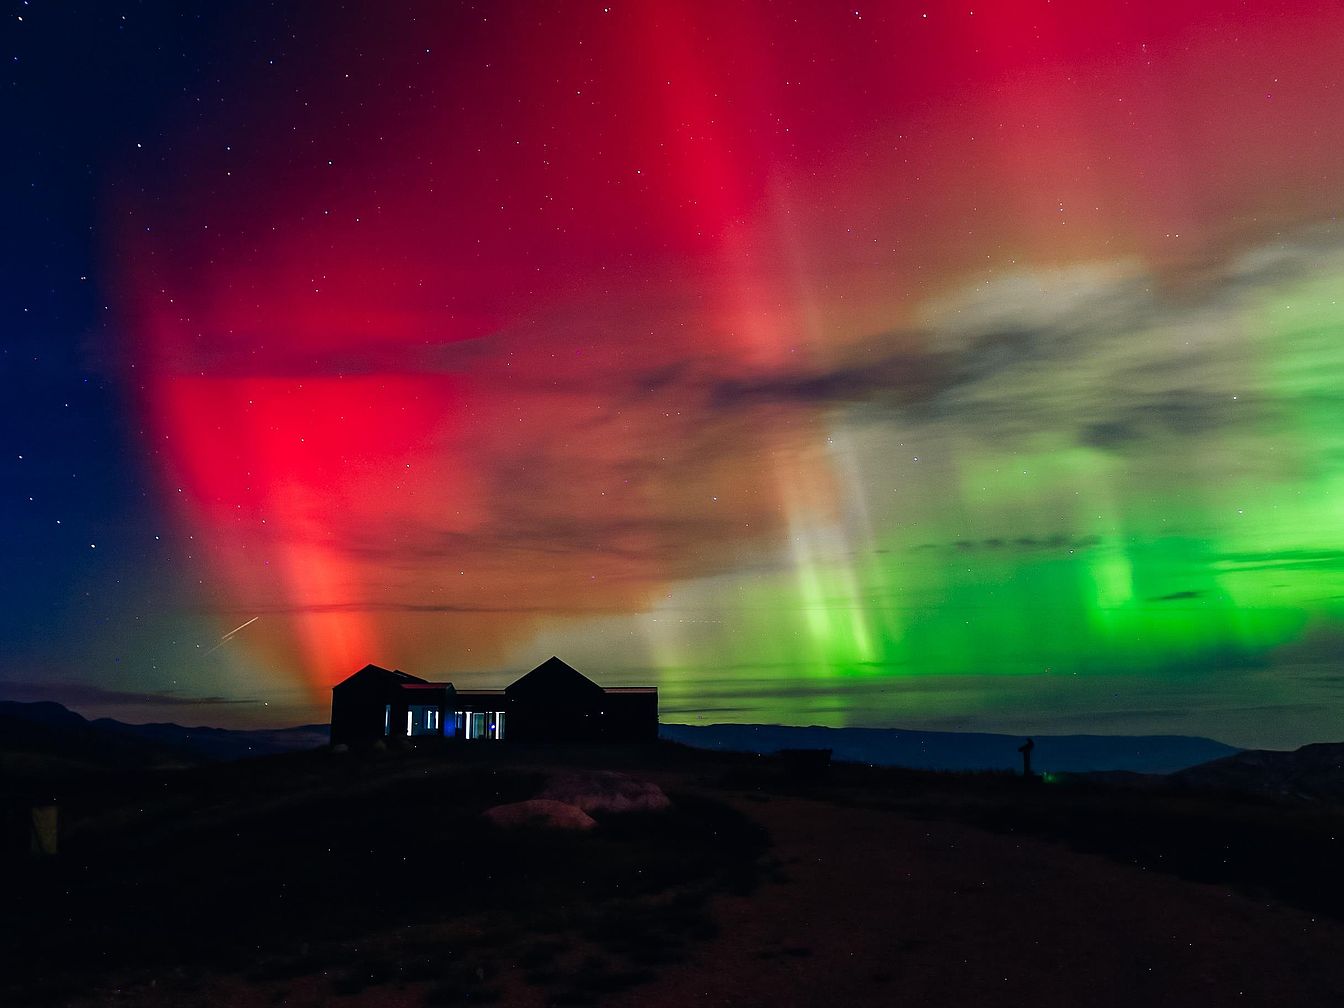
An enchanting view showcases a historic home silhouetted against a vibrant night sky illuminated by the aurora borealis. Striking colors of deep red and lush green dance across the sky, merging with the darker shades of night. The quaint structure, with a traditional silhouette featuring pitched roofs, anchors the scene, emphasizing its rustic charm. Surrounding mountains create a natural backdrop, enhancing the tranquility of this remote location. Soft clouds add a gentle texture, while distant stars twinkle, contributing to the mystical atmosphere. This captivating blend of nature and architecture creates a serene and awe-inspiring environment.
Open Kitchen
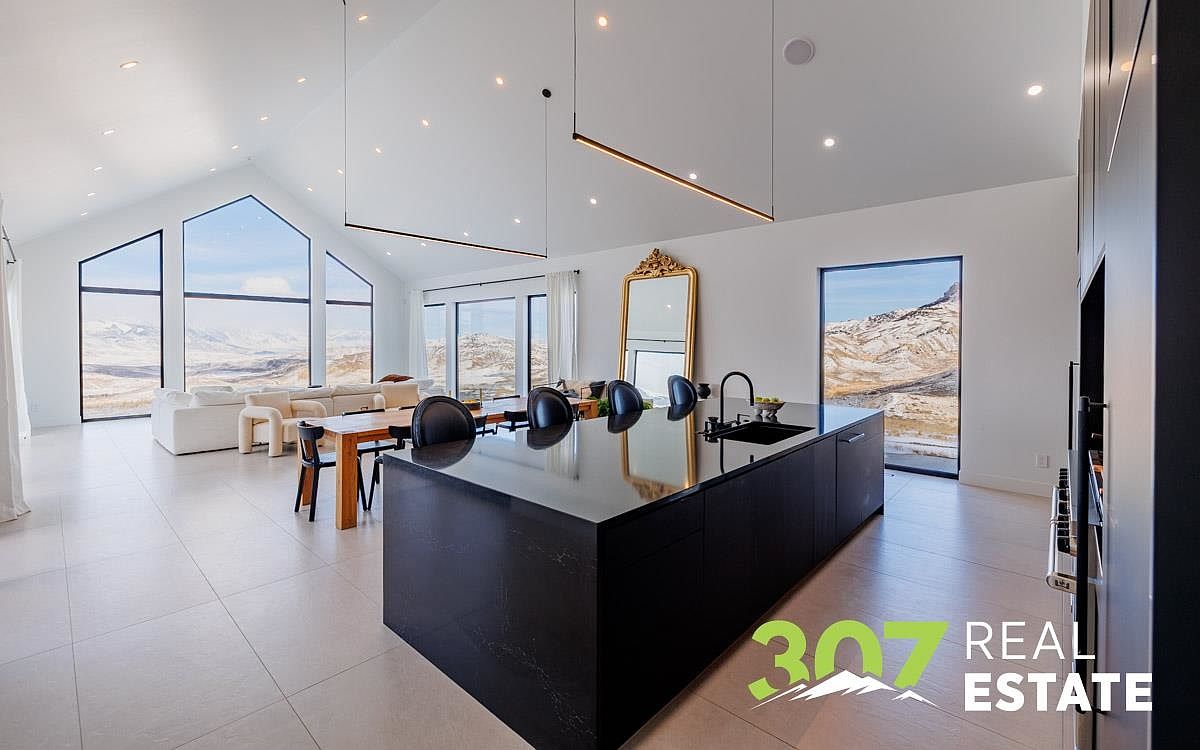
This contemporary open kitchen features a sleek black island with a waterfall countertop, providing a striking contrast to the light-colored, large-format tiled floor. An ideal layout merges the cooking space with the living area, displaying large triangular windows that frame stunning mountain views. Minimalist cabinetry complements the modern aesthetic, while a gold-framed mirror adds a touch of elegance. Natural light floods the space, enhancing the bright white walls and ceiling with recessed lighting. A blend of wooden dining and plush seating harmonizes comfort with sophistication, creating an inviting atmosphere for both cooking and entertaining.
Kitchen Area
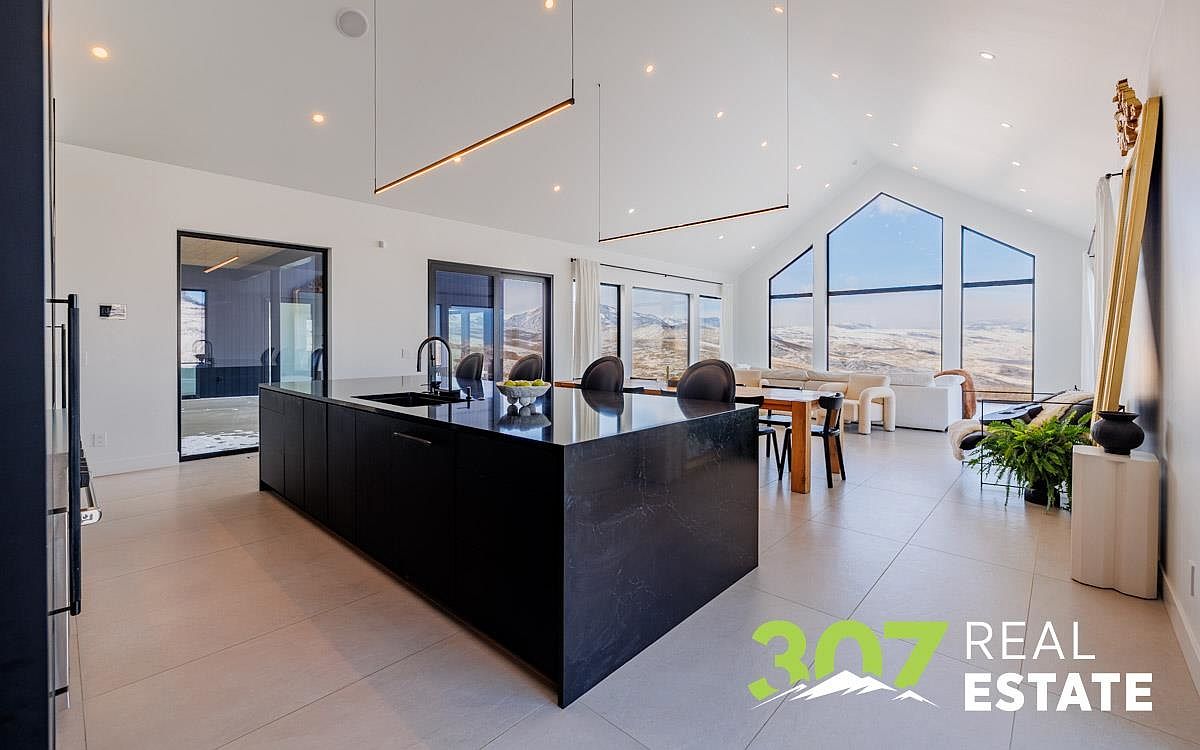
The kitchen showcases a spacious and contemporary layout with sleek black cabinetry and a large island featuring a glossy black countertop. Floor-to-ceiling windows invite ample natural light, offering breathtaking views of the surrounding landscape. The walls are painted in a soft white, complementing the modern aesthetic. Minimalistic pendant lighting hangs from the ceiling, enhancing the open feel of the space. Nearby, a dining area with a wooden table and stylish upholstered chairs creates a cozy yet sophisticated atmosphere. A touch of greenery from a potted plant adds warmth, harmonizing with the clean lines and elegant design.
Dining Area
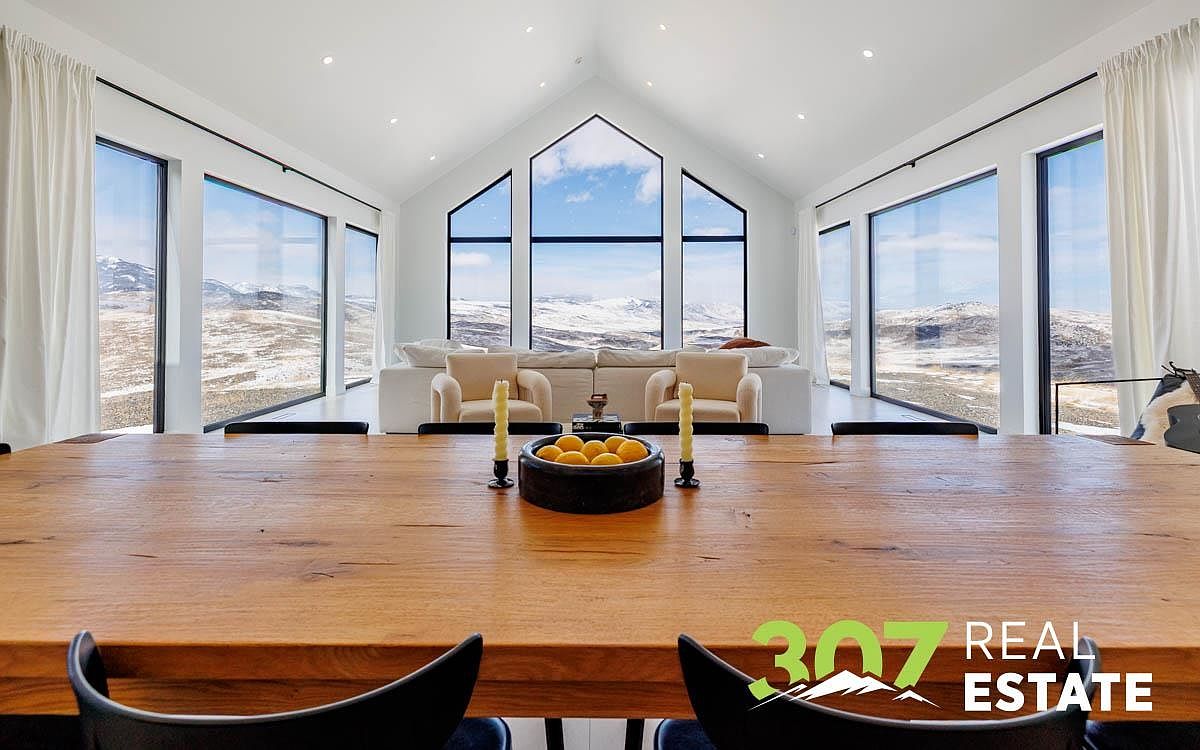
A spacious dining area exudes a modern aesthetic, featuring a large, rustic wooden table with a natural finish and smooth edges, surrounded by sleek black chairs. Above, soft recessed lighting enhances the bright atmosphere created by expansive floor-to-ceiling windows, showcasing stunning snow-capped mountains in the background. A contemporary white sofa is positioned near the windows, adding comfort and inviting relaxation. The color scheme harmonizes earthy wood tones with crisp whites and subtle touches of black, while sheer white drapes frame the windows, allowing natural light to filter through, enriching the tranquil yet elegant ambiance.
Dining Area
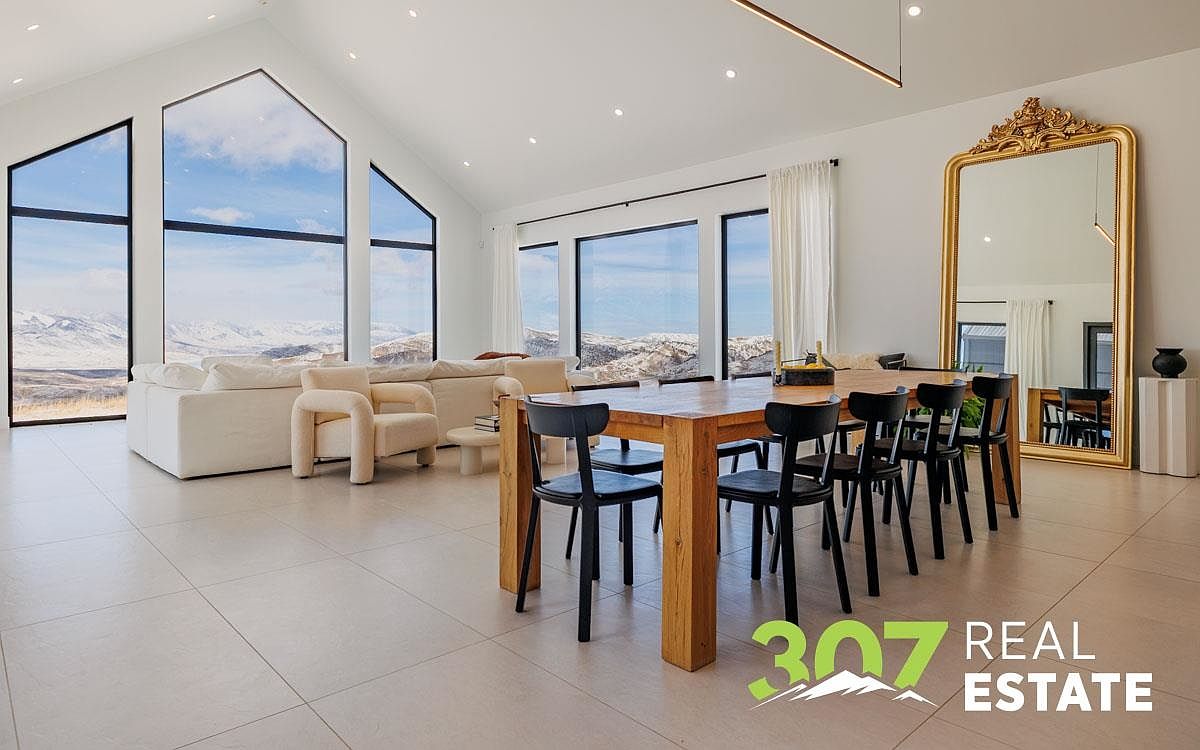
A spacious dining area blends modern aesthetics with functionality, featuring a large wooden dining table surrounded by black chairs. The tall, angular windows flood the room with natural light, framing panoramic mountain views. A cream-colored, oversized sofa sits to one side, enhancing comfort. Neutral tones dominate, with light beige walls and tiled flooring that exude serenity. A striking gold-framed mirror adds a touch of elegance, reflecting the light and enhancing the room’s spacious feel. Recessed lighting and subtle ceiling designs contribute to a sophisticated atmosphere, making it an inviting and airy space for gatherings.
Living Room
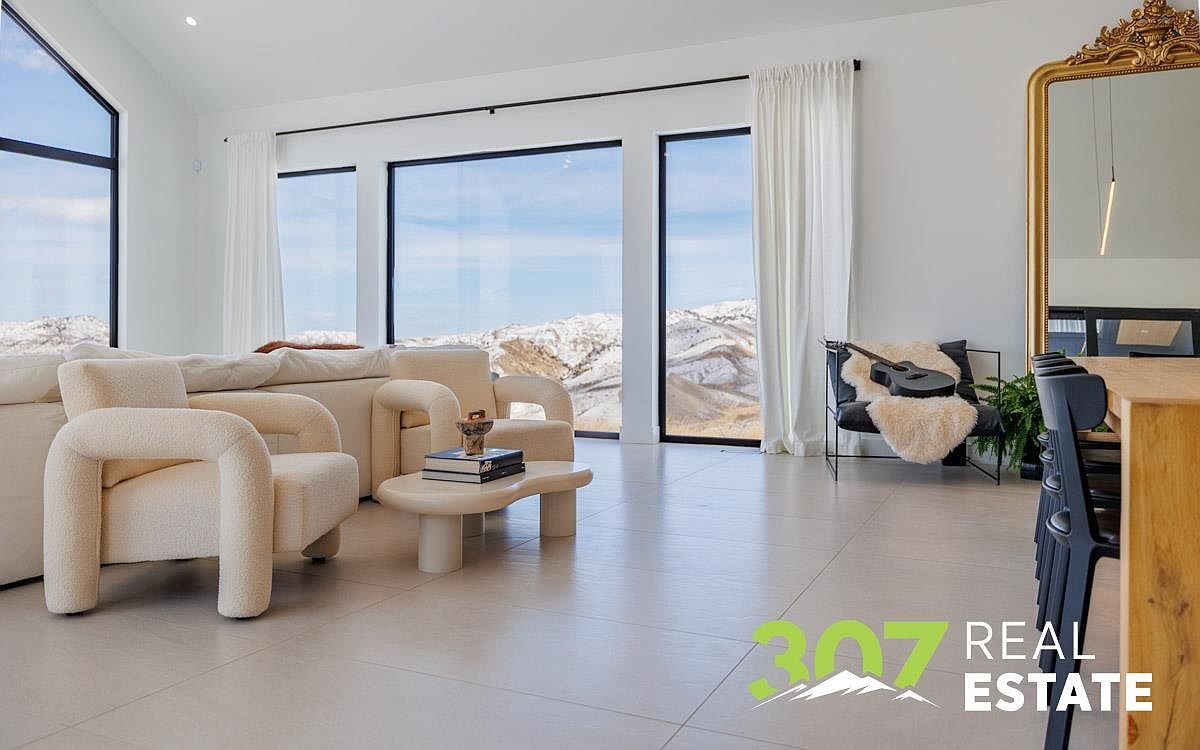
The living room features a spacious and airy layout with expansive floor-to-ceiling windows, offering stunning mountain views. The color scheme is predominantly light, with soft white walls and natural stone tiles creating a serene atmosphere. A plush, off-white sofa and uniquely shaped chairs provide comfortable seating, complemented by a round coffee table. Decorative elements include a modern mirror with an ornate frame and a cozy throw on a stylish black chair. A dining area connects seamlessly to this space, adorned with sleek furniture that adds a contemporary touch, enhancing the room’s inviting and minimalist aesthetic.
Living Room
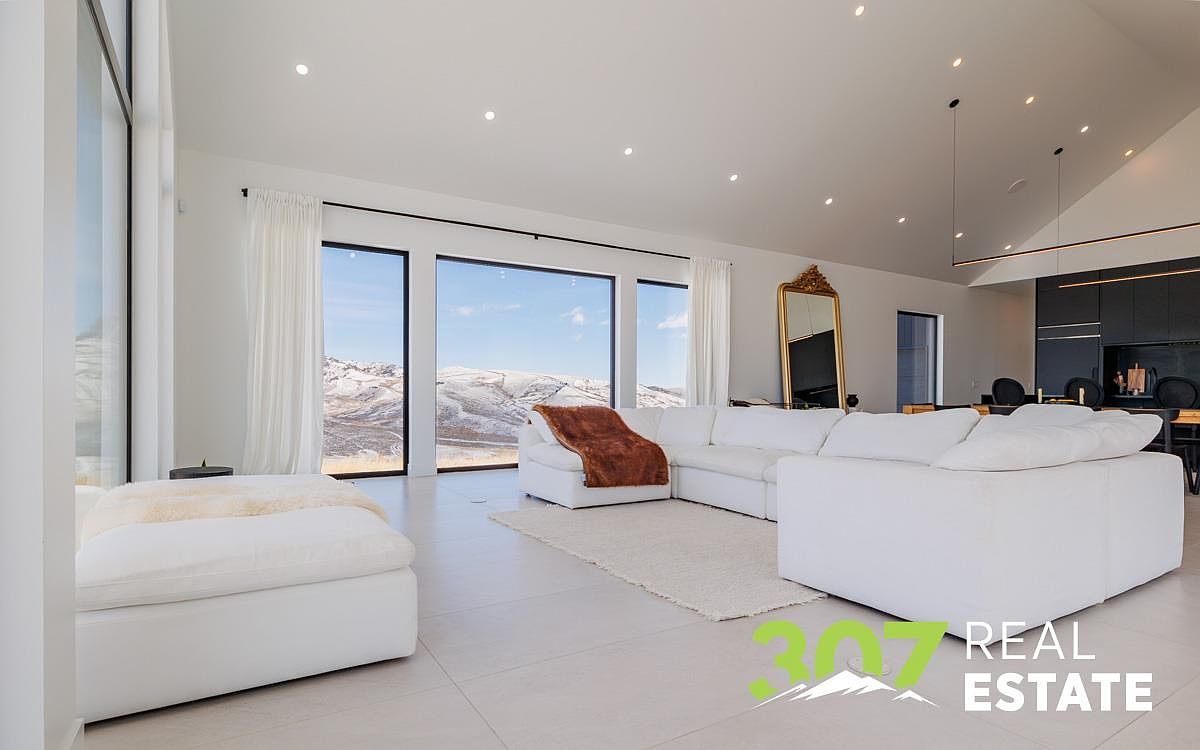
The spacious living room features a modern design with high ceilings and large, floor-to-ceiling windows, showcasing breathtaking mountain views. A soft, white sectional sofa is arranged around a plush area rug, encouraging relaxation and social interaction. Minimalist decor emphasizes clean lines, with a touch of warmth from a brown throw draped over the couch. Neutral-colored walls and sleek, contemporary light fixtures enhance the airy ambiance. A gold-framed mirror adds an elegant touch, reflecting light and depth. The room merges indoor comfort with the beauty of nature, creating a tranquil and inviting atmosphere.
Living Room
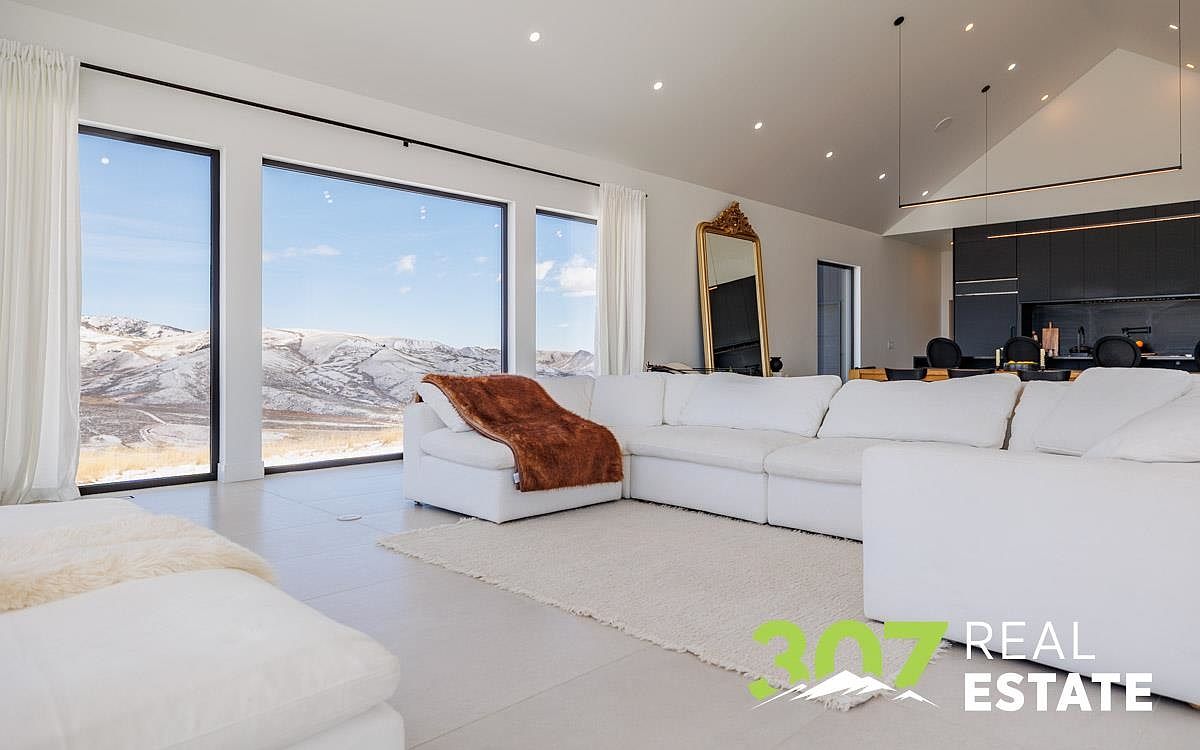
This spacious living room features a modern design with large floor-to-ceiling windows showcasing a stunning mountainous view. The color scheme is neutral, predominantly white, enhancing the airy feel. A plush white sectional sofa, accented with a cozy, warm-toned throw blanket, invites relaxation. The room’s architecture boasts a high, sloped ceiling adorned with recessed lighting for a bright yet soft ambiance. A stylish round area rug anchors the seating area, while an elegant gold-framed mirror reflects light and space. The adjacent open layout transitions seamlessly into a sleek kitchen, emphasizing convenience and contemporary aesthetics.
Dining Area
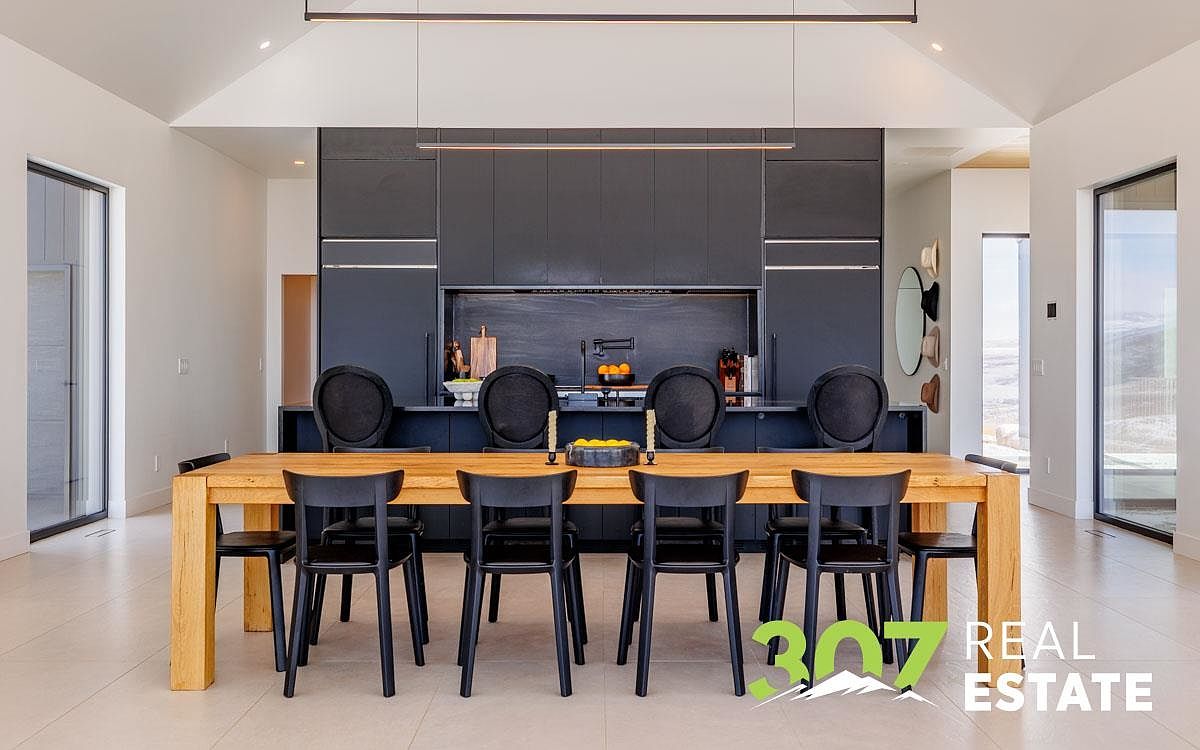
A modern dining area features a long, natural wood table surrounded by sleek black chairs. The table’s warm tones contrast with the dark cabinetry in the background, creating visual interest. The kitchen area showcases minimalist design with flat-panel cabinetry and integrated appliances, offering a streamlined look. Large windows enhance the space with natural light, and an open layout promotes a sense of airiness. Black accents are repeated throughout, including the circular chair backs and subtle decor. A striking light fixture hangs above the table, completing the contemporary aesthetic and emphasizing the room’s clean lines.
Living Room
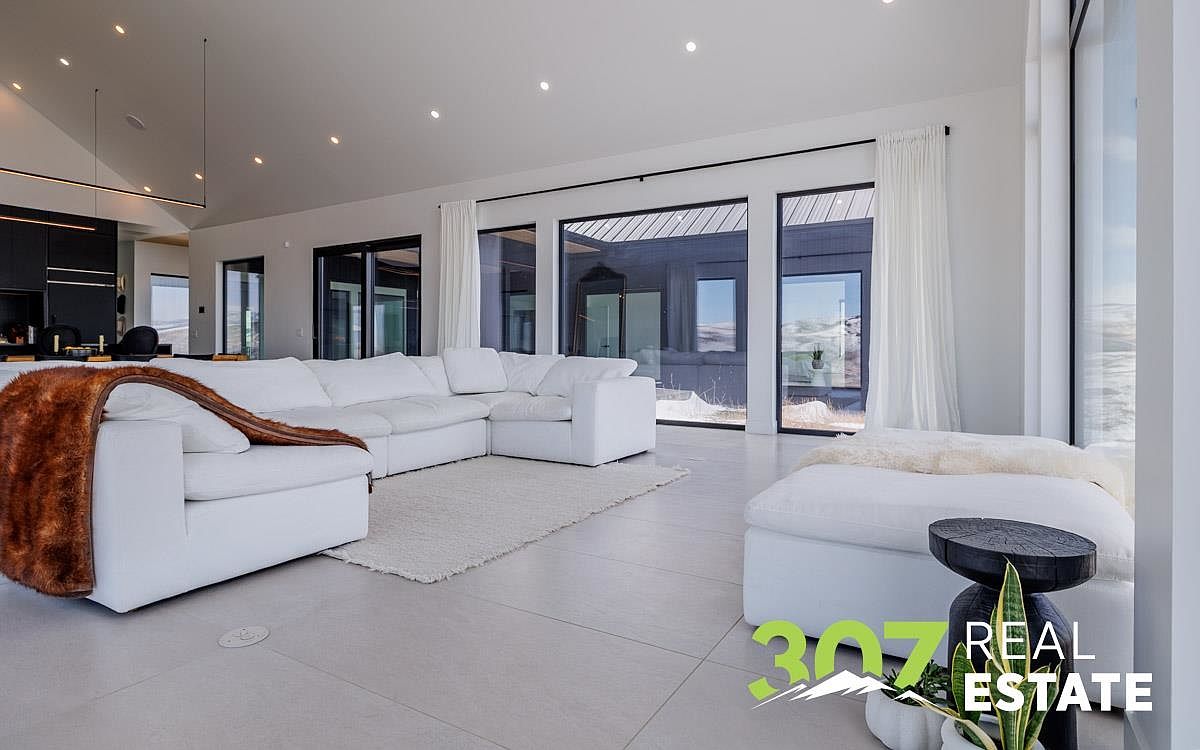
This spacious living room features a modern design with a high, sloped ceiling and large windows that offer panoramic views. The color palette is neutral, predominantly white, complemented by textures such as a plush rug and a cozy brown throw draped over the sectional sofa. The sectional, upholstered in bright white fabric, provides ample seating and promotes an inviting atmosphere. A sleek black side table contrasts the light tones, adding a contemporary touch. Sleek cabinetry is visible in the background, harmonizing with minimalistic decor. Natural light floods the area, enhancing its airy and open feel.
Living Room
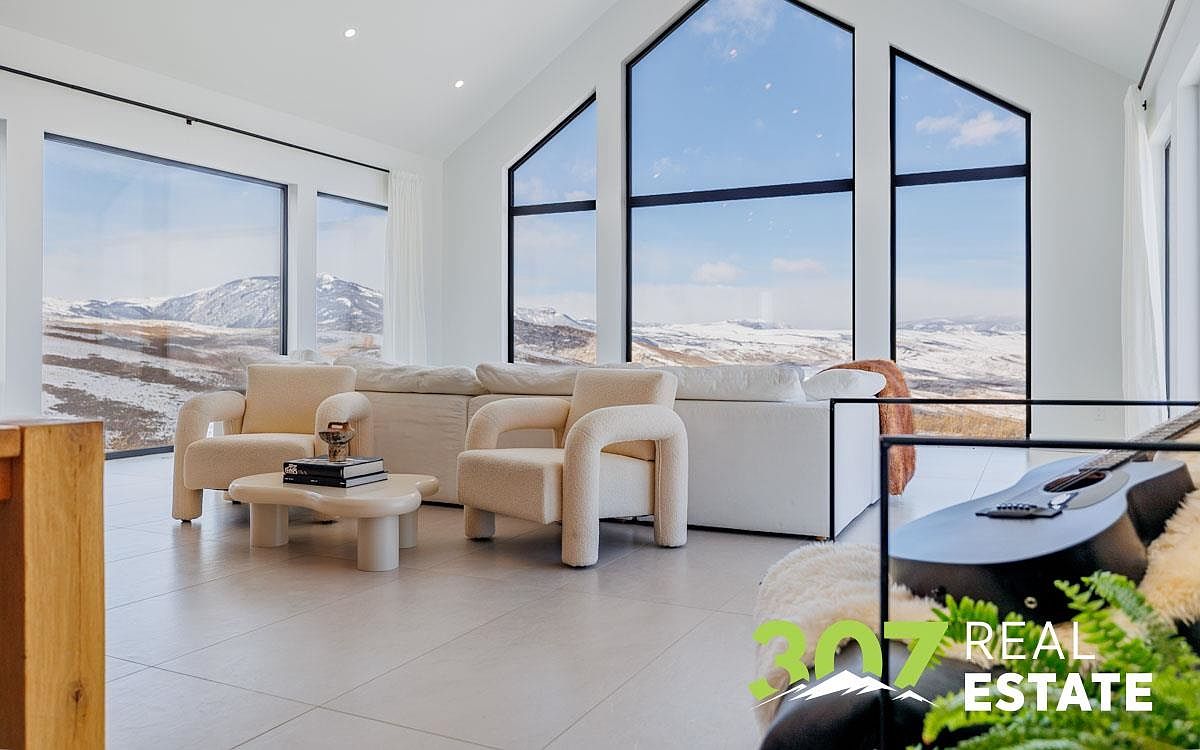
This inviting living room features expansive floor-to-ceiling windows that frame breathtaking mountain views, flooding the space with natural light. A soft palette of whites and light beige dominates the area, complemented by textured furnishings. The central seating arrangement includes a plush, curved sofa and unique armchairs, adding a contemporary touch. A round coffee table in a light wood finish holds a few decorative items, enhancing the space’s warmth. The sleek tile flooring in a pale shade merges seamlessly with elegant architectural lines of the vaulted ceiling, creating a sense of openness and tranquility, perfect for relaxation.
Living Room
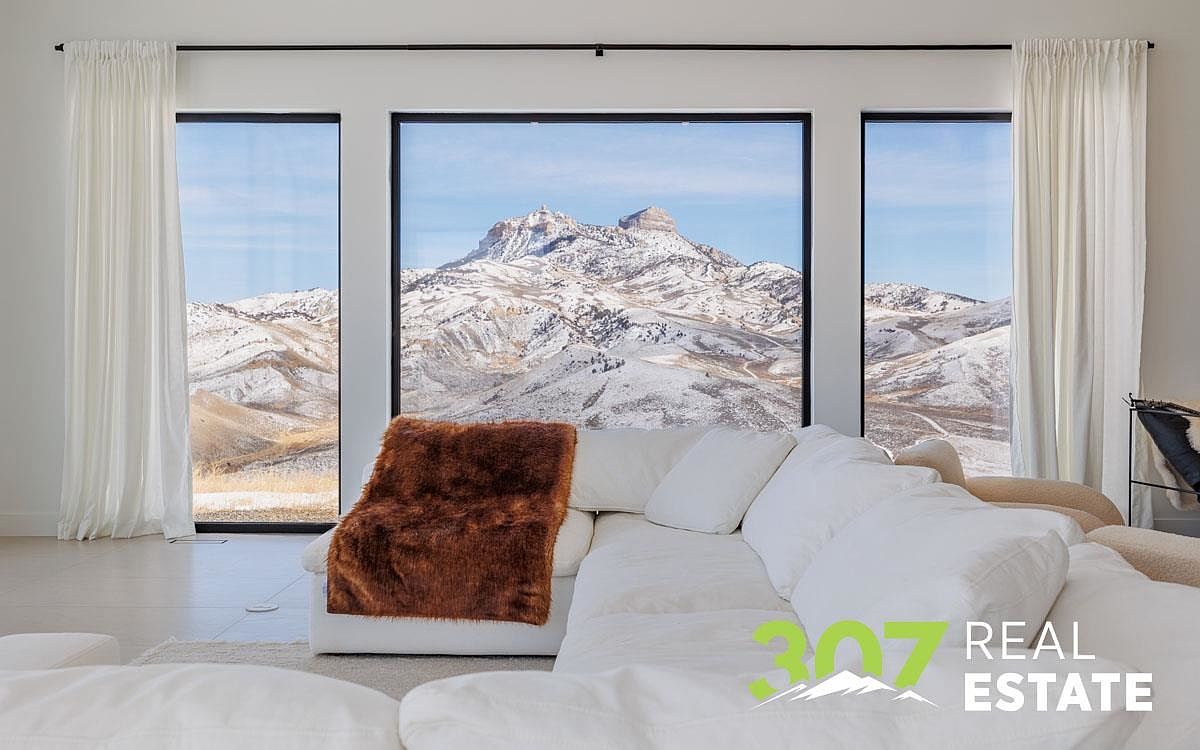
The space features a modern, open layout highlighted by expansive floor-to-ceiling windows that frame a breathtaking mountainous landscape. The walls are painted a crisp white, enhancing the room’s light and airy feel. A large, plush white sectional sofa dominates the seating area, complemented by a cozy, textured brown throw blanket that adds warmth. To one side, delicate white drapes softly cascade next to the windows, inviting natural light. A minimalist side table sits nearby, keeping the design uncluttered. The neutral tones and clean lines create a serene atmosphere, seamlessly blending indoor comfort with outdoor beauty.
Dining Area
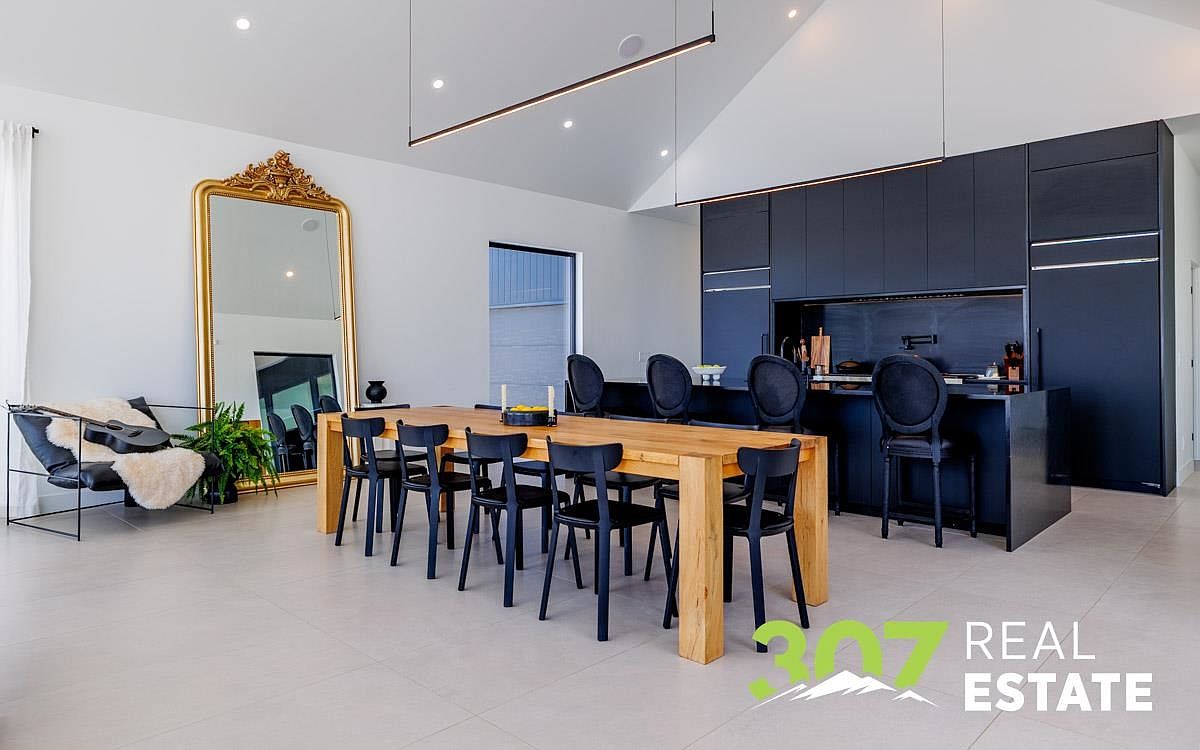
This spacious dining area features a large wooden table accompanied by black chairs, creating a stark yet inviting contrast. The table’s natural finish enhances the warmth of the space, while the sleek black chairs offer a modern touch. A grand gold-framed mirror adds an element of elegance and reflects light, making the room feel larger. The walls are painted a soft white, harmonizing with the light tile flooring. Adjacent, a contemporary kitchen with dark cabinetry is visible, integrating style and functionality. The high ceiling is accentuated by minimalist pendant lighting, drawing attention to the openness of the space.
Kitchen Design
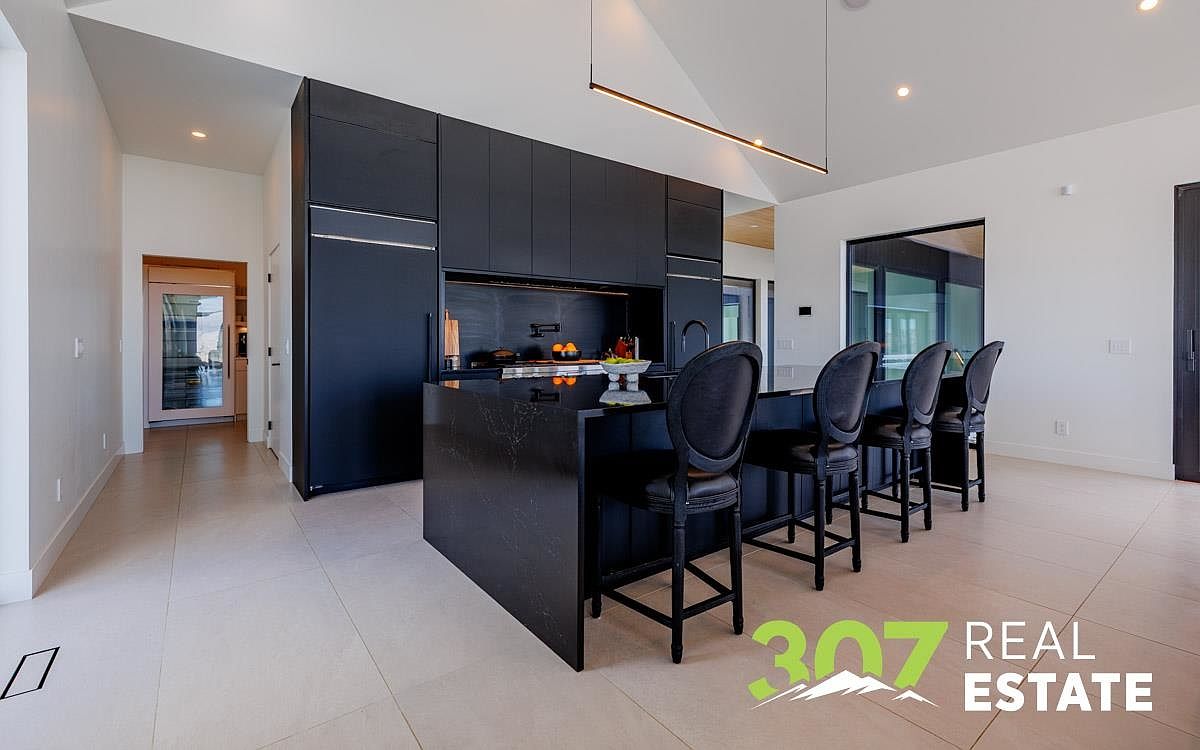
This modern kitchen features sleek, black cabinetry with minimalist lines, enhancing a contemporary aesthetic. A large island, also in black with subtle veining, serves both a cooking and dining purpose, surrounded by high-backed stools with elegant circular designs. The contrasting light-colored tiled flooring adds warmth and brightness. Natural light floods through expansive windows, highlighting the open layout that connects to an adjacent space, likely a dining area. Wall-mounted cabinets provide ample storage without overwhelming the room’s light, airy feel. The understated yet stylish design elements create a functional and inviting culinary space.
Kitchen
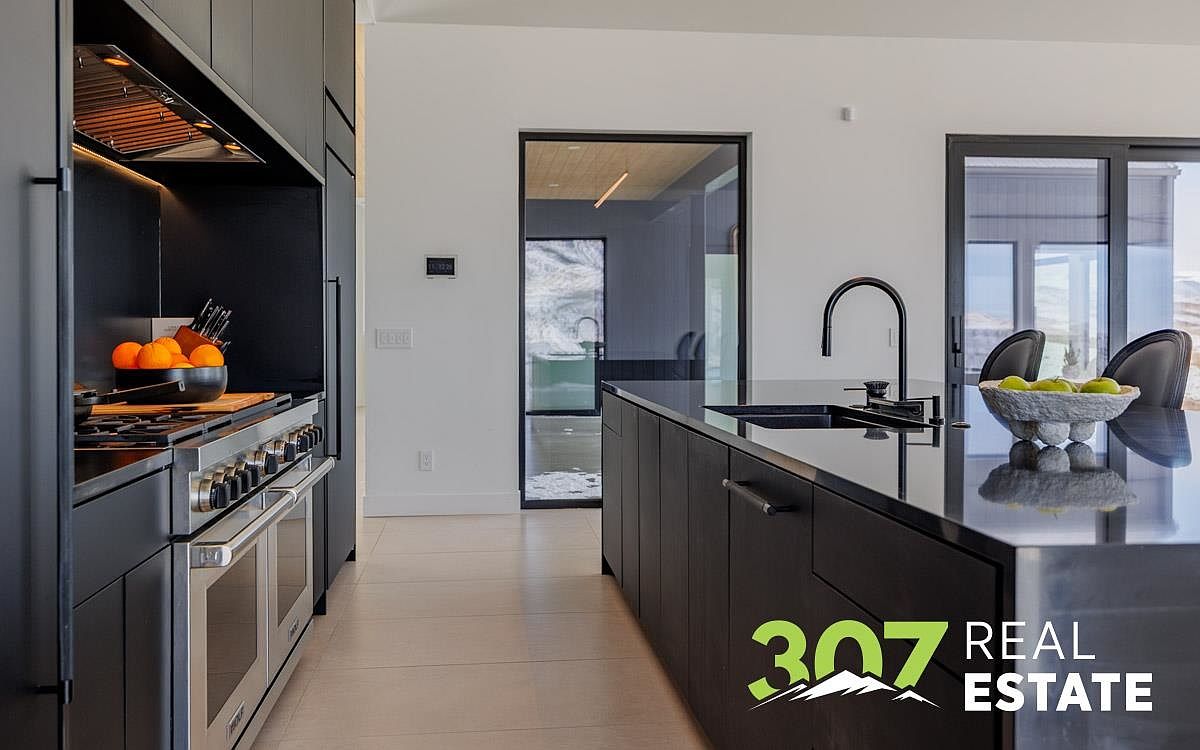
Modern kitchen space boasts sleek black cabinetry with minimalist handles, creating a chic aesthetic. The kitchen island features a polished black countertop that perfectly complements the stainless steel appliances, including a professional-grade stove. A wooden cutting board holds vibrant oranges, introducing a warm, organic element. Large windows offer natural light and stunning views, enhancing the open feel. Opposite the island, tall black doors lead to another room, framed in glass for an airy look. Subtle recessed lighting highlights the cabinetry, adding sophistication. Neutral tile flooring balances the bold colors, ensuring a harmonious blend of style and functionality.
Kitchen Area
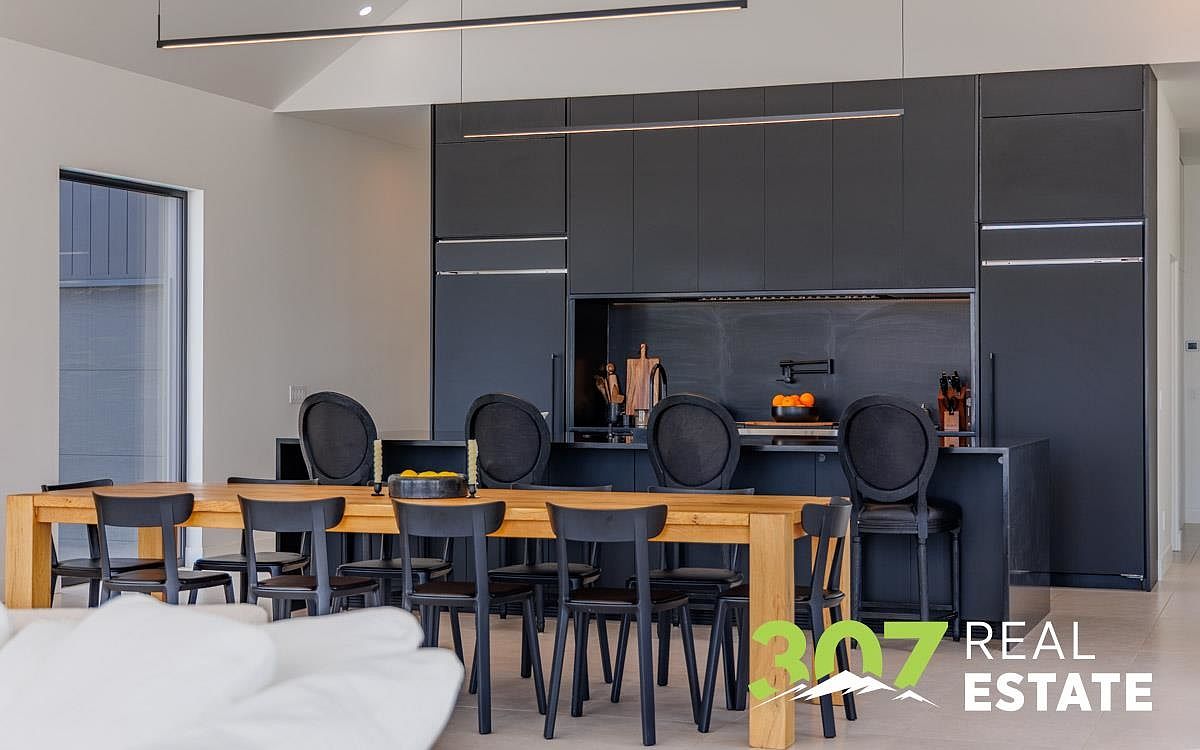
This modern kitchen features a sleek black cabinetry ensemble, creating a bold contrast against the light-toned walls. A large wooden dining table with black chairs occupies the central space, inviting gatherings. The minimalist design is highlighted by clean lines and contemporary fixtures, including a long linear light fixture overhead that enhances the room’s spacious feel. Subtle textures are visible in the cabinetry and on the countertop, which complements the stylish kitchen tools displayed neatly. The combination of dark elements with warm wood tones creates a sophisticated yet inviting atmosphere, perfect for both cooking and entertaining.
Living Room
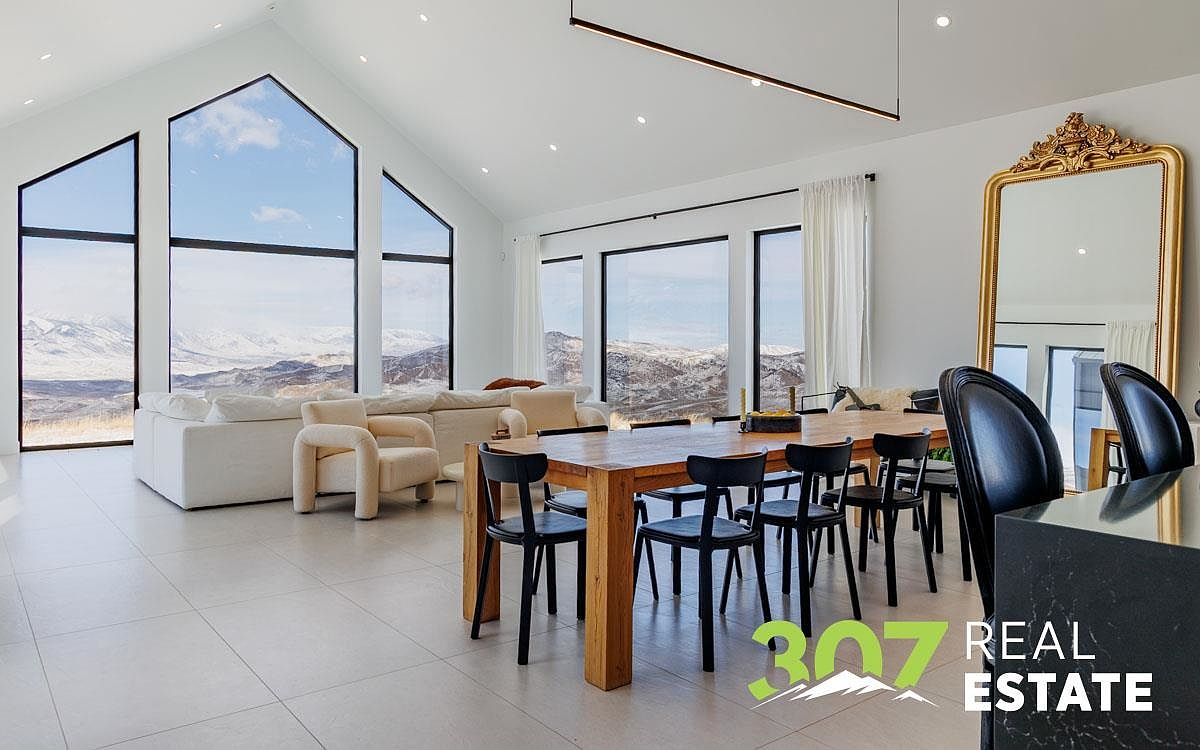
A spacious living room featuring expansive floor-to-ceiling windows showcasing stunning mountain views. The layout includes a light-colored sectional sofa, paired with a contemporary armchair, creating an inviting seating area. A wooden dining table with black chairs offers a cozy dining option across the room. The color scheme emphasizes neutral tones with light beige and white, complemented by natural wood accents. Sleek recessed lighting enhances the high ceiling, while a large gold-framed mirror adds elegance. Minimalist curtains softly filter natural light, creating a harmonious balance between indoor comfort and outdoor vistas.
Kids’ Room
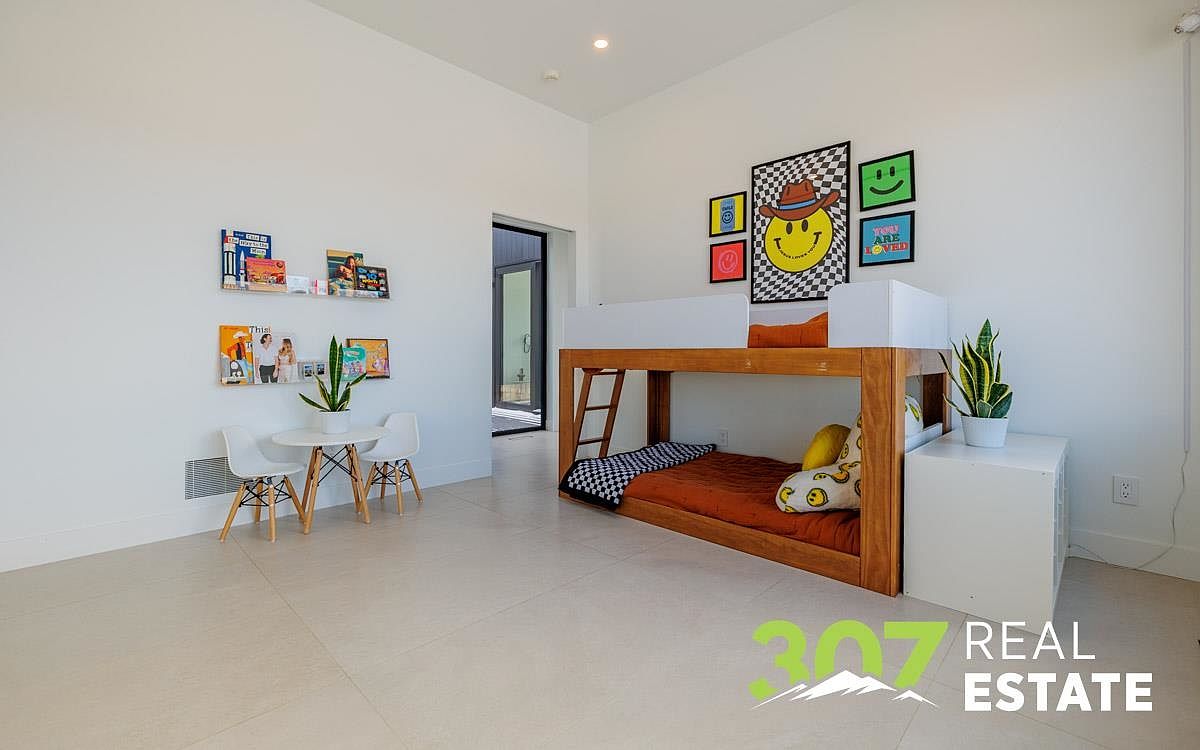
A vibrant kids’ room featuring a lofted bed made from warm wood, with a cozy orange bedding set underneath. The walls are primarily white, enhancing the light and spacious feel. A playful arrangement of framed art, including smiley faces and a checkered motif, adorns the wall above the bed. A small round table with two sleek white chairs occupies one corner, accompanied by a potted plant, adding a touch of greenery. The flooring is light beige tiles, complementing the modern aesthetic. An open doorway leads to another space, creating connectivity and an inviting atmosphere.
Bedroom
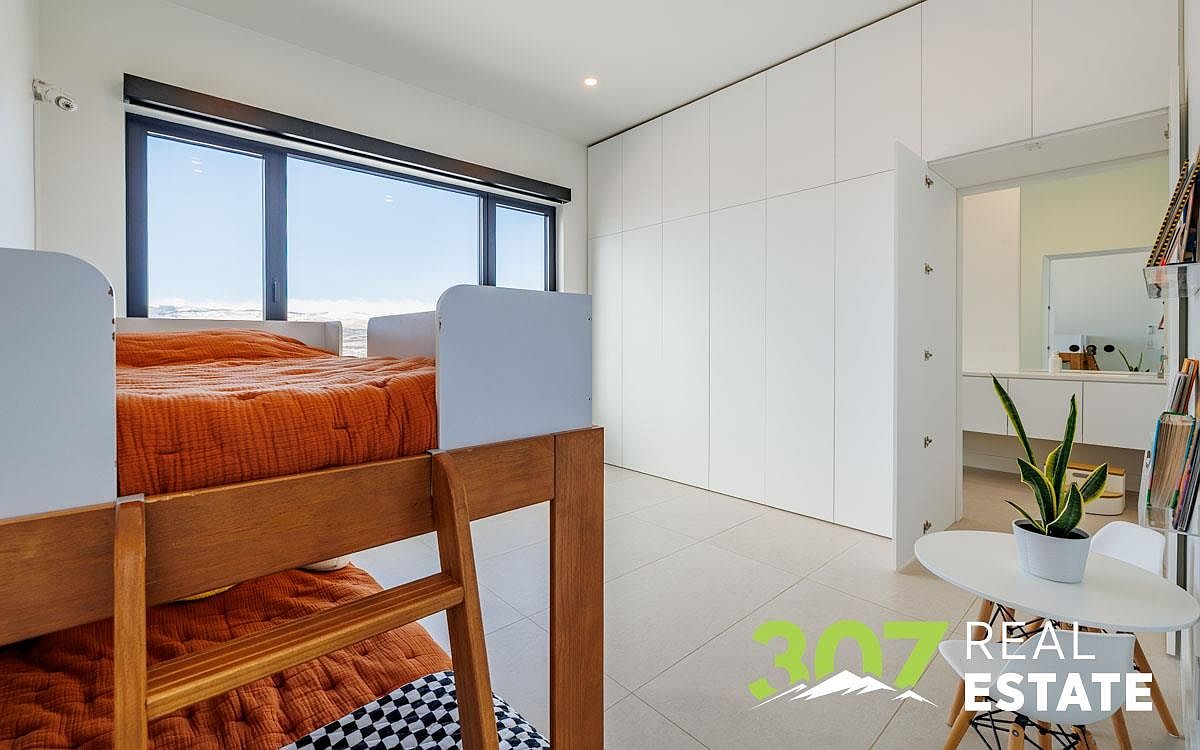
A modern bedroom featuring a wooden loft bed with a vibrant orange quilt, adding a pop of color to the soft, neutral tones of the room. The decor is minimalist, with sleek white cabinetry and a large window that allows natural light to illuminate the space. The flooring is tiled, enhancing the clean aesthetic. A small round table with a plant sits in the corner, providing a touch of greenery. The overall ambiance conveys comfort and simplicity, with functional furniture that maximizes space, making it a welcoming retreat for rest and relaxation.
Bedroom
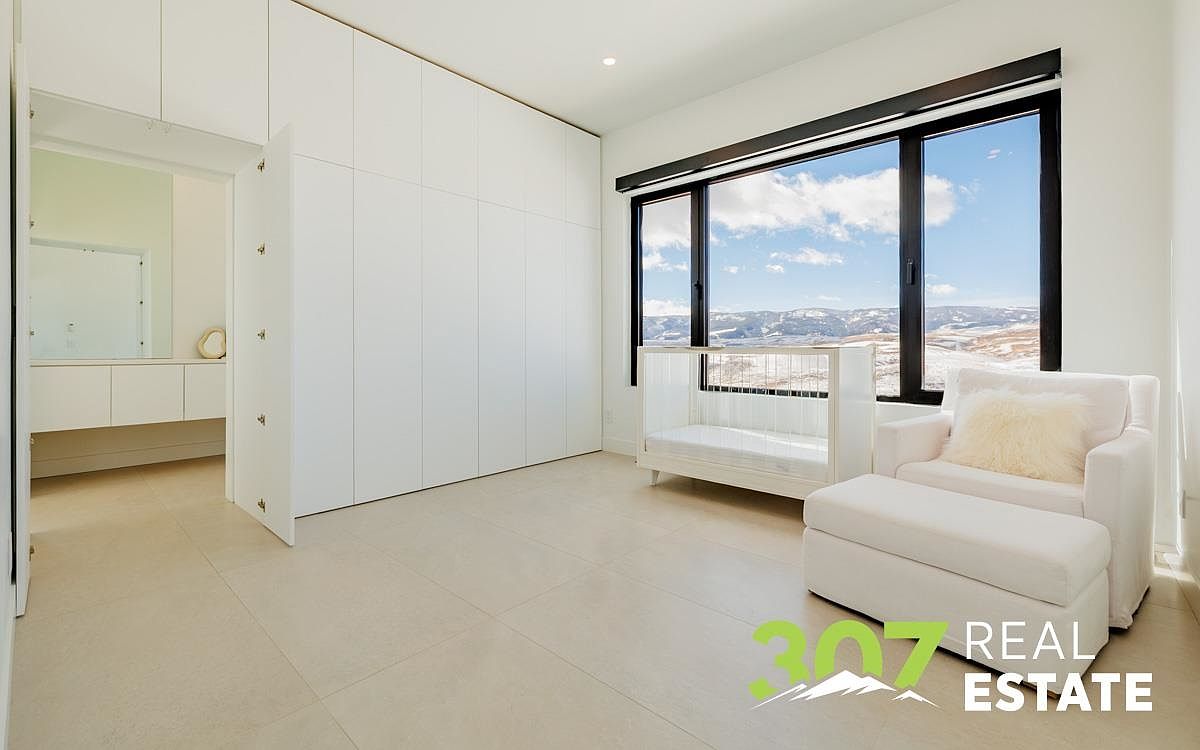
A contemporary bedroom featuring sleek white cabinetry and minimalist design. The room is illuminated by natural light streaming through expansive black-framed windows, revealing a scenic mountainous backdrop. Light beige tiles cover the floor, enhancing the airy feel of the space. A plush white lounge chair sits cozy in the corner, complemented by a soft throw pillow. Opposite the chair, a mirrored vanity subtly reflects the room, adding depth. The overall color palette emphasizes serenity and modern aesthetics, with clean lines and uncluttered surfaces promoting a tranquil retreat for relaxation.
Kitchen Area
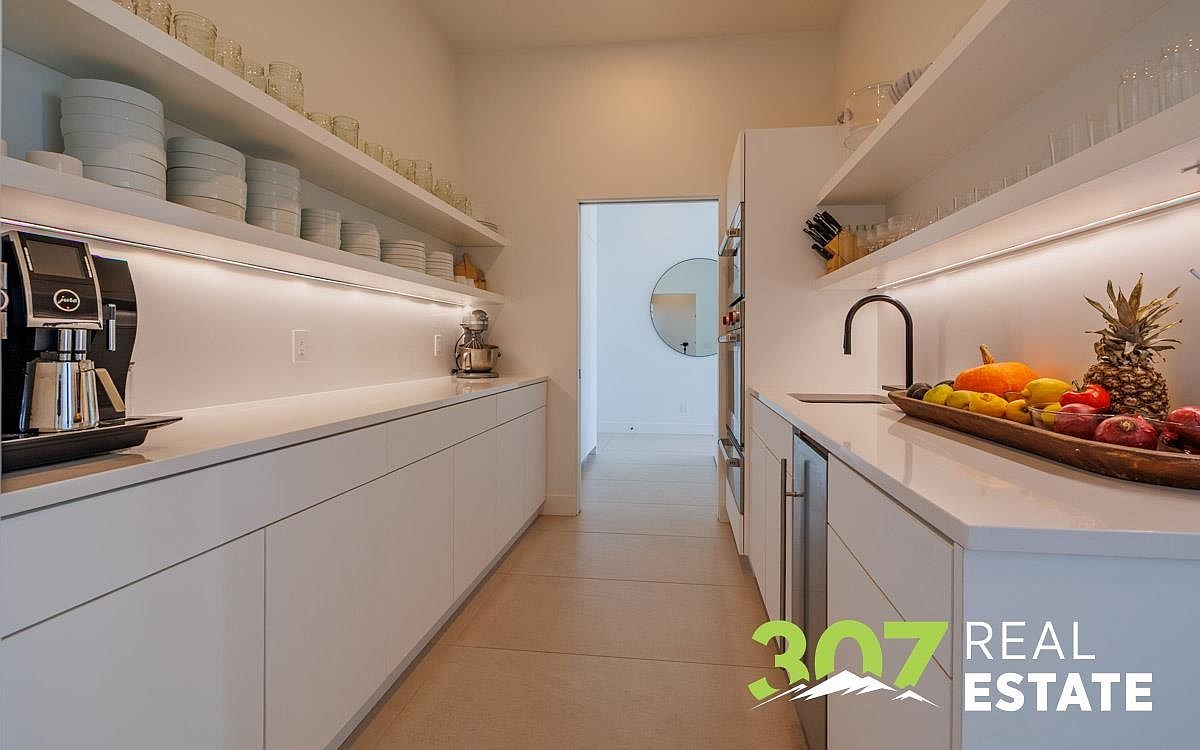
This kitchen features a sleek, modern design with white cabinetry and minimalist lines. The long countertop is adorned with a variety of fresh fruits set on a decorative wooden tray. Above, open shelving showcases neatly stacked dishes and glassware, enhancing the airy feel. Subtle under-cabinet lighting illuminates the space, adding warmth. An espresso machine, positioned prominently, pairs functionality with style. The stainless steel appliances, including a modern oven, contribute to the contemporary aesthetic. A wide entryway leads to another space, while a round mirror on the wall subtly reflects light, expanding the visual space.
Nursery Space
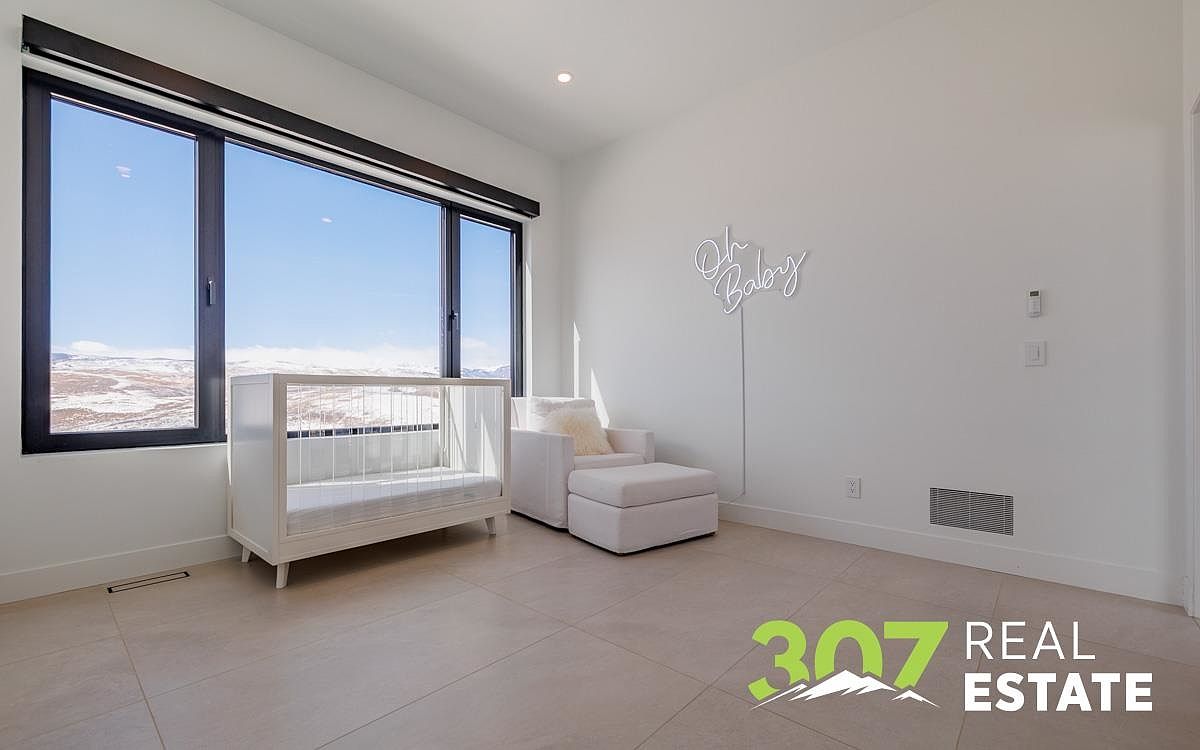
This bright nursery features large windows that invite ample natural light, showcasing stunning mountain views. The walls are painted in a soft white, enhancing the airy feel of the room. A minimalist white crib stands against one wall, designed with simple lines for a modern aesthetic. Adjacent, a cozy white armchair with plush cushions offers a comfortable seating area. A whimsical neon sign reading “Oh Baby” adds a playful touch to the decor. The floor is laid with sleek, light tiles that maintain the room’s fresh, clean appearance, making it a welcoming and stylish environment for a baby.
Bedroom Space
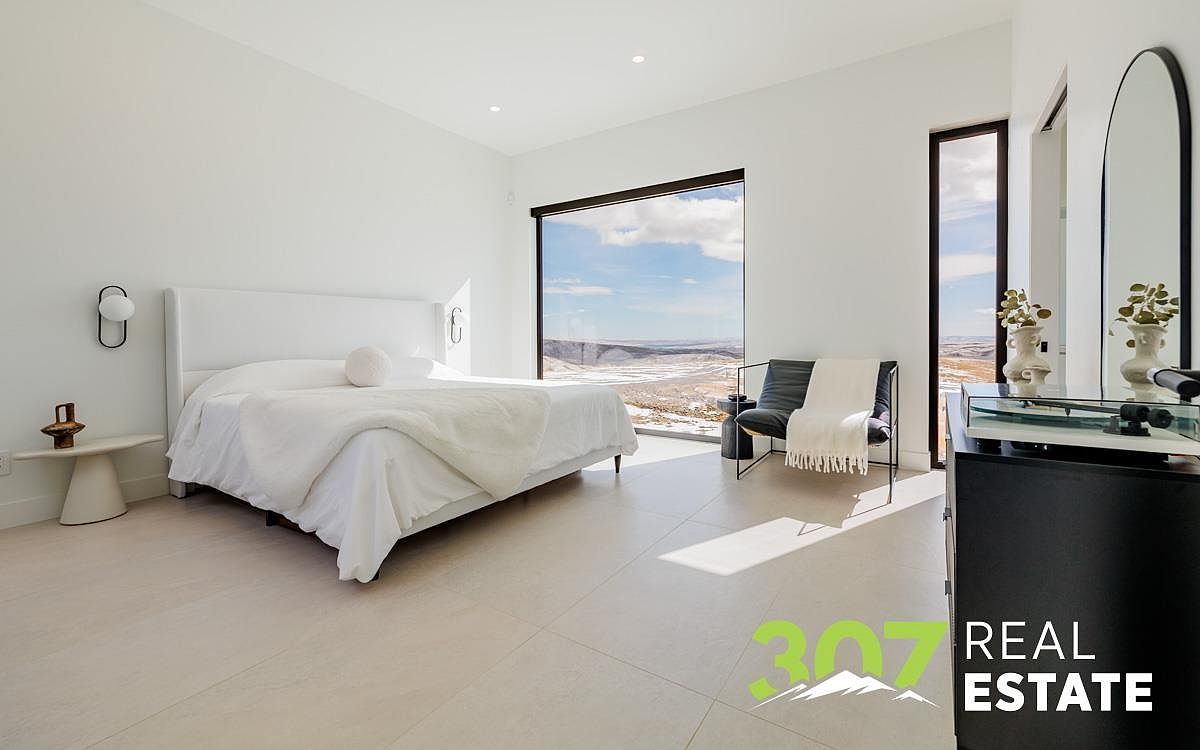
A spacious bedroom featuring a modern aesthetic with minimalistic design. The large bed, dressed in a soft white duvet, is positioned centrally against a simple headboard. Adjacent, a sleek black chair draped with a cozy throw sits beside a small side table, adding a touch of sophistication. Expansive windows frame breathtaking views of the landscape, flooding the room with natural light. The light-colored flooring complements the clean white walls, enhancing the airy ambiance. A round mirror and decorative accents, such as a sculpted vase with greenery, bring subtle elegance to the decor, creating a serene and inviting retreat.
Hallway
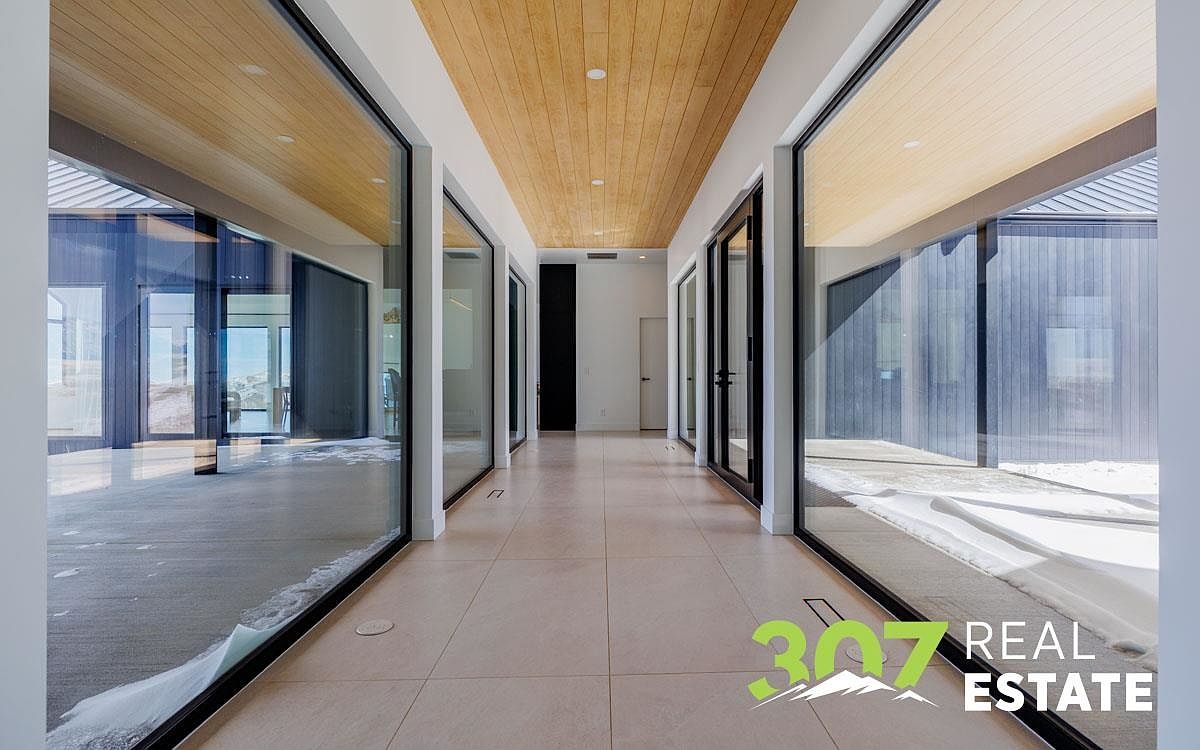
A spacious hallway defines this modern home, with expansive floor-to-ceiling windows lining both sides. The sleek, polished tile flooring complements the minimalist aesthetic, while the walls are painted a crisp white. A warm wooden ceiling above adds an inviting contrast, showcasing a linear design. Natural light floods the space, enhancing the sense of openness. Set within the hallway are black framed doors that provide access to adjacent rooms, creating a seamless flow throughout. The overall ambiance embodies contemporary elegance, merging functionality with a serene atmosphere, ideal for easy navigation within the living areas.
Bedroom
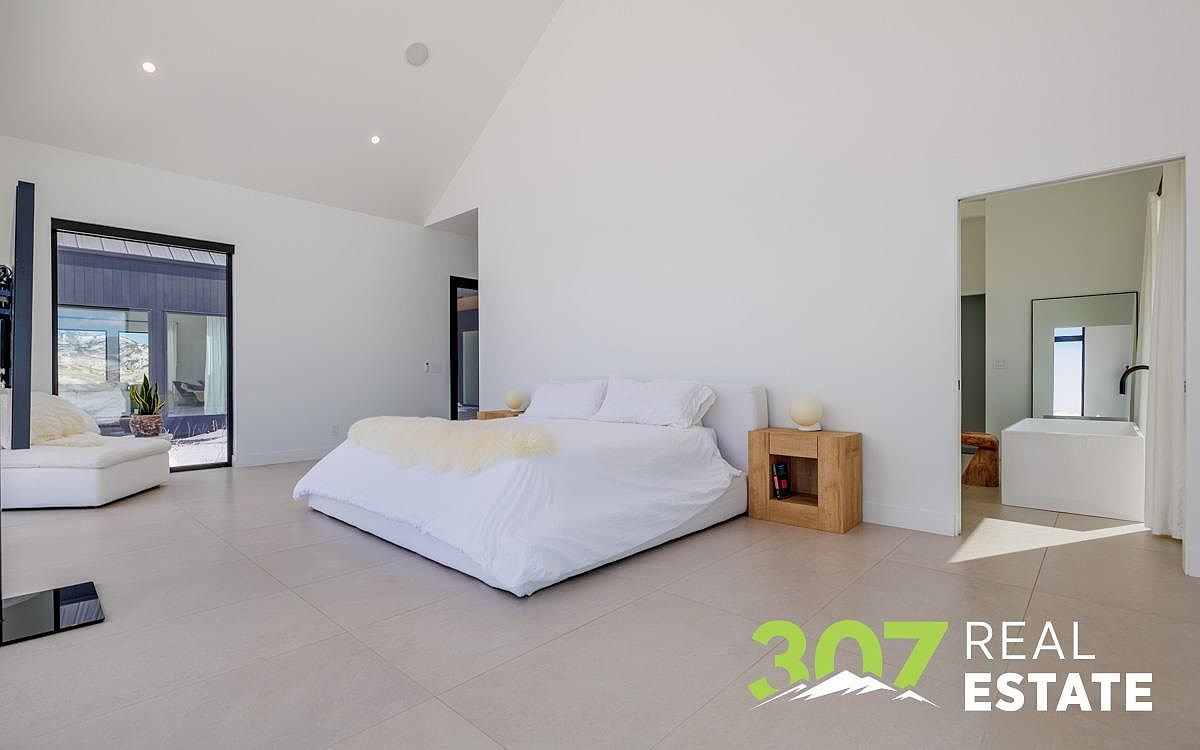
A serene bedroom showcases a minimalist design with soft, inviting tones. The expansive space features a low-profile bed dressed in crisp white linens, highlighted by a plush throw. A warm wooden nightstand complements the décor, holding a softly glowing lamp and books. The room’s clean lines and high vaulted ceiling enhance the sense of openness, while large windows invite ample natural light and offer views of the outdoor landscape. The neutral color palette combines whites and light beige tiles, providing a calm ambiance, and the contemporary aesthetic is elevated by sleek furnishings and a modern mirror framed in black.
Living Room
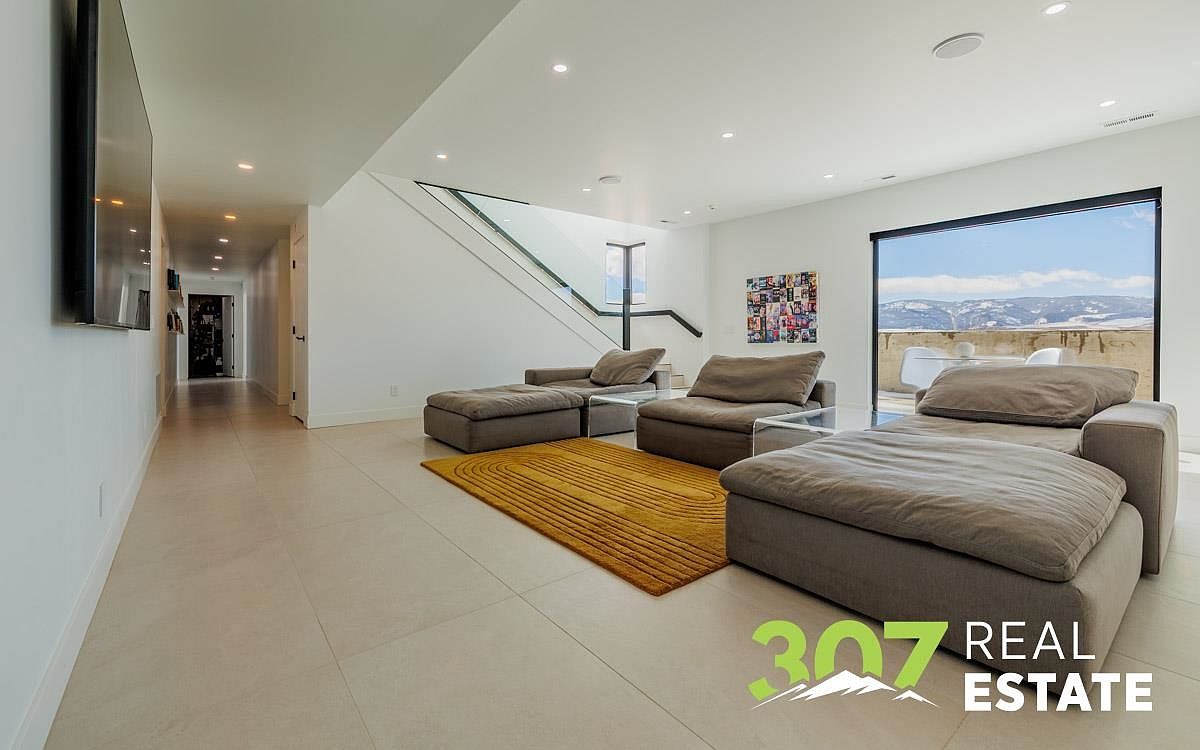
This spacious living room features a contemporary design with large, plush, gray sectional sofas that invite relaxation. A bold, circular mustard-yellow rug adds warmth to the neutral color palette dominated by white walls and light tile flooring. Natural light floods in through a sprawling window, offering stunning mountain views that complement the serene atmosphere. An elegant glass coffee table sits centrally, while a sleek wall-mounted television provides modern entertainment. The open layout seamlessly connects to a hallway adorned with soft lighting and artwork, enhancing the overall spaciousness and comfort of the area.
Bedroom
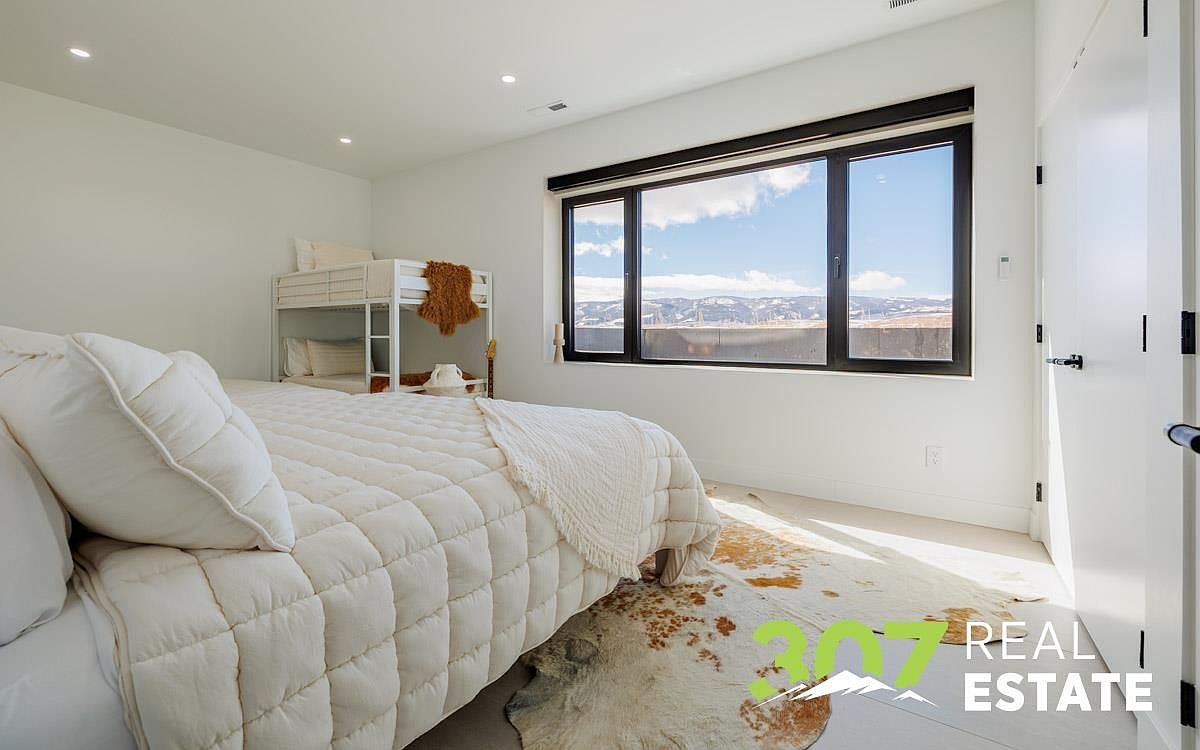
This bedroom features a contemporary design with a minimalist aesthetic. A large, plush bed is dressed in a creamy quilted coverlet, flanked by soft white pillows that invite comfort. Natural light floods in through an expansive window, showcasing stunning mountain views outside. To one side, a modern bunk bed with white frames adds functionality, suitable for guests or children. The soft beige wall complements the light wood flooring and is adorned with a warm-toned cowhide rug that enhances the room’s cozy feel. Simple yet elegant, the space exudes tranquility, ideal for restful nights.
Modern Exterior
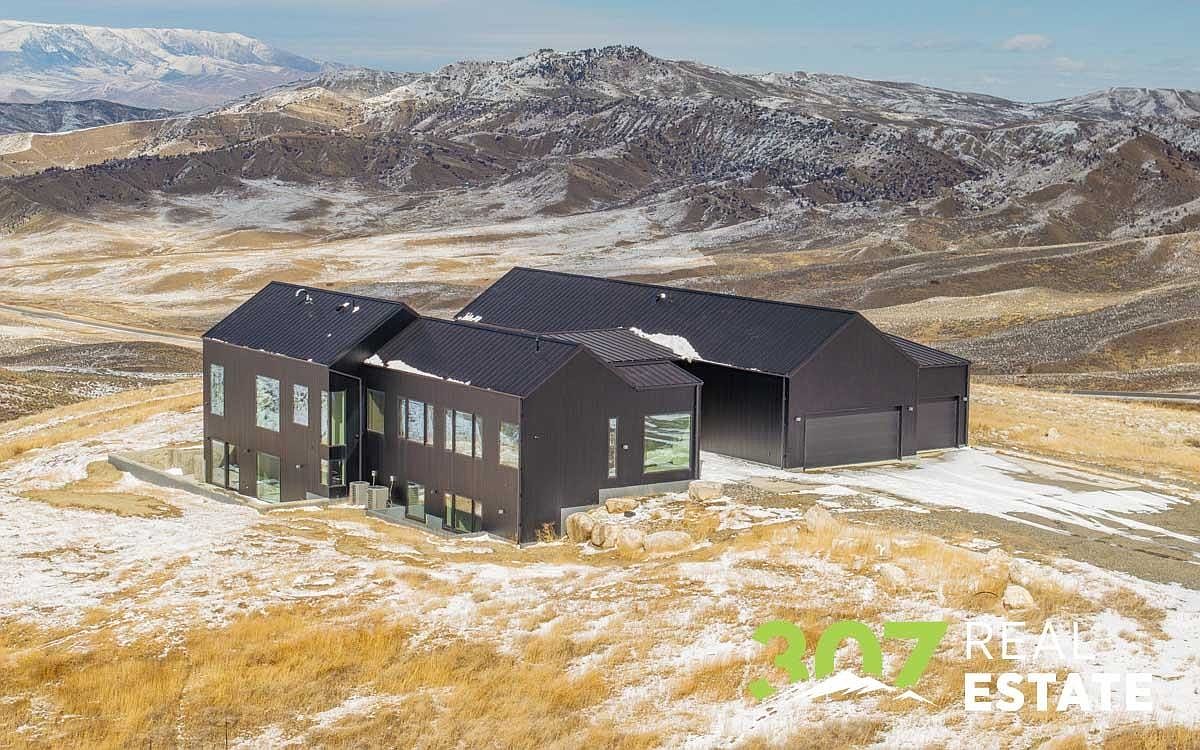
A striking contemporary house sits amidst a vast, rugged landscape. The exterior features a sleek black facade with large glass windows, allowing for panoramic views of the surrounding mountains and meadows. The roof has a modern, angular design, complementing the minimalist style. Natural stone elements line the base, merging the structure with its environment. Snow lightly dusts the ground, contrasting with the golden grasses. The layout comprises multiple sections, creating a dynamic silhouette that harmonizes with its remote setting. This architectural design emphasizes both aesthetics and functionality, showcasing a perfect blend of modern living and nature.
Exterior View
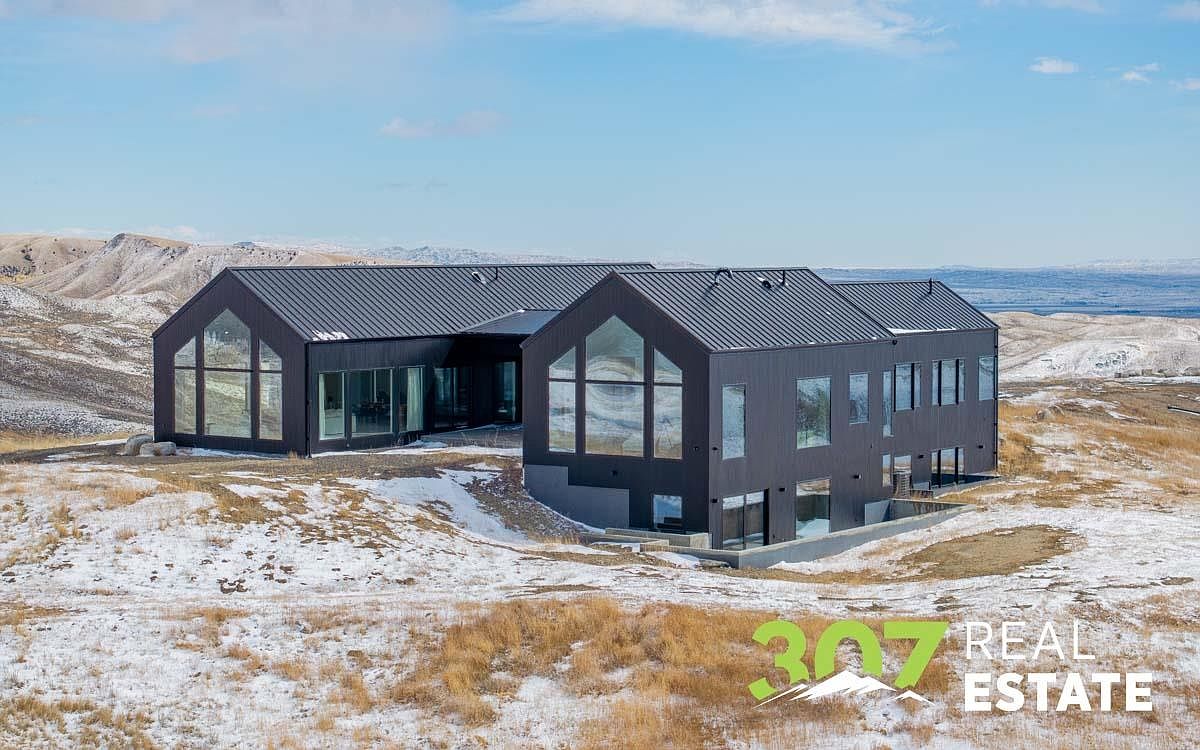
A contemporary home set against a picturesque landscape. The building features a sleek, dark exterior with large glass windows that provide panoramic views of the surrounding hills. The angular roof design adds to its modern aesthetic. Surrounding the house is a blend of snow and grass, showcasing the natural terrain. The juxtaposition of the strong architectural lines against the softness of the landscape creates a striking visual impact. The extensive use of glass invites natural light, promoting a seamless connection between the indoors and the outdoors, embodying a minimalist yet inviting design.
Scenic Landscape

A breathtaking view of rolling hills under a dramatic sky, showcasing a vibrant double rainbow arching gracefully across the scene. The lower rainbow exhibits a rich spectrum of colors, contrasting against the muted green and brown tones of the grassy landscape below. The foreground features a gravel path leading to the horizon, flanked by tall grasses that sway gently in the breeze. A few farm structures are nestled in the valley, providing a touch of human presence amid the serene natural beauty. Dark storm clouds linger above, enhancing the depth and intensity of the scene.
Listing Agent: Jacob Ivanoff of 307 Real Estate via Zillow