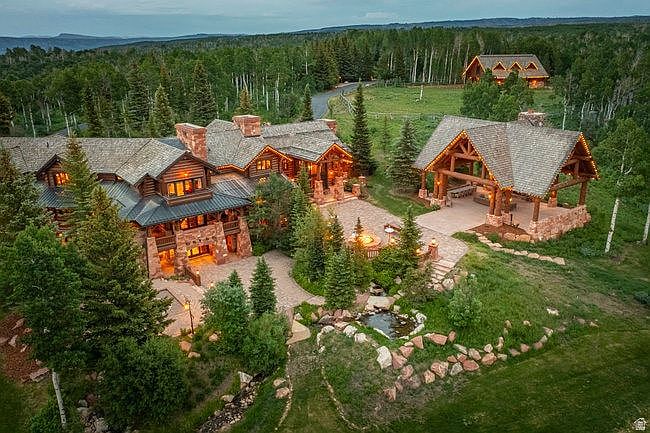
Nestled on 160 secluded acres in Heber City, Utah, this extraordinary estate epitomizes Western luxury with its log-style architecture and artisan stonework. Built with meticulous detail, the nearly 16,000-square-foot main residence features a grand chef’s kitchen, home theater, and stunning outdoor spaces, including a log pavilion with firepit and in-ground jacuzzi. Recent renovations include a smart home system and radiant heating. The property also boasts a 1,883-square-foot guest house, a 4,466-square-foot equestrian barn, and a serene 1.6-acre stocked pond. Ideally located just 25 minutes from Park City skiing and an hour from Salt Lake International Airport, this iconic home is on the market for $19,900,000, offering unrivaled privacy and breathtaking views.
Front Entrance
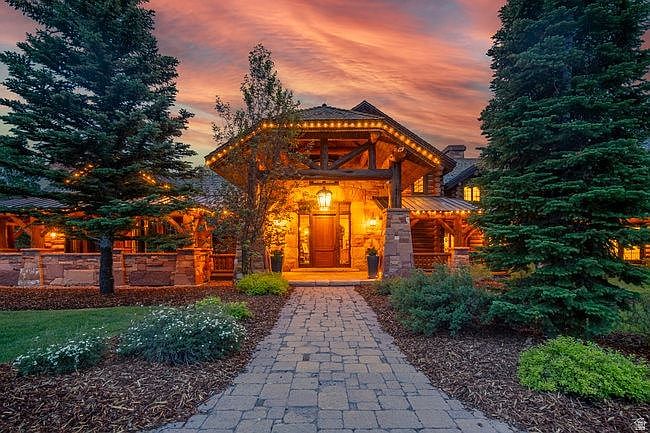
This entryway features a warm, inviting facade with wooden beams and stone accents. A wide, cobblestone pathway leads to a grand front door, illuminated by a decorative lantern. Lush greenery frames the entrance, with neatly trimmed shrubs and low flower beds adding color and vibrancy. The porch extends invitingly, providing a cozy transition from outdoors to indoors. The warm glow from the lights creates a serene ambiance, complemented by the dramatic sunset sky that casts dynamic hues over the scene. Architectural details like gabled roofs and intricate railing designs highlight the craftsmanship and rustic charm of the home.
Garage Exterior
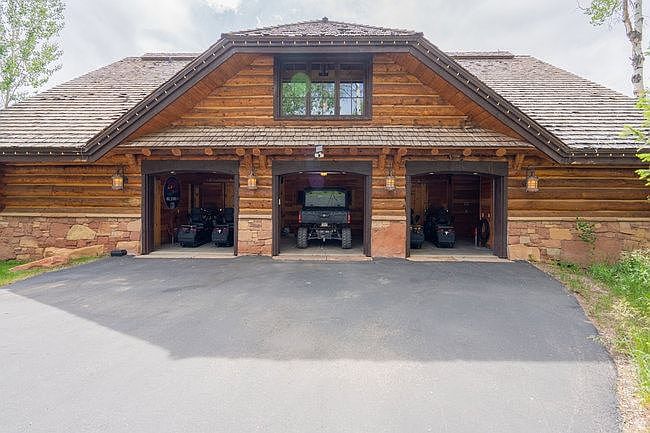
The garage features a rustic design with log cabin architecture, showcasing natural wood logs and stone accents. Its steeply pitched roof adds to the aesthetic charm, while large, double doors reveal glimpses of parked vehicles. A centrally placed, large window allows natural light to flood the interior, framed by wooden detailing. The exterior is complemented by elegant wall lanterns, enhancing the rustic feel. A smooth, dark asphalt driveway leads up to the entrance, flanked by lush green foliage. Overall, this structure seamlessly blends functionality with a warm, welcoming atmosphere, typical of historic American homes.
Entryway
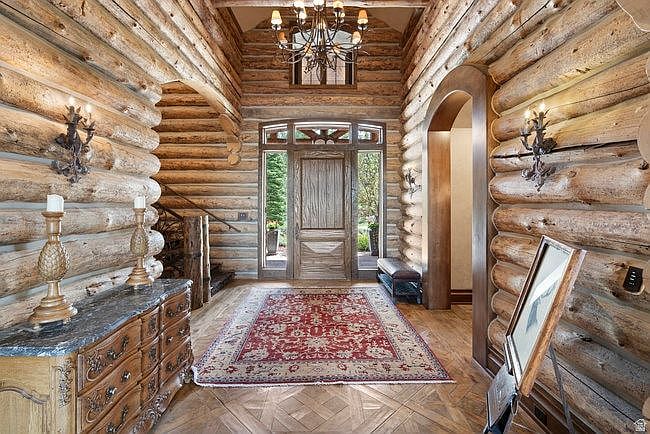
This entryway combines rustic charm with elegance. The walls showcase natural log construction, lending a warm, organic feel. A grand wooden door framed by tall windows invites in natural light. Below, a rich, patterned area rug adds a pop of color against a hardwood floor featuring intricate herringbone patterns. On the left, an antique wooden console table with a marble top holds decorative candlesticks. Wall sconces illuminate the space, casting a cozy glow. Above, an ornate chandelier hangs, further enhancing the inviting atmosphere. Curved archways lead to adjoining rooms, blending functionality with thoughtful design elements.
Entryway
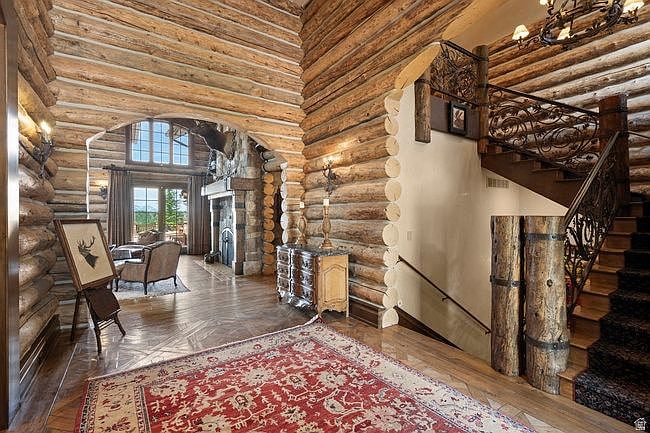
The entryway features rustic log walls that exude warmth and natural charm. A traditional red area rug adds a touch of elegance against the wood flooring. To the left, a cozy seating area invites relaxation, accented by large windows that fill the space with light. A stately wooden staircase, complemented by an ornate iron railing, leads to the upper levels. On the right, a vintage sideboard and art piece enhance the aesthetic while echoing the home’s history. Soft wall sconces and a chandelier contribute to a welcoming ambiance, blending luxury with a natural, cabin-like feel.
Living Room
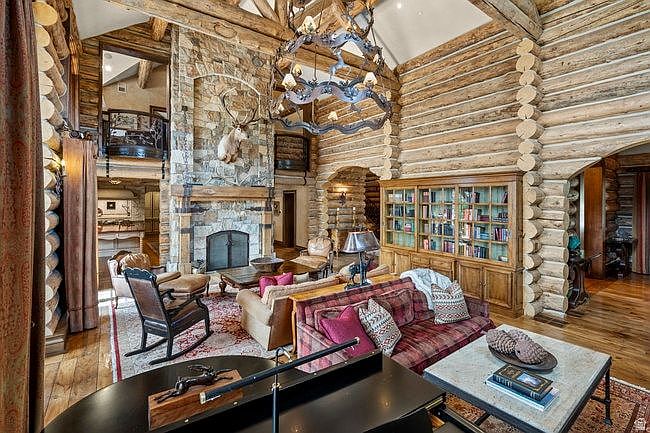
This spacious living room features a striking blend of rustic and modern aesthetics. The exposed log walls and high ceiling beams create an inviting atmosphere, complemented by a grand stone fireplace as the focal point. Rich, warm wood tones from the floor and furniture enhance the coziness. A plush burgundy sofa, adorned with patterned throw pillows, faces a sophisticated coffee table. Nearby, a stylish glass-fronted bookcase displays colorful books. Elegant sconces provide ambient lighting, while rustic décor, including antlers, adds character. The overall palette combines earthy tones, creating a harmonious and comfortable space for relaxation.
Living Room
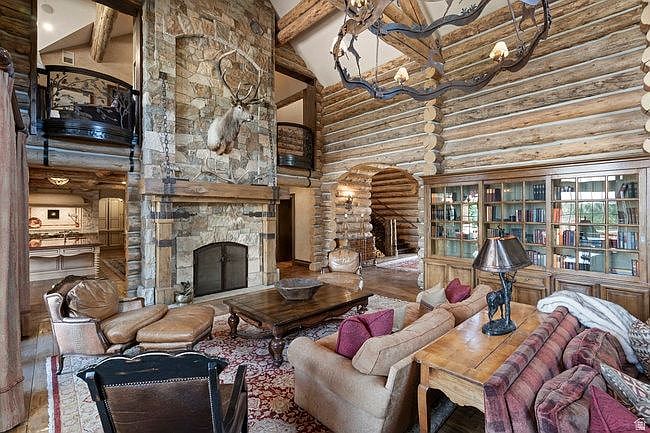
This spacious living room features a captivating log cabin design with rich, textured wooden walls and exposed beams. A striking stone fireplace serves as the focal point, adorned with a mounted deer head, enhancing the rustic charm. Comfortable seating includes a mix of plush sofas and armchairs, dressed in warm hues and cozy cushions. A wooden coffee table complements the inviting atmosphere. An elegant chandelier hangs overhead, providing a soft glow. Large windows allow natural light to flood the space, highlighting an intricate area rug that ties the layout together, creating a warm and welcoming ambiance.
Living Room
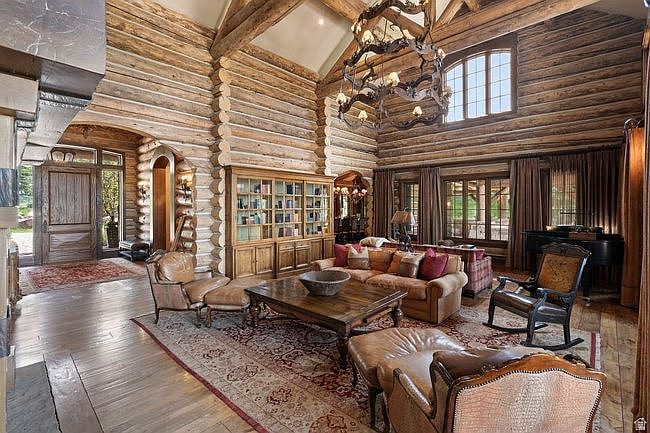
This spacious living room features rustic log walls, enhancing its warm, natural aesthetic. High ceilings accentuate exposed wooden beams, while large windows flood the space with light, offering views of the outdoors. A classic area rug anchors a large leather sofa adorned with cushions in warm hues. Across from it, a wooden coffee table invites conversation. Antique-style armchairs flank the table, creating cozy seating arrangements. A vintage wooden cabinet showcases collectibles, adding character. Subtle curtains in rich tones frame the windows. A wrought-iron chandelier hangs overhead, combining elegance with a cabin-like charm that defines this inviting space.
Great Room
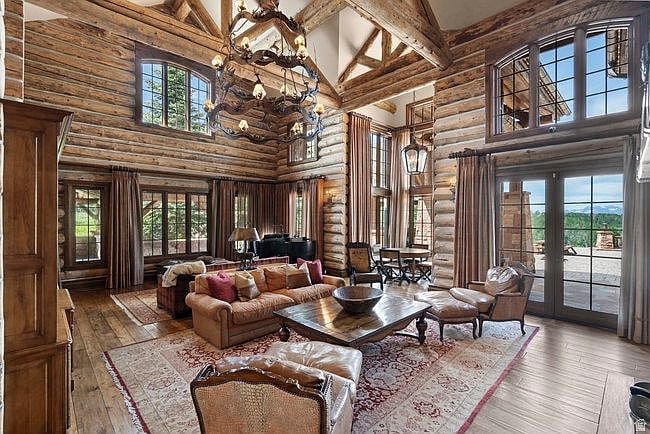
The great room features exposed log walls and soaring ceilings, creating a rustic yet elegant ambiance. Large windows allow abundant natural light, enhancing the warmth of the wood. A cozy seating arrangement includes a plush sofa adorned with colorful cushions surrounding a central wooden coffee table. An ornate chandelier hangs above, harmonizing with the room’s natural materials. A beautifully patterned area rug complements the wooden floor, adding comfort underfoot. To one side, a grand piano rests elegantly, while large doors open out to the scenic views, seamlessly blending indoor and outdoor living spaces.
Great Room
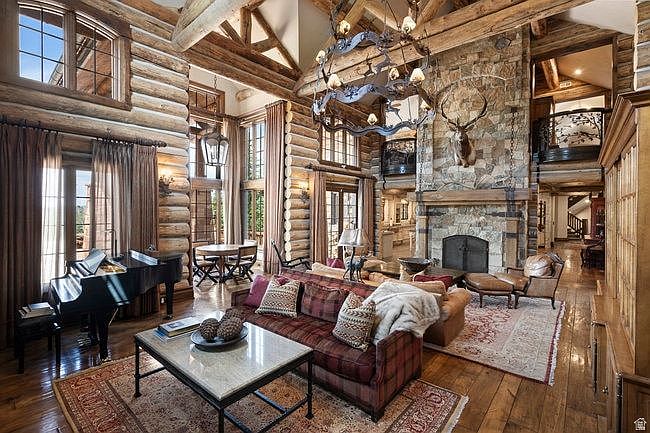
A spacious great room featuring rustic log walls and intricate wooden beams. The room is illuminated by large windows, allowing natural light to fill the space. A grand stone fireplace serves as the focal point, adorned with a mounted deer head, emphasizing the lodge-like atmosphere. Deep brown and neutral tones dominate the color scheme, complemented by a mix of rich textiles on the furniture. A plush plaid sofa with soft throw blankets invites relaxation, while a crystal chandelier hangs overhead. In one corner, a polished piano adds a touch of elegance, alongside a wooden dining set nestled near the fireplace.
Dining Room
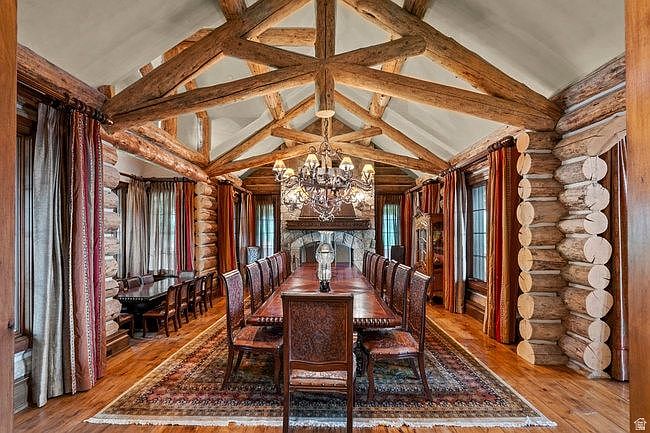
The dining room showcases a rustic yet elegant ambiance, characterized by log cabin walls and exposed wooden beams overhead. A long, polished wooden table runs down the center, surrounded by intricately carved chairs in rich, dark tones. A statement chandelier hangs centrally, adding a touch of grandeur to the space. The warm, earthy color palette includes deep browns and muted reds, complemented by patterned drapes framing large windows. A plush rug with intricate designs lies beneath the table, enhancing comfort. The walls are adorned with art, capturing the room’s inviting yet sophisticated aesthetic.
Kitchen Details
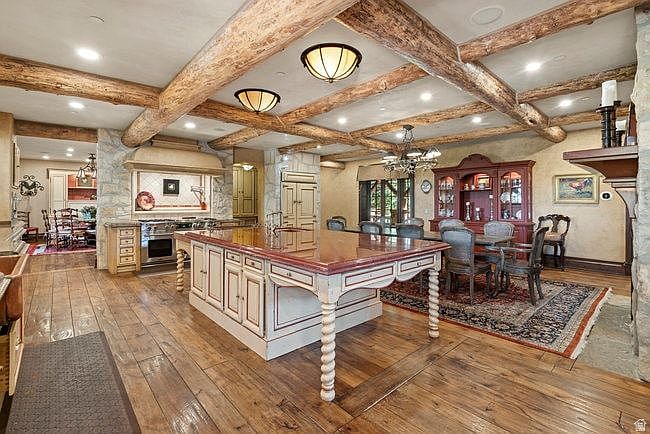
This inviting kitchen features rustic charm with exposed wooden beams and a warm color palette of beige and earth tones. A central island with a rich red countertop stands out, supported by intricately turned wooden legs. Surrounding the island, elegant cabinetry complements the design, enhancing functionality with ample storage. A cozy dining area is visible, furnished with a classic wooden table and upholstered chairs, set against a vibrant area rug. Stone accents on the walls add texture, while modern lighting fixtures juxtapose the historical elements, creating a balanced, welcoming atmosphere ideal for both cooking and gathering.
Kitchen Countertop
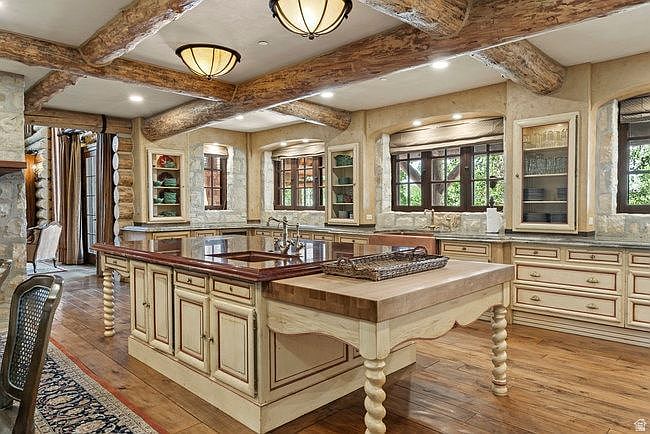
This spacious kitchen features a large central island with a rich wooden countertop, contrasting with the cream-colored cabinetry. Exposed wooden beams run across the ceiling, adding a rustic charm. A pair of stylish pendant lights hang above, illuminating the workspace. The cabinetry is elegantly designed with glass-front doors showcasing decorative dishware. Natural light pours in through multiple windows, enhancing the warm, welcoming ambiance. Natural wooden flooring complements the earthy tones throughout, and intricately patterned rugs add texture. The overall design marries modern convenience with traditional aesthetics, providing a functional yet inviting culinary space.
Bedroom
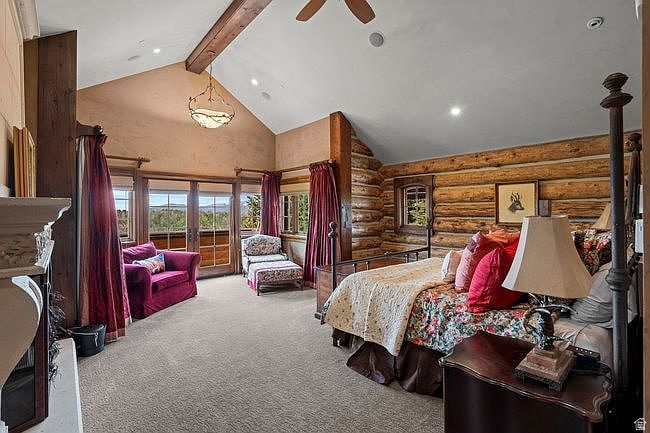
This spacious bedroom boasts a rustic yet elegant charm. Exposed log walls create a warm, inviting atmosphere, complemented by a high, sloped ceiling decorated with wooden beams. A plush carpet covers the floor, enhancing comfort. The room features a large bed adorned with floral bedding, harmonizing with the rich colors of red and pink accents throughout the space. A cozy sitting area includes a deep burgundy loveseat and a patterned chair, positioned to frame scenic views through large windows. Natural light floods in, while a chandelier adds a touch of sophistication, blending rustic and contemporary styles.
Dining Area
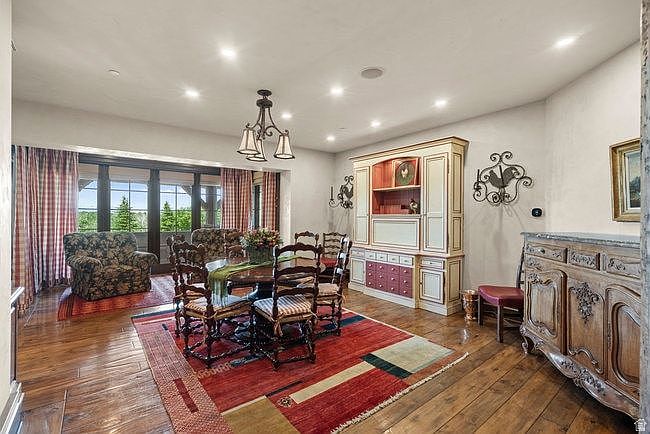
A warm dining area featuring a large wooden table surrounded by ornate, high-backed chairs. The rich wood flooring complements the rustic theme, transitioning to a vibrant area rug with bold, geometric patterns in red and blue. On one side, sliding glass doors invite natural light and offer views of the outdoors, framed by plaid drapery. A stylish overhead light fixture casts a warm glow, while a built-in cabinet with cream-colored and burgundy accents provides practical storage. Wall sconces add a touch of elegance, and framed artwork enhances the inviting atmosphere, creating a perfect space for gatherings.
Bathroom Retreat
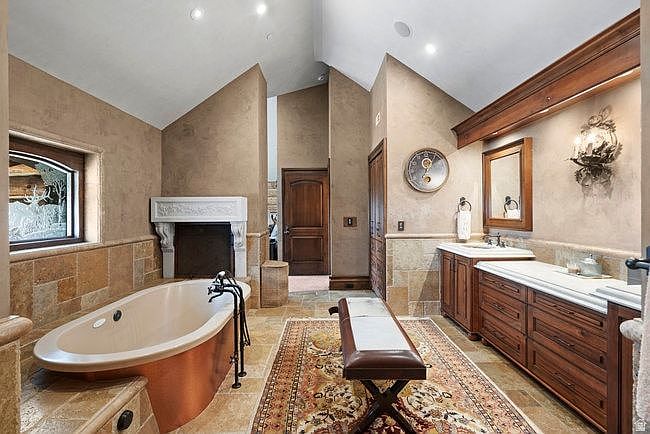
A luxurious bathroom featuring a spacious layout with high, vaulted ceilings. The wall finishes are a warm taupe plaster, complemented by natural stone flooring in beige and earthy tones. A standout element is the freestanding copper bathtub, elegantly positioned near a rustic stone fireplace, adding warmth and charm. A dark wood vanity with a white countertop provides ample storage and contrasts beautifully with the light walls. Adjacent, a matching bench offers comfort, while decorative fixtures include a round wall clock and tasteful sconces. A traditional area rug adds a cozy touch, enhancing the space’s sophisticated yet inviting ambiance.
Bedroom
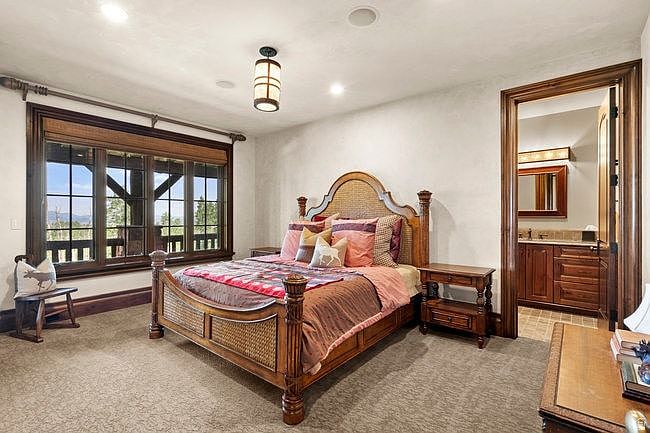
This inviting bedroom features a large, elegantly crafted wooden bed with a woven headboard, adorned with a mix of colorful pillows and a plush bedspread. Soft, warm hues dominate the color scheme, complemented by cozy chocolate brown walls and plush carpeting. Natural light floods through an expansive window with wooden trim, framing outdoor views. Adjacent to the bed, a dark wood nightstand holds stylish decor. The room’s architectural details include a stylish pendant light illuminating the space, enhancing its rustic sophistication. An adjoining doorway hints at access to an en-suite bathroom, enhancing functionality.
Bedroom
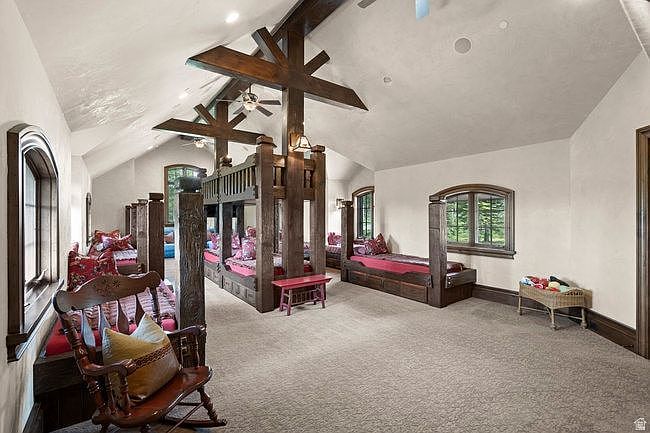
This spacious bedroom features a vaulted ceiling supported by striking wooden beams. Rich, dark wood contrasts elegantly with the lighter, textured walls. Custom bunk beds, crafted from the same dark wood, are adorned with vibrant red and floral bedding, infusing warmth and character. Cozy seating is provided by a rocking chair, inviting leisure with its colorful cushions. Large windows framed in wood allow natural light to flood the room, highlighting the plush carpet underfoot. The layout is functional, offering ample space for movement, while a hint of rustic charm complements the overall aesthetic, making it both inviting and unique.
Game Room
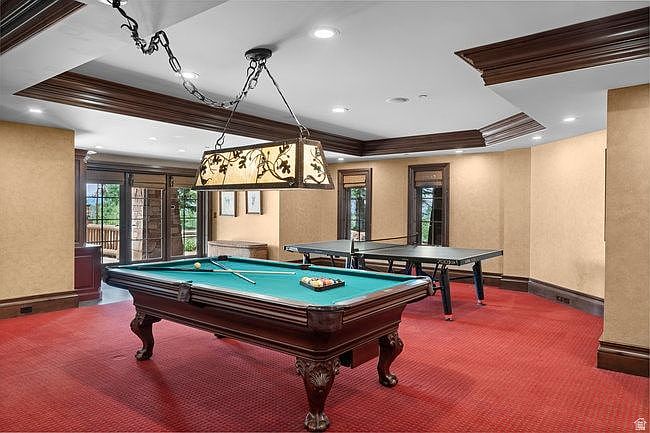
This game room features a classic billiards table with a rich, dark wood finish and a vibrant green felt surface. A distinctive, ornate chandelier hangs above, providing soft illumination. The red carpeting adds a touch of warmth, contrasting beautifully against the lighter walls, which are adorned with subtle textured wallpaper. Large windows lined with elegant dark trim allow ample natural light while offering views of the outdoor space. In the far corner, a sleek ping pong table is positioned, enhancing the recreational vibe of the room. Architectural details include coffered ceilings and decorative moldings that elevate the overall aesthetic.
Exterior View
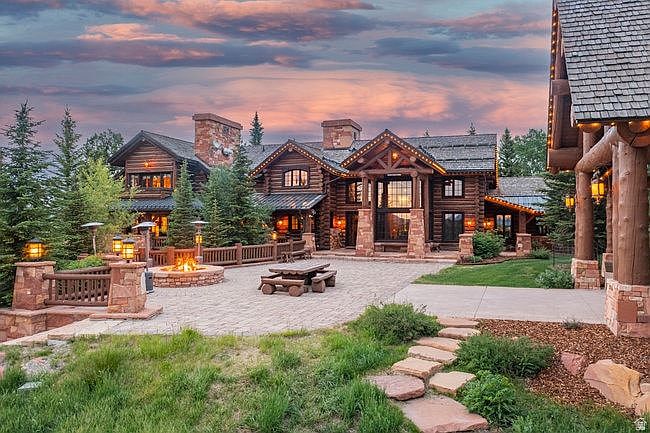
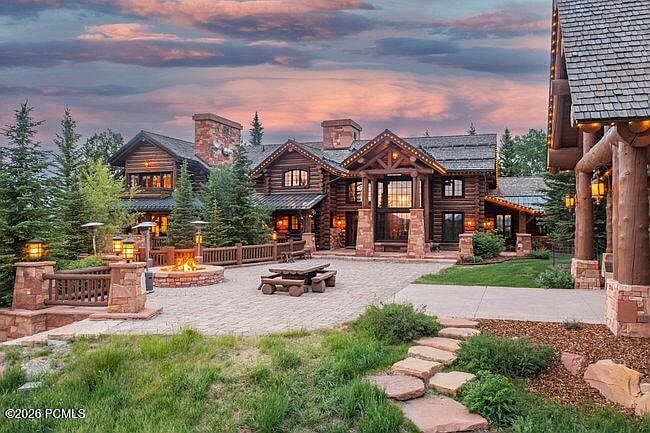
The image showcases a stunning log cabin style home nestled among tall trees, illuminated by a breathtaking sunset. The exterior features a combination of natural wood and stone, with large glass windows reflecting the warm colors of the sky. A spacious stone patio with a fire pit invites outdoor gatherings, surrounded by lush green grass and charming pathways made of irregular stones. The structure embodies rustic elegance with its gabled rooflines and carefully placed landscaping that enhances the natural beauty of the surroundings, creating a serene and inviting atmosphere perfect for relaxation.
Exterior View
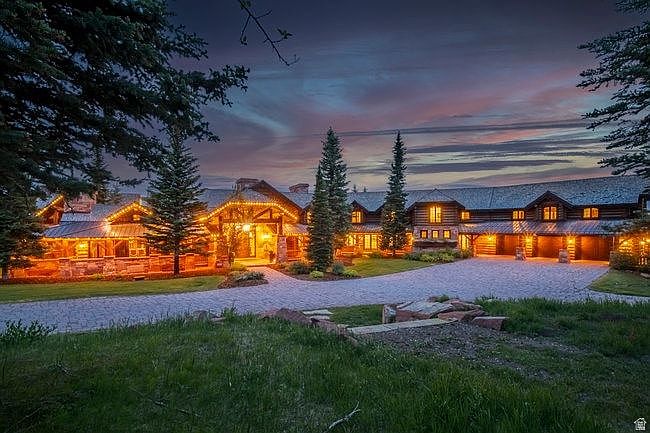
A grand façade reveals a log cabin-style home, illuminated by warm, golden lights at dusk. The structure features rustic wooden beams and stone accents, complementing the natural landscape. A sprawling driveway encircles a verdant lawn, bordered by blooming bushes. Towering pine trees frame the house, enhancing the secluded ambience. The roof exhibits a classic gabled design with dark shingles, harmonizing with the earth-toned exterior. Wide porches extend from the main entrance, inviting relaxation. The twinkling lights and twilight sky create a magical atmosphere, making the residence appear cozy and welcoming amidst the surrounding nature.
Listing Agent: Cameron Boyd of Christie’s International Real Estate VUE via Zillow