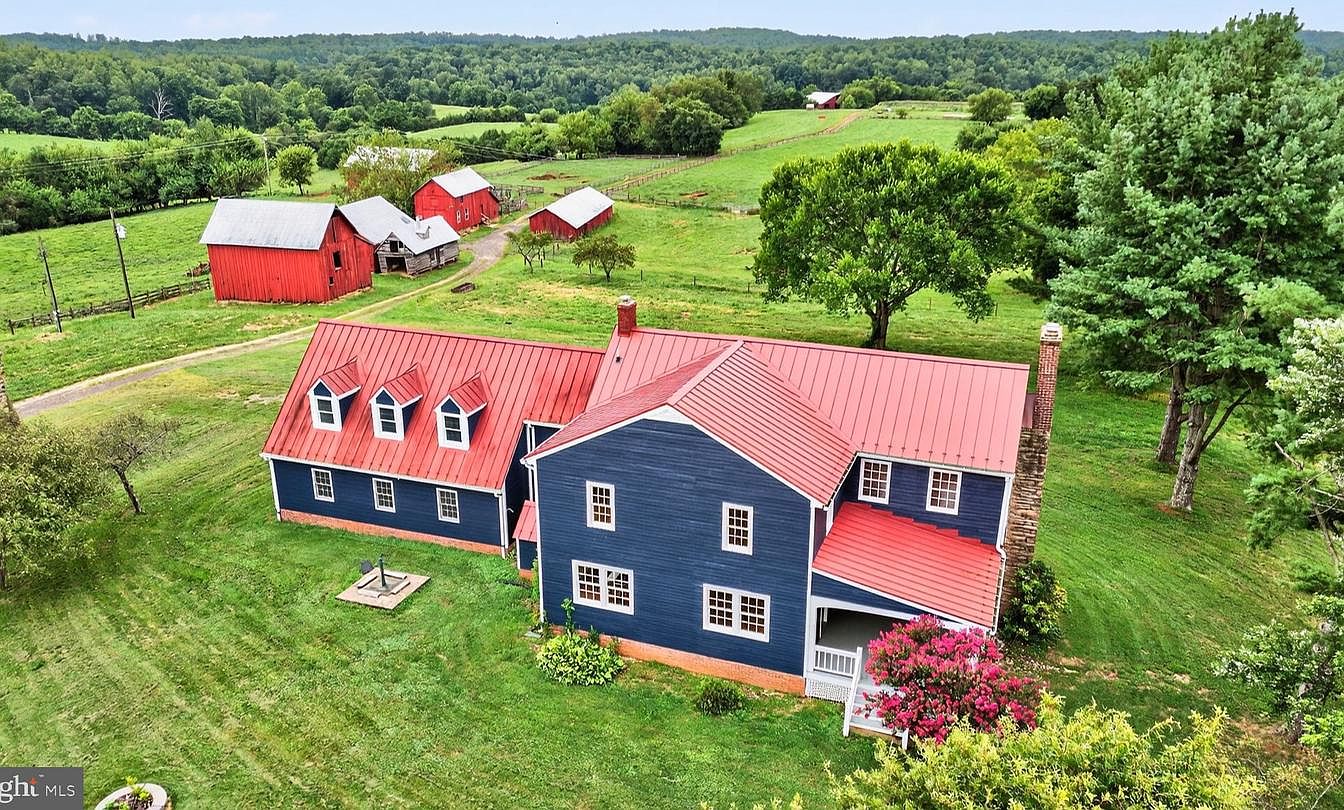
Spring Hill Farm, built in 1837 and located in Rixeyville, VA, encompasses 298 acres of pristine land featuring pastures, woodlands, and a scenic pond. This historic farmhouse showcases a blend of architectural styles, recently renovated with modern amenities such as a new HVAC system and updated finishes, while retaining its classic charm. Significant renovations occurred in 1950 and 1994, enhancing its livability. Priced at $3,095,000, the property offers substantial homestead potential and investment opportunities, including options for equestrian use or vineyard development. The home consists of three adaptable bedrooms, complemented by a large three-car garage and various outbuildings, set against the picturesque backdrop of the Blue Ridge Mountains.
Pond Area

Aerial view of a serene pond nestled within an expansive grassy landscape. Surrounding the pond are lush green pastures, with vibrant patches of varied vegetation. The water, reflecting the sky, creates a calm focal point, bordered by gently sloping banks of green grass. Portions of the landscape are meticulously tilled, showing alternating rows of crops in the distance. Sparse trees dot the periphery, adding natural depth. The area showcases a harmonious blend of color, featuring rich greens contrasting with the reflective blue of the water, embodying tranquility within the rural American setting.
Aerial View
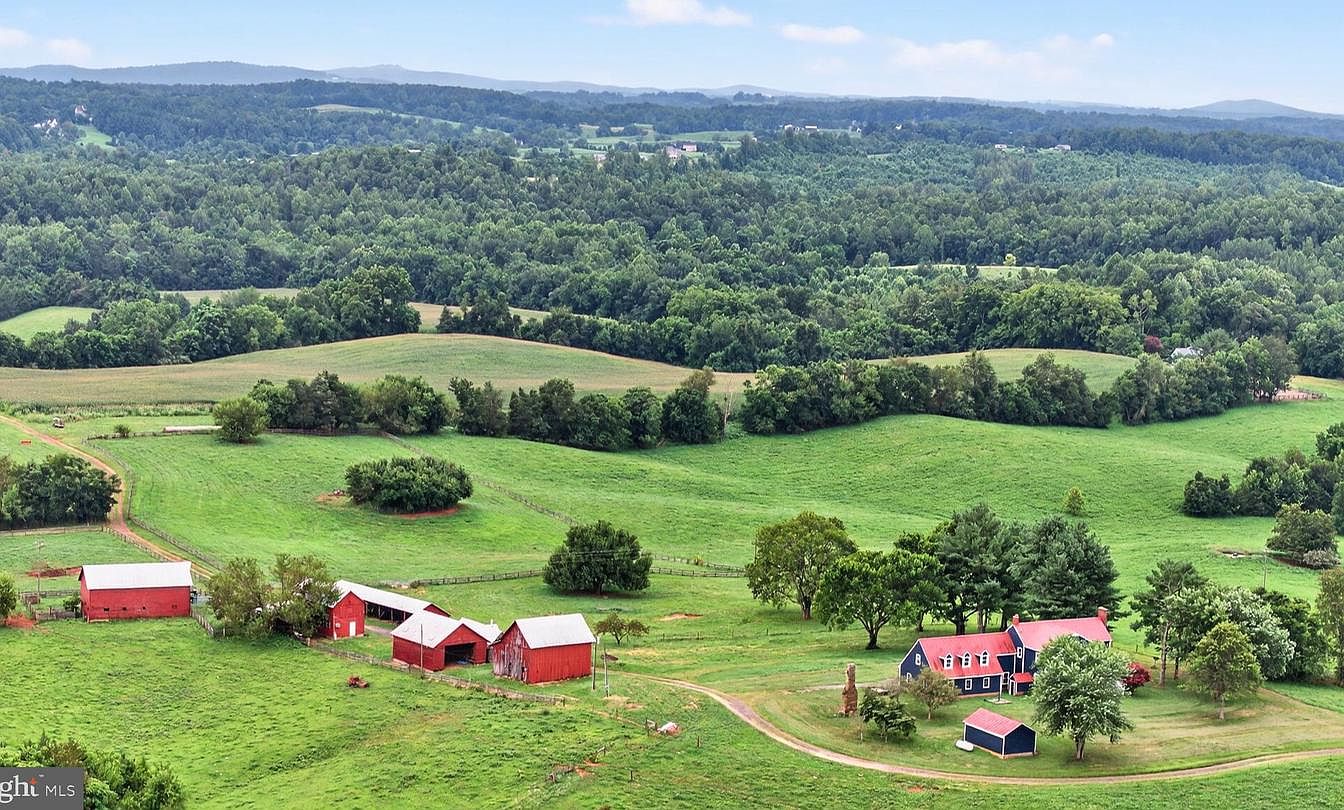
A panoramic vista showcasing a sprawling landscape of lush green fields and rolling hills. The historic farmhouse, painted in deep blue with a contrasting red roof, stands proudly amidst vibrant greenery. Red barns and outbuildings are scattered throughout, their rustic charm adding character to the scene. Trees dot the landscape, providing pockets of shade. A winding dirt path leads to the farmhouse, inviting exploration. The serene atmosphere is enhanced by the distant hills, softly blurred in the background, which harmonizes beautifully with the vibrant hues of nature, emphasizing the tranquil rural lifestyle.
Farm Landscape
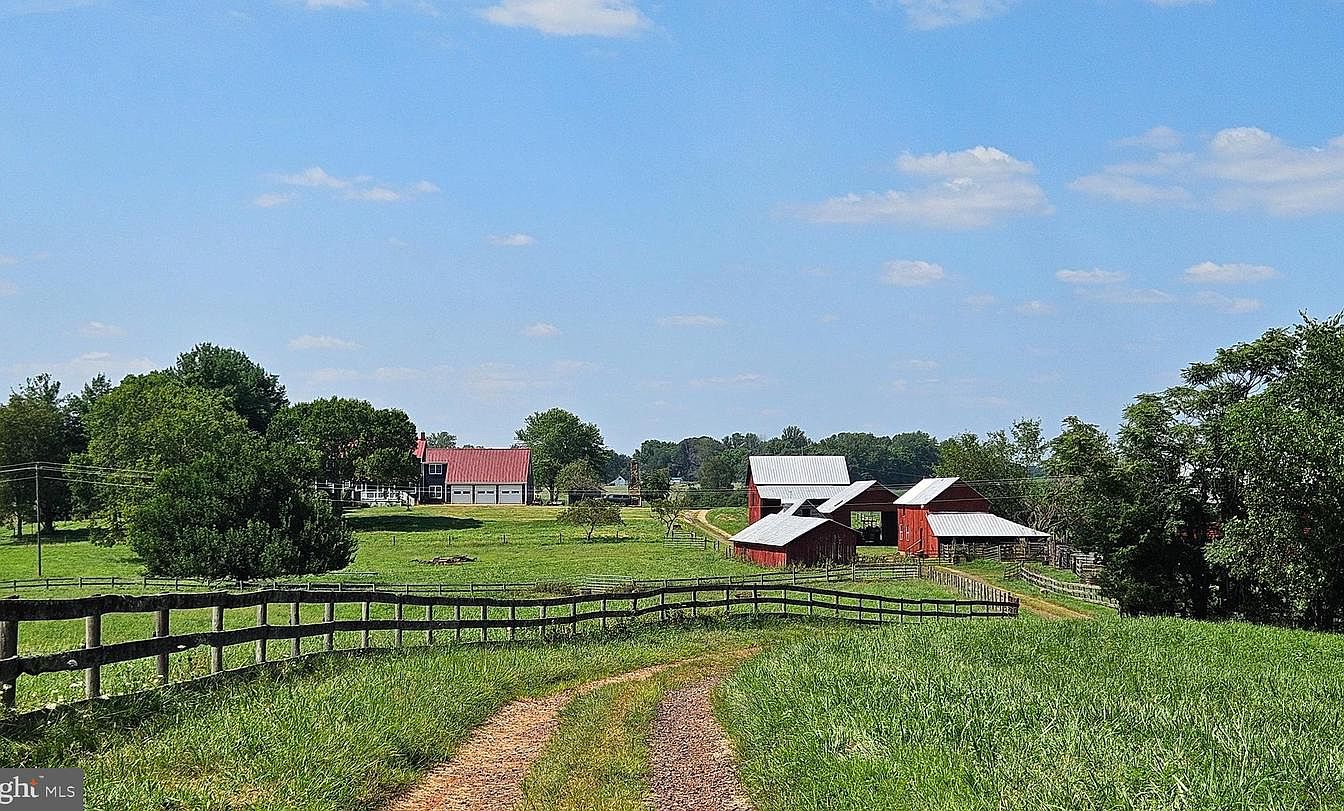
A picturesque farm scene unfolds with rustic charm. The winding dirt path leads to a collection of red barns, their metal roofs gleaming under the bright blue sky. Lush green fields stretch out, dotted with trees and pastures, providing a vivid backdrop. To the right, an expansive barn complex features various structures, each with unique roofs. In the distance, a larger house with a red tin roof stands prominently, suggesting a welcoming homestead. Fencing lines the path, enhancing the rural aesthetic, while clouds drift lazily overhead, capturing a serene countryside essence.
Exterior View
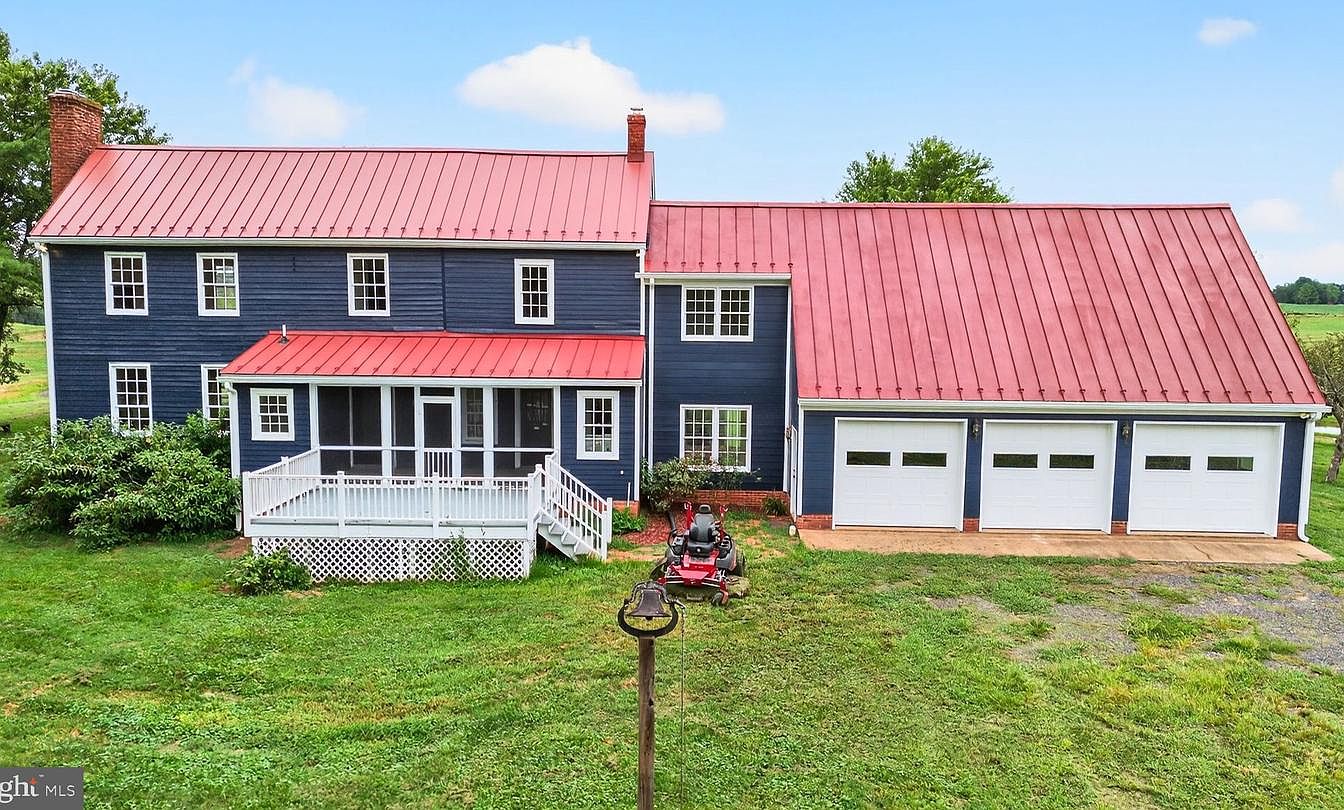
A traditional American farmhouse showcases a striking blue exterior with white trim. The steep, red metal roof adds a contemporary twist to classic architecture, complementing the warm, inviting facade. A spacious front porch features a white railing and steps leading to the yard, enhancing accessibility. Lush greenery frames the house, with a well-maintained lawn and additional landscaping in view. The garage with three doors is situated on the right, providing functionality while maintaining aesthetic harmony. Well-placed windows allow ample natural light, while the overall design reflects a blend of rustic charm and modern influence.
Deck Overview
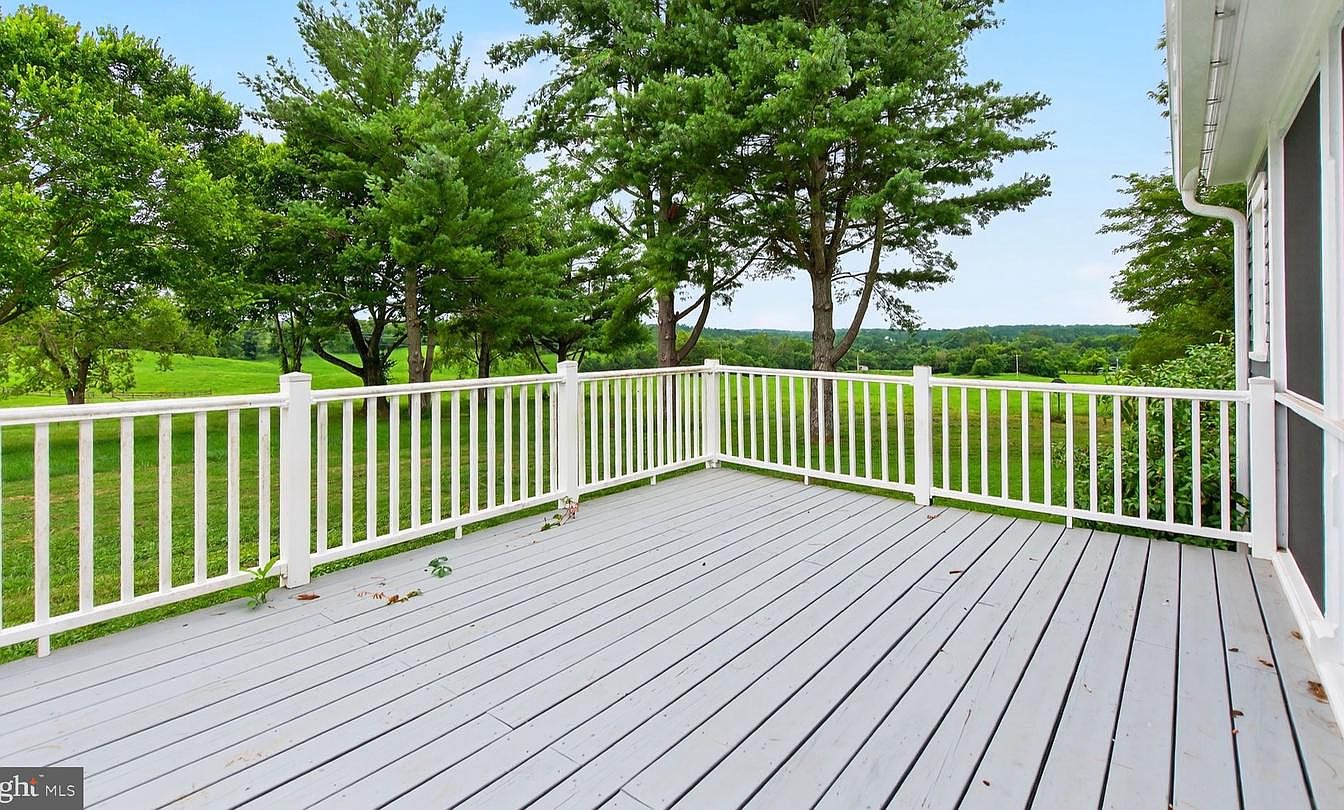
A spacious wooden deck featuring grey planks and a white railing, offering an inviting area for relaxation. The deck is surrounded by lush greenery, with tall trees creating a natural backdrop. The color palette combines the subtle tones of the grey flooring with the bright white of the railing, enhancing the airy feel. The railings are designed with vertical slats that provide an open view of the expansive landscape beyond, showcasing rolling hills and more greenery. Sunlight filters gently through the trees, creating a serene outdoor space ideal for enjoying nature.
Screened Porch
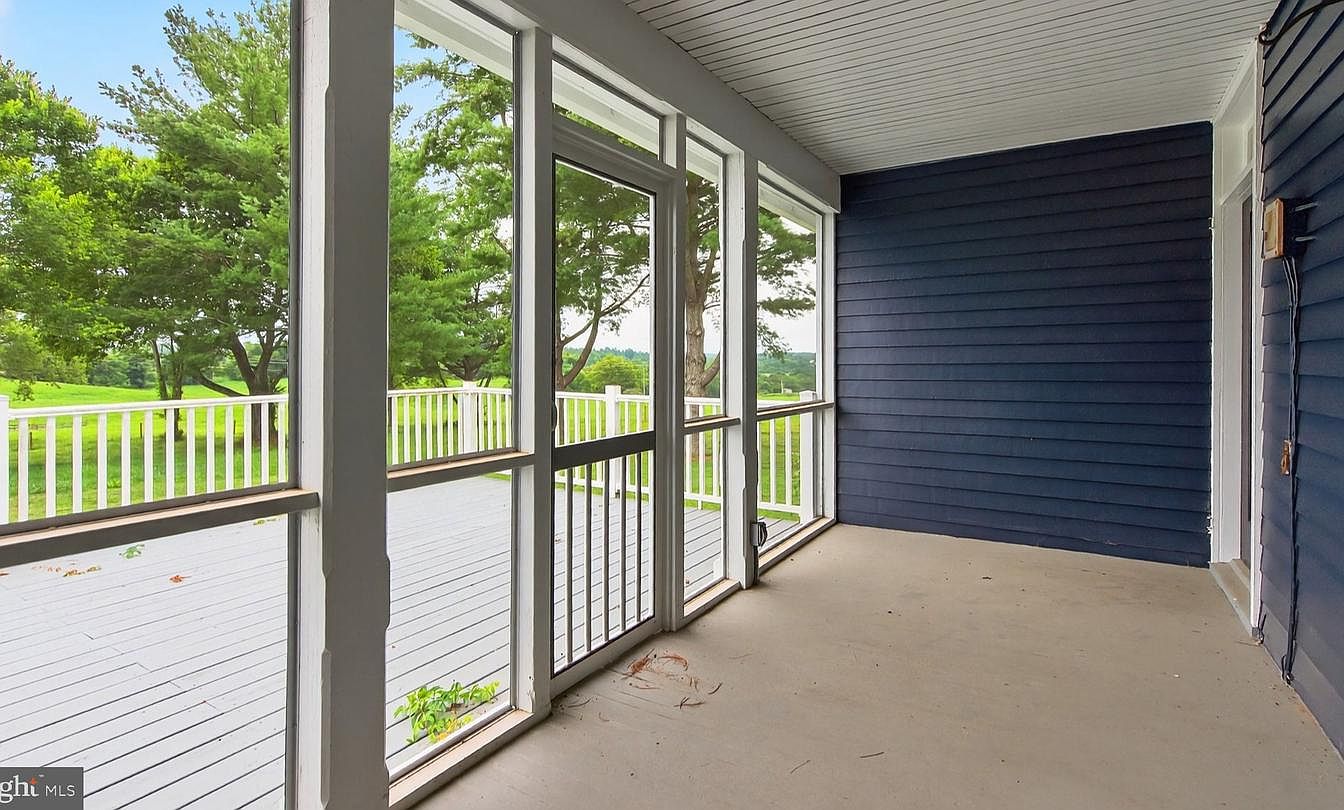
This screened porch features large, clear windows that frame an expansive view of lush greenery outside. The walls are painted a deep navy blue, contrasting with the light-colored ceiling and flooring. An inviting wooden deck extends beyond the screens, blending indoor comfort with outdoor serenity. The clean, uncluttered space offers a sense of tranquility, enhanced by natural light flooding in. The simplicity of the design, with minimal furnishings, highlights the connection to nature, making it an ideal spot for relaxation or gathering. The overall aesthetic is modern yet cozy, emphasizing a seamless outdoor-indoor flow.
Living Room
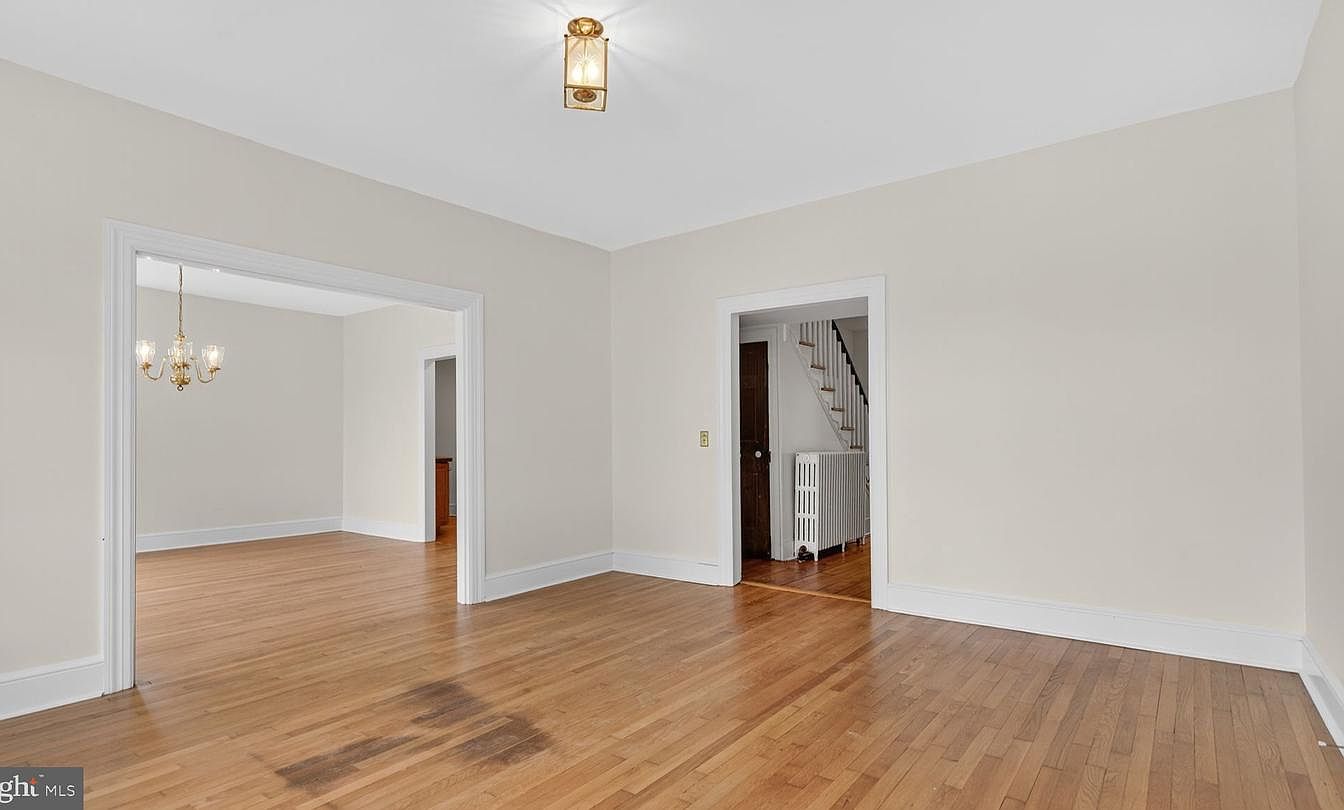
This spacious living room features a warm wooden floor that enhances the inviting ambiance. Walls are painted in a soft beige, emphasizing natural light streaming through multiple doorways. A classic chandelier hangs centrally, providing both illumination and a touch of elegance. Doorways lead to adjacent spaces, creating a seamless flow, while architectural details like crown molding add charm. The room is unadorned, allowing for versatile furnishing options that can harmonize with the neutral palette. A vintage radiator adds a cozy, historic feel, preserving the character of this historic American home while allowing for modern functionality.
Living Room
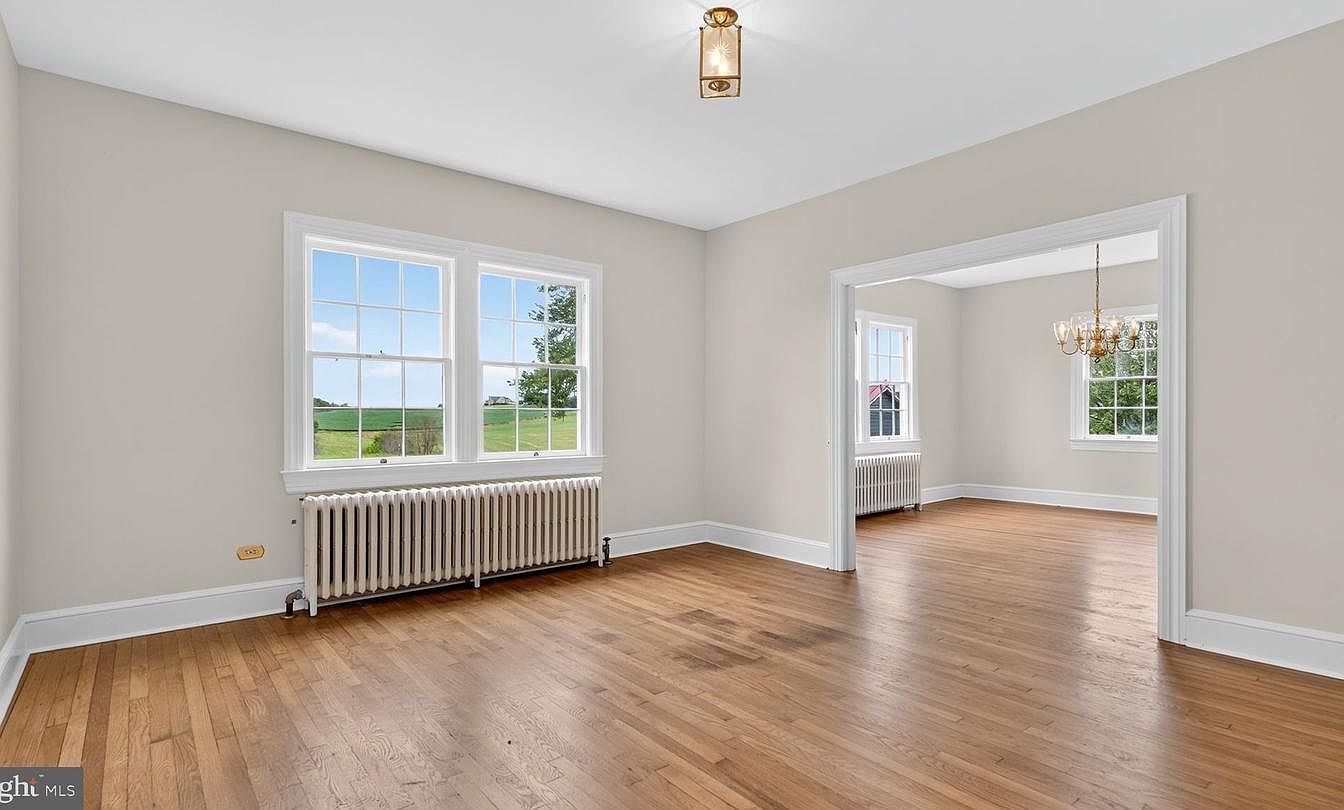
A spacious living room features hardwood floors that create a warm and inviting atmosphere. The walls are painted in a soft beige, harmonizing with bright white window trim. Large windows on two sides allow ample natural light, showcasing a scenic outdoor view. A vintage radiator under the window adds character while providing warmth. An archway leads to another room, enhancing the open layout. A modern chandelier hangs from the ceiling, adding elegance without overwhelming the simplicity of the space. The combination of classic architecture and fresh design elements creates an airy, sophisticated environment.
Living Room
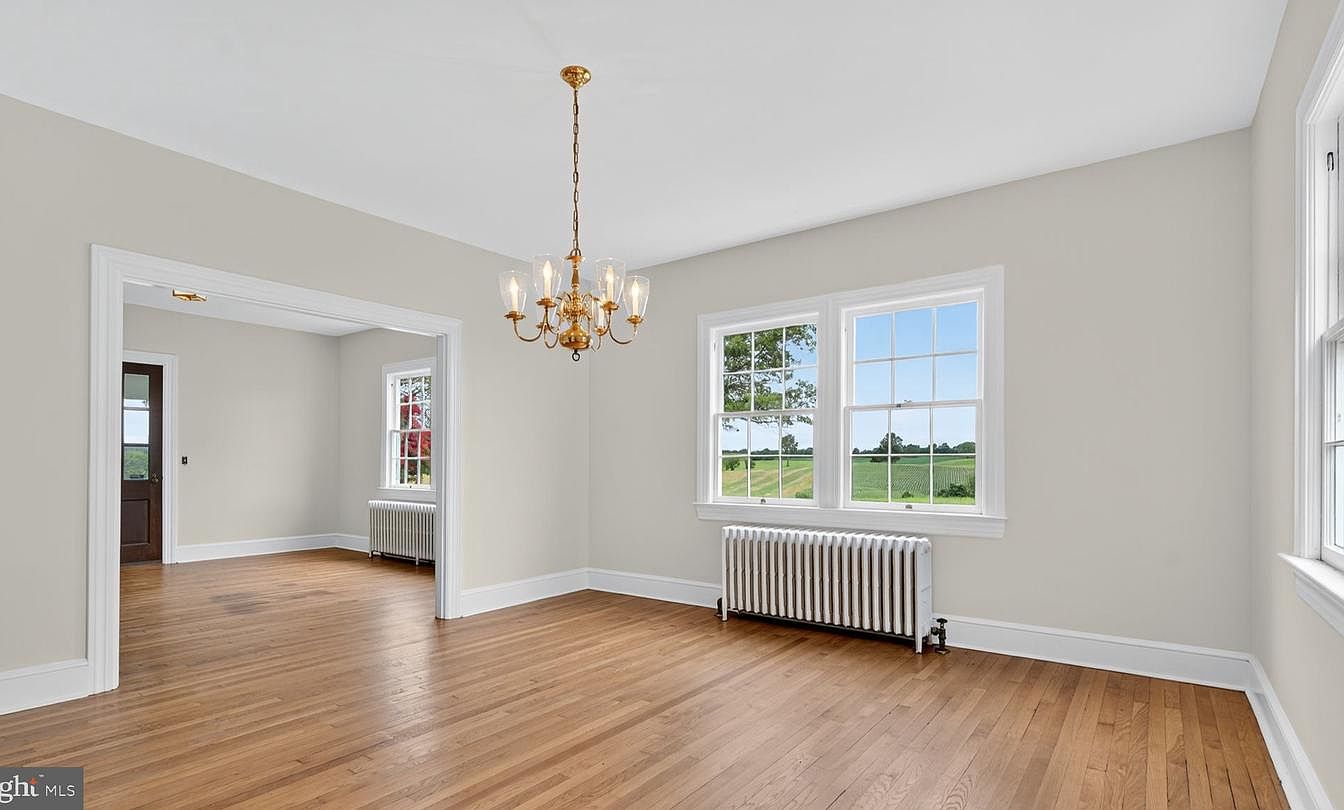
A spacious living room features neutral beige walls that complement the natural light flooding in from large, multi-pane windows. These windows offer a picturesque view of the landscape outside. The room showcases a polished hardwood floor that adds warmth. A classic gold chandelier hangs from the ceiling, adding an elegant touch. Across from the windows, a vintage-style radiator sits beneath the window, hinting at the home’s historic charm. An arched entryway leads to an adjacent room, enhancing the open layout. Architectural details like the crown molding around the ceiling and the baseboards contribute to the overall sophistication.
Kitchen
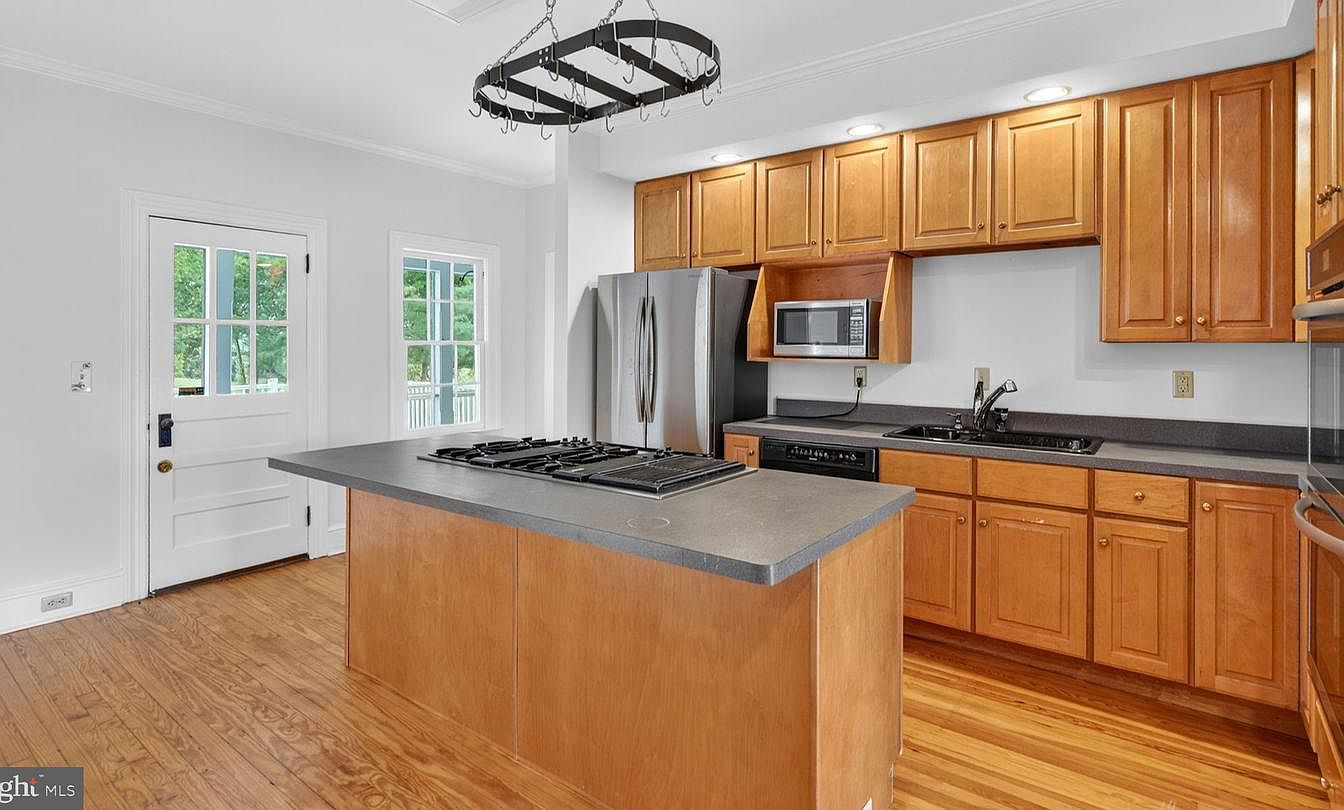
This kitchen features a central island with a contrasting dark countertop and wooden cabinetry, emphasizing a warm and inviting aesthetic. The rich tones of the honey-coloured cabinets complement the hardwood flooring, creating a seamless flow. Stainless steel appliances, including a large refrigerator and a microwave, add a modern touch. Natural light floods the space through multiple windows, while a decorative hanging pot rack above the island enhances functionality. The sleek black sink and stove integrate well with the overall design, and the clean lines of the cabinetry offer a contemporary yet timeless feel.
Kitchen Space
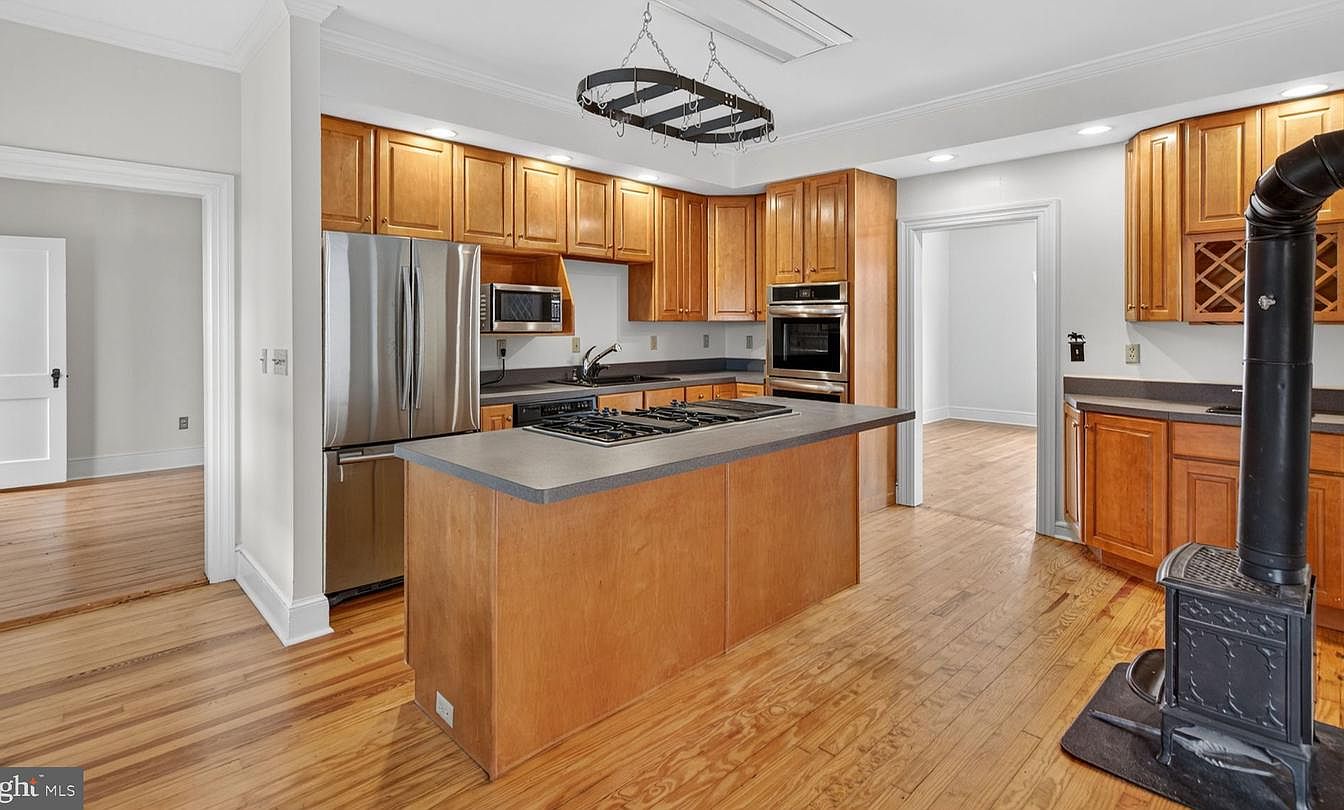
This kitchen features warm wooden cabinetry with a rich finish, blending nicely with the light countertops and stainless steel appliances. A central island with a built-in cooktop serves as the focal point, enhancing functionality and social engagement. Natural light flows into the space, highlighting the polished wood floor and minimalist design. A stylish chandelier hangs above the island, providing aesthetic appeal. To the side, a cozy stove adds a rustic touch, contrasting with the contemporary elements. The layout encourages movement and interaction, while the soft color palette creates an inviting atmosphere perfect for cooking and gathering.
Entryway
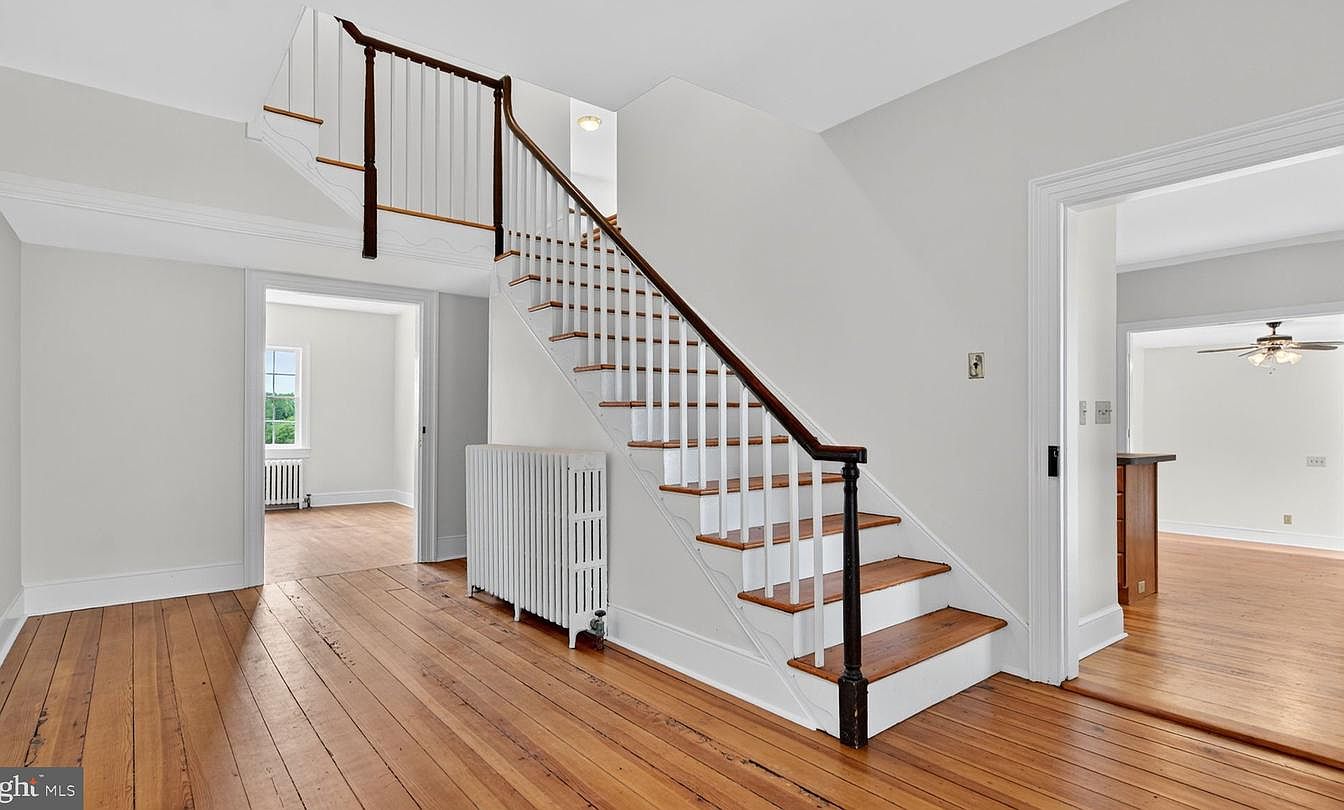
This entryway features a classic staircase with wooden steps and a decorative white banister, leading to an upper floor. The walls are painted in a soft, neutral gray, enhancing the room’s spacious feel. Wide, polished hardwood flooring stretches across the space, adding warmth. To the left, an open doorway reveals another room with a large window, allowing natural light to flow in, while a traditional radiator sits beside it. Two additional doorways create a seamless transition to further areas of the home, blending functionality with vintage architectural elements.
Bathroom
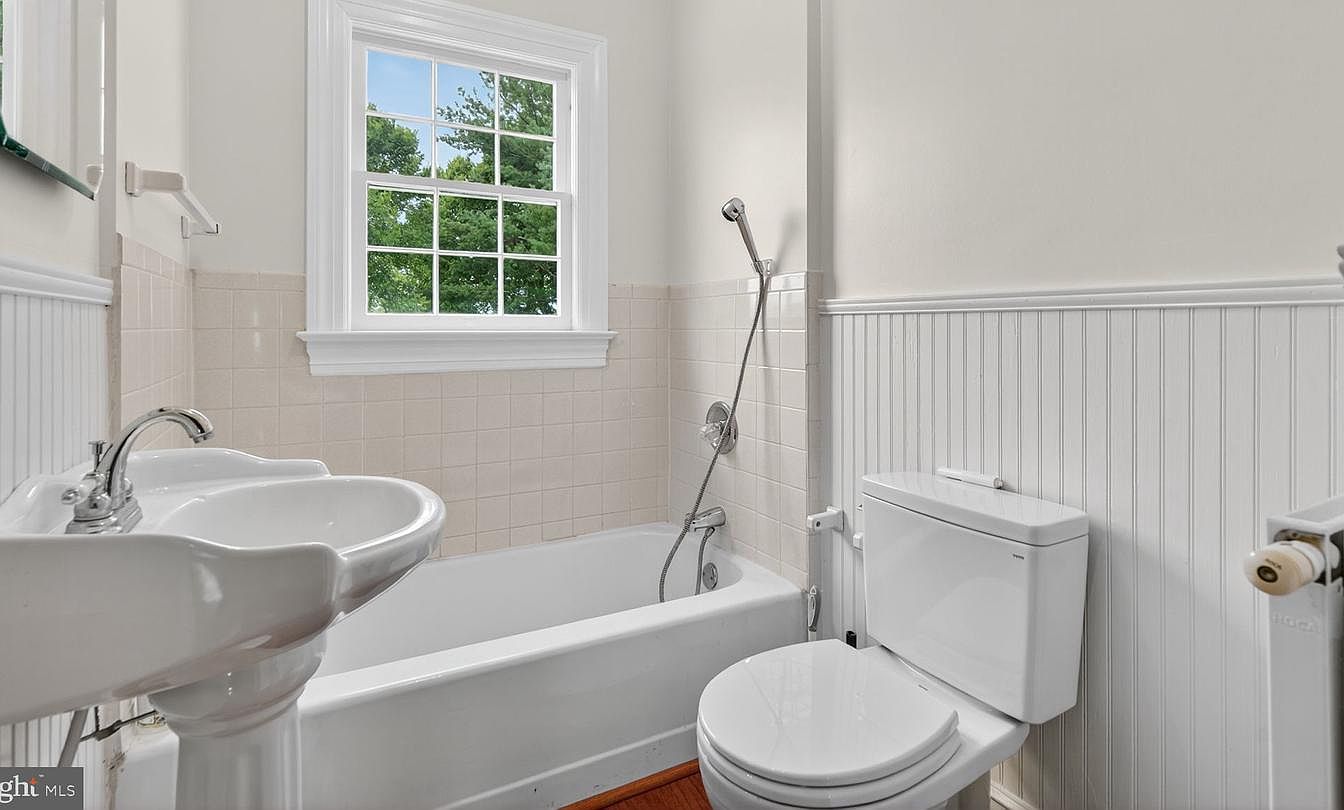
This bathroom features a timeless design with a clean and airy layout. A decorative white pedestal sink offers a classic touch alongside a traditional bathtub, equipped with a handheld shower. The square tiles in soft beige add warmth, complemented by crisp white wainscoting and trim that accentuate the height of the room. Natural light floods through a large window, bringing a refreshing view of the greenery outside. The modern toilet seamlessly integrates with the space, emphasizing minimalistic functionality. Overall, the color scheme combines soft neutrals with bright whites, creating a serene and inviting environment.
Living Room
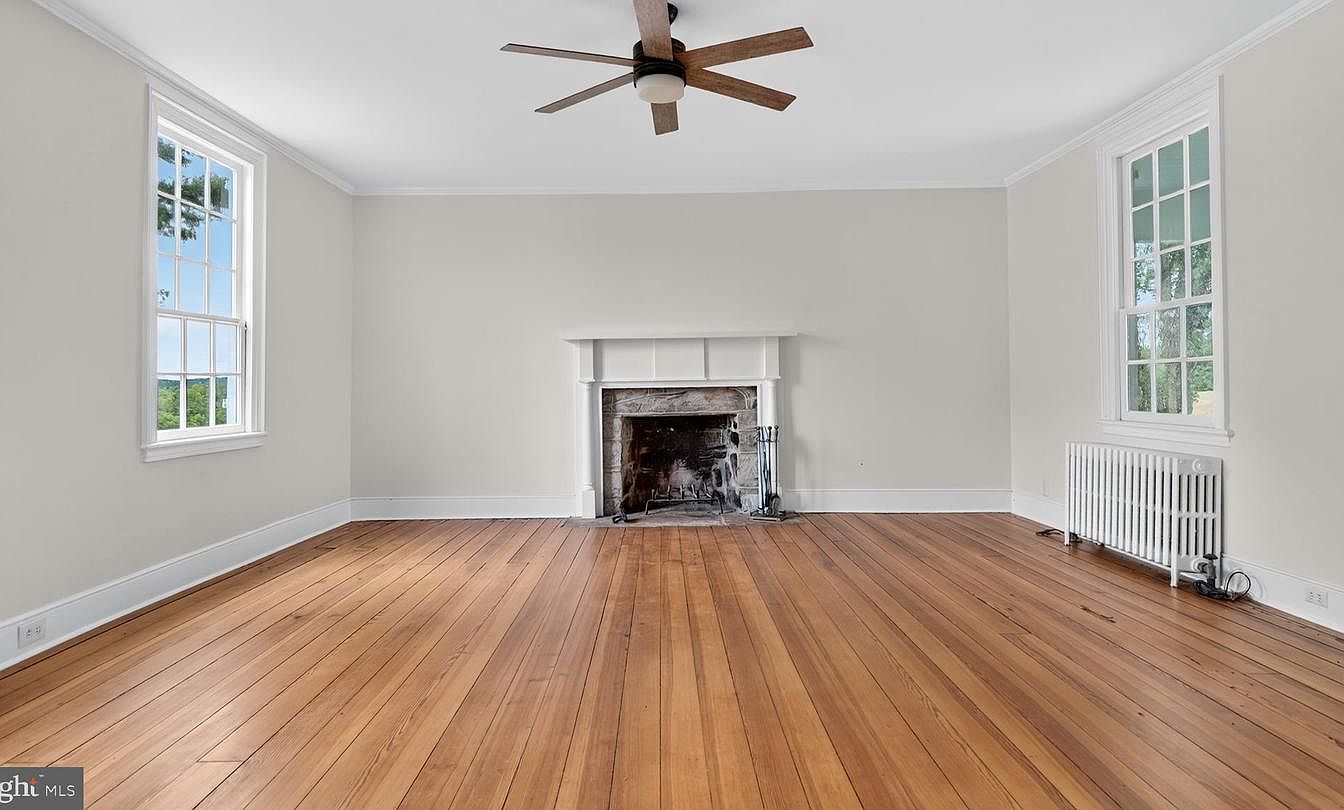
This spacious living room features warm wooden flooring that enhances its historic charm. The walls are painted a soft, neutral hue, allowing natural light from the large windows to brighten the space. A traditional fireplace with a classic mantel serves as a focal point, adding character and warmth. The ceiling is adorned with a stylish ceiling fan, blending modern comfort with timeless design. On one side, a vintage-style radiator provides heat without sacrificing aesthetics. The overall layout is open, providing ample space for furniture arrangement, making it an inviting area for relaxation and gatherings.
Basement Space
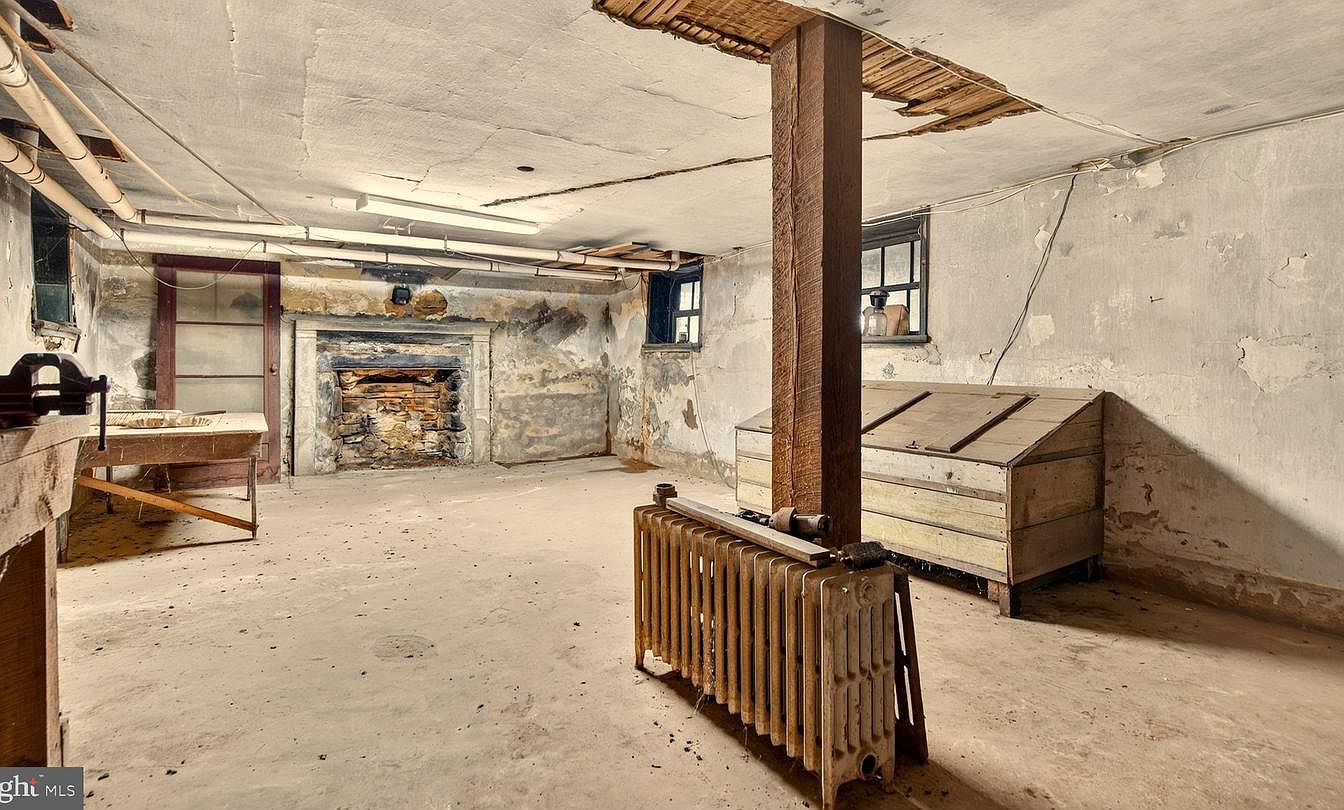
This basement area features exposed brick walls with a rustic charm. The flooring is a plain concrete, appearing slightly worn, lending an aged aspect to the environment. A notable stone fireplace stands against the wall, its rough texture contrasting the smooth surfaces. A central wooden support beam draws the eye upwards to the unfinished ceiling with visible pipes and wiring. In the corner, an old wooden trunk showcases a vintage aesthetic, while a cast iron radiator provides a glimpse into the functional design. Natural light enters through small windows, illuminating the space with a soft glow.
Bedroom
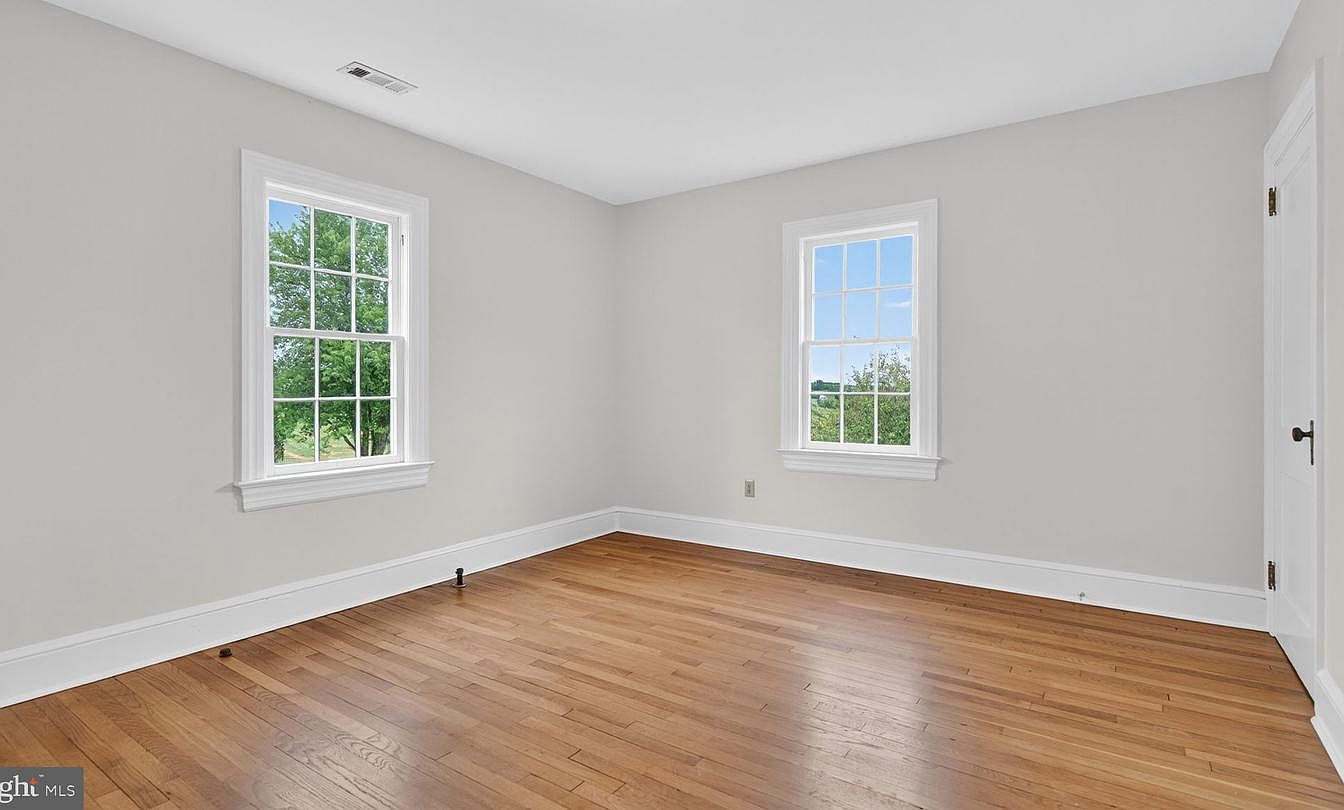
A spacious bedroom featuring a soft gray wall color that creates a calm atmosphere. Two double-hung windows allow abundant natural light, framing views of the surrounding greenery. The wooden floor boasts rich, warm tones, enhancing the room’s inviting feel. White baseboards and window trim add a touch of elegance, contrasting beautifully with the wall color. A simple white door on the right side provides access, while the room remains uncluttered and open, ideal for personal touches and furniture arrangements. The overall design focuses on functionality and comfort, perfect for relaxation and restful nights.
Home Office
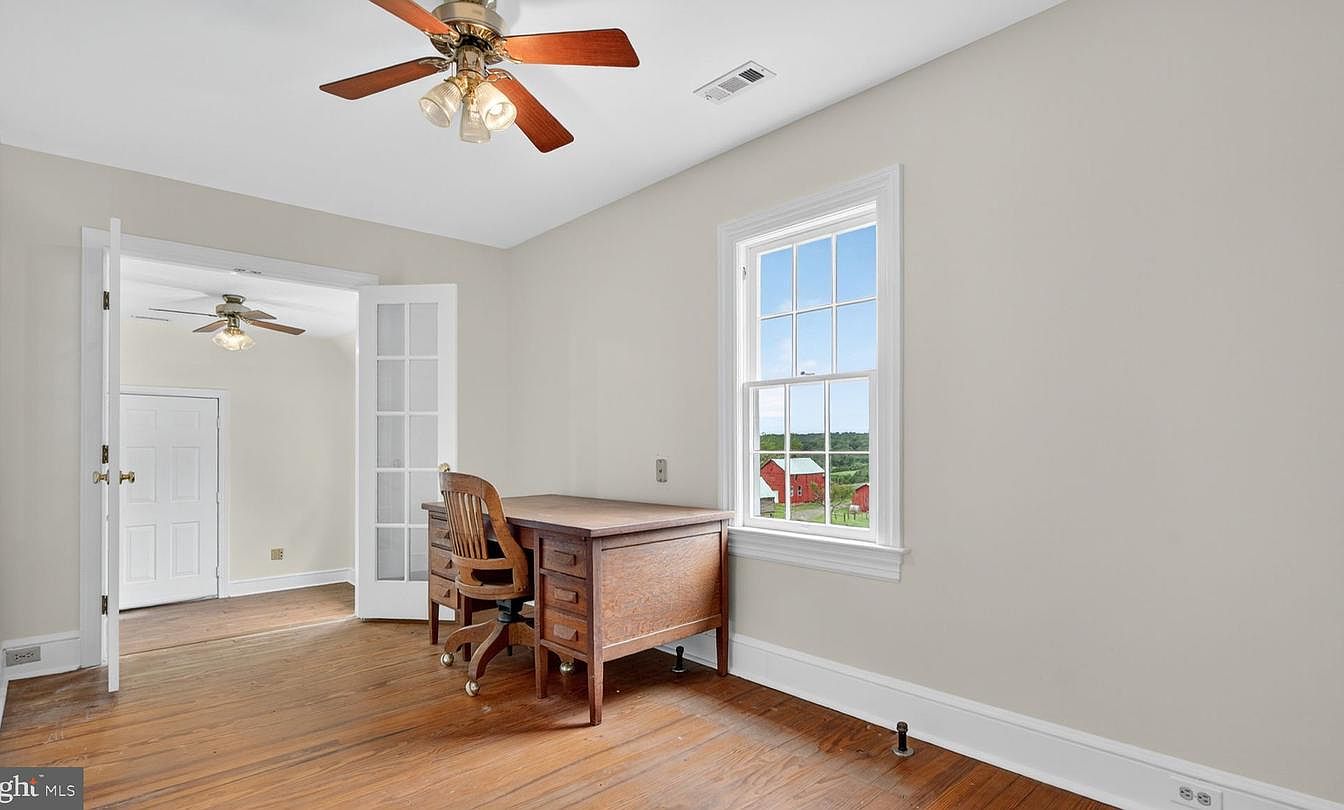
This home office features a simple yet elegant design. The walls are painted in a soft beige, complementing the rich, polished wooden floor. A classic wooden desk with drawers is positioned by a large window, offering a view of the outdoors, while a comfortable chair with wheels provides mobility. A ceiling fan with wooden blades adds both function and style, enhancing air circulation. French doors lead to an adjacent room, adding architectural interest and providing a seamless transition. Natural light floods the space, creating a warm and inviting atmosphere perfect for productivity or creativity.
Front Porch
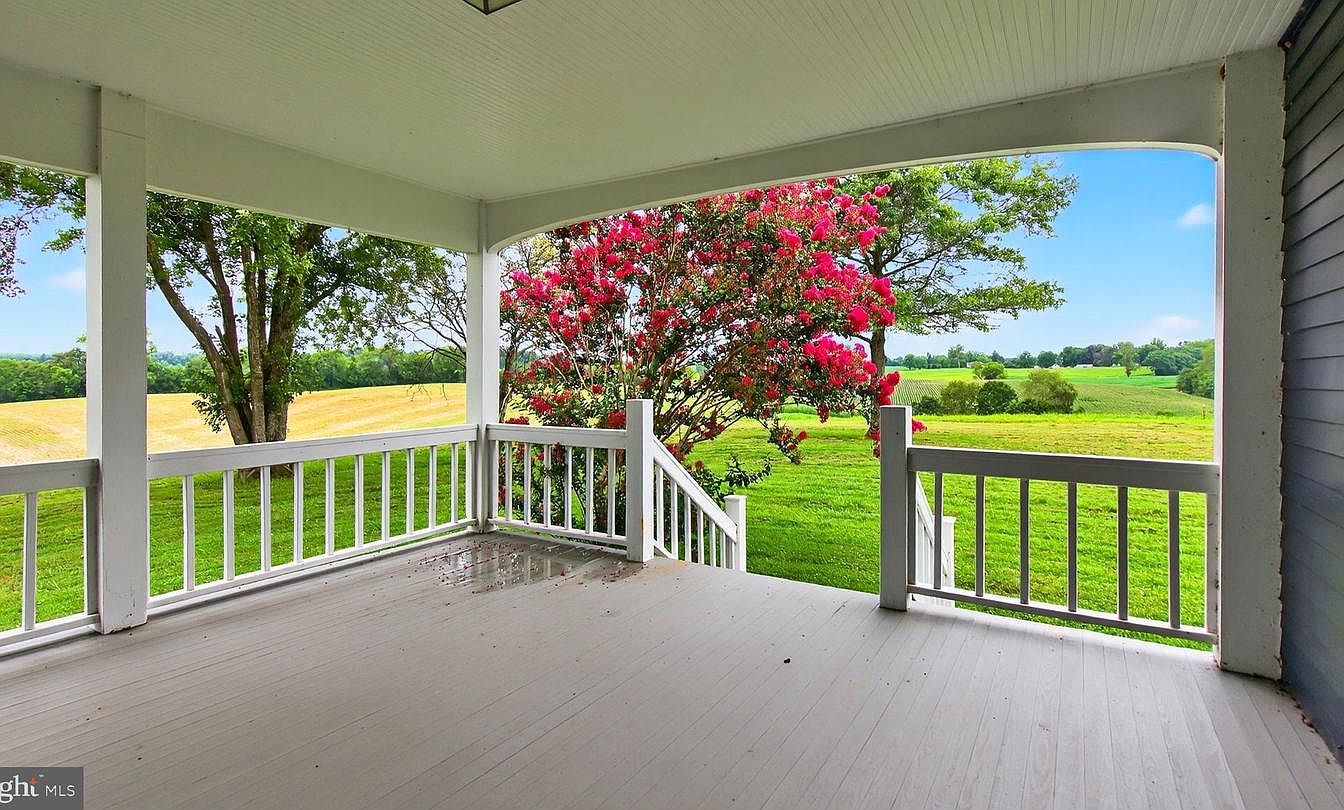
This front porch features a spacious layout characterized by white railings and a wooden floor that’s treated in a light finish. The ceiling is painted white with subtle texture, enhancing the airy feel. Large openings frame the stunning vibrant views beyond, showcasing lush green fields and scattered trees. To the side, a striking pink flowering tree adds a splash of color, complementing the serene outdoor scenery. Natural light floods the area, making it inviting and ideal for relaxation, while the peaceful ambiance of the rural landscape completes this charming exterior space.
Exterior View
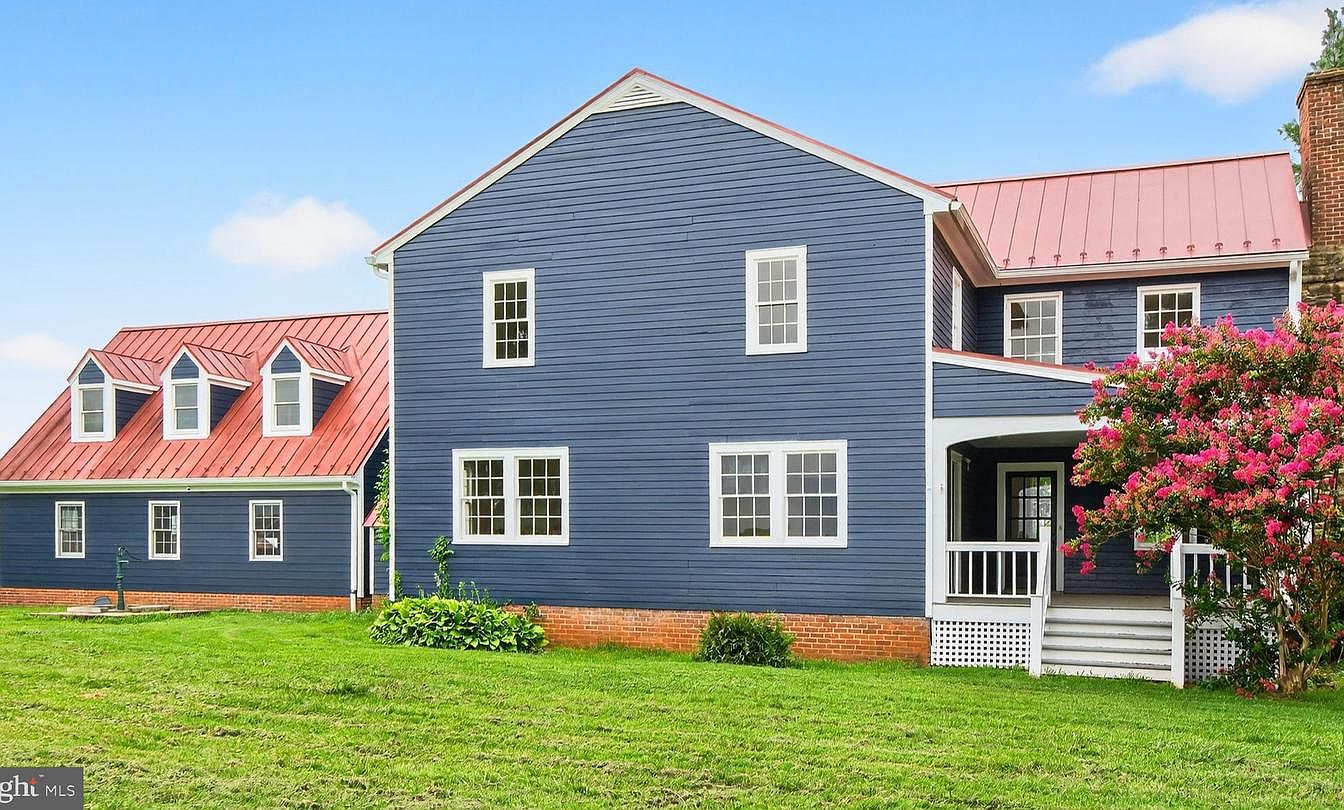
Showcasing a charming historic home, the exterior features a deep blue siding that contrasts beautifully with the red metal roof. Large, white-framed windows accentuate the facade, filling the space with natural light. The architectural design reveals a combination of two stories and gabled roofs, adding visual interest. A sturdy porch stretches across the front, inviting relaxation. Lush green grass surrounds the house, enhancing its picturesque setting. Colorful flowering shrubs add a vibrant touch, complementing the home’s classic style. The overall aesthetic blends traditional elements with a modern color palette, creating a welcoming atmosphere.
Exterior View
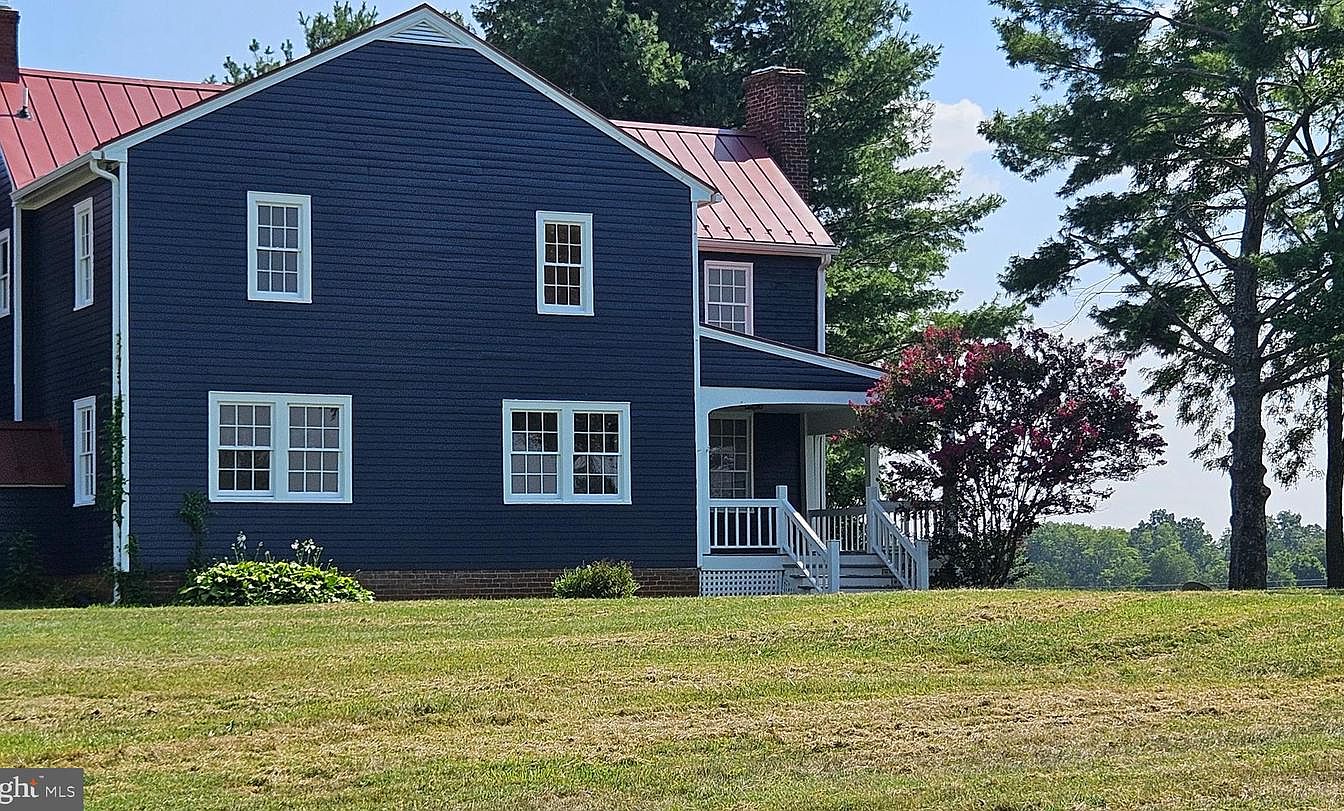
The image displays a charming two-story house with a striking dark blue exterior, complemented by white trim around the windows. A bold red metal roof adds a contemporary flair to its classic design. The façade features multiple large windows that allow natural light to flood the interiors, offering a welcoming aspect. A broad front porch with white railings enhances the entrance, inviting guests to enjoy the outdoor space. Lush green lawn surrounds the house, dotted with clusters of shrubs and trees, contributing to a picturesque and serene setting. The overall aesthetic balances modern elements with traditional architecture.
Barn Exterior
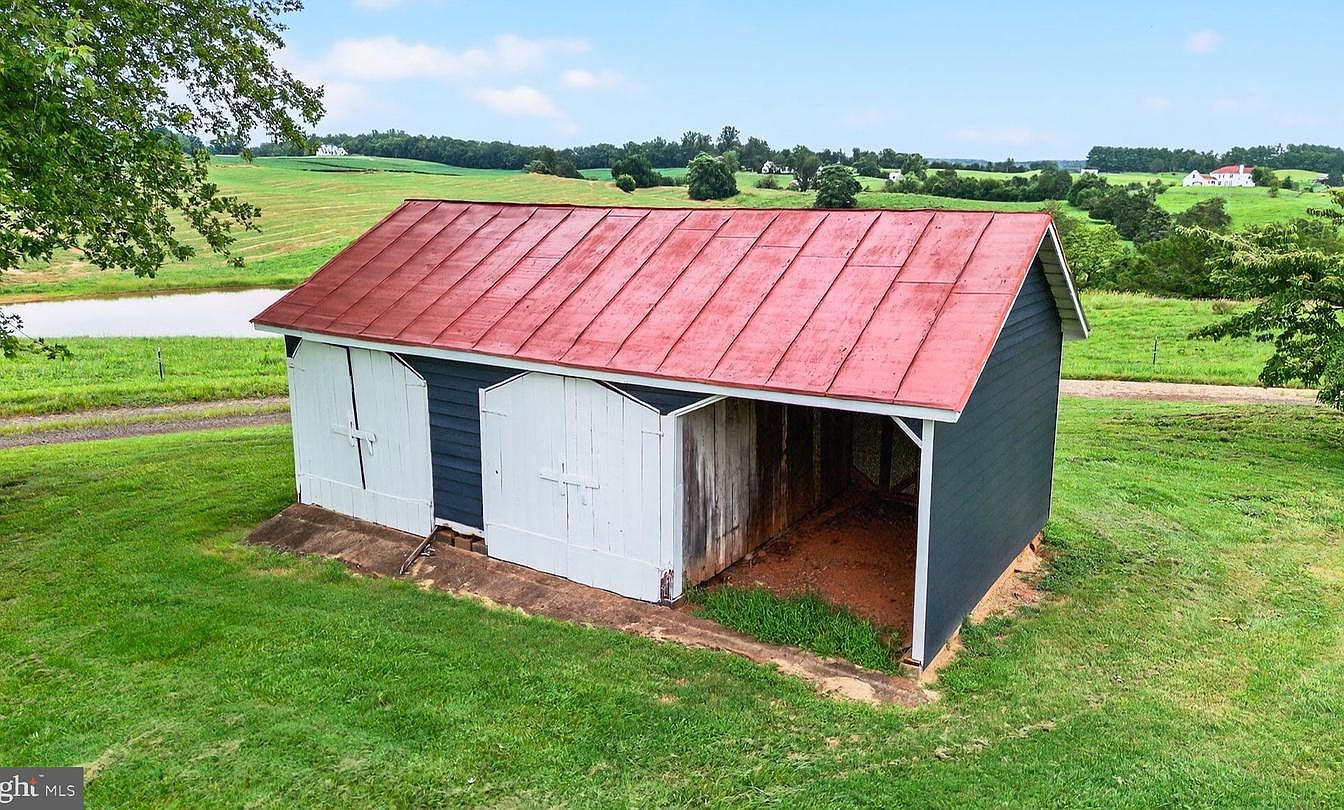
The barn features a striking red metal roof that contrasts beautifully with its weathered blue-gray siding. The structure, built with traditional barn architecture, displays white wooden double doors, enhancing its rustic charm. The surrounding landscape is lush and green, with gentle rolling hills creating a picturesque backdrop. The eye-catching color palette of red, white, and blue adds a vibrant yet classic feel. A dirt path leads up to the barn, inviting exploration. Open spaces near the barn are well-kept, suggesting care and attention to the property. Overall, it embodies a serene rural lifestyle.
Barn Exterior
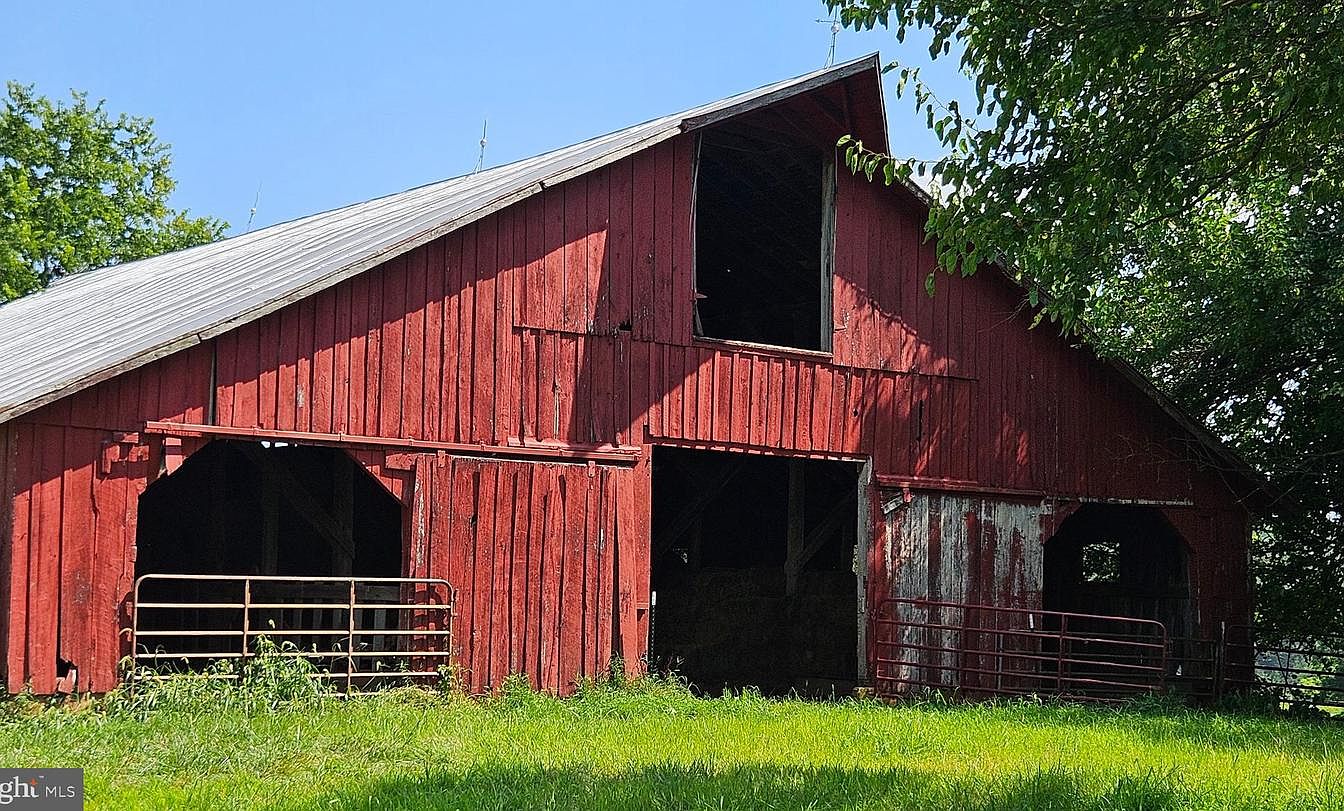
A traditional red barn stands prominently, showcasing a rustic charm. The vibrant red paint, slightly weathered and peeling, reflects its age and character. Large openings on either side suggest ample space for equipment or livestock, while the wooden structure exhibits classic gambrel roofing. The steel roof is worn but functional, complementing the barn’s aged appearance. Lush green grass surrounds the base, enhancing the pastoral feel of the setting. Trees border the sides, offering shade and a natural backdrop, while the skies above are clear and bright, suggesting a warm, sunny day typical of rural America.
Historic Barn
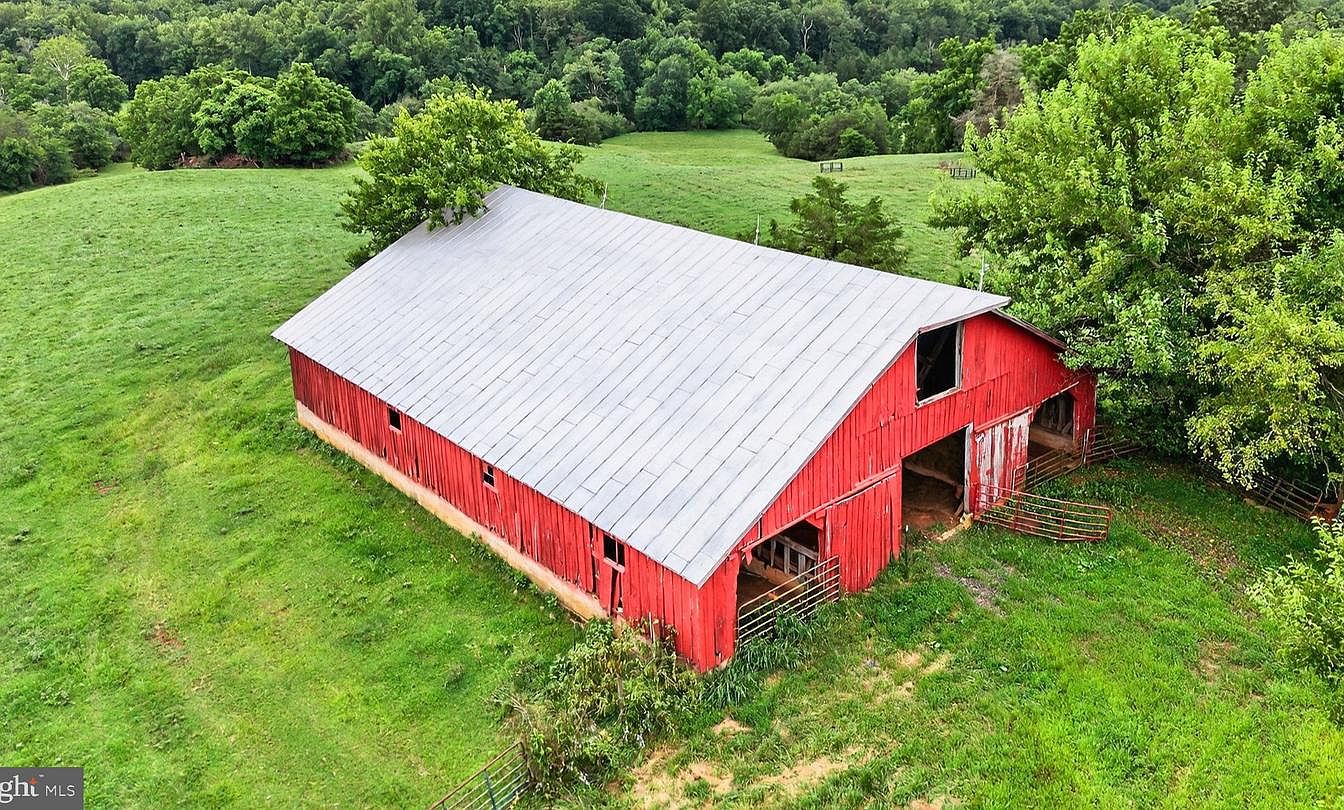
This image showcases a historic barn with a striking red exterior, contrasting beautifully against the lush green landscape. The barn features a traditional gable roof, topped with metal sheeting. Windows along the upper sections allow natural light to flood the interior, while open, worn entranceways hint at the barn’s functional past. Surrounding the barn, dense trees and rolling hills create a picturesque rural setting. The grass at the base is vibrant, signaling a well-maintained property. Overall, the barn exudes charm and nostalgia, serving as a reminder of agricultural heritage.
Exterior View
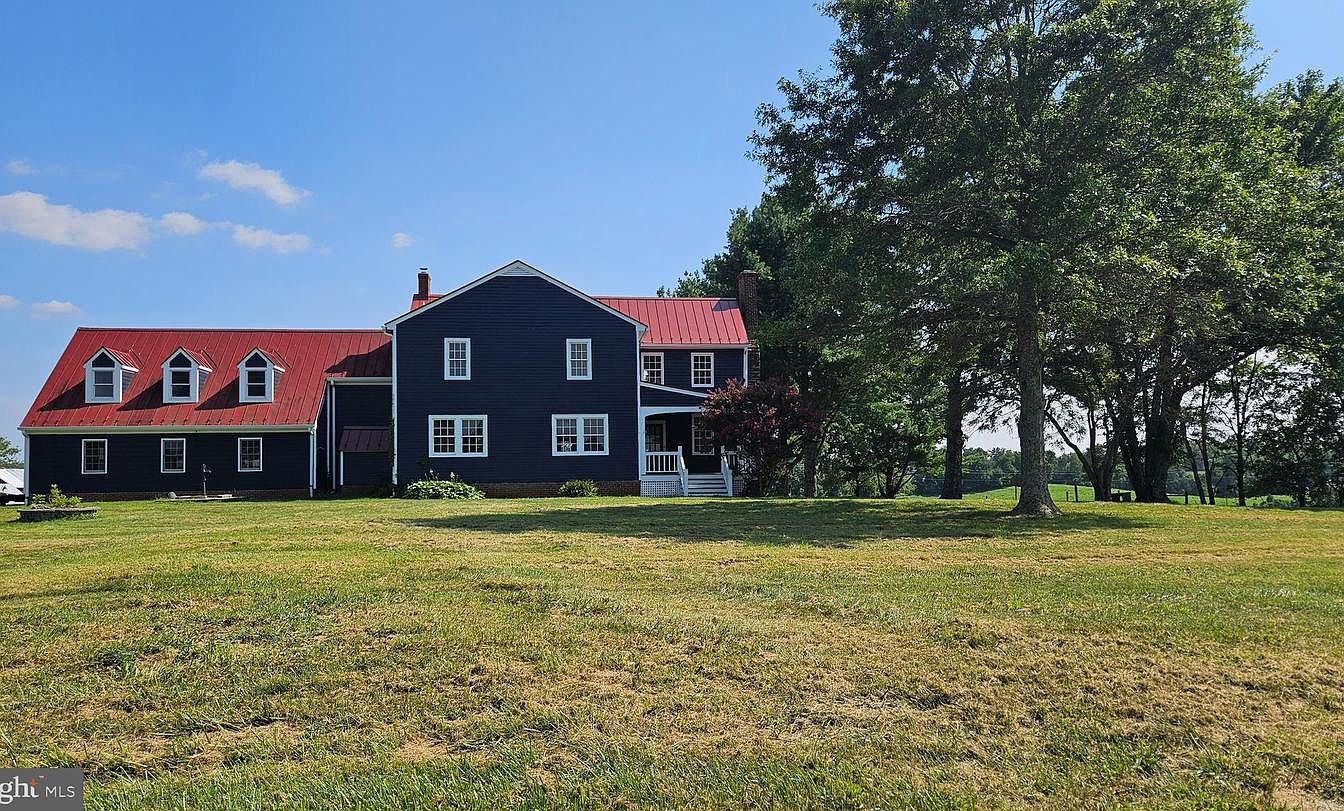
The image showcases a historic American home characterized by its striking dark blue siding and vibrant red metal roofing. The home features a mix of architectural styles, with a two-story main section and a lower, extended section that includes dormer windows. The well-maintained lawn is framed by mature trees, enhancing the natural ambiance. The front porch, illuminated by daylight, invites relaxation. Large windows allow natural light to pour in, creating a warm and welcoming feel. This picturesque setting combines traditional design elements with a serene countryside atmosphere, perfect for enjoying outdoor gatherings.
Farm Buildings
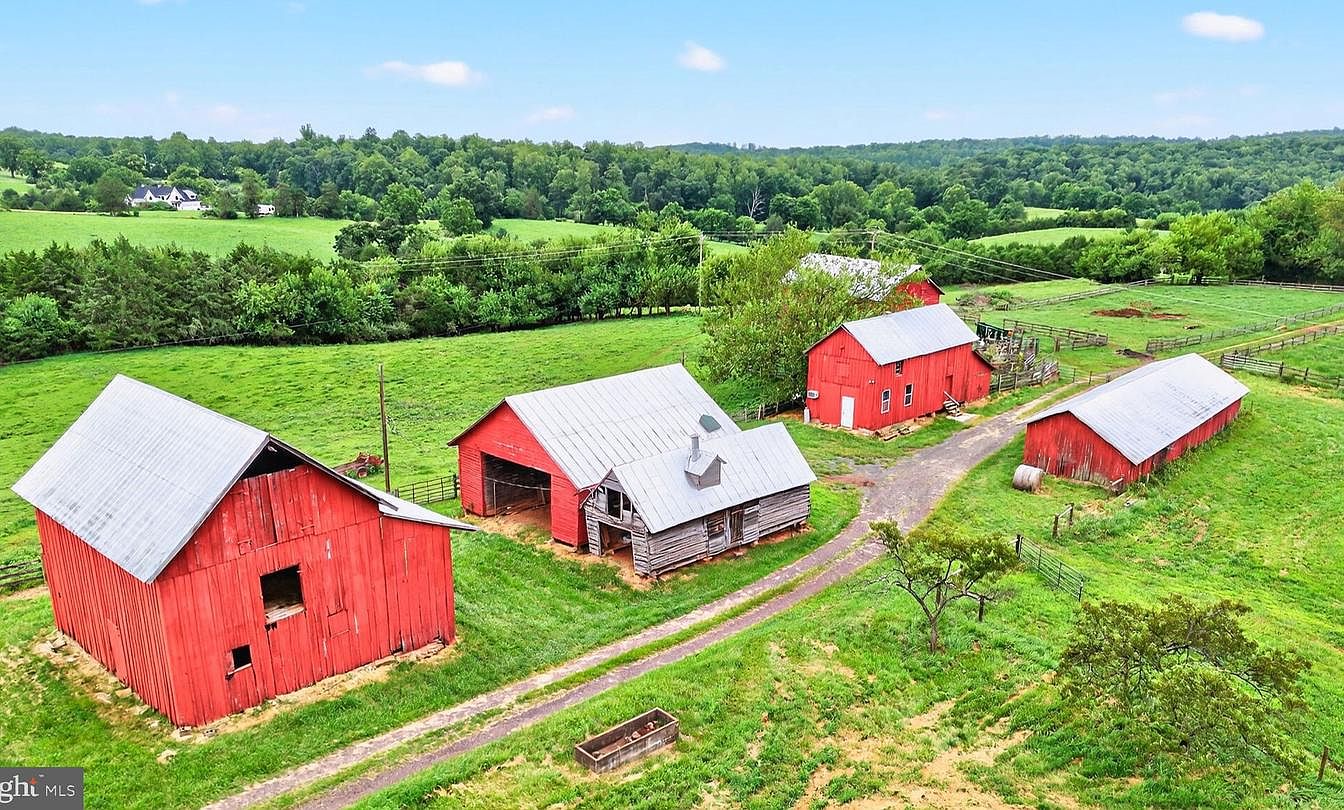
A vibrant aerial view of a rustic farm showcasing several red barns nestled amidst lush green fields. The buildings, constructed with a mix of wood and metal roofs, exhibit a charming weathered texture, indicative of their historical significance. A narrow, winding dirt path runs through the property, connecting the barns and leading toward verdant pastures beyond. The landscape is framed by a backdrop of rolling hills, dotted with dense trees, adding depth to the scene. The layout creates a sense of harmony between the structures and the natural surroundings, embodying the essence of traditional rural living.
Listing Agent: Alan Zuschlag of Washington Fine Properties, LLC via Zillow