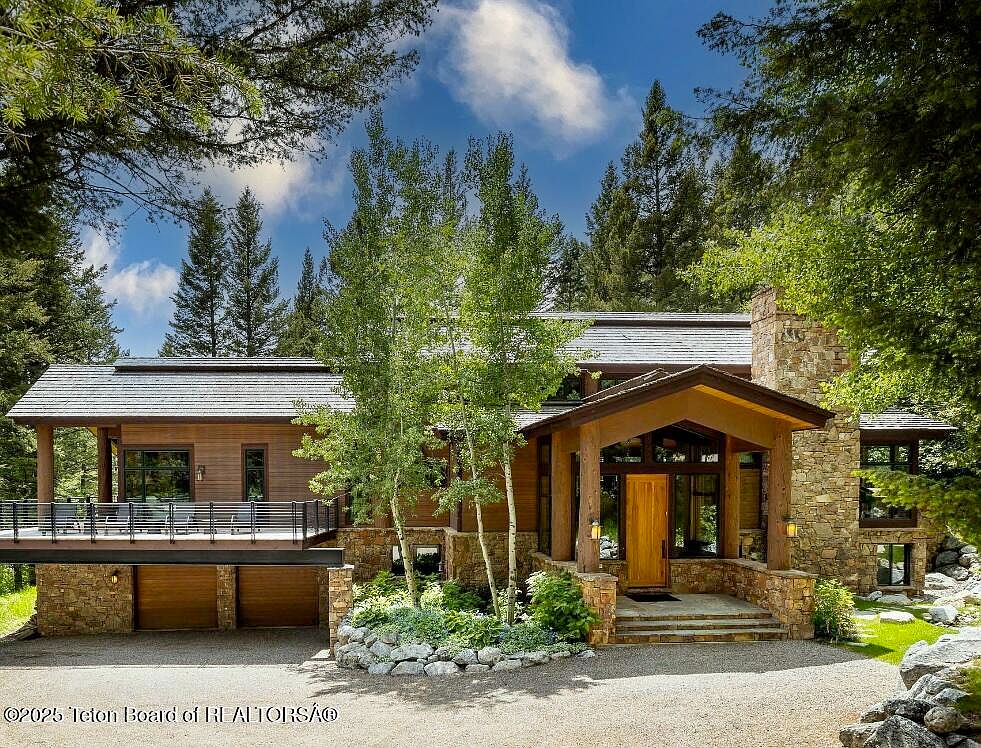
Nestled at the base of Jackson Hole Mountain Resort, this modern ski-in/ski-out retreat, built in 2007, spans 6,645 sqft and reflects a captivating mountain architectural style, designed by Larry Berlin. The home features luxurious details such as vaulted hemlock cathedral ceilings, premium cherry finishes, and a chef’s kitchen with Viking appliances. It includes four en-suite bedrooms, six bathrooms, an office, and lavish outdoor spaces with cedar decks and cascading waterfalls. Located in Teton Village, WY, this exquisite residence is listed at $15,900,000 and offers easy access to world-class skiing, dining, and adventure. Recent enhancements elevate the living experience, making it a remarkable blend of comfort and nature.
Entrance
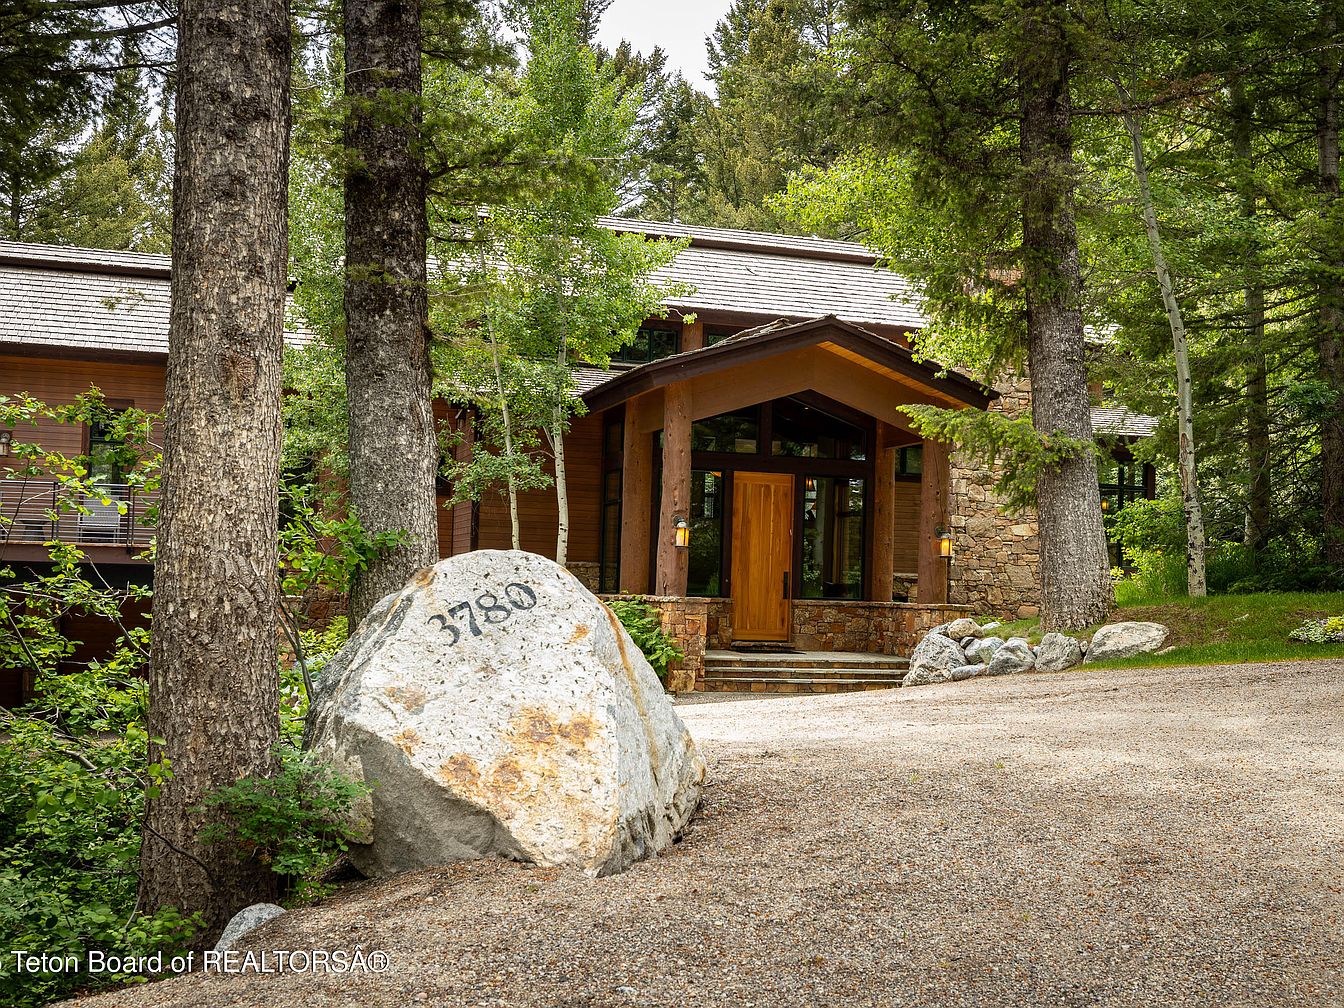
The entrance features a grand wooden door framed by large stone elements, creating a rustic yet welcoming atmosphere. The architectural style blends natural materials, primarily wood and stone, harmonizing with the lush surroundings. Tall trees and green foliage flank the path, adding privacy and a sense of seclusion. A gently winding driveway leads to the entrance, composed of gravel, further emphasizing the natural landscape. The home’s structure showcases large windows, allowing for ample natural light while offering views of the environment. Subtle lighting fixtures are positioned near the door, enhancing visibility and warmth during evening hours.
Garden Stream
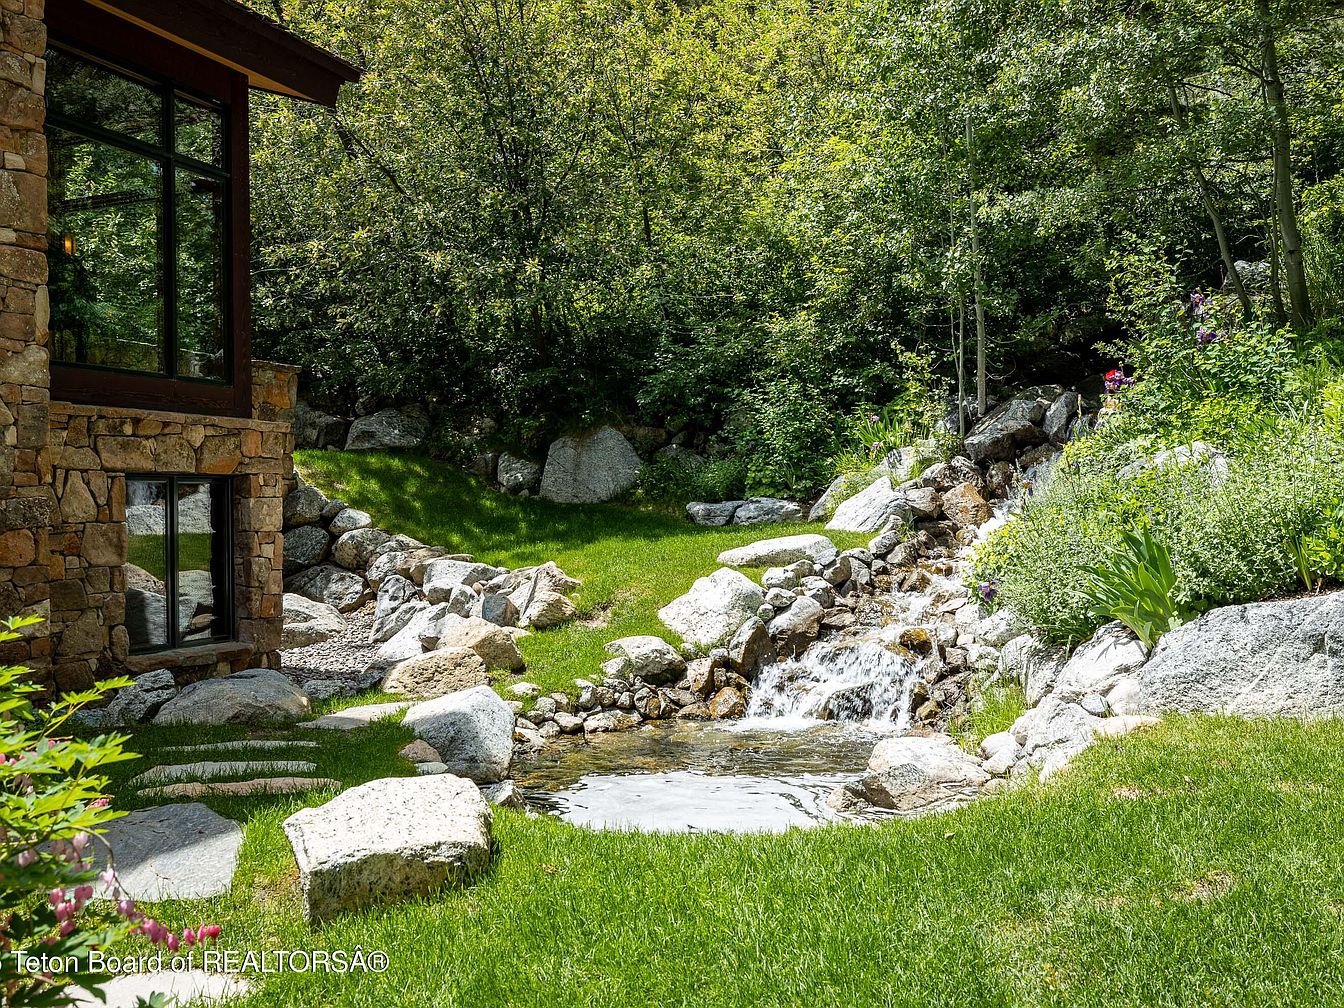
A tranquil garden space showcases a gentle stream flowing over smooth stones, surrounded by lush greenery. Tall trees envelop the area, casting dappled sunlight on the bright green grass. The elegant rock formations create a naturalistic layout, with large boulders accentuating the flow of water. Colorful flowers add pops of color amidst the greens, enhancing the serene atmosphere. The sturdy stone wall of the nearby house reflects a rustic charm, seamlessly blending with the landscape. The overall scene evokes a peaceful retreat, perfect for relaxation while appreciating nature’s beauty.
Living Room
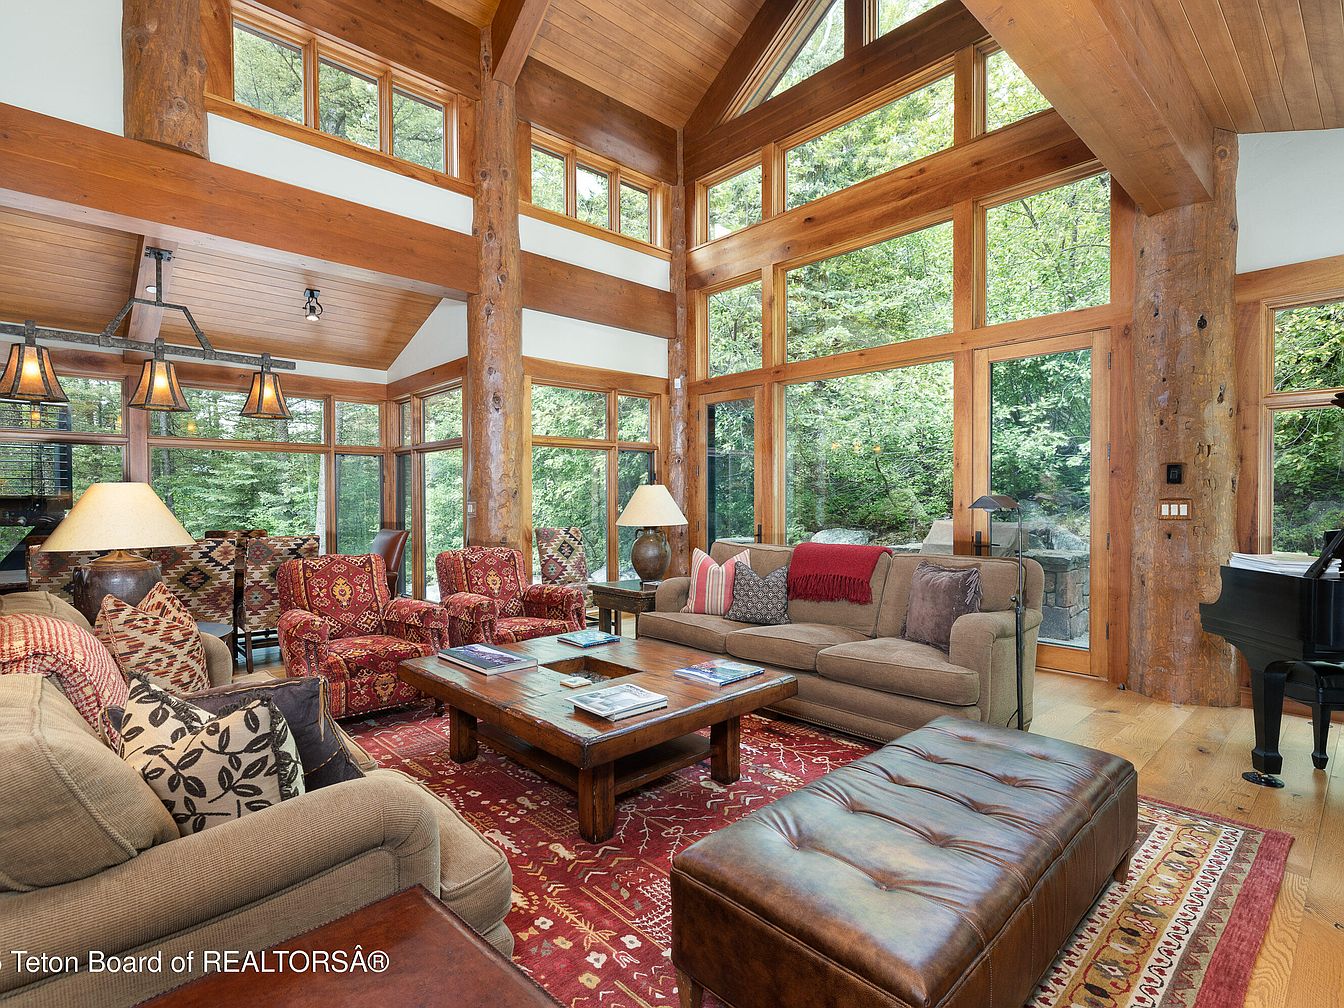
This spacious living room features a high, vaulted ceiling with exposed wooden beams, enhancing the rustic charm. Large windows provide abundant natural light and views of the surrounding greenery. The color scheme incorporates rich earth tones, with a hardwood floor warmth complemented by deep red and patterned textiles on chairs and rugs. Plush sofas with mixed pillows invite relaxation, centered around a sturdy wooden coffee table. Unique light fixtures with multiple bulbs add character above. A grand piano tucked away in the corner suggests a dual purpose for entertaining, blending comfort and elegance seamlessly.
Living Room
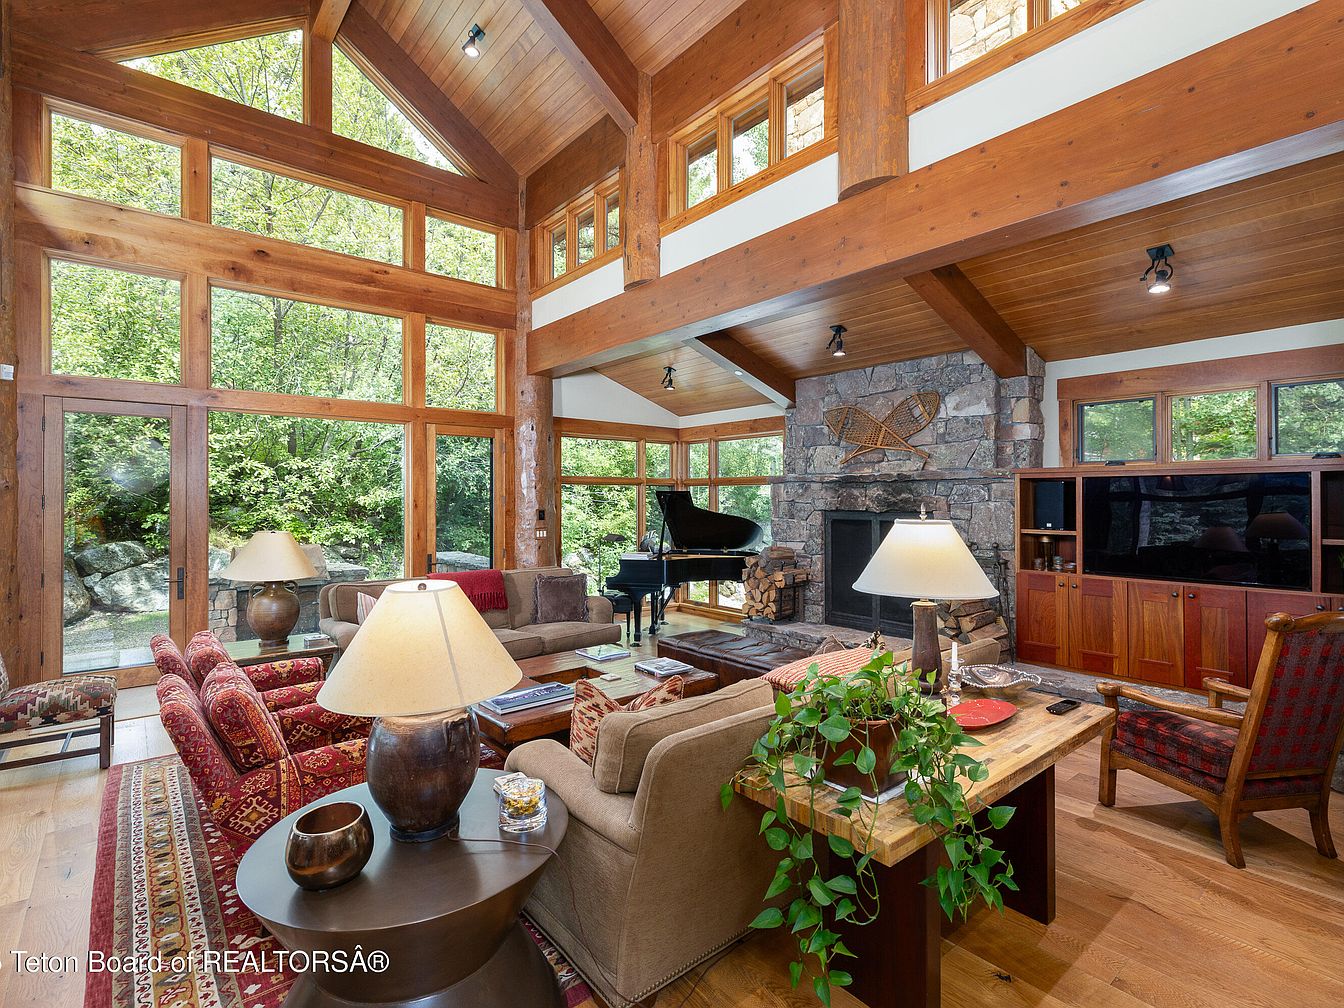
This spacious living room features a striking combination of natural wood and stone, with vaulted ceilings that enhance its openness. Large windows frame views of the lush greenery outside, allowing ample natural light to flood the space. The warm wood tones are complemented by a rich color palette, featuring deep reds and browns in the furniture and accents like the plush sofas and patterned chairs. A central stone fireplace serves as a focal point, decorated with rustic artifacts. Stylish lamps and a vibrant rug add layers of comfort, creating an inviting atmosphere perfect for relaxation and gatherings.
Living Room
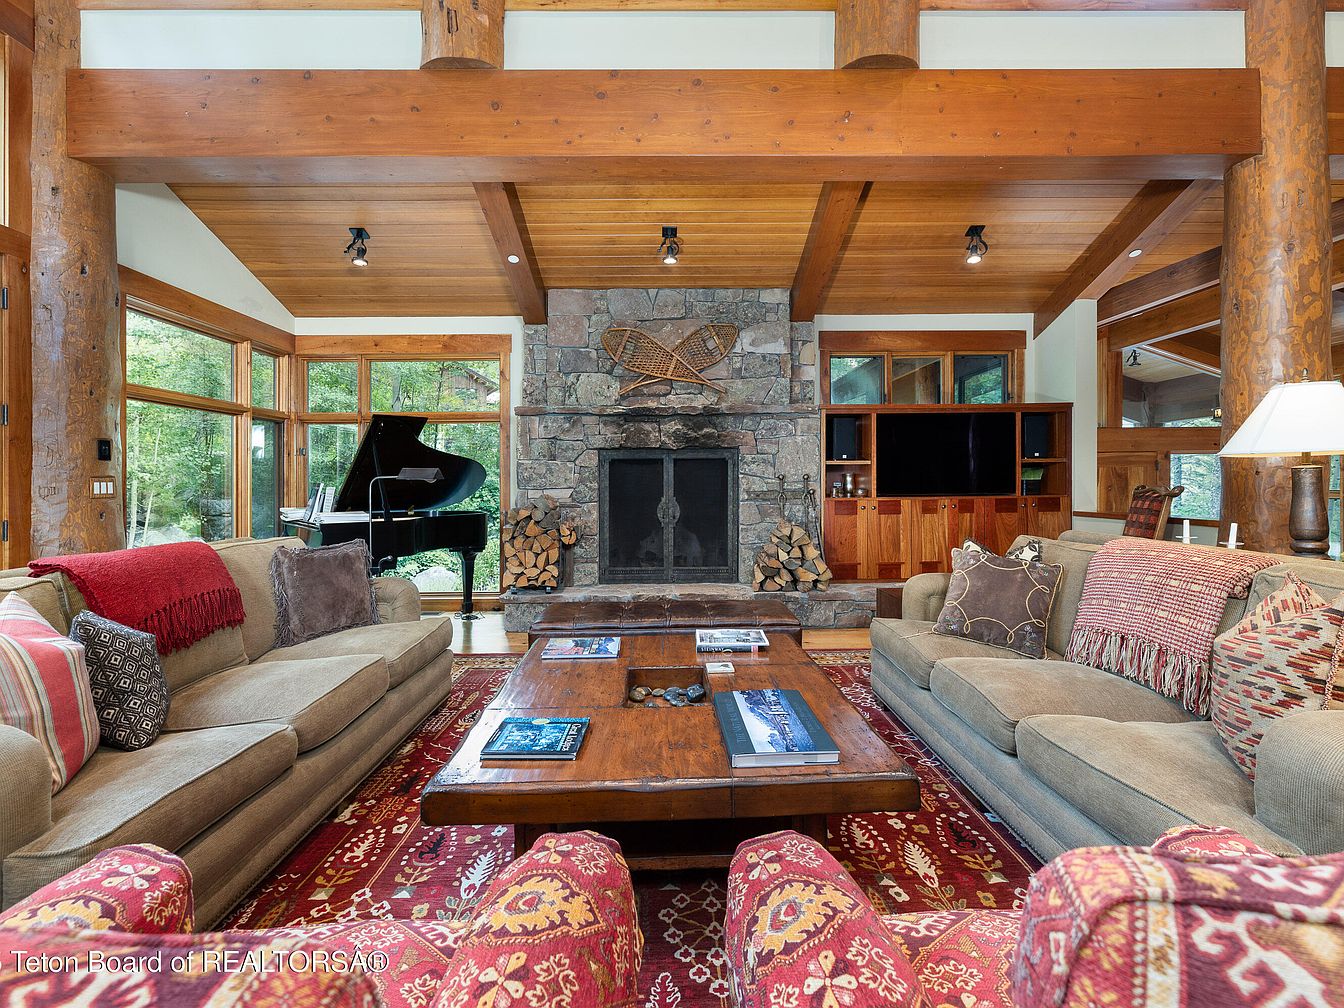
This spacious living room features a cozy arrangement of plush beige sofas adorned with decorative pillows, creating a welcoming atmosphere. A rich, patterned rug covers the wooden floor, adding warmth and color. The focal point is a striking stone fireplace, framed by wooden beams that soar to a vaulted ceiling. Large windows invite natural light, enhancing the earthy tones and inviting views of the surrounding greenery. A grand piano sits elegantly in the corner, while a wooden entertainment unit contrasts beautifully against the stonework. The room blends rustic charm with modern comfort, ideal for relaxing or entertaining.
Music Nook
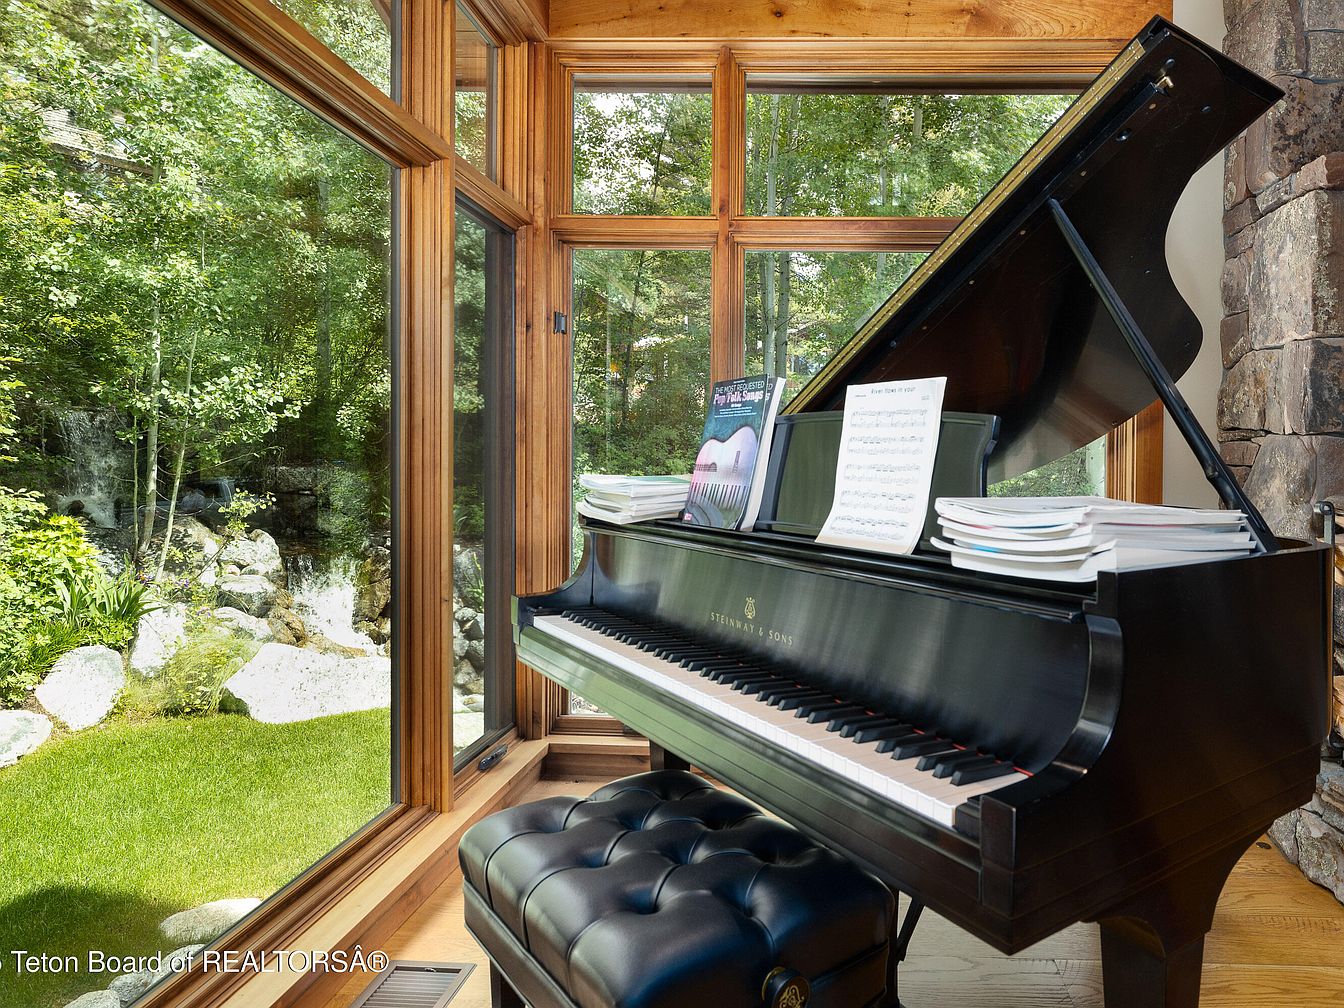
A cozy music nook features a glossy black grand piano, beautifully positioned beside expansive windows that frame a lush garden view. The rich wooden accents of the windows and walls enhance the warmth of the space, while the soft green hues from the outdoors blend with the natural light pouring in. Sheets of music rest atop the piano, hinting at creative melodies waiting to be played. The chic black leather bench offers comfort and elegance, inviting musicians to indulge in their art. A stone feature wall adds texture, creating a harmonious balance between nature and sophisticated living.
Kitchen Area
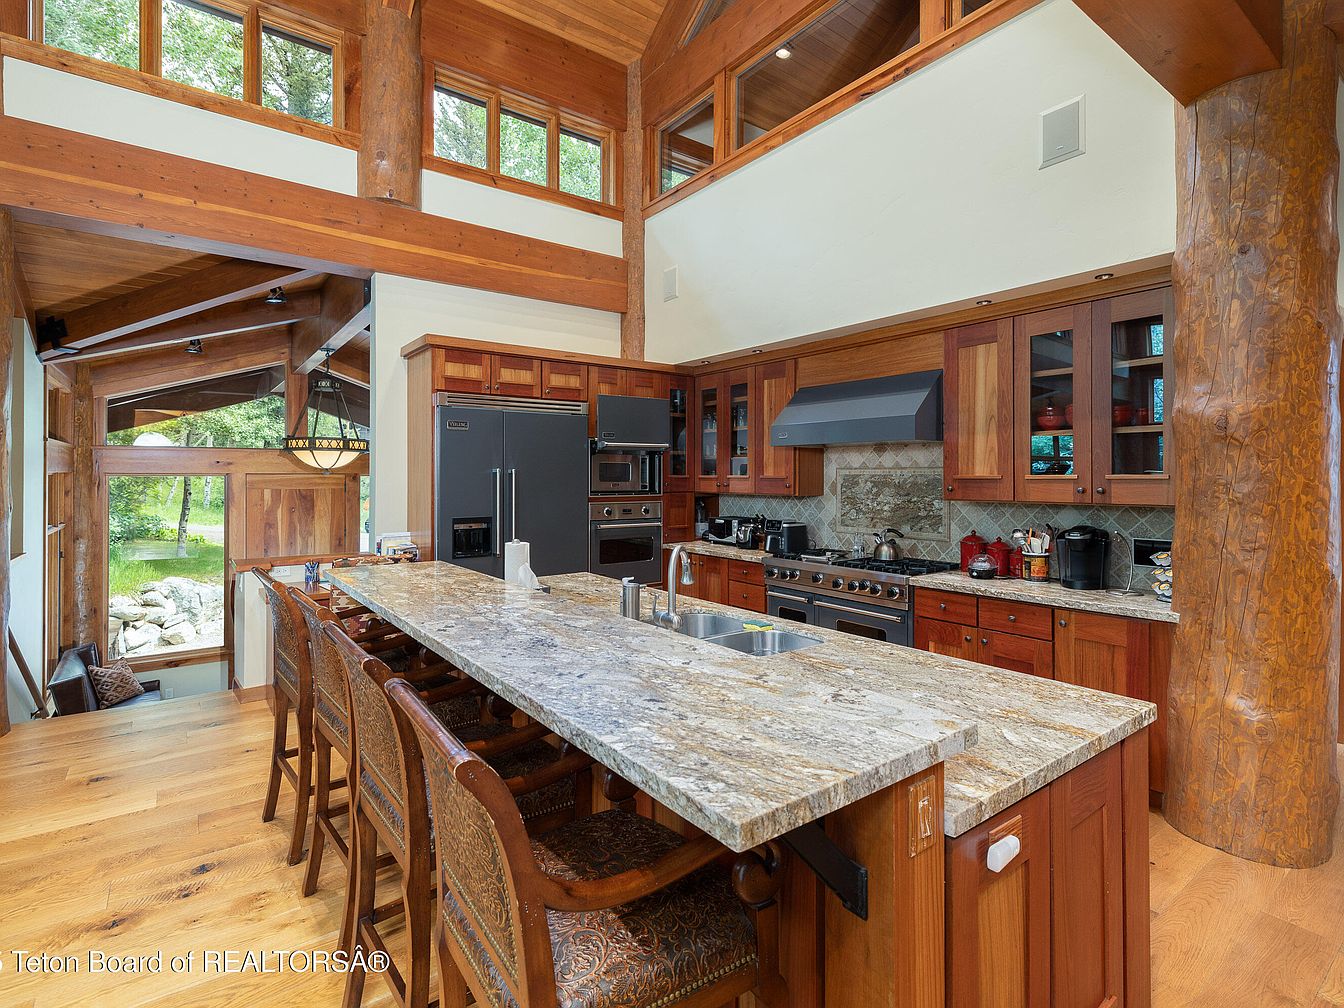
This kitchen area features a spacious layout with a large central island topped with granite, providing ample prep space and seating. Rich wooden cabinetry complements the warm wooden floor, lending a rustic yet elegant feel. Appliances are stainless steel, including a double oven and a prominent refrigerator, enhancing functionality. Large windows invite natural light and offer a view of the outdoors, connecting the space to nature. Exposed wooden beams and a detailed stone backsplash add architectural interest, while decorative wood accents create a cohesive and inviting atmosphere. Overall, it’s a blend of modern convenience and natural warmth.
Living Room
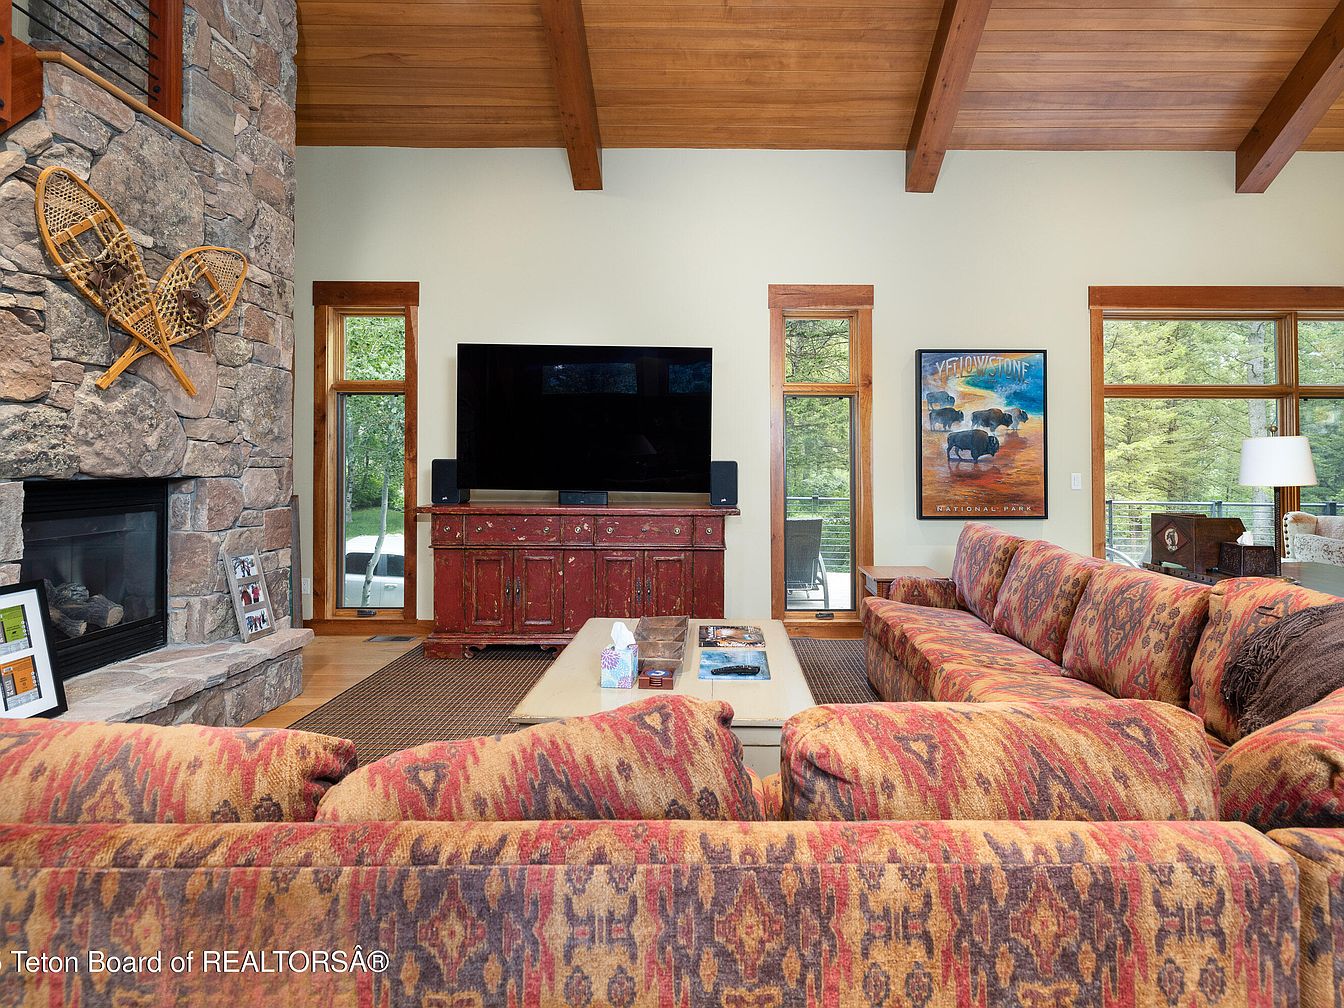
This living room features a warm, inviting ambiance created by the wood ceiling beams and stone fireplace. A large, patterned couch provides ample seating, while a rustic coffee table sits in the center. The walls are painted a soft hue, complementing the red accent furniture, including a distressed cabinet under a large television. Natural light floods the space through tall windows flanking the fireplace, offering views of greenery outside. Artwork, such as a Yellowstone poster, adds character, while a neutral area rug grounds the seating area. The overall aesthetic blends natural elements with cozy decor.
Home Office
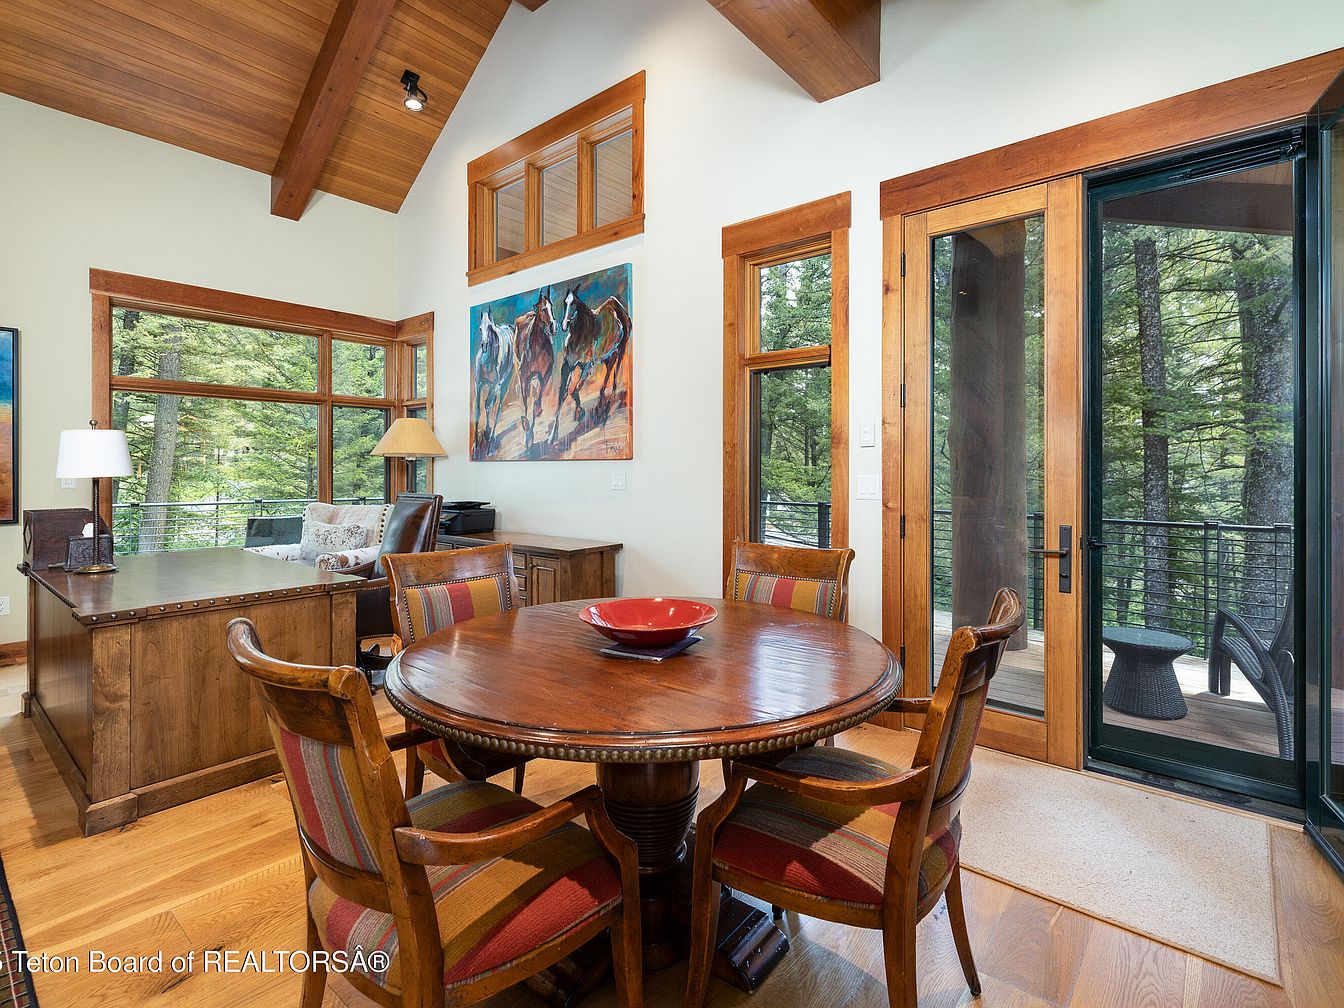
This home office features a spacious layout with high, vaulted wooden ceilings that add warmth and character. The color palette is a soothing blend of earthy tones and natural light filters through large windows, offering views of the surrounding greenery. A wooden desk is prominently placed, accompanied by a comfortable, patterned chair. A round dining table with colorful upholstered seats creates an inviting space for discussions or meetings. Artwork depicting horses enhances the creative atmosphere. The glass door leads to a small balcony, merging indoor comfort with outdoor tranquility, making it an ideal workspace.
Living Room
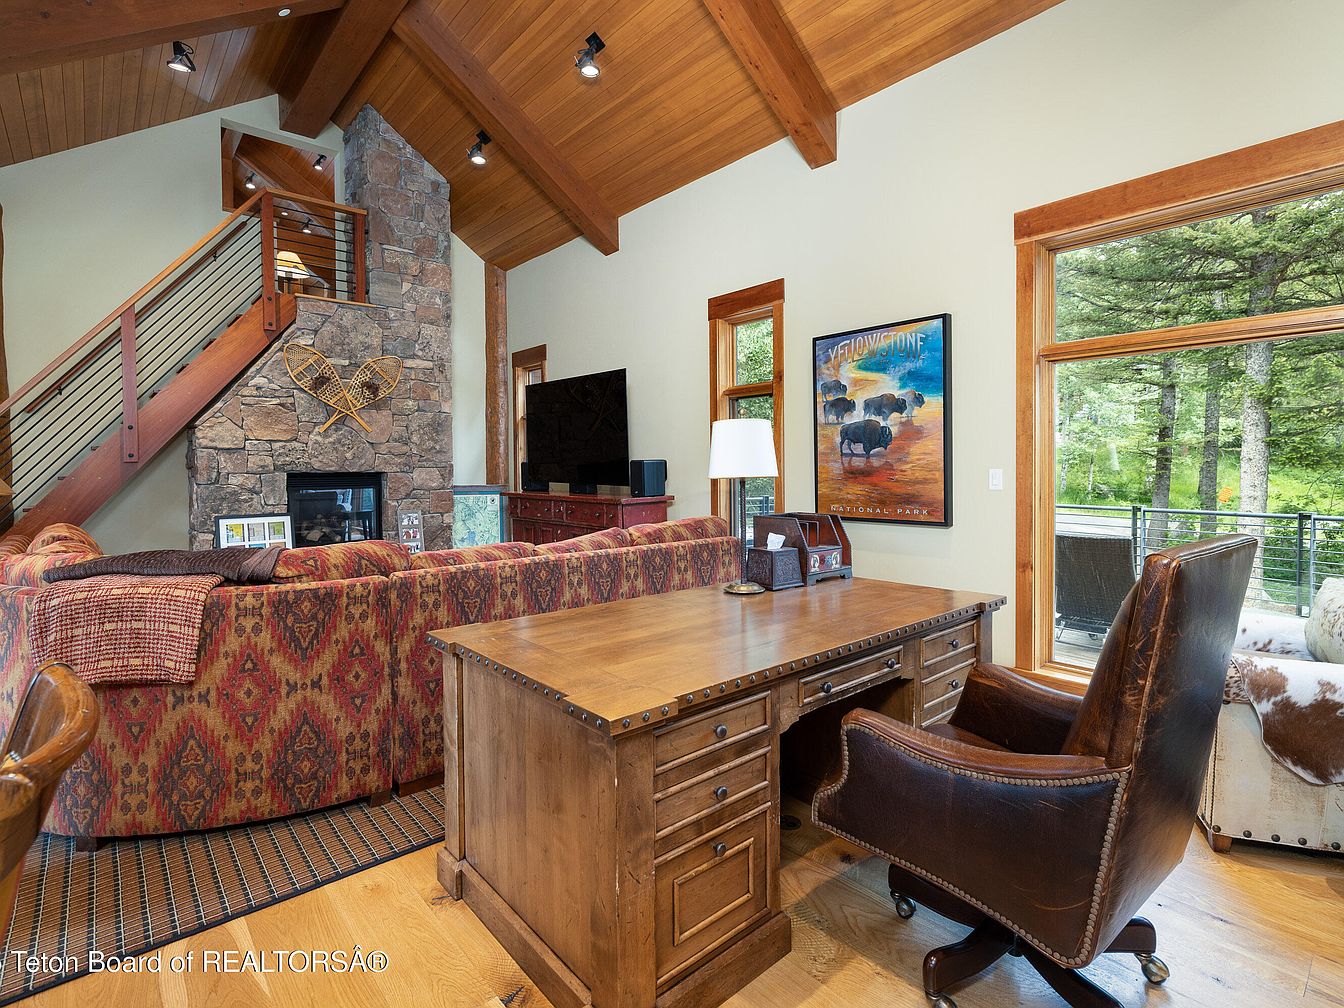
A cozy living room features a prominent stone fireplace, creating a warm focal point against light-colored walls. The room embraces a rustic design with wooden beams and rich hardwood flooring. A vibrant, patterned sectional sofa with earthy tones adds comfort, while a sturdy, dark wood desk and a leather chair introduce functionality. Natural light flows in from large windows, enhancing the inviting atmosphere and offering views of lush greenery. Decorative elements, such as a wildlife-themed artwork, complement the space’s natural feel, blending modern comforts with traditional aesthetics to create a charming and inviting living area.
Cozy Den
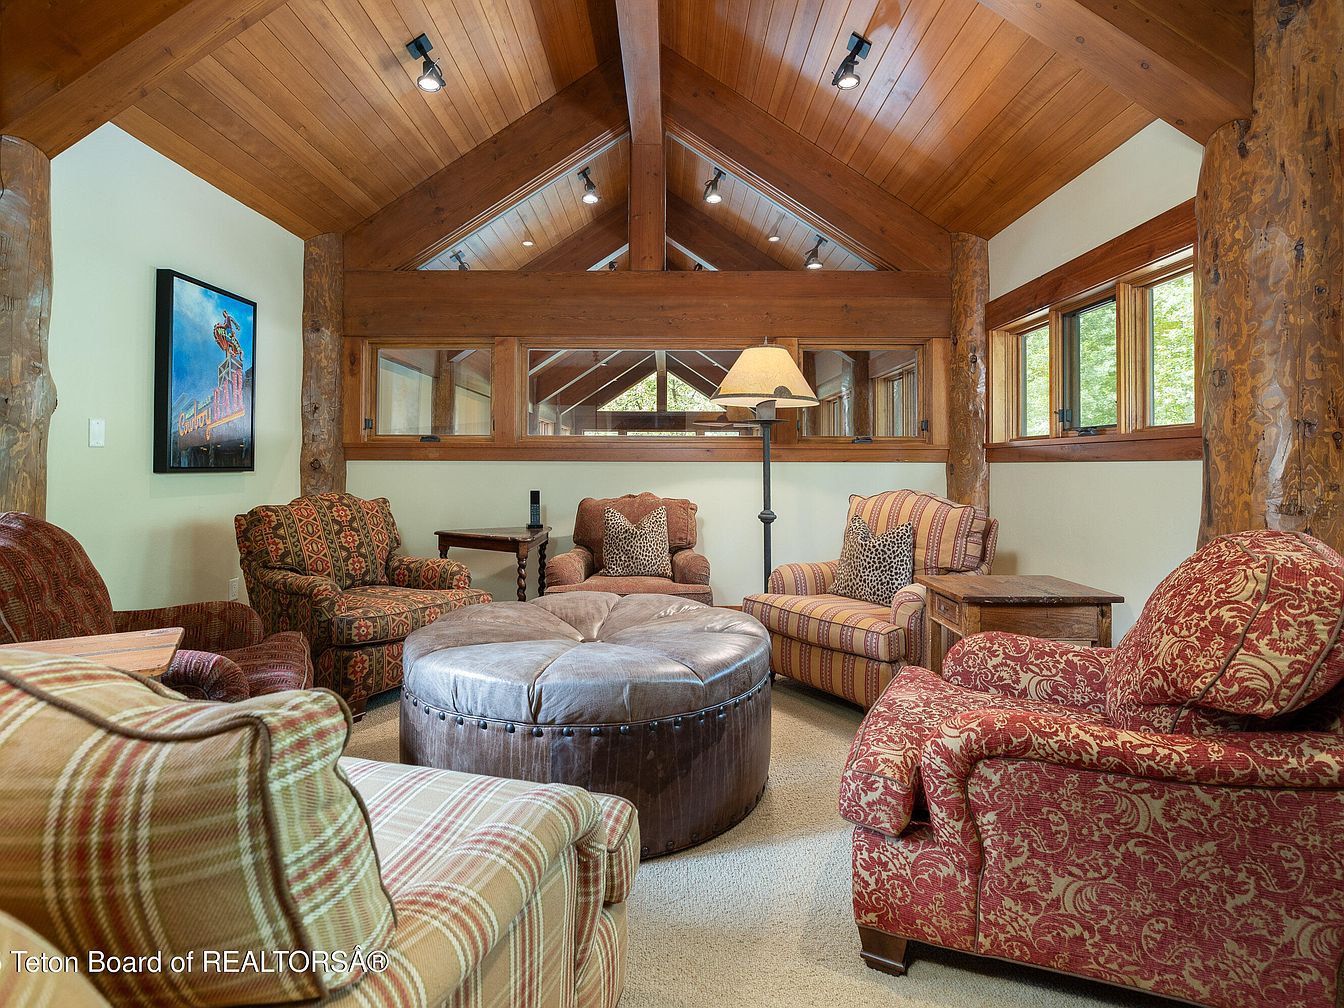
A comfortable den features a high, vaulted wooden ceiling that highlights the rustic charm of exposed beams and natural wood accents. Richly patterned, plush seating includes matching armchairs and a large, round ottoman, inviting relaxation. The color scheme integrates warm tones, with earthy reds and greens complementing the wood elements. A stylish floor lamp stands beside a distinctive side table that showcases a blend of modern and vintage styles. Large windows provide ample natural light and views of the surrounding greenery, enhancing the cozy atmosphere of this intimate gathering space.
Bedroom
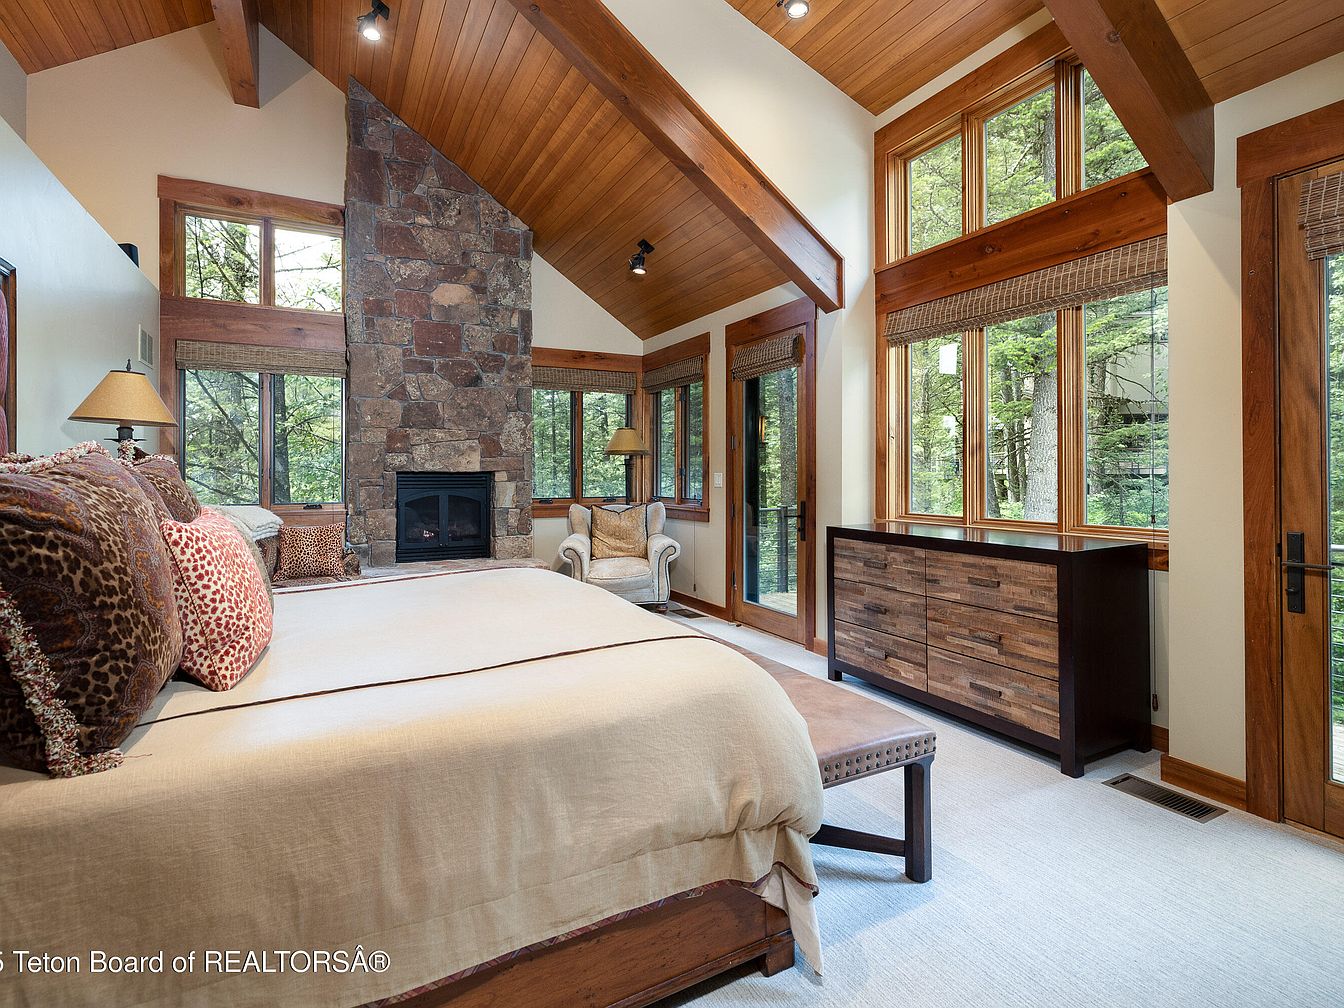
This spacious bedroom features a vaulted ceiling with exposed wood beams and a striking stone accent wall housing a cozy fireplace. The warm color palette consists of earthy browns and neutral tones, enhancing the natural light streaming through large windows. A plush king-sized bed adorned with decorative pillows invites relaxation. Nearby, a stylish wooden dresser complements the rustic aesthetic. A comfortable armchair sits by the window, perfect for enjoying serene forest views. Rich wooden trim around doors and windows adds architectural interest, while soft carpeting underfoot creates a cozy atmosphere, making this retreat both inviting and elegant.
Bedroom
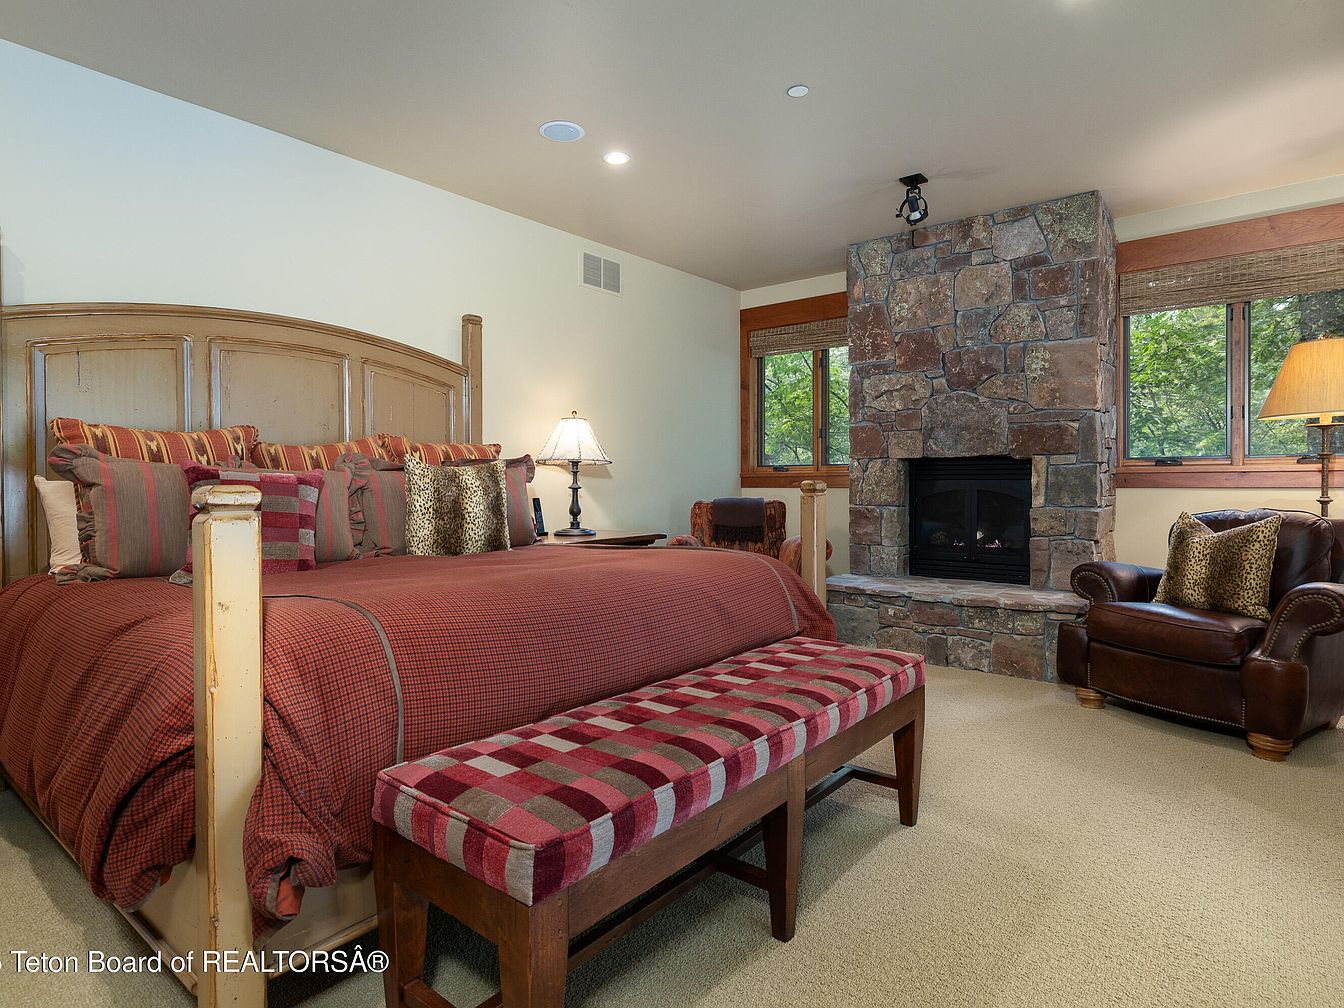
A cozy bedroom showcases a rustic charm, dominated by a large bed with a wooden headboard and a deep red bedding set. Numerous decorative pillows, including stripes and animal print, add texture. A warm-toned plaid bench at the foot complements the bedding. Adjacent, a leather armchair provides a seating area, accented by a patterned pillow. The stone fireplace adds an inviting focal point, flanked by windows that bring in natural light and views of trees outside. The neutral wall color and soft carpeting enhance the room’s warmth, contributing to a peaceful atmosphere.
Bathroom
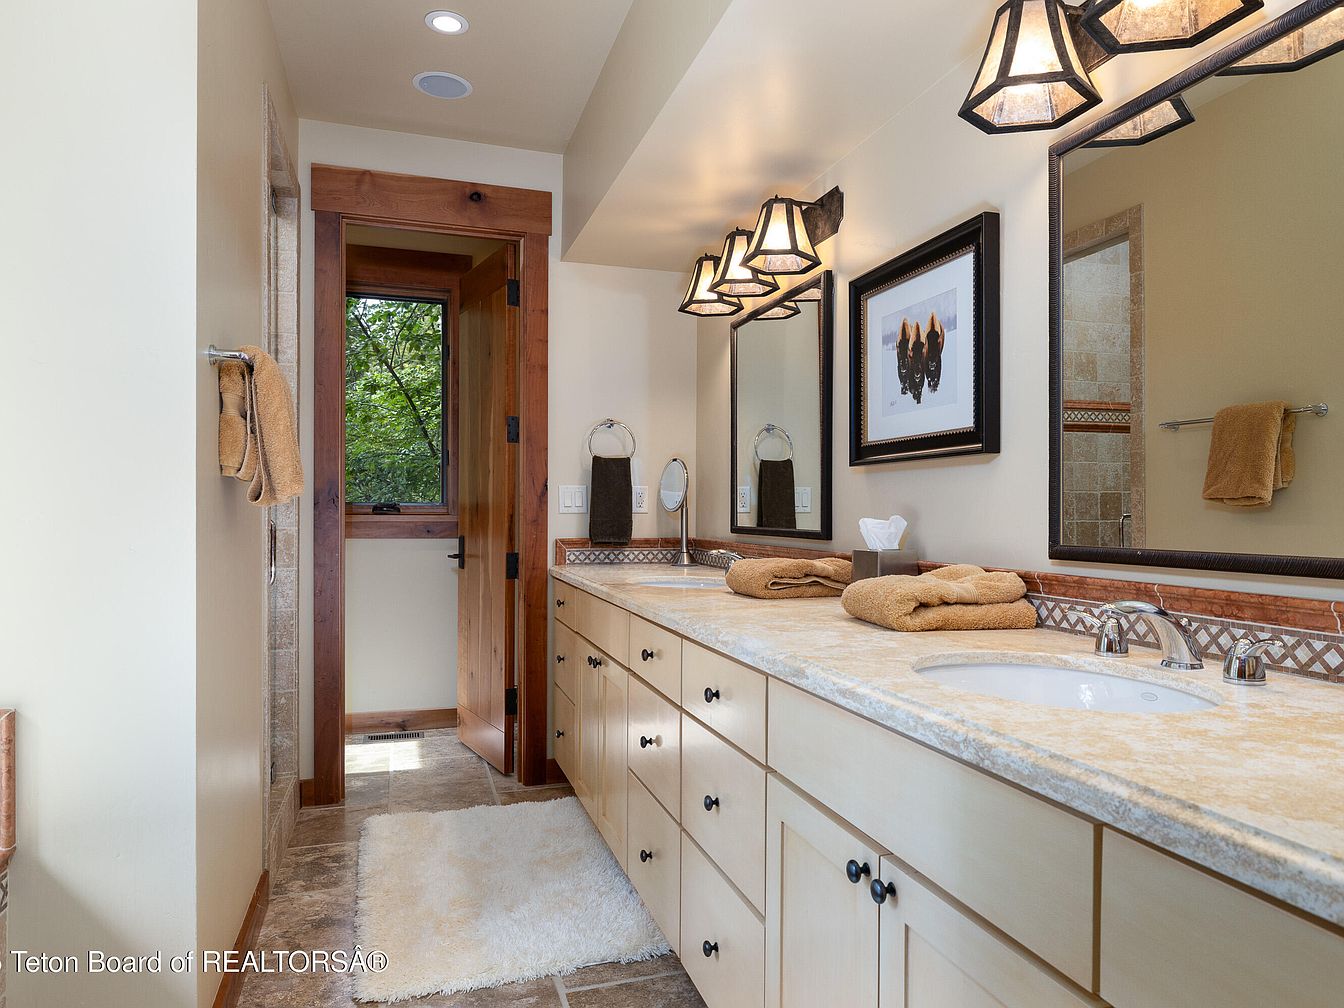
A spacious bathroom features a double vanity with a smooth, light-colored countertop and plentiful cabinet storage below. Above, elegant light fixtures illuminate the area, providing a warm glow. The walls are painted in soft neutral tones, creating a calming atmosphere. Natural light filters in through a window, framed by rich wooden trim, adding warmth to the space. Mirrors above the sinks reflect the tasteful design. Soft, plush towels in a warm beige tone are neatly arranged beside an adorned tissue holder. A textured rug lies on the tile floor, enhancing comfort while accenting the overall aesthetic.
Game Room
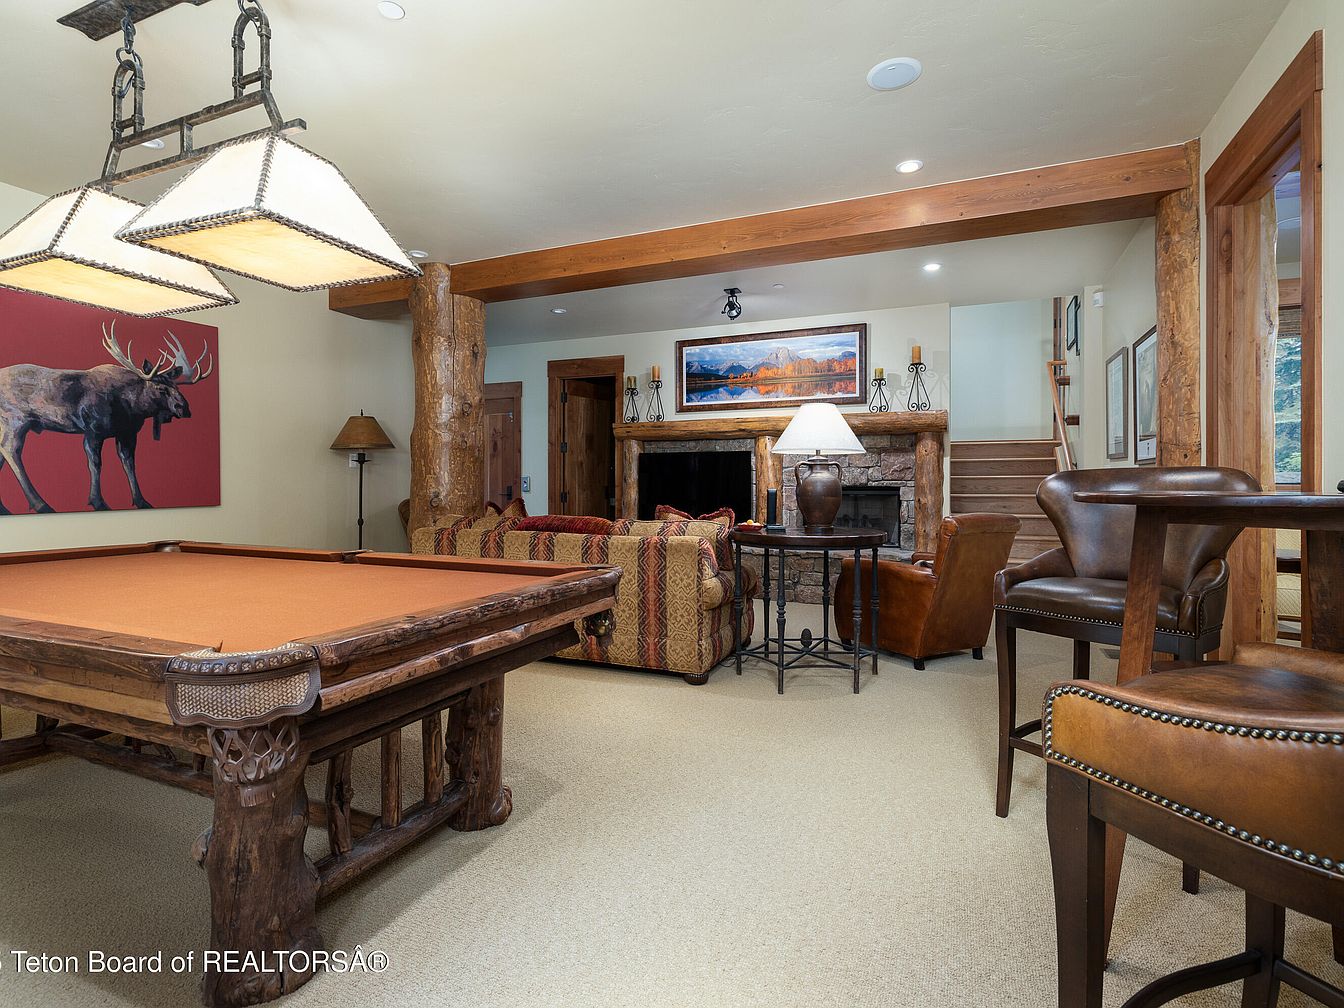
This game room showcases a rustic yet inviting atmosphere. The centerpiece is a large, intricately carved wooden pool table, exuding a handcrafted charm. A trio of pendant lights hangs above, casting a warm glow over the space. Rich textures are found in the patterned upholstery of the sofas and the smooth leather of the side chairs. A large artwork featuring a moose adds a pop of color to the light mint green walls, while a stone fireplace with a wooden mantel anchors the room. Natural wood beams and flooring add warmth and character, creating a cozy retreat.
Living Room
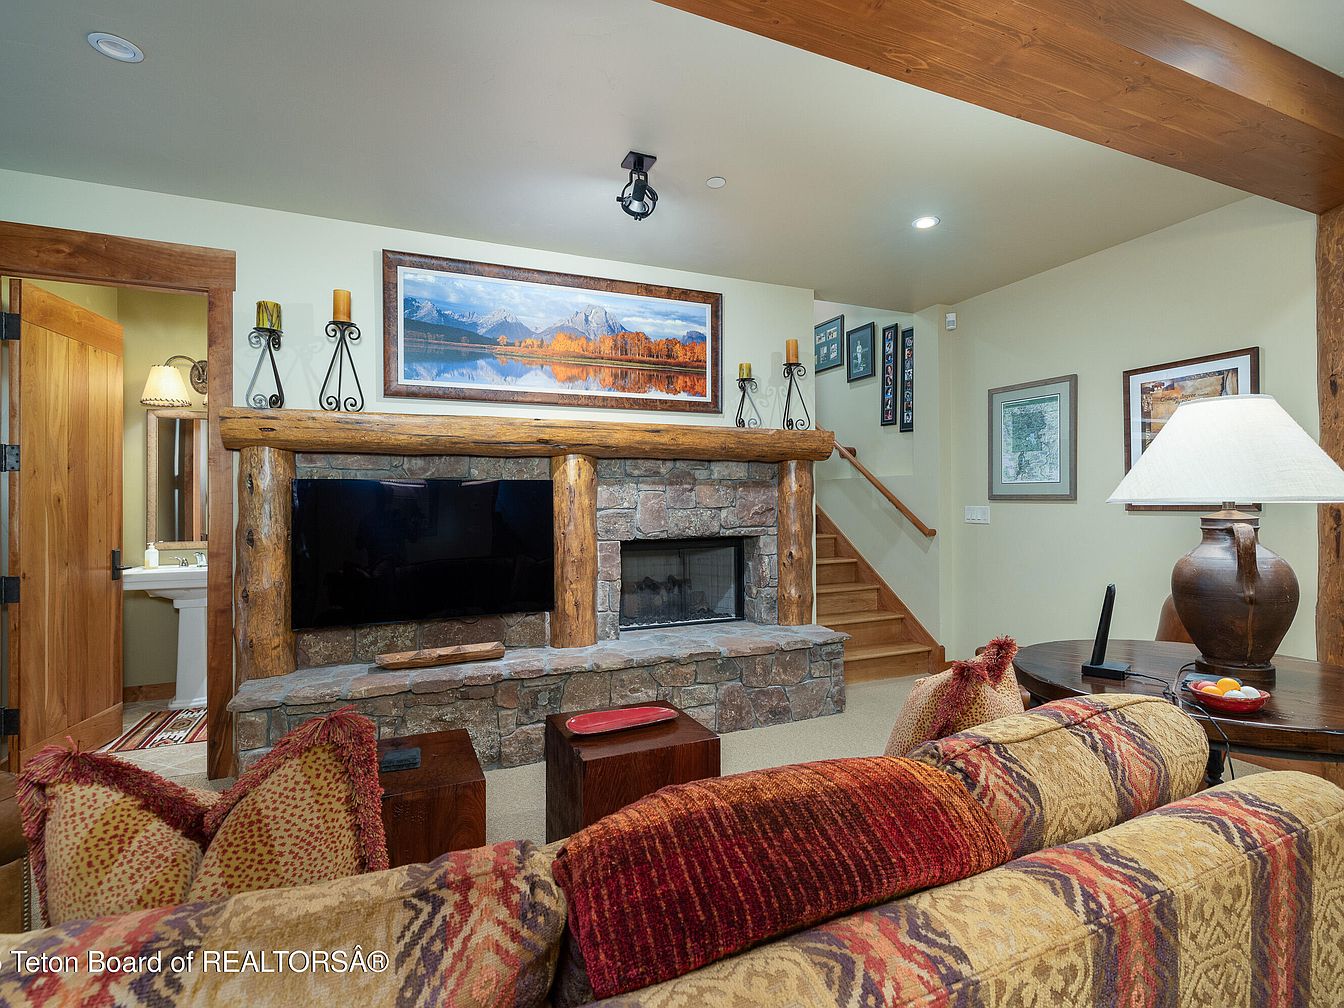
This cozy living room features a rustic stone fireplace as the focal point, enhanced by a wooden mantel and logs providing a warm, natural aesthetic. A large contemporary TV is mounted above the mantel, blending modernity with traditional elements. The color palette includes earthy tones of beige, rust, and deep reds, creating inviting warmth. Plush, patterned cushions invite comfort on the sofa. Nearby, a round table with a dark wood finish holds decorative items, while a soft lamp provides ambient lighting. Framed artwork and photographs adorn the walls, enhancing the personal touch of the space and reflecting outdoor beauty.
Home Gym
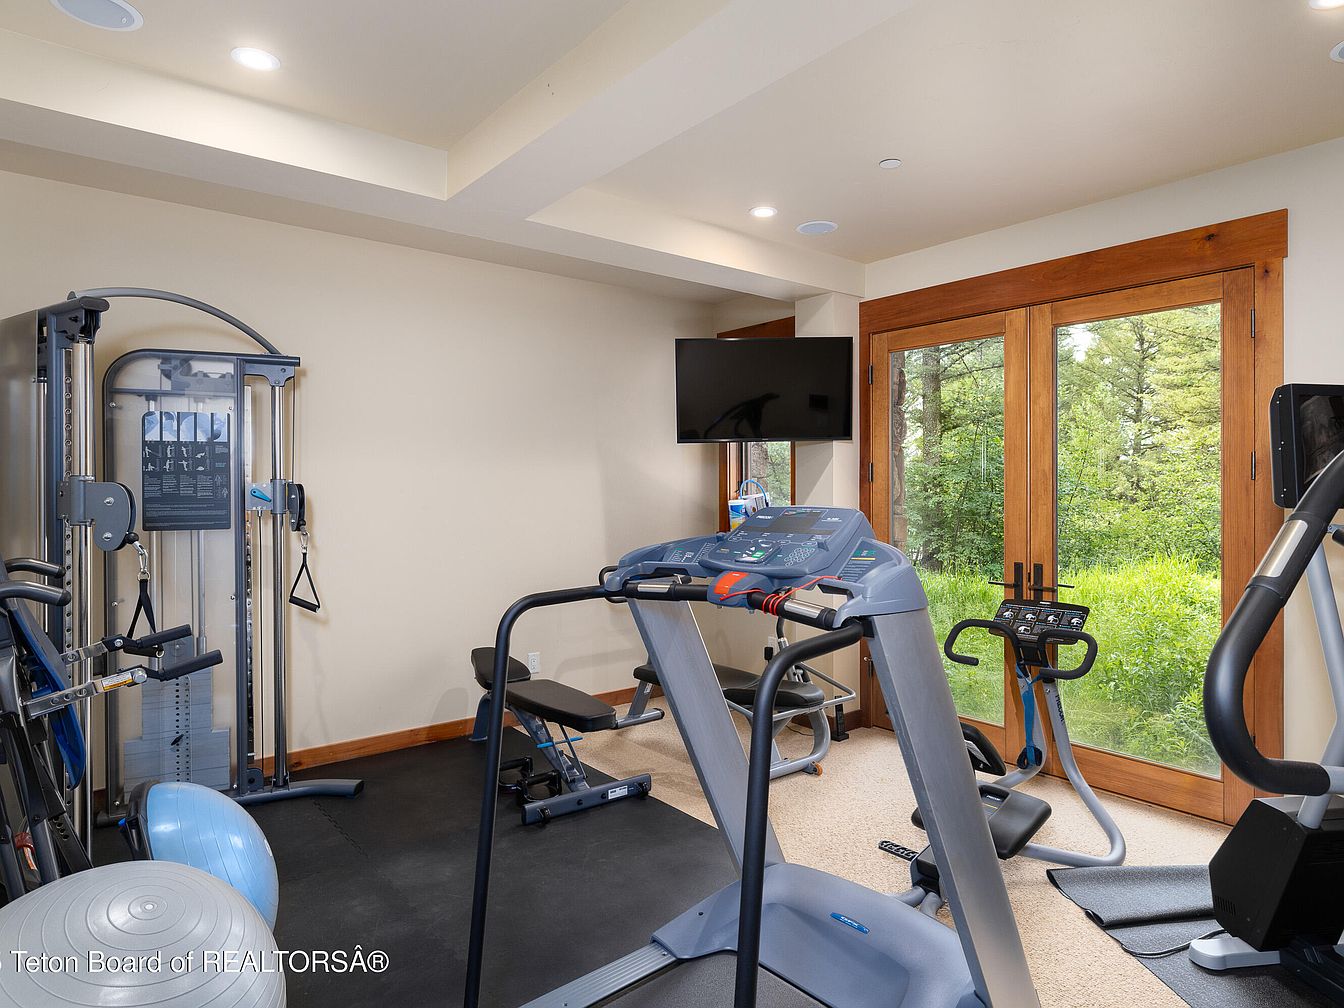
This home gym features a layout designed for both cardio and strength training. The space is illuminated with recessed lighting, highlighting the modern exercise equipment. A treadmill, stationary bike, and multi-gym machine fill the room, arranged for optimal movement. Large windows framed with warm wooden trim allow natural light to pour in, offering a view of lush greenery outside. The walls are painted in soft neutral tones, creating a calming atmosphere. A foam exercise ball and mats enhance comfort during workouts. Overall, the design balances functionality and a serene connection with the outdoors, ideal for fitness enthusiasts.
Exterior View
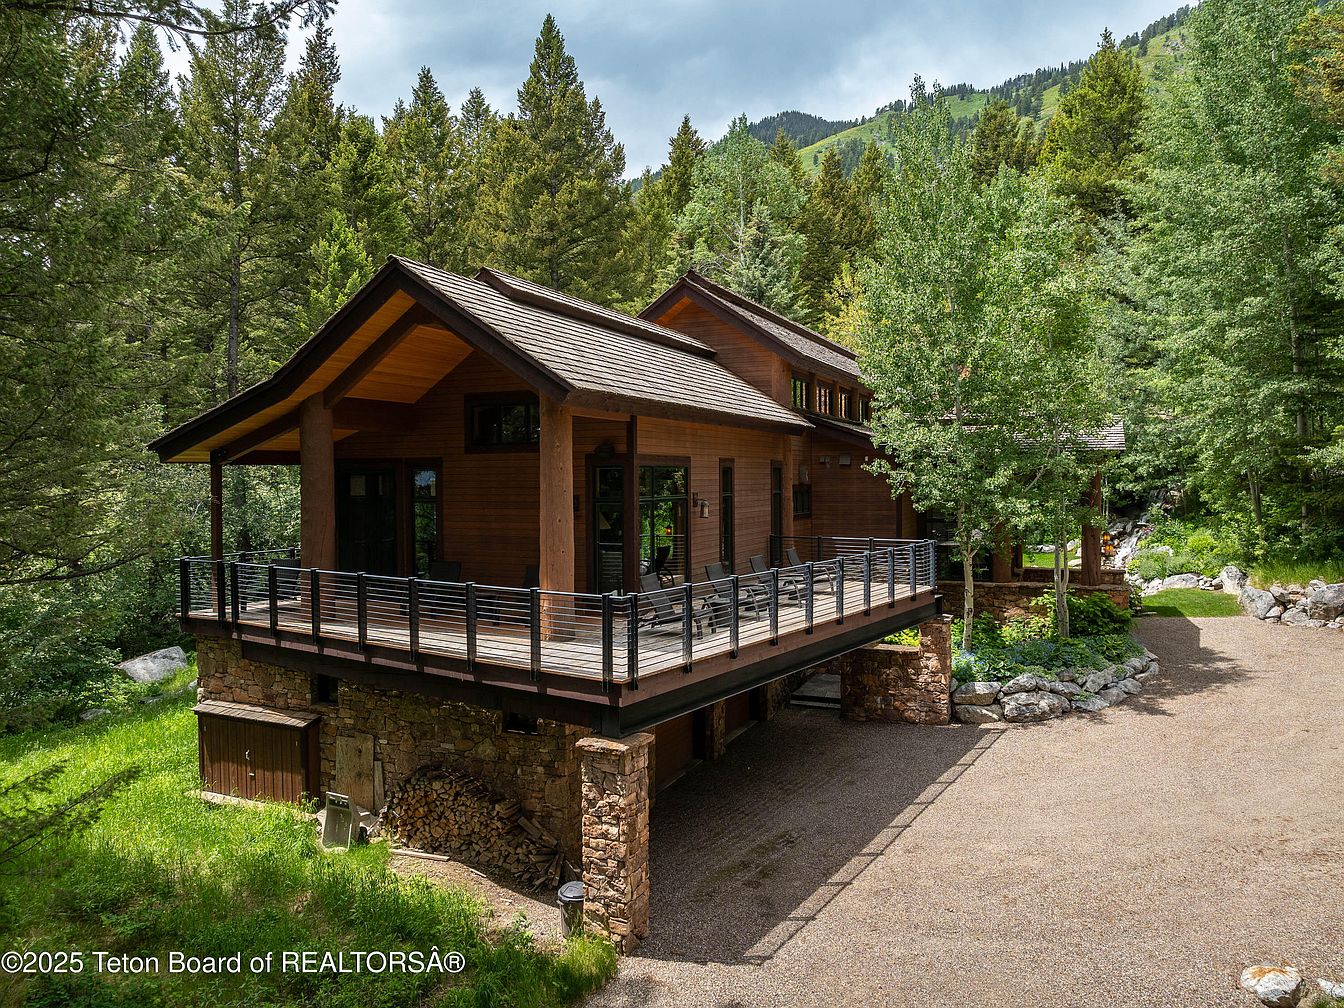
This image showcases a modern mountain home elevated on a stone foundation with a spacious wooden deck. The structure features a blend of glass and warm wooden elements, harmonizing with its natural surroundings. Tall windows invite ample natural light, offering scenic forest views. The rich brown tones of the siding complement the earthy stone, while the sleek metal railing adds a contemporary touch. Surrounding the house, lush greenery and rocky accents enhance the aesthetic, creating a serene atmosphere. A gravel parking area provides practical access, seamlessly integrating functionality with the home’s elegant design.
Exterior View
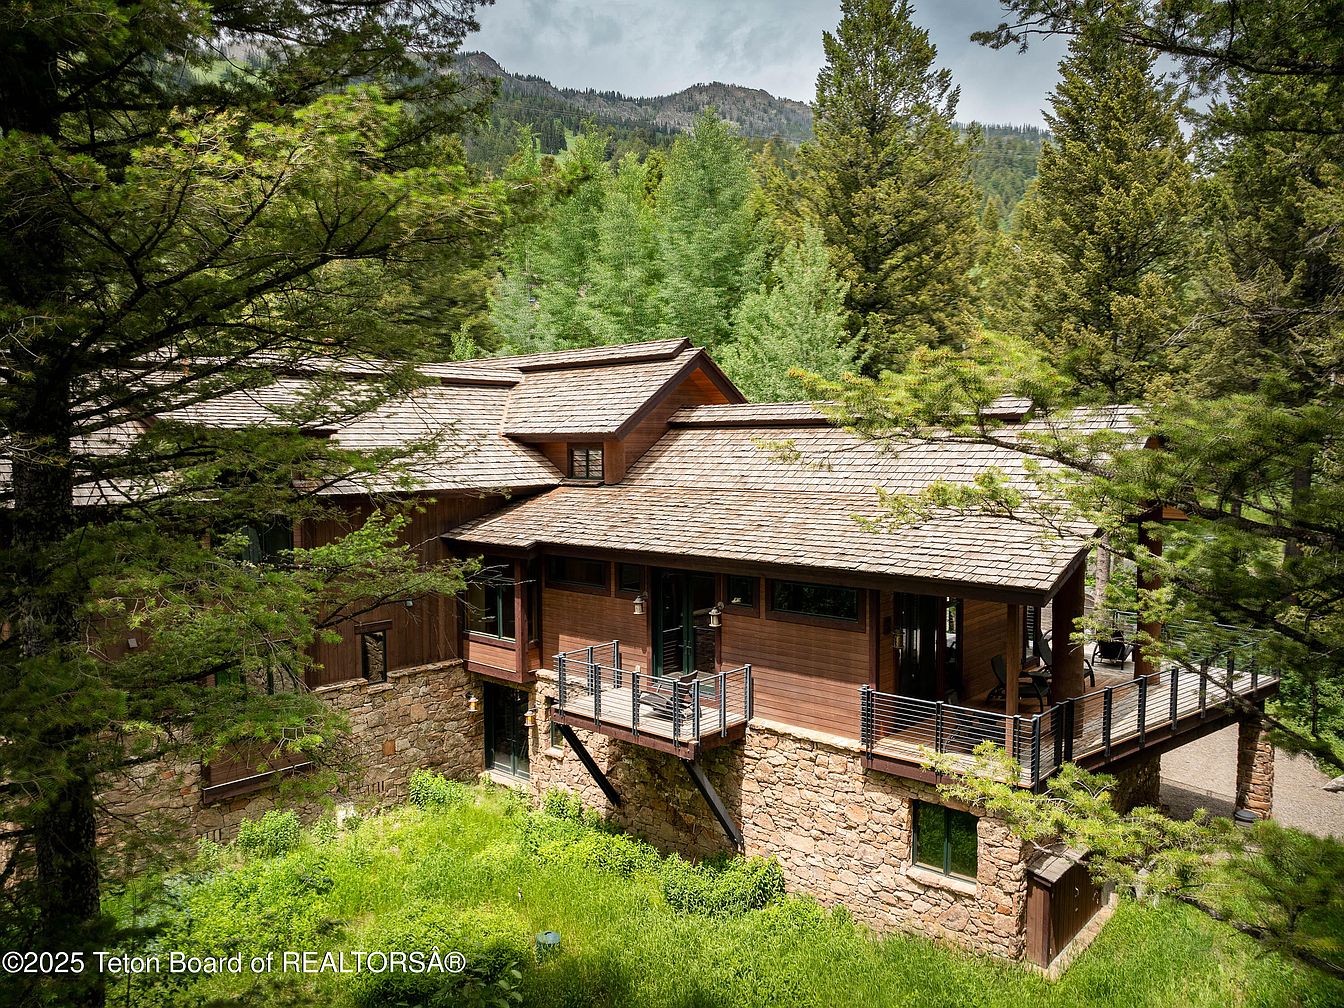
This image showcases a rustic residence nestled among dense greenery and majestic mountain backdrop. The home features a mix of natural stone and wooden elements, with a sloped roof adorned with traditional shingles. Large windows reflect a harmonious connection to nature, allowing ample natural light. A spacious deck, bordered by sleek metal railings, offers outdoor seating, promoting relaxation amidst the tranquil surroundings. Lush grass and diverse trees surround the structure, enhancing its secluded charm. Architectural details blend seamlessly with the landscape, creating an inviting atmosphere that celebrates both function and aesthetic beauty.
Listing Agent: Dan Visosky of Prugh Real Estate LLC via Zillow