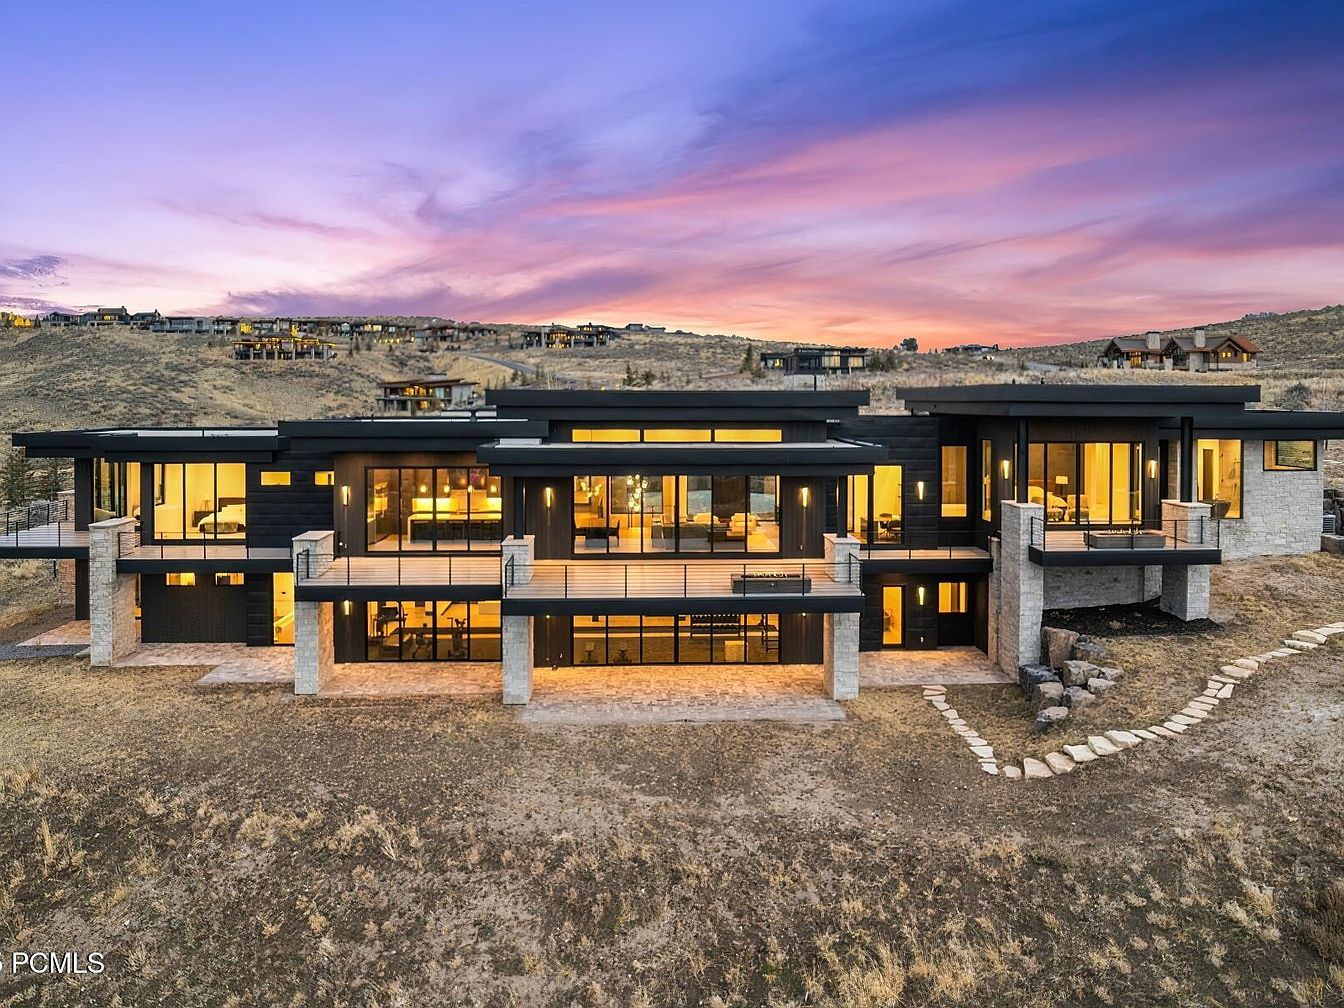
Nestled in the exclusive Elk Ridge Bluffs neighborhood of Park City, Utah, this meticulously designed modern estate spans nearly 9,700 sq ft. Built as a new construction, it embodies refined mountain modern architecture, integrating advanced technology and wellness features. The home boasts expansive views of Deer Valley and Park City Mountain Resort, with each bedroom serving as a private sanctuary. Showcasing high-end finishes, including Venetian plaster and radiant heated flooring, it includes amenities such as a commercial-grade gym and a private movie theater. The estate is part of the prestigious Promontory community, offering immediate access to a full club membership and luxurious outdoor living spaces, enhancing the overall lifestyle experience.
Exterior View
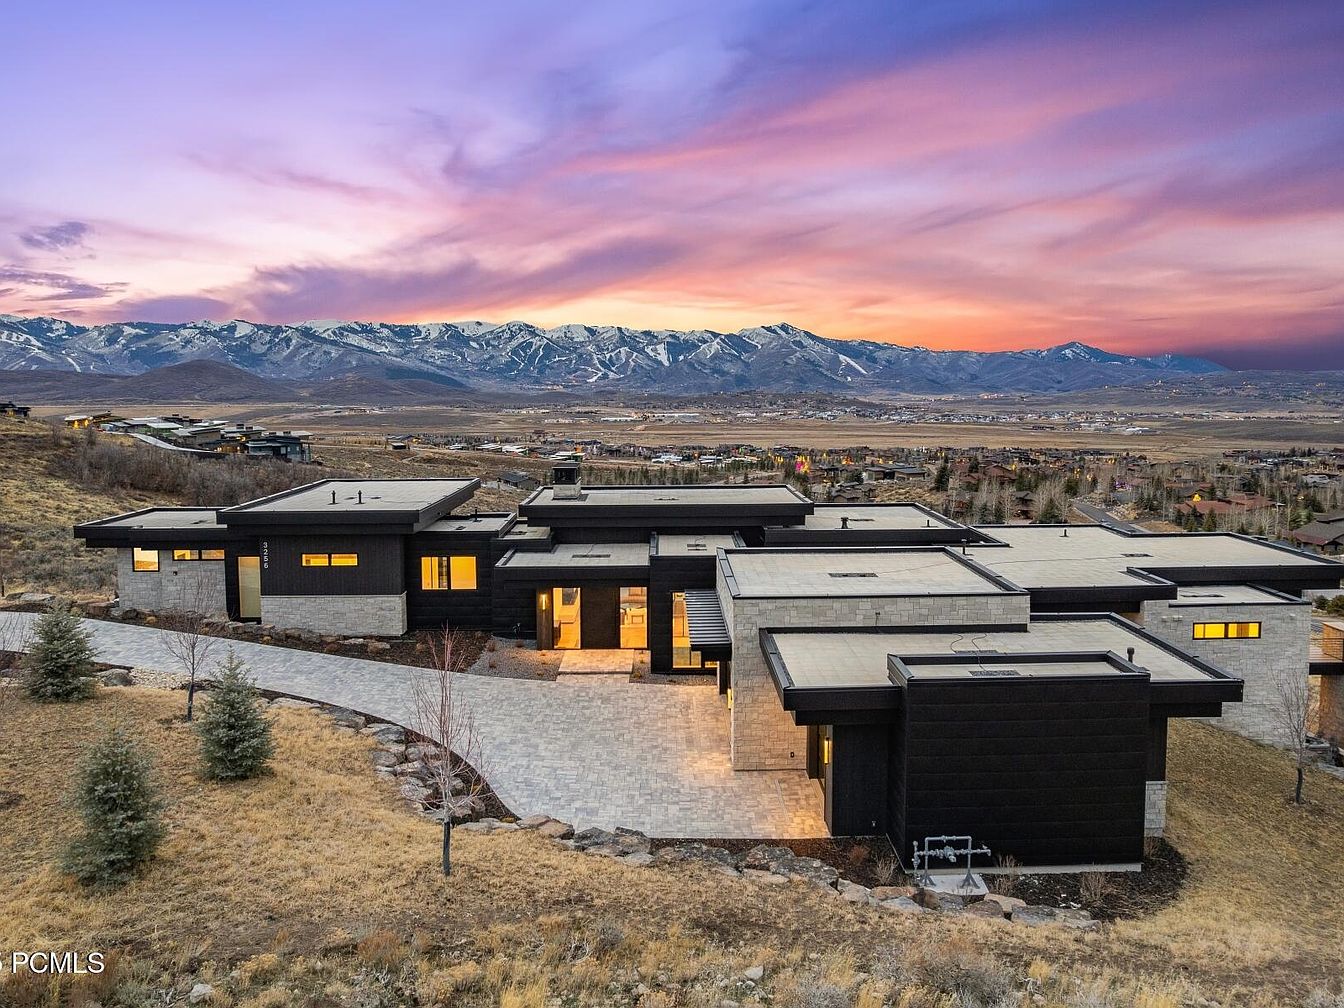
A stunning modern façade showcases a blend of dark wood and stone materials. The home is positioned to capture breathtaking mountain views under a vibrant sunset sky, with hues of pink and orange painted across the clouds. A winding stone pathway leads to the entrance, lined with low-maintenance landscaping, including neatly trimmed shrubs. Large windows allow warm light to spill out, creating a welcoming atmosphere. The flat roofs harmonize with the geometric design of the house, enhancing its contemporary aesthetic. Surrounding natural elements like grass and rocks complement the architecture, grounding it in the scenic landscape.
Entryway
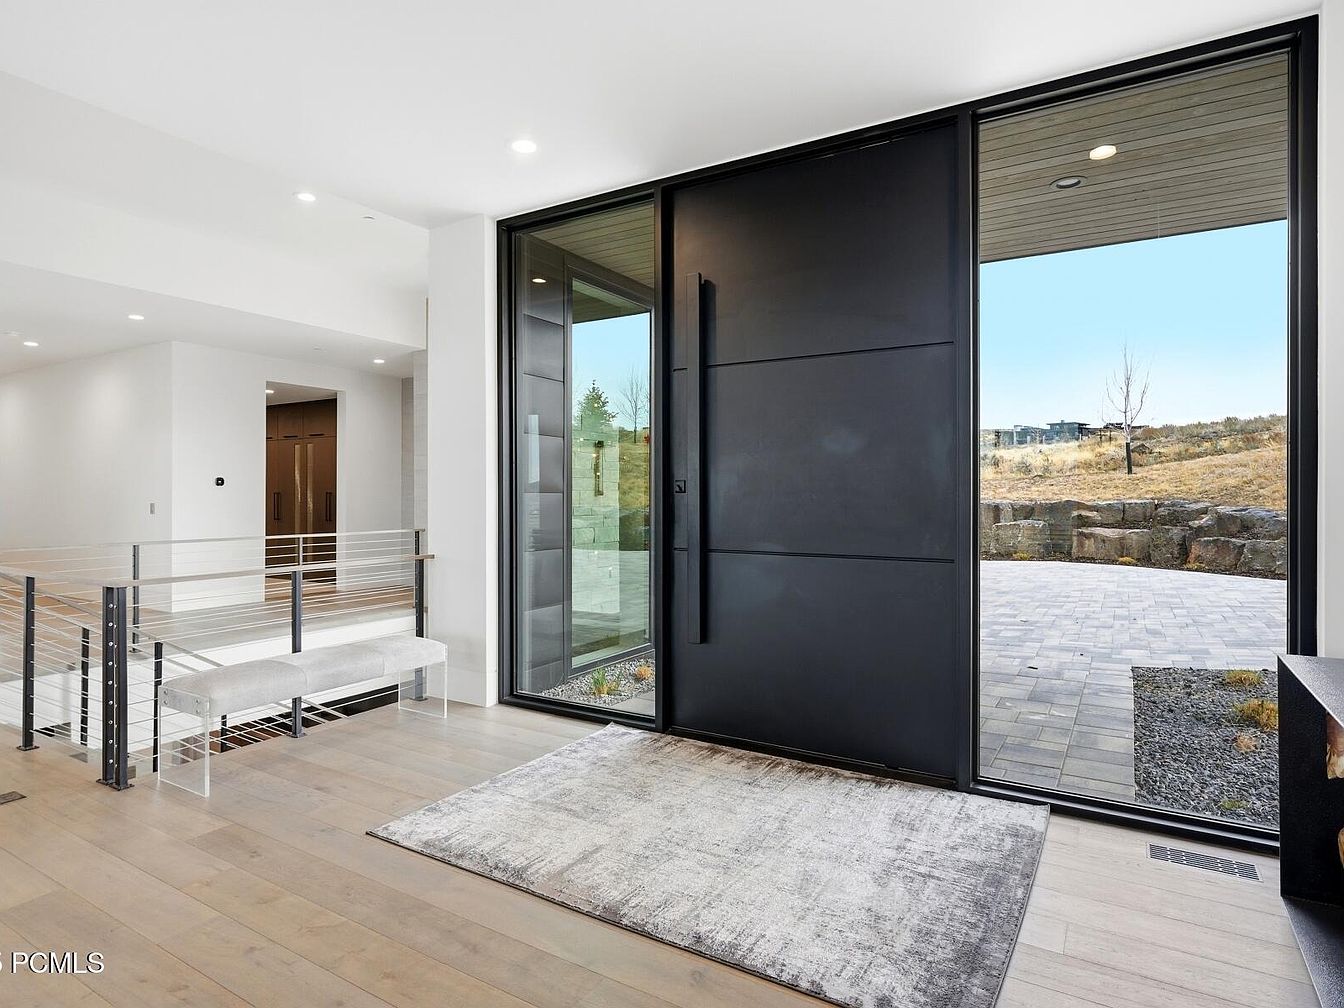
This modern entryway showcases a sleek, expansive glass door framed in matte black, offering a striking contrast against the white walls. Natural light floods the space, highlighting the warm wooden flooring. A low, transparent bench enhances the minimalist aesthetic, positioned next to a softly patterned area rug that adds subtle texture. Steel railings provide a refined boundary to the staircase above, leading to additional living areas. To the right, an open view reveals an outdoor stone patio, seamlessly integrating indoor and outdoor elements. The overall design emphasizes openness and a clean, contemporary feel—perfect for welcoming guests.
Living Room
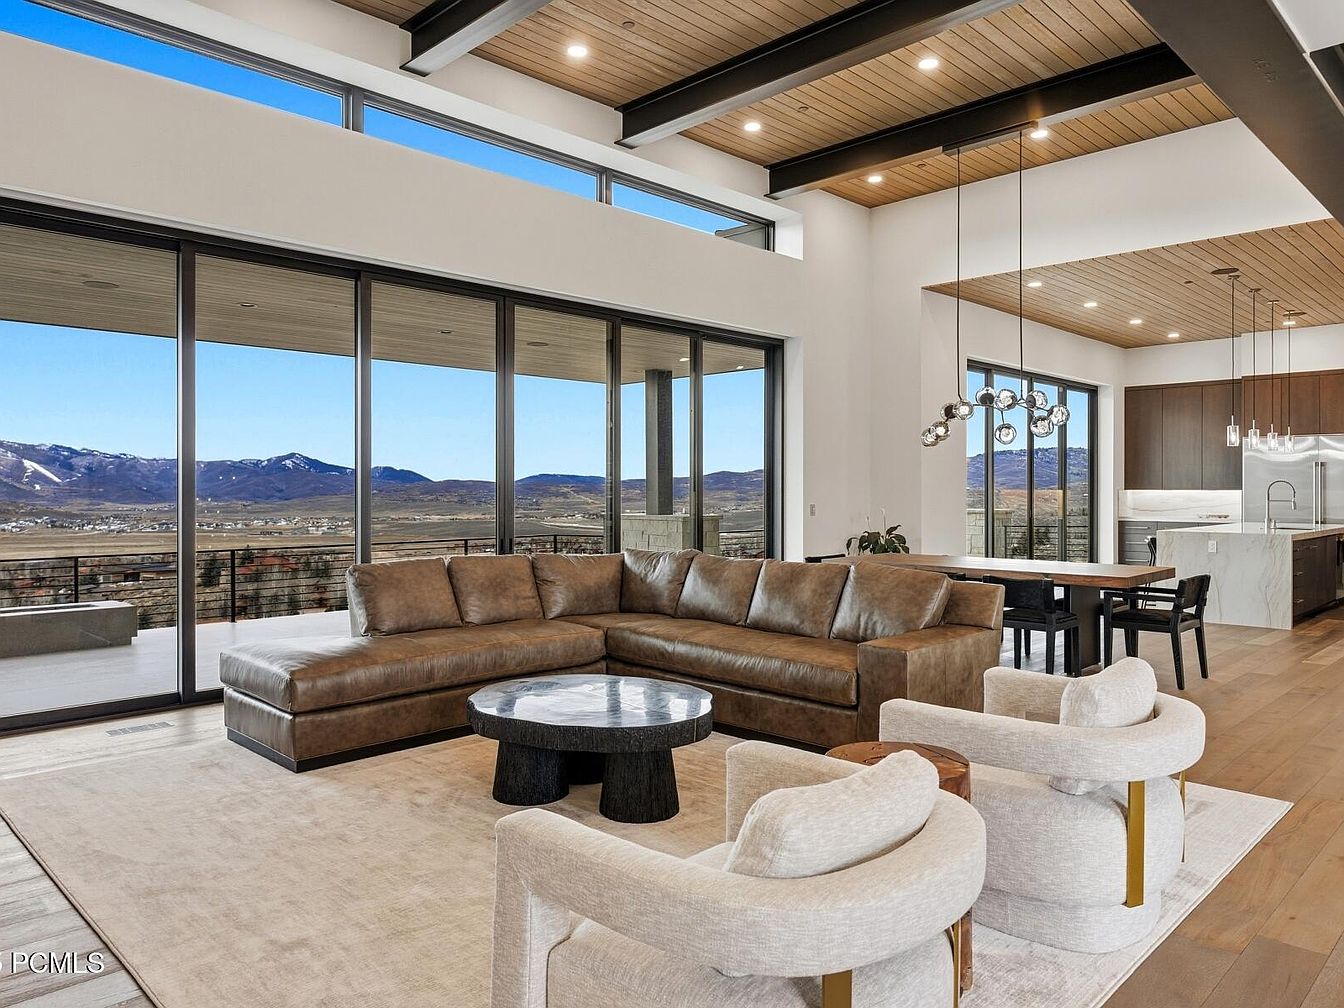
This spacious living room features a large, plush brown sectional sofa, complemented by two round, white upholstered chairs with gold accents. A sleek black coffee table anchors the seating area atop a neutral-colored area rug. The open layout showcases expansive floor-to-ceiling windows, offering breathtaking mountain views and maximizing natural light. The ceiling combines wooden beams with recessed lighting for a modern yet warm aesthetic. A dining area features a minimalist black table paired with wooden chairs, seamlessly connecting the living space to the kitchen, where sleek cabinetry and stainless-steel appliances complete the contemporary design.
Outdoor Patio
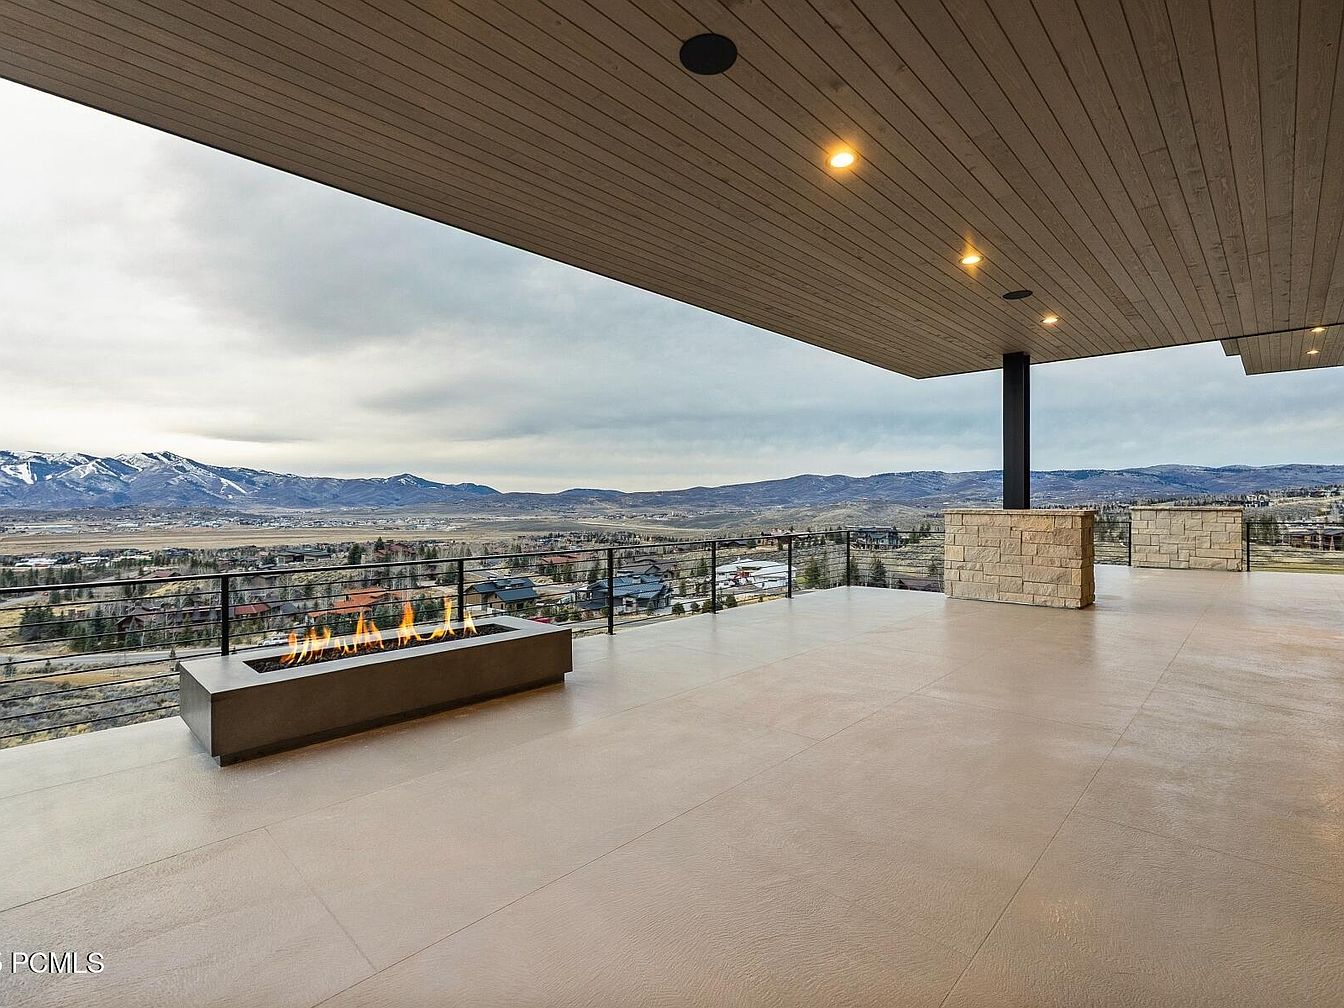
A spacious outdoor patio features a modern design with a sleek, minimalist aesthetic. The floor is elegantly tiled in a light shade, exuding a sense of sophistication. A contemporary fire pit sits centrally, its flames flickering against a chic metallic base, providing warmth and ambiance. Surrounding the space, a glass railing offers unobstructed views of sprawling landscapes and distant mountains, enhancing the connection to nature. The ceiling showcases wooden beams that add warmth and texture, while recessed lighting spotlights the area, making it inviting for evening gatherings. Overall, this outdoor space merges comfort with striking natural beauty.
Living Room
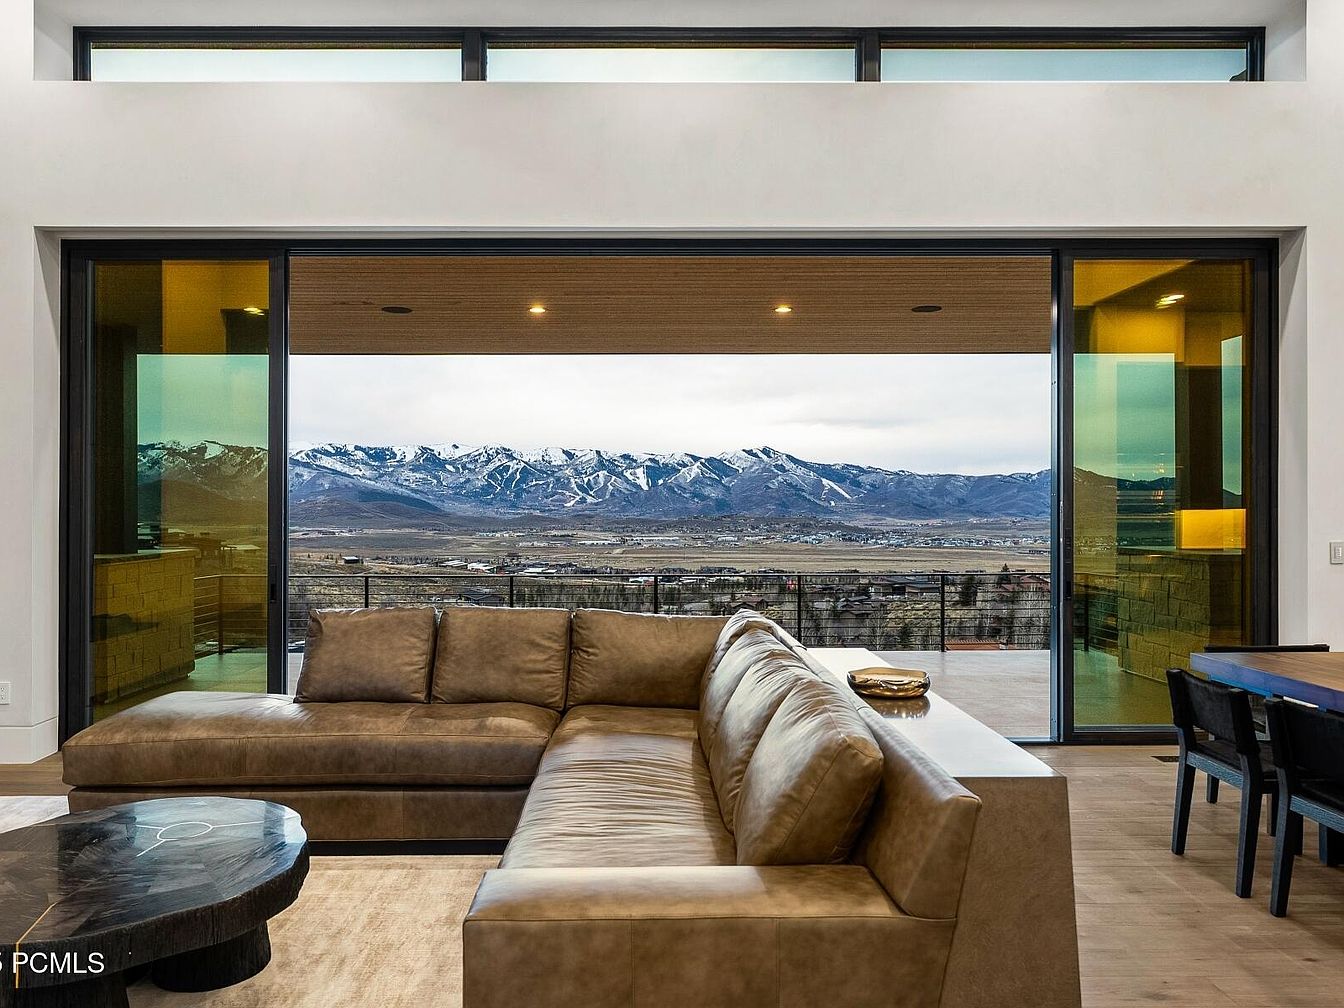
A spacious living room features a large, curved sectional sofa in a rich brown leather, promoting a cozy atmosphere. The coffee table, crafted from dark wood with a unique stone top, contrasts beautifully with the light-colored hardwood flooring. Large glass sliding doors open to reveal stunning mountain views, maximizing natural light and blending indoor and outdoor spaces. The walls are painted in a soft neutral tone, enhancing the room’s brightness. A minimalist wooden ceiling adds warmth, and modern light fixtures provide subtle illumination, completing the sophisticated aesthetic while ensuring comfort and style.
Living Room
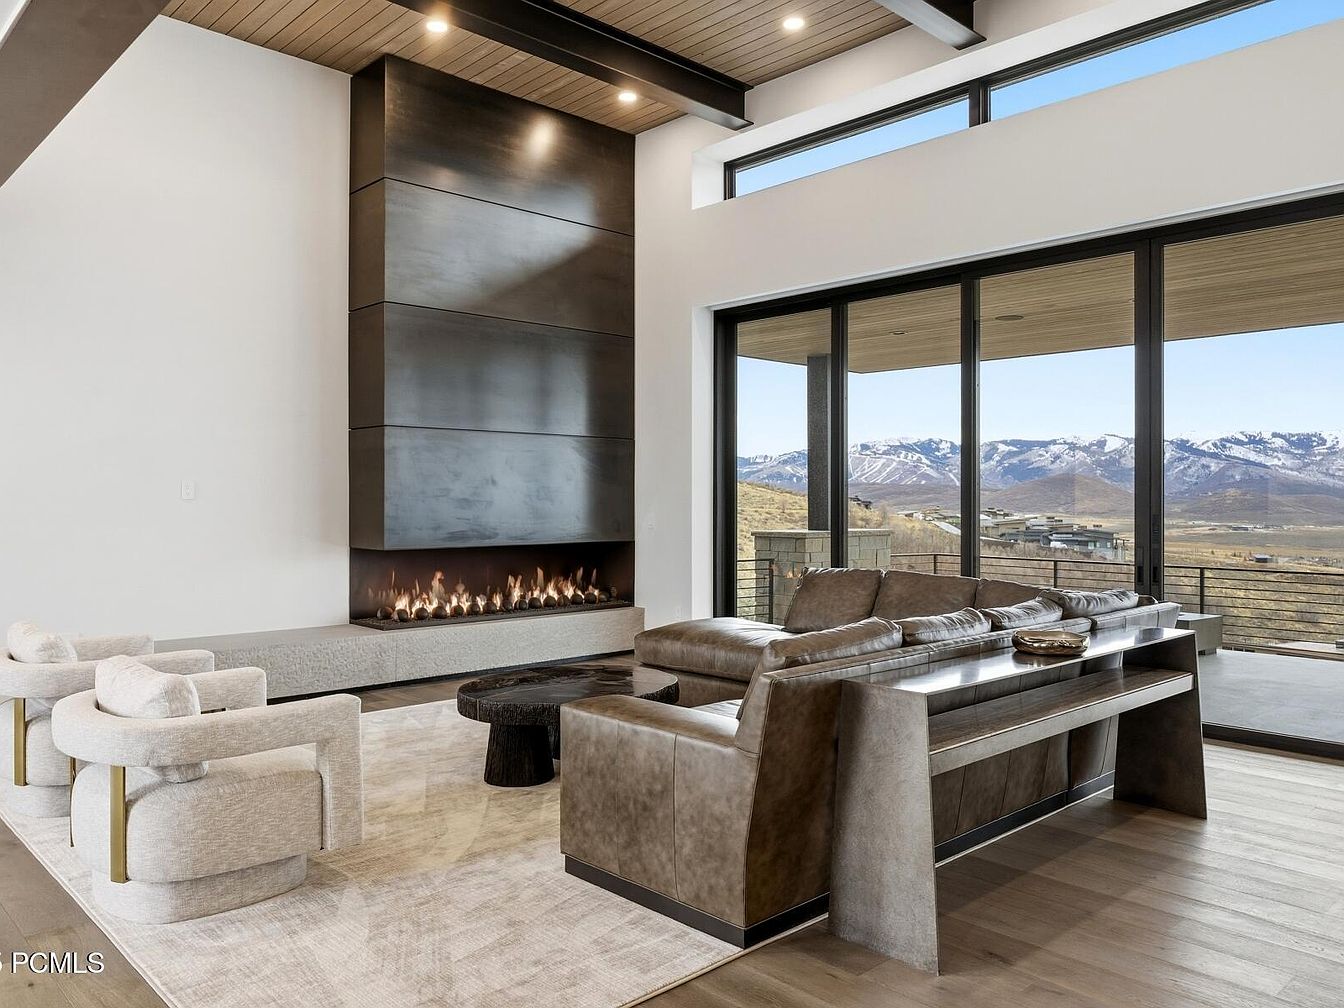
This spacious living room features a sleek modern design, characterized by large floor-to-ceiling windows that frame stunning mountain views. A striking, minimalist fireplace sits against a textured wall, providing warmth and elegance. The color scheme blends soft neutrals with dark accents, creating a harmonious balance. Plush, light-colored armchairs with gold detailing complement a rich brown sectional couch adorned with textured throw pillows. An elegant, modern coffee table adds sophistication. The warm wooden ceiling beams contrast with the smooth, pale walls, enhancing the airy atmosphere. Comfort and style seamlessly merge in this inviting space, perfect for relaxation.
Dining Area
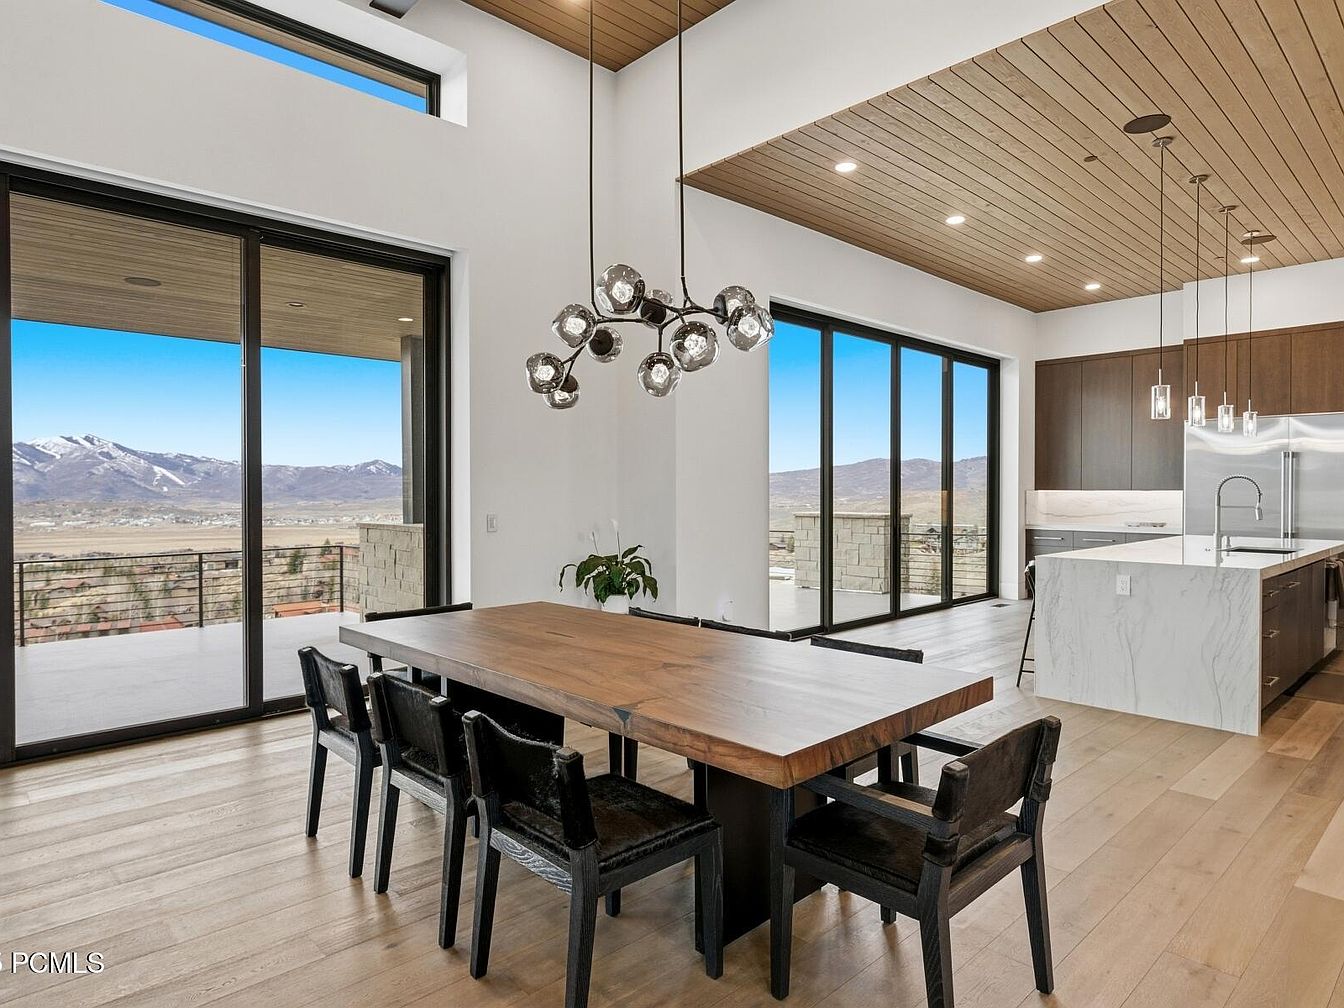
A spacious dining area features a large, rustic wood table paired with black, upholstered chairs. An eye-catching, modern chandelier hangs above the table, providing stylish illumination. The room is filled with natural light from expansive glass sliding doors that open to a balcony, revealing breathtaking mountains in the distance. The ceiling showcases wooden panels, complementing the warm tones of the wooden floor. Nearby, a contemporary kitchen is visible, defined by sleek cabinetry and a striking marble island, enhancing the upscale aesthetic. The neutral color palette combines soft whites with rich browns, unifying elegance and comfort.
Kitchen
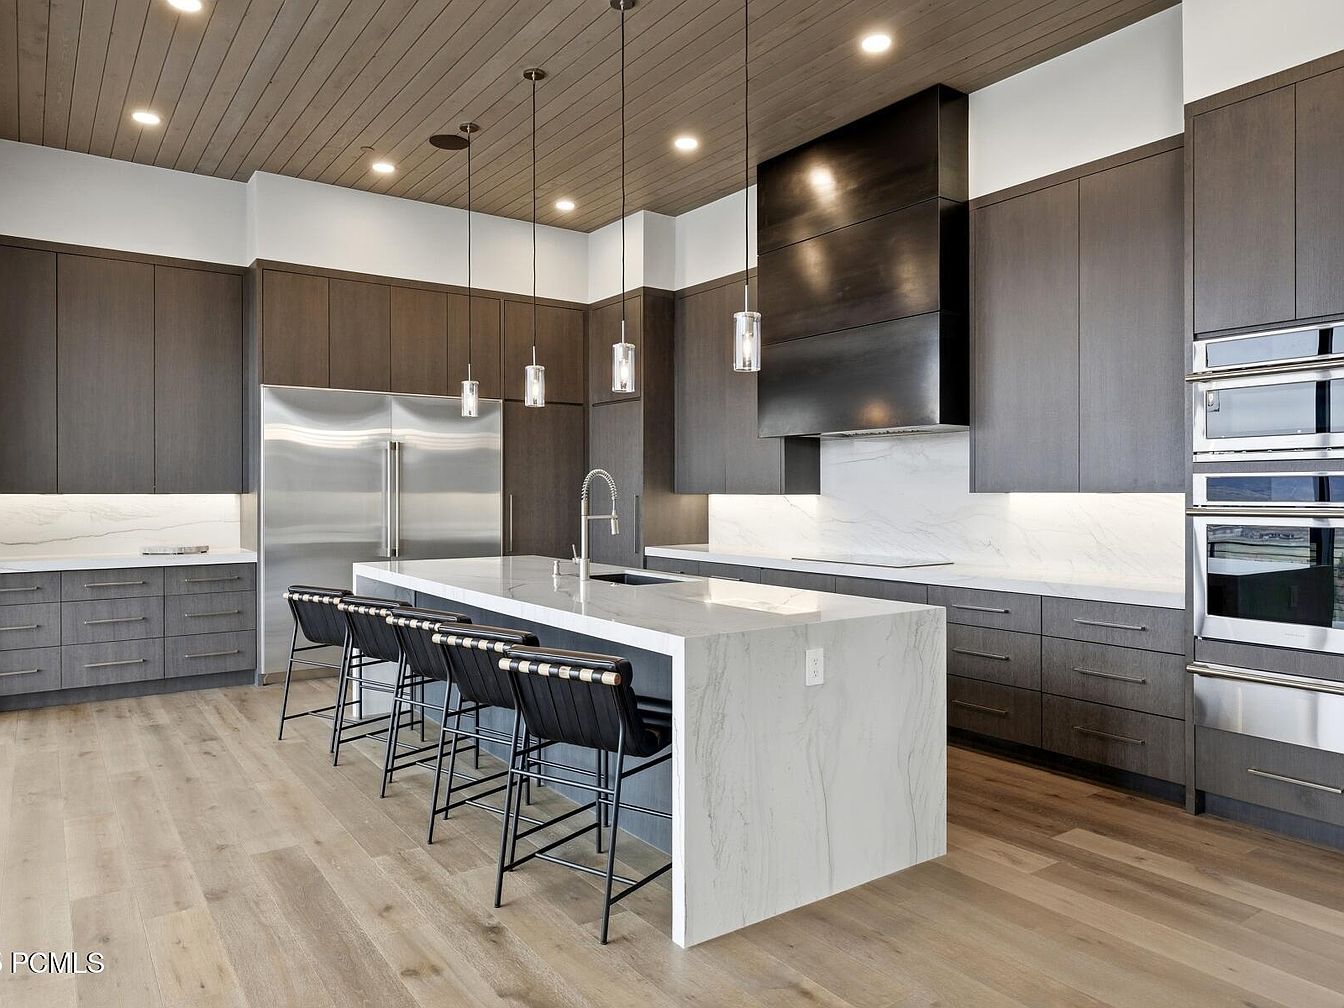
The kitchen features a sleek modern design with a minimalist aesthetic. Dark wood cabinetry contrasts beautifully with a light marble countertop, creating an appealing visual balance. An island with a thick marble top provides ample workspace and seating, complemented by four elegant black bar stools with gold accents. Above, pendant lights add a touch of sophistication while illuminating the space. The stainless steel appliances, including a refrigerator and a built-in oven, enhance functionality and style. Natural light pours in through strategically placed windows, accentuating the warm wooden flooring and creating a welcoming atmosphere.
Modern Kitchen
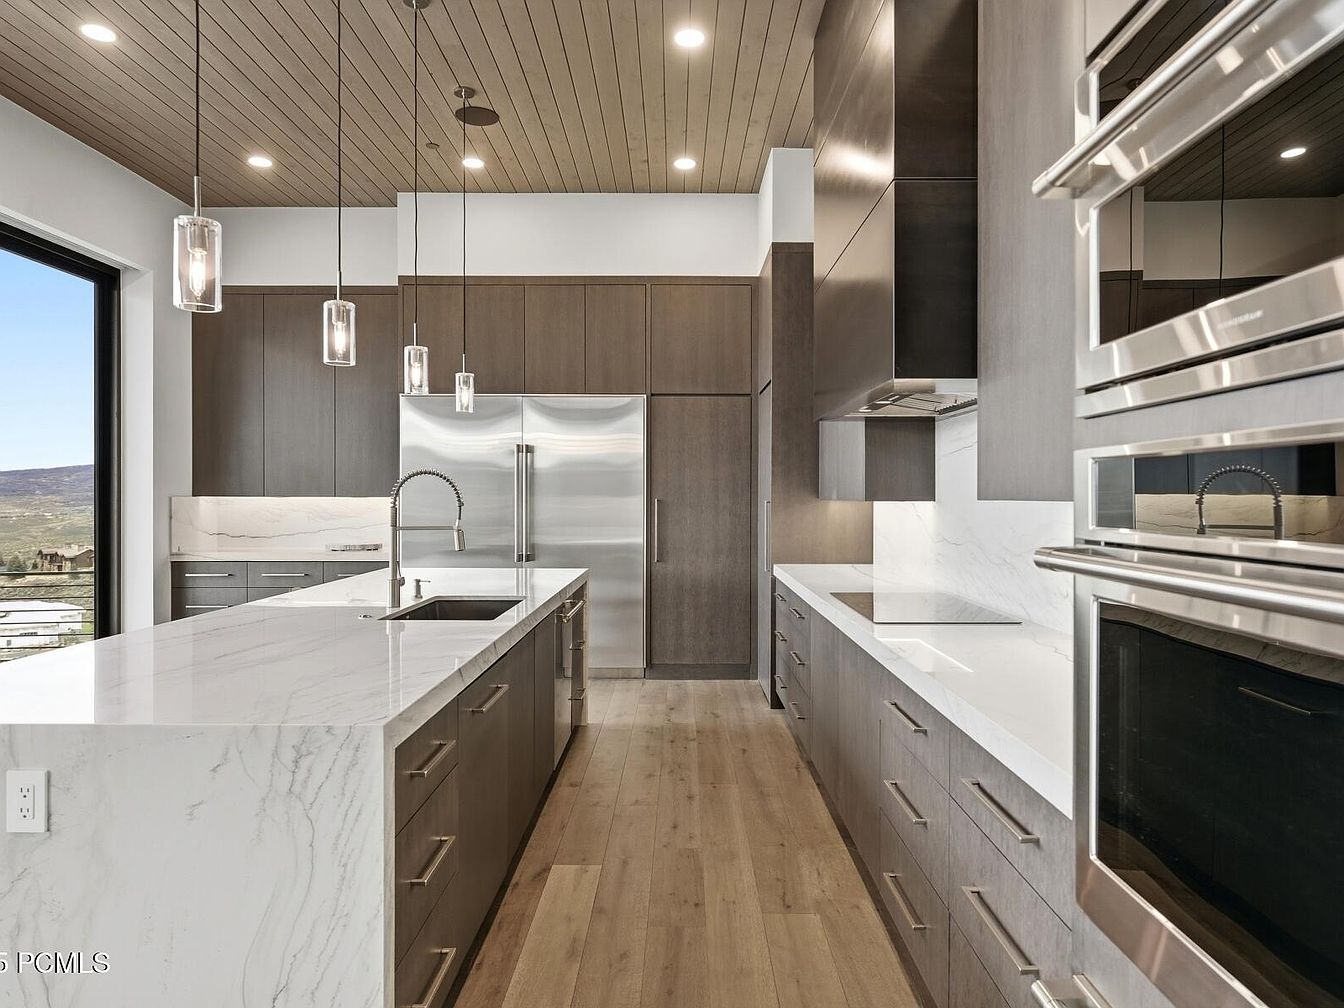
A sleek kitchen showcases a long, white marble countertop with subtle gray veining, providing a stunning contrast against dark wood cabinetry. The linear design includes minimalist handles, enhancing the contemporary aesthetic. Large windows allow natural light to flood the space, reflecting against polished surfaces. Pendant lights hang gracefully above the island, illuminating the area while maintaining a clean lines motif. The stainless steel appliances add a touch of modern sophistication, seamlessly integrated into the cabinetry. Warm wood paneling on the ceiling offers a cozy texture, harmonizing with the overall clean and functional layout.
Bedroom
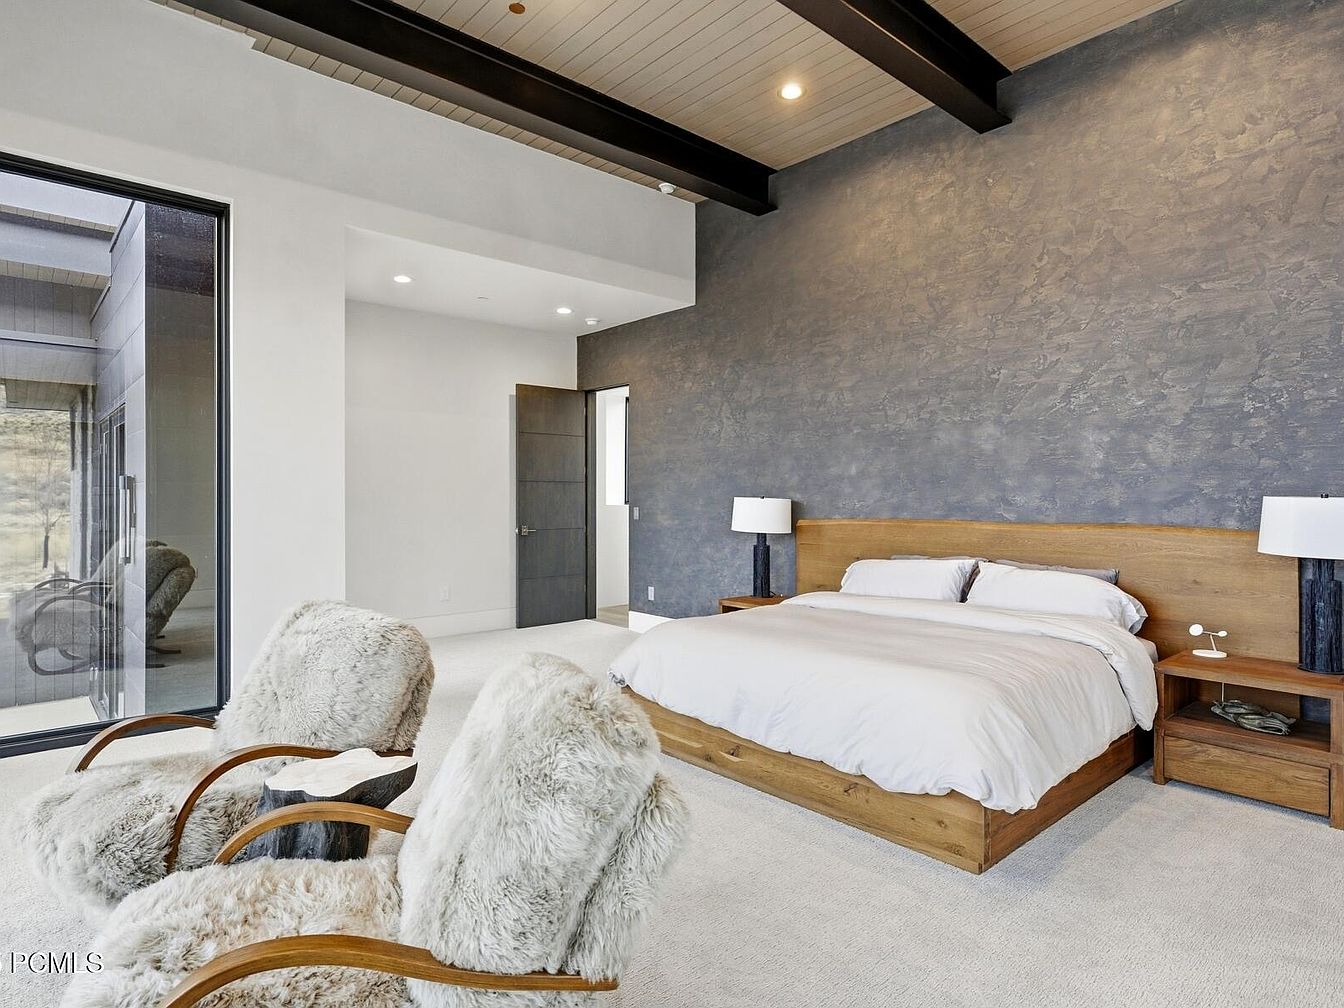
This bedroom features a serene and modern aesthetic. The expansive room showcases a textured grey wall that adds depth, complemented by a high ceiling with dark wooden beams, creating a striking contrast. The flooring is soft, covered in a plush, light-colored carpet. A low-profile wooden bed with a simple headboard anchors the space, adorned with crisp white bedding for a fresh feel. Flanking the bed are two minimalist nightstands with unique, textured lamps. In one corner, two plush, cream-colored chairs with wooden frames invite relaxation, strategically positioned near large windows that let in natural light and offer outdoor views.
Outdoor Patio
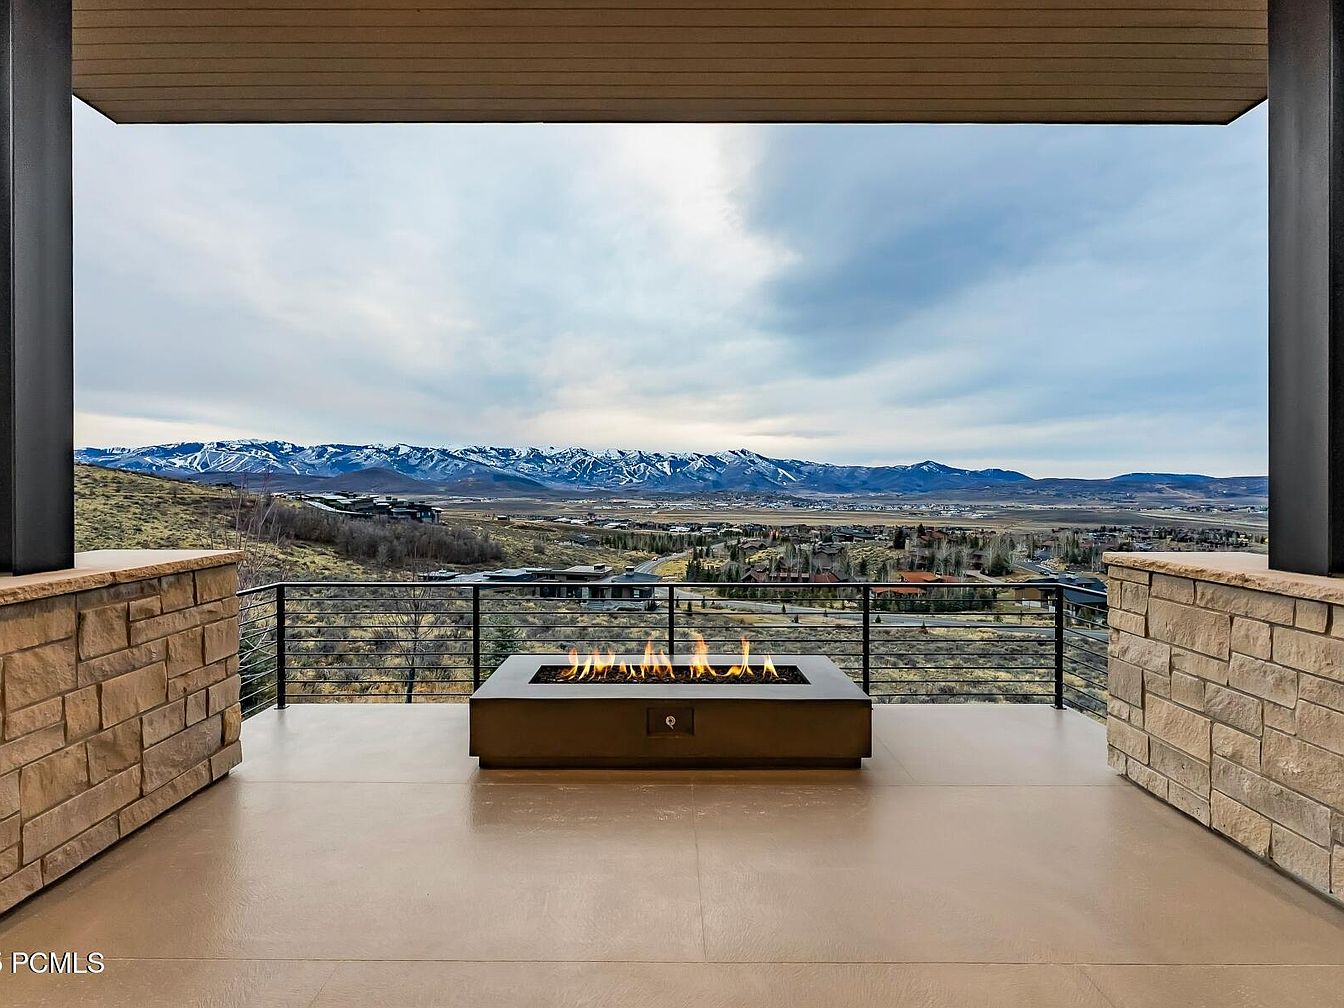
This outdoor patio showcases a modern and inviting space with a breathtaking mountain view. A sleek, rectangular fire pit sits centrally, surrounded by smooth concrete flooring. The walls feature a textured stone finish, blending seamlessly with the surroundings. The railing is minimalist, offering unobstructed views of the expansive landscape. The color palette consists of earthy tones, complementing the natural scenery. Expansive views of rolling hills and snow-capped mountains stretch into the distance, enhancing the serene ambiance. The overall design prioritizes comfort and aesthetics, making it an ideal setting for relaxation and gatherings.
Bathroom Design
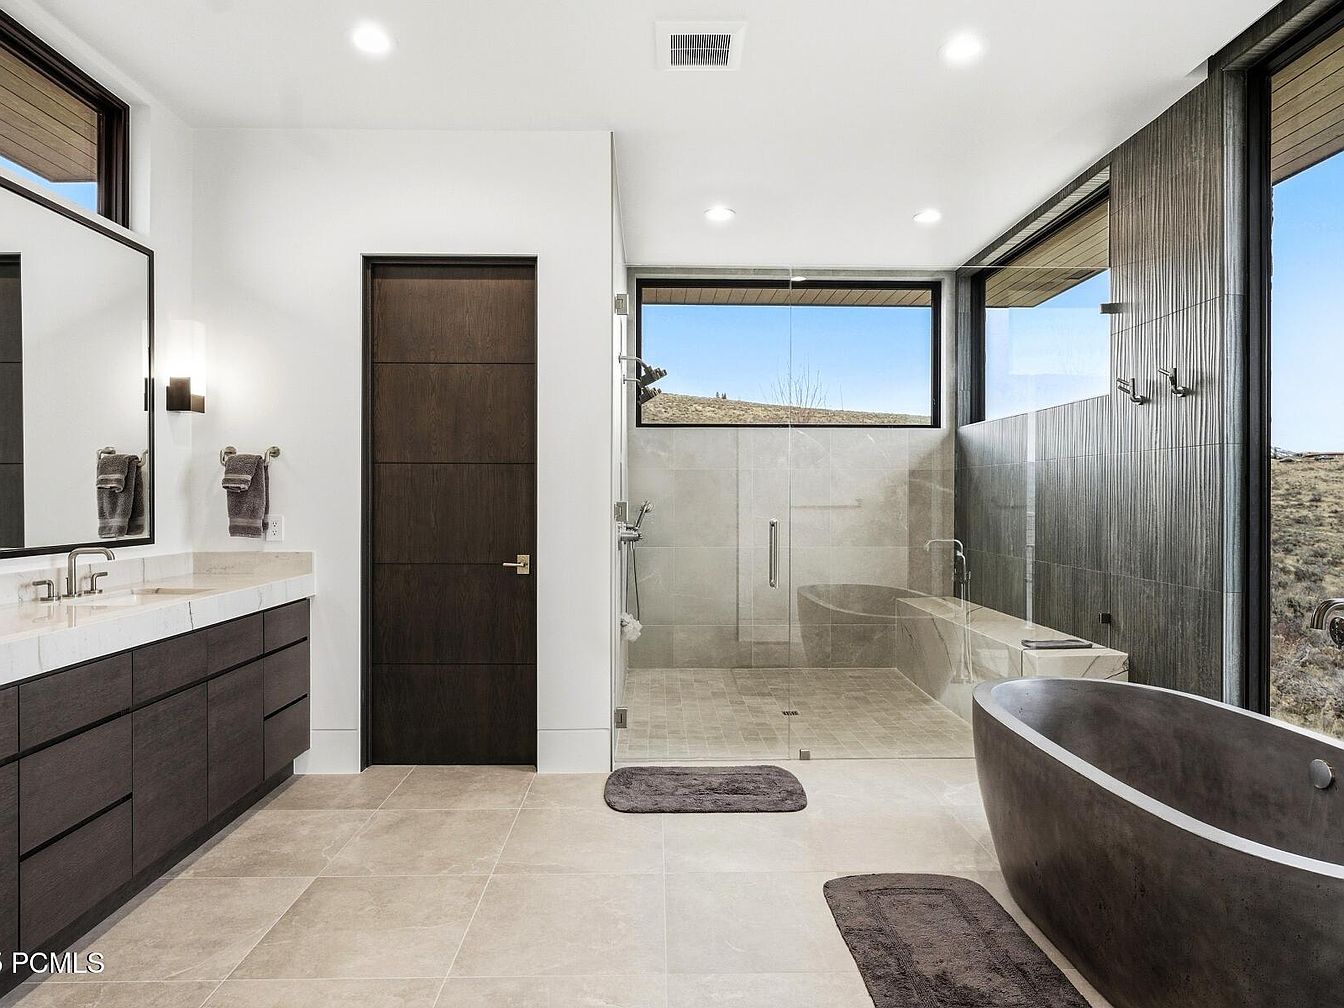
This modern bathroom features a spacious layout with clean lines and natural light filtering through large windows. The color scheme is neutral, dominated by soft beige tiles and dark wood accents. A sleek, dark wooden vanity with an elegant white countertop is complemented by a rectangular mirror above. A freestanding concrete bathtub sits invitingly in the corner, surrounded by plush gray rugs. The glass-enclosed shower area showcases contemporary shower fixtures and textured walls, enhancing the minimalist aesthetic. Strategic lighting, including wall sconces, adds warmth to the functional yet luxurious space, integrating modern design with a sense of serenity.
Bedroom
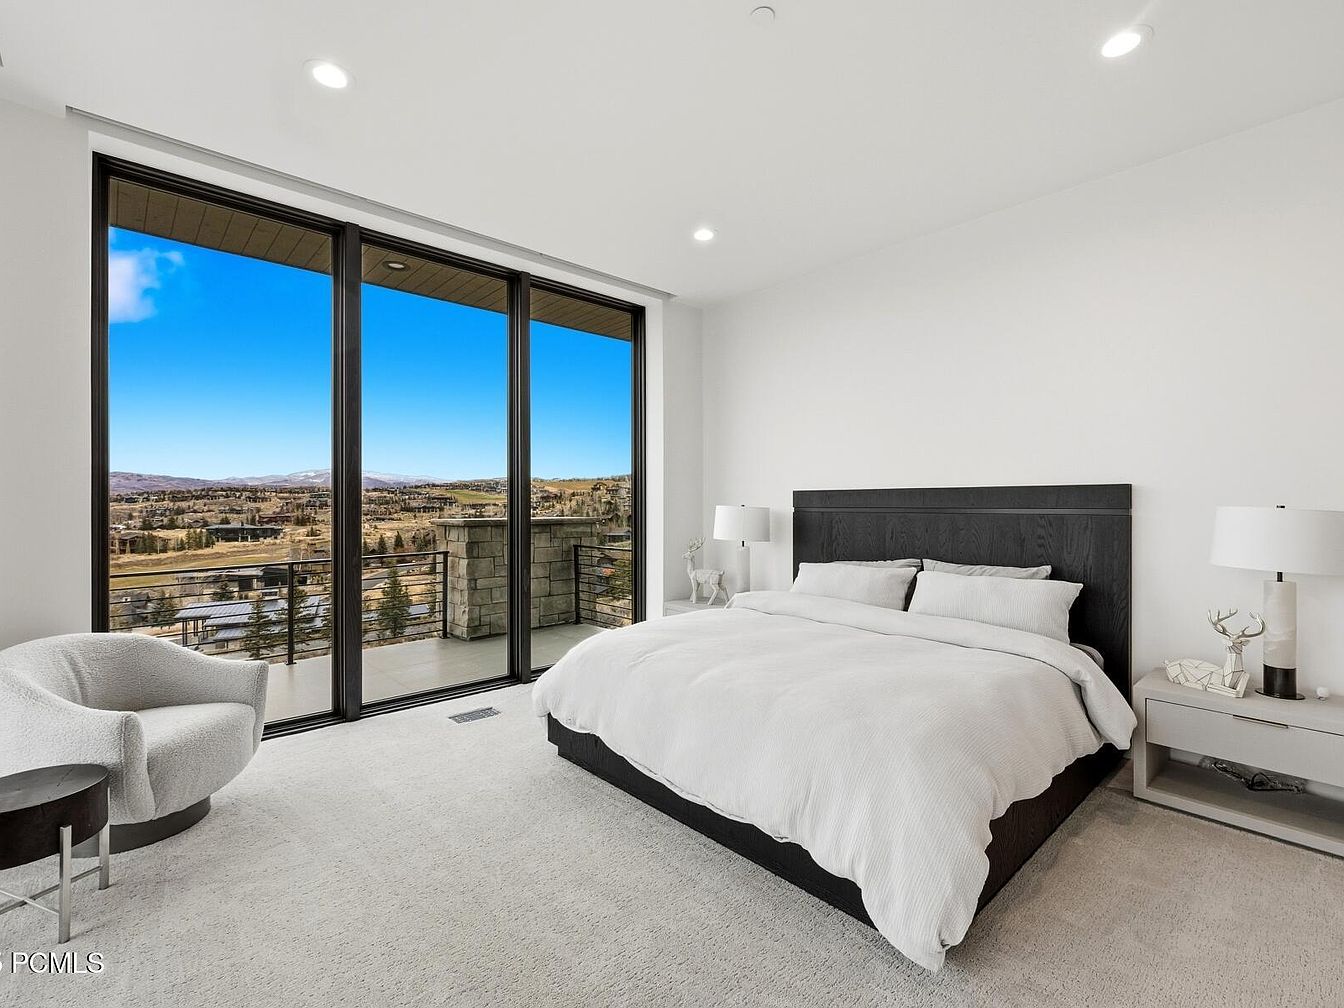
This modern bedroom features a minimalist aesthetic with soft textures and a calming palette. A large, plush bed with a dark wood frame is centered against a stark white wall, adorned with light gray bedding. Two stylish bedside tables hold contemporary lamps, echoing the room’s clean lines. Soft, beige carpeting complements the gentle color scheme, enhancing comfort. A cozy, circular armchair rests in one corner, inviting relaxation. Expansive glass doors open to a breathtaking view of a landscape, showcasing hills and blue skies, seamlessly blending the indoors with nature, while recessed lighting casts a warm glow throughout the space.
Home Office
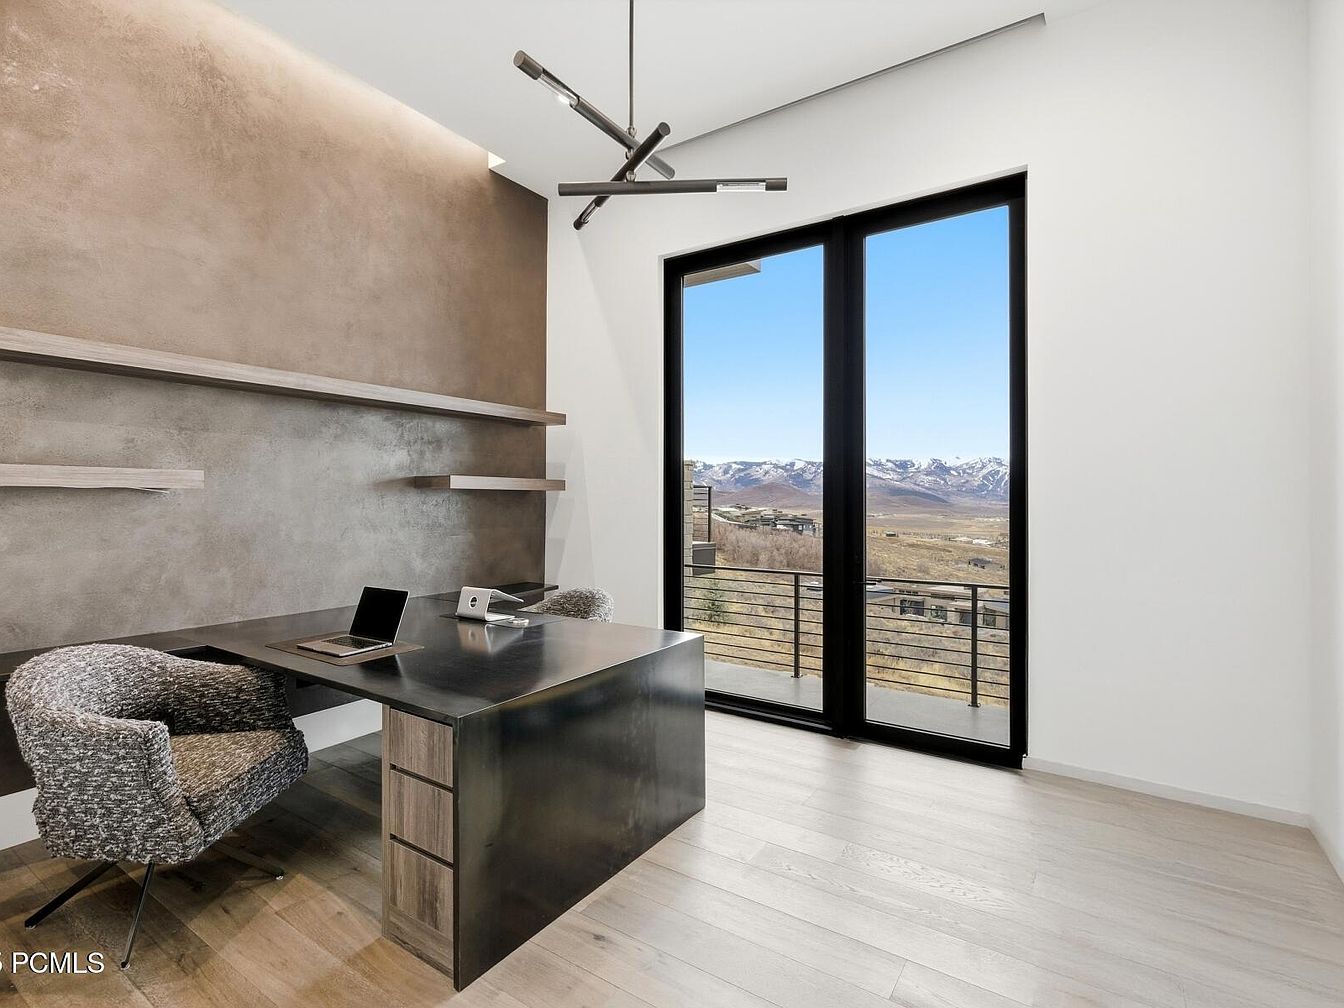
This contemporary home office features a minimalist design with a focus on functionality. The sleek, dark metal desk is paired with an inviting, textured gray chair, providing comfort and style. A warm, taupe accent wall enhances the modern aesthetic, complemented by floating wooden shelves for storage. Floor-to-ceiling glass doors flood the space with natural light, offering stunning mountain views beyond. The light wood flooring adds warmth while maintaining a clean look. A modern ceiling light fixture completes the interior, emphasizing the room’s airy, uncluttered atmosphere, creating an ideal workspace that inspires creativity and focus.
Home Gym
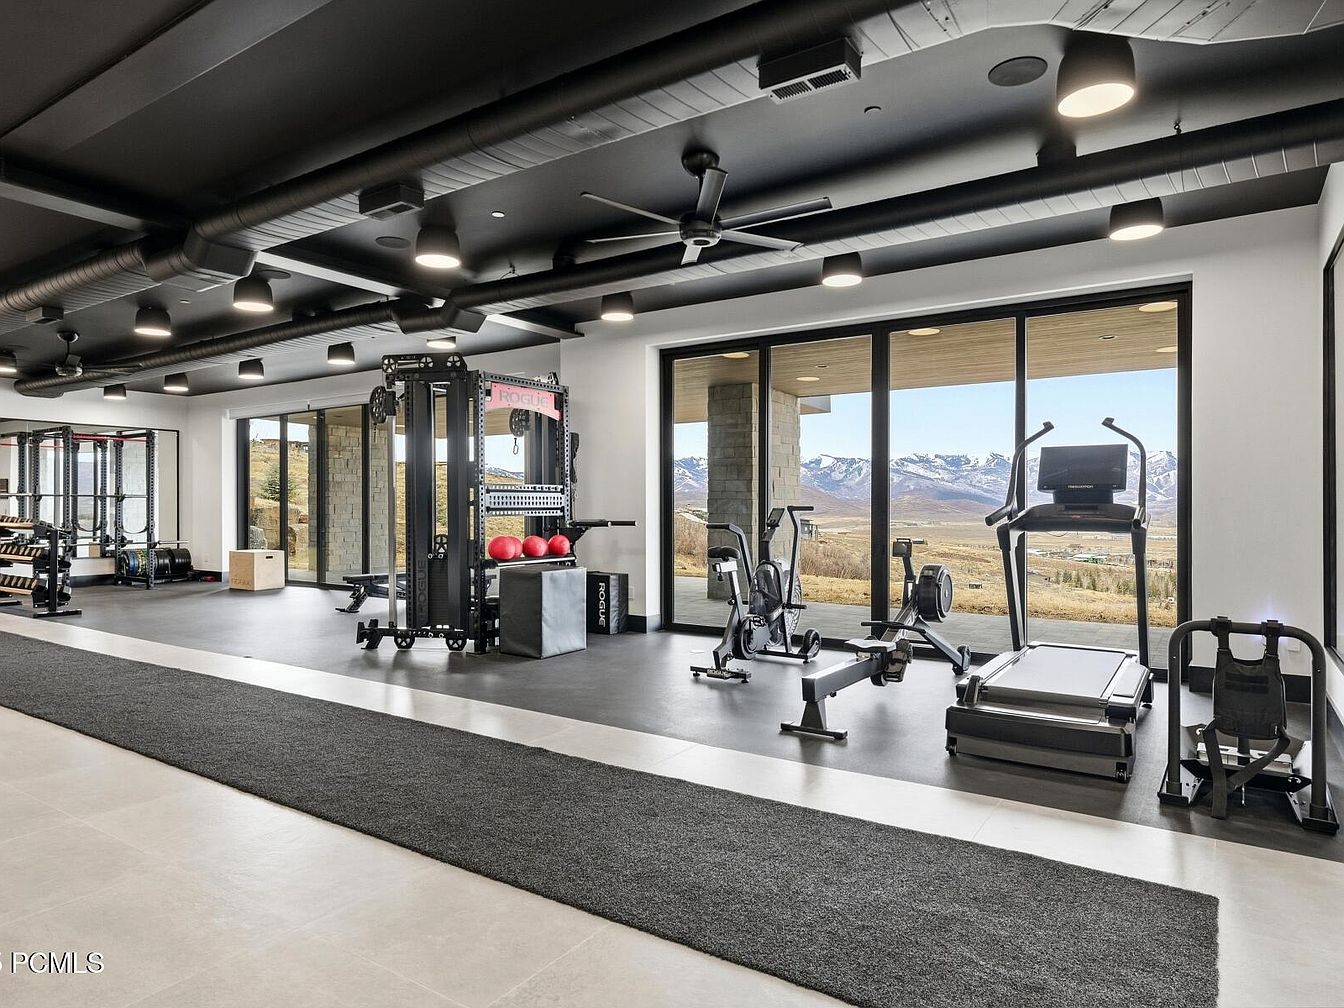
This home gym features a modern, open layout with a sleek design dominated by a dark color scheme. The ceiling showcases exposed ductwork and stylish recessed lighting, enhancing the industrial feel. Large glass windows offer breathtaking views of the mountainous landscape, allowing natural light to fill the space. Fitness equipment is arranged across the room, including a rowing machine, treadmill, and multi-use strength training stations. A plush, dark area rug runs along the floor, providing comfort while also delineating the workout area. This space combines functionality with an inviting atmosphere, perfect for exercise and wellness.
Home Gym
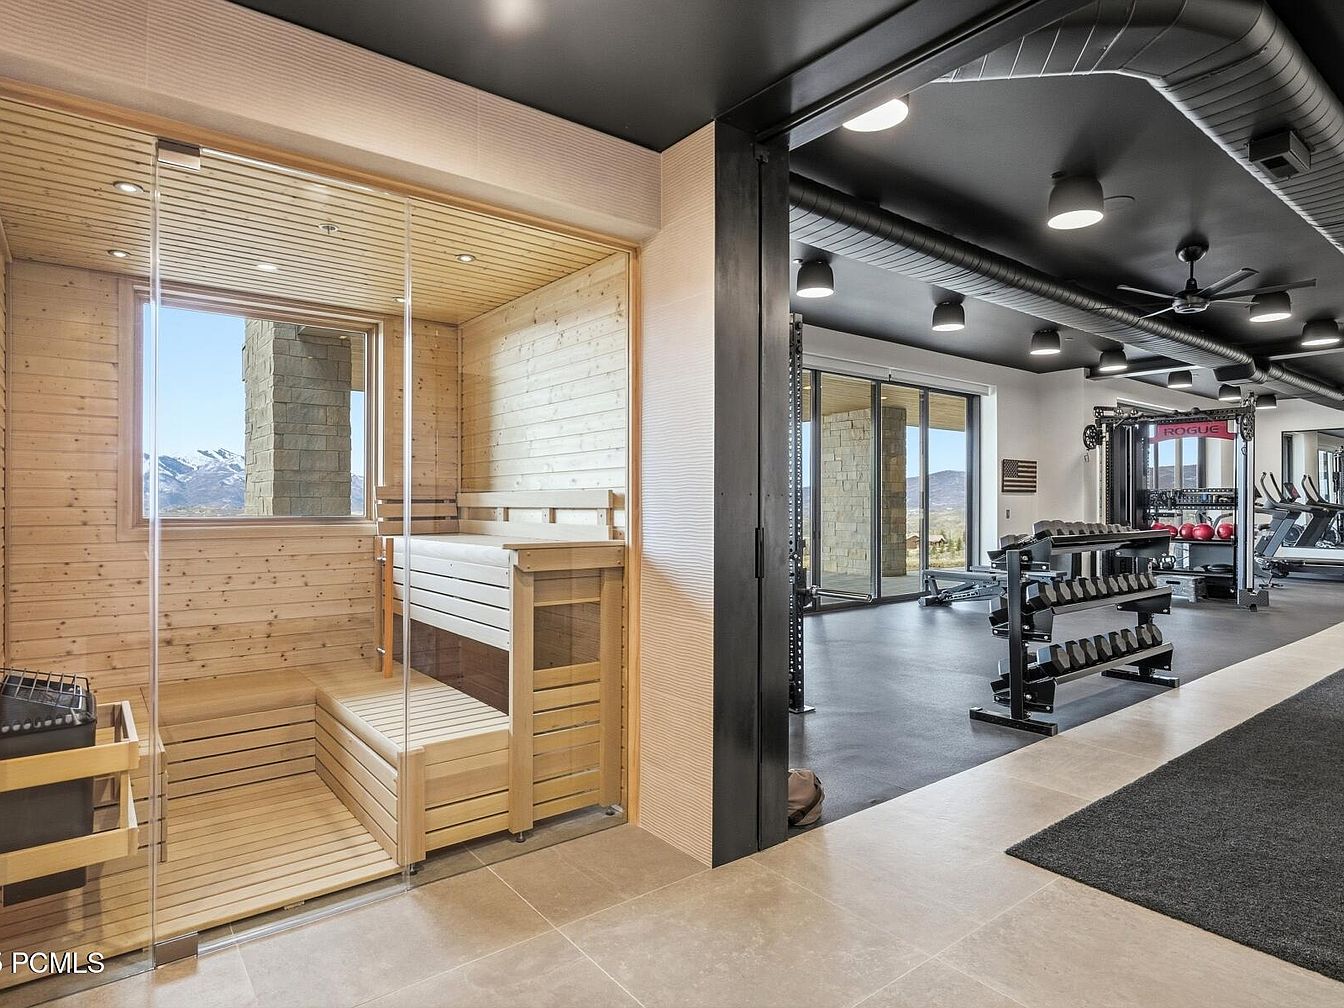
This space combines a sauna and workout area, showcasing an airy, modern layout. The sauna features natural wood paneling, with a sleek glass door that invites light and offers mountain views. The adjacent gym space is designed with a matte black ceiling, contrasting the bright walls. High-end fitness equipment, including weights and cardio machines, is organized efficiently, enhancing functionality. Large glass doors open to the outside, connecting the indoor environment with nature. A rubber flooring offers practicality and safety for workouts, while overhead lighting ensures a well-lit atmosphere, creating an inviting yet energetic setting.
Bedroom
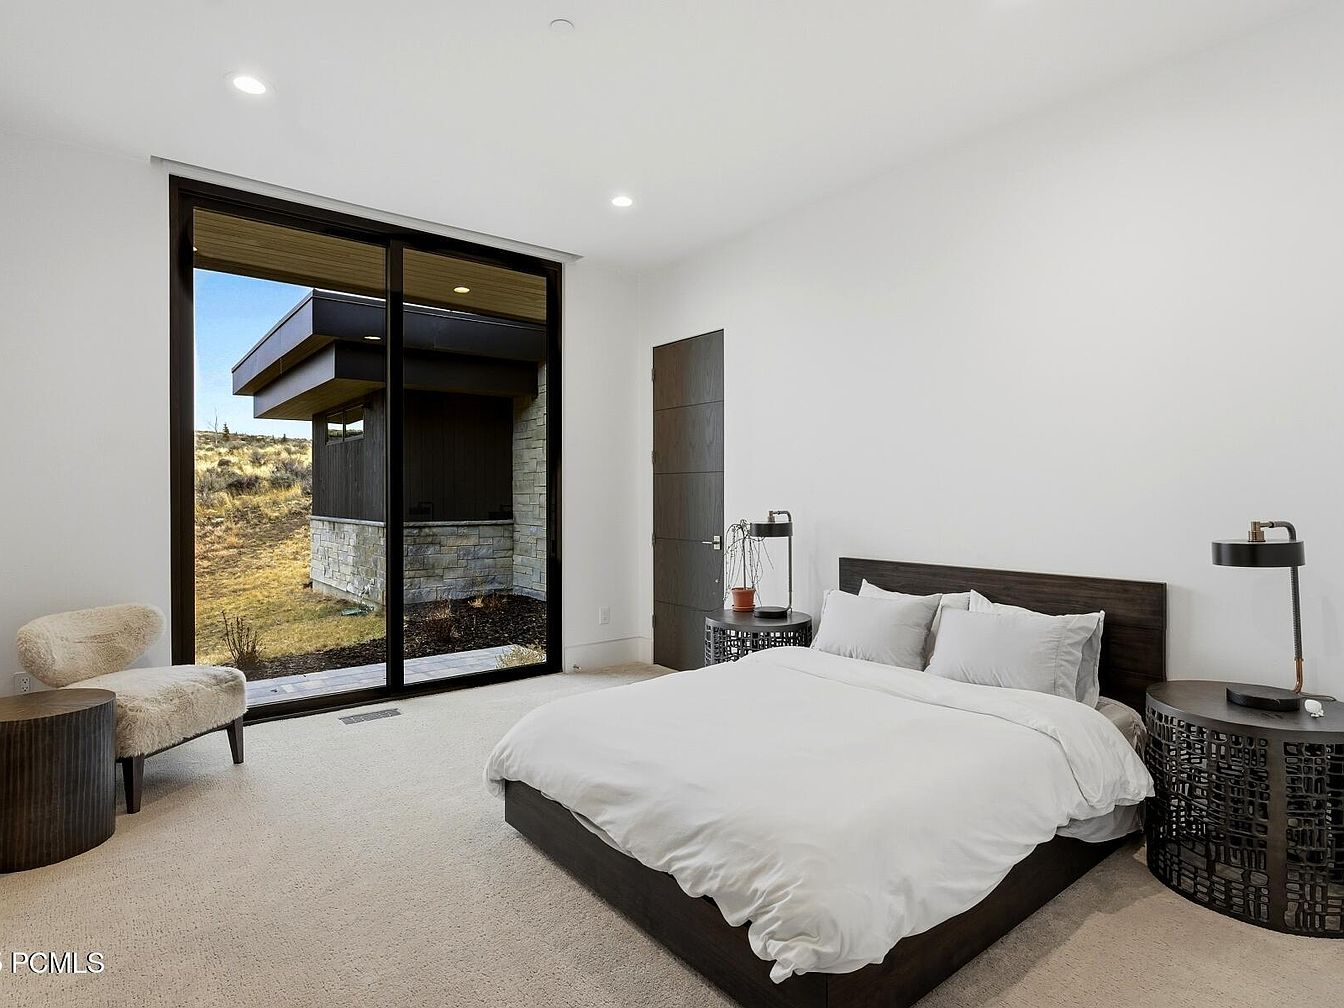
A modern bedroom featuring a clean, minimalist design. The focal point is a low-profile bed with a dark wooden frame and soft white bedding, exuding calmness. On either side, round nightstands with intricate cut-out designs hold sleek black lamps. A cozy, textured armchair sits in one corner, complementing the earthy tones. Expansive sliding glass doors fill the room with natural light and showcase a serene outdoor view of undulating terrain. The walls are painted crisp white, enhancing the airy feel, while a plush beige carpet adds warmth, creating a harmonious blend of comfort and contemporary style.
Patio View
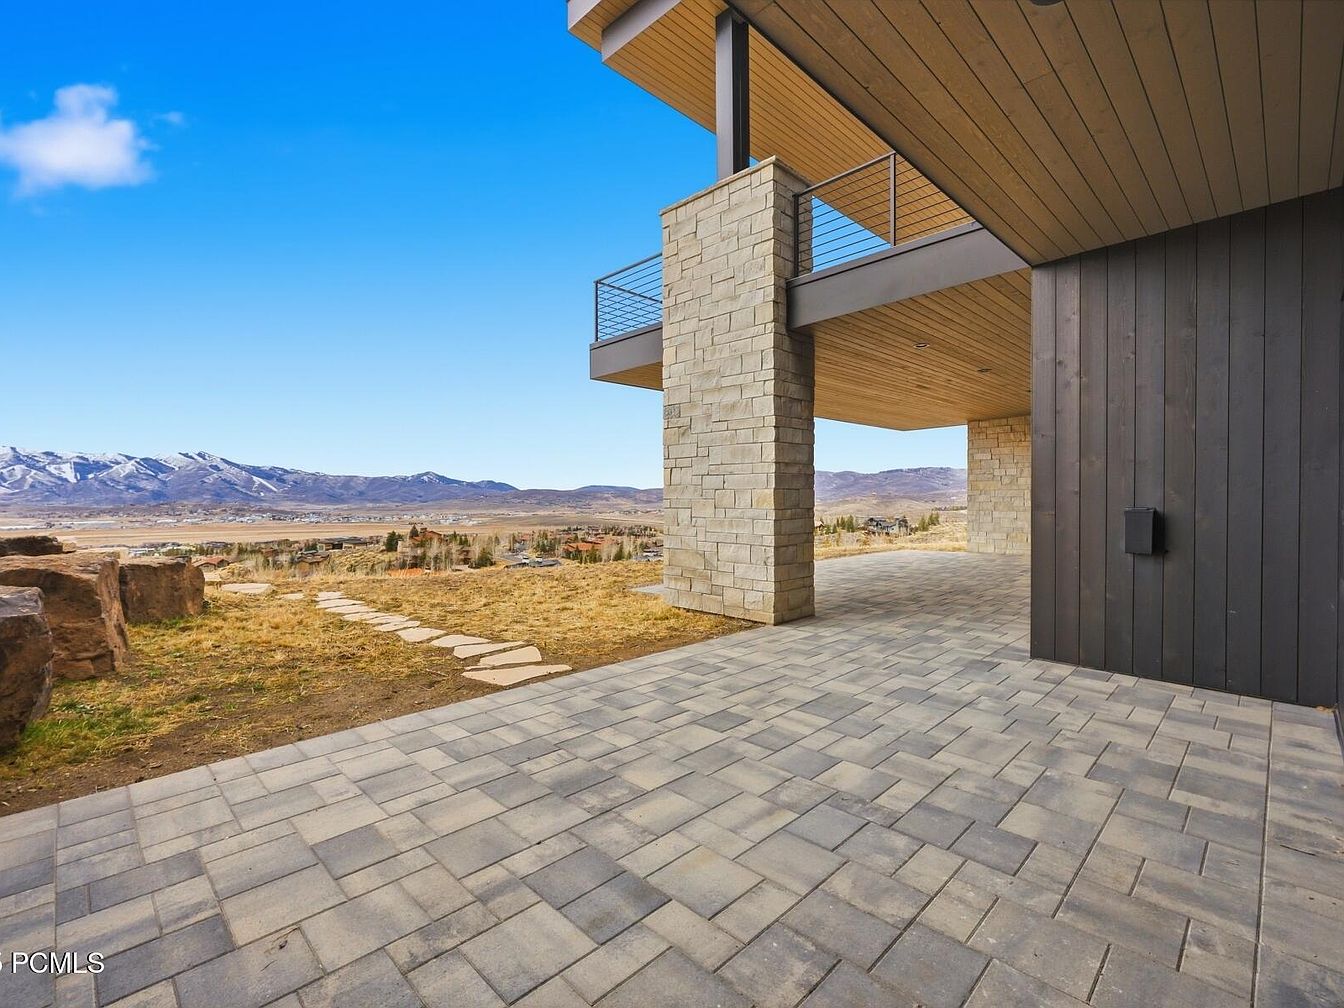
This outdoor patio space features a modern design with large stone columns and smooth wooden accents. The flooring consists of large, square pavers laid out in a tidy pattern, seamlessly connecting the indoor and outdoor spaces. A partial cover overhead allows for shade while showcasing expansive views of the picturesque mountains in the distance. The color scheme incorporates earthy tones, with light gray pavers contrasting against dark wooden surfaces. The landscape beyond is framed by natural grasses and rugged rocks, creating a tranquil, inviting atmosphere perfect for relaxation and enjoying nature.
Exterior View
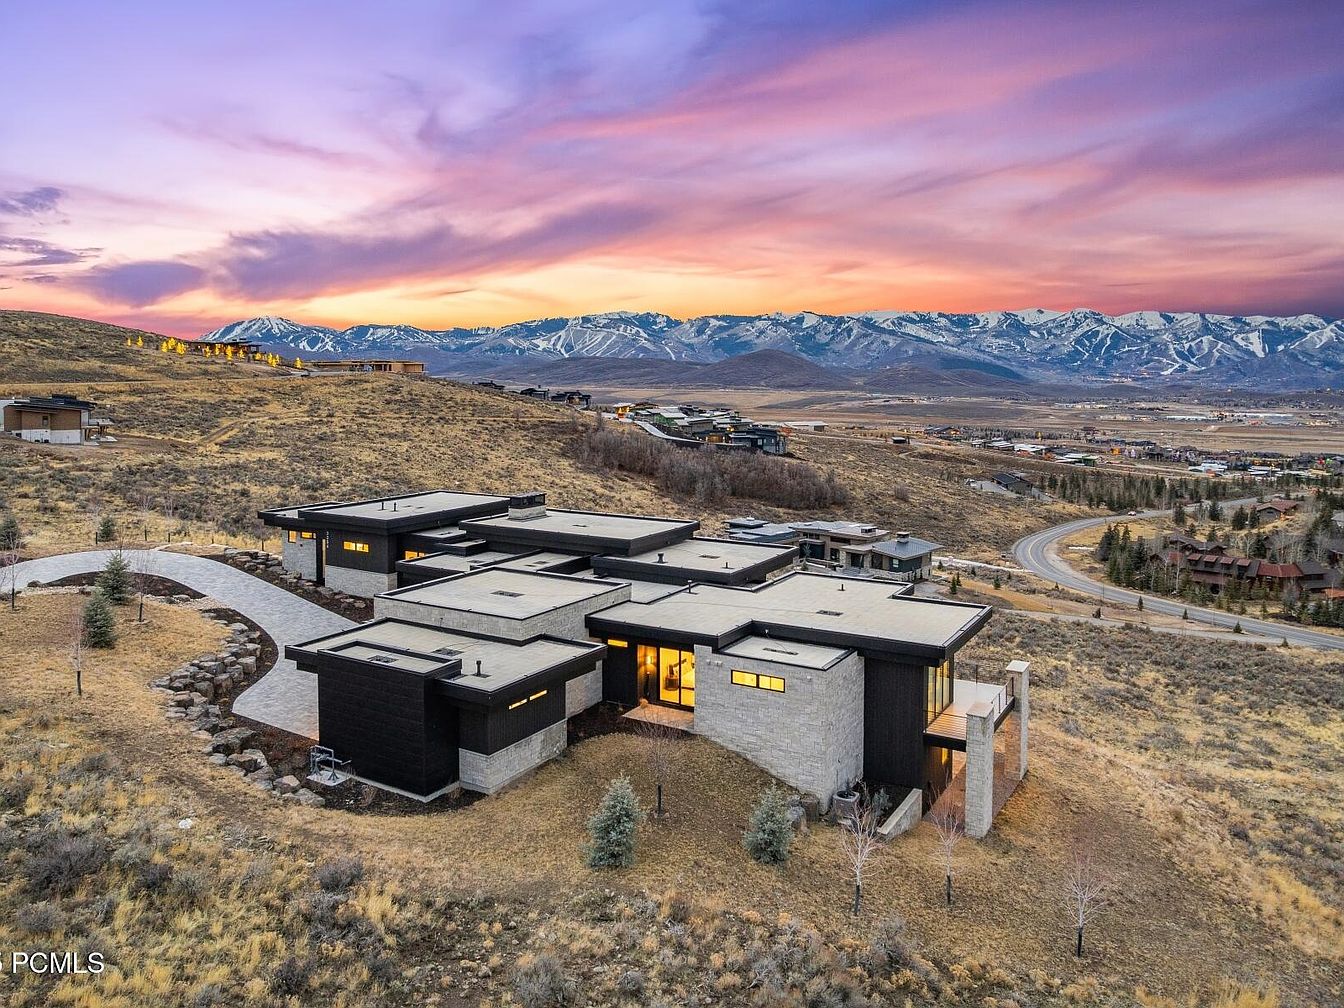
The image displays a modern home set against a stunning mountainous backdrop. The house’s design features a blend of sleek stone and wood materials, highlighted by large windows that reflect the vibrant hues of the sunset. The linear architecture is complemented by a winding driveway, flanked by boulders and low shrubs. The dark accents of the facade contrast beautifully with the lighter stone, creating a sophisticated aesthetic. In the background, majestic snow-capped mountains stretch across the horizon, while the sky showcases a gradation of pinks and purples, enhancing the serene yet dramatic ambiance of the setting.
Listing Agent: Will Ott of BHHS Utah Promontory via Zillow