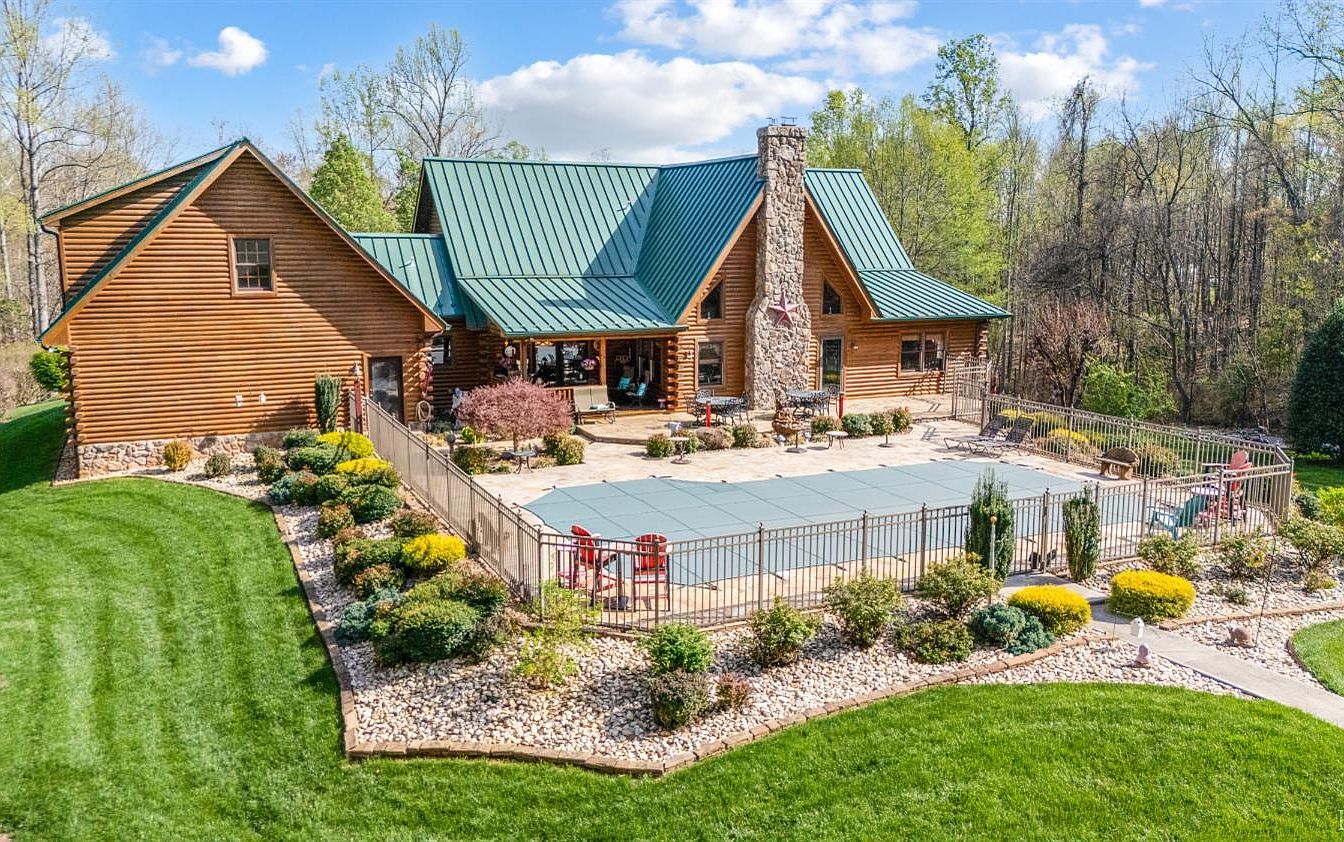
Set on over 130 acres, this impressive log home exemplifies rustic elegance with over 6,000 sq ft of living space. Built in the early 2000s, it showcases a mountain lodge architectural style, featuring a stunning river rock fireplace and a gourmet kitchen with modern amenities. Located in Bedford, VA, this property offers proximity to Lynchburg and Smith Mountain Lake, enhancing its recreational appeal. Recent renovations have added luxury, including a spa-like primary suite and a fenced gunite pool. Priced at $1,900,000, it includes a large plot and ample outdoor activities. Unique features such as a walk-out basement and expansive outdoor space make it a perfect retreat for leisure and relaxation.
Front Porch
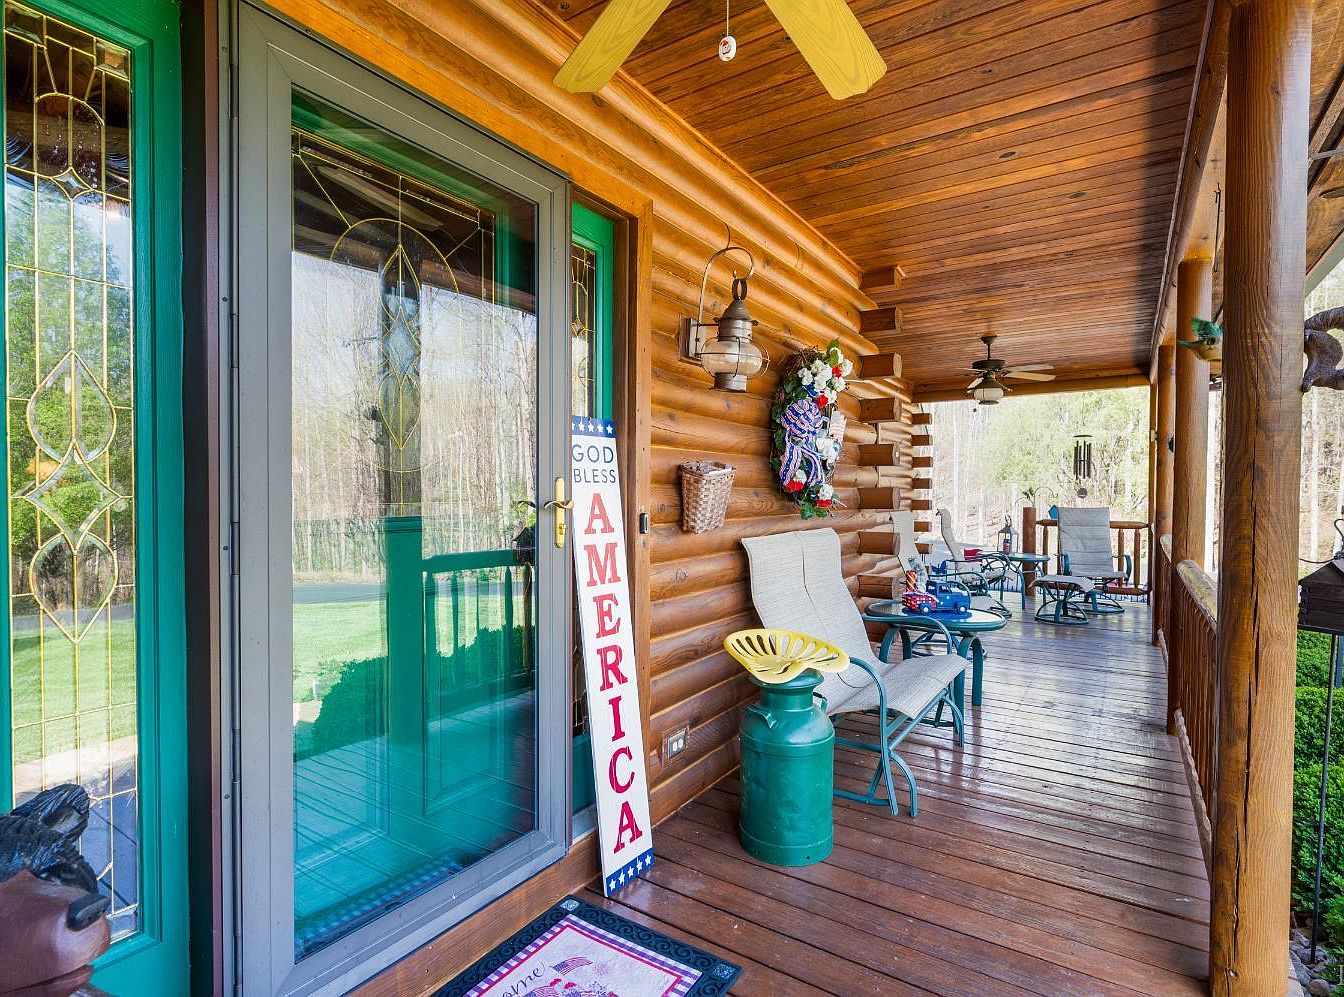
The front porch features rustic log walls with warm wood tones, conveying a cozy, inviting atmosphere. A vibrant green door with intricate glass panels serves as the entrance. Adorning the wall is a colorful wreath, adding a festive touch. A tall sign reading “GOD BLESS AMERICA” in red, white, and blue stands prominently. Two light fixtures hang from the ceiling, providing soft illumination. The flooring is richly stained wood, complemented by a welcome mat. Comfortable seating includes a light chair and a yellow stool, while a few decorative items and plants enhance the porch’s charm and liveliness.
Entryway
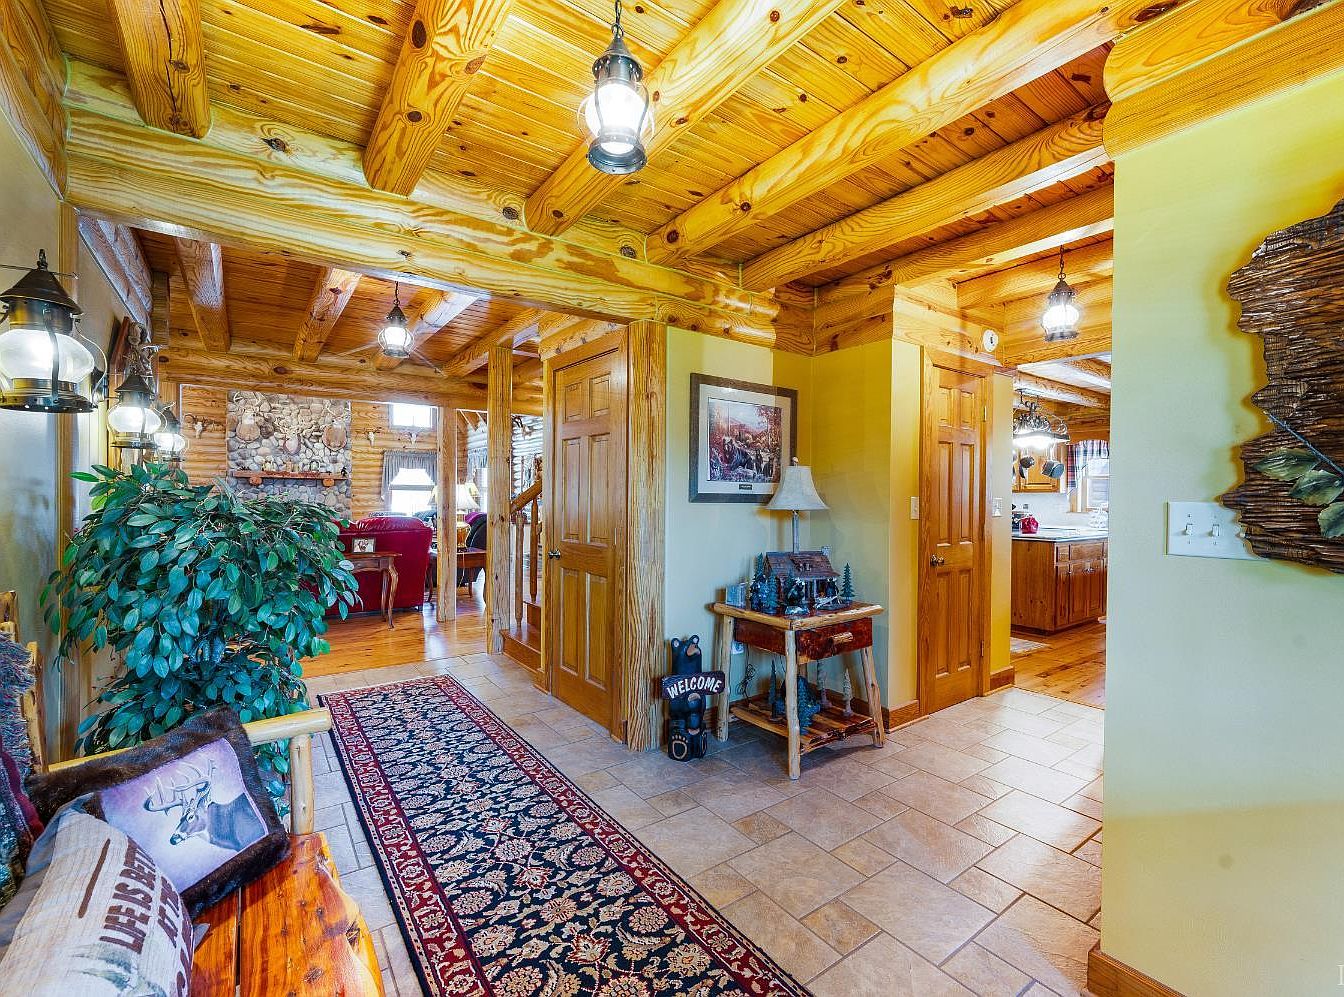
The entryway features rustic charm with natural wooden beams and yellow walls that create a warm atmosphere. A patterned rug stretches down the tiled floor, providing a pop of color and texture. On the left, a comfortable wooden bench is adorned with cushions, inviting relaxation. Light fixtures complement the wooden elements, casting a soft glow. A potted plant adds a touch of greenery, enhancing the welcoming ambiance. To the right, wooden doors lead to various rooms, while a small table displays decorative items and a framed picture, enriching the space with character and personal touch.
Kitchen Space
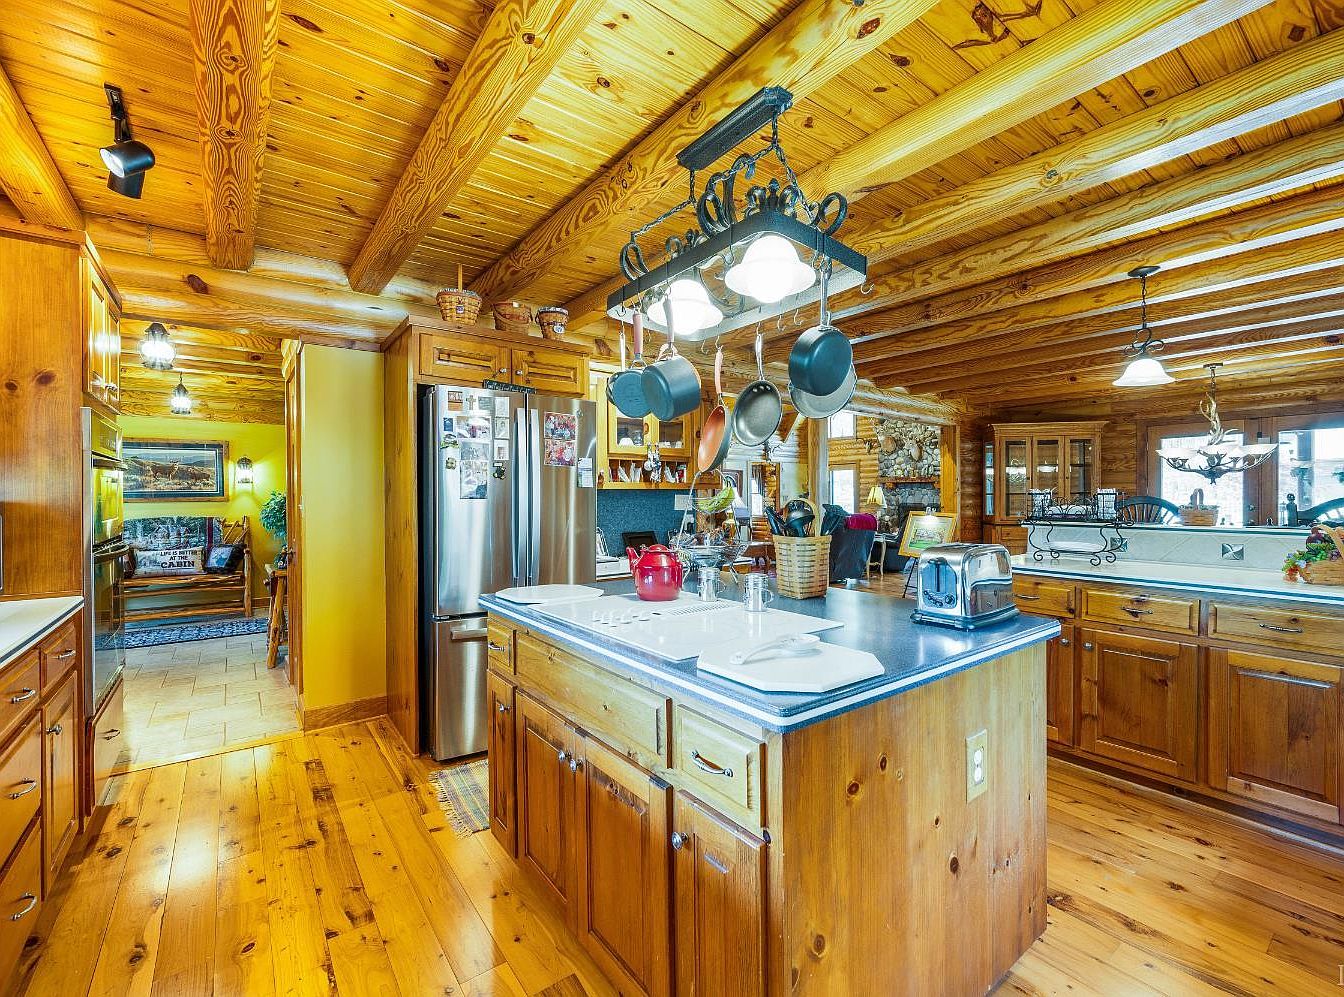
This kitchen features rustic charm with its exposed wooden beams and paneled wooden ceiling, creating a warm ambiance. Light reflects off the polished wooden cabinetry, which showcases ample storage and natural wood tones. A spacious island with a dark countertop serves as a central feature, equipped with a stainless steel sink and subtle appliances. Pot racks hang above, adding practical elegance. The room flows into a cozy sitting area, visible through an open doorway, while a yellow wall complements the earth tones. Subtle lighting fixtures enhance the inviting atmosphere, making it an ideal gathering spot.
Kitchen
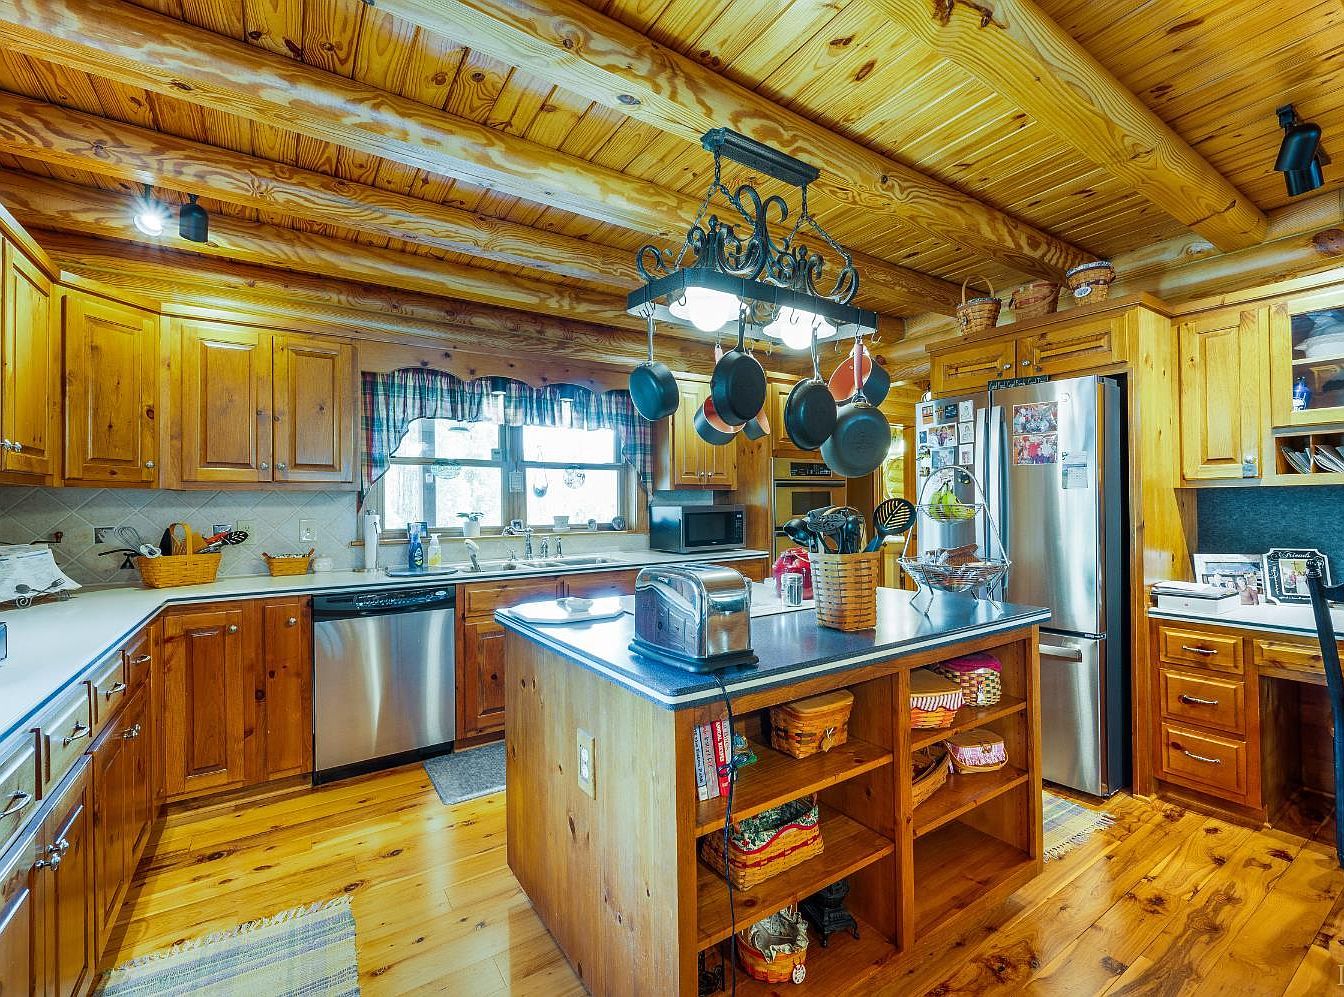
A rustic kitchen featuring warm wooden cabinetry and exposed wooden beams on the ceiling, enhancing its cozy feel. The color palette blends earthy tones with a light countertop, providing a subtle contrast. A spacious island with open shelving displays colorful kitchen textiles and utensils. Stainless steel appliances, including a refrigerator and dishwasher, are integrated seamlessly with the wooden cabinetry. Pot racks hang above the island, showcasing cast iron cookware. Natural light streams in through large windows adorned with plaid curtains, creating an inviting atmosphere that encourages cooking and gathering. Flooring consists of polished wooden planks, adding warmth.
Dining Room
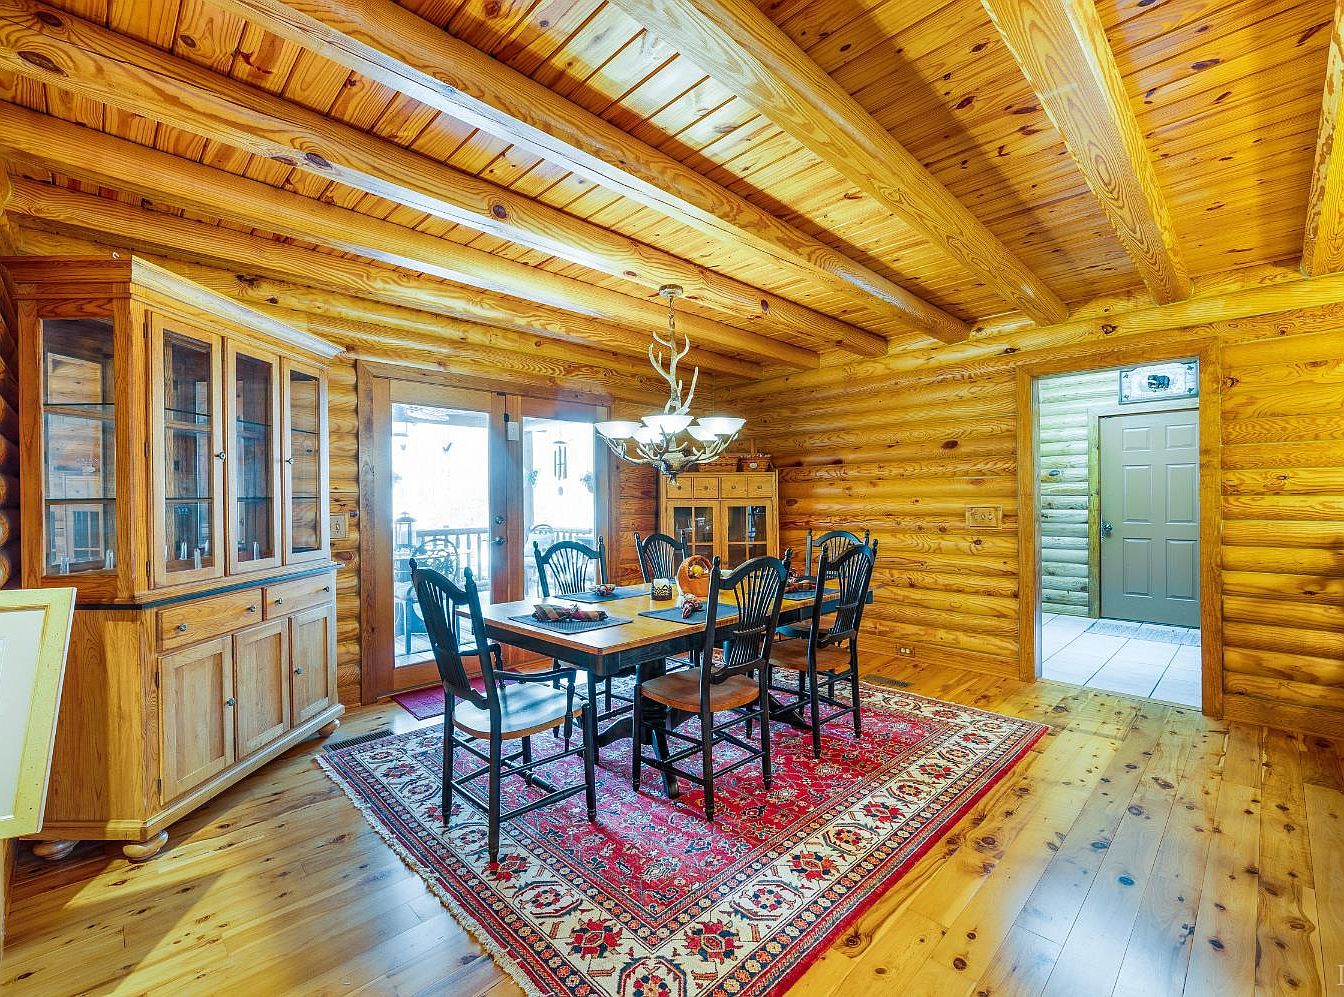
This dining room features warm wooden tones that dominate the space, with log walls and exposed beams enriching the rustic ambiance. A large rectangular table, surrounded by black wooden chairs with intricate backs, occupies the center, inviting gatherings. A red patterned area rug adds a pop of color, contrasting beautifully with the natural wood floor. A glass-fronted display cabinet rests against the wall, showcasing elegant tableware. Natural light floods through double doors leading to an outdoor area, enhancing the inviting atmosphere. A modern chandelier with antler accents provides a focal point above the table, merging tradition with contemporary design.
Laundry Room
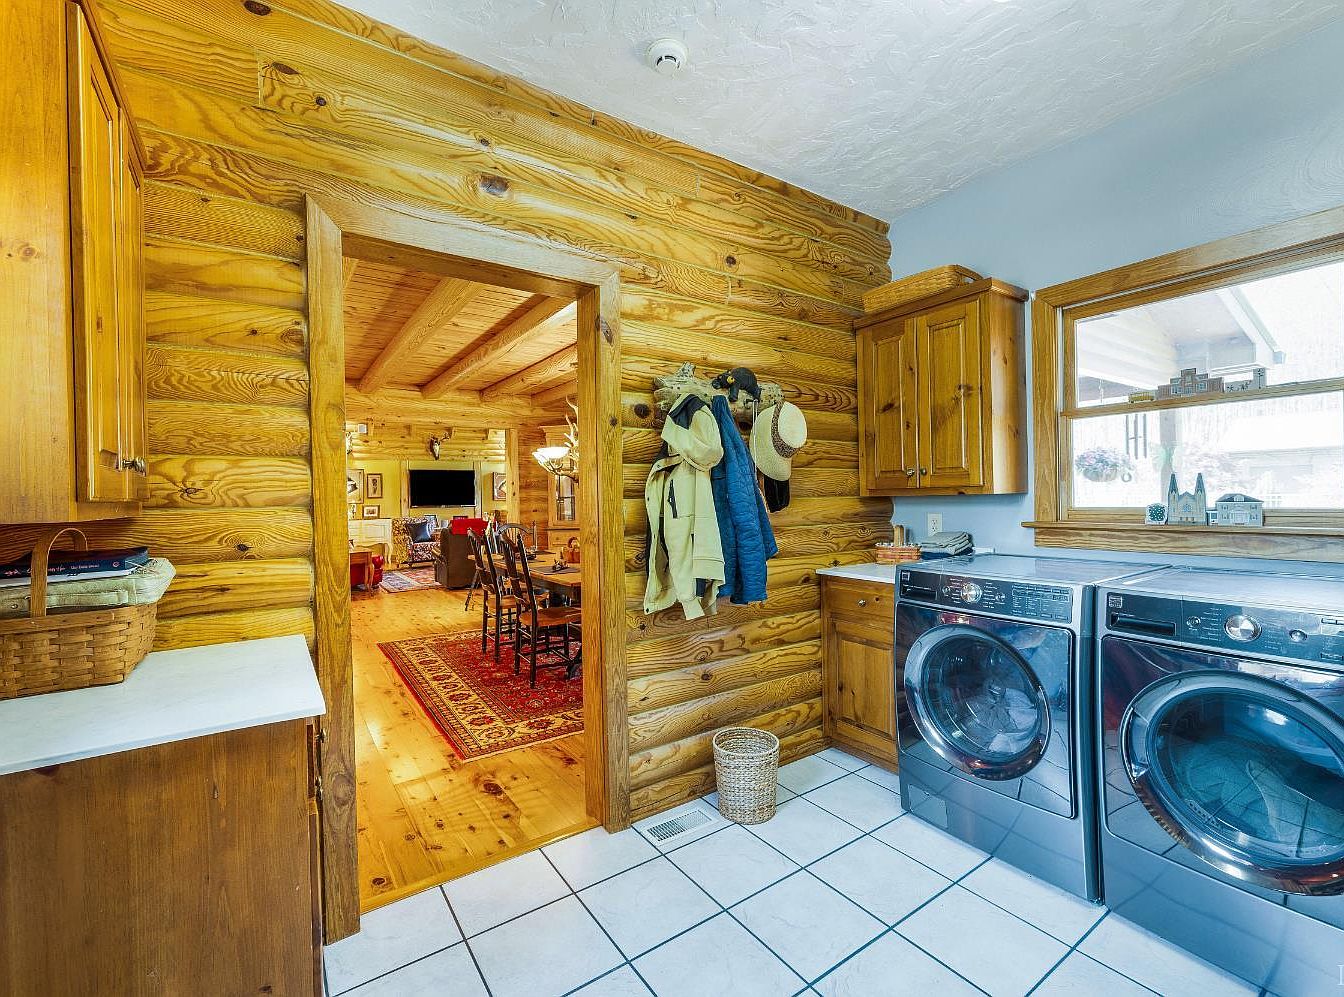
The laundry room features natural log walls and wooden cabinetry, offering a rustic charm. A set of sleek, modern front-loading washers sits against a countertop, blending contemporary functionality with the room’s earthy aesthetic. Bright white tiles create a clean, airy feel underfoot, contrasting with the warm wood tones. On one wall, hats and jackets hang from hooks, enhancing the homey atmosphere. A window allows natural light to stream in, illuminating the space and providing views of the outdoors. The room connects to the living area through an archway, integrating the spaces harmoniously.
Living Room
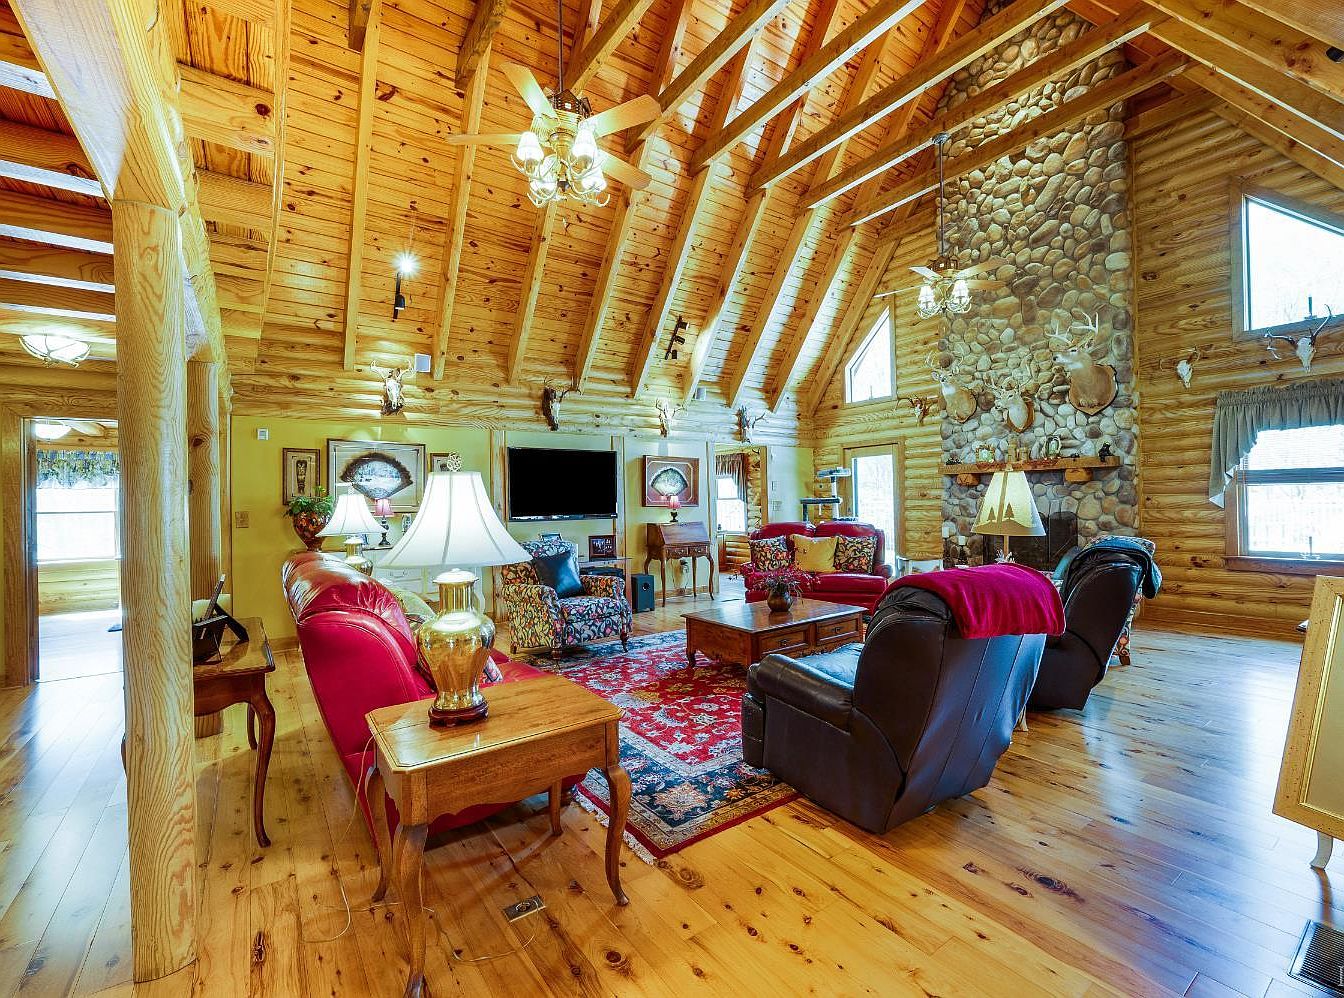
This spacious living room features high wooden ceilings with exposed beams, contributing to a cozy, rustic charm. The floor is adorned with natural wood planks, reflecting warmth. A large stone fireplace serves as a focal point, flanked by large windows that invite ample natural light. Vibrant furnishings include deep red leather couches and richly patterned armchairs, enhancing the color scheme. Decorative lamps provide soft lighting, while an intricate area rug ties the seating arrangement together. Wall-mounted trophies add a unique character, showcasing a blend of nature and tradition in the home’s design.
Great Room
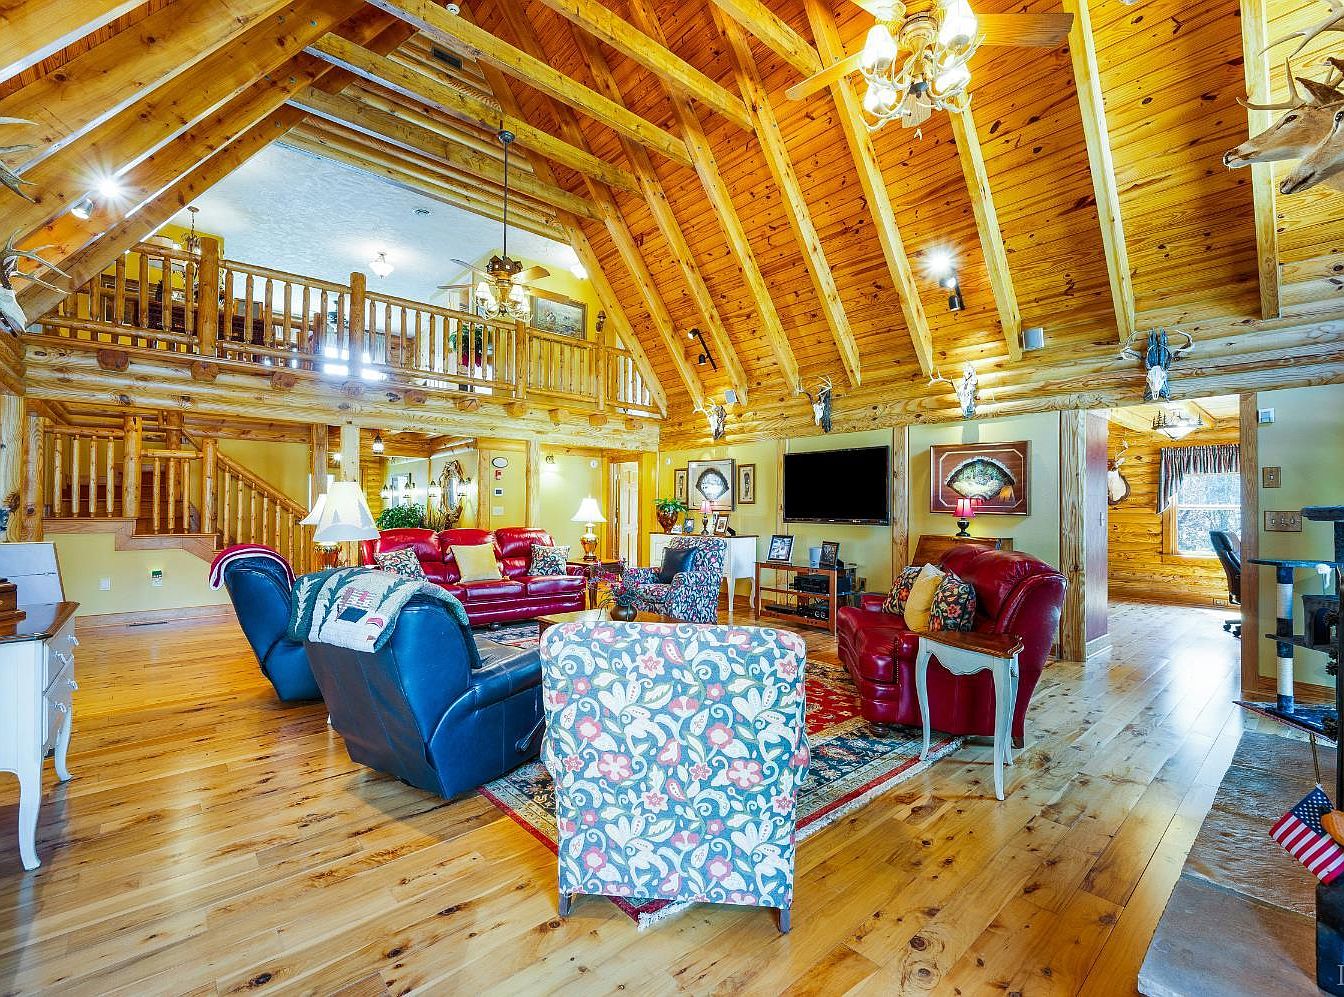
A spacious great room features vaulted wooden ceilings with exposed beams, showcasing rustic charm. The warm wood tones are complemented by rich red leather sofas, accented with patterned throw pillows. Floral-patterned chairs provide a contrast, arranged around a textured area rug that adds comfort. A low wooden table serves as a centerpiece, while a flat-screen television is mounted above a wooden console against one wall. Ambient lighting comes from a chandelier and wall sconces, enhancing the cozy atmosphere. Large windows invite natural light, offering a view into the open space, connecting this area to a charming staircase and balcony above.
Living Room
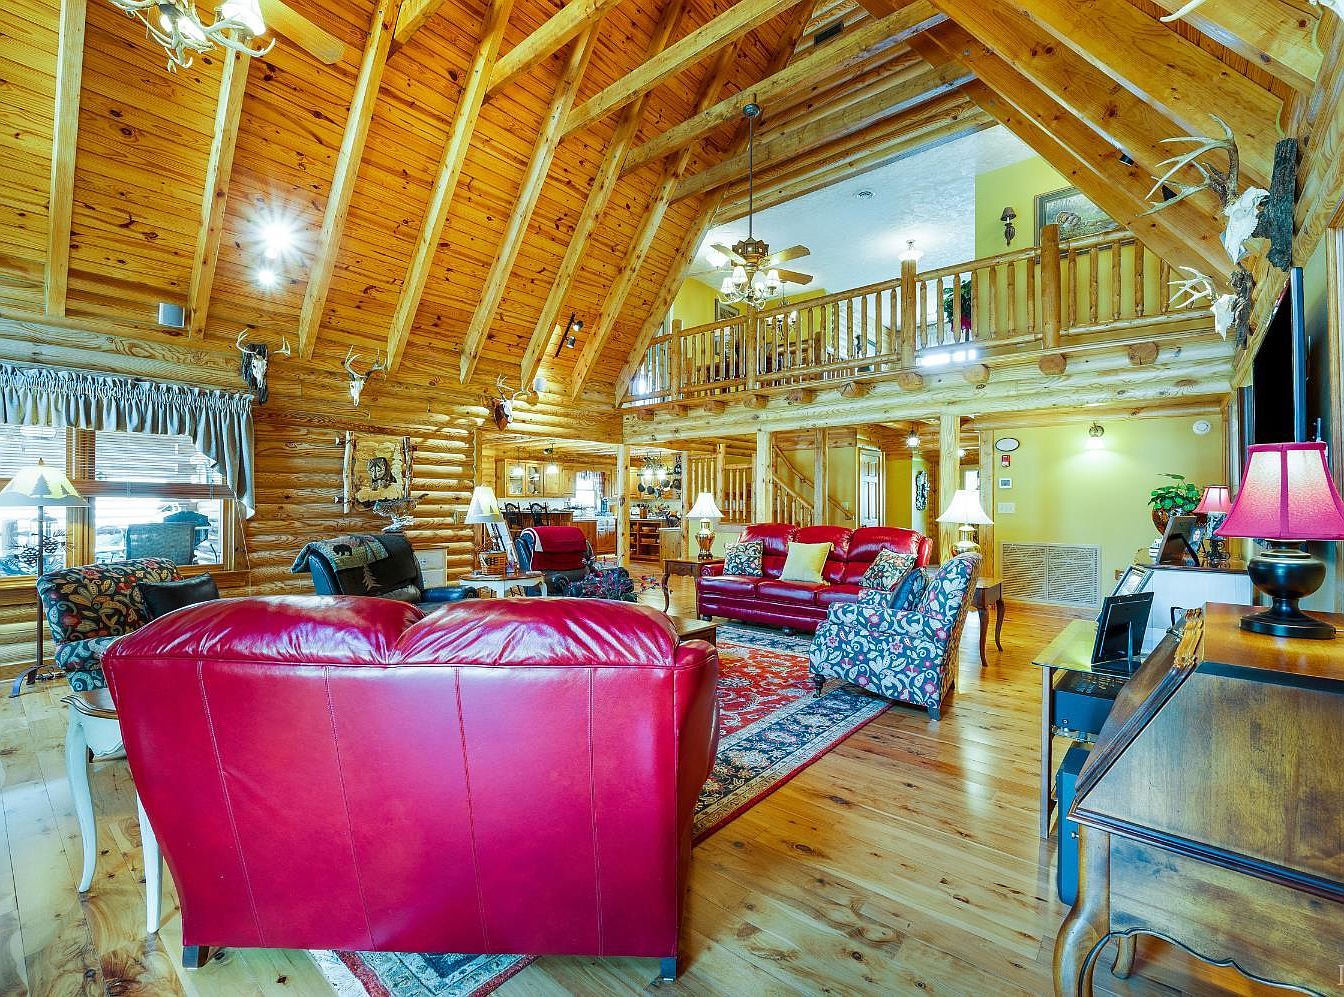
This spacious living room features a stunning wooden open-beam ceiling and warm log walls, creating a rustic yet inviting atmosphere. A rich color palette showcases deep red leather couches, complemented by a floral patterned armchair, offering comfort and style. The hardwood floor, adorned with a vibrant area rug, adds warmth to the room. Large windows draped with soft curtains allow natural light to flood in, highlighting the decor. Accent tables with lamps provide ambient lighting, while unique wall art and tasteful decorations add character to the space. This design harmonizes luxury and rustic elements beautifully.
Home Office
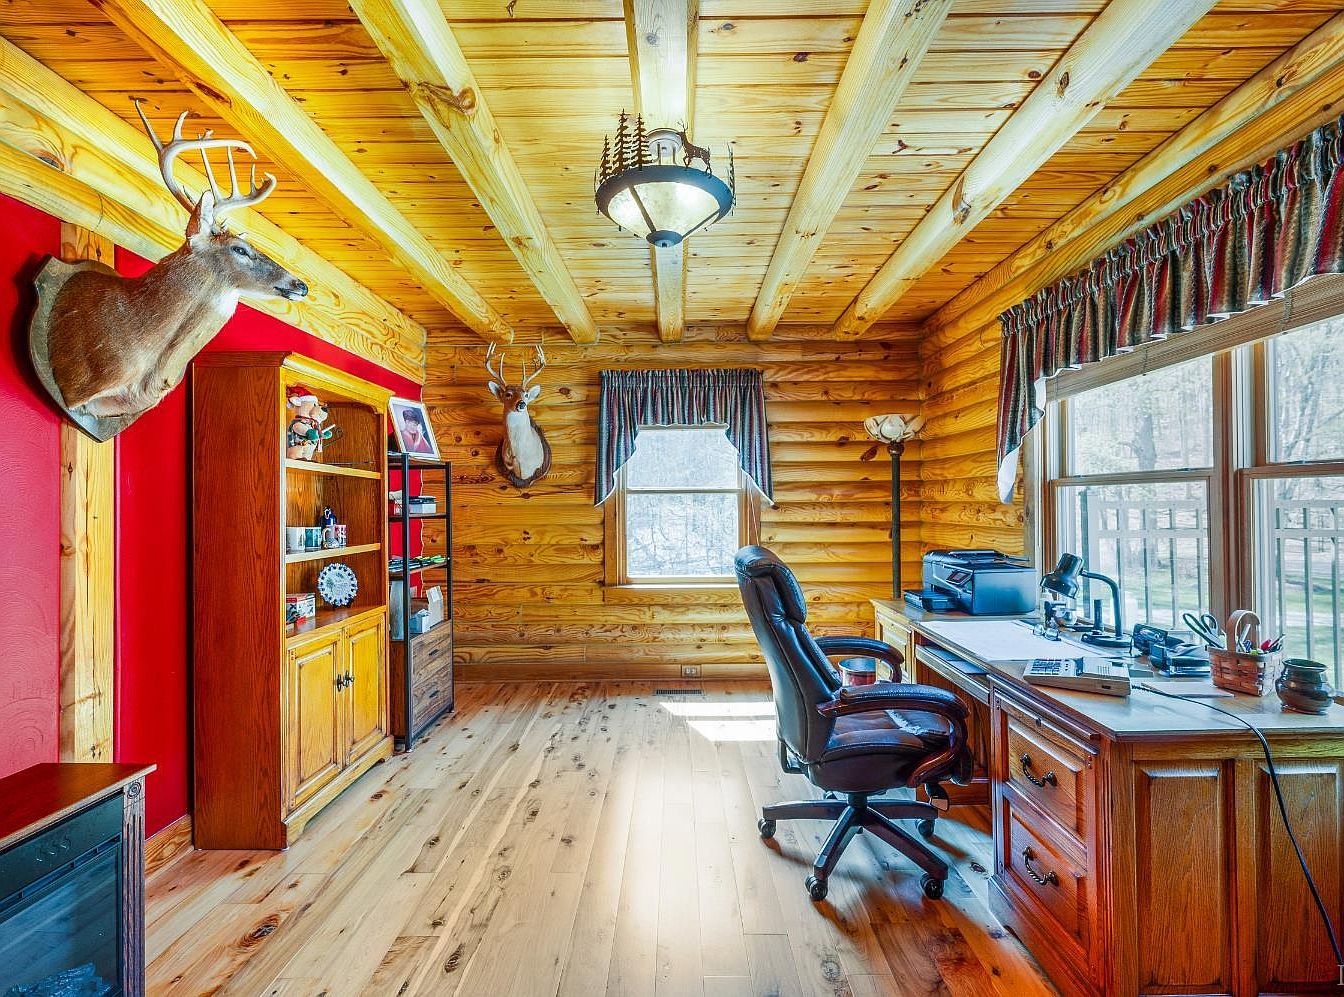
This cozy home office features warm log walls and a rustic aesthetic. Natural wood beams adorn the ceiling, enhancing the cabin-like ambiance. A striking red accent wall contrasts beautifully with the wood tones. Furnishings include a dark wood desk with a black rolling chair, positioned near a window that invites natural light. A bookshelf displays decorative items, with additional storage in a nearby cabinet. Trophy mounts of deer heads add a touch of rustic charm. The floor showcases smooth, light-colored hardwood, contributing to the room’s inviting and serene atmosphere, ideal for work or relaxation.
Bedroom
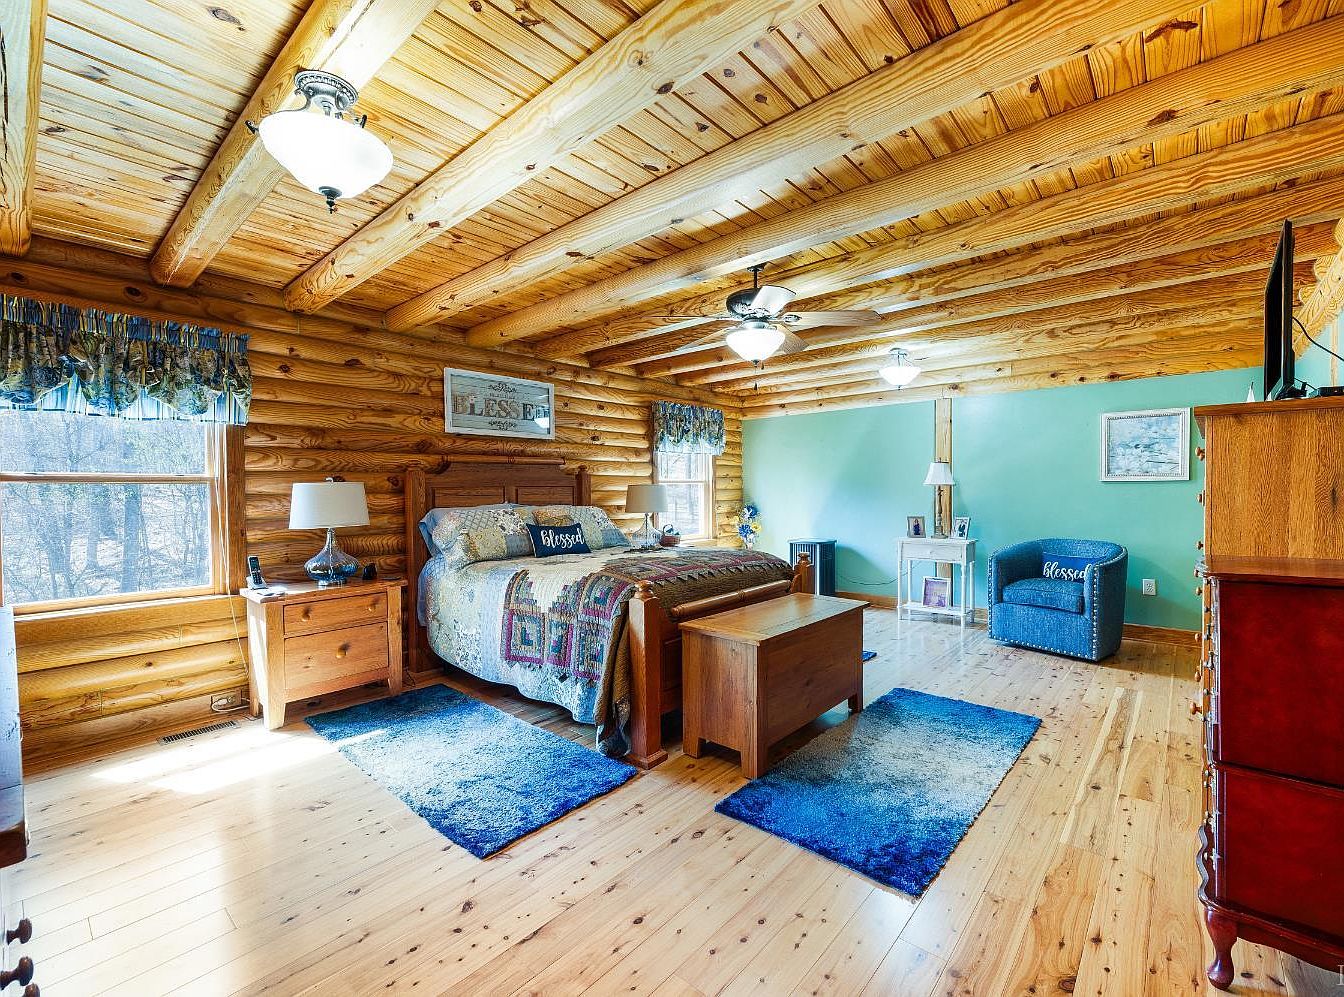
This cozy bedroom features rustic wooden walls and ceiling beams, creating a warm atmosphere. The floor is finished with honey-toned wood planks, complementing the rich wood of the furniture. A large bed, adorned with a colorful quilt, takes center stage, flanked by wooden nightstands with lamps. The windows are dressed with patterned curtains, allowing natural light to illuminate the space. In one corner, a blue chair adds a pop of color, while small accent pieces, including a decorative table and artwork, enhance the room’s charm. Soft area rugs in blue provide comfort underfoot.
Bathroom
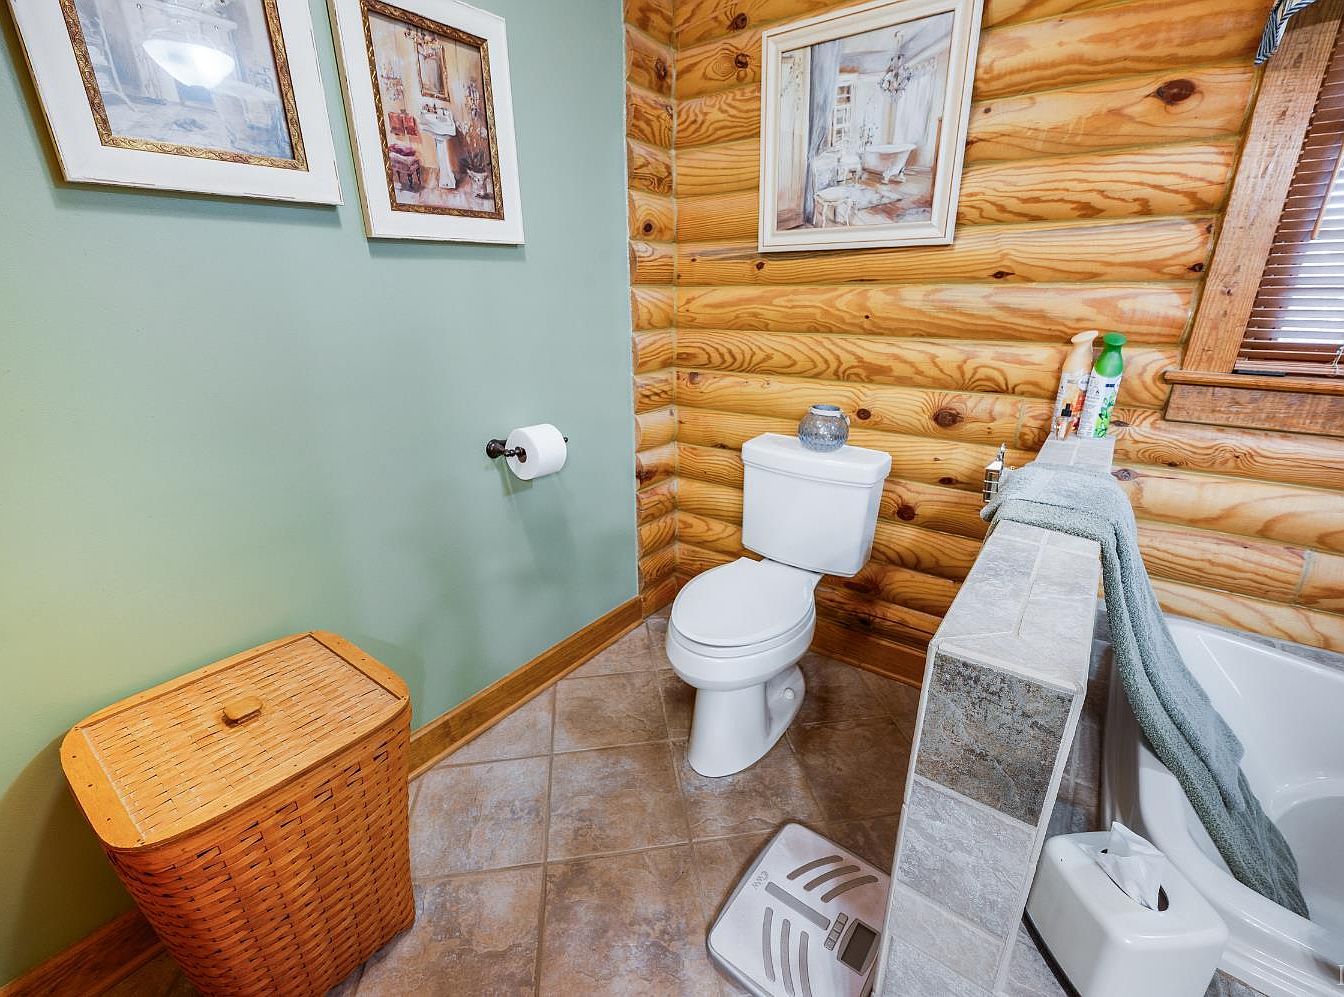
This bathroom features a cozy, rustic aesthetic with log walls displaying a natural wood grain. A soothing green paint contrasts with the warm tones of the wood. Essential fixtures include a white toilet neatly tucked in the corner and a light gray bath mat that complements a nearby tub. Wall-mounted pictures add elegance, framed in classic white, enhancing the decor. A woven laundry basket sits near the wall, contributing to the room’s utility. The combination of textures from tiles and wood creates an inviting atmosphere, while the window treatment allows natural light, illuminating this intimate space.
Entryway
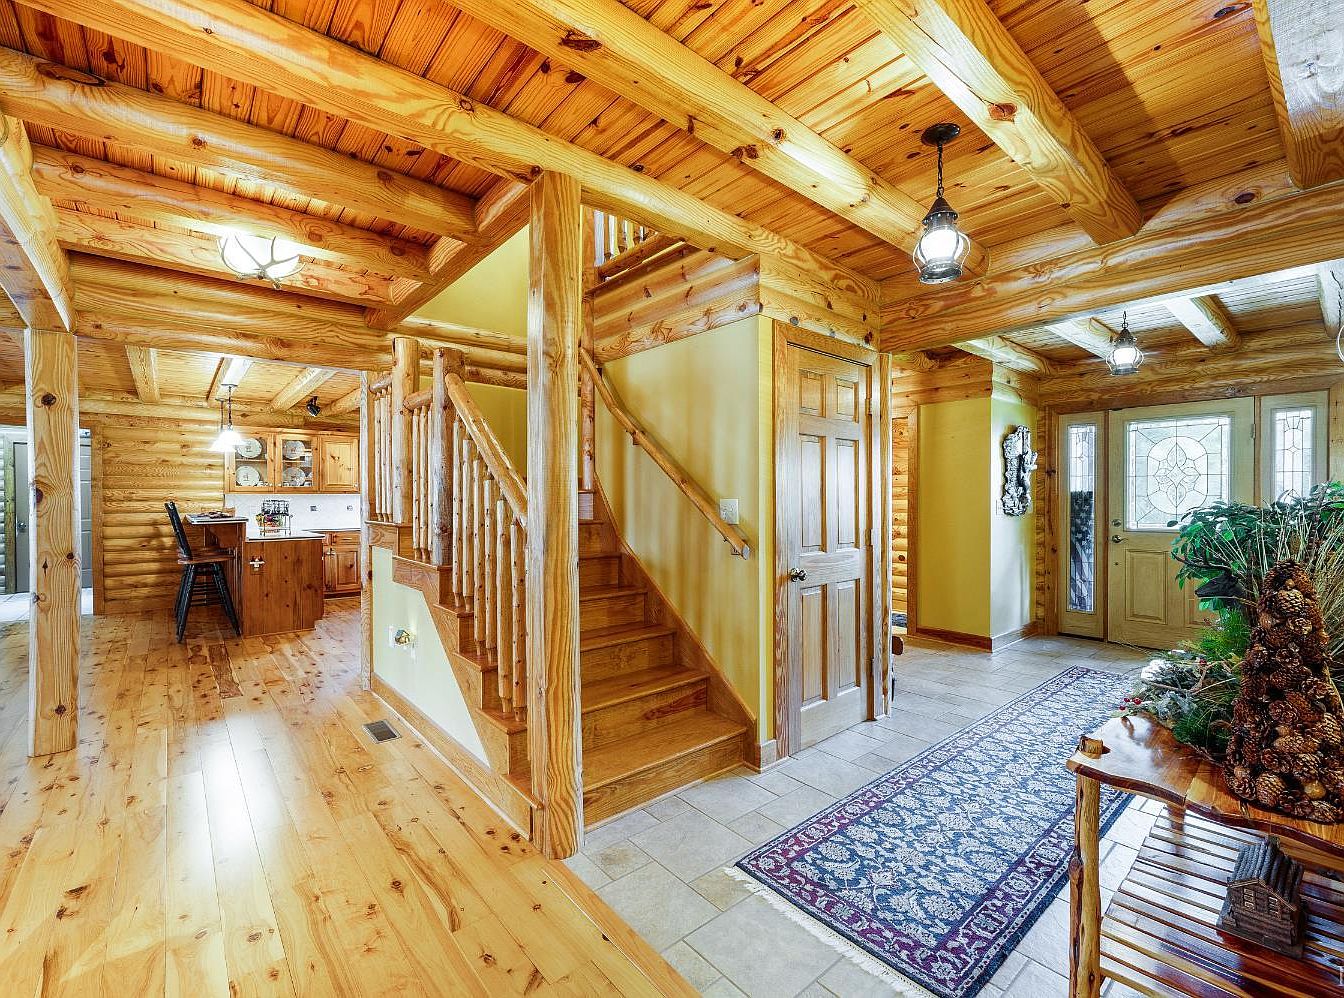
This entryway showcases a harmonious blend of rustic charm and warmth. The wooden ceiling beams and polished wooden floors create an inviting atmosphere. To the left, a staircase with log railings leads to the upper level. The walls are painted in a soft yellow, enhancing the natural light flooding through the front doors, adorned with glass panels. A patterned area rug adds a touch of color and coziness, while a wooden table with decorative accents, including pinecones and greenery, brings in an organic feel. On the side, dark wood cabinetry hints at the adjacent kitchen, seamlessly integrating both spaces.
Living Room
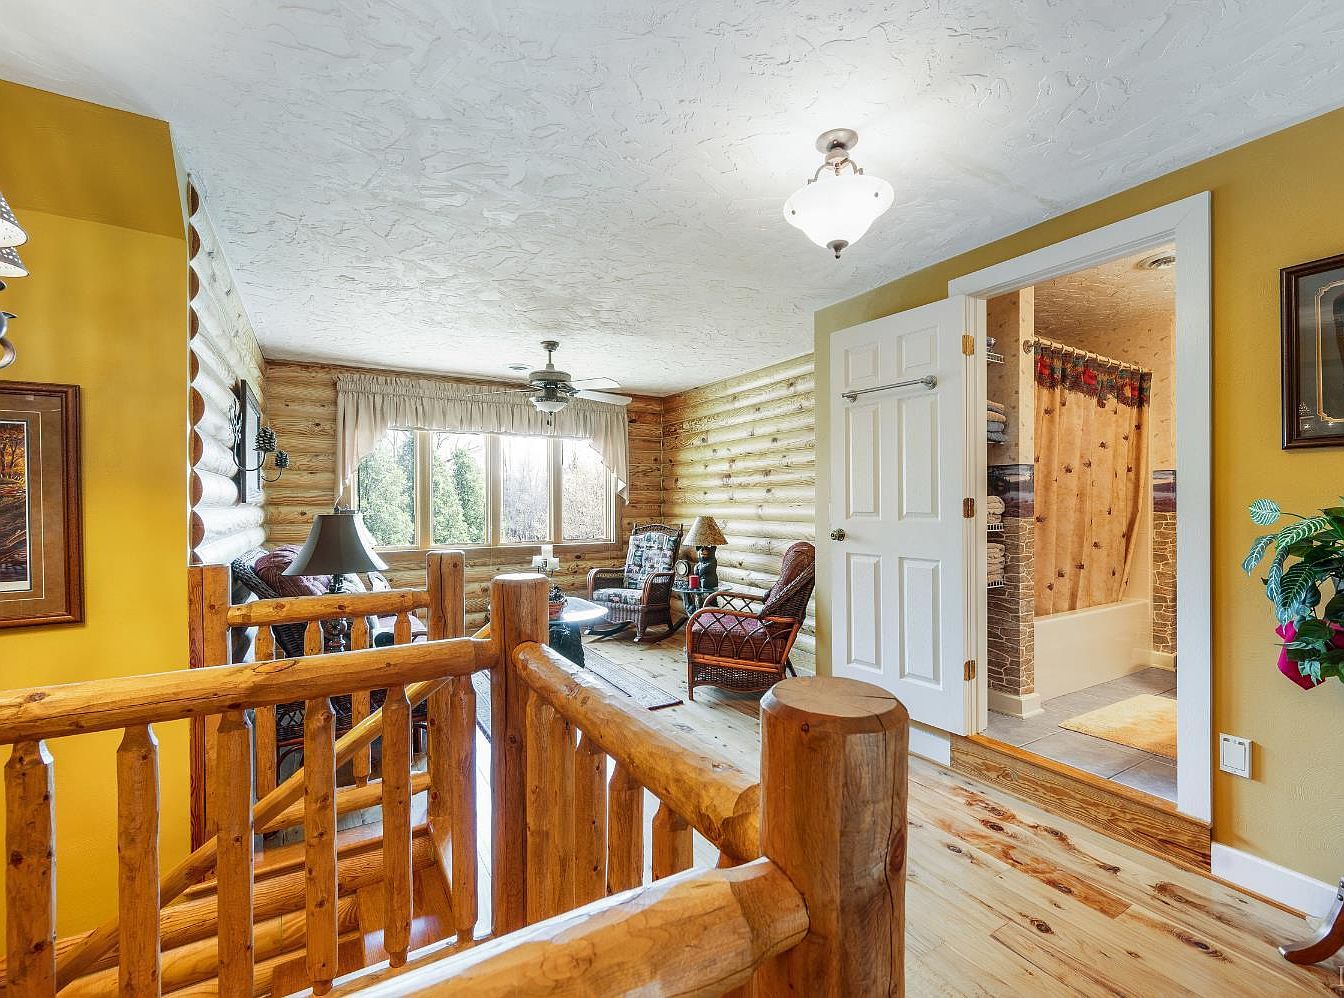
This cozy living room area showcases a warm and inviting design. The walls feature a rich yellow hue paired with natural wood accents, highlighted by a beautiful log wall on one side. The layout allows for ample natural light, streaming through large windows adorned with soft, flowing curtains. Comfortable seating includes a patterned armchair and a woven rattan chair, complemented by a wooden lamp. A staircase made of rustic logs leads to an upper level. Architectural details like the textured ceiling and wooden flooring enhance the space’s charm while connecting with the natural surroundings.
Sunroom
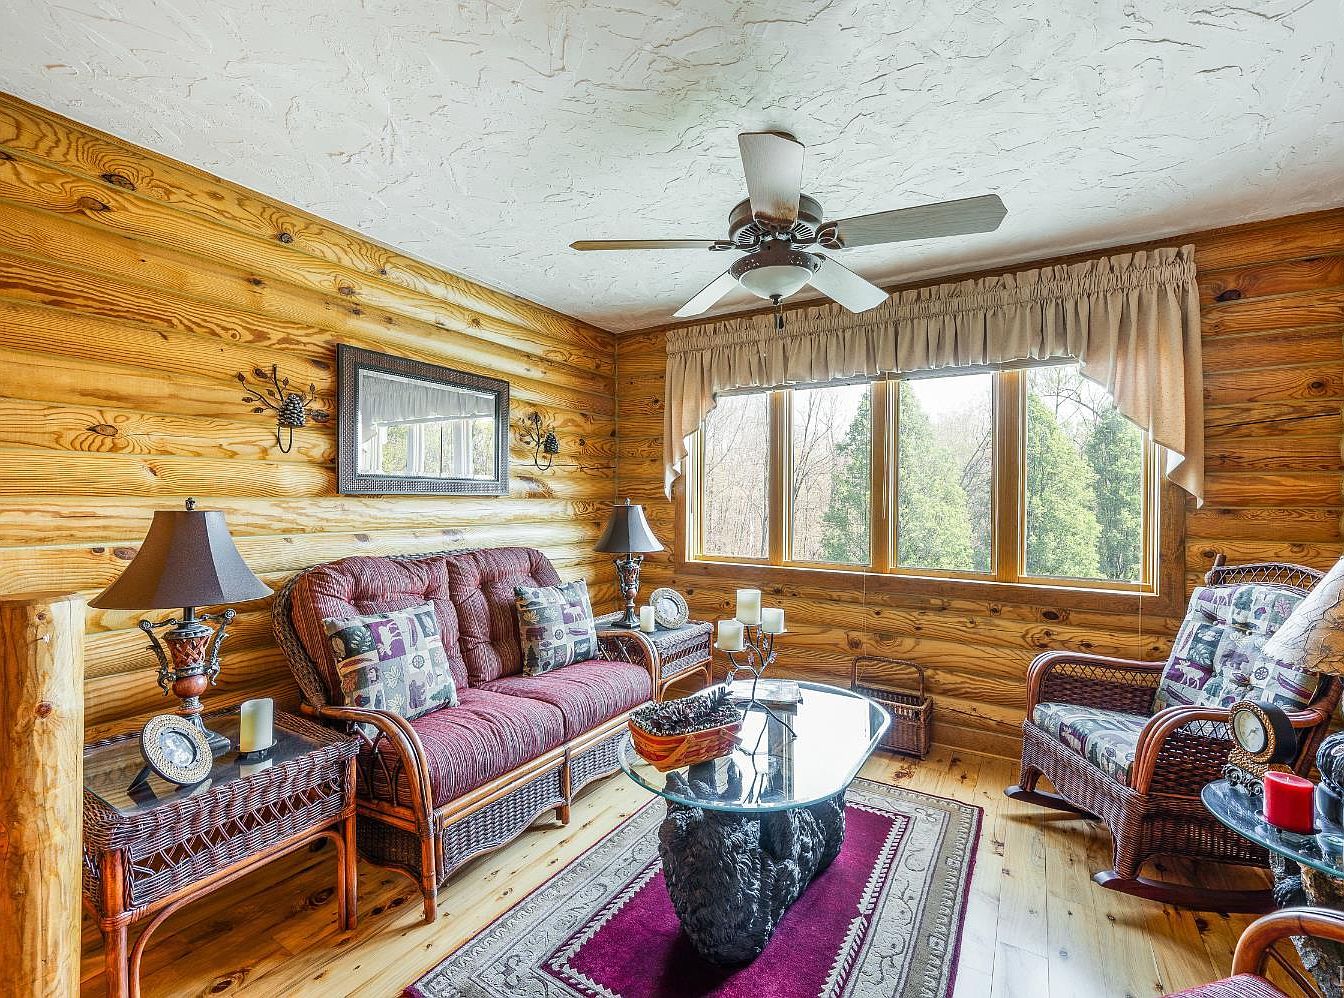
This sunroom features warm, wooden walls and a rustic aesthetic, complemented by a ceiling fan for ventilation. A plush, maroon loveseat adorned with patterned cushions faces a glass-topped coffee table, which showcases a unique, black rock base. To the side, wicker chairs provide additional seating, with small accent tables beside them, one holding a decorative clock. Natural light floods the space through large, multi-pane windows adorned with soft beige curtains, offering a view of the lush greenery outside. The floor is polished pine, harmonizing with the overall earthy color scheme, creating a cozy, inviting atmosphere.
Upper Hallway
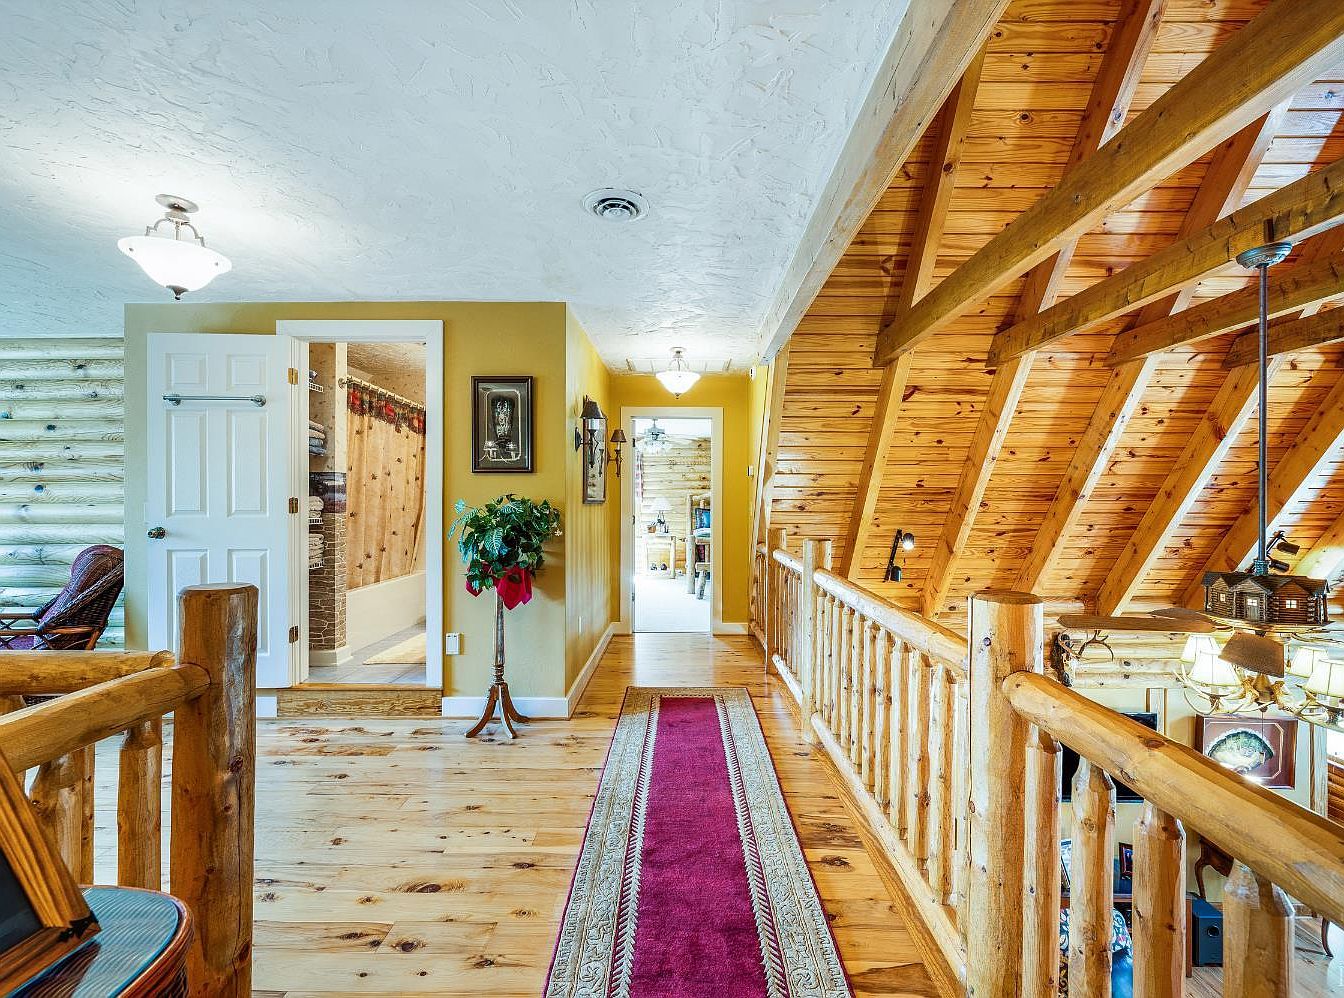
A spacious upper hallway features angled wooden beams and a warm color palette of ochre and natural wood tones. The polished hardwood floor enhances the rustic charm, accented by a plush burgundy runner with intricate detailing. A cozy seating area with a wicker chair adds comfort, while a tall potted plant introduces greenery. Doors to the left lead to a bathroom with soft textile accents. Decorative wall art and light fixtures contribute to the inviting ambiance, illuminated by soft ceiling lights. The open design invites flow and connection between rooms, embodying a welcoming home atmosphere.
Bedroom
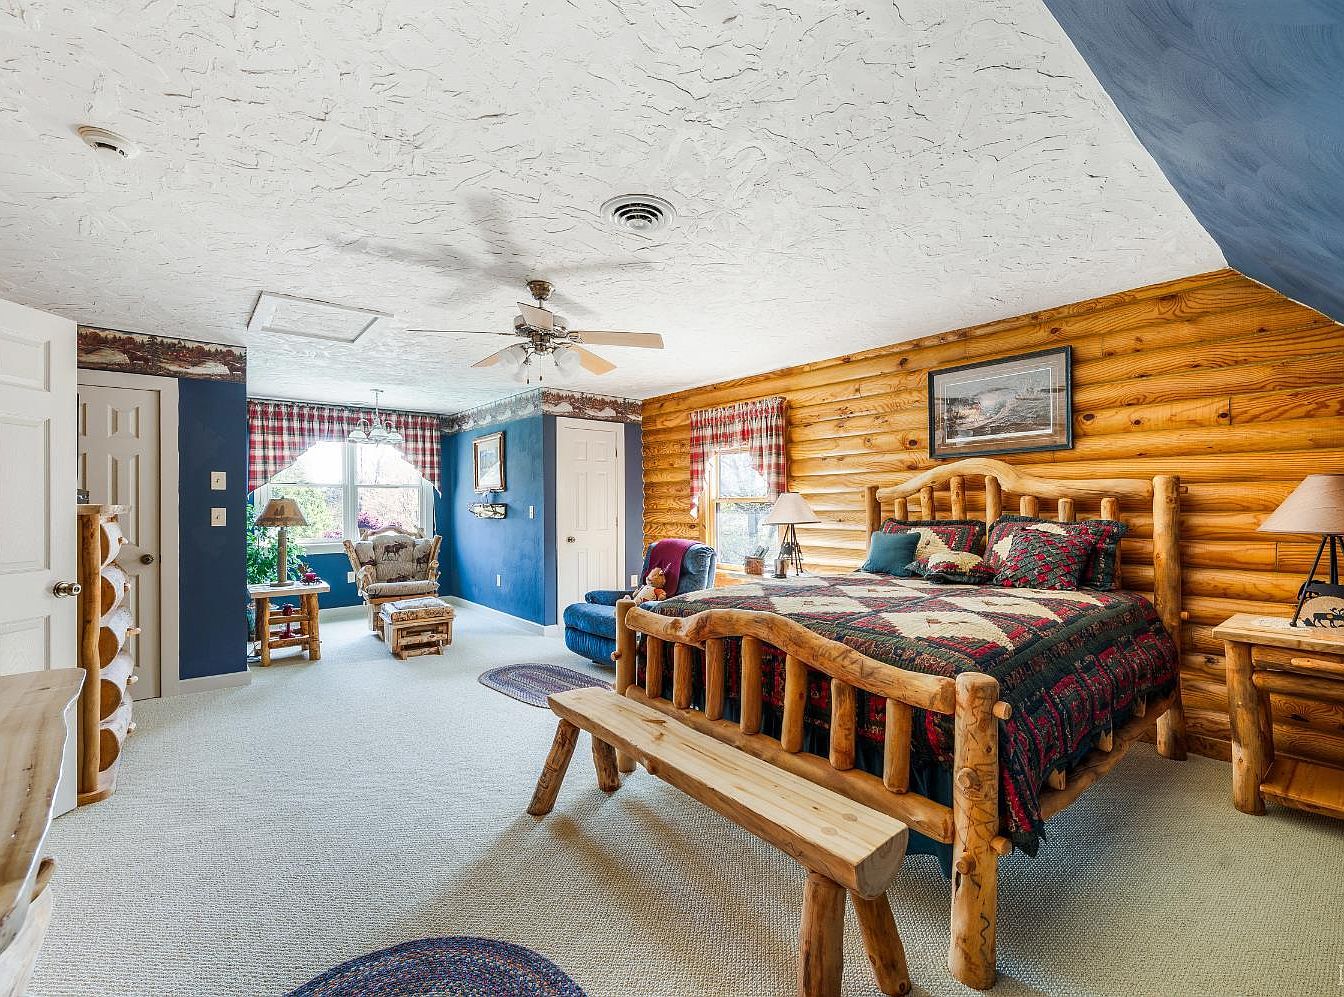
This cozy bedroom features a warm rustic theme, highlighted by log cabin-inspired details. The walls are adorned with natural wood paneling, complemented by navy blue and textured white ceilings. The large bed, crafted from log timber, is layered with a rich quilt and decorative pillows. Nearby, a wooden bench adds to the inviting atmosphere. Large windows, dressed with checkered curtains, bring in natural light, enhancing the room’s welcoming vibe. A cozy reading nook with a blue armchair and a small wooden table adds functionality. The room’s neutral carpet creates a smooth transition between the various wood textures.
Living Room
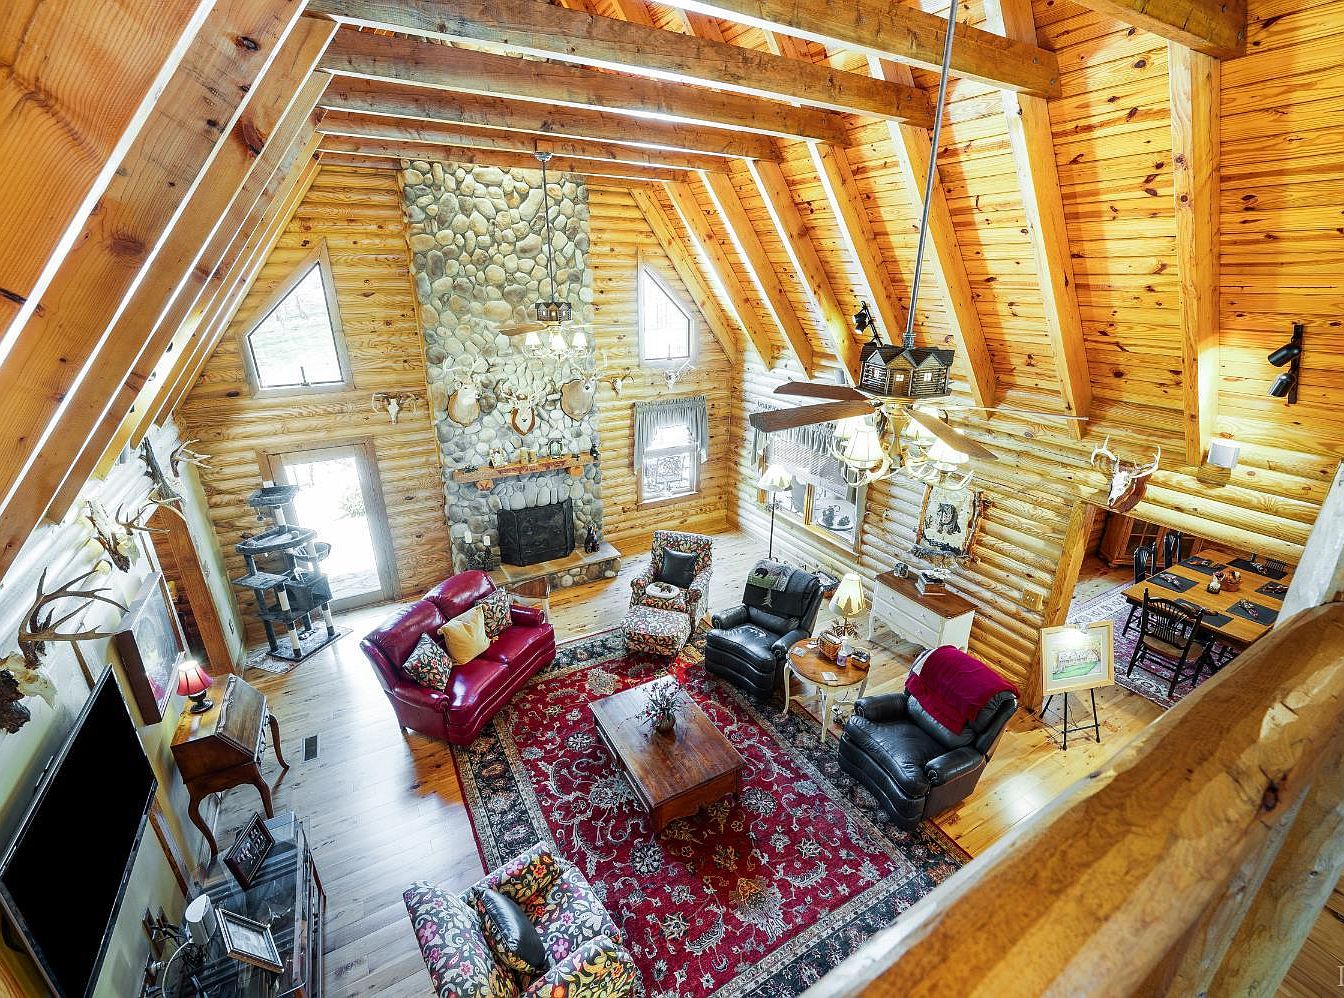
This spacious living room features a stunning high ceiling with exposed wooden beams, creating an inviting and rustic ambiance. The walls are adorned with natural log finishes, while a prominent stone fireplace serves as a focal point. Richly colored seating arrangements include deep red and patterned upholstered sofas, contrasted with elegant black leather chairs. A plush area rug with intricate designs lies beneath a wooden coffee table in the center. Large windows allow natural light to flood the space, enhancing the warm earthy tones of the decor. Decorative elements like antlers and vintage art add charm and character.
Basement Workshop
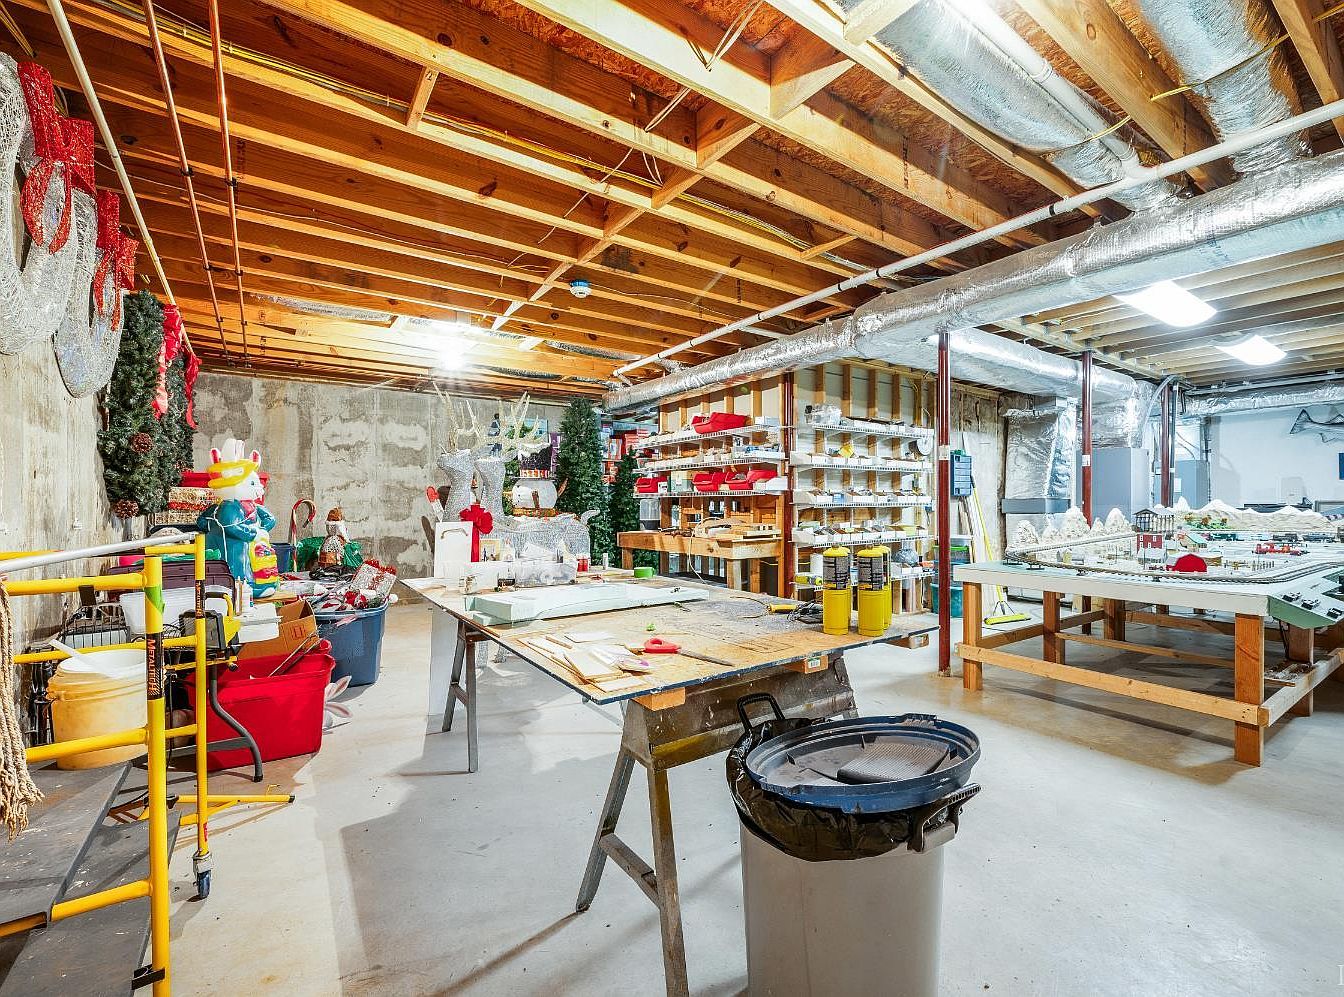
This functional basement space serves as a workshop, showcasing a large wooden work table surrounded by various tools and materials. Walls are unfinished concrete, with exposed beams providing an industrial feel. The flooring is smooth, making it practical for workshops, while shelving units filled with craft supplies and holiday decorations line one wall. Bright overhead lights illuminate the area, highlighting numerous colorful decorations such as Christmas trees and whimsical figurines. A cluttered yet organized ambiance prevails, with bins and containers in vibrant colors, reflecting a creative workspace suitable for DIY projects and seasonal preparation.
Storage Room
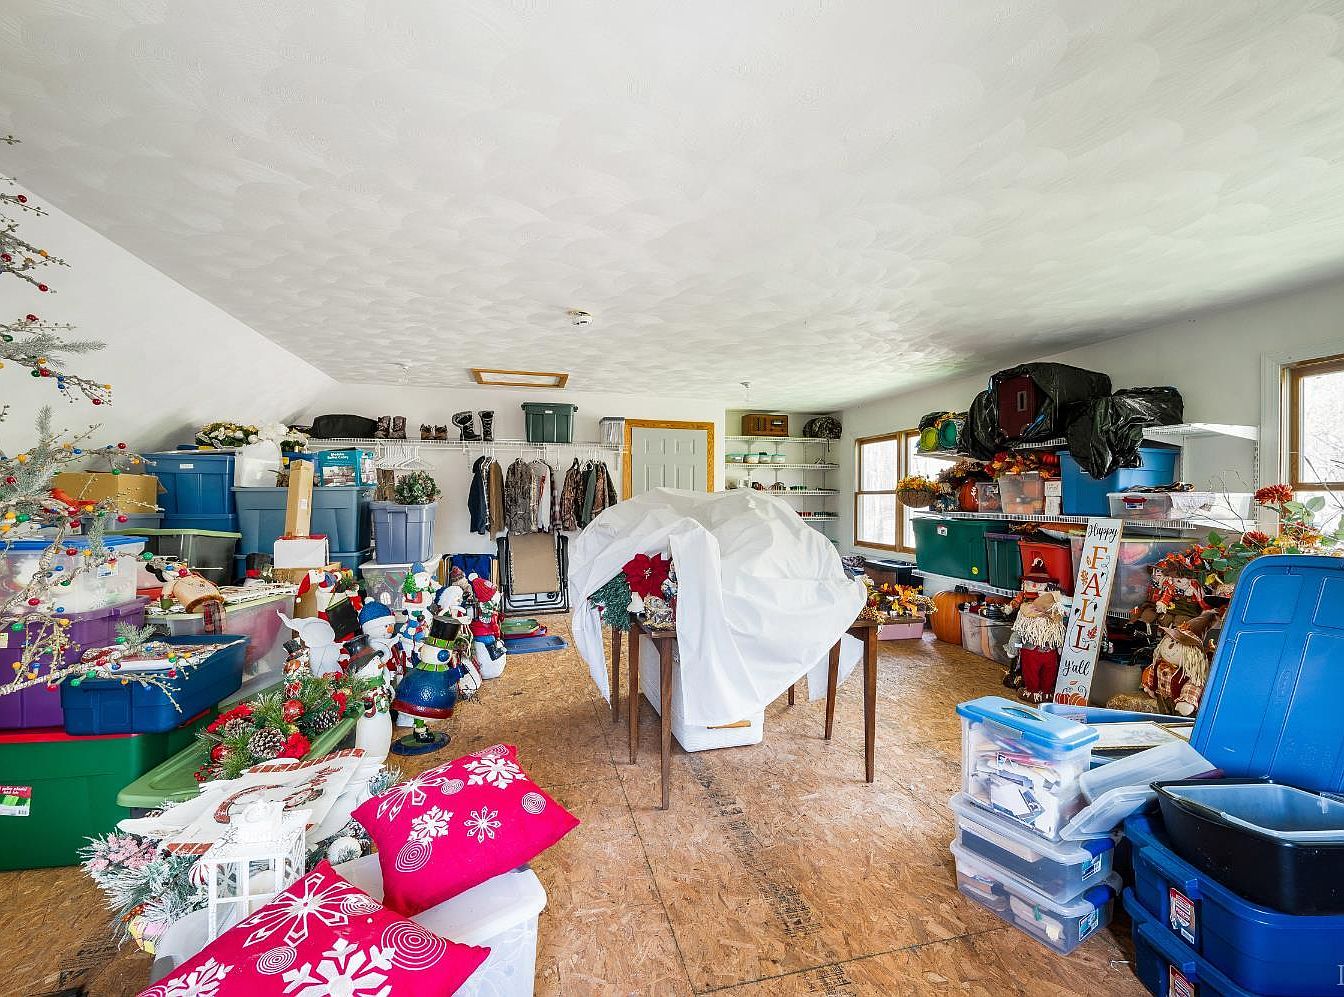
This storage room features a cluttered yet organized arrangement of various bins and decorations. Colorful plastic containers in shades of blue, green, and purple dominate the space, stacked high alongside an assortment of holiday decorations. A white sheet covers a table, partially hiding its contents. Two windows allow natural light to illuminate the scene, enhancing the beige walls and light-colored ceiling. On one side, shelves hold miscellaneous items, while seasonal decorations, including festive pillows with snowflake designs, add a whimsical touch. The flooring is unfinished, made of plywood, contributing to the room’s utilitarian feel.
Home Exterior
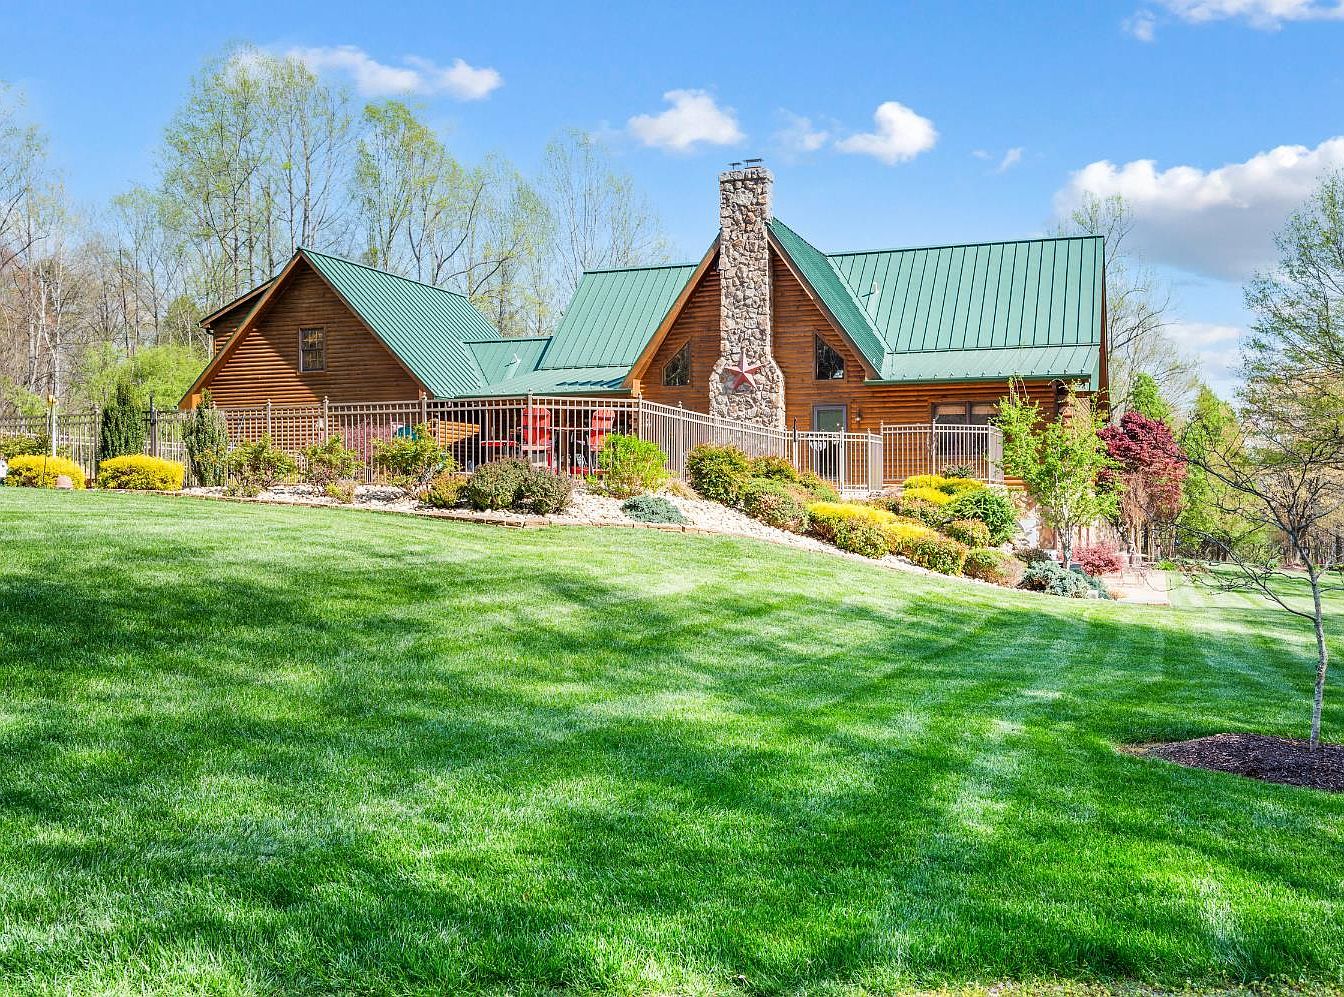
The image showcases a charming log cabin-style home with a striking green metal roof and natural wood siding. A prominent stone chimney adds rustic appeal, complementing the earthy hues of the house. The front yard features a vast, lush green lawn bordered by a well-maintained garden filled with colorful flowering shrubs and ornamental plants. A decorative fence surrounds the property, enhancing privacy while offering an inviting feel. Sunlight casts gentle shadows on the lawn, emphasizing the vibrant colors and textures. The house is set against a backdrop of tall trees, contributing to a serene, nature-inspired aesthetic.
Listing Agent: Trevor Reed Gillispie of Elite Realty via Zillow