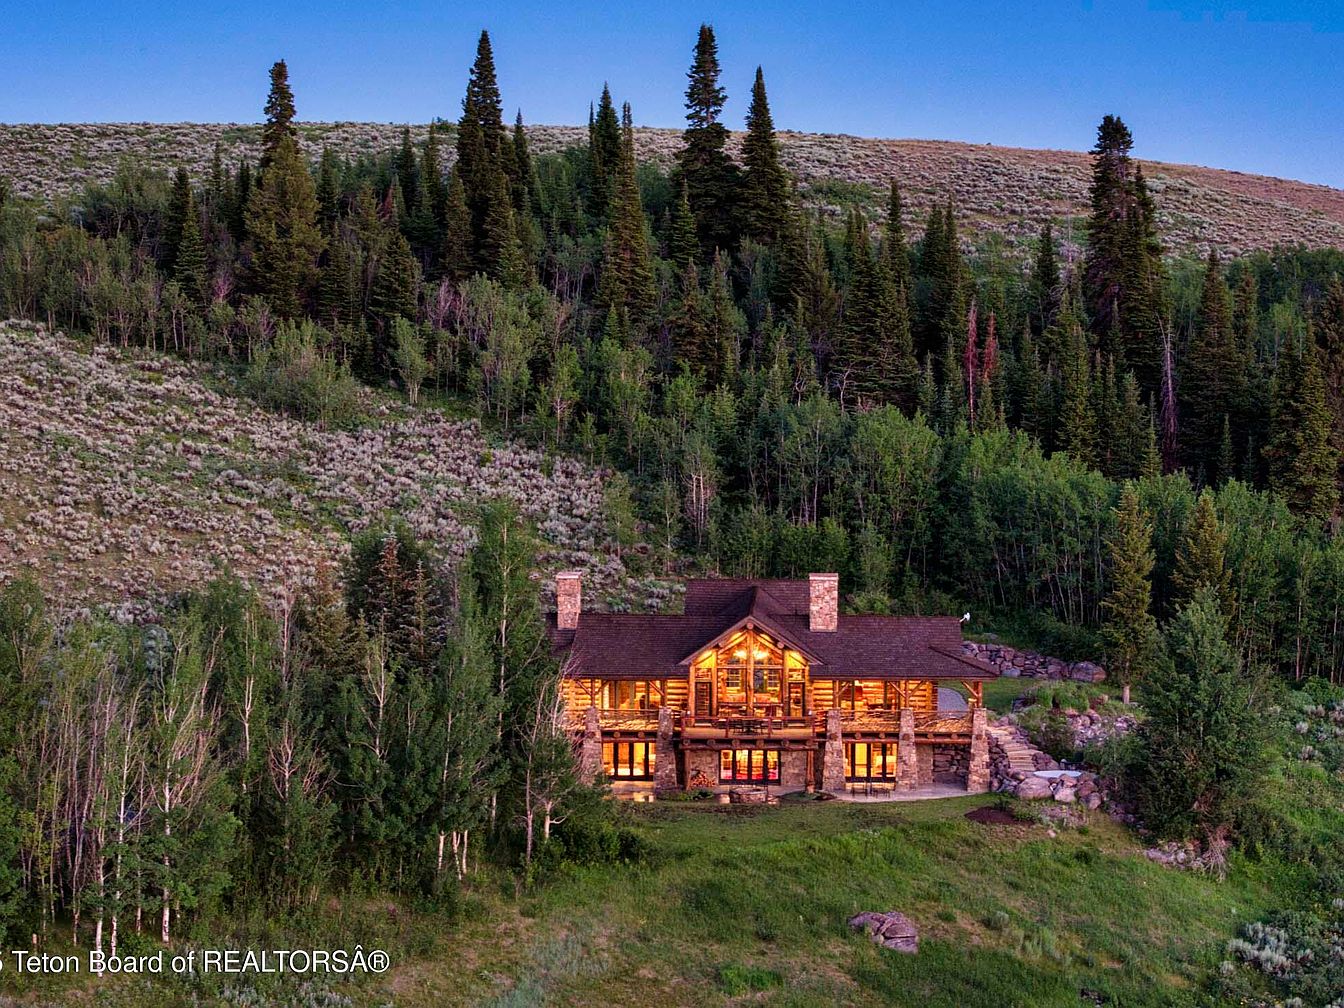
Riva Ridge Reserve, located in Jackson, WY, is a monumental 117-acre estate built in 2009, inspired by the grandeur of national park lodges. This architectural marvel features a 12,705-square-foot main lodge, a garage studio, and a guesthouse, all set against breathtaking Teton views and flowing water features. The property benefits from conservation protections and full off-grid capabilities, enabling year-round living or a luxurious retreat. With a listing price of $39.5 million, it offers unique privacy, expansive living spaces, and a total square footage of over 18,000. Recent renovations include an indoor pool, a home theater, and sustainable infrastructure, making this a rare gem in the exclusive Riva Ridge community.
Exterior Entrance
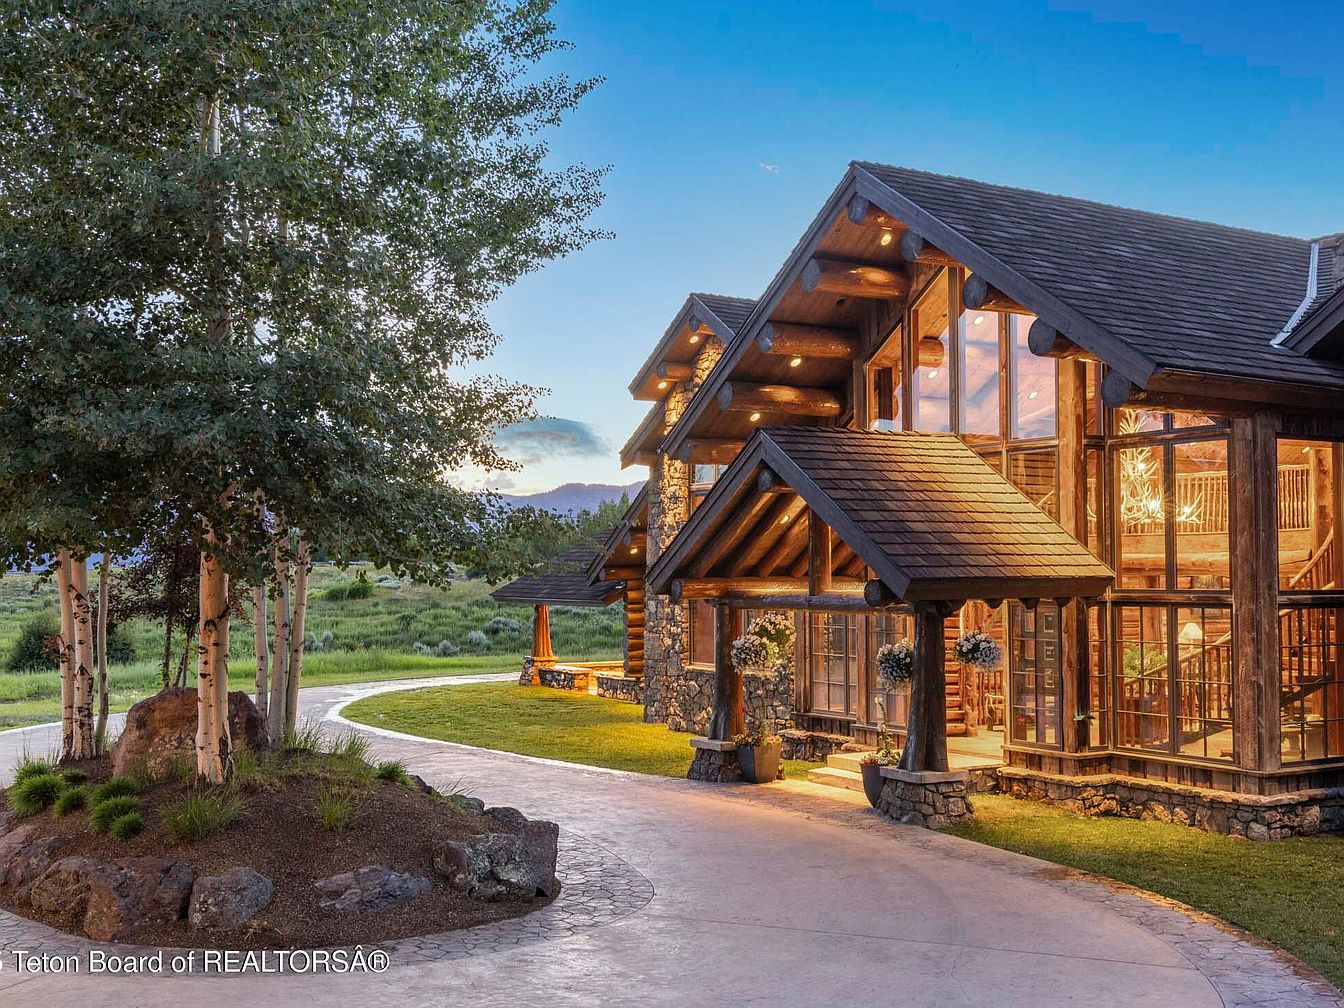
The entrance showcases a grand, rustic facade combining stone, wood, and expansive glass elements. Large, angular roofs with dark shingles contrast with warm wooden beams, enhancing the home’s natural aesthetic. The setting sun highlights the glass walls, illuminating the interior while blending harmoniously with the surrounding landscape. Asymmetrically placed windows create a welcoming atmosphere, while the stone pathway and circular driveway guide visitors to the porch. Lush greenery and trees frame the entrance, adding a touch of nature. Decorative planters enhance the ambiance, providing a sophisticated yet inviting entryway to this historic American home.
Great Room
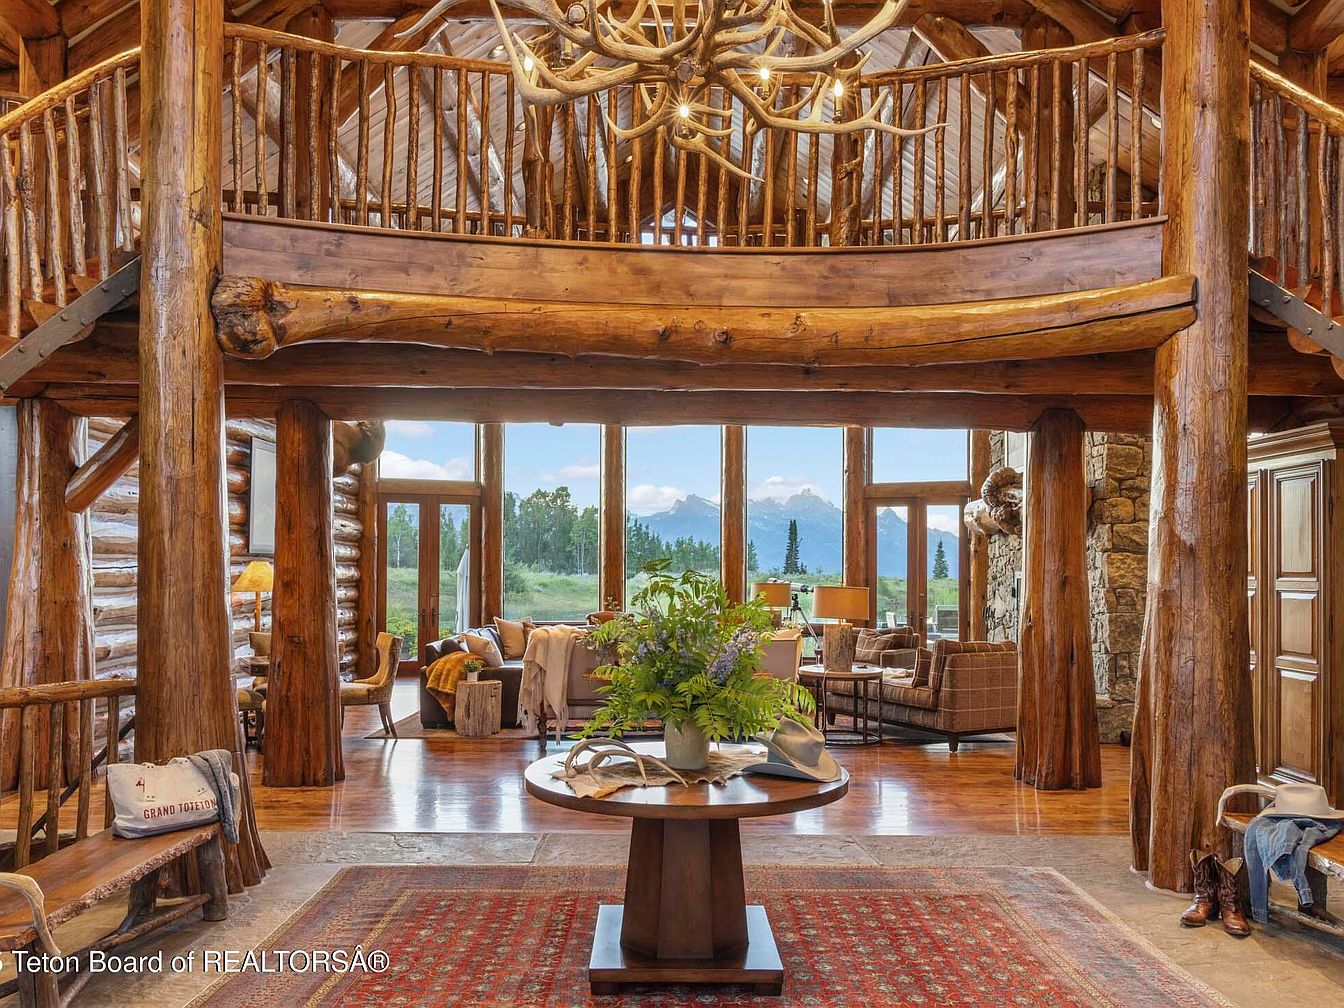
This expansive great room showcases a high, vaulted ceiling with exposed wooden beams, emphasizing its rustic charm. Massive log columns support the structure, enhancing the natural aesthetic. The warm wood tones are complemented by a rich area rug that anchors the seating area, which features plush sofas and armchairs arranged for comfortable conversation. Large windows frame stunning views of the outdoors, flooding the space with natural light. A unique chandelier made of antlers hangs from the ceiling, creating a focal point. The open layout invites flow between spaces, embodying a cozy yet sophisticated retreat.
Living Room
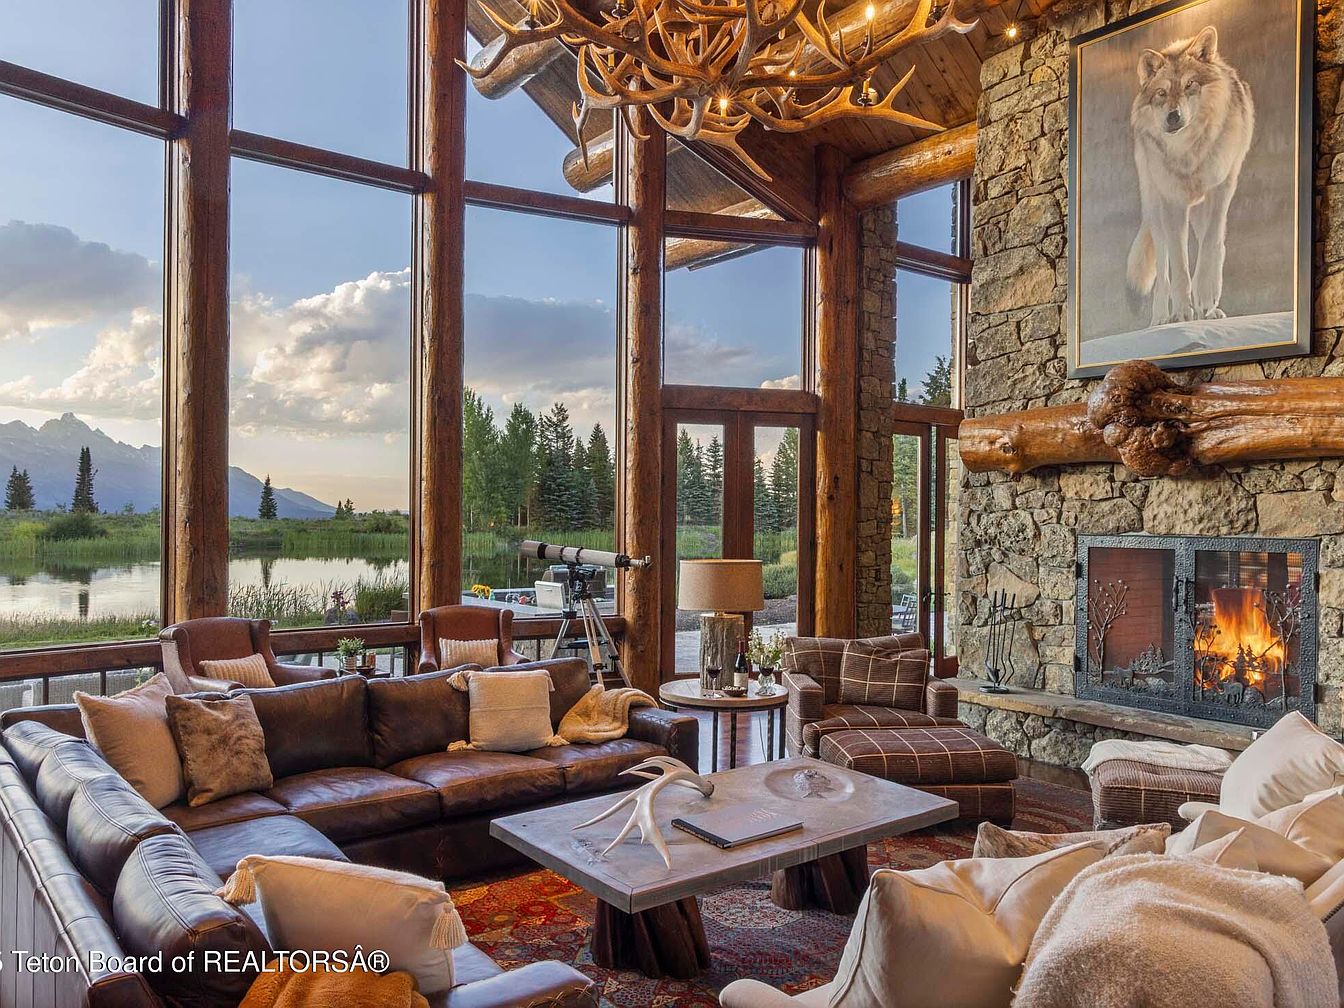
This spacious living room features large windows that provide breathtaking views of the landscape, seamlessly blending the outdoors with the indoors. The design incorporates natural materials, highlighted by a stone wall and wooden beams, creating a cozy and rustic atmosphere. A plush, brown leather sectional sofa invites relaxation, accompanied by accent chairs upholstered in a textured brown fabric. A sturdy wooden coffee table sits centrally, complemented by cozy throw pillows and a soft blanket. Unique decor elements, such as a framed wolf portrait and stylish lighting fixtures resembling antlers, enhance the aesthetic, adding character to the space.
Dining Room
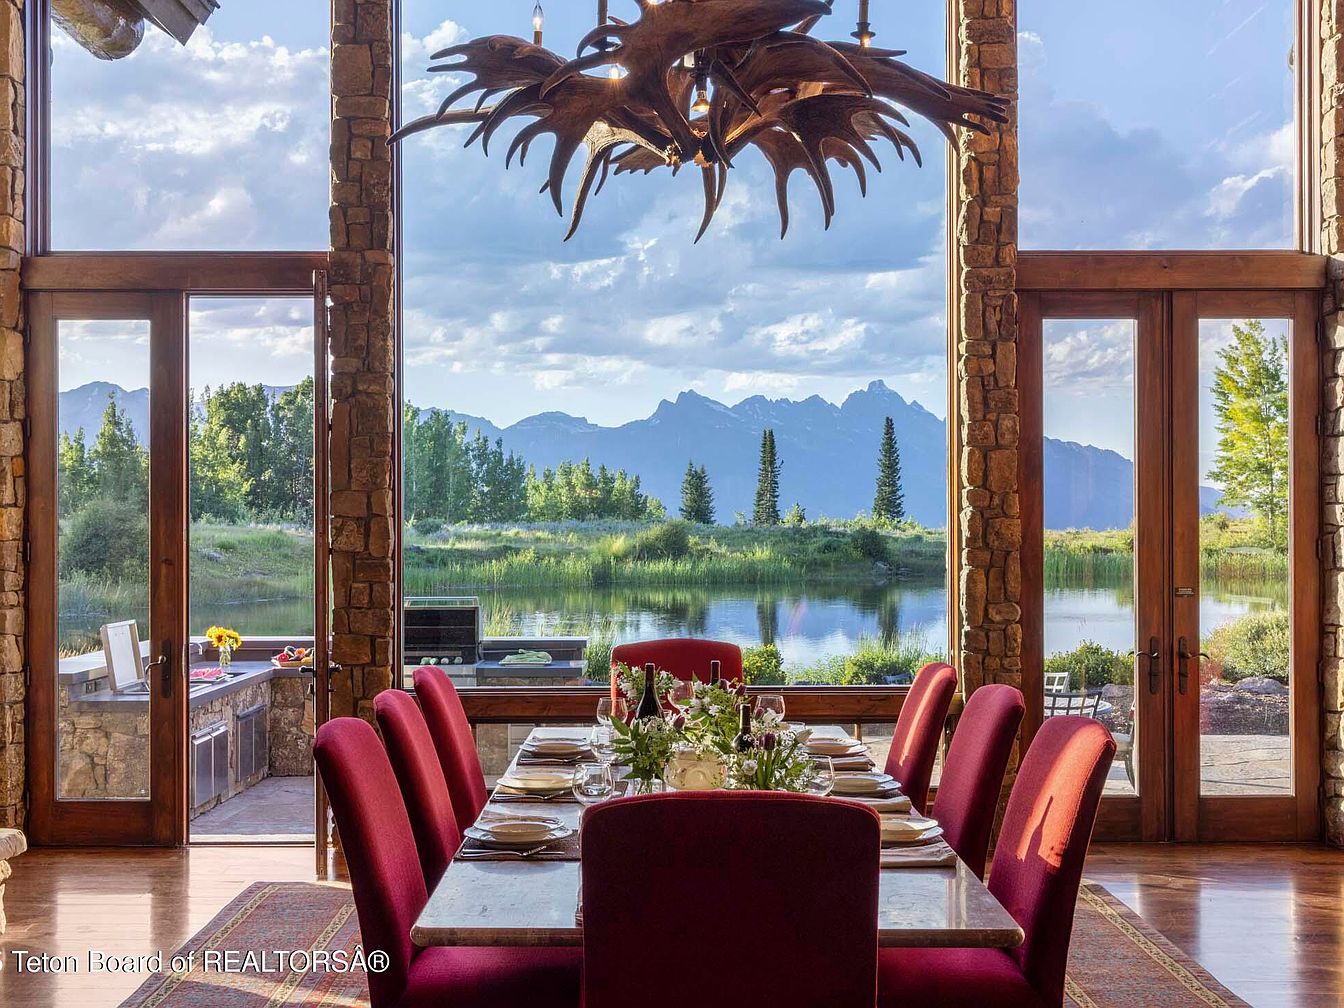
This spacious dining area features a long wooden table surrounded by rich, crimson upholstered chairs, inviting comfort and warmth. A striking chandelier made from antlers hangs overhead, adding a rustic charm. Expansive windows frame breathtaking views of distant mountains and lush greenery, flooding the space with natural light. The stone walls contribute a tactile contrast to the smooth wood and vibrant textiles, enhancing the room’s historical aesthetic. A subtle area rug lies underneath the table, harmonizing the earthy tones. Thoughtfully arranged floral centerpieces add a touch of elegance, complementing the serene ambiance.
Dining Area
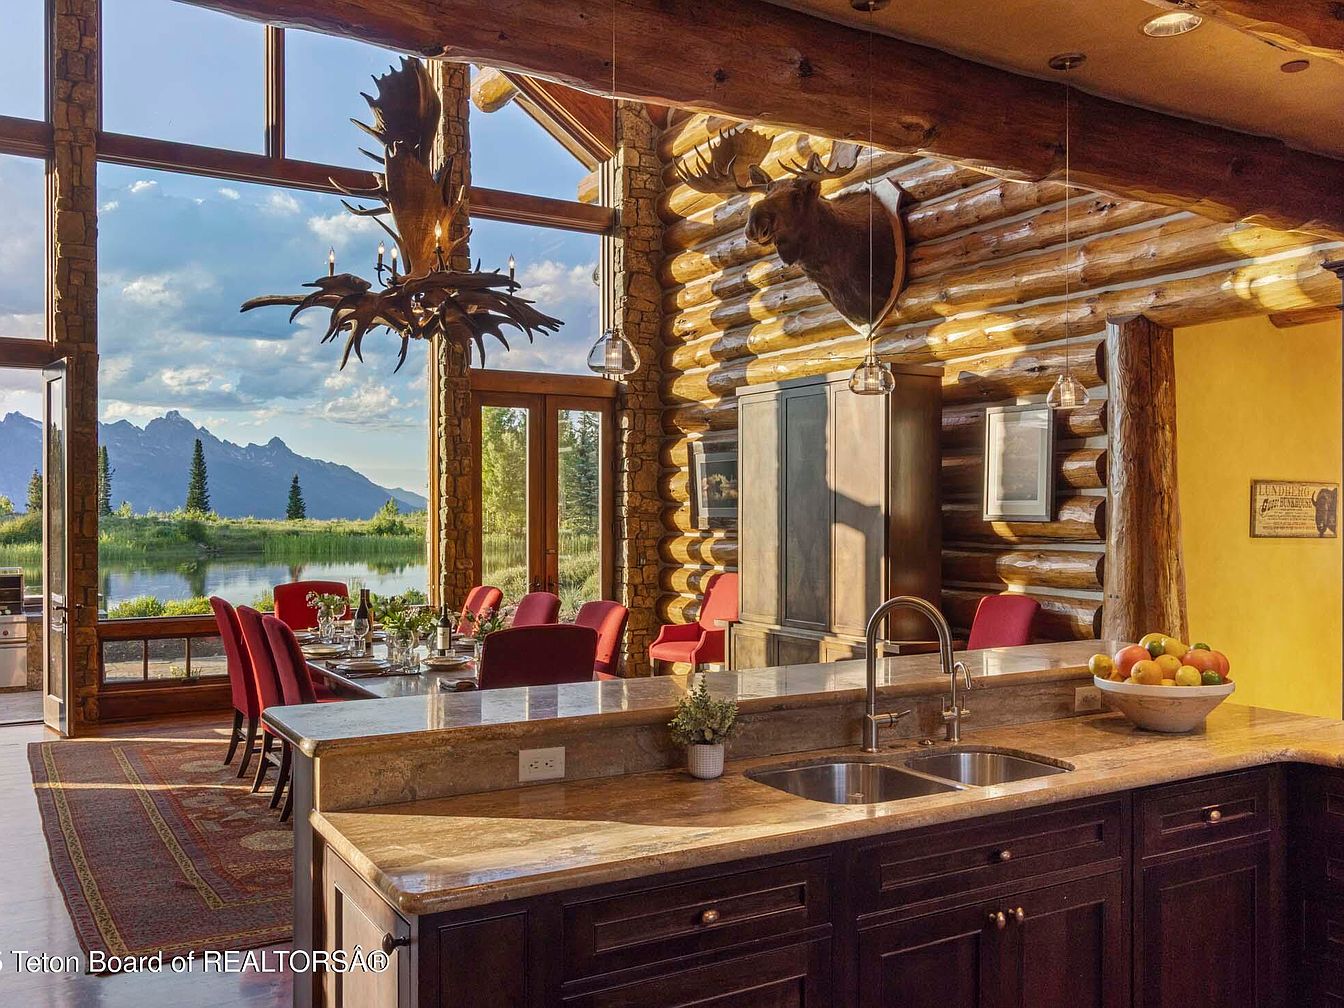
This spacious dining area features a large, polished wooden table surrounded by elegant red upholstered chairs, creating a warm contrast against the natural log walls. A striking antler chandelier overhead adds a rustic charm, harmonizing with the outdoor mountain views visible through expansive windows. The soft golden hue of the walls complements the rich brown tones of the furniture and exposed logs. A vibrant area rug under the table anchors the space, while decorative wall art and subtle greenery enhance the homey atmosphere. The adjacent kitchen area showcases a sleek countertop and modern sink, blending functionality with the rustic aesthetic.
Kitchen Bar
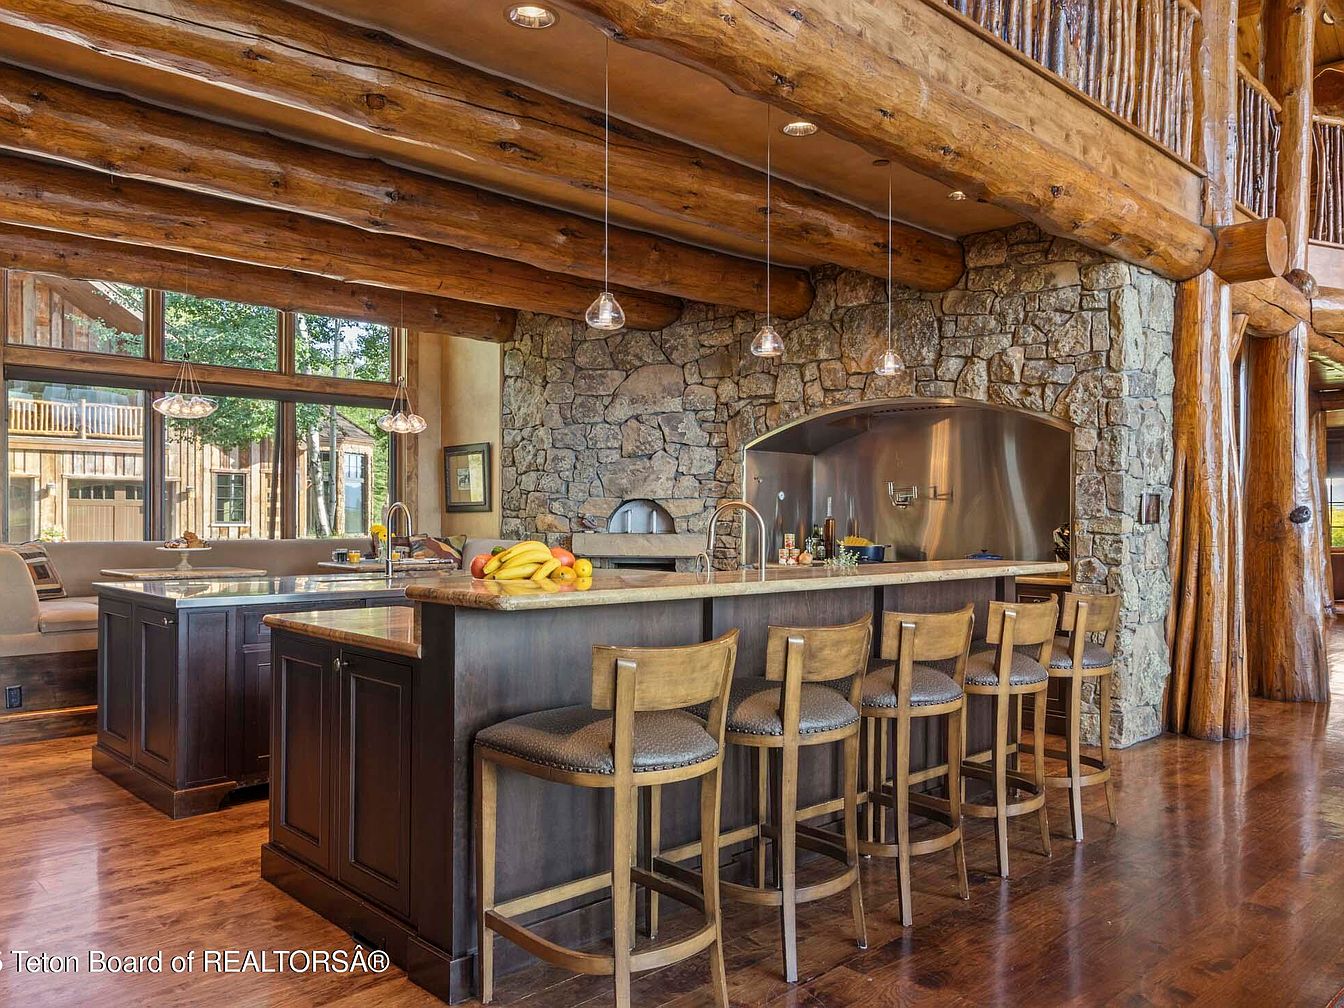
This spacious kitchen bar features a warm, inviting design characterized by natural materials. The large granite countertop is complemented by dark wooden cabinetry, providing a rich contrast. Behind the bar, a stunning stone wall adds rustic charm, framed by smooth, polished logs that form the ceiling, enhancing the cabin-like atmosphere. Sleek pendant lights hang overhead, casting gentle illumination. The bar is lined with high-backed, wooden stools, their subtle fabric upholstery adding comfort. Large windows allow natural light to flood the space, bringing attention to a bowl of vibrant fruit, highlighting the kitchen’s welcoming and functional layout.
Outdoor Kitchen
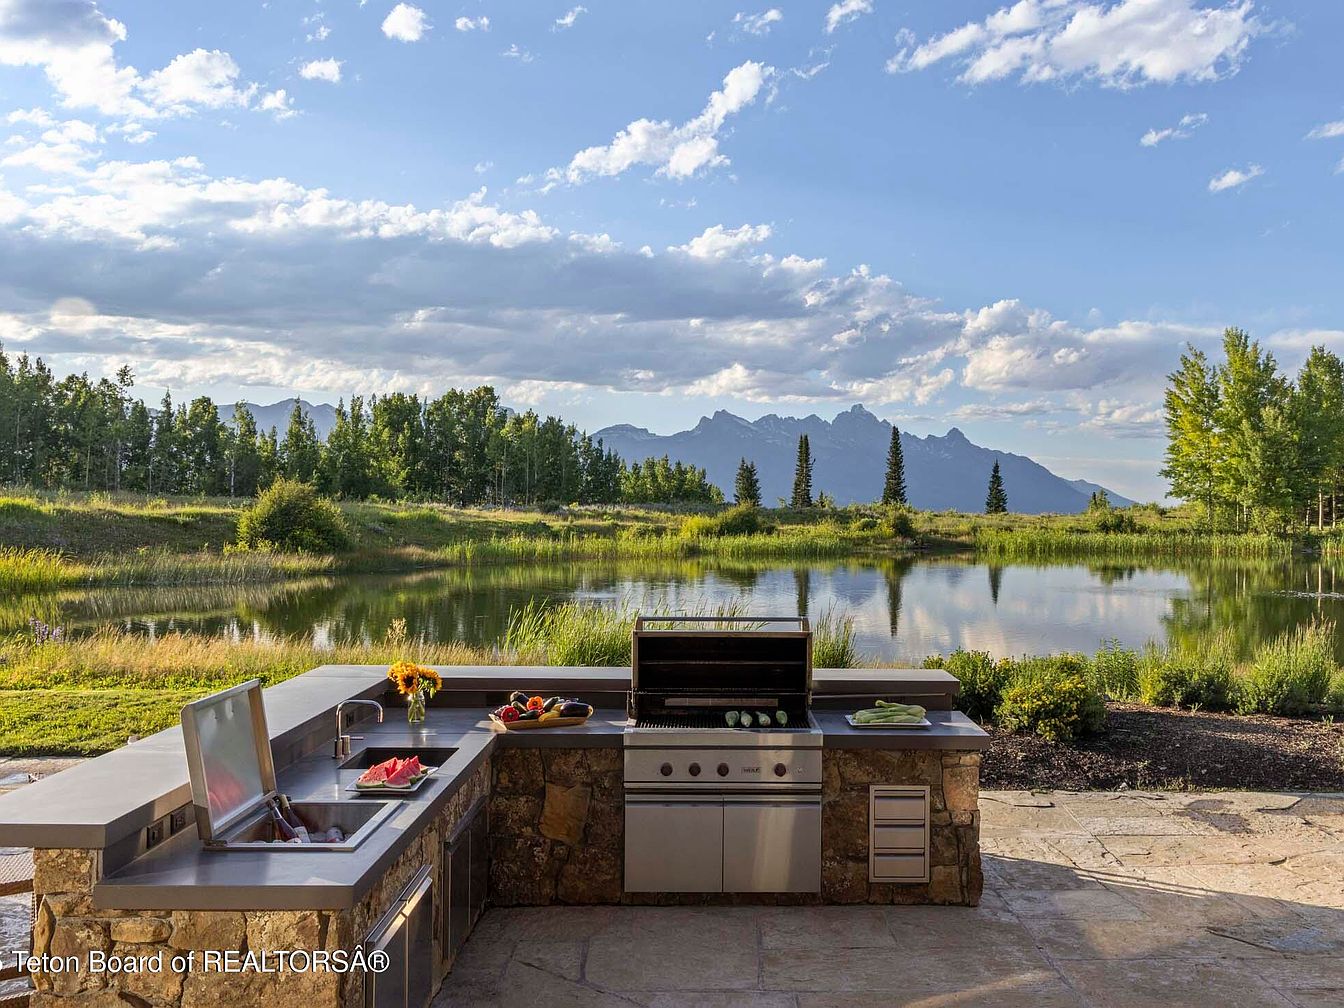
This outdoor kitchen features a spacious, L-shaped countertop with a modern stainless steel grill, illuminated by natural light. Surrounding the grill are sleek stone elements that blend with the stunning landscape. The design incorporates practicality with a stone sink and ample food prep area, perfect for entertaining. In the foreground, a bowl of fresh fruits and a vibrant bouquet of flowers add pops of color against the gray surfaces. The picturesque backdrop showcases a serene lake, lush greenery, and towering mountains, enhancing the tranquil yet inviting ambiance of this outdoor culinary space.
Outdoor Lounge
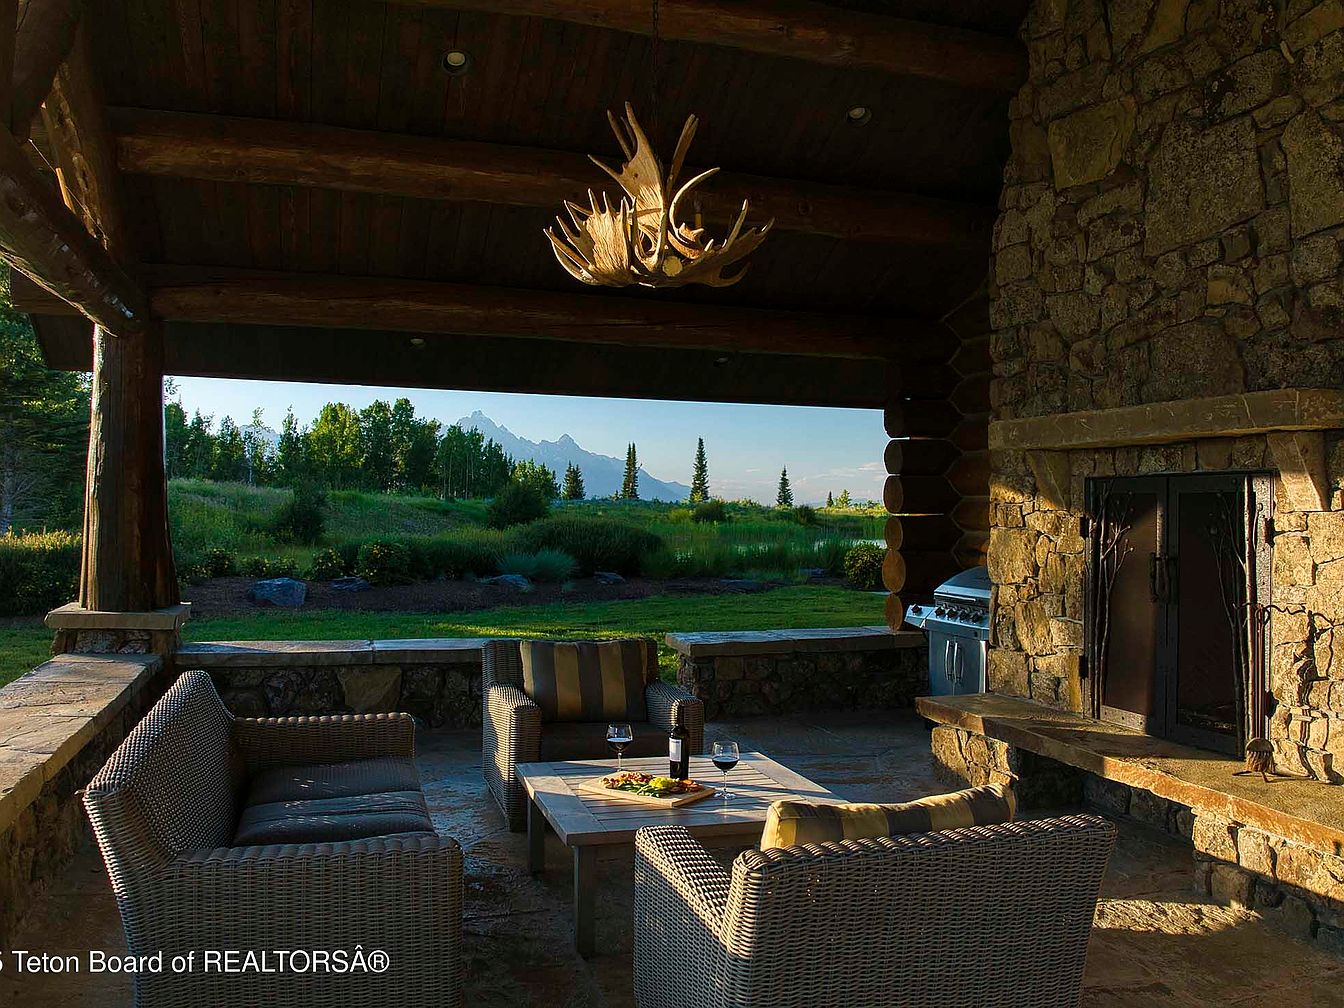
This outdoor lounge features a rustic design highlighted by natural materials. Large stone walls and wooden beams create a robust structure, enhancing the cabin aesthetic. Comfortable wicker furniture with soft cushions in neutral tones invites relaxation. A coffee table with organic elements rests in the center, showcasing a charming display of snacks and beverages. Above, an impressive antler chandelier adds a unique focal point. The backdrop reveals a stunning landscape with rolling hills and distant mountains, providing a serene natural setting. Warm sunlight filters in, casting gentle shadows and creating an inviting, peaceful atmosphere.
Bathroom Retreat
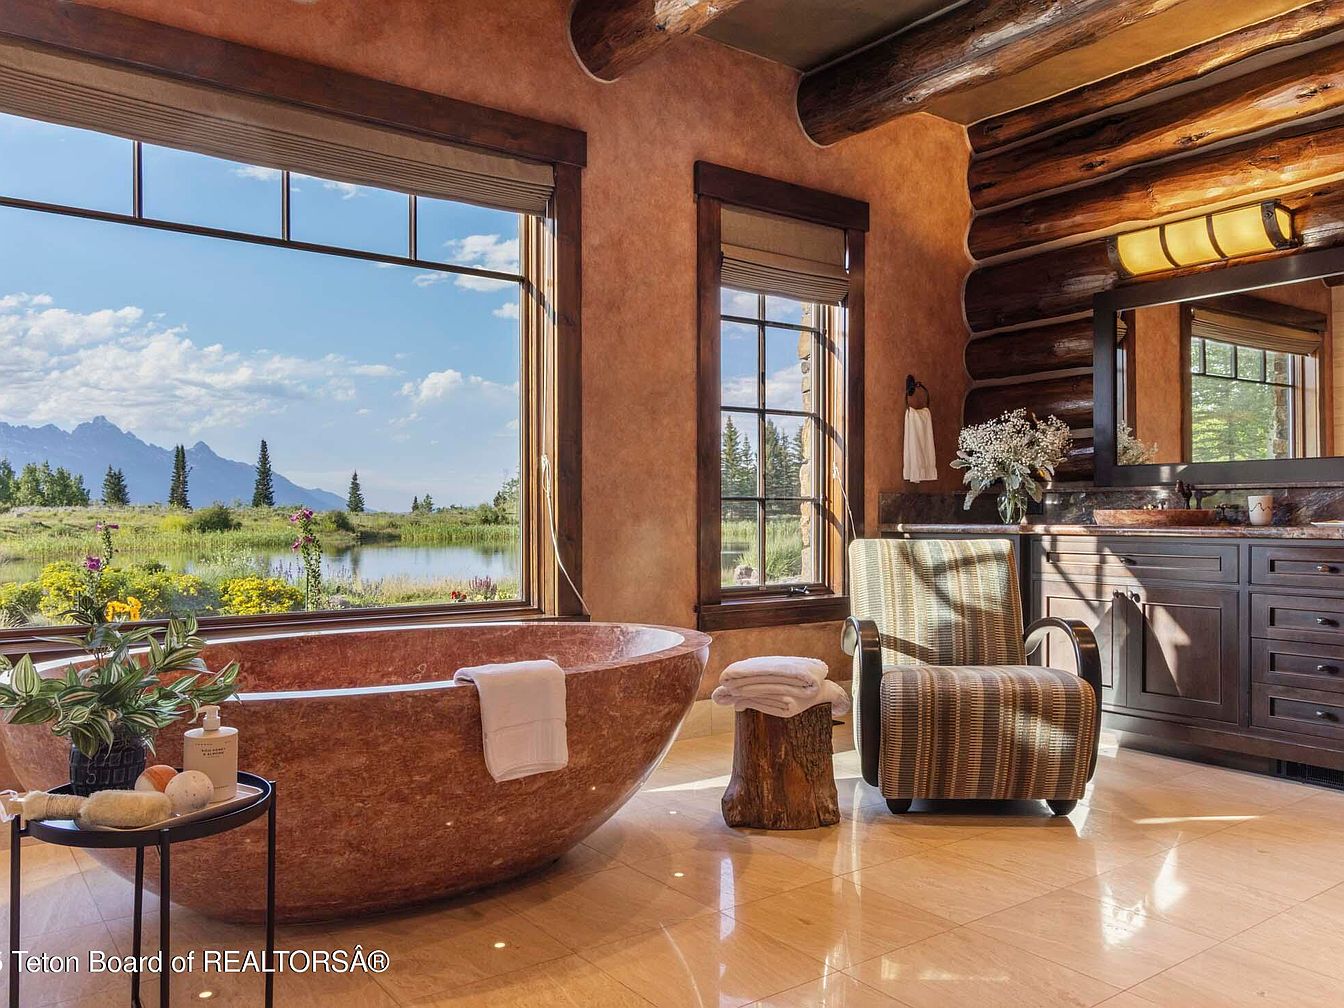
A serene modern bathroom featuring a spacious design accentuated by natural elements. The centerpiece is a deep, oval freestanding tub made of rich marble, lined with a white towel. Large windows frame breathtaking views of green landscapes and distant mountains, allowing abundant natural light. Earthy tones dominate the walls, complemented by rustic wooden beams overhead, adding warmth and charm. A stylish striped armchair offers a cozy corner for relaxation. The dark wood vanity, showcasing sleek drawers and accents, contrasts beautifully with the light, glossy stone floor, enhancing the overall tranquil and luxurious atmosphere.
Indoor Pool
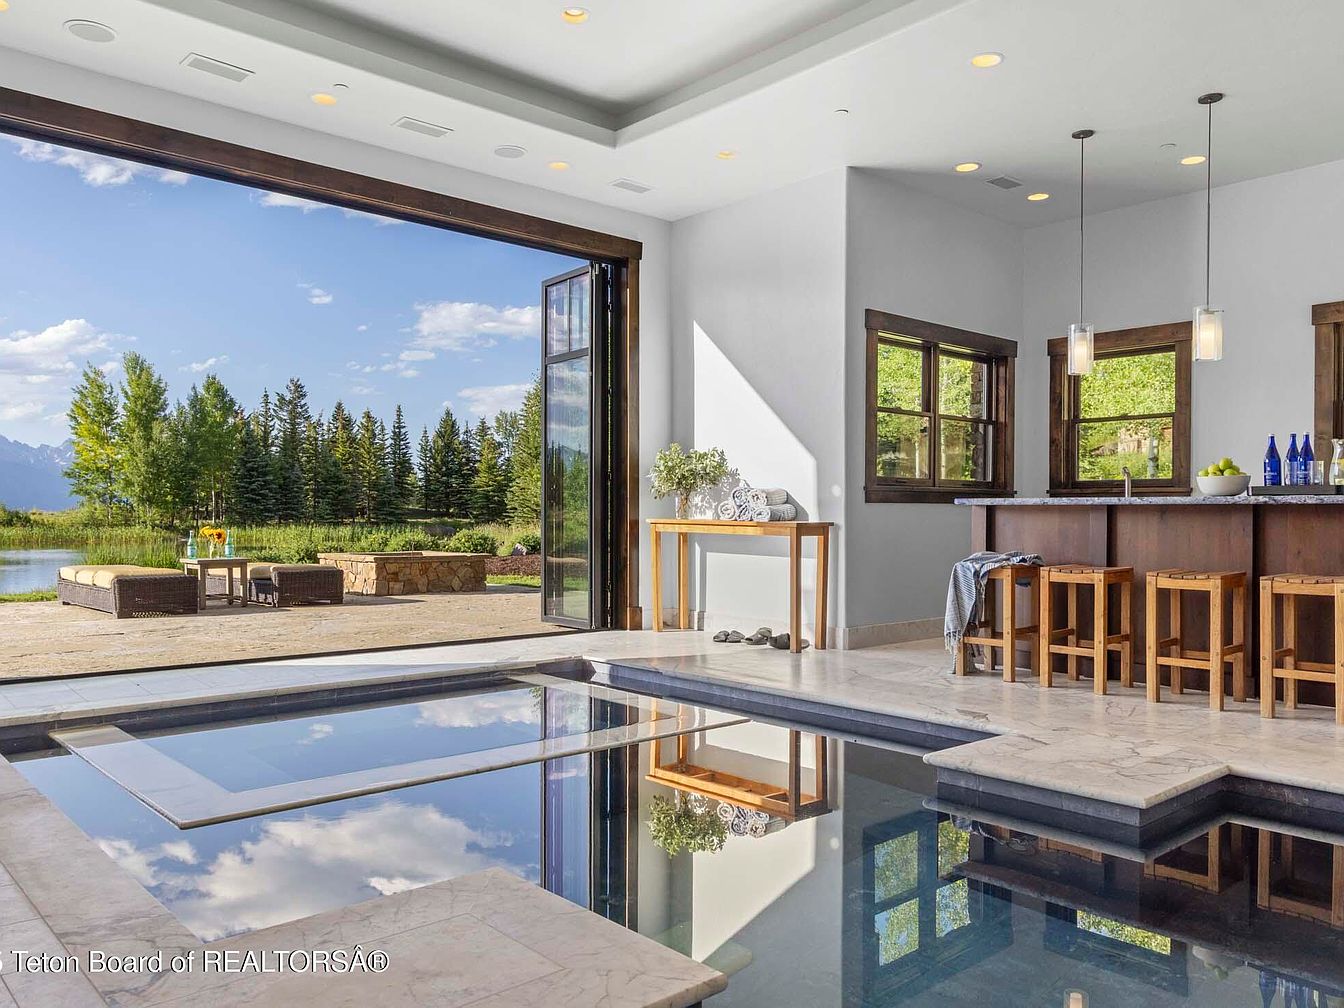
This space features a stunning indoor pool area, seamlessly merging with nature through large bifold glass doors. The pool, surrounded by elegant stone tiles, reflects the serene outdoor scenery of tall trees and a clear blue sky. A wooden bar with barstools provides an inviting spot for casual gatherings. The walls are painted in soft, light colors, enhancing the sense of openness. Pendant lights hang above the bar, offering an ambient glow. Decorative elements, like neatly folded towels and fresh greenery, add a touch of warmth and relaxation, creating a luxurious yet comfortable retreat.
Living Room
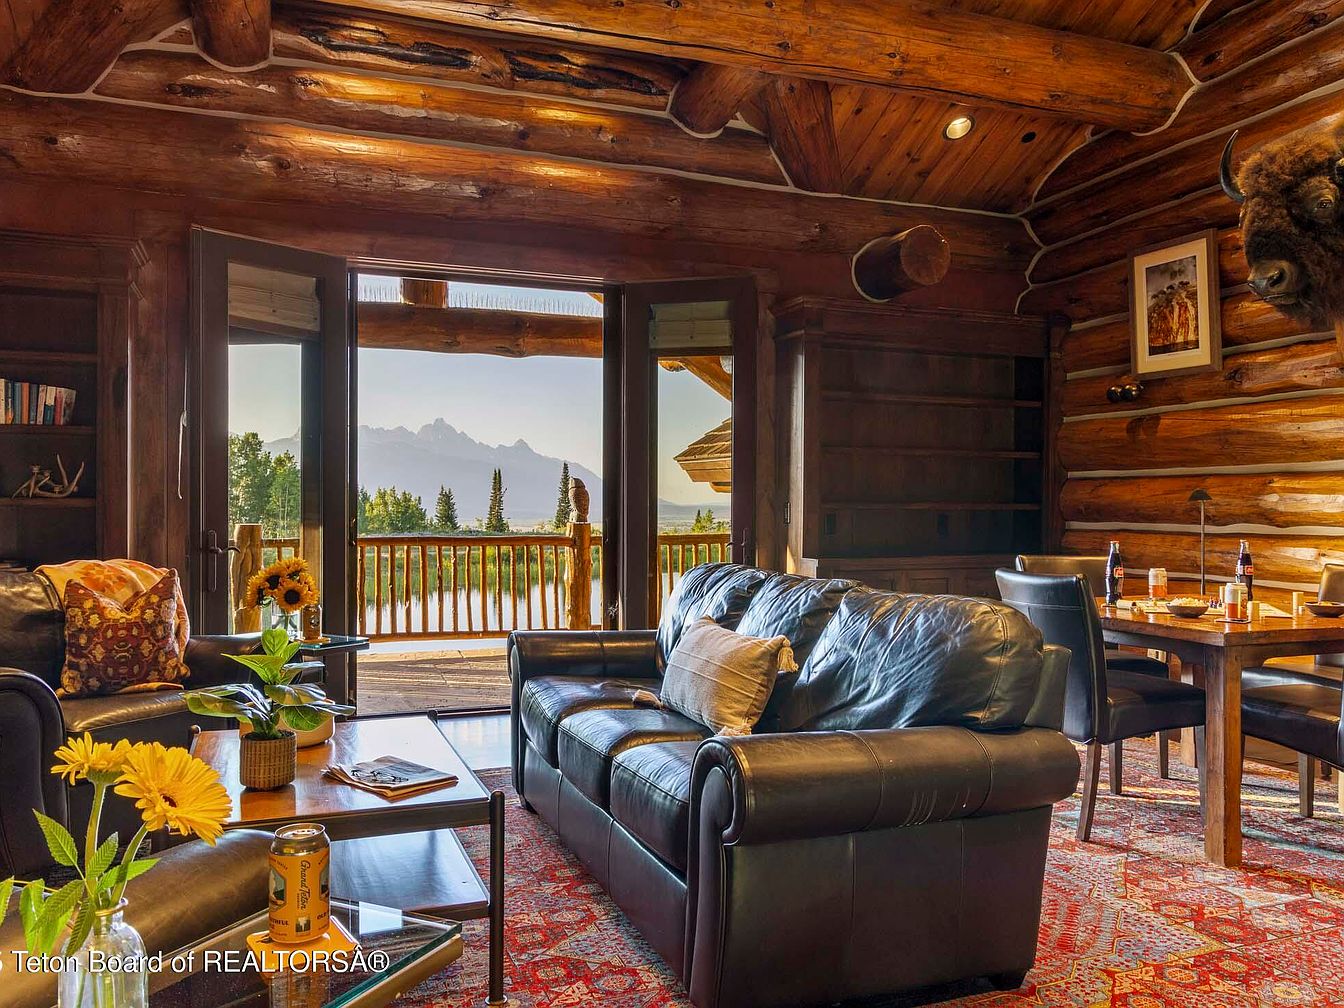
A cozy living room blends rustic charm with natural beauty. Exposed log walls and beams create a warm atmosphere, complemented by a rich wooden floor. A large black leather sofa invites relaxation, adorned with patterned cushions. Across the room, a dining area features a sturdy wooden table surrounded by sleek chairs. Large glass doors open to a breathtaking view of distant mountains and lush greenery. Sunflowers in a vase add a vibrant touch, while a decorative piece and table with a refreshing drink and snacks enhance comfort. Warm tones throughout create a welcoming, stylish ambience.
Home Gym
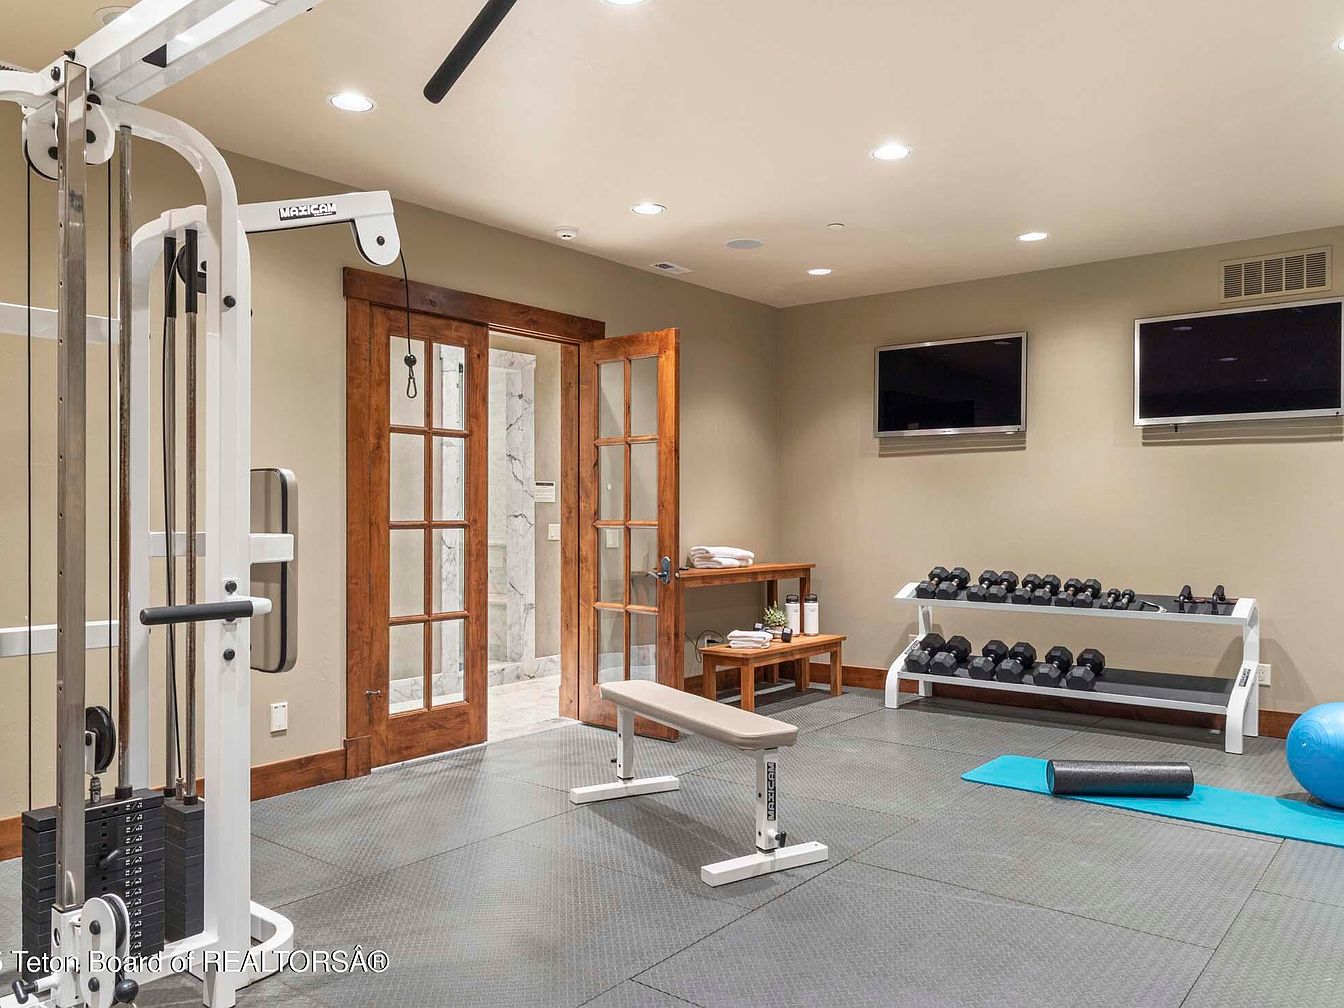
This home gym features practical fitness equipment arranged in a compact layout. A wall-mounted cable machine stands prominently nearby, alongside a multi-functional bench. The space boasts light beige walls, creating a warm and inviting atmosphere. Dark wooden double doors lead to an exterior area, emphasizing a blend of rustic and modern design. Wall-mounted flat-screen TVs provide entertainment during workouts, while a set of dumbbells neatly organized on a shelf adds a sleek touch. The rubber flooring ensures safety and durability, enhancing the room’s functionality for both exercise and relaxation.
Wine Cellar
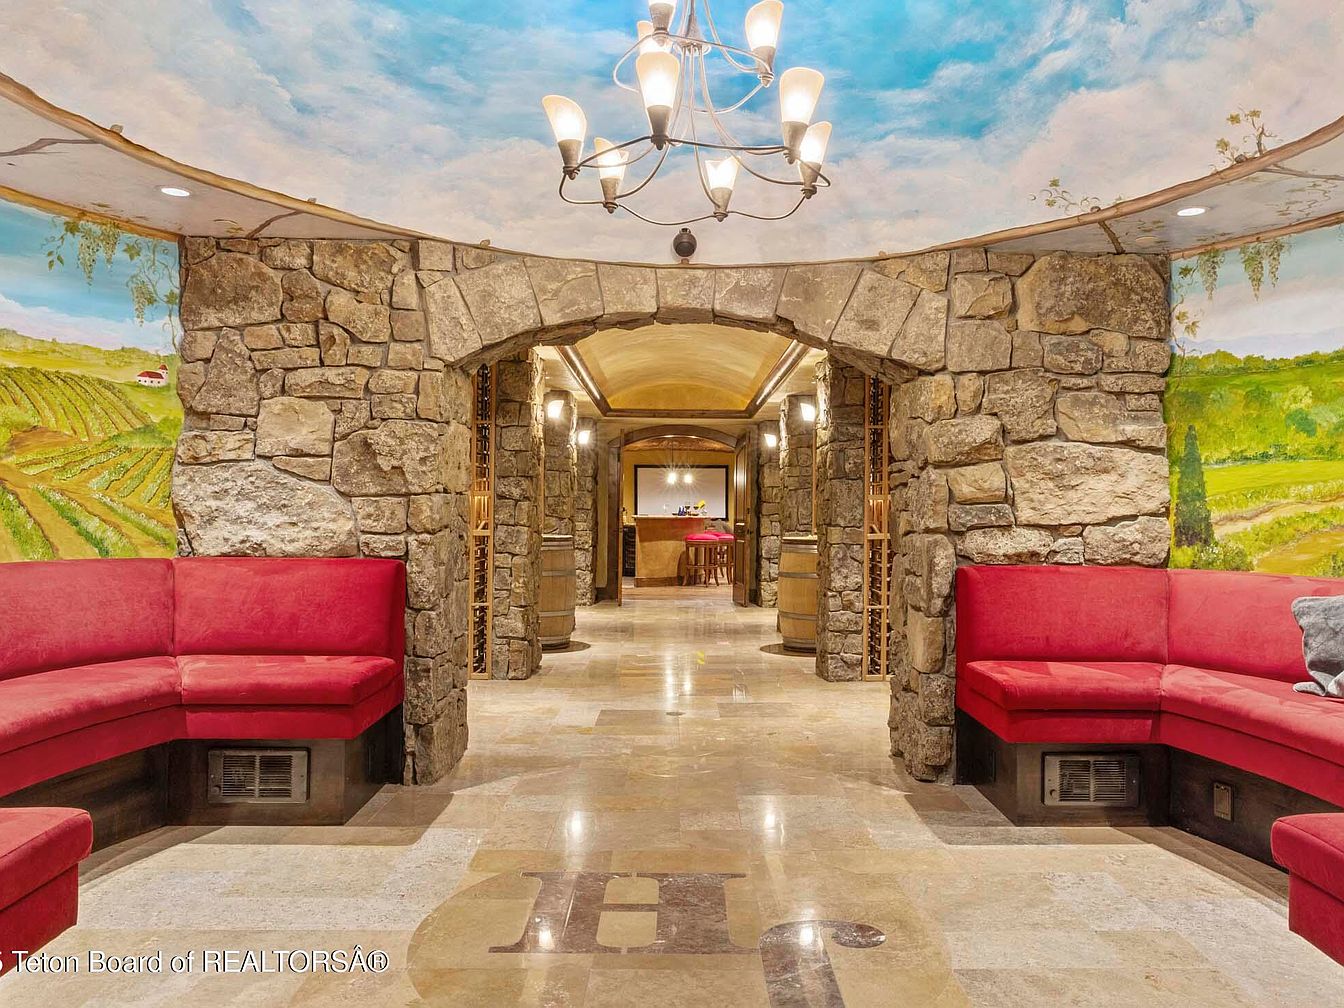
This wine cellar features a unique curved layout with rugged stone walls, conveying a rustic charm. A vibrant mural depicting rolling vineyards adorns the walls, enhancing the ambiance with its pastoral scenes. Plush red circular seating wraps around the perimeter, inviting relaxation and conversation. The polished stone floor complements the warm tones of the stone, while subtle recessed lighting adds an intimate glow. An ornate chandelier with multiple bulbs hangs from the ceiling, balancing the earthy elements with a touch of elegance. This space marries functionality and aesthetics, ideal for wine enthusiasts or gatherings.
Living Room
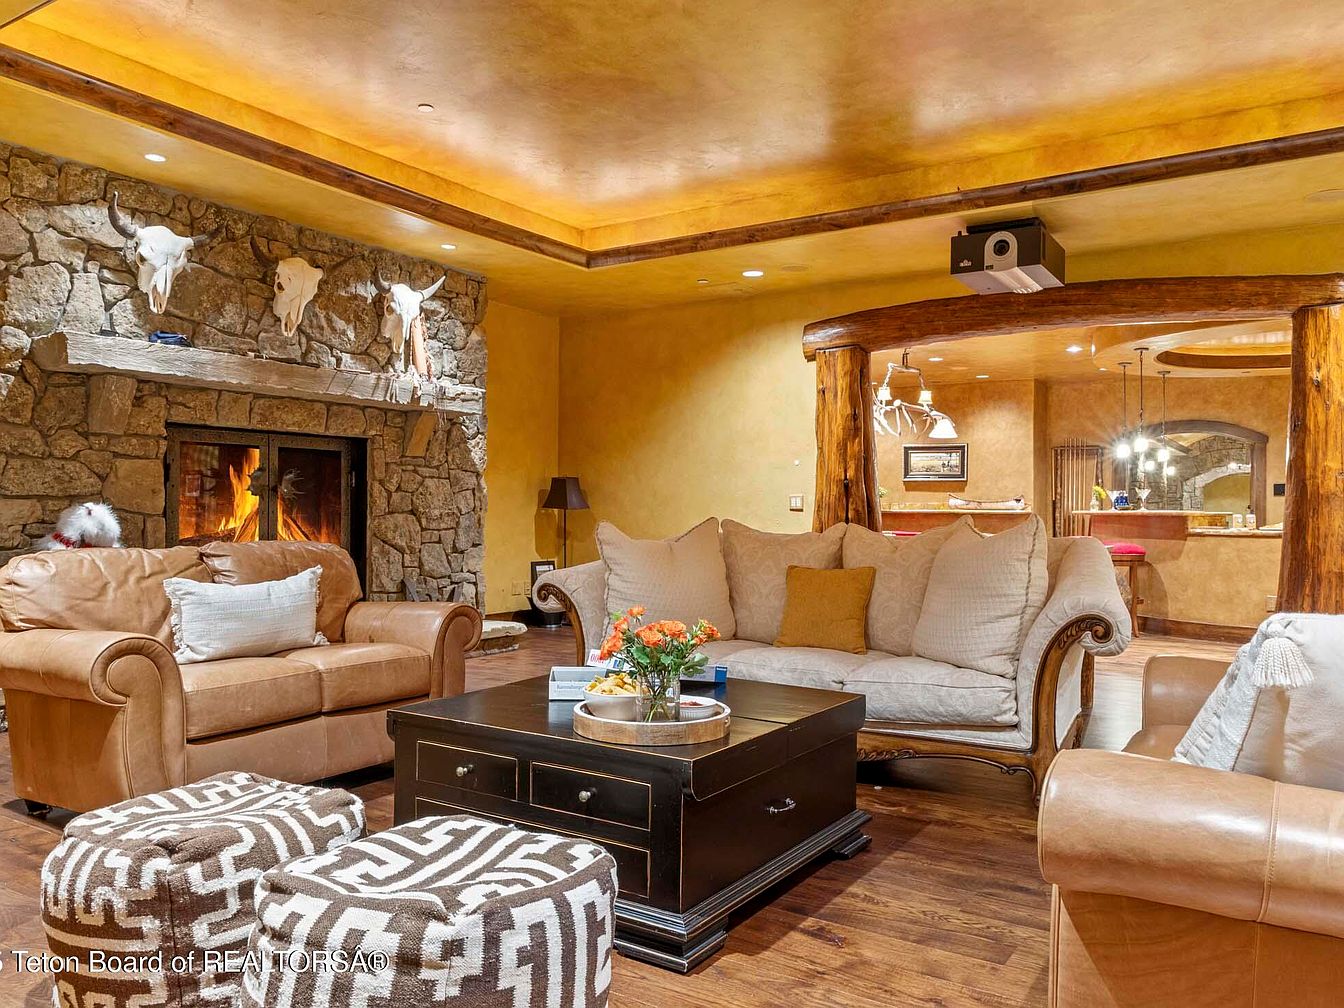
A cozy living room featuring a prominent stone fireplace with animal skull decor above, adding rustic charm. The seating arrangement includes a light-colored, plush sofa and a tan leather couch, positioned around a glossy black coffee table adorned with a small flower vase. The room boasts warm yellow walls complemented by wooden beams and a textured ceiling, enhancing the inviting atmosphere. Two patterned ottomans provide extra seating. A softly lit lamp stands alongside the couch, while an archway leads to a well-defined open kitchen area, creating a seamless flow between spaces.
Garage Exterior
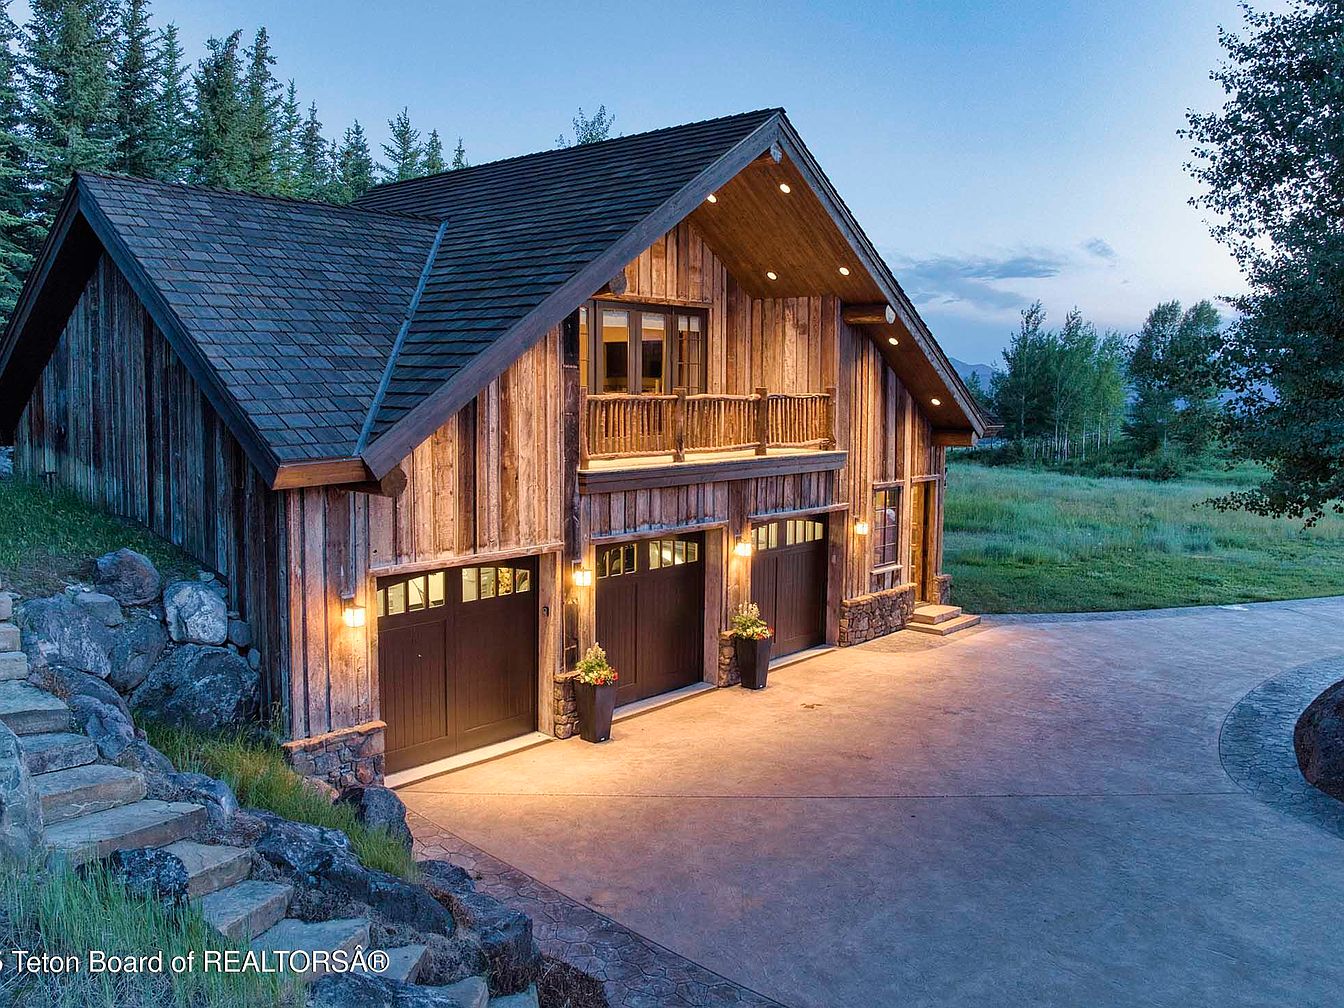
The image showcases the exterior of a spacious garage designed in a rustic style. The structure features a combination of weathered wooden siding and stone accents, creating a warm, inviting aesthetic. Above the large wooden doors, decorative lighting adds a subtle glow, enhancing the cozy atmosphere. The sloping roof is adorned with dark shingles, complementing the natural wood tones. Surrounding the garage, lush greenery and trees provide a serene backdrop. A well-maintained stone pathway leads up to the entrance, offering a clean, organized look. The combination of materials reflects a charming blend of nature and craftsmanship.
Bedroom Retreat
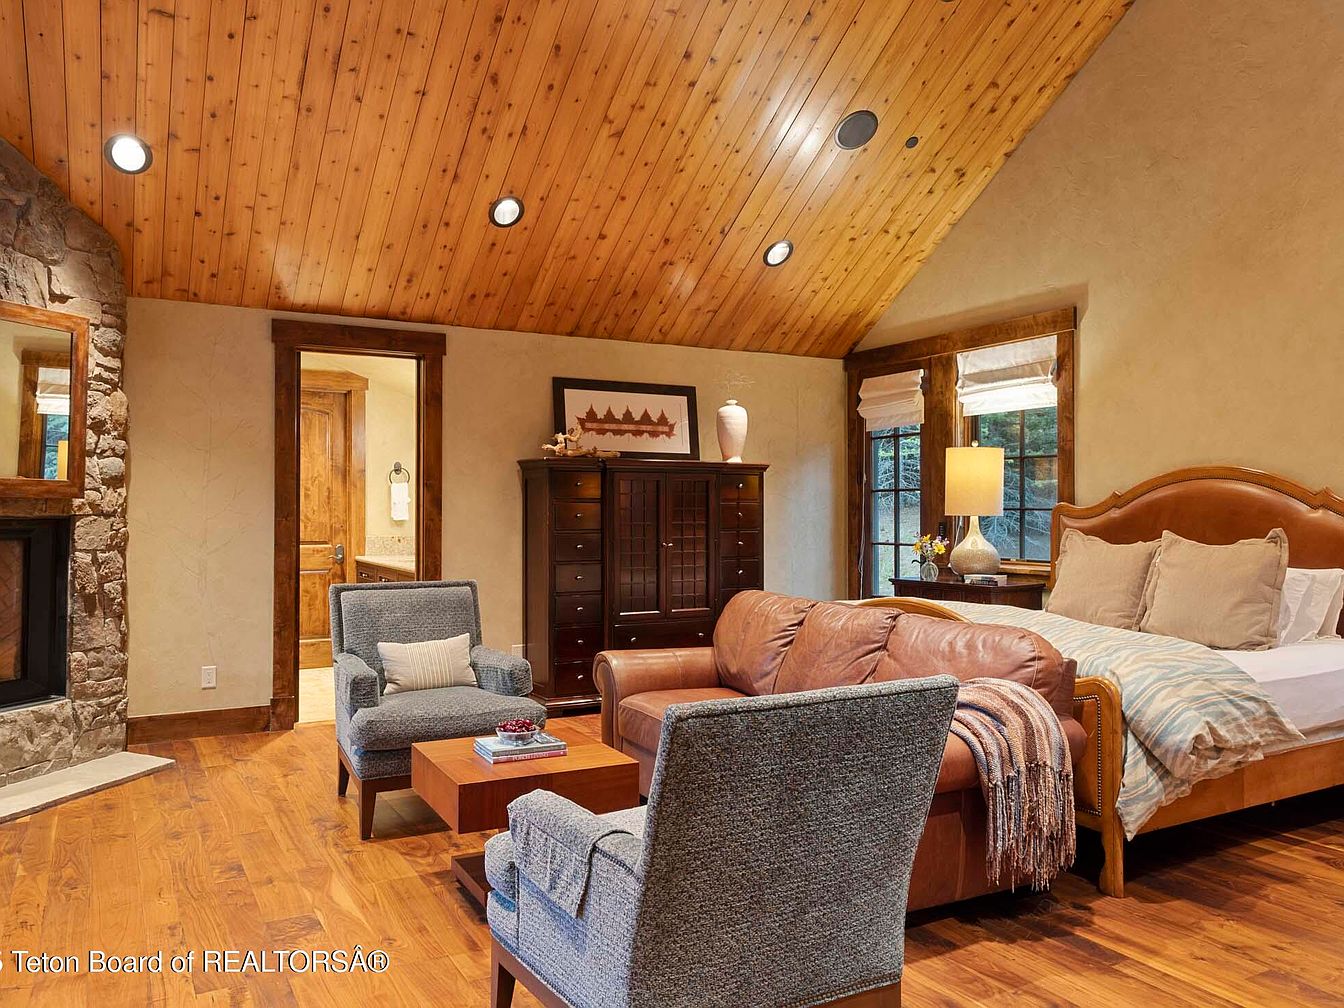
This cozy bedroom features a warm ambiance with rustic wood elements. The vaulted ceiling, adorned with wooden planks, enhances the spacious feel. A stone fireplace anchors the room, providing a focal point and inviting warmth. The furniture includes a plush brown leather sofa, complemented by two upholstered armchairs in a subtle gray, creating an engaging seating area. Soft beige and earthy tones dominate the palette, harmonizing with the wood floors. Large windows are dressed with soft shades, allowing natural light to filter in. A wooden dresser and nightstand add functionality, while decorative accents enrich the space.
Entryway
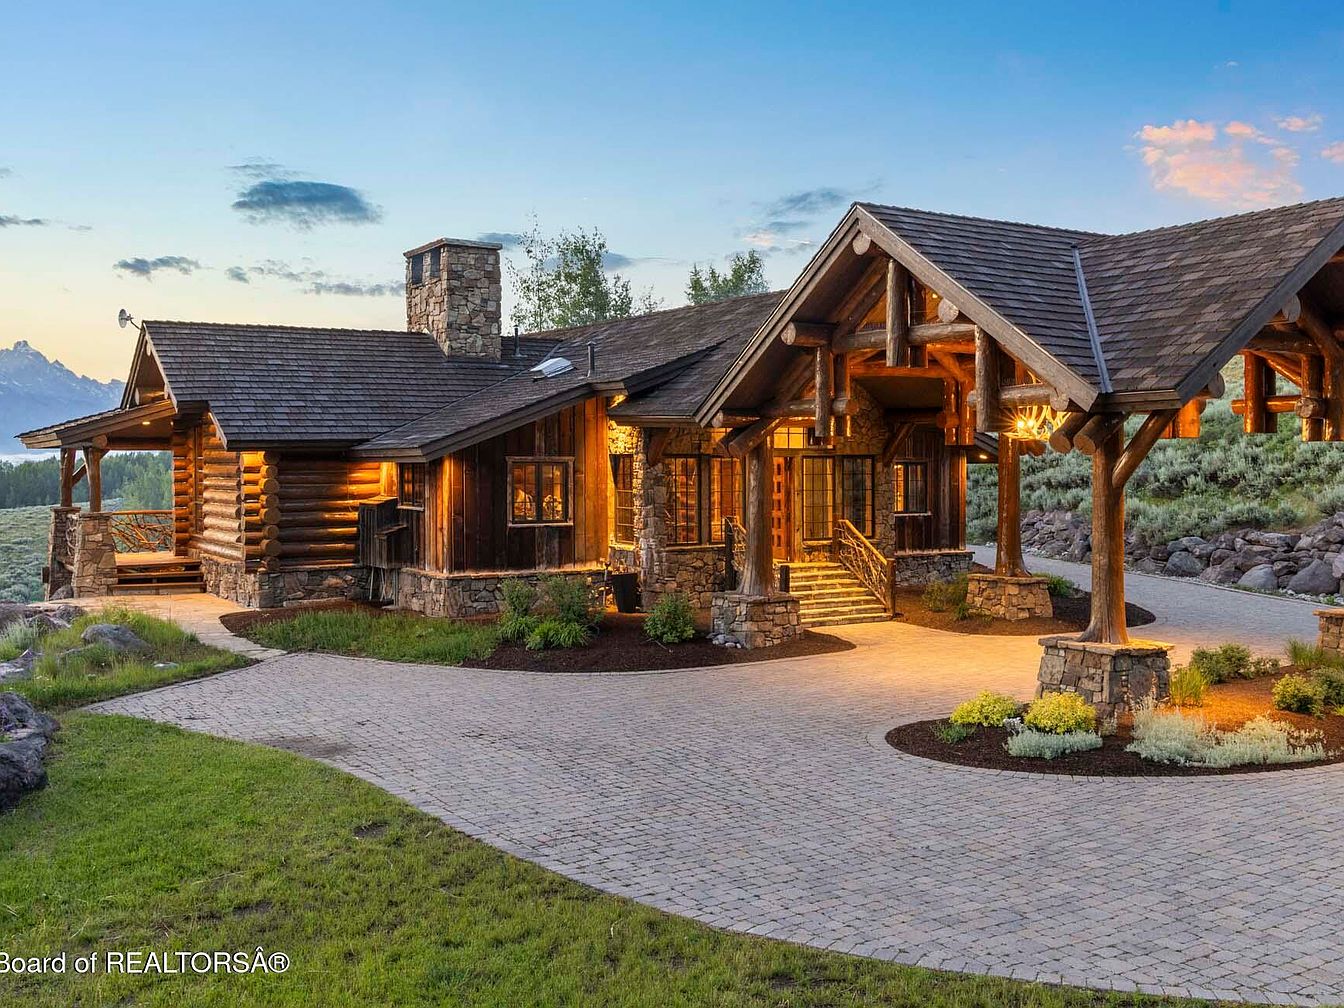
The entryway showcases a rustic aesthetic, featuring a combination of log and stone construction, reflecting a harmonious blend with nature. The expansive front porch is supported by large wooden beams, enhancing the cottage charm. A winding stone path leads to stairs flanked by well-kept flower beds. The warmly lit entrance has large windows, inviting daylight in while providing views of the surrounding landscape. The steeply pitched roofs and natural materials evoke a cozy, inviting feel. Lush green grass and shrubs add color, harmonizing beautifully with the earthy tones of the wood and stone, highlighting the home’s serene environment.
Fire Pit Area
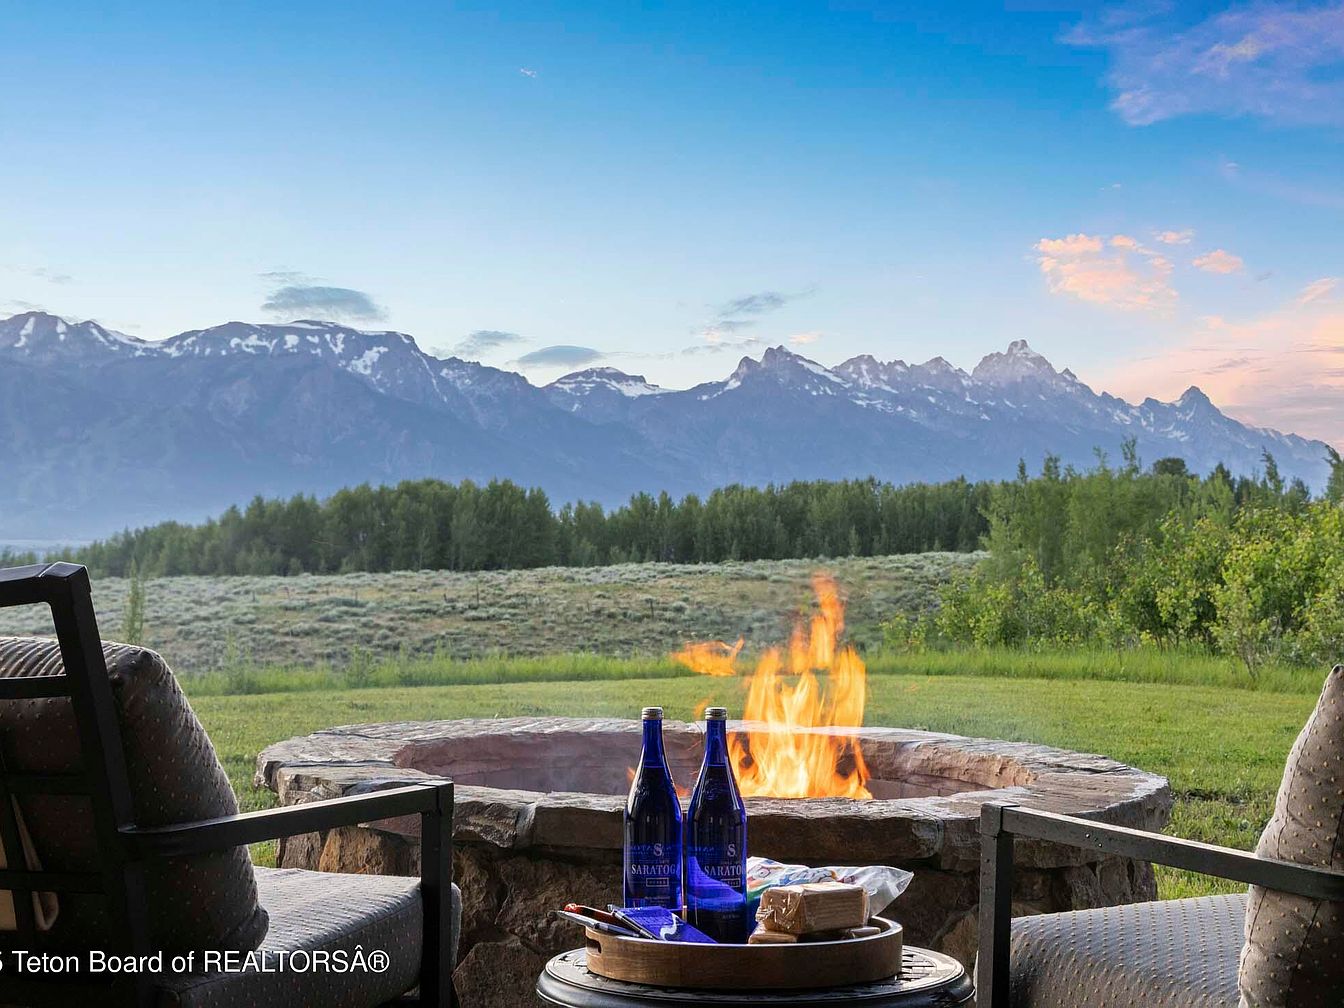
A tranquil outdoor setting featuring a circular stone fire pit surrounded by comfortable armchairs, inviting for gatherings. In the foreground, a round wooden table displays two blue bottles and a plate of snacks, suggesting a relaxed atmosphere. The backdrop boasts majestic mountains under a soft blue sky, enhancing the serene ambiance. Lush greenery, including trees and shrubs, frames the view, while a grassy expanse adds a touch of nature. The cozy seating and warm fire create an appealing contrast against the cool color palette of the landscape, perfect for evening gatherings or quiet moments.
Hot Tub Area
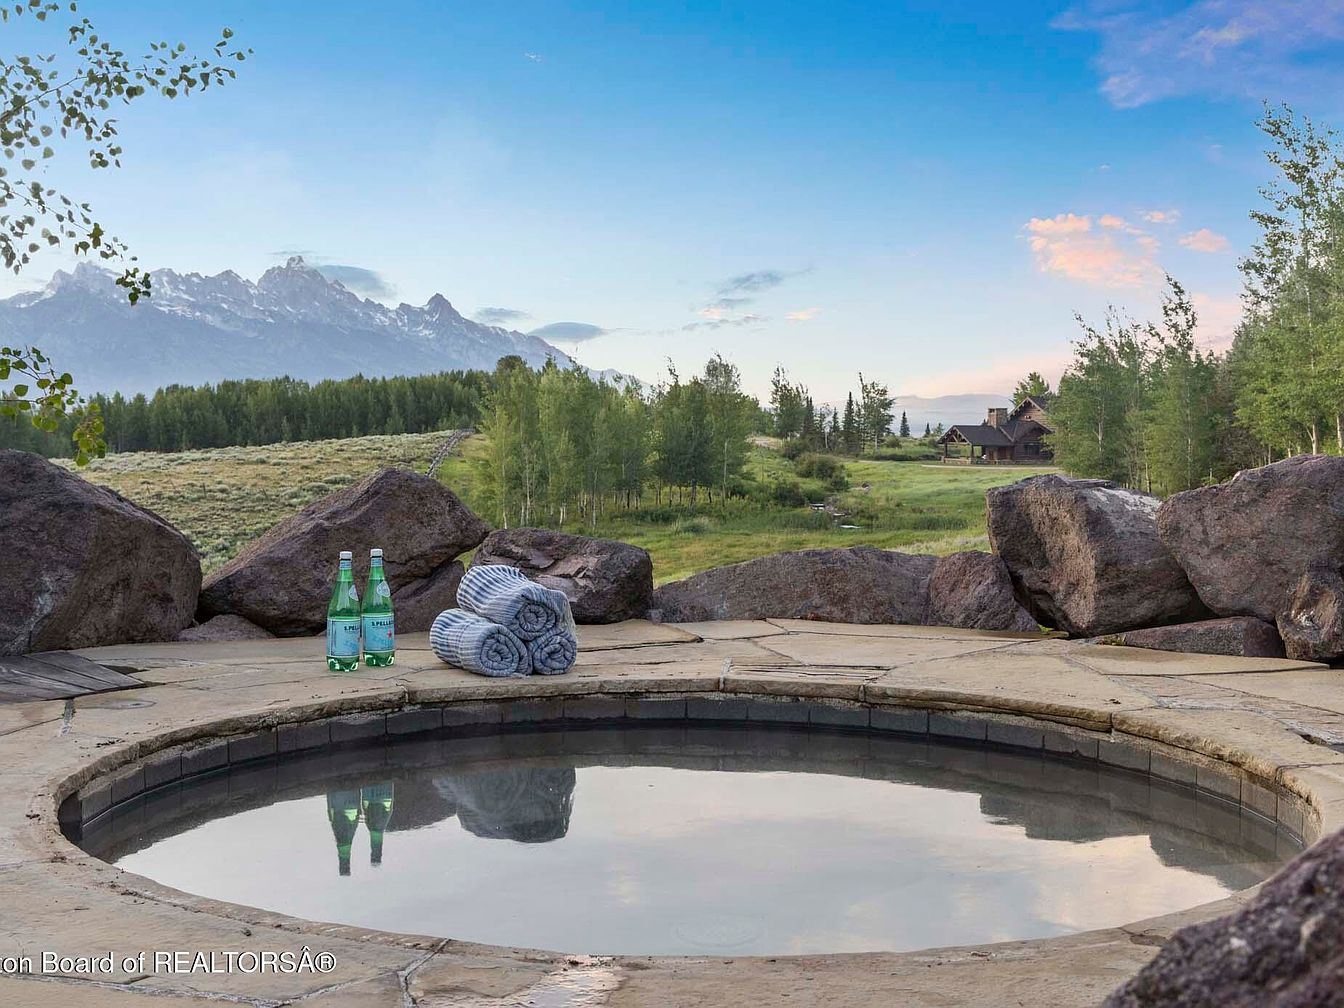
A cozy hot tub is surrounded by large natural stones, adding a rustic charm to the space. The circular tub, set into a smooth stone patio, reflects the serene sky overhead, transitioning from soft blue to gentle hues of pink. Nearby, two bottles of sparkling water sit next to neatly rolled towels, suggesting a relaxing retreat. Lush greenery frames the area, with tall aspen trees in the background and majestic mountains completing the picturesque view, offering a sense of tranquility. The design harmonizes with nature, inviting relaxation and outdoor enjoyment.
Cozy Den
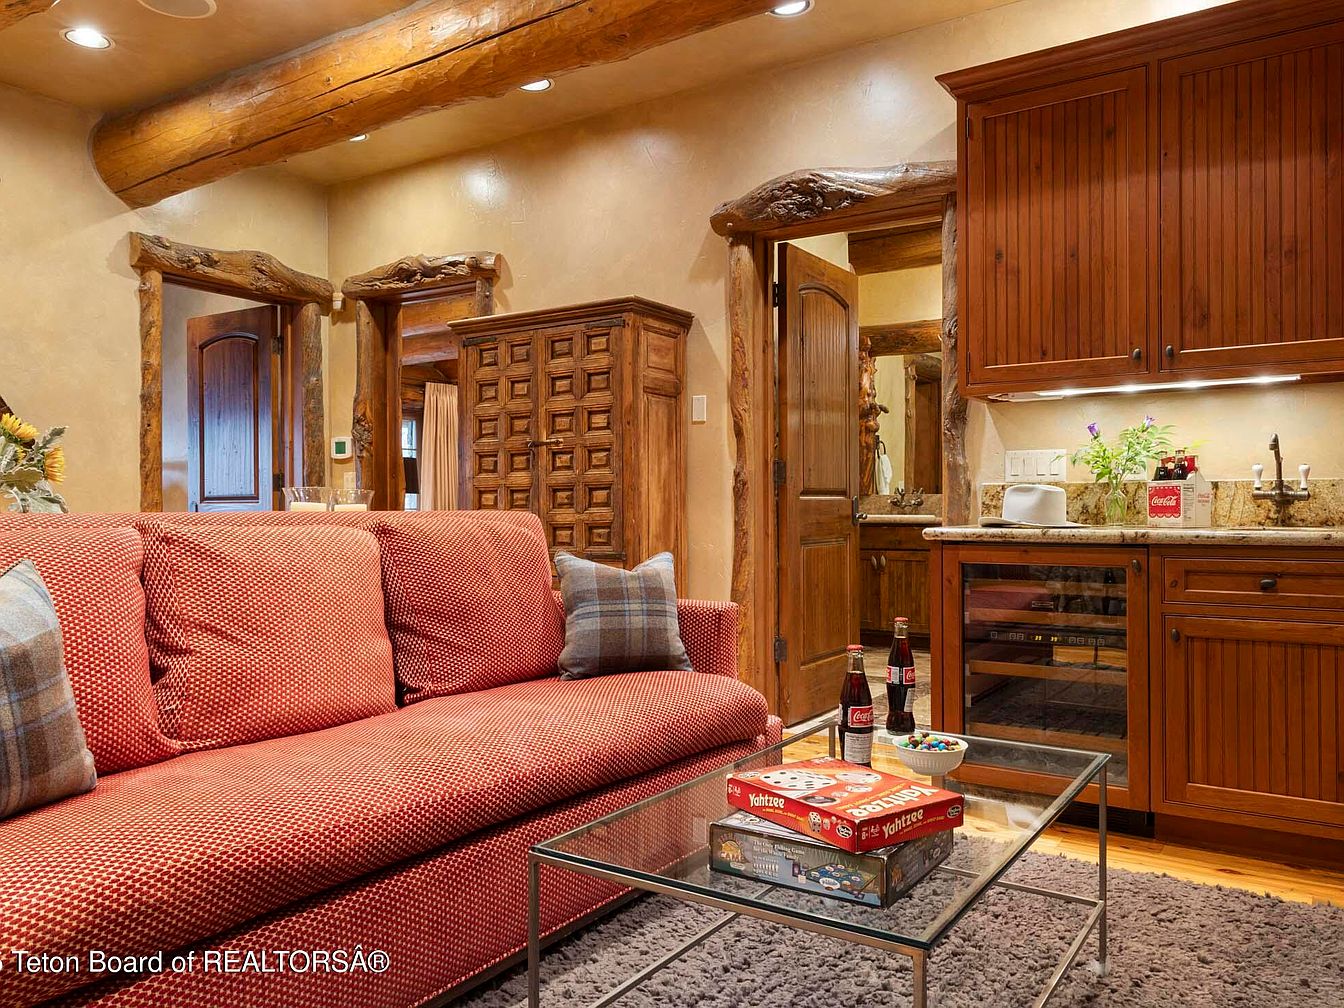
This inviting den features a warm color palette with textured beige walls and rich wooden accents, highlighted by polished log beams overhead. A plush red fabric sofa adorned with patterned cushions creates a focal point, while glass-topped tables display board games, promoting a casual atmosphere. To the right, an intricately carved wooden cabinet complements the rustic charm, with a glimpse of a fully equipped kitchenette in the background, showcasing dark wooden cabinetry and granite countertops. The soft area rug underfoot adds coziness, making the space ideal for relaxation and socializing.
Bedroom Retreat
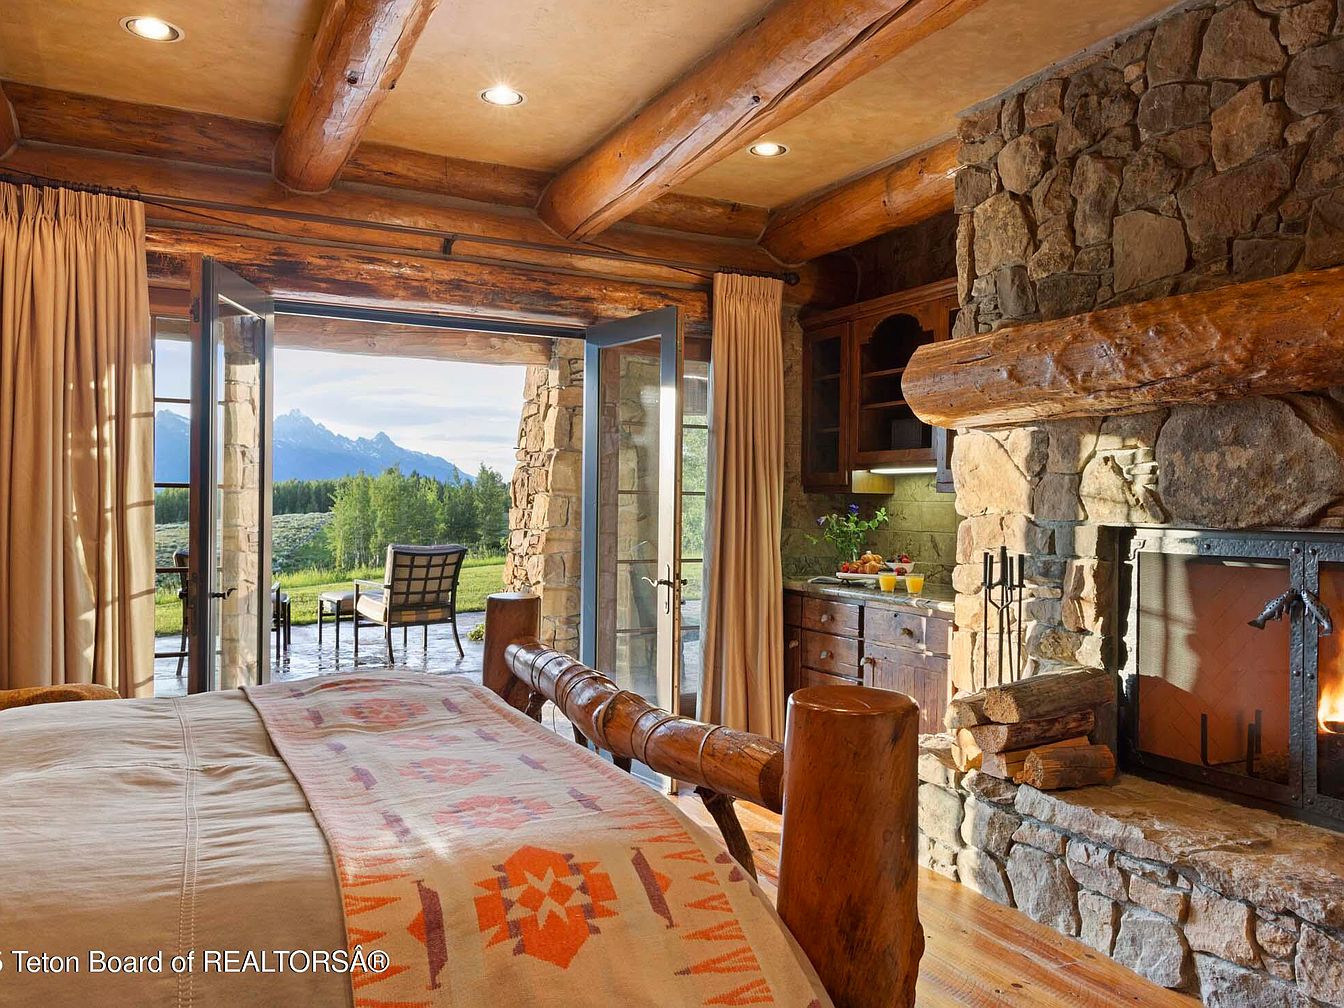
This cozy bedroom features a rustic design with exposed wooden beams and a stone fireplace. The color scheme incorporates warm earthy tones, highlighted by the soft beige walls and rich wooden furniture. A log bed serves as the centerpiece, adorned with a colorful patterned throw. Floor-to-ceiling curtains frame large glass doors that open to a breathtaking outdoor view, enhancing the connection with nature. A small seating area outdoors invites relaxation, while a wooden cabinet displays decorative items. The layout promotes a peaceful, inviting atmosphere, blending comfort with stunning panoramic sights of distant mountains.
Entryway
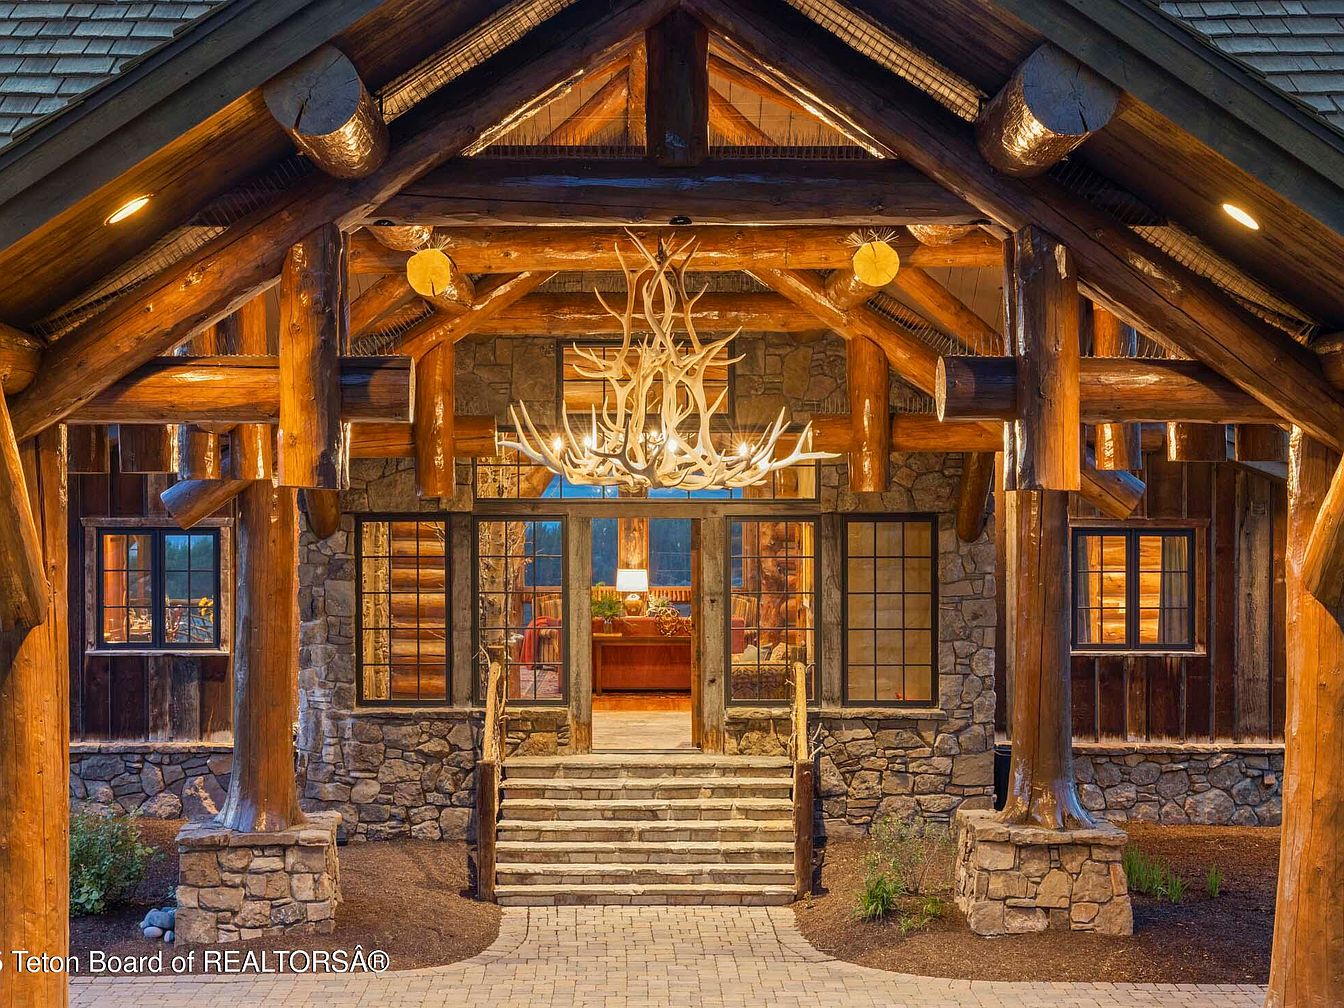
The entryway boasts a grand, rustic aesthetic, featuring large timber support beams and an impressive stone facade. The warm wood tones contrast beautifully with the cool hues of natural stone. A striking antler chandelier hangs from the ceiling, enhancing the mountain lodge feel. Expansive glass windows flanking the door allow for abundant natural light, revealing glimpses of cozy interiors adorned with rich textiles. Steps made of natural stone lead to the entrance, surrounded by a neatly manicured landscape. The architectural details reflect a thoughtful blend of natural materials, conveying a welcoming atmosphere while maintaining a connection to nature.
Listing Agent: Latham Jenkins of Live Water Properties LLC via Zillow