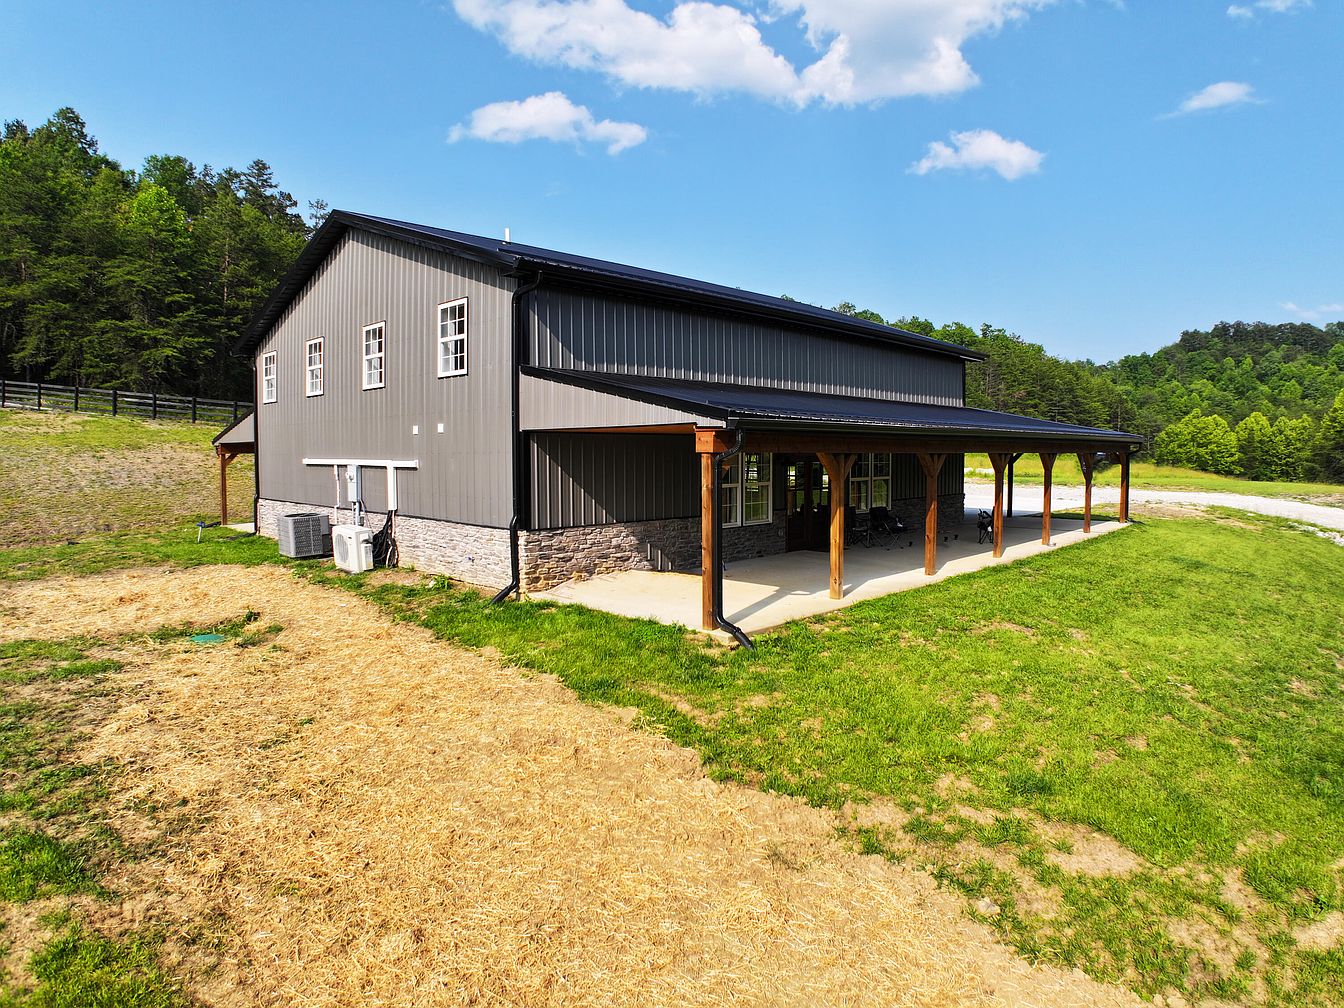
This stunning new construction barndominium, situated on 85 acres in Booneville, KY, embodies modern luxury with rustic charm. Boasting a spacious 2,800 sq ft design, it includes 3 bedrooms and 2.5 baths, featuring soaring 16-ft ceilings and a rock fireplace. Conveniently located off KY-30 near Little Sturgeon Creek, it offers quick access to larger highways while ensuring privacy with a gated entry. Built with potential in mind, the property can accommodate 30-40 building lots, making it ideal for homesteaders or investors. Priced at $1,100,000, this home is set to provide both a serene lifestyle and ample development possibilities in a rapidly evolving area.
Outdoor Structures
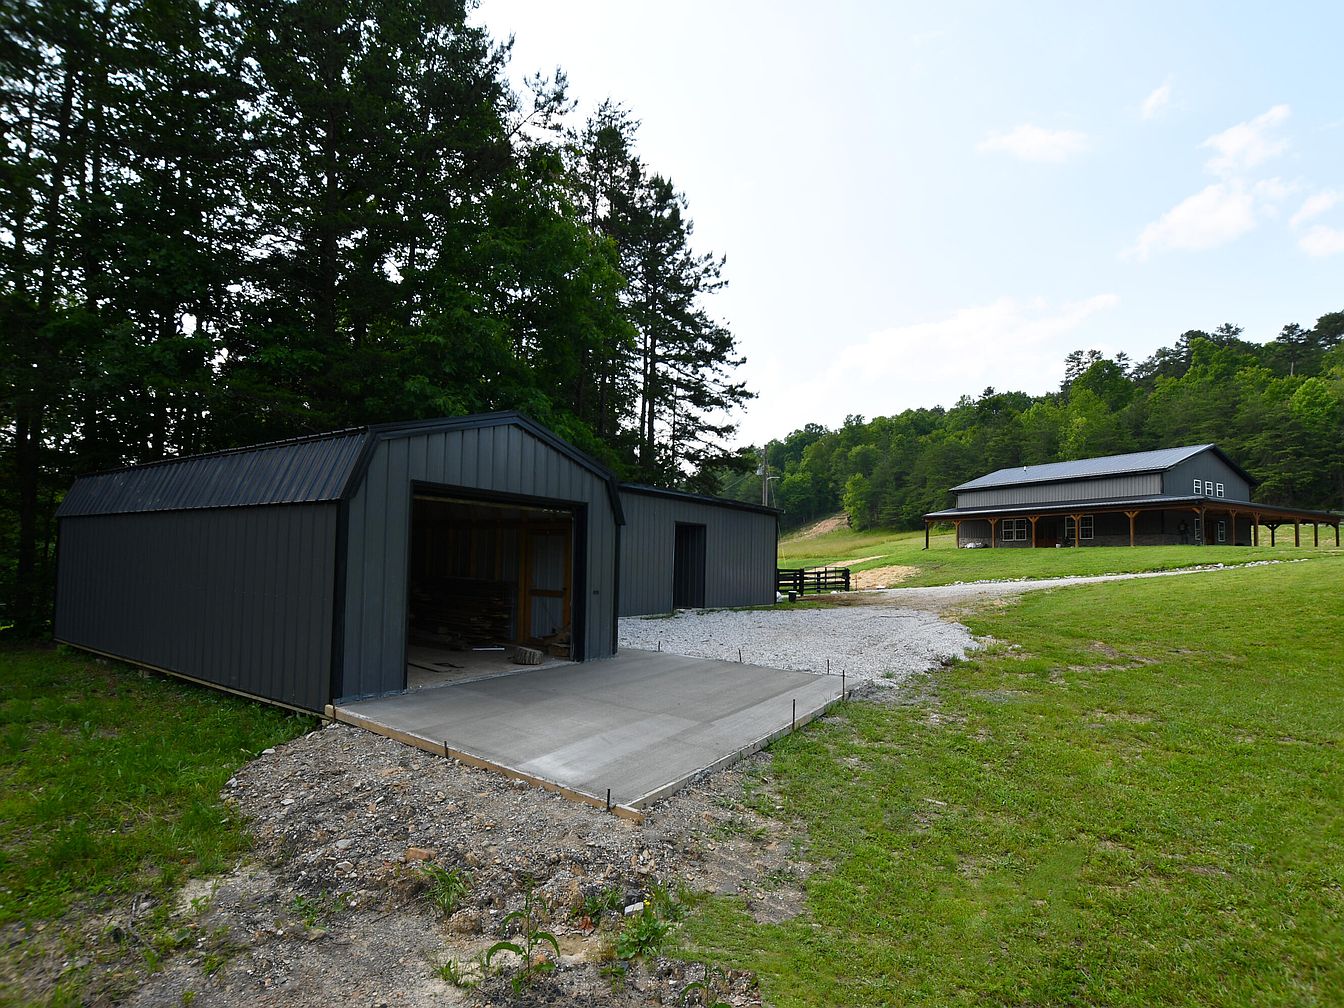
The image shows a spacious rural property featuring two distinct buildings. On the left, a large, gray metal storage barn with a peaked roof features an open doorway, providing access to its interior. Its color complements the natural landscape. The right side displays a sizable wooden structure with a dark gray metal roof, set against a lush backdrop of trees. The building has multiple large windows and a wide porch, inviting relaxation. The surrounding area is characterized by a well-maintained grassy lawn and a gravel path leading towards both structures, emphasizing a functional yet aesthetically pleasing rural design.
Pond

A tranquil pond surrounded by lush greenery is featured, presenting a natural oasis. The water reflects the sky with wisps of clouds floating above, while the shoreline is embellished with rich, vibrant grass. Tall trees frame the scene, creating an intimate setting that offers shade and texture. The varied shades of green contrast beautifully with the earthy tones of the water. Nearby, patches of sunlight create highlights on the water’s surface, enhancing the serene atmosphere. This peaceful retreat invites contemplation and connection with nature, ideal for those seeking solace in a quiet landscape.
Living Room
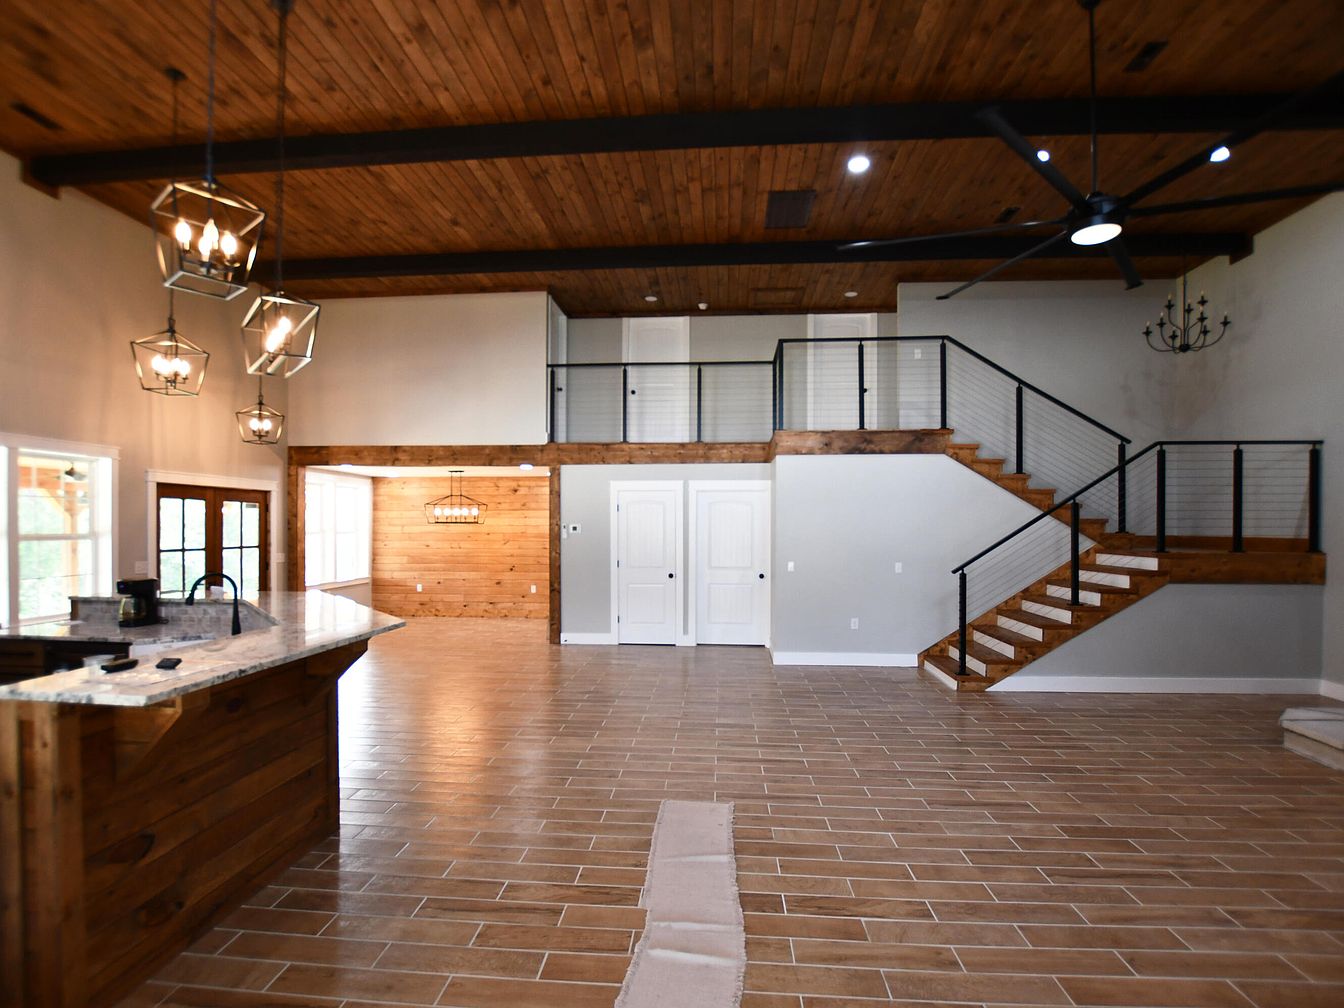
This spacious living room features a high ceiling with rustic wooden beams and ample natural light streaming in through large windows. The floor is laid with large, textured tiles, creating a warm and inviting ambiance. A dual-tone color scheme of muted grays and rich wood highlights the walls and accents. Opposite a sleek kitchen bar area, the room is anchored by a cozy, centrally located rug. A contemporary ceiling fan complements the modern light fixtures that hang above, while a stylish staircase with wood treads and black railing leads to an upper level, enhancing the open, airy feel.
Kitchen Space
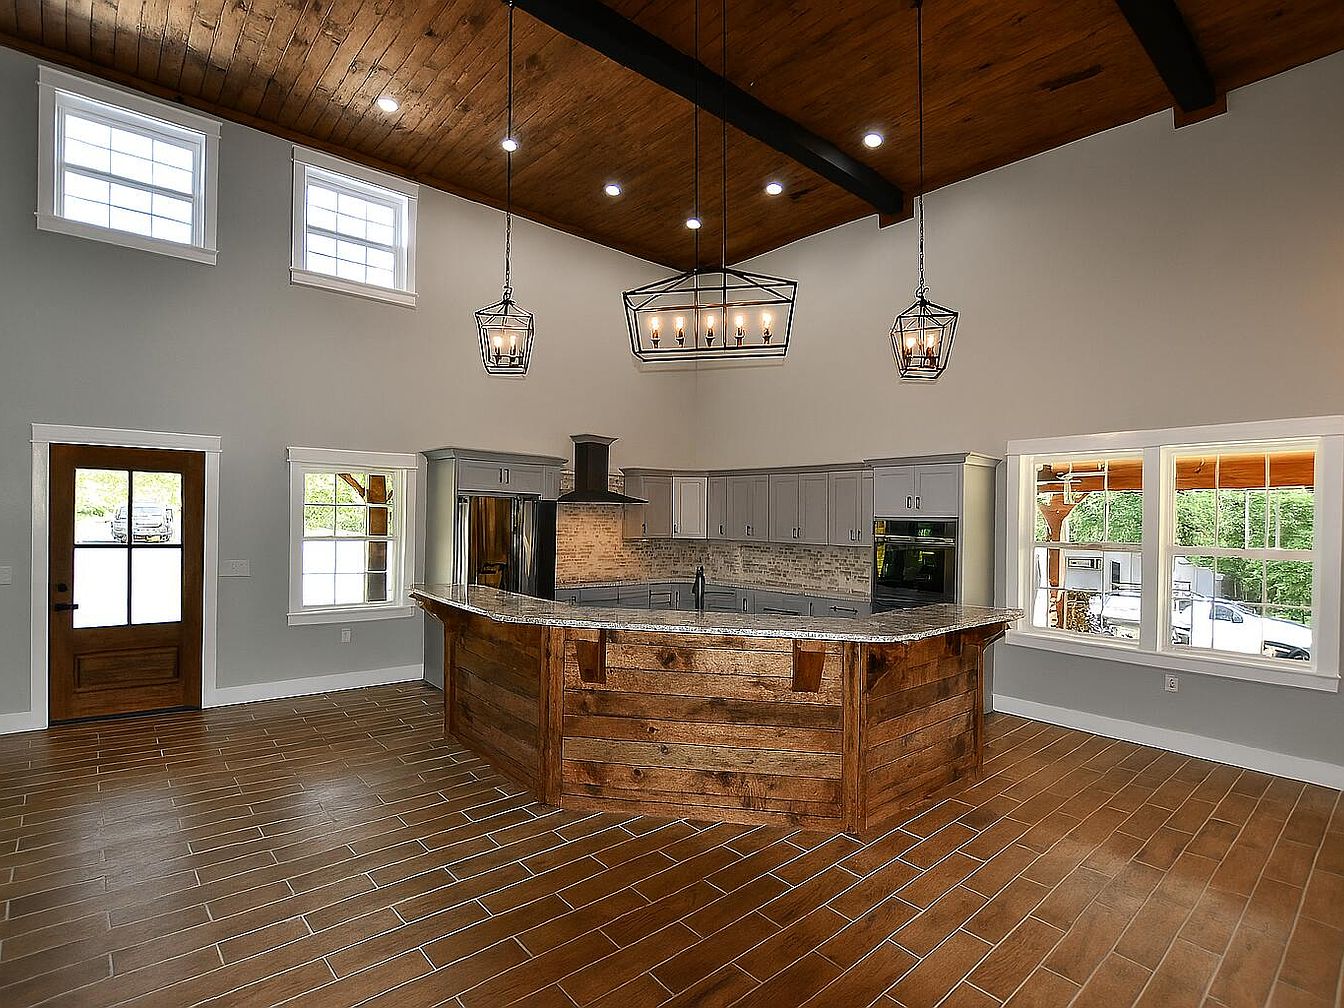
This spacious kitchen features a large center island with a warm wood base and a sleek granite countertop, inviting interaction. The high vaulted ceiling is adorned with rustic wooden beams, adding depth and character. Soft gray cabinetry contrasts beautifully with the neutral wall color, while stainless steel appliances provide a modern touch. Natural light streams through multiple windows, enhancing the openness. Pendant lights hang overhead, offering both illumination and style. The floor is lined with rich, textured tiles that mimic wood, grounding the space. A welcoming wooden door embodies a charming, classic aesthetic.
Kitchen Area
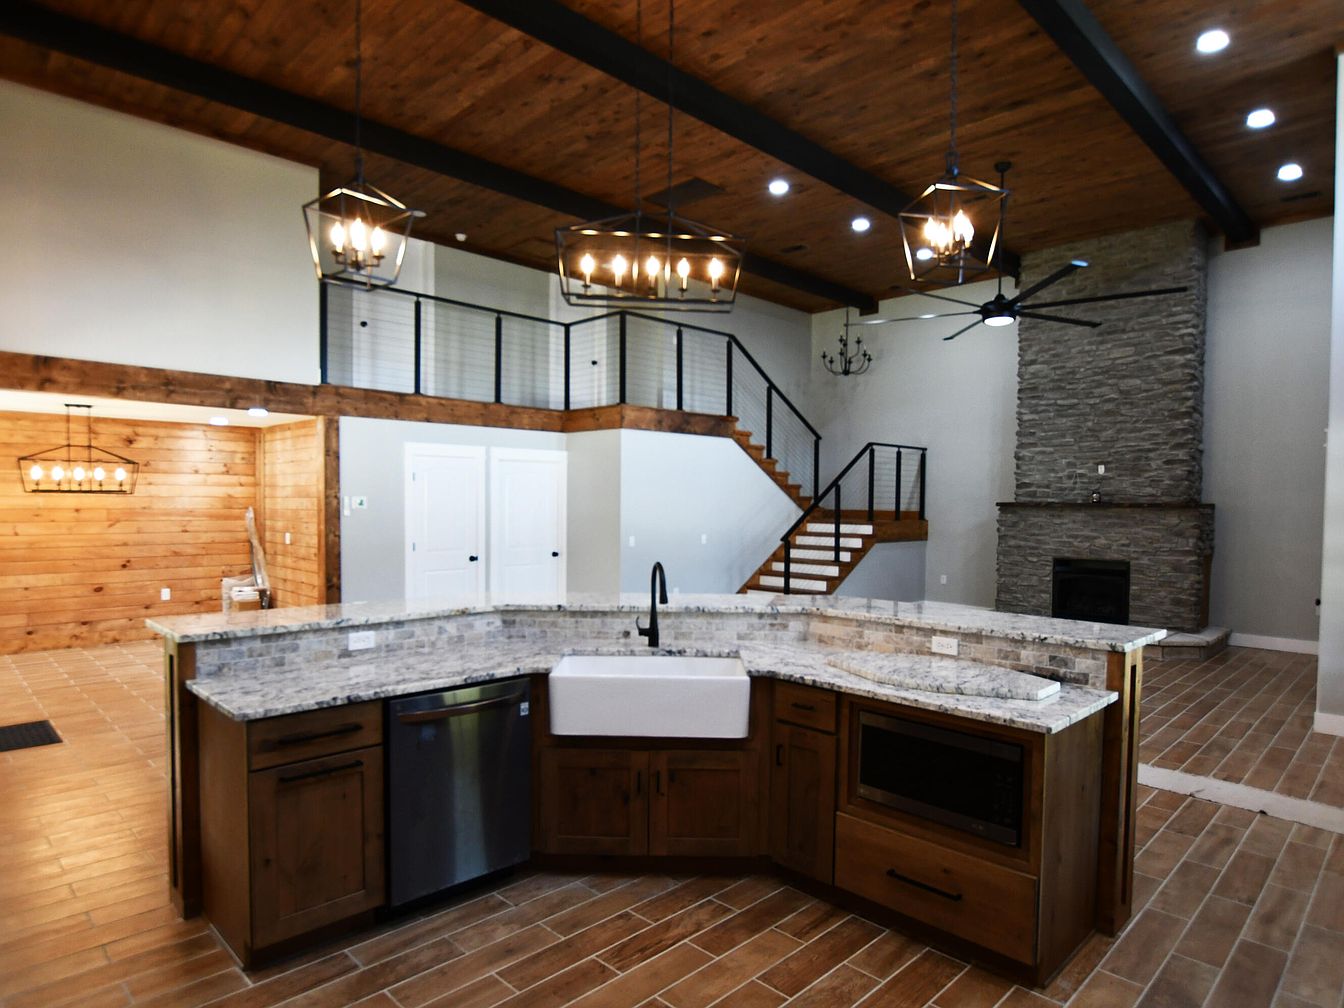
The kitchen features a spacious, open layout highlighted by rich wood accents and modern amenities. A large, curved granite countertop complements the rustic wooden cabinetry, providing both style and functionality. Stainless steel appliances, including a dishwasher and a sleek farmhouse sink, enhance the contemporary feel. Above, stylish light fixtures hang, casting a warm glow in the space. The ceiling boasts exposed wooden beams, while the walls feature a soft neutral color, allowing the natural wood tones to stand out. On one side, a staircase leads to the upper level, framed by metal railings that add a contemporary touch.
Kitchen Space
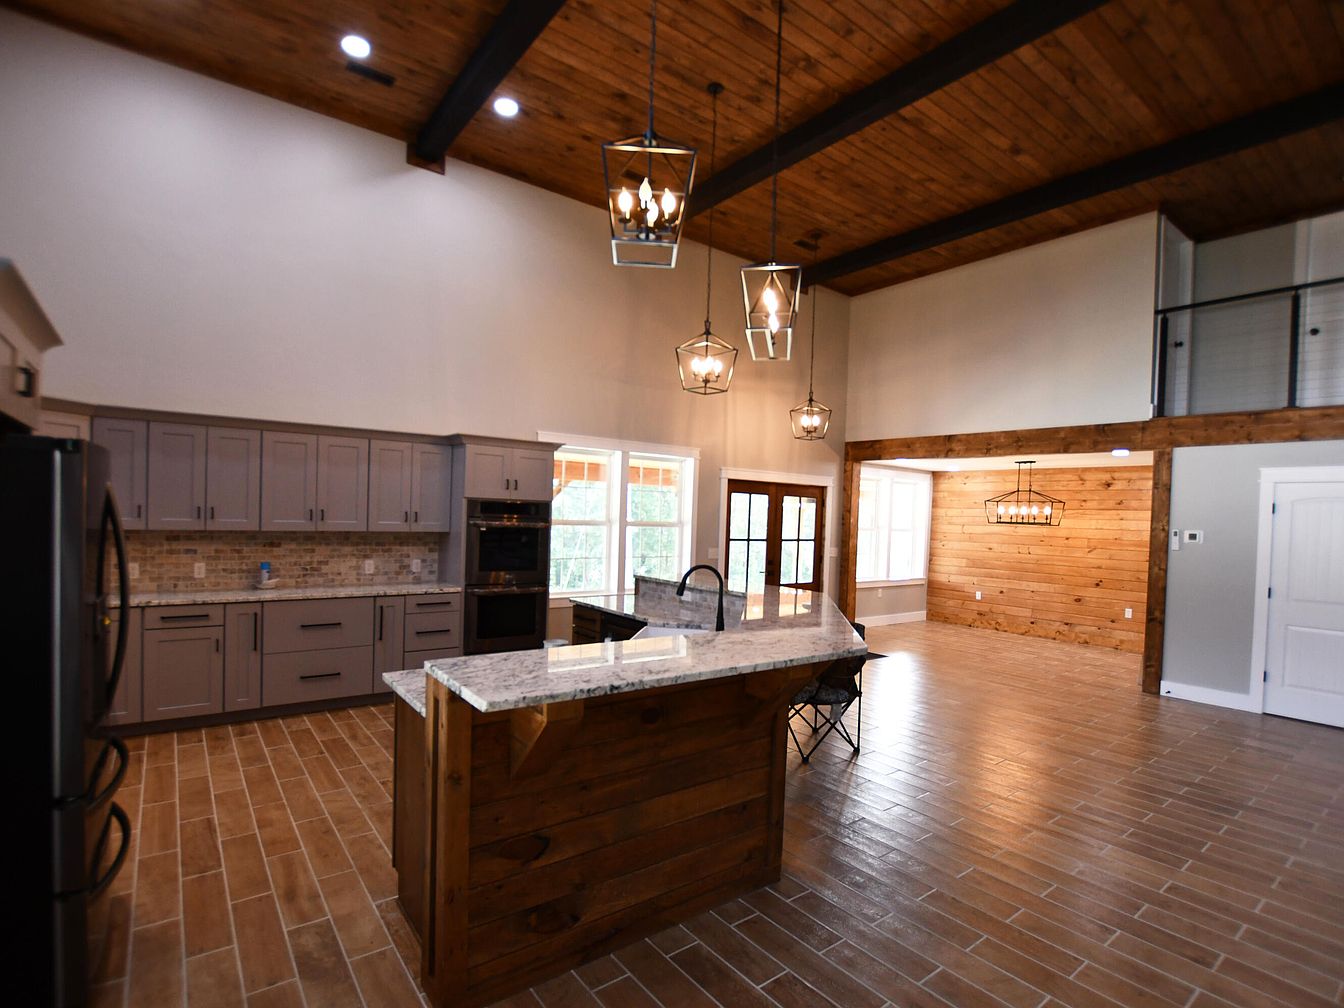
This kitchen space features a blend of modern and rustic design elements, characterized by a spacious layout and high ceilings. Grey cabinetry complements the light granite countertops, contrasted with a wooden island that adds warmth. The floor is adorned with large, rectangular tiled planks, mimicking the appearance of hardwood. Natural light floods the area through expansive windows, enhancing the inviting atmosphere. Pendant lights with a contemporary design hang gracefully above the island. A wooden accent wall in a connected area provides a cozy texture, while the open layout encourages interaction and flow between cooking and dining spaces.
Kitchen Space
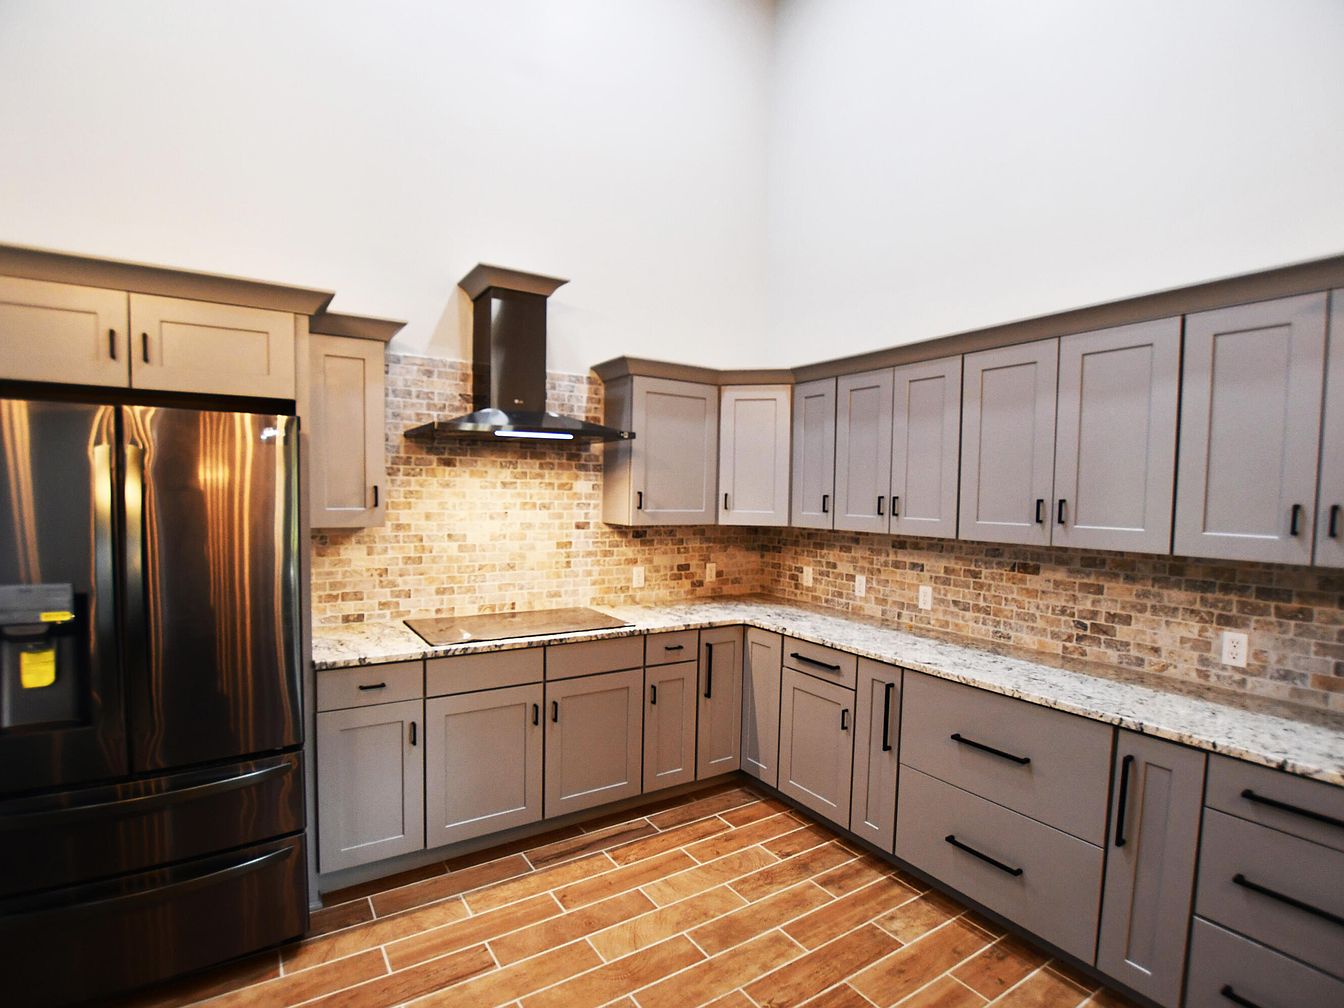
This kitchen features a modern layout with an efficient design. Gray cabinetry lines the walls, offering a sleek, cohesive look. The countertops are made of polished granite, blending shades of white and gray, enhancing the room’s elegance. A subtle stone backsplash in warm tones adds character and depth. Stainless steel appliances, including a large refrigerator and a sleek vent hood, contrast sharply with the cabinetry. The floor is composed of rich, wooden tiles, providing warmth beneath. High ceilings create an open atmosphere, while recessed lighting brightens the workspace, making it both functional and stylish.
Bedroom
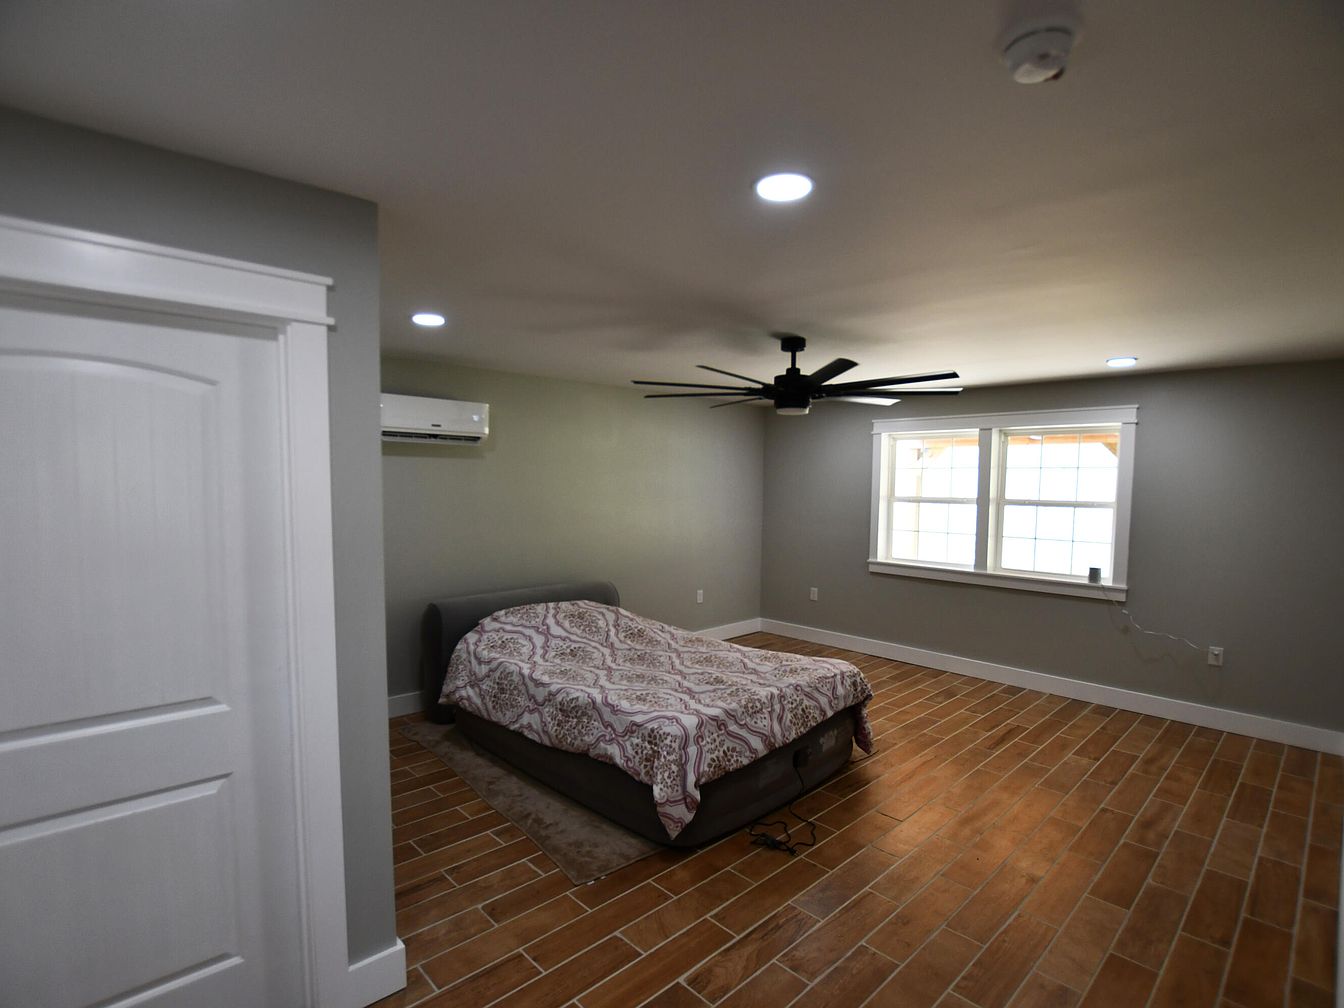
A spacious bedroom featuring a calming grey color scheme with warm wood-like tile flooring. The focal point is a neatly made bed with a decorative, patterned blanket that adds subtle elegance. A large ceiling fan circulates air, while recessed lighting casts a soft glow throughout the room. Large windows frame a view of the outside, enhancing natural light and creating an airy ambiance. White trim accents the windows, complementing the door on the left side, which has a simple design. The overall layout promotes relaxation, enhanced by a tranquil color palette and minimalist decor.
Bathroom Space
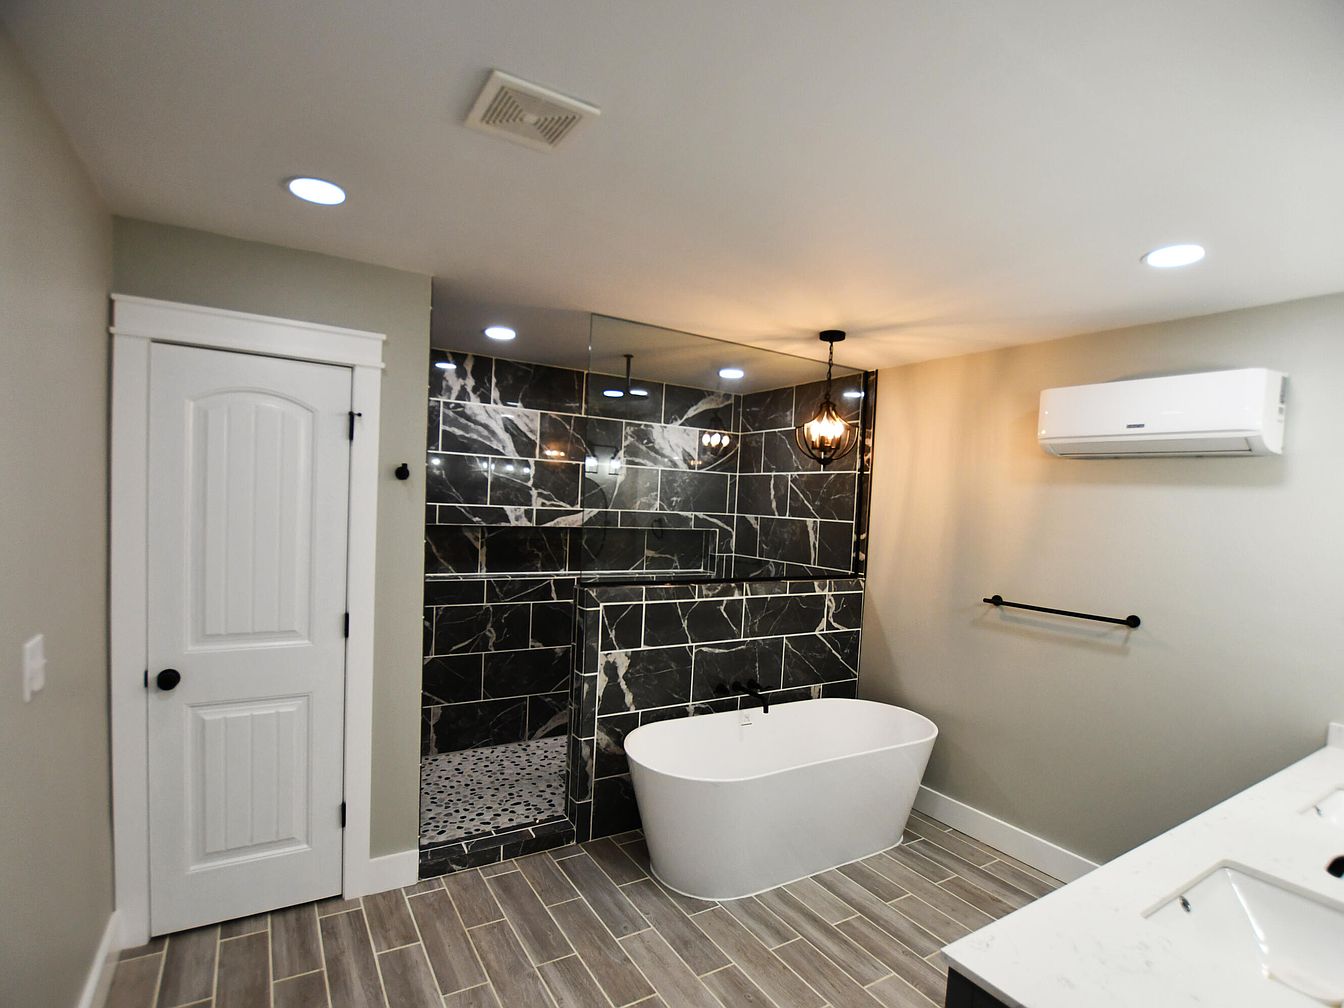
This modern bathroom features a striking contrast of dark and light hues. The wall behind the freestanding white tub showcases glossy black marble tiles with intricate veining, creating a dramatic focal point. A textured pebble floor leads to a spacious glass-enclosed shower area. Sleek, minimalistic elements include a contemporary vanity with a white countertop and an elegant light fixture overhead. Soft recessed lighting complements a round pendant light that adds warmth. An adjacent wall holds a painted door, enhancing the clean lines and efficient layout. Overall, the aesthetic combines luxury with functionality, creating a serene atmosphere.
Living Room
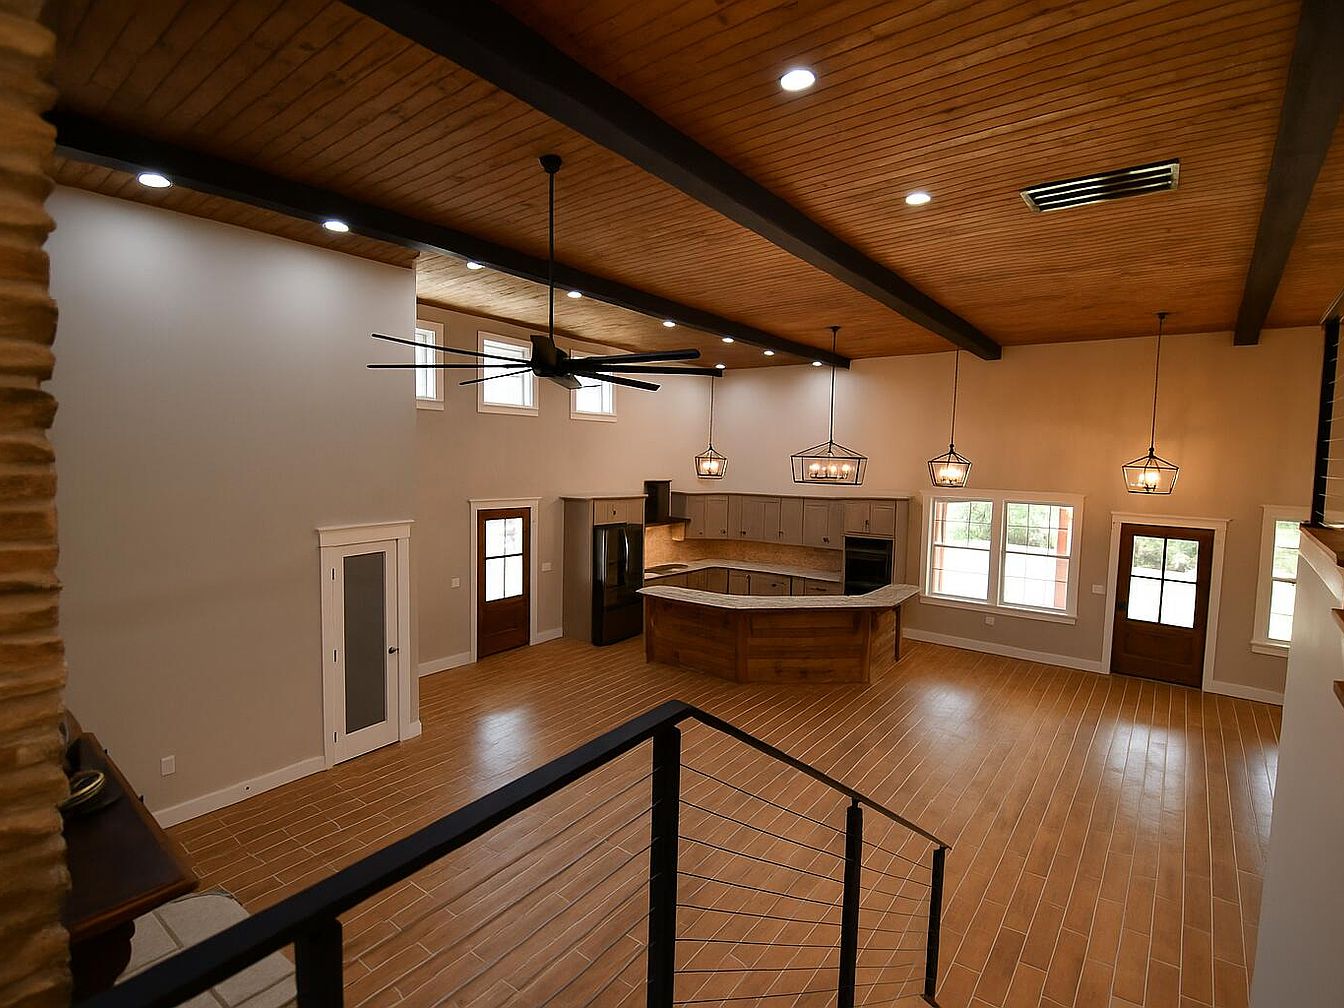
This open-concept living room boasts lofty ceilings with exposed wooden beams and a warm wood-paneled ceiling. Natural light floods through multiple large windows, enhancing the spacious feel. The floor features medium-toned, wide-plank tiles that mimic hardwood, contributing to a cozy atmosphere. A central kitchen island is designed with a smooth, curved countertop, seamlessly connecting to the living area. Pendant lighting adds a modern touch, while gray cabinetry paired with contrasting light walls establishes a sophisticated color scheme. Entryways on either side invite flow and accessibility, creating an inviting space perfect for gatherings or relaxation.
Bathroom Space
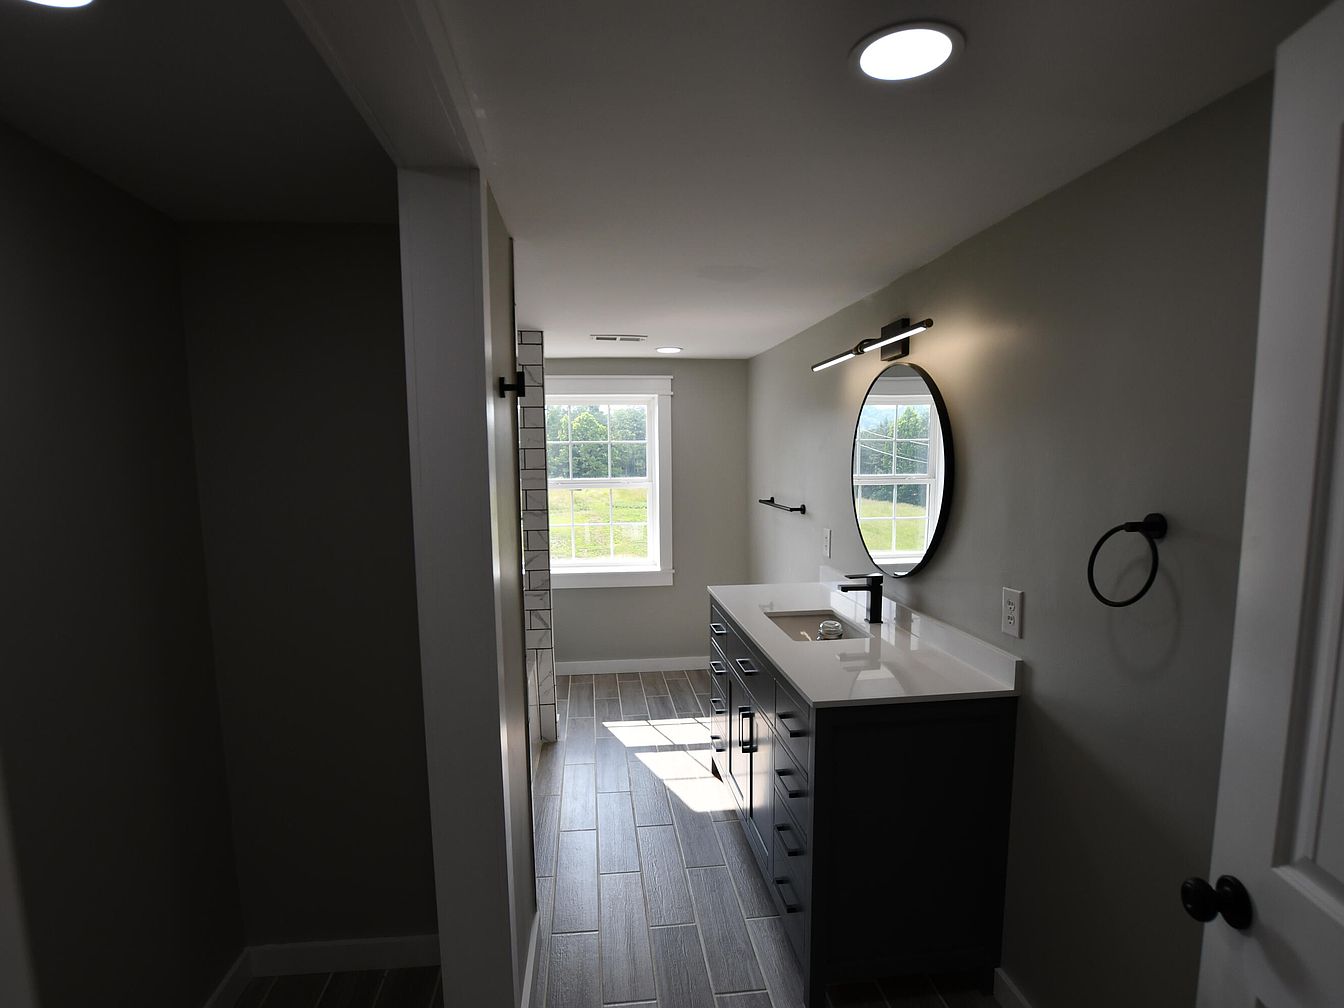
The bathroom features a modern design with a spacious layout. A sleek, gray double vanity with a white countertop dominates the room, combined with stylish hardware. Above the vanity, a round mirror is illuminated by a modern light fixture, providing clear visibility. The walls are painted in a soft gray, enhancing the feeling of tranquility. Natural light floods in through a large, multi-pane window, showcasing green views outside. The flooring consists of light wood tiles laid in a linear pattern, contributing to the contemporary aesthetic. Black fixtures and accessories add a sophisticated contrast to the light color scheme.
Covered Patio
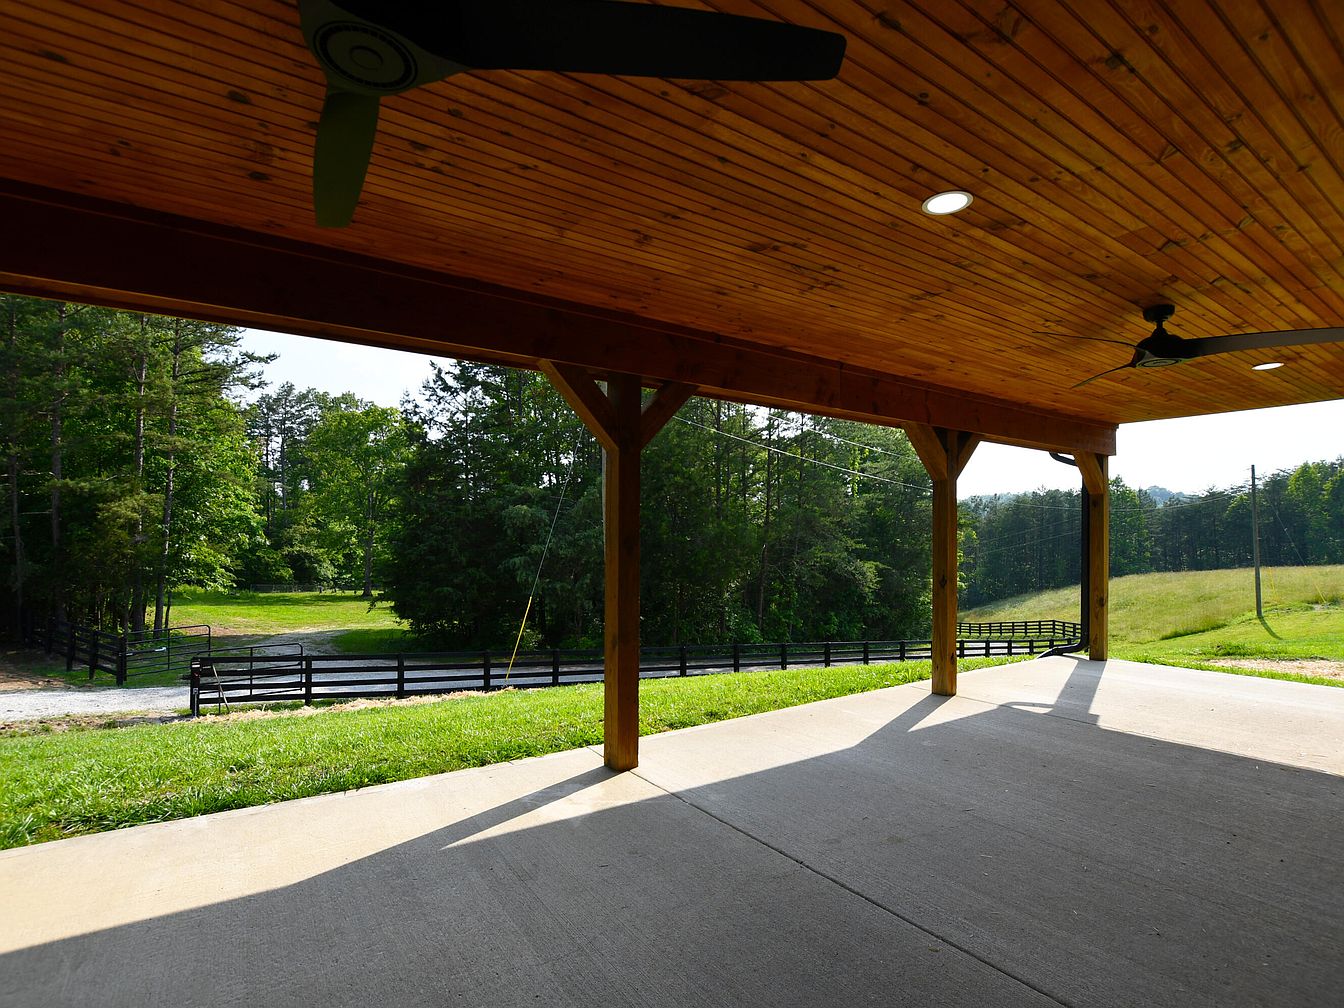
This covered patio features a wooden ceiling with exposed beams, enhancing its rustic charm. The warm tones of the wood contrast beautifully with the sleek, modern ceiling fans. The flooring is smooth concrete, providing a sturdy foundation for outdoor activities. Light filters in from the sides, creating dynamic shadows across the patio. Beyond the patio, a lush green landscape is visible, complemented by a black wooden fence that encapsulates the serene countryside. The scene is inviting and tranquil, ideal for relaxation or entertaining guests in a natural setting.
Exterior View
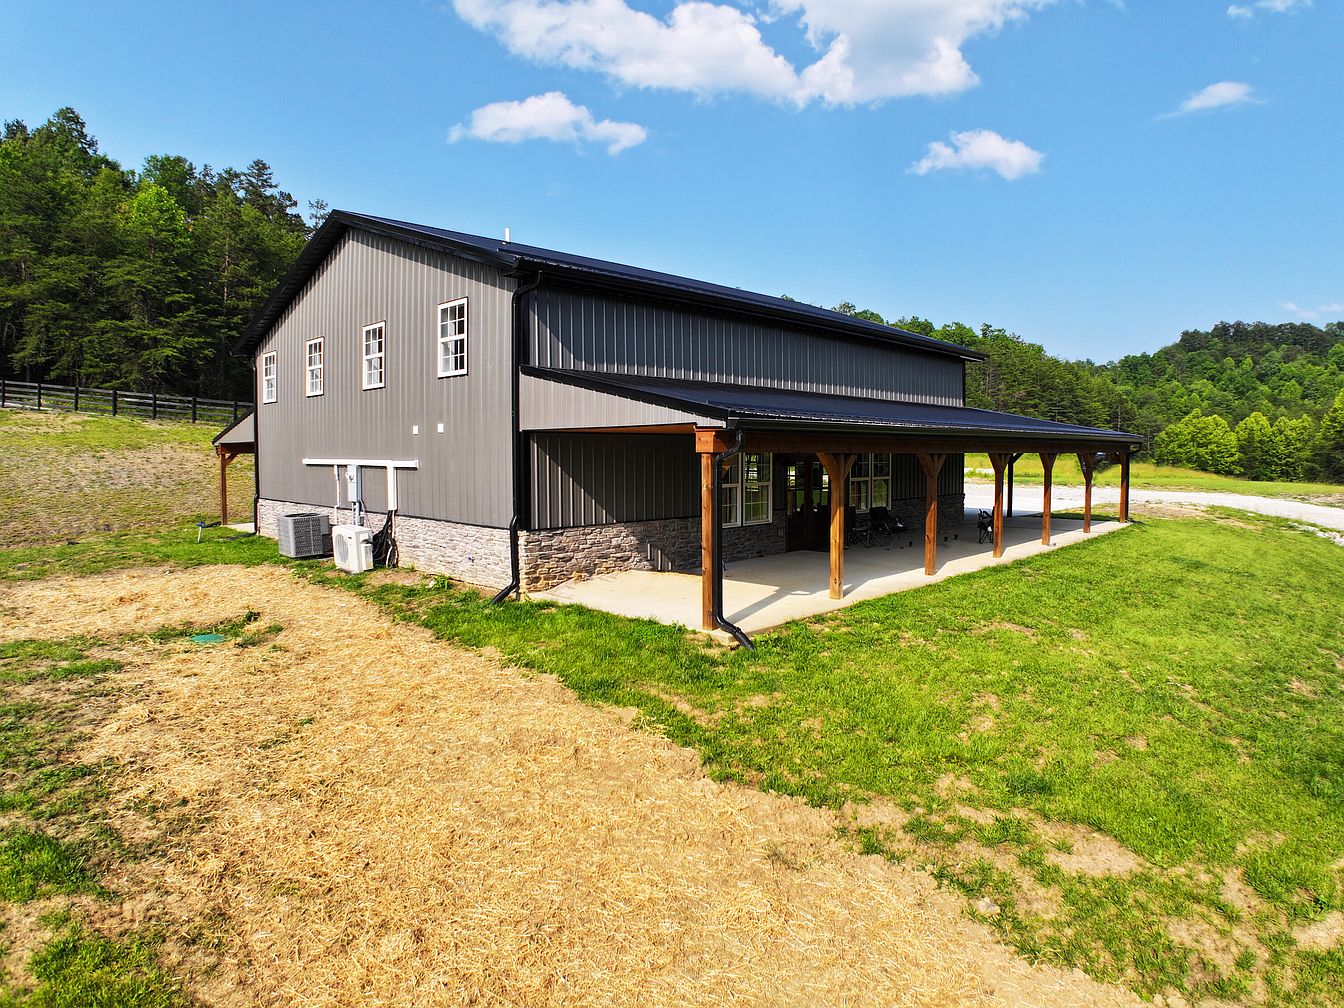
The image shows a modern, spacious house designed with a mix of materials including gray siding and a stone foundation. A prominent feature is the generous porch supported by sturdy wooden beams, creating a welcoming outdoor space. Large windows allow natural light to flood the interior, enhancing the sense of openness. The property is surrounded by lush greenery, with trees visible in the background that complement the home’s aesthetic. The clean lines of the architecture combine with earthy tones to create a contemporary yet harmonious vibe, blending seamlessly with the natural landscape.
Covered Patio
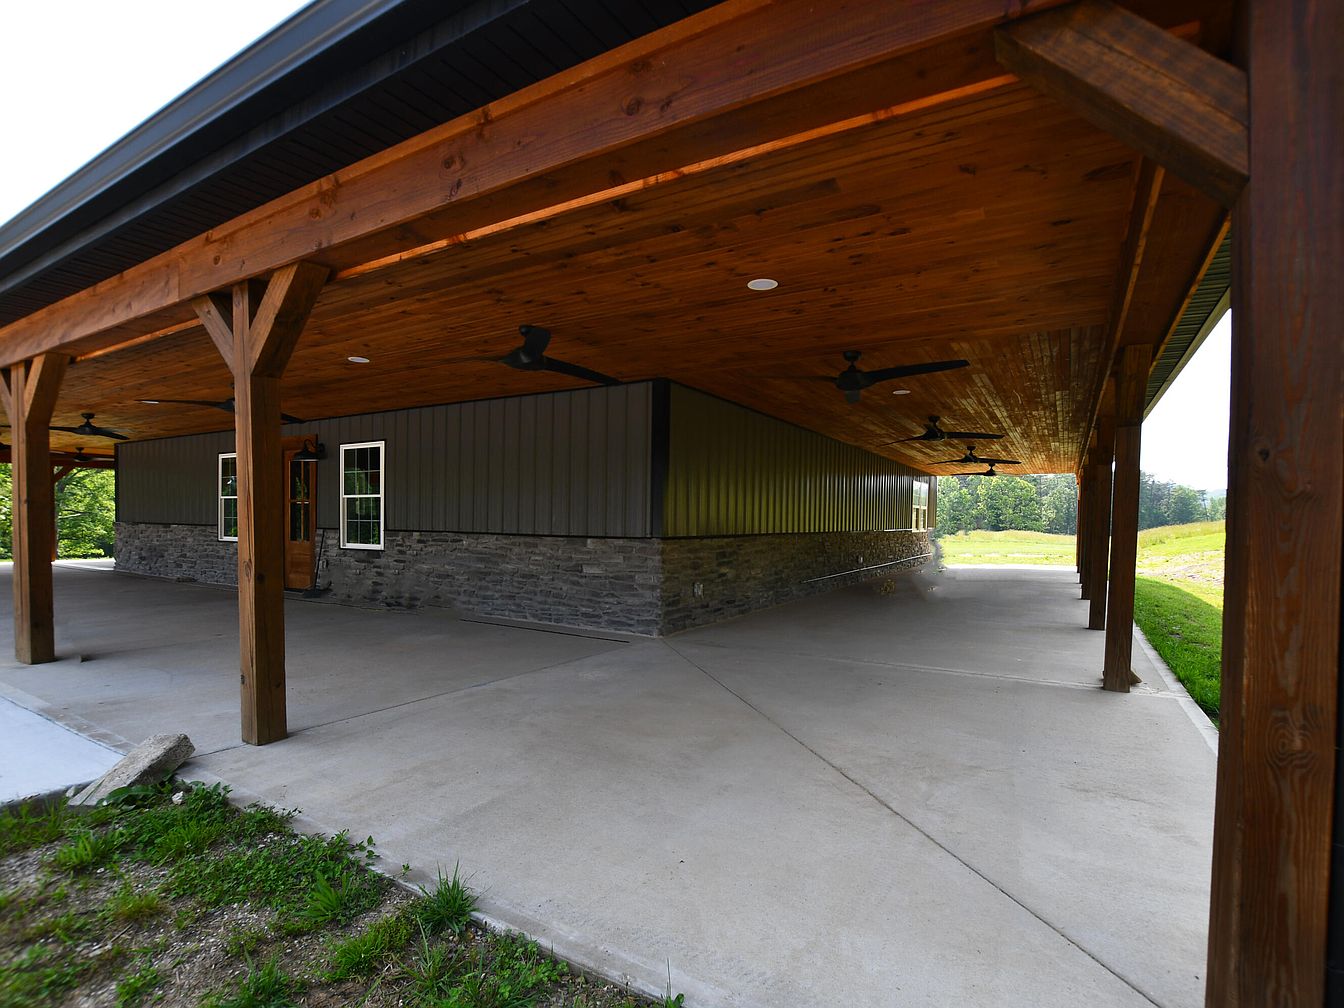
A spacious covered patio showcases a blend of rustic and contemporary elements. The ceiling features rich wooden beams and panels, enhancing warmth, while modern ceiling fans provide comfort. The sleek stone foundation contrasts with the horizontal metal siding of the structure, showcasing an earthy color palette of browns and grays. Large windows allow natural light to flood in, framing views of the outdoors. Concrete flooring offers a durable finish, extending the design’s practicality. Landscaping elements, such as patches of grass and stones at the edge, create a natural transition to the surrounding environment, promoting relaxation and outdoor gatherings.
Porch Area
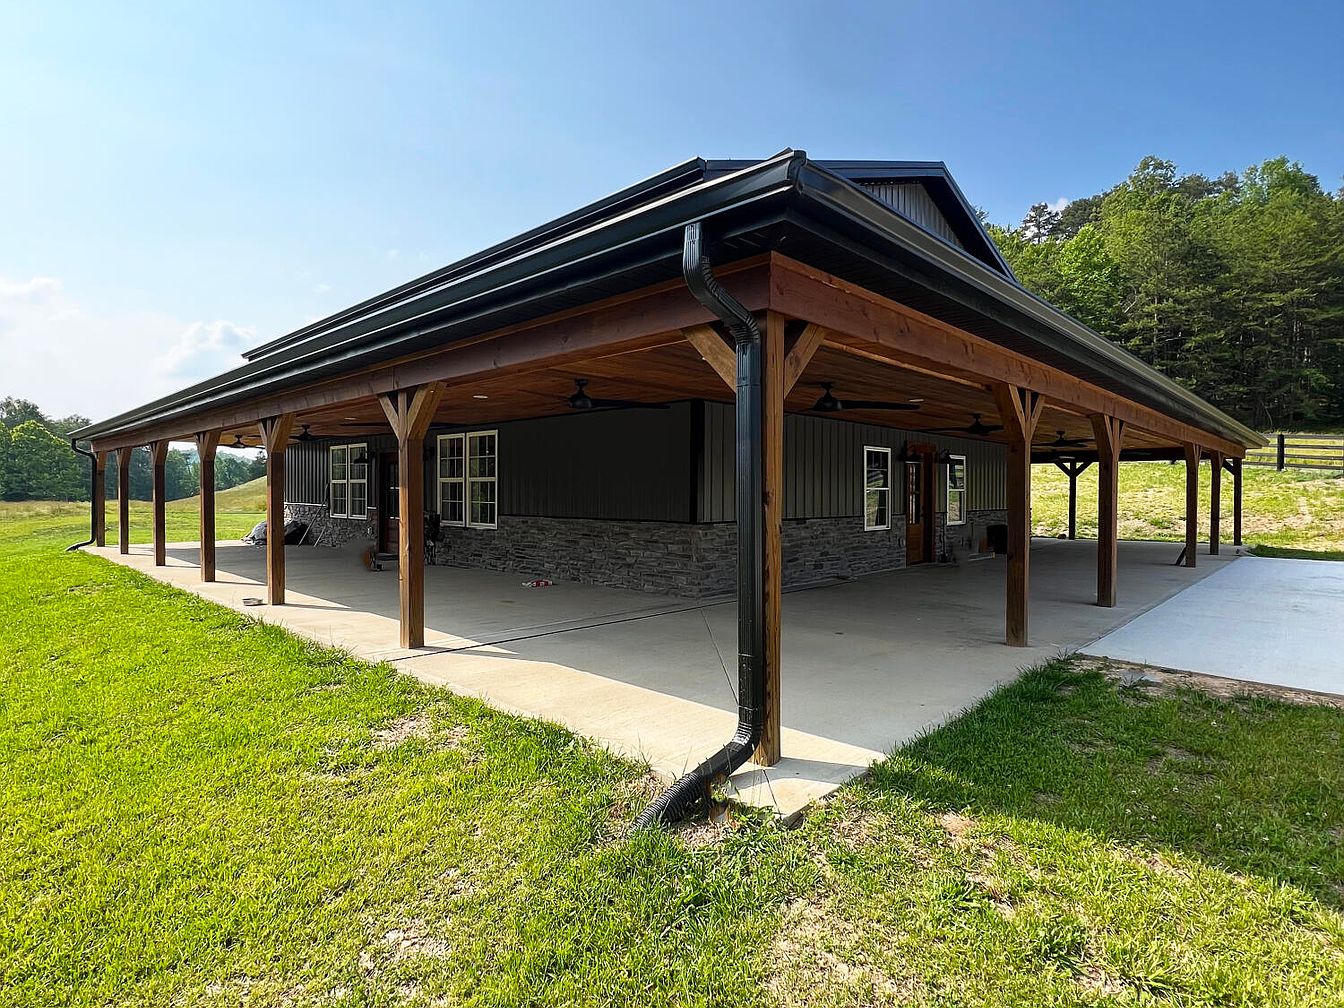
This spacious porch features a modern design with a broad, open layout, supported by rustic wooden beams that add warmth. The sleek metal roof extends outward, providing ample shade. The walls consist of dark siding paired with a textured stone base, enhancing the contemporary aesthetic. Large windows invite natural light, creating an airy feel. Concrete flooring stretches across the space, offering a durable surface for outdoor gatherings. Surrounding green grass adds a vibrant contrast, while the backdrop of wooded hills suggests a tranquil setting, perfect for relaxation or entertaining guests outdoors.
Storage Sheds
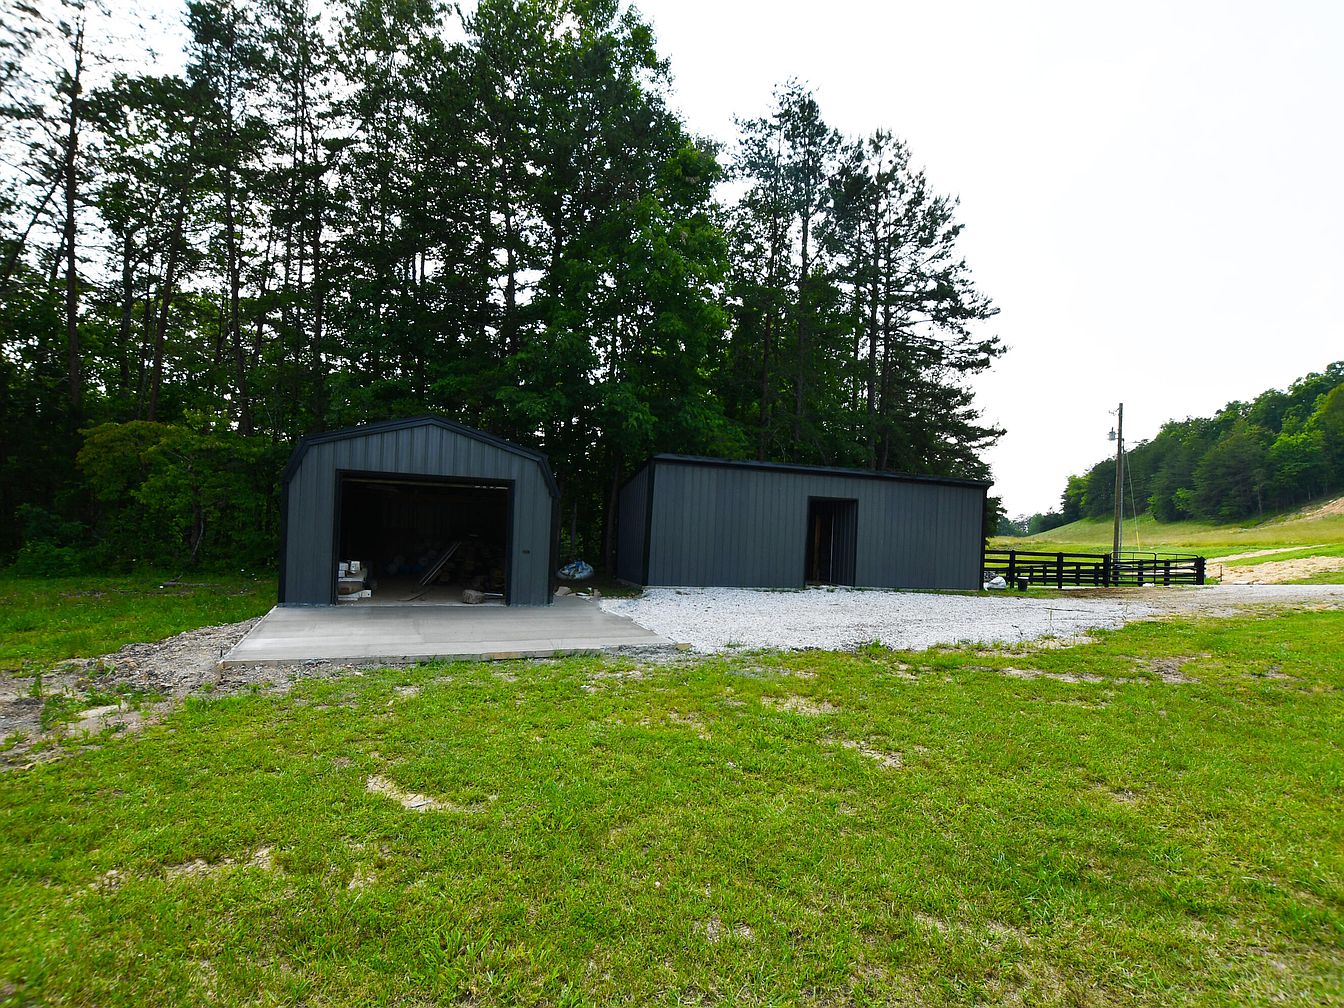
Two large metal storage buildings sit prominently against a backdrop of thick trees. The buildings feature a sleek, modern design with dark gray exteriors and gently sloped roofs. One structure exhibits an open bay, showcasing tools and materials within, while the other has a closed door, enhancing a sense of order. A manicured expanse of green grass surrounds the buildings, contrasting with the gravel path that leads to them. The serene landscape is punctuated by a power pole to the right, suggesting practicality amid nature. Overall, the aesthetic conveys functionality blended with a natural setting.
Bedroom
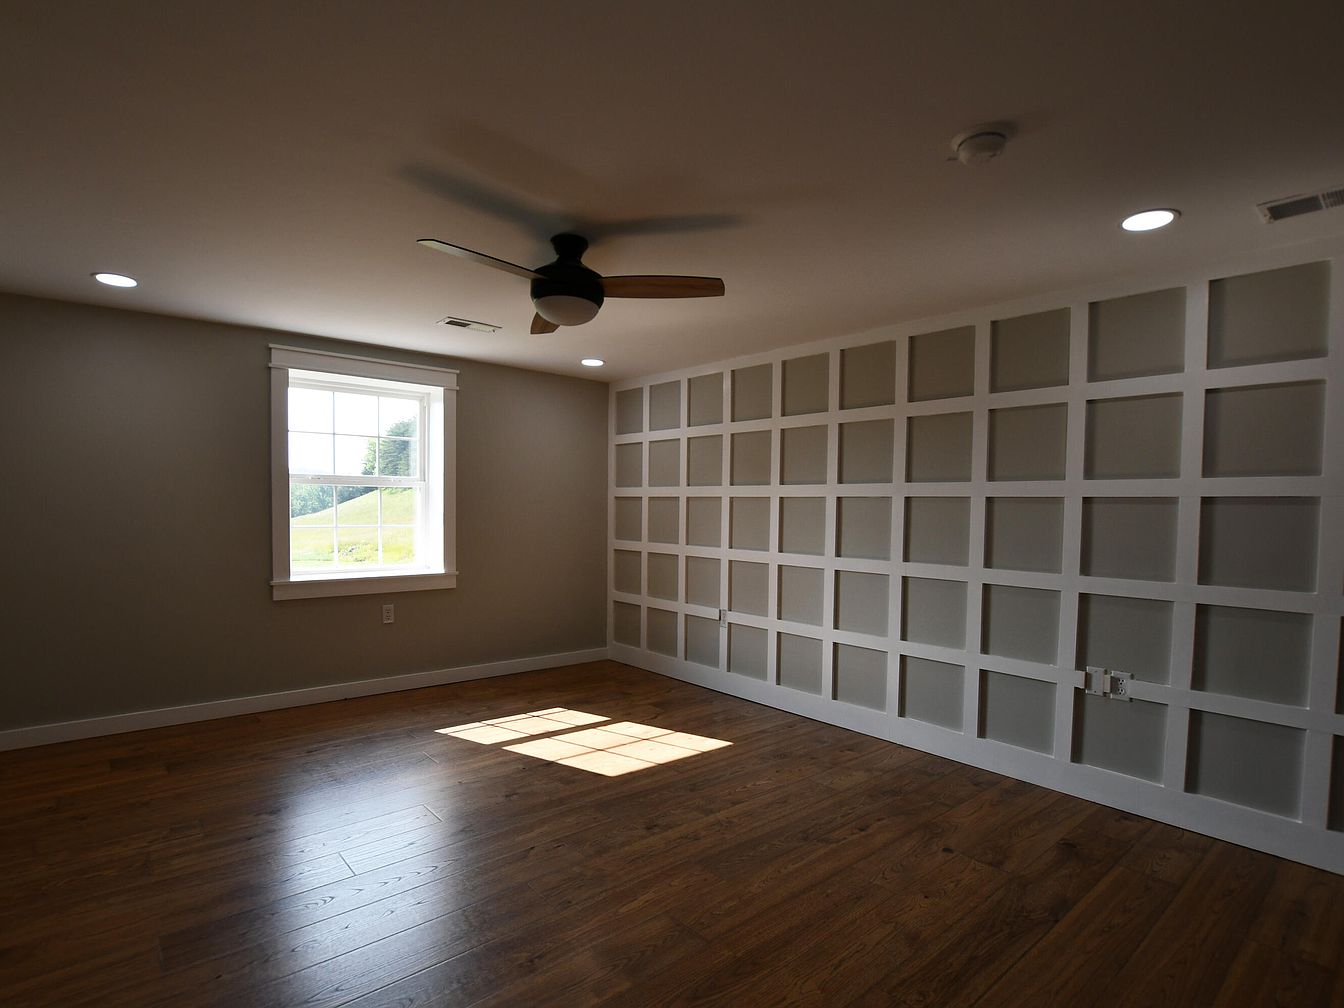
This room features a spacious layout with warm wood flooring that exudes a welcoming feel. A prominent feature is the grid-patterned accent wall, which adds texture and visual interest. Soft, neutral paint tones create a serene atmosphere while the large window allows ample natural light to fill the space, casting soft shadows on the floor. A modern ceiling fan hangs centrally, providing a functional yet stylish touch. The overall space is uncluttered and ready for personalization, suitable for a restful bedroom ambiance.
Bedroom
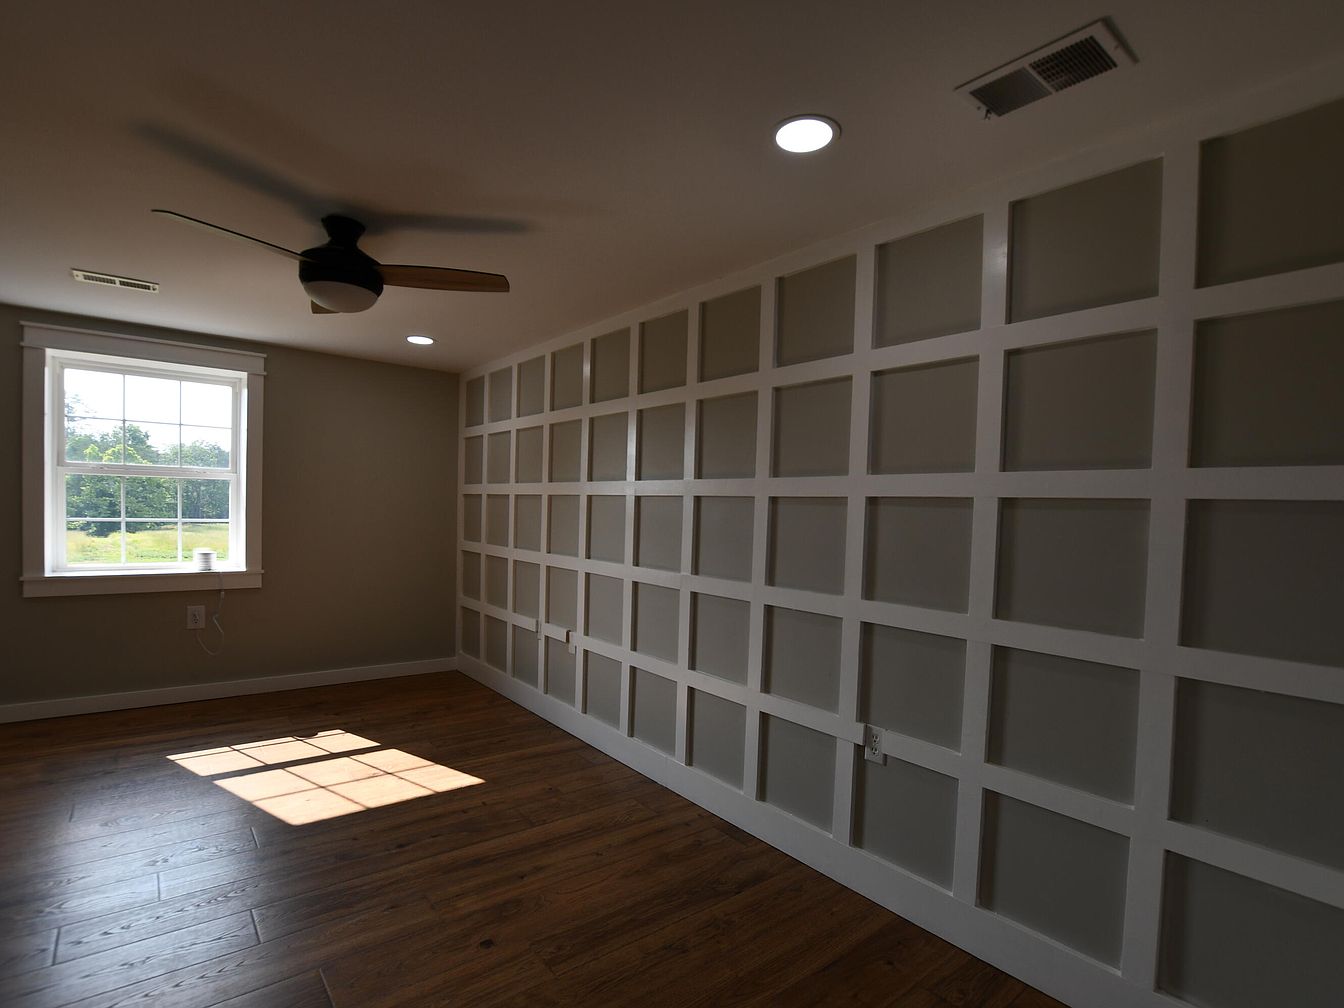
This serene bedroom features a minimalist design with a wood floor that enhances the natural warmth of the space. A large window allows abundant daylight, casting a gentle reflection on the floor. Opposite the window, the accent wall is defined by a grid pattern in a soft gray hue, framed by clean white trim. The ceiling fan adds a contemporary touch and promotes airflow, while recessed lighting brightens the room in the evening. Neutral tones throughout create a calming atmosphere, perfect for restful nights. The uncluttered layout invites relaxation and personal expression.
Modern Kitchen
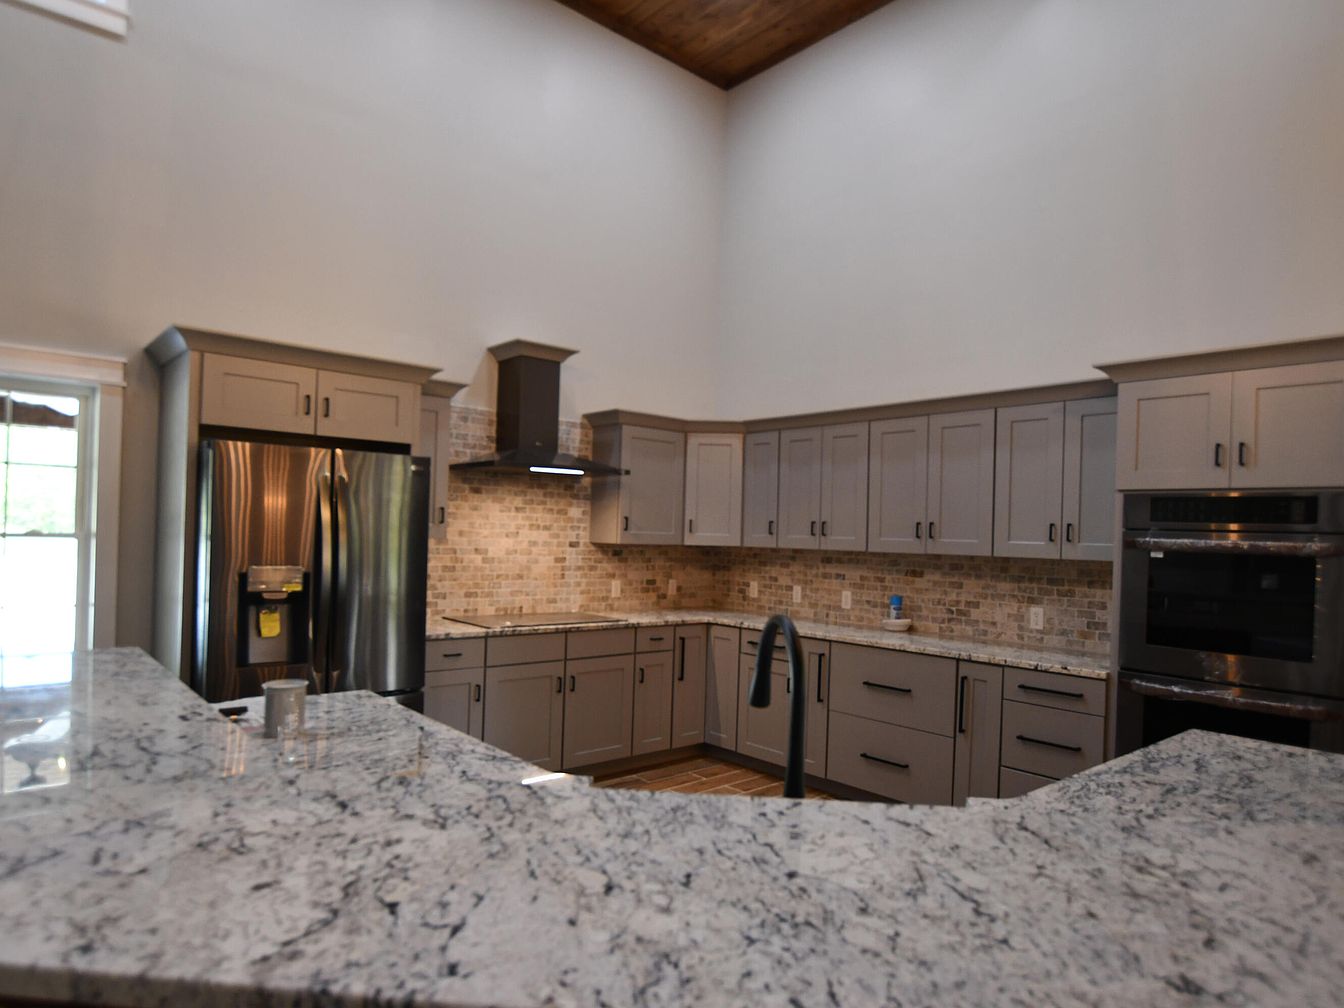
This kitchen showcases a spacious layout characterized by an elegant blend of functionality and style. The cabinets feature a soft gray hue, complemented by sleek black hardware. A large, polished granite countertop dominates the space, its intricate patterns adding visual interest. An upscale stainless steel refrigerator stands out alongside the wall of cabinetry. Subtle earth-toned tiles create a warm backsplash that enhances the modern feel. The high ceilings accentuate the openness, with warm wood beams adding a rustic touch. Natural light streams through nearby windows, creating a welcoming ambiance ideal for cooking and gatherings.
Bathroom Details
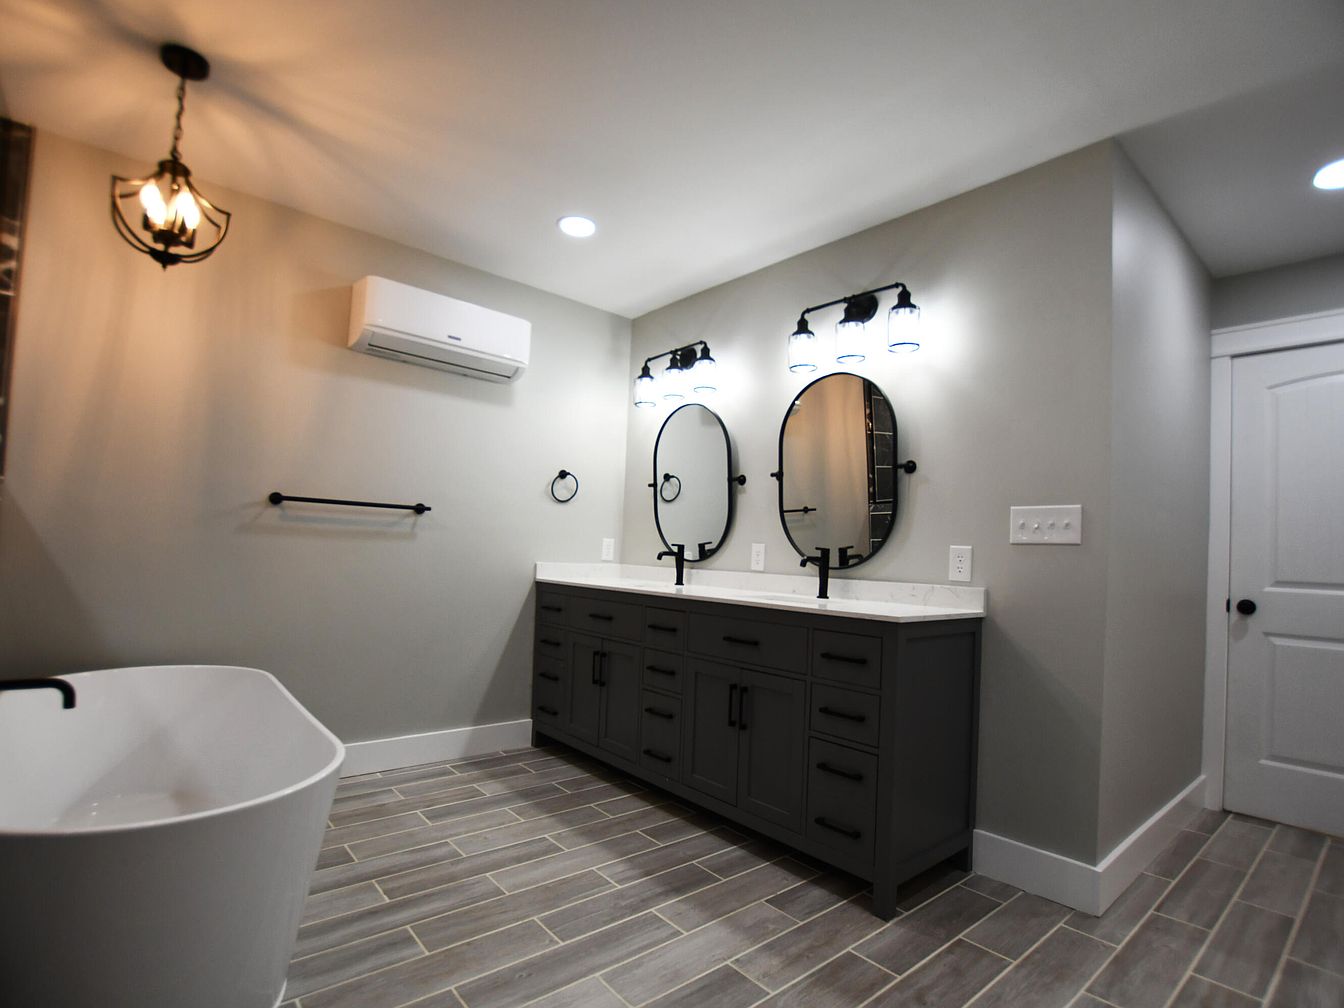
A modern bathroom featuring a freestanding white tub positioned near the left side. Dual round mirrors with black frames are mounted above a dark gray double vanity that offers sleek storage options. The countertop is a light-colored stone, complementing the vanity’s finish. Walls are painted in a soft gray, enhancing the space’s brightness, while warm light fixtures hang elegantly from the ceiling, casting a welcoming glow. Ceramic tiles in a linear pattern cover the floor, toning down the overall aesthetic. An air conditioning unit offers convenience, and a door on the right leads to another area.
Living Room
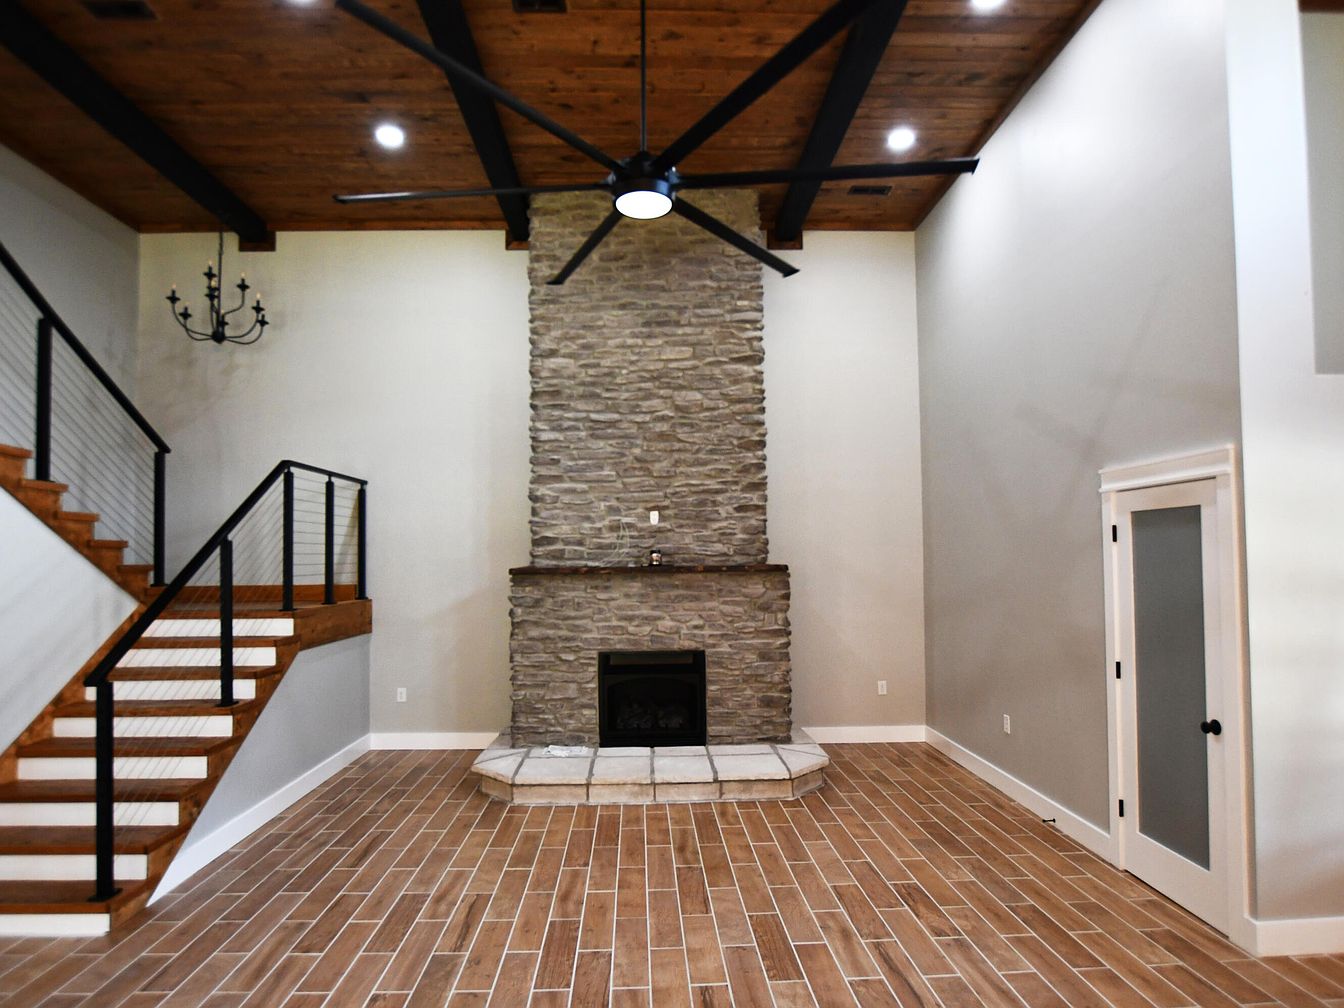
This spacious living room features a striking stone fireplace as a focal point, complemented by a rustic wooden mantel. The warm-toned wooden beams on the ceiling add character, while recessed lighting enhances the open feeling. A sleek chandelier hangs near the staircase, highlighting its elegant black railing paired with natural wood steps. The flooring consists of textured, brown ceramic tiles that resemble wood, contributing to the room’s cozy atmosphere. Light gray walls provide a neutral backdrop, allowing for versatile decor options. A glass-paneled door on the right leads to another room, adding a hint of modern design.
Kitchen Space
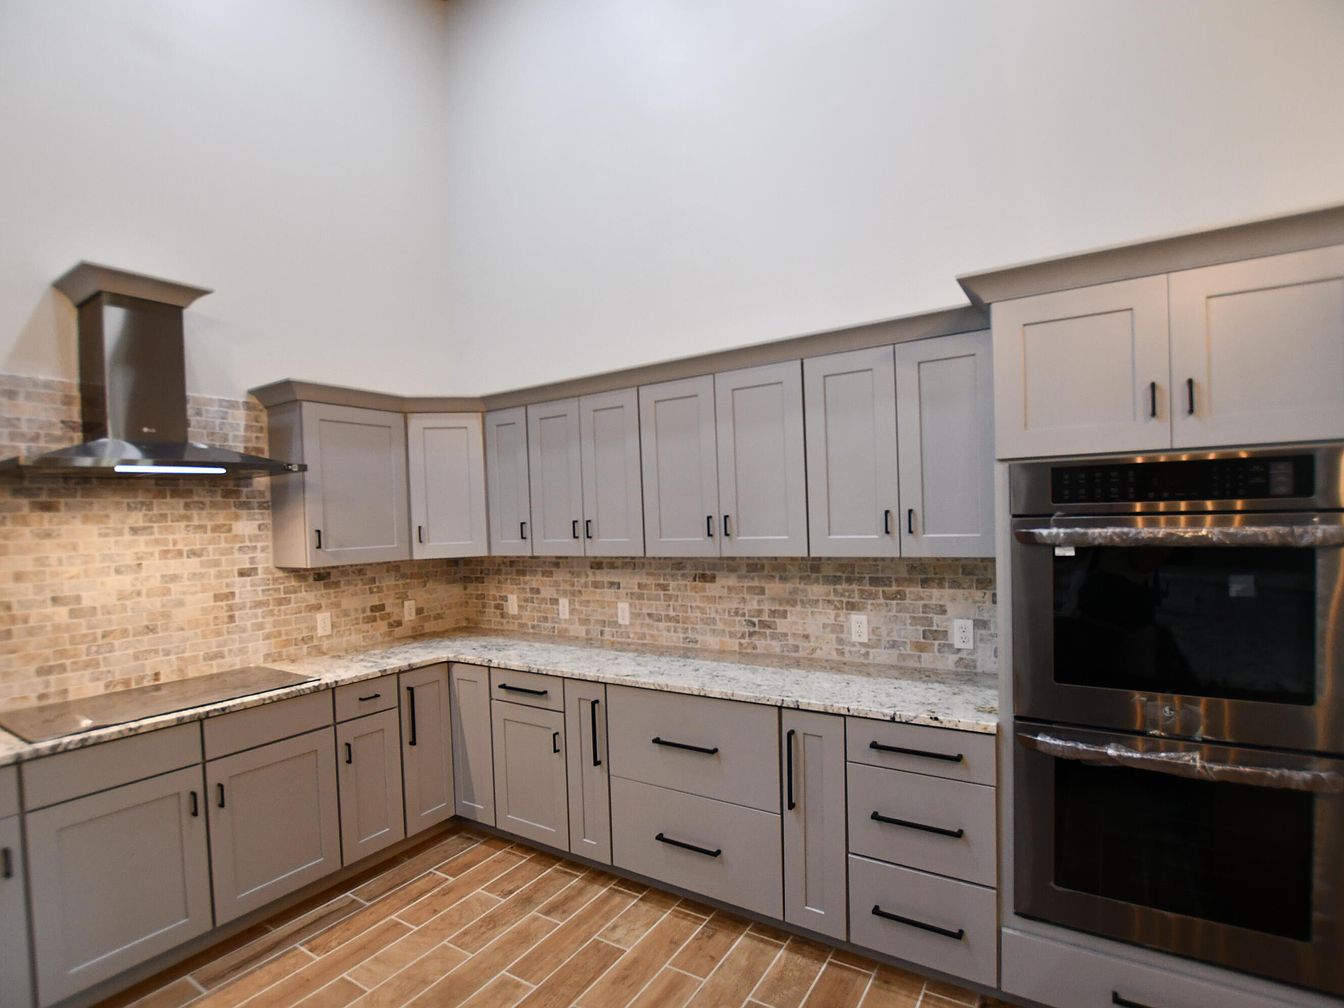
This kitchen features a modern design with a U-shaped layout, optimized for efficiency. Elegant gray cabinetry contrasts beautifully against a light mosaic backsplash, creating depth and texture. The granite countertops provide a sophisticated surface for cooking and preparation. Sleek black hardware complements the cabinetry, while polished stainless steel appliances add a contemporary touch. A tall chimney hood offers ventilation above the cooktop, ensuring functionality. The warm wood-like tile flooring enhances the inviting atmosphere and adds warmth underfoot. High ceilings, painted in a soft white hue, contribute to an airy, spacious feel, making the kitchen a focal point of the home.
Listing Agent: James Woolery of Joyce Marcum Realty via Zillow