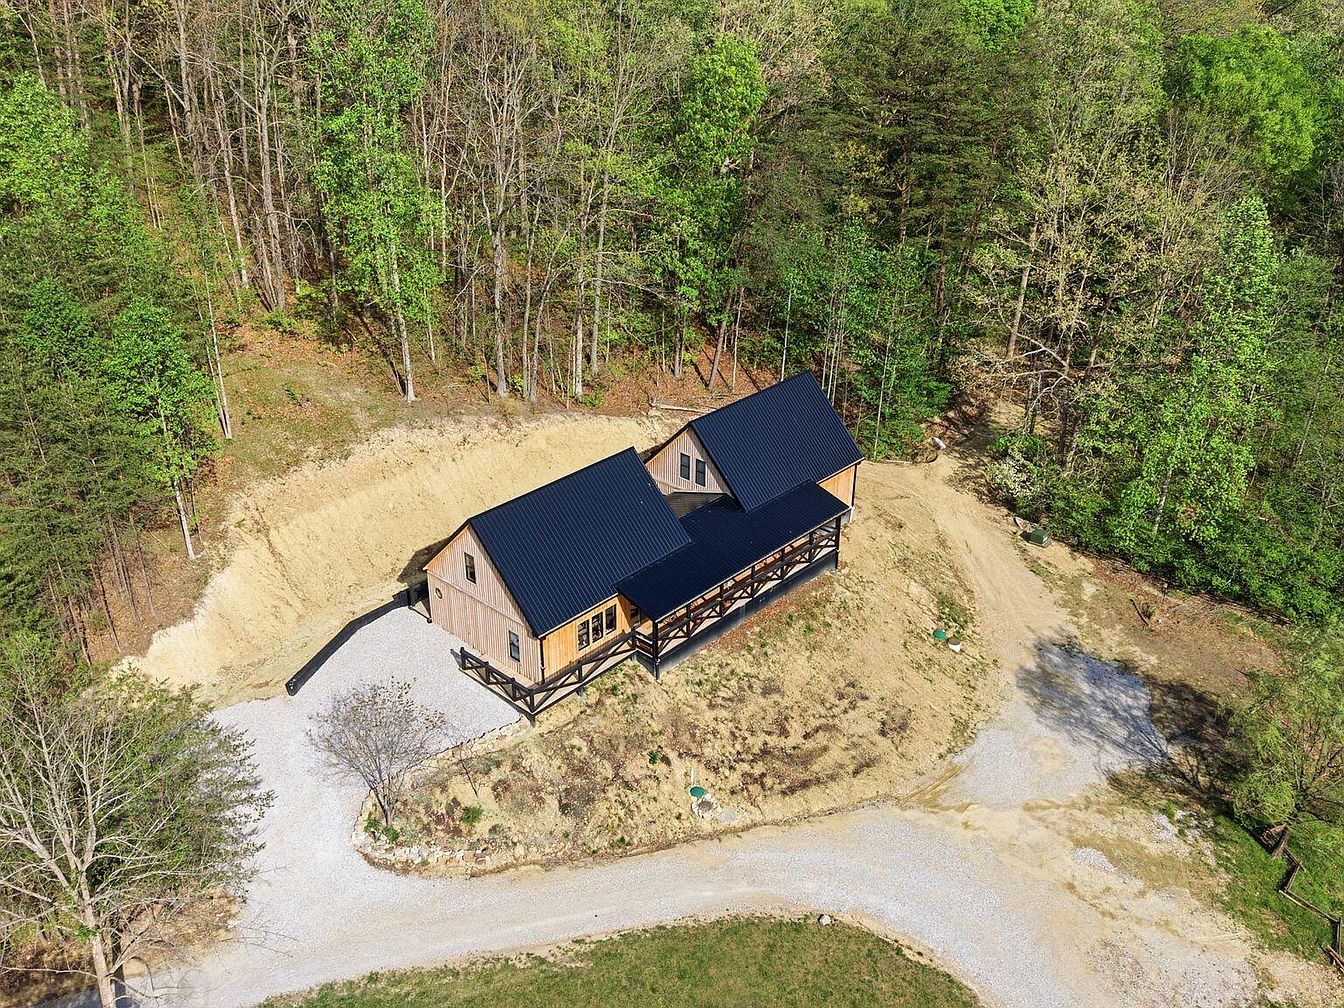
Snug Hollow Farm & Retreat, located in Irvine, KY, represents a rare 290-acre estate in the scenic Red Lick Valley, emphasizing its historical and ecological significance as a former family compound. Built with thoughtful designs, the property features a blend of rustic and modern architecture, including a main farmhouse of approximately 3,500 SF, along with six cabins totaling nearly 10,000 SF. The facilities are fully functional for hospitality, accommodating up to 50 guests. Recent additions include the Heart of the Holler, a 2,500 SF retreat center completed in 2025. Priced at $4,250,000, it showcases significant potential for mixed-use development, while also being a sanctuary for biodiversity with over 80 bird species.
Exterior View
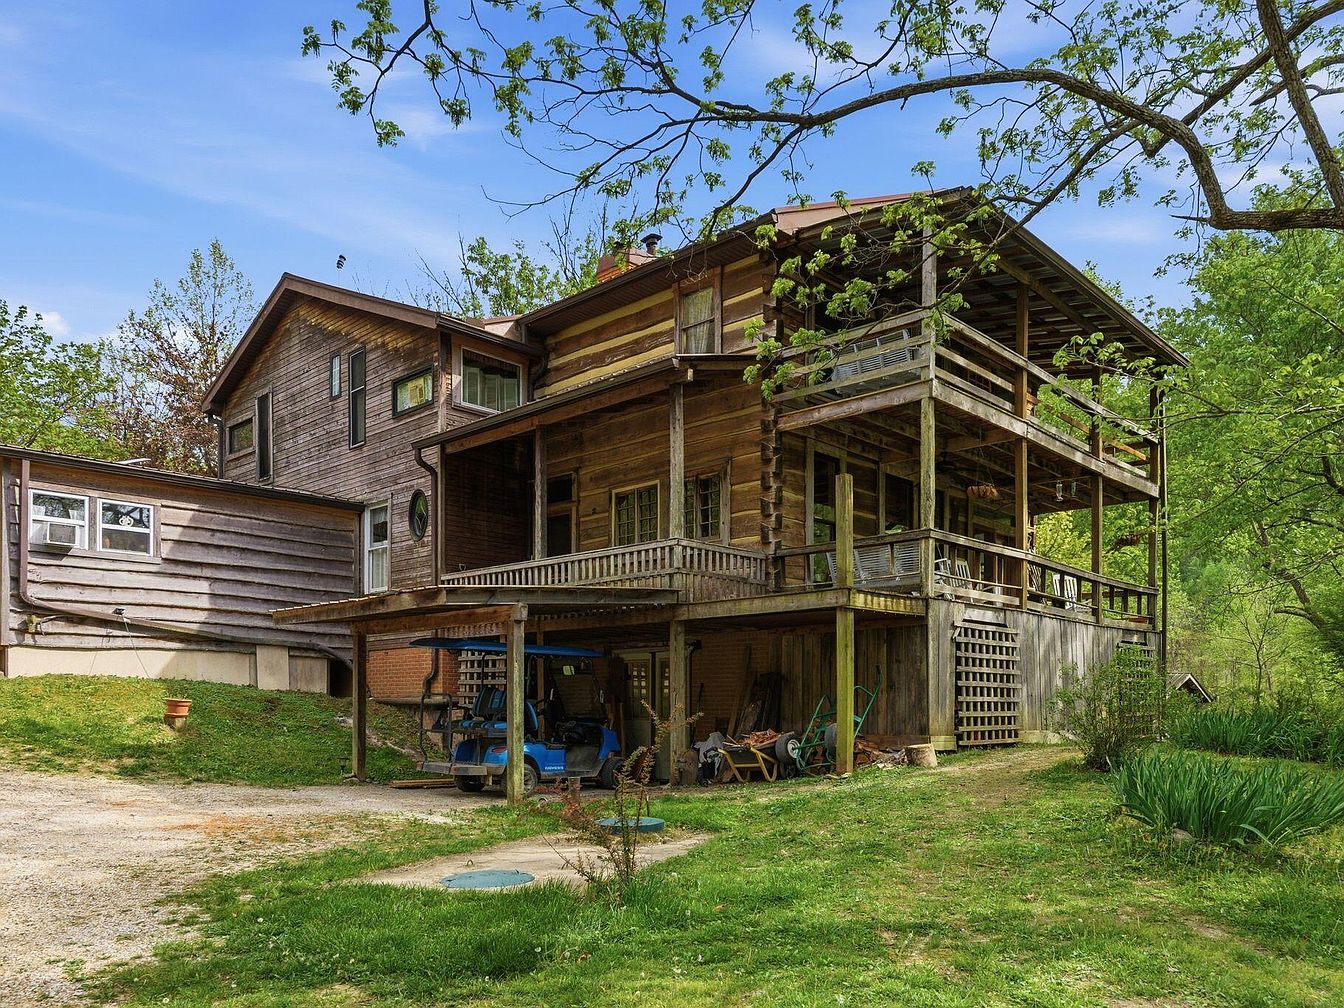
This image showcases the exterior of a historic American home featuring a blend of architectural styles. The house is multi-leveled with a prominent wooden structure that highlights intricate log detailing. A spacious porch wraps around the front, adorned with wooden railings and rocking chairs, inviting relaxation. The color palette includes natural wood tones, complemented by green foliage surrounding the property. A gravel pathway leads to the home, flanked by manicured grass. The upper level has balconies providing expansive views, while the lower level includes storage space. Overall, the design conveys rustic charm and harmony with nature.
Screened Porch
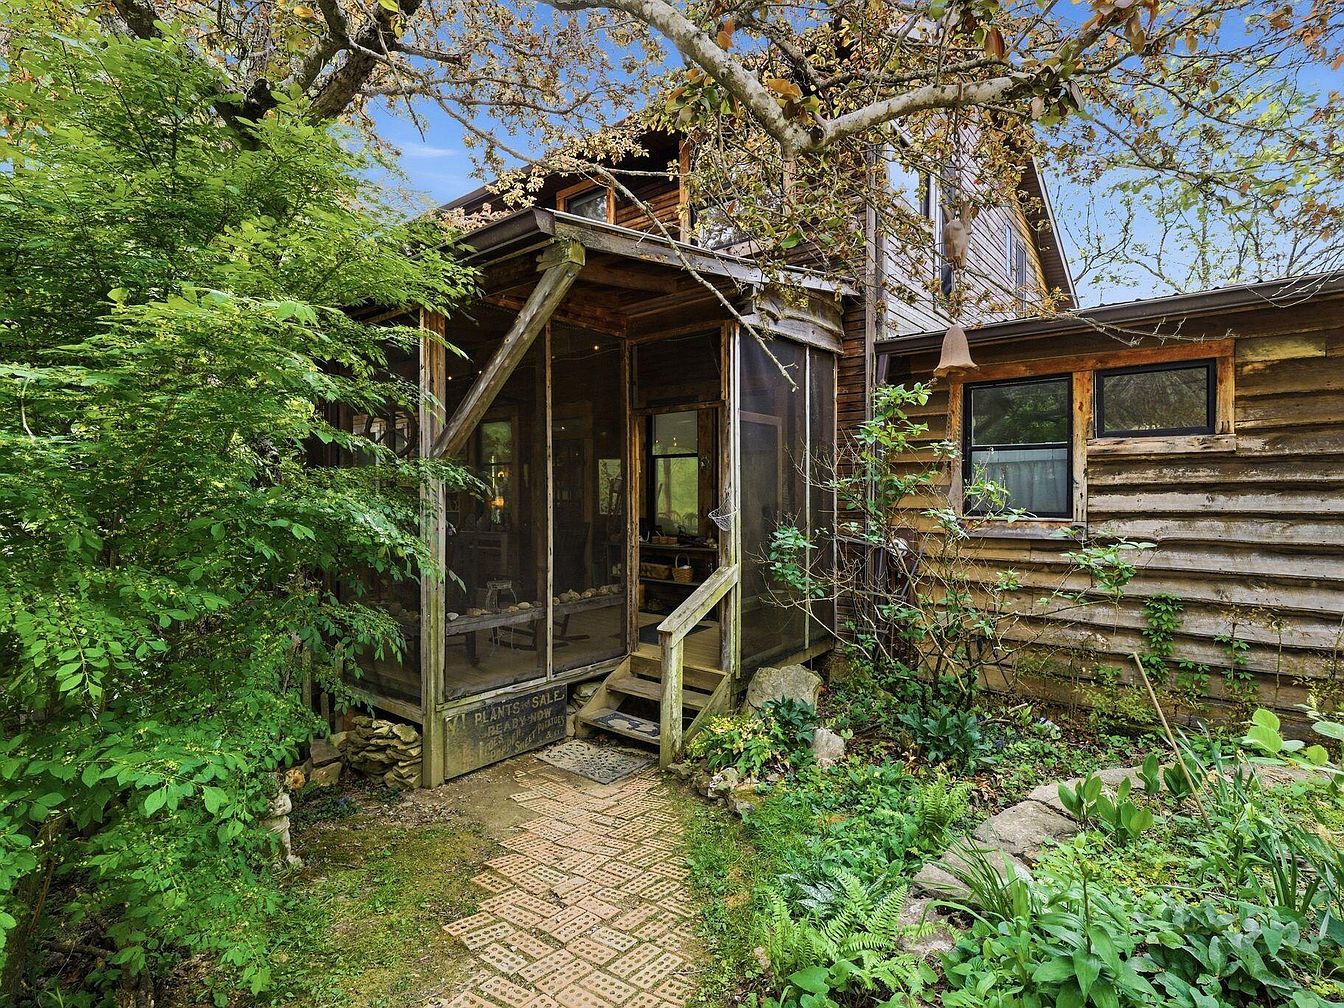
This screened porch showcases rustic charm with wooden beams and an open layout, inviting nature indoors. The structure features large screens, blending the outdoors with interior comfort. The steps lead to a charming, patterned stone pathway surrounded by lush greenery and vibrant plants, enhancing the natural aesthetic. A distinct wooden structure on the right hints at additional living space, while the roofing displays a slight slope typical of historic homes. The earth-toned siding and scattered leaves contribute to a warm, organic atmosphere, ideal for relaxing and enjoying the garden’s tranquility.
Front Porch
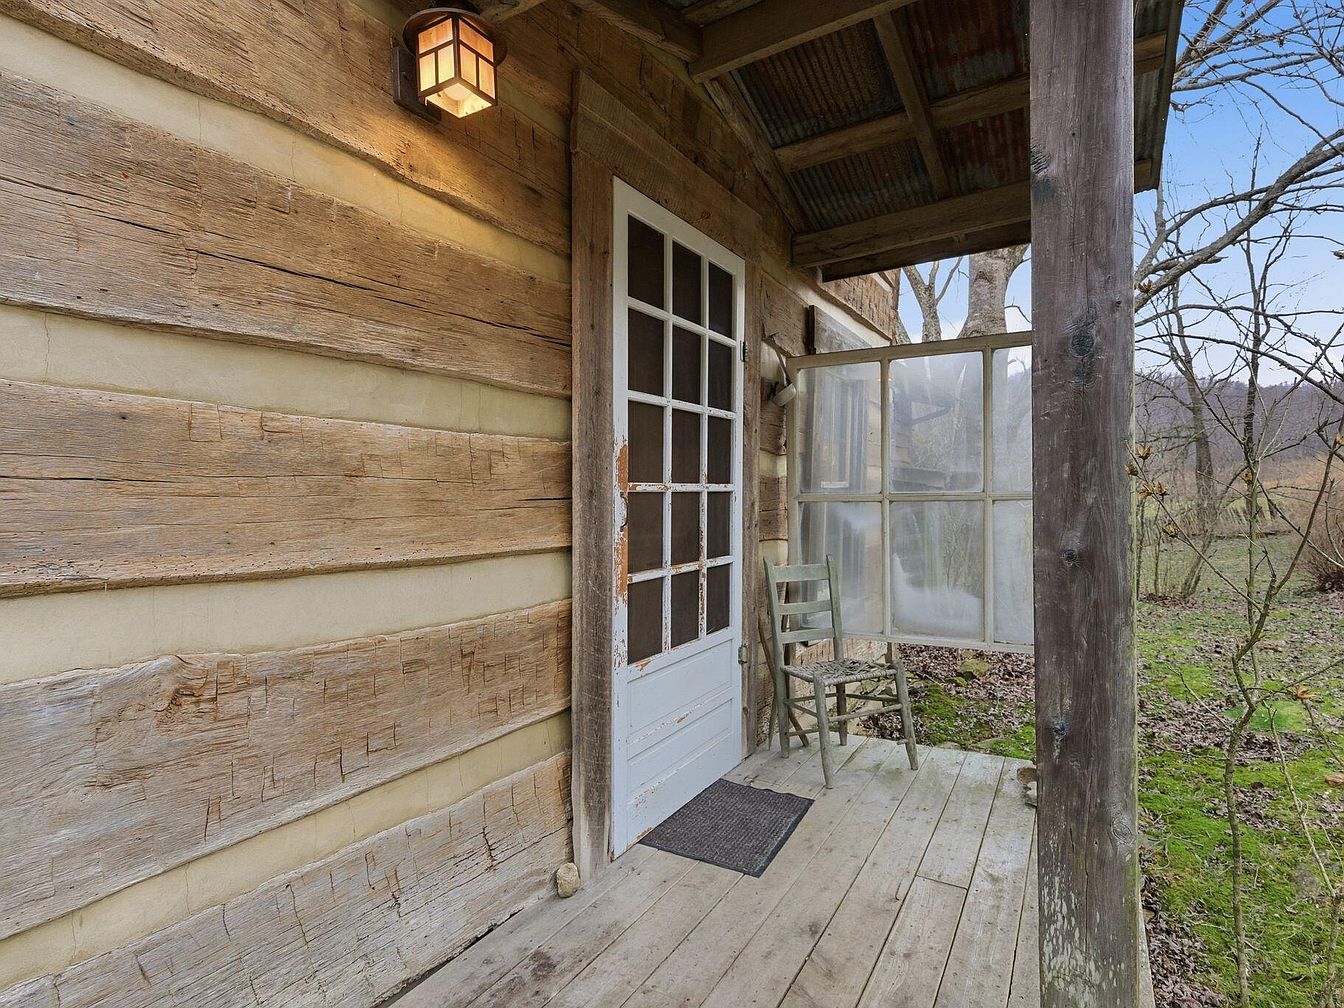
This front porch features a rustic design with exposed wood beams and a charming log construction. The walls display natural wood with a weathered look, enhancing the historic aesthetic. A white, vintage-style door, slightly ajar, invites you in, flanked by a large paned window. The porch includes a simple, gray wooden chair, providing a cozy seating area. Warm light emanates from a unique wall sconce, complementing the inviting atmosphere. The flooring is made of natural wood planks, worn yet sturdy. Outside, you can see greenery and trees, adding to the serene countryside vibe.
Exterior View
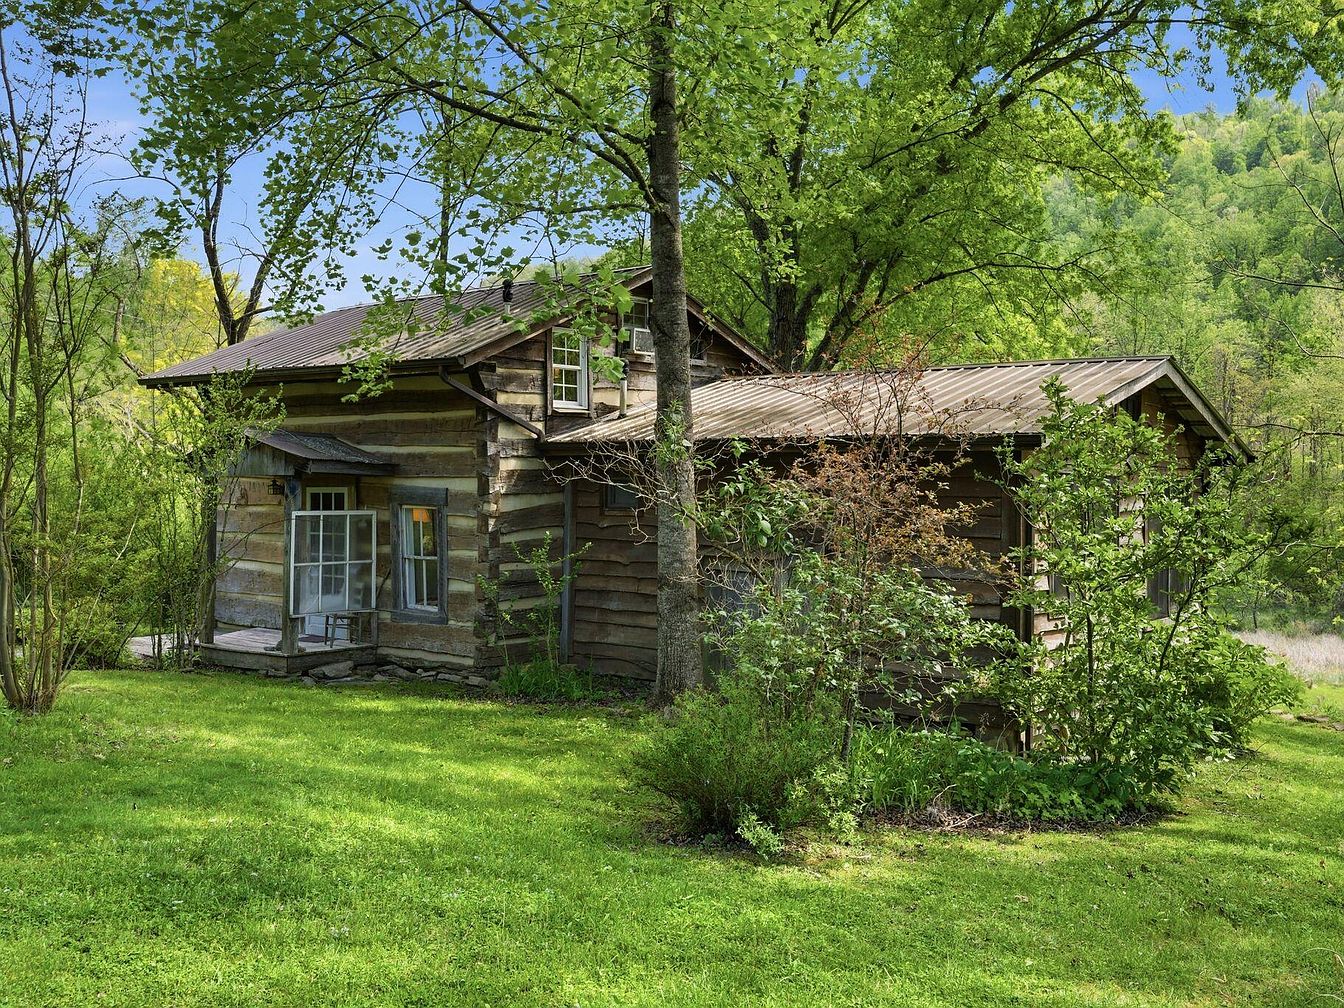
A rustic wooden home nestled amidst vibrant greenery. The cabin’s facade showcases log construction, blending organically with the surrounding landscape. Large, multi-paned windows invite natural light, complementing the earthy tones of the weathered wood. A gently sloped, metallic roof directs rainwater, enhancing the cabin’s functionality. Lush grass carpets the ground, interspersed with shrubs and small trees, creating a peaceful, serene atmosphere. The porch area is framed by a few potted plants, offering a cozy entrance. This idyllic setting reflects a harmonious connection with nature, emphasizing the beauty of rustic simplicity in architecture.
Porch Details
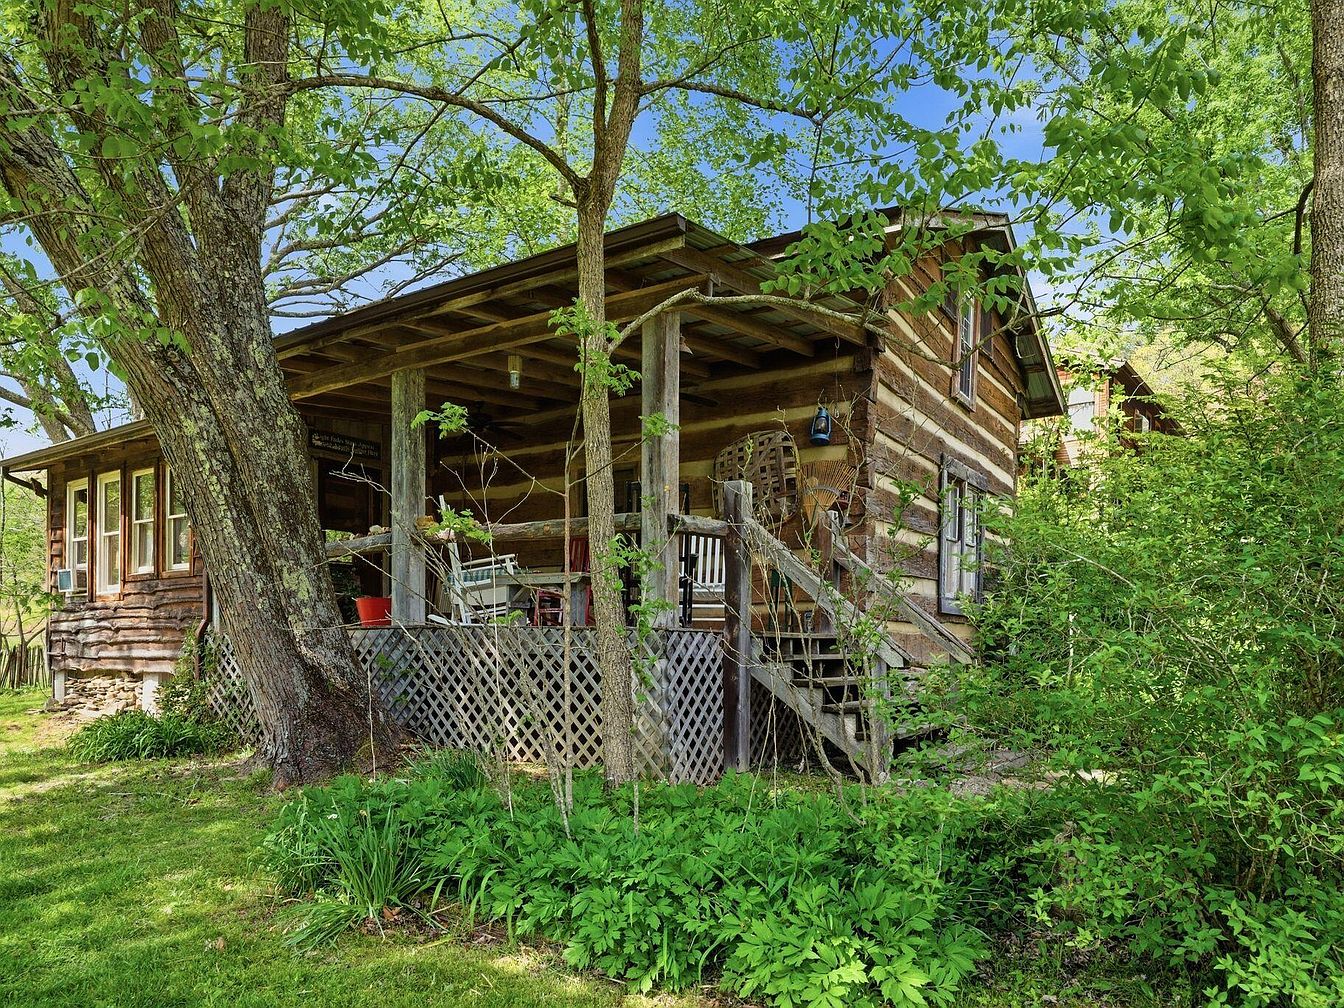
This image showcases a rustic porch of a historic American home, featuring a sturdy wooden structure with noticeable log construction. The porch is partially shaded by a large tree, providing a natural canopy. A wooden railing surrounds the porch area, complemented by latticework underneath. The flooring appears weathered, indicating age and character. Potted plants are scattered, adding touches of greenery, while a vintage lantern hangs from the ceiling. The architecture includes large windows, allowing ample light and views of the surrounding greenery. Overgrown plants and lush grass create a serene environment, enhancing the peaceful outdoor living space.
Exterior View
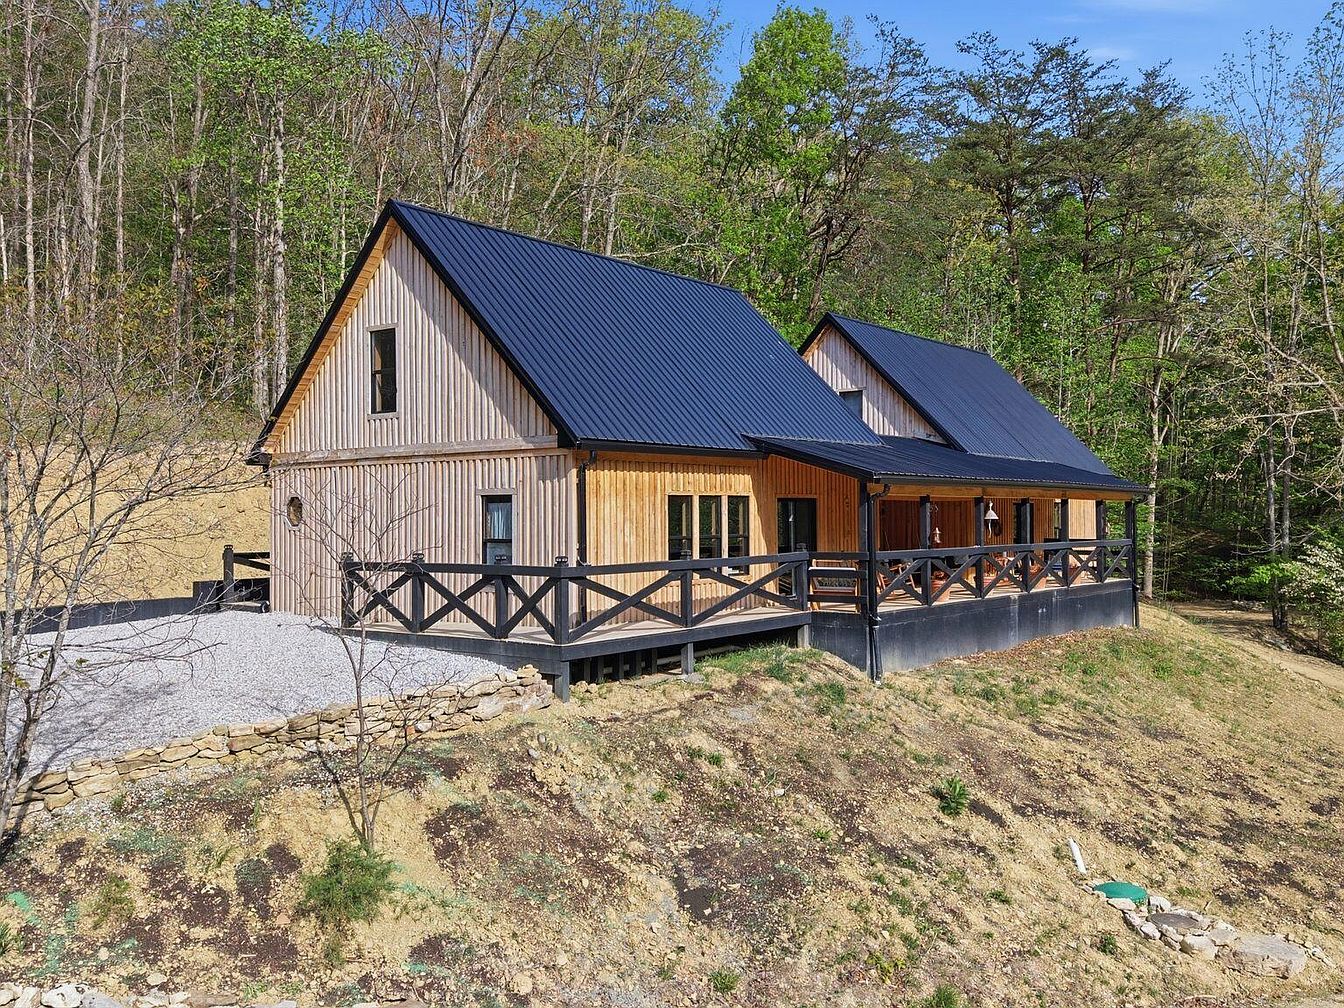
This image showcases a charming historic American home nestled amidst lush greenery. The house features a mix of natural wood siding and a dark metal roof, creating a rustic yet modern aesthetic. A spacious wraparound porch with sturdy wooden railings extends along the front, inviting outdoor relaxation. The landscaping is minimal, with gravel pathways and native plants, complementing the home’s design. Large windows punctuate the exterior, blending functionality with style, while the combination of textures from wood and metal highlights the craftsmanship. The surrounding trees enhance the property’s tranquil setting, promoting a serene atmosphere.
Cabin Exterior
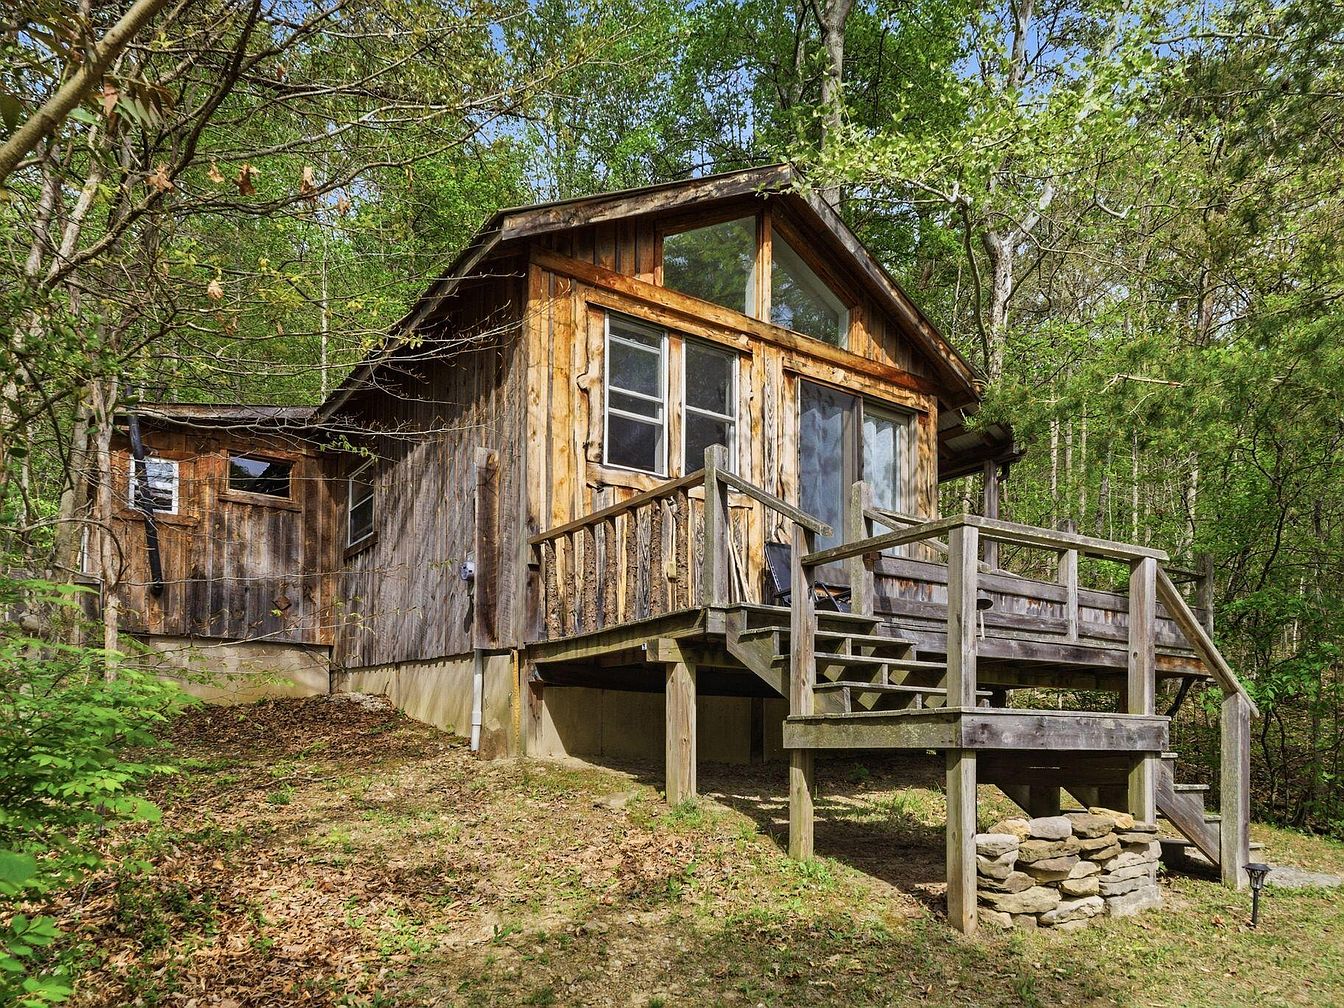
This rustic cabin is nestled among lush greenery, showcasing natural wood siding with a warm finish. A prominent deck, supported by stone and wooden beams, invites relaxation outdoors, with steps leading up to the entrance. Large windows frame the front, offering a picturesque view into the surrounding forest, while the gabled roof hints at a cozy interior. The earthy color palette harmonizes beautifully with the environment, emphasizing the sustainable, nature-inspired design. The combination of different wood textures, along with the natural slope of the terrain, enhances the cabin’s charm and integrates it seamlessly into the landscape.
Outdoor Retreat
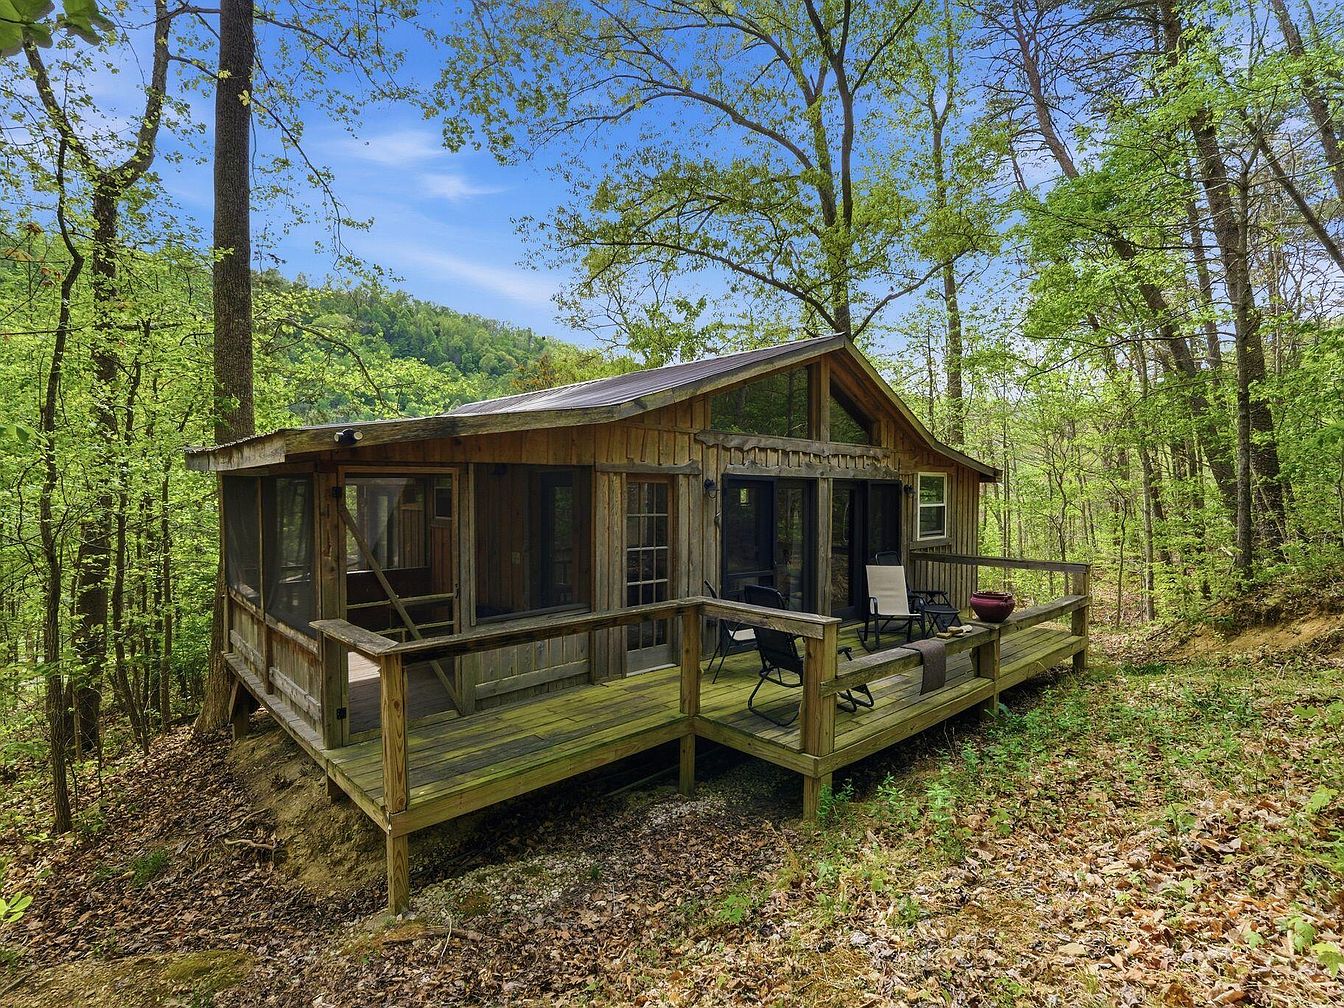
The image showcases a small cabin nestled in a lush forest setting, with trees surrounding it and a gentle slope leading down to its foundation. The exterior features a warm wooden facade with a combination of vertical and horizontal planks, creating a rustic charm. A spacious deck with natural wooden flooring wraps around the cabin, equipped with two chic reclining chairs, offering a perfect spot to enjoy the serene views. A decorative pot adds a touch of warmth. The cabin’s large windows allow natural light to flood in, enhancing the cozy atmosphere amidst the greenery.
Historic Cabin
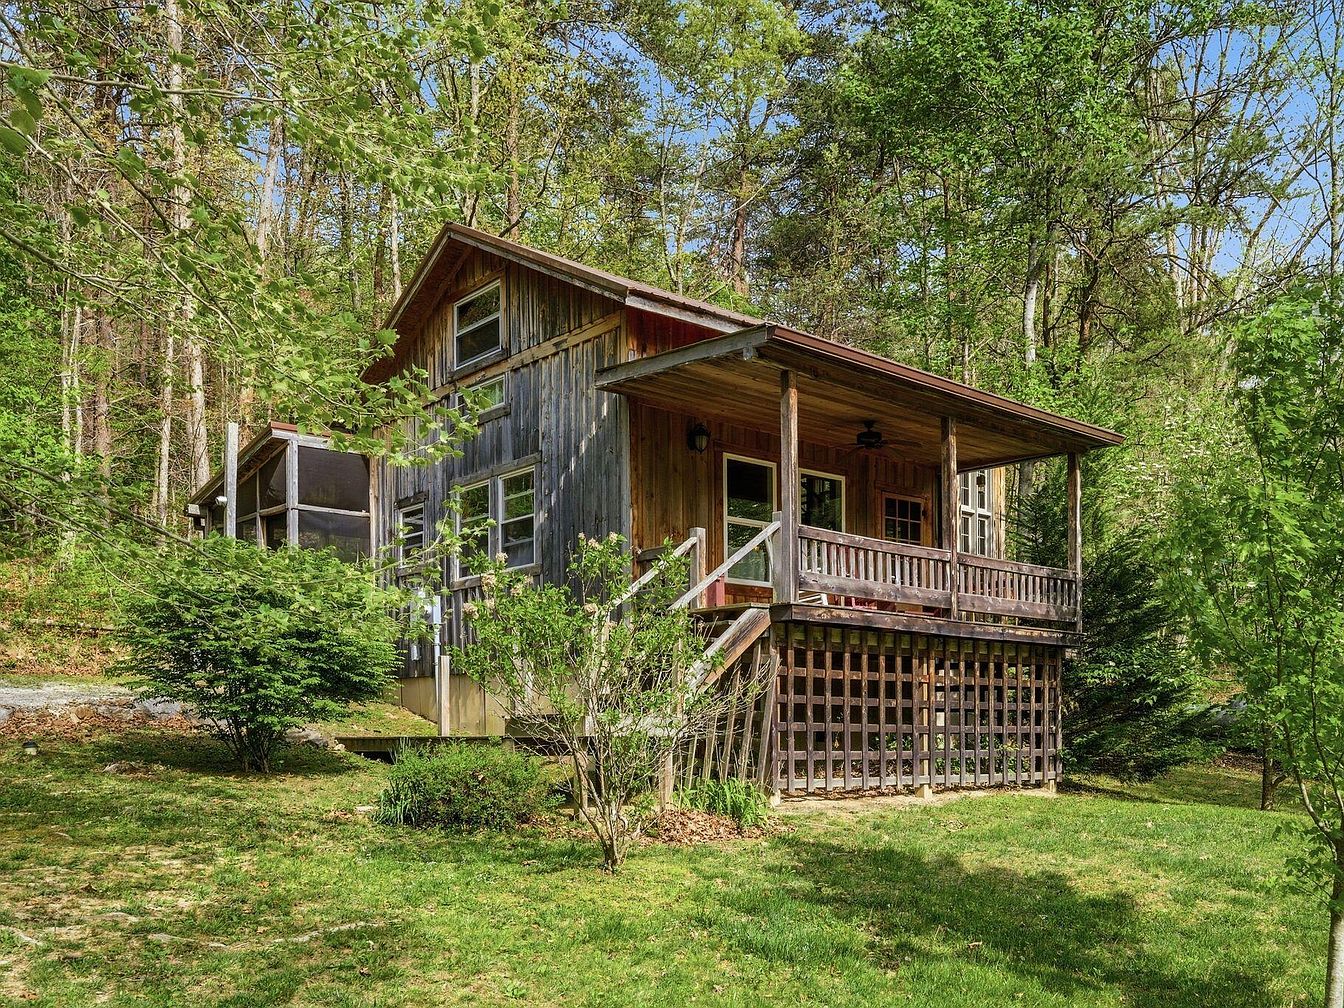
The image showcases a charming historic cabin nestled amid lush greenery. The exterior features weathered wooden siding, blending harmoniously with the surrounding nature. A cozy porch extends from the front, adorned with a wooden railing and accented by a ceiling fan overhead. The cabin has large windows, allowing ample natural light to flood the interior while providing scenic views of the forest. The sloping roof adds character, and the steps leading up to the porch enhance accessibility. Varieties of bushes and trees frame the cabin, creating a serene, inviting atmosphere ideal for relaxation in a rustic setting.
Outdoor Dining
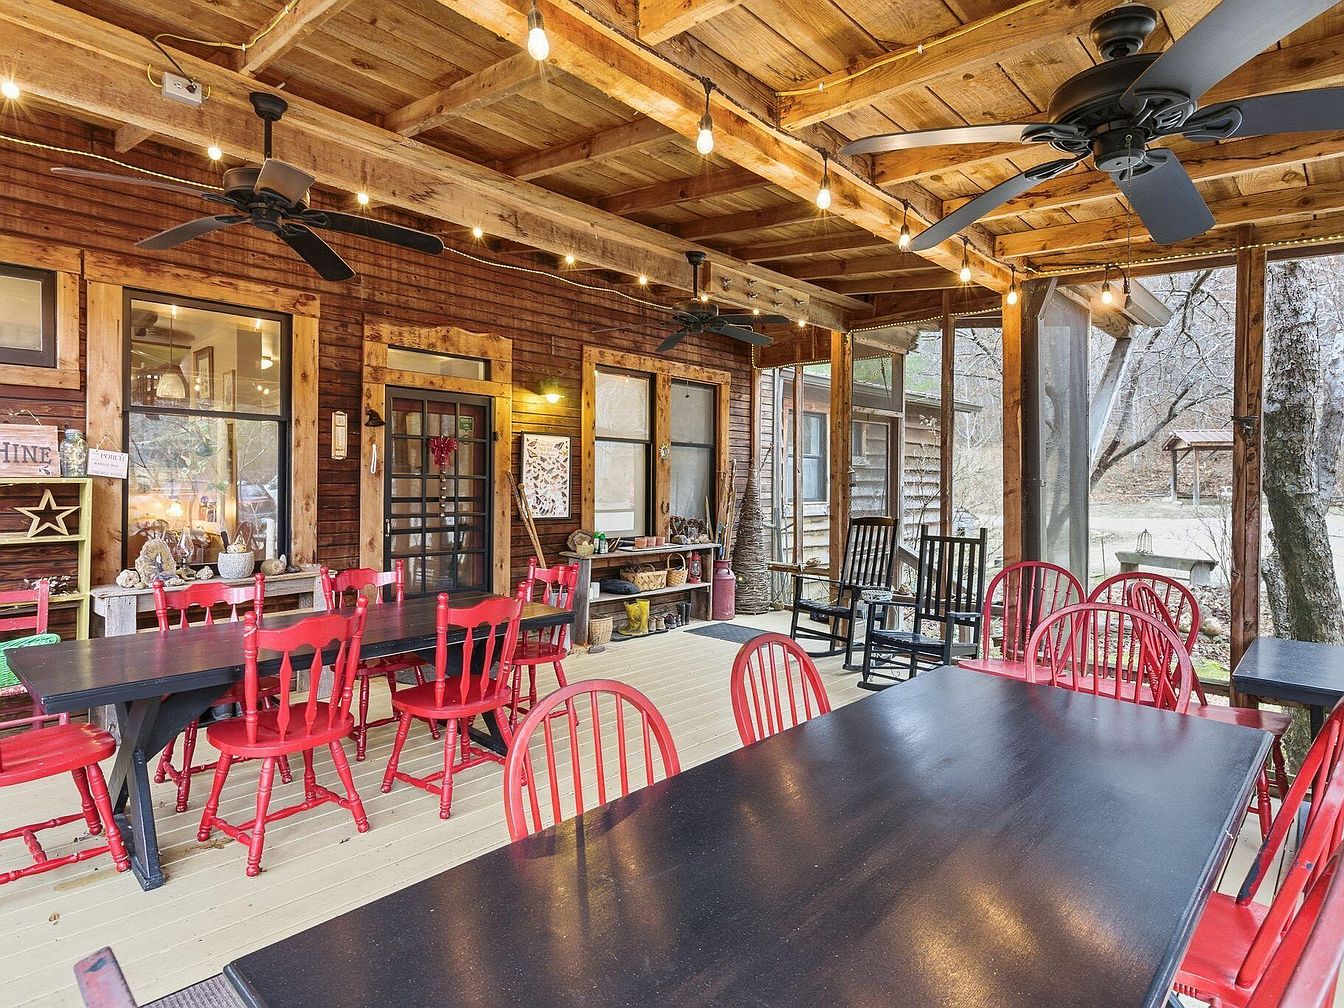
An inviting outdoor dining area features a long, dark wooden table surrounded by bright red chairs, creating a vibrant contrast. The flooring is painted in a soft cream hue, offering a warm and welcoming ambiance. Exposed wooden beams run across the ceiling, showcasing a rustic charm, while pendant lights provide gentle illumination. Large windows reveal a glimpse of nature, enhancing the serene atmosphere. To one side, a corner holds rocking chairs, encouraging relaxation. The overall aesthetic blends comfort with a farmhouse style, perfect for gatherings, with natural materials and a light, airy feel connecting to the outdoors.
Kitchen
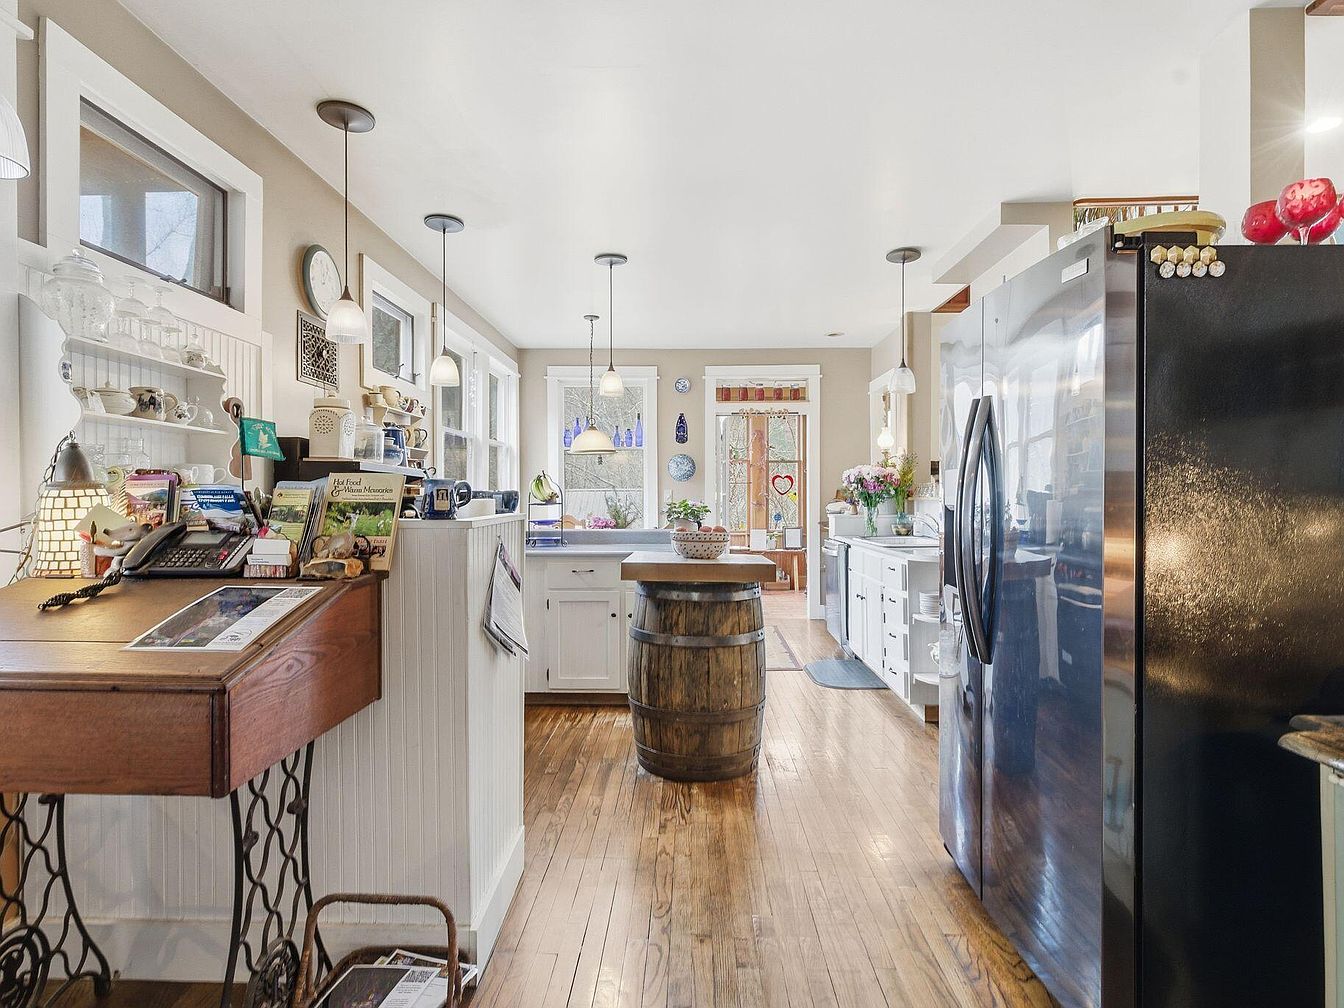
This kitchen showcases a blend of rustic charm and modern convenience. A central island made from a wooden barrel adds character, complementing the sturdy hardwood floor. Soft beige walls and white cabinetry create a warm, inviting atmosphere. Overhead, stylish pendant lights illuminate the space, while an array of utensils and decorative plates adorn the shelves. A spacious window allows natural light to flood in, highlighting charming accents such as colorful glass decor and vibrant flowers on the counter. An adjoining nook can be seen through the doorway, adding a hint of coziness to this functional area.
Dining Nook
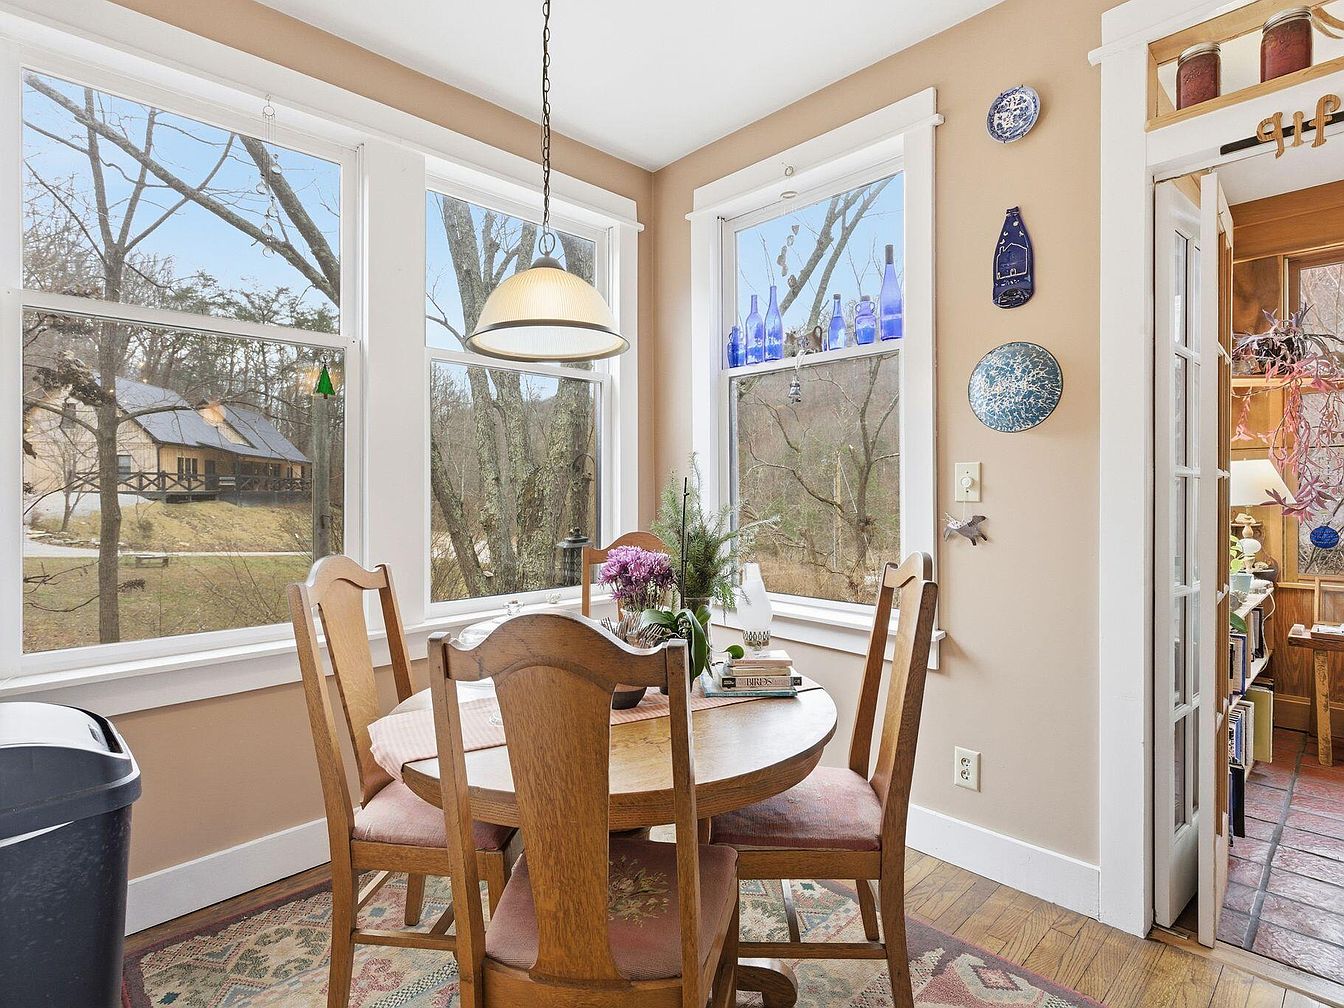
A cozy dining nook features a round wooden table with matching chairs set against light taupe walls. The large windows allow natural light to flood the space, showcasing a serene view of trees and a distant structure outside. Above, a softly glowing pendant light adds a warm ambiance. Decorative elements include blue glass bottles on the window ledge and circular plates artfully hung on the wall, contributing a touch of whimsy. A vibrant area rug under the table adds texture, while a small floral arrangement brings a splash of color, inviting warmth and comfort to this intimate dining area.
Kitchen
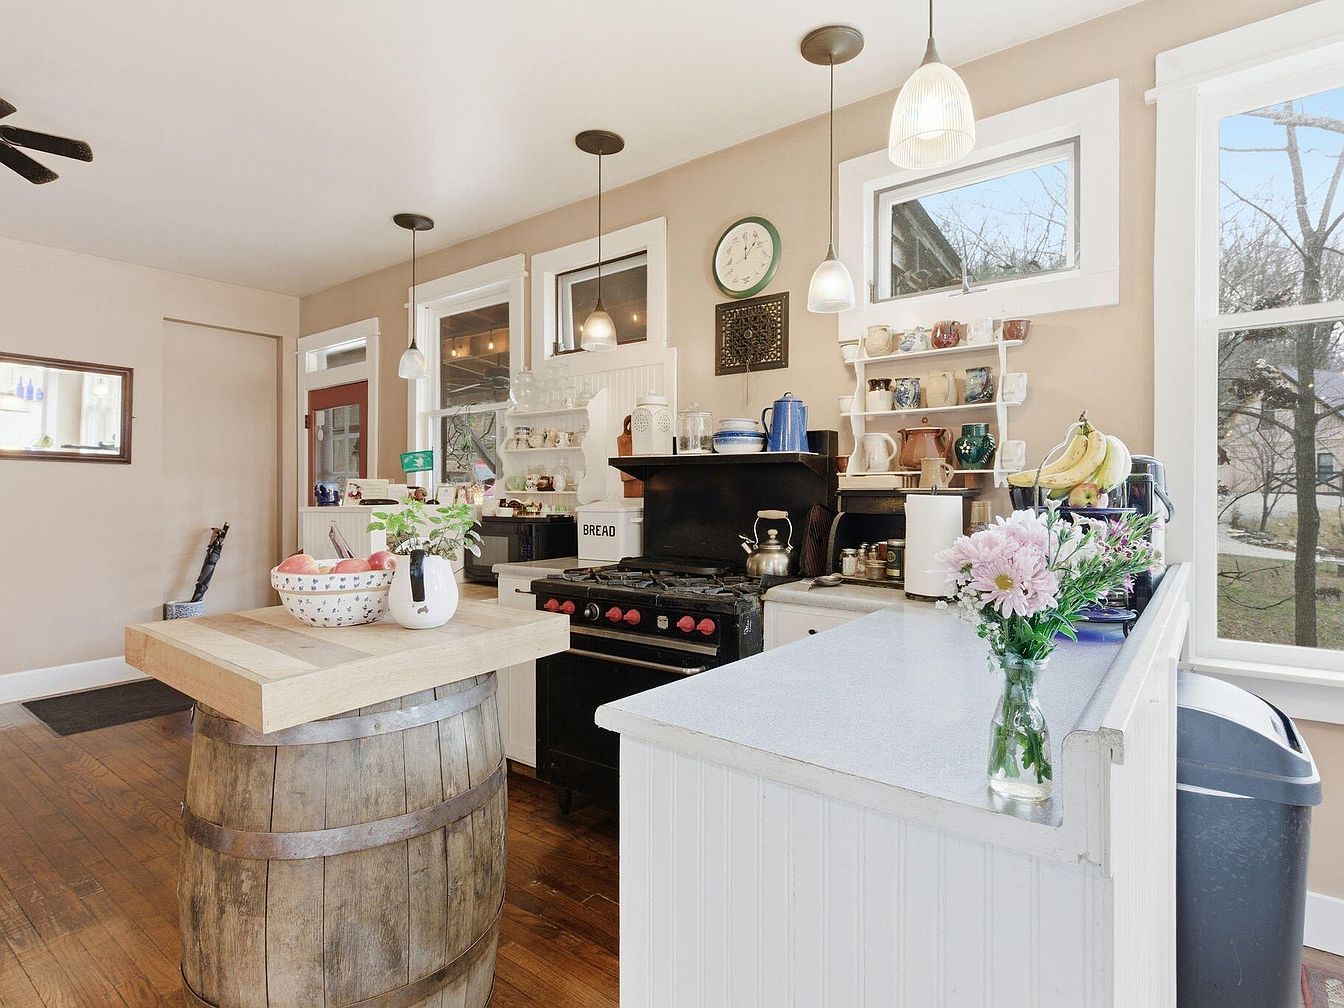
This kitchen features an inviting layout with a rustic wooden barrel as a central island, offering a unique focal point. Pale beige walls create a warm atmosphere, complemented by dark wooden flooring. Large windows provide ample natural light, highlighting a variety of kitchenware on open shelves. A stylish gas stove and modern appliances blend seamlessly with traditional elements. Pendant lights add a contemporary touch, while a small vase of fresh flowers brings a pop of color. Open shelving displays cups and decorative items, showcasing both functionality and aesthetics in this cozy yet practical cooking space.
Kitchen Space
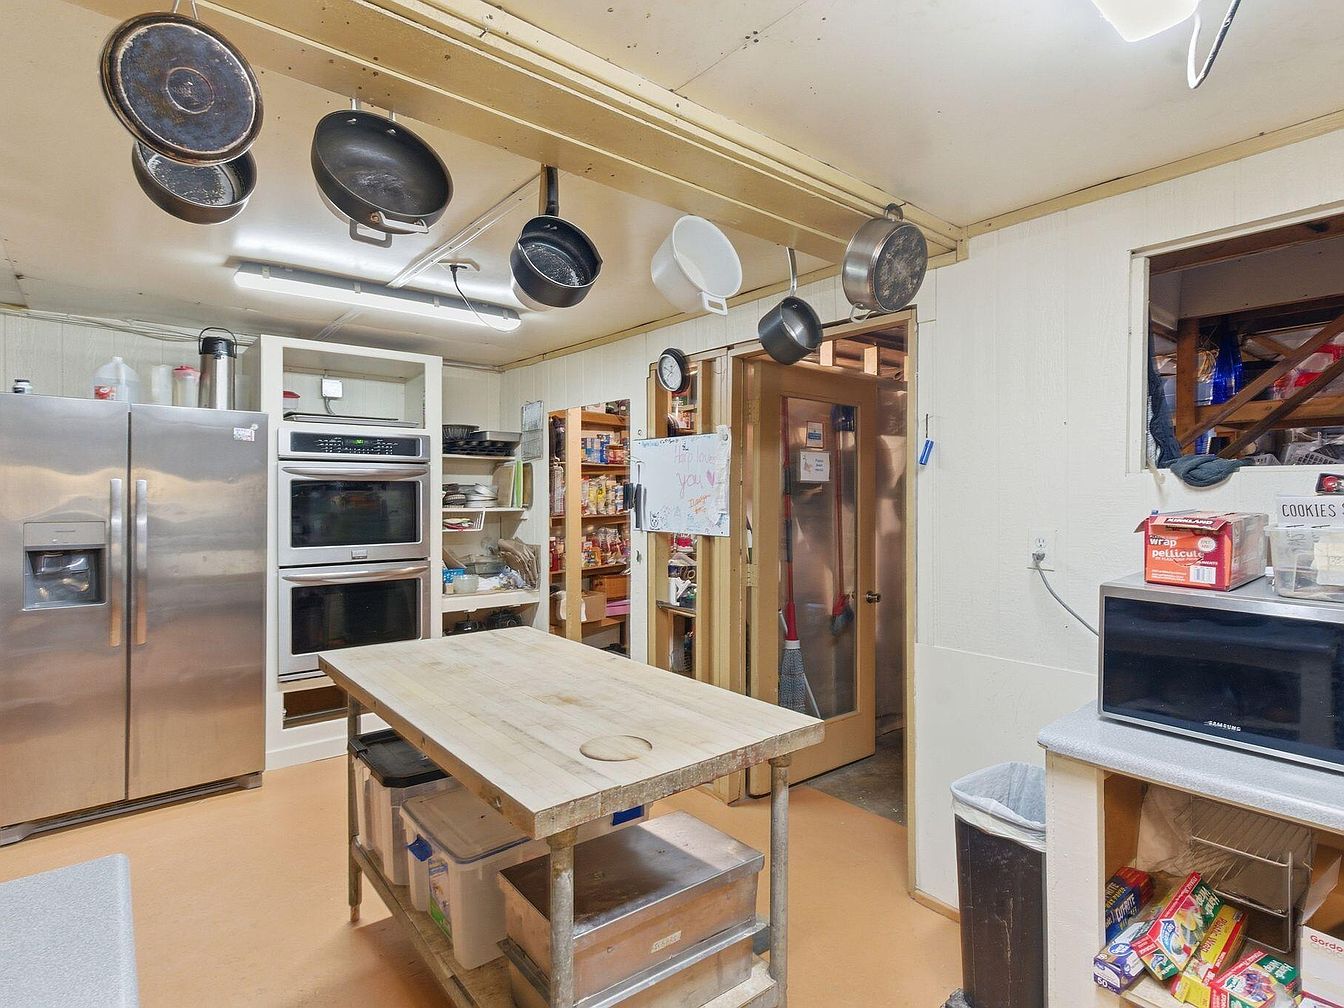
A functional kitchen area showcases a blend of practicality and simplicity. The layout includes stainless steel appliances, providing a modern touch against the pale wall panels. A large, rectangular wooden table sits at the center, ideal for meal preparation or casual dining. Above, an assortment of pots and pans hang from a mounted rack, suggesting an efficient cooking environment. Shelving units filled with jars and canned goods offer ample storage, while a doorway leads to an unrefined pantry. The flooring features a warm, earthy tone, enhancing the inviting atmosphere of this dynamic culinary space.
Dining Area
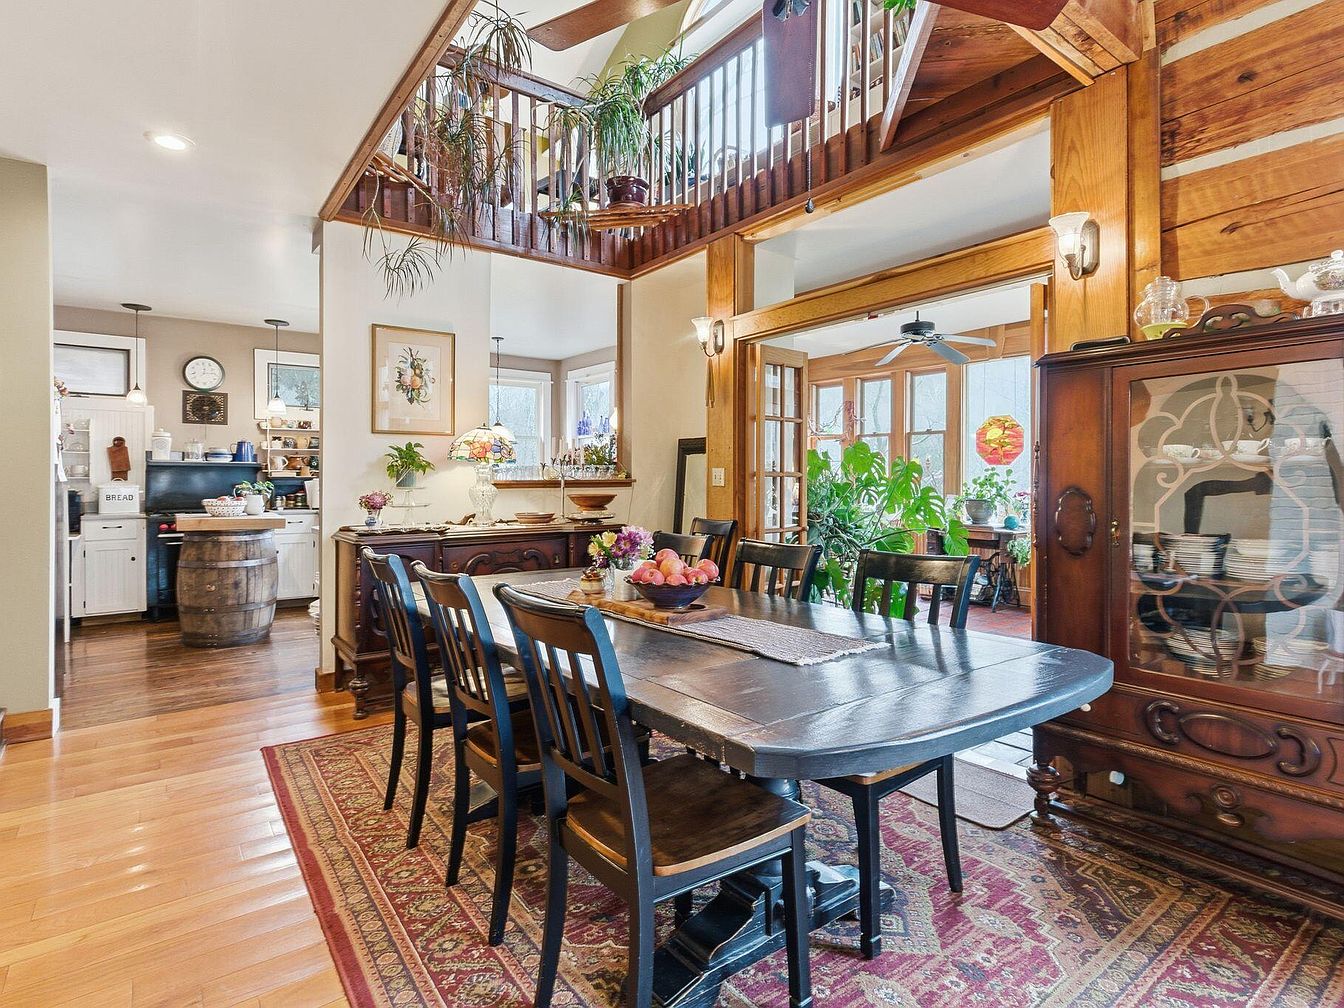
A spacious dining area features a long, dark wooden table surrounded by high-backed, black chairs, inviting family gatherings. Rich hardwood flooring adds warmth, complemented by a detailed Persian-style rug underneath. The walls are painted in soft, neutral tones, enhancing the cozy atmosphere. Natural light floods in through large windows, adorned with sheer curtains, creating an airy feel. A vintage sideboard displays decorative pieces, while a glass-fronted cabinet showcases china. Above, wooden beams and hanging plants add rustic charm. In the adjacent kitchen, a black stove and simple white cabinetry maintain a harmonious flow in this open-concept layout.
Dining Area
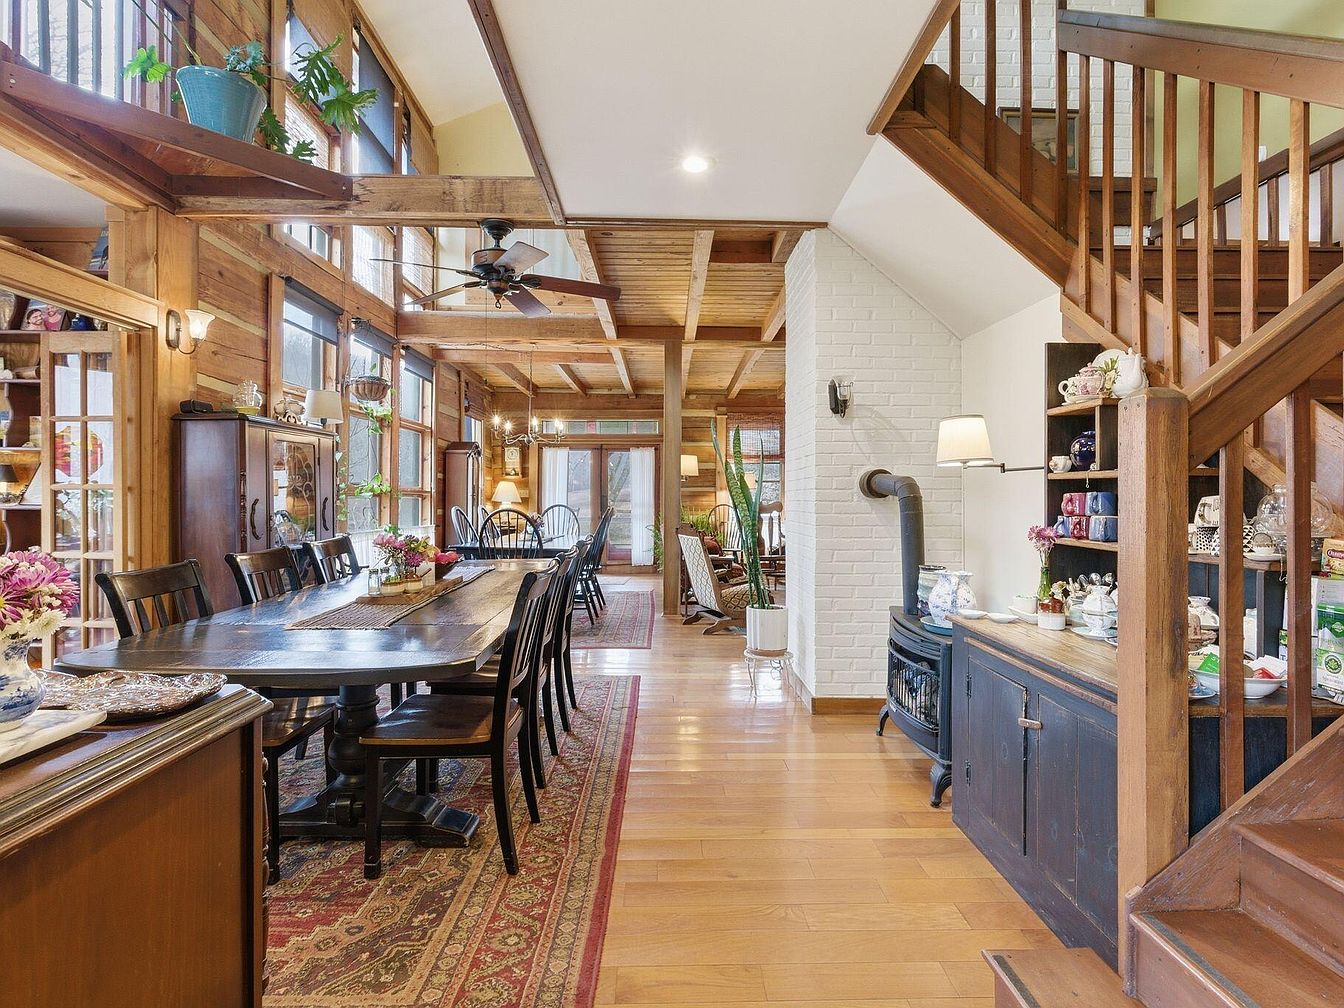
A spacious dining area featuring a long, rustic wooden table surrounded by black, spindle-back chairs. The natural wood finishes dominate the space, complemented by a warm-toned hardwood floor. Large windows flood the room with natural light, enhancing the exposed wooden beams overhead, which add architectural interest. A cozy wooden sideboard displays colorful ceramics. A vintage-style light fixture hangs above the table. To one side, a staircase leads to the upper level, with a charming white-brick wall nearby that houses a black stove, providing warmth. Vibrant potted plants bring a touch of nature indoors, enhancing the welcoming atmosphere.
Living Room
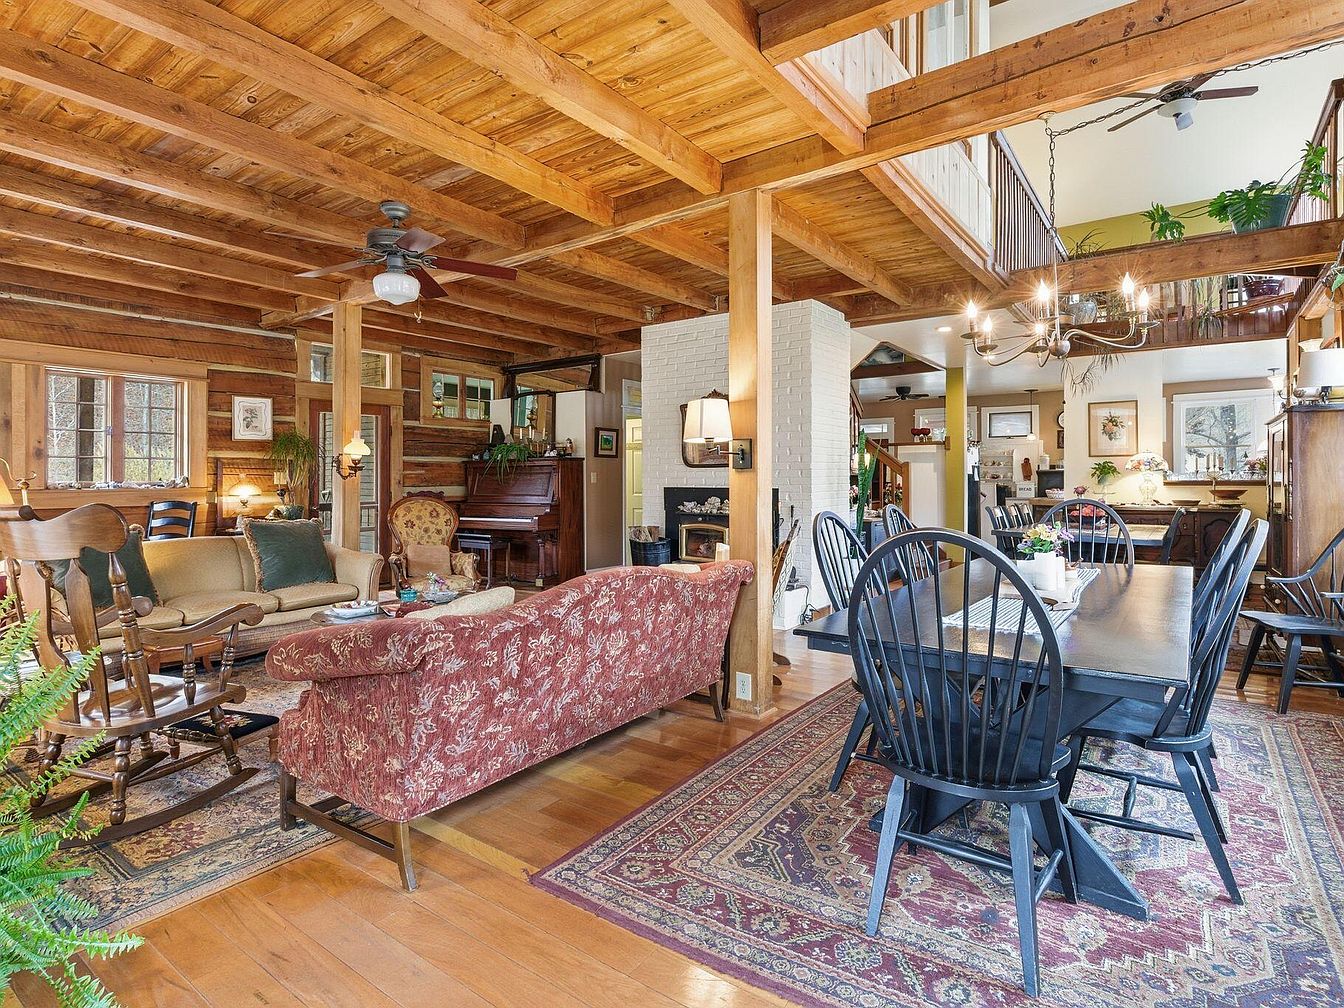
A cozy living room merges rustic charm with modern comfort. Wooden beams and a vibrant ceiling create a warm atmosphere, complemented by rich hardwood flooring. A burgundy floral sofa and a classic rocking chair invite relaxation, while a grand piano adds a hint of elegance. Black spindle-back chairs surround a dark wooden dining table, fostering a sense of togetherness. Light floods in through multiple windows, enhancing the earthy tones and greenery from potted plants. Decorative artwork and accessories provide character, while the chunky chandelier overhead balances the space’s rustic and refined elements.
Sunroom Oasis
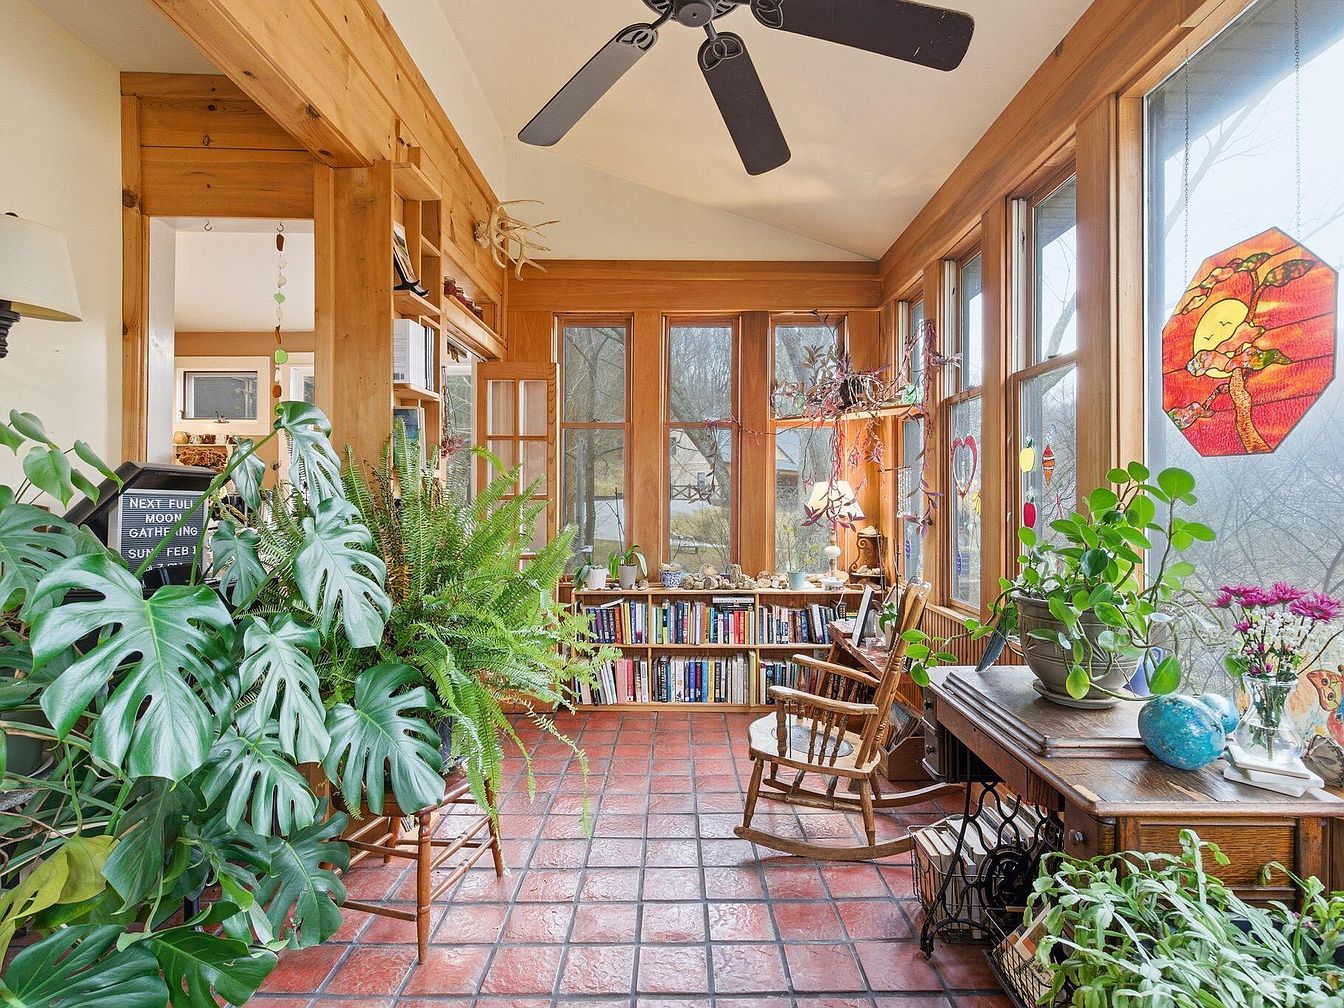
This sunroom features expansive windows that flood the space with natural light, showcasing a warm, earthy color palette of browns and greens. The terracotta tile flooring complements the wooden beams and trim, enhancing the cozy atmosphere. Lush greenery, including large leafed plants and ferns, brings life and freshness to the room. A rustic wooden table with a vintage leg connects to a reading area, highlighted by a collection of books on shelves nearby. Decorative hanging elements, such as stained glass and quirky ornaments, add a personal touch, making this space inviting and vibrant.
Living Room
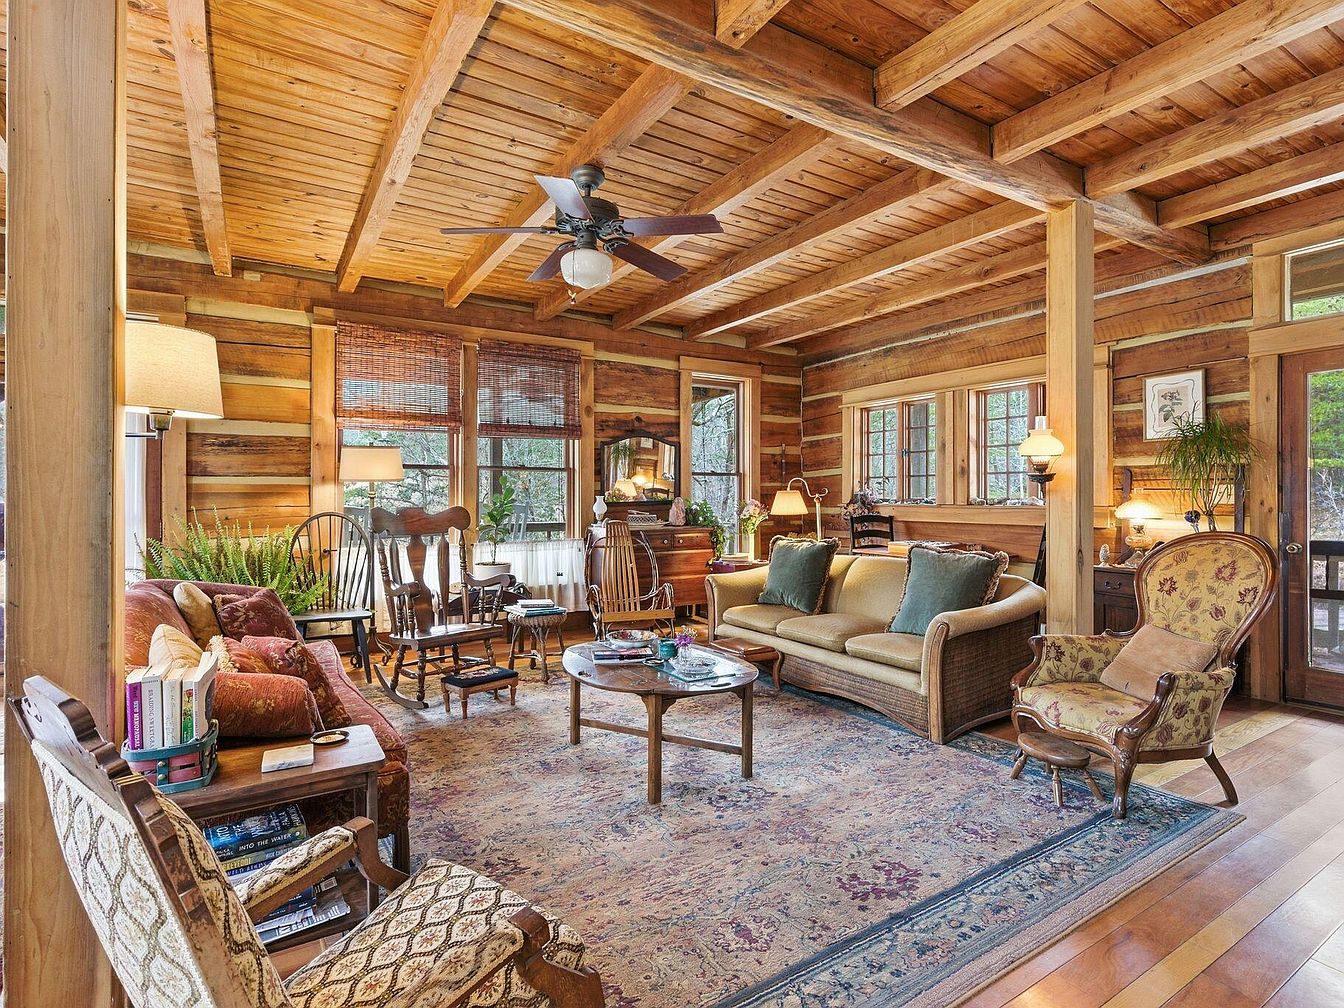
A warm living room featuring a rustic design with exposed wooden beams and log walls. The floors are smooth hardwood, enhancing the earthy aesthetic. A cozy sofa with plush green cushions, a patterned area rug, and various antique chairs create a welcoming atmosphere. Natural light streams through large windows adorned with bamboo shades, accented by tasteful lamps that provide soft illumination. A circular coffee table sits in the center, topped with books and decorative items, while a vintage rocking chair adds charm. Greenery enhances the space, contributing to a relaxed, homely feel, ideal for gathering or quiet moments.
Living Room
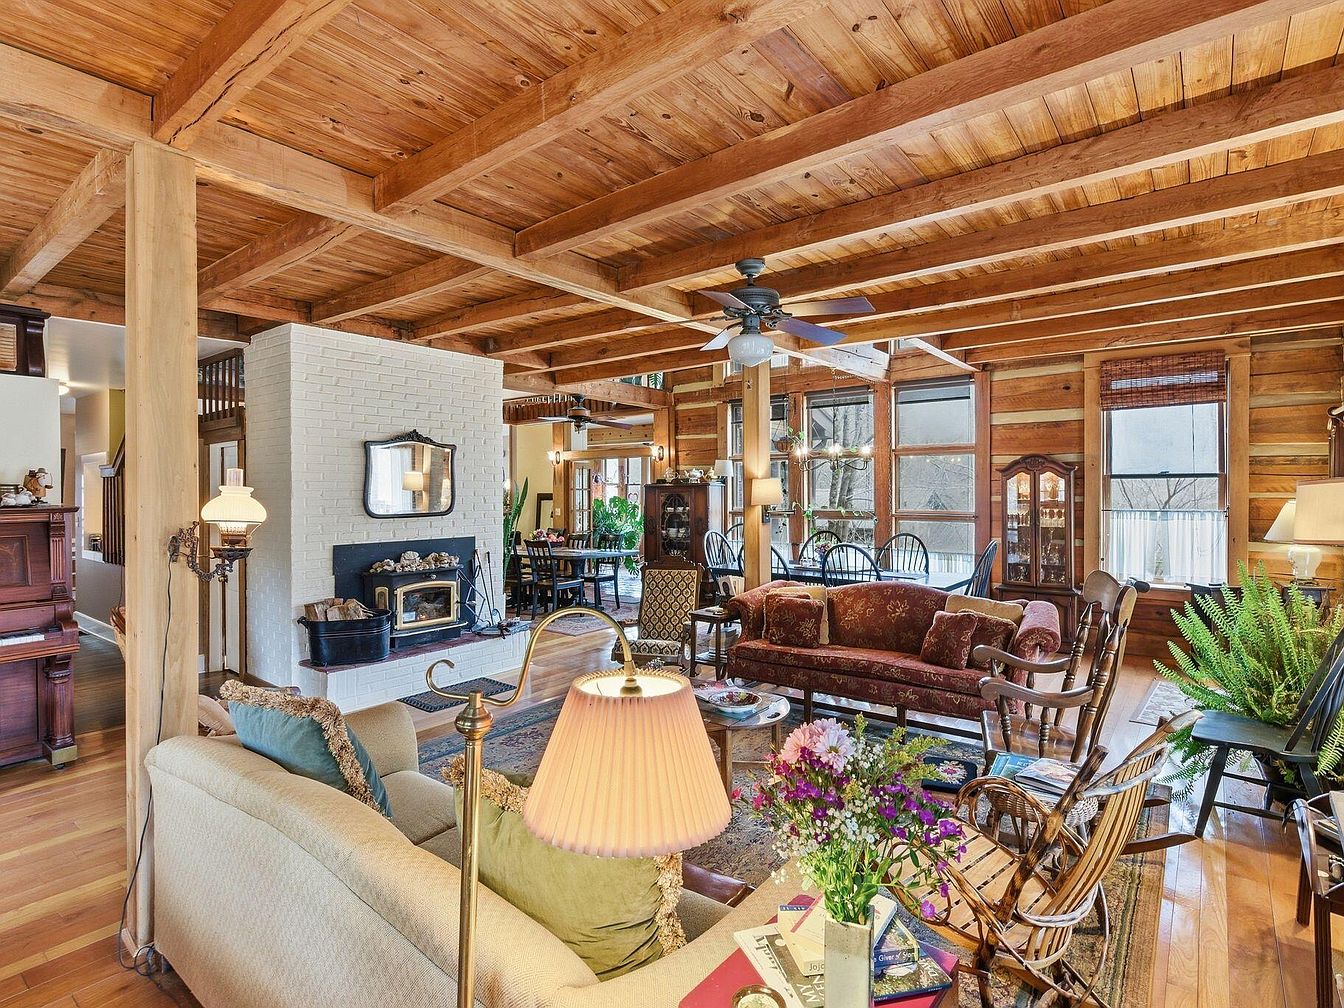
The living room showcases an open layout with rustic wooden beams overhead and a warm wood floor. A striking white brick fireplace acts as a focal point, adorned with decorative elements including a mirror and firewood. The color palette features earthy tones, complemented by a mix of textures from plush seating and antique furnishings. A vintage Persian rug adds elegance beneath a wooden coffee table, while various plants and lamps create an inviting ambiance. Large windows flood the space with natural light, highlighting the home’s historic character through its rich wood details and cozy, eclectic décor.
Sunroom
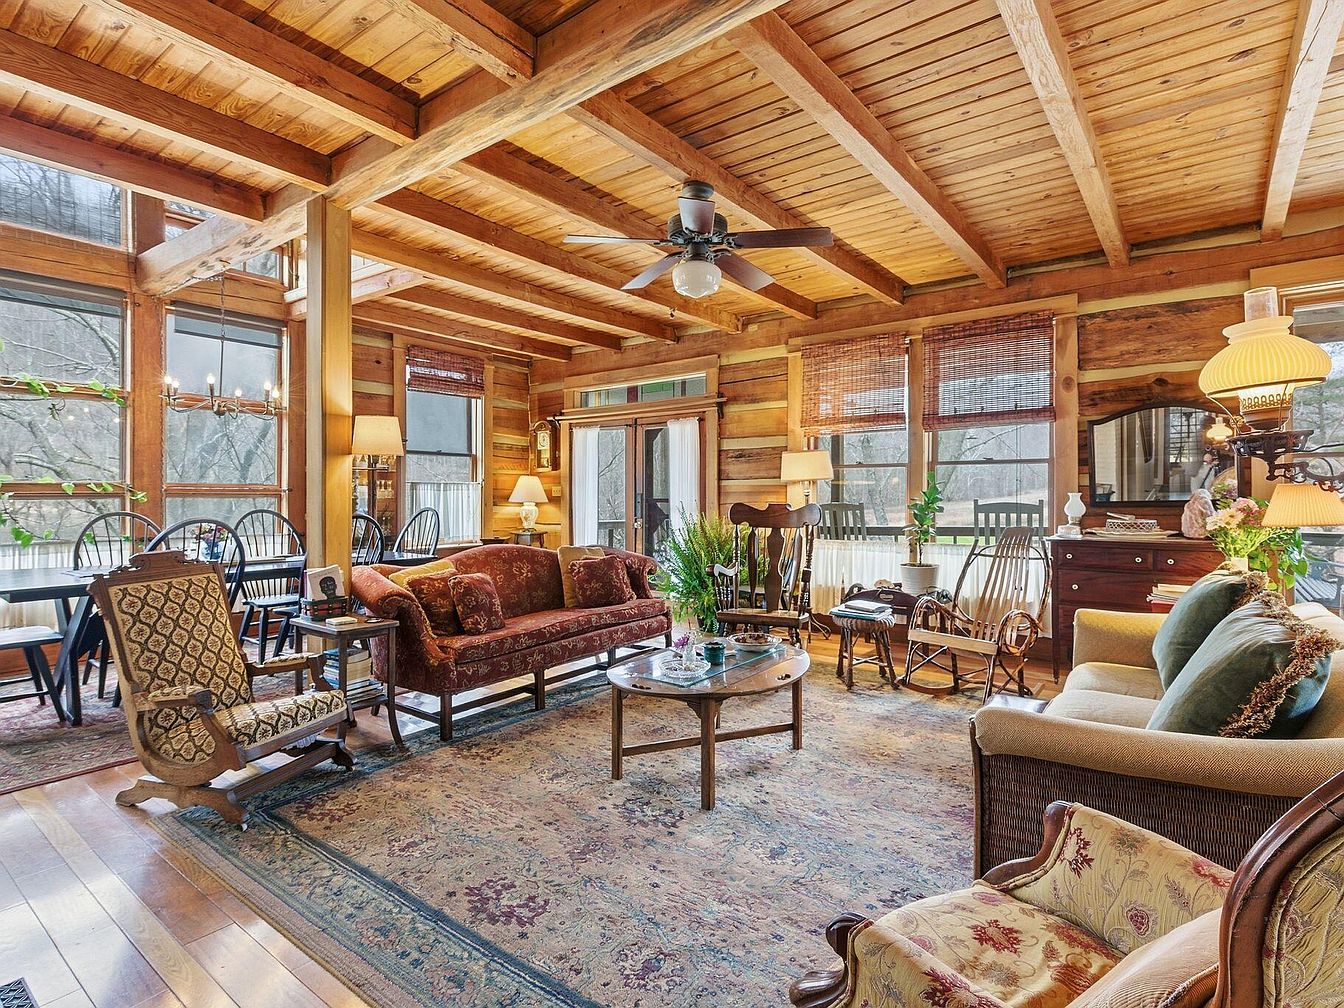
The sunroom features a warm, inviting layout with wooden beams and walls, creating a rustic ambiance. Large windows allow natural light to flood the space, accentuated by bamboo shades. A mix of furniture includes a richly upholstered sofa with intricate patterns, a floral armchair, and a patterned rocking chair, offering comfort. A coffee table centers the seating area, surrounded by a plush area rug that adds softness. In the dining area, traditional black chairs complement a wooden table. Decorative elements like a vintage lamp and a mirror enhance the home’s cozy character, blending functionality with charm.
Bathroom
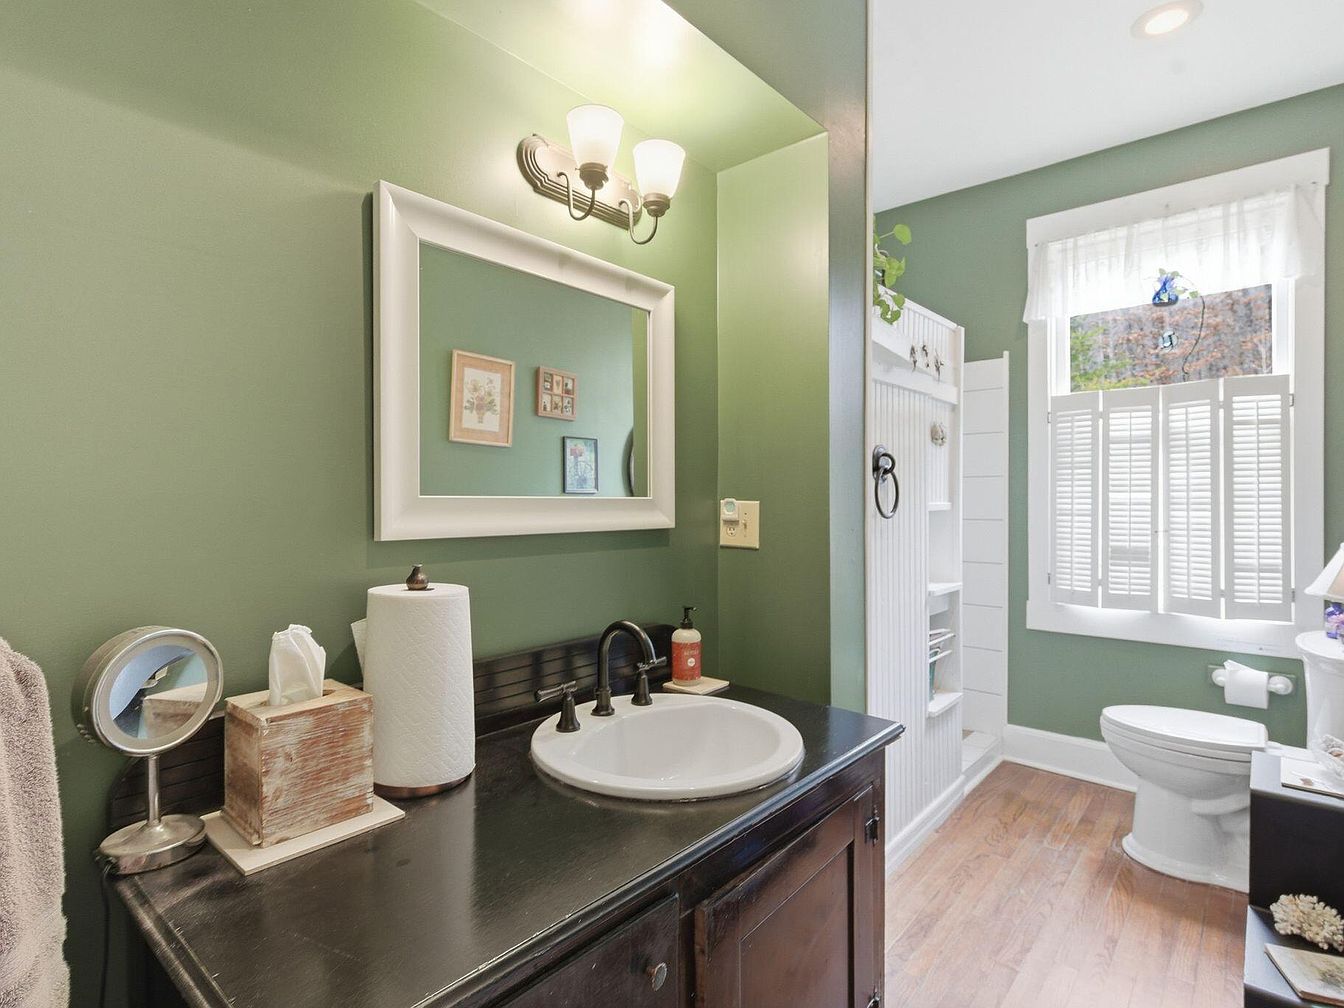
This quaint bathroom features a rich green color scheme, creating a calming atmosphere. A circular mirror framed in white hangs above a dark wooden vanity, contrasting beautifully with the walls. The vanity displays a rustic box for essentials and a white tissue dispenser, while a sleek faucet complements the basin. Light fixtures with three bulbs add warmth. To the right, a shower nook showcases a beadboard design, enhancing the room’s vintage charm. A window dressed with sheer curtains allows natural light, while a corner toilet maintains the space’s practicality. Overall, the aesthetics blend historic elegance with modern convenience.
Sunroom
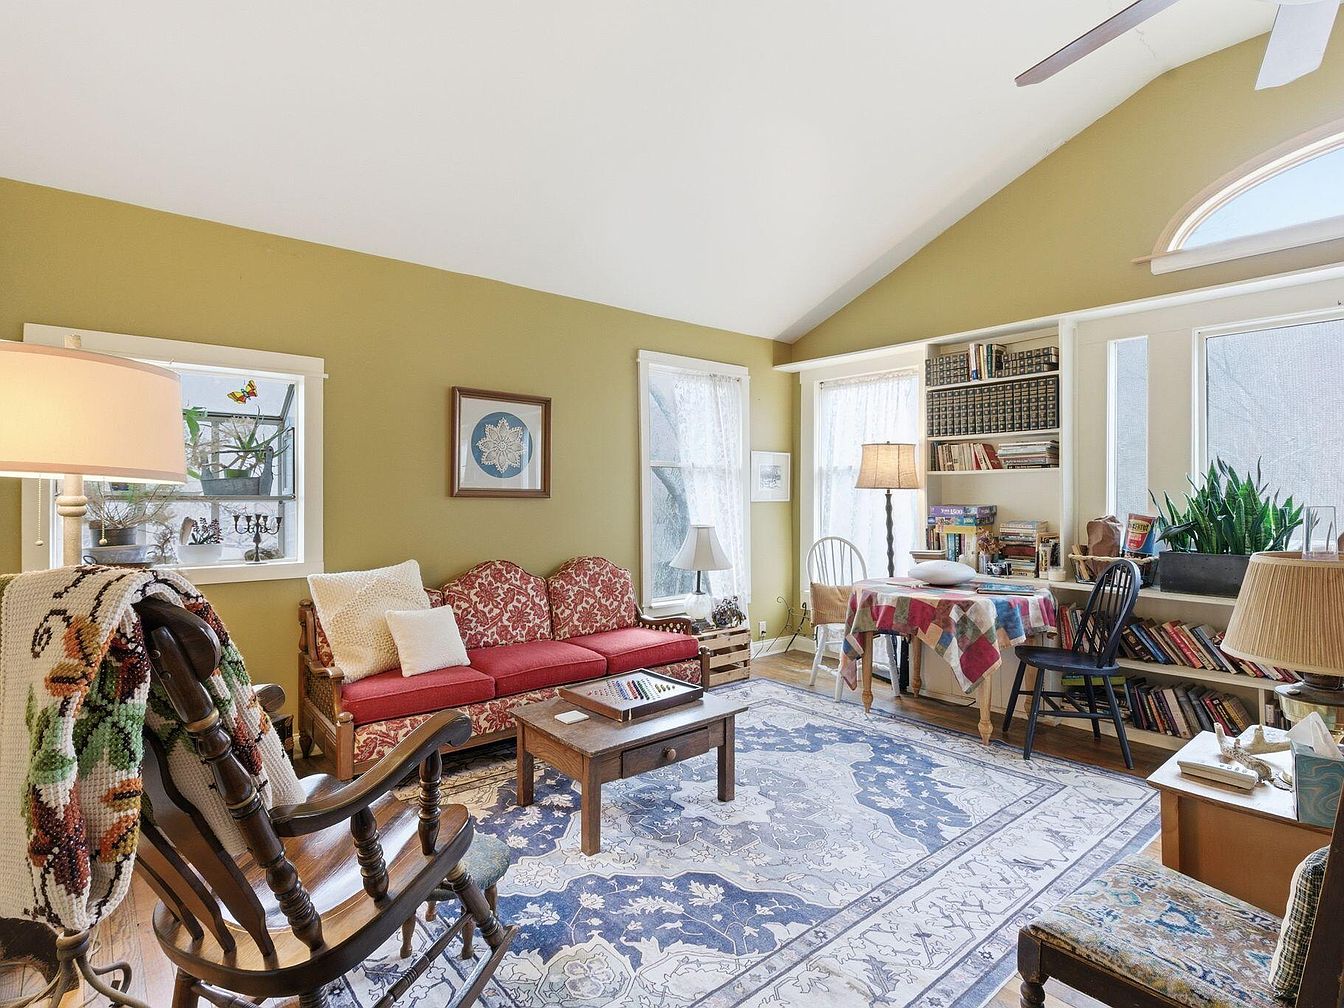
This cozy sunroom features a warm, olive-green wall that complements the natural light streaming through large, multi-paned windows. A red floral-patterned couch sits elegantly against the wall, accented by various textured pillows. In front, a low wooden coffee table contrasts with a light blue patterned area rug that defines the seating area. A large fern thrives in the corner near a bookshelf filled with books, adding a touch of nature. A quilted tablecloth drapes over a round table surrounded by mixed dining chairs, enhancing the inviting atmosphere. Warm lighting fixtures add to the room’s welcoming charm.
Entryway Detail
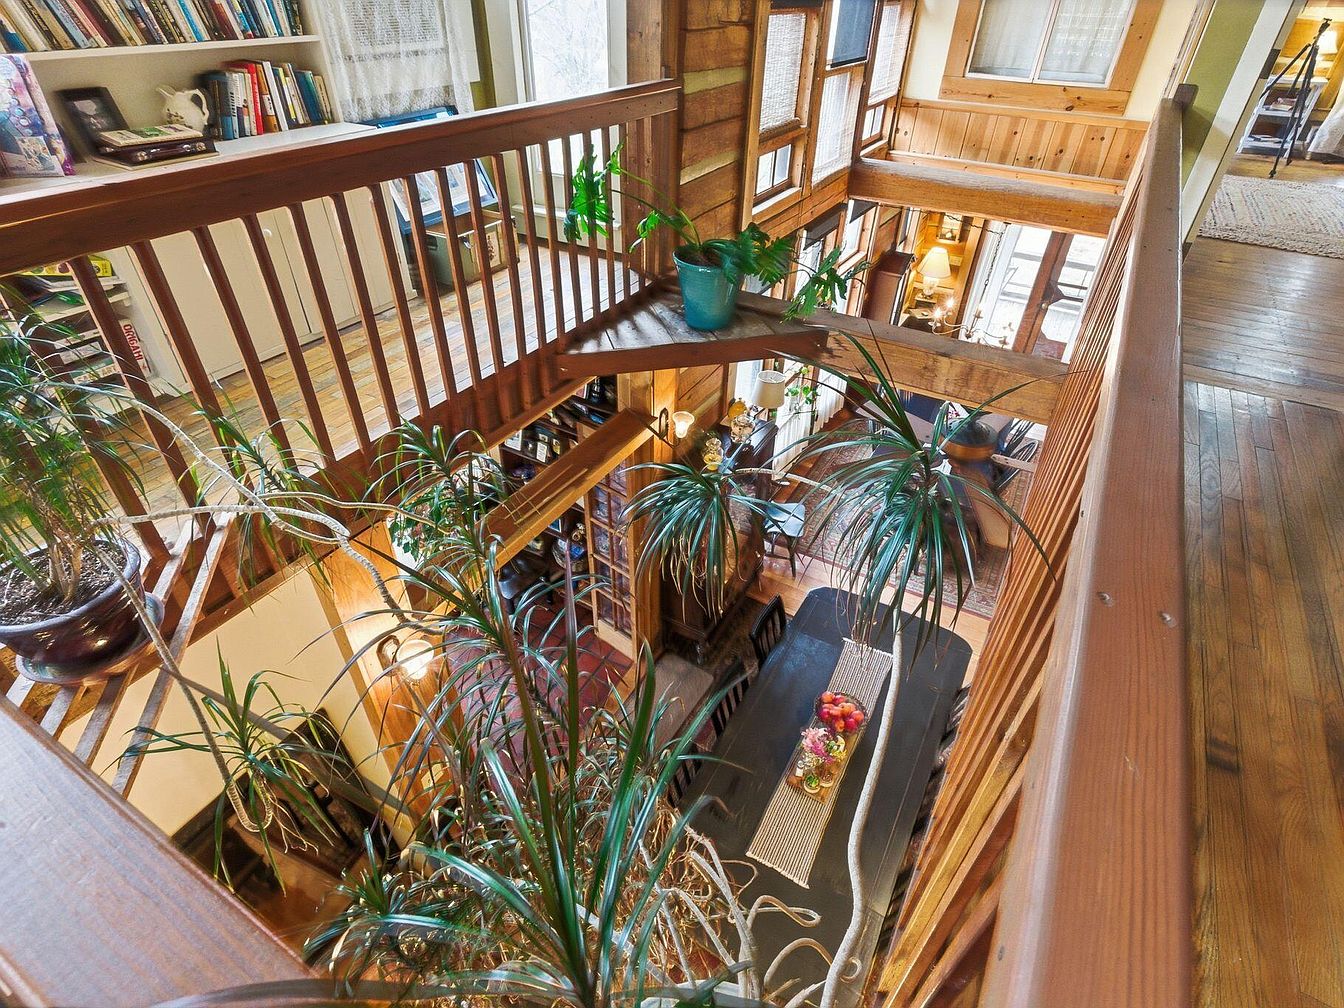
This entryway features an open design with a double-height space, showcasing a warm wood palette. Exposed beams and wooden railings offer a rustic charm, complemented by a series of horizontal wooden slats along the walls. Lush indoor plants add a touch of greenery, softening the space. Below, a long dining table is adorned with a floral centerpiece, creating an inviting atmosphere. Natural light streams in through large windows, enhancing the welcoming feel. The polished wooden floors reflect the warm tones of the wood, while shelves filled with books introduce a personal touch, hinting at a cozy, lived-in environment.
Bathroom Details
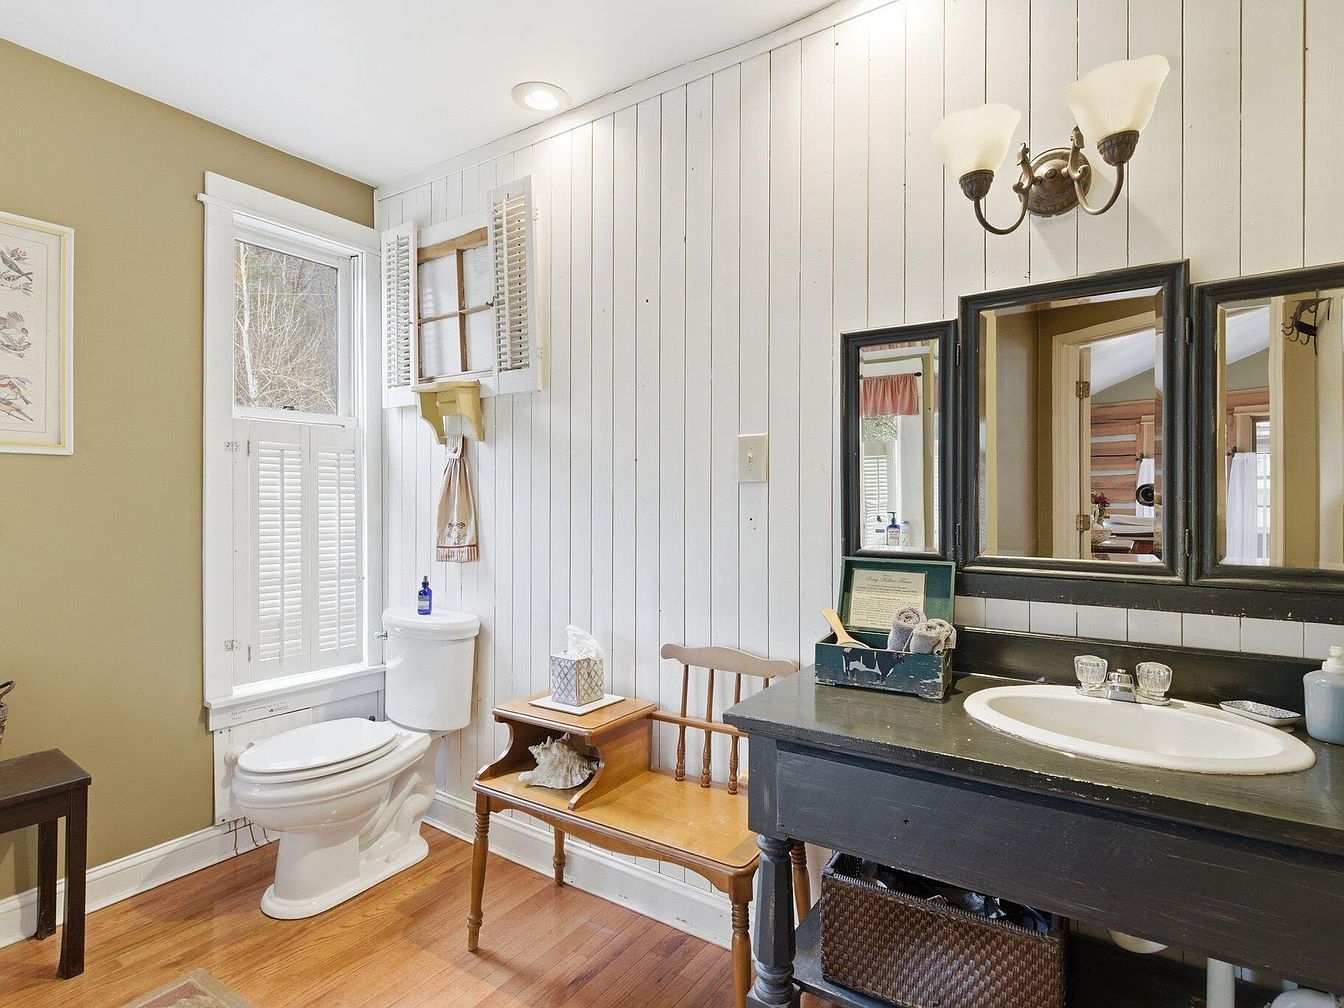
This bathroom features a blend of rustic and traditional elements, showcasing wooden paneling and a light earthy color scheme. One wall is painted a muted olive green, enhancing the warmth of the space. A white, high-backed toilet is situated next to a charming window with louvered shutters, providing warm natural light. A vintage, black sink vanity contrasts beautifully with a white basin and is adorned with glass fixtures. Above, dual mirrors capture reflections, creating depth. Soft towels rest nearby, while an antique-style wooden chair offers additional seating. A versatile decor suggests a relaxed and inviting ambiance.
Bedroom
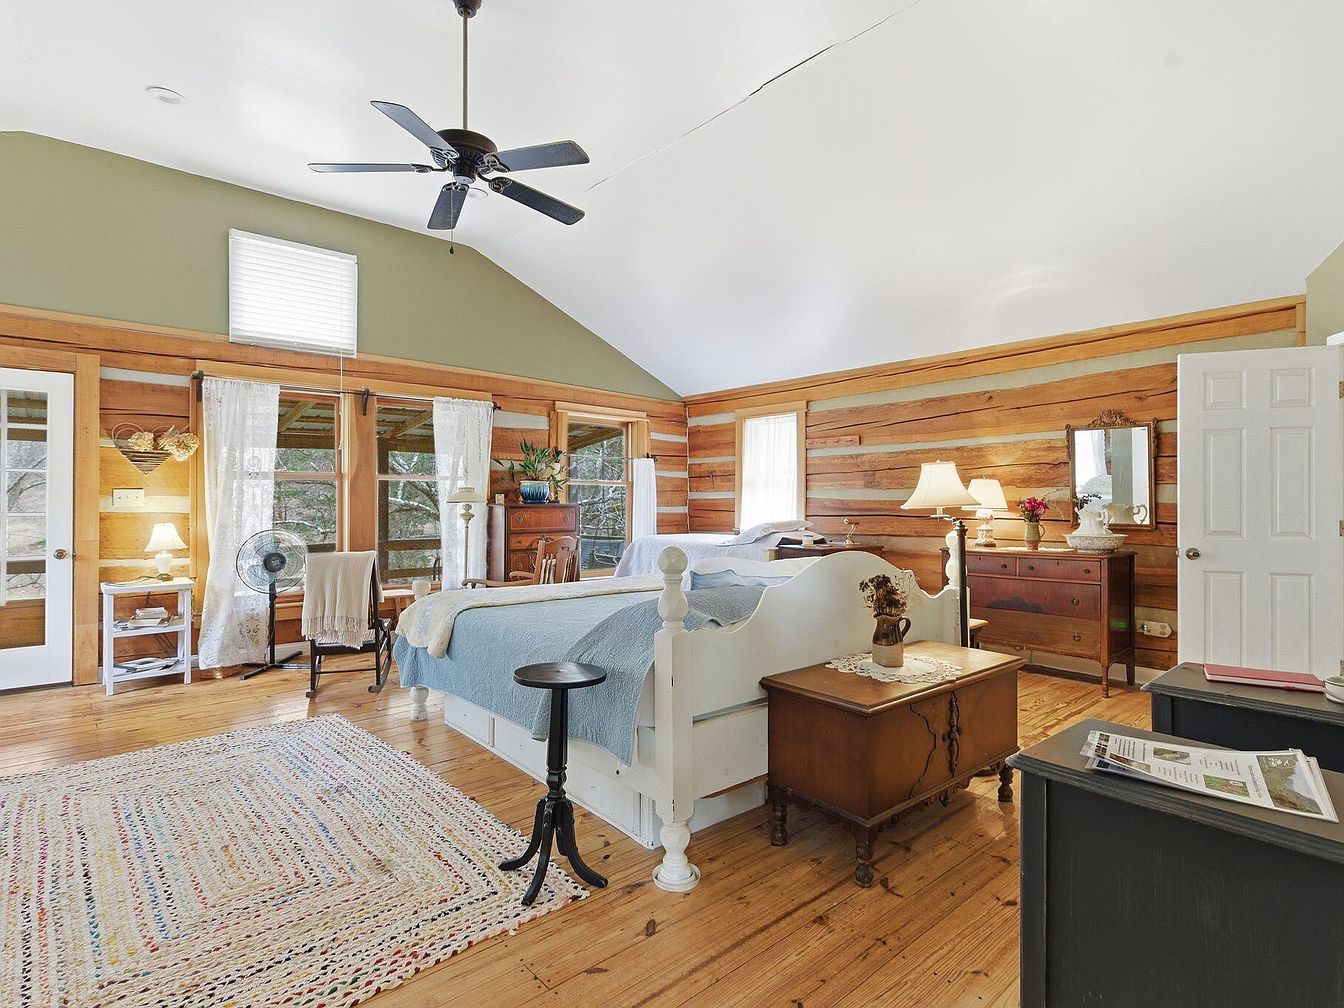
The space features a cozy bedroom with a rustic charm, characterized by wooden walls and a high, sloped ceiling. Large windows adorned with sheer white curtains allow natural light to flood in, accentuating the warm wood tones. A white, ornate bed rests centrally, dressed with soft blue bedding. Flanking the bed are vintage nightstands, one with a classic lamp. A braided area rug adds texture to the wooden floor. A dark-stained antique dresser complements the decor while a small fan provides comfort. Decorative touches, like a mirror and floral accents, enhance the inviting atmosphere.
Bedroom
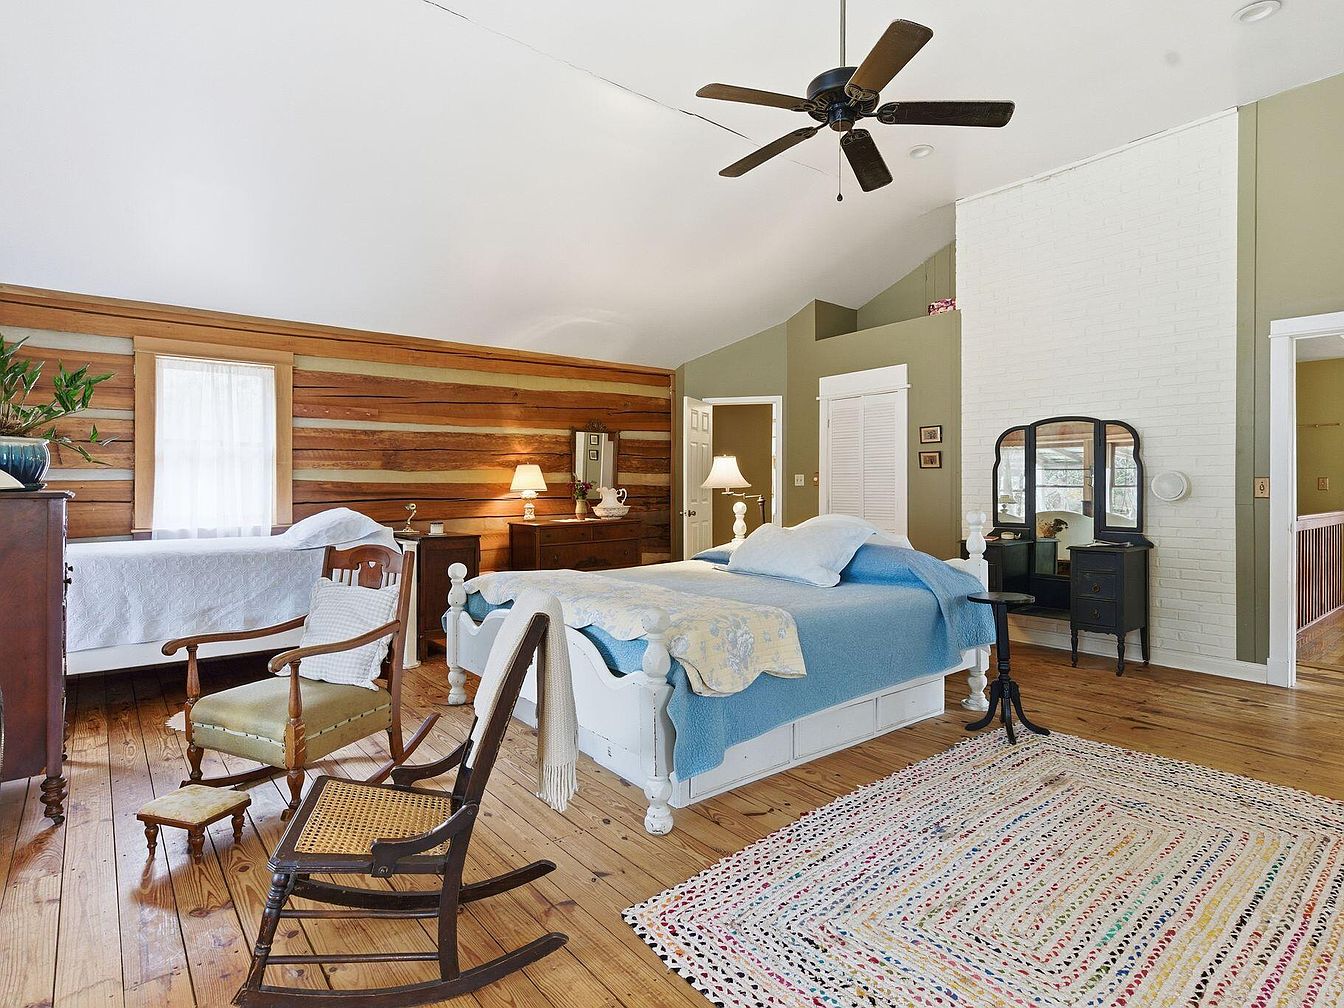
A spacious bedroom featuring natural wood elements in the form of exposed wooden walls and a warm, honey-toned wooden floor. The color palette includes soft greens and whites, enhancing a tranquil atmosphere. A large bed is dressed in light blue and floral linens, complemented by cream pillows. Flanking the bed are two wooden dressers, with a vintage-style lamp on one. A traditional rocking chair and a smaller stool add to the seating options. Decor includes a decorative mirror atop a black dresser, while a crocheted area rug provides a vibrant focal point. Natural light floods in from large windows.
Bedroom
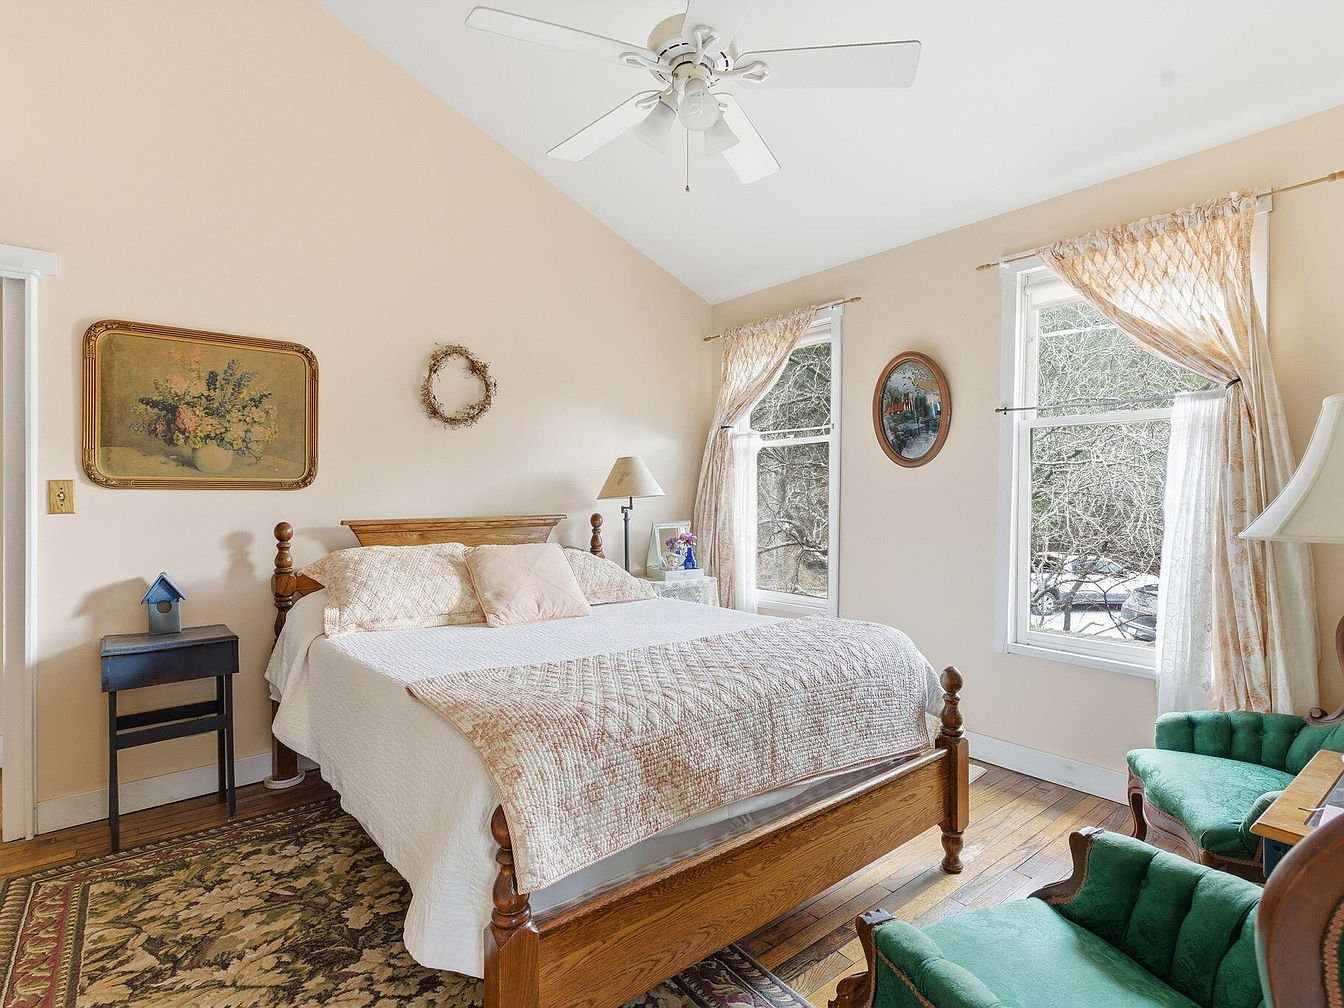
A cozy bedroom features a central wooden bed with a light-colored quilt and an arrangement of pillows. Flanking the bed, two vintage green armchairs add a pop of color. The walls are painted a soft peach, enhancing the room’s warmth. Natural light floods in through two large windows, adorned with sheer drapes that flutter slightly with the breeze. A small black side table stands beside the bed, displaying a blue decorative birdhouse. A floral painting hangs on the wall, complemented by a circular mirror, while a tasteful area rug with intricate patterns grounds the space and adds visual interest.
Guest Bedroom
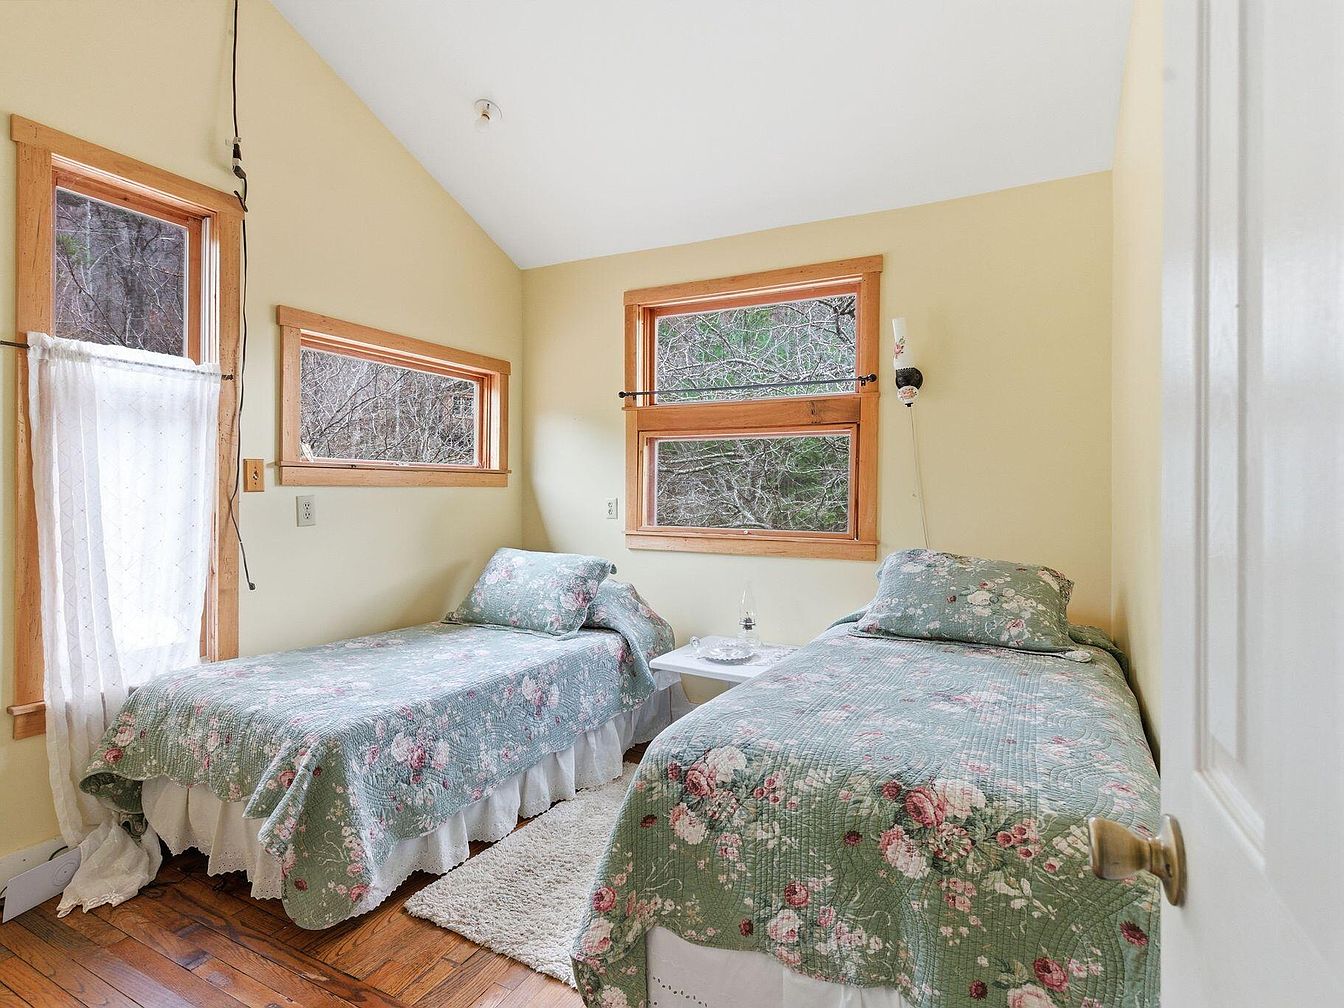
This cozy guest bedroom features two twin beds adorned with floral quilts in soft greens and pinks, creating a serene atmosphere. The walls are painted a light yellow, enhancing the room’s brightness. Natural light streams through large windows, framed in warm wood, while sheer curtains soften the view of the surrounding greenery. A small nightstand complements one bed, displaying a delicate lamp and a vintage glass bottle. Rich hardwood flooring adds warmth, and a plush white rug beneath the beds offers comfort. The space is intimate and welcoming, perfect for relaxation or a restful night’s sleep.
Living Room
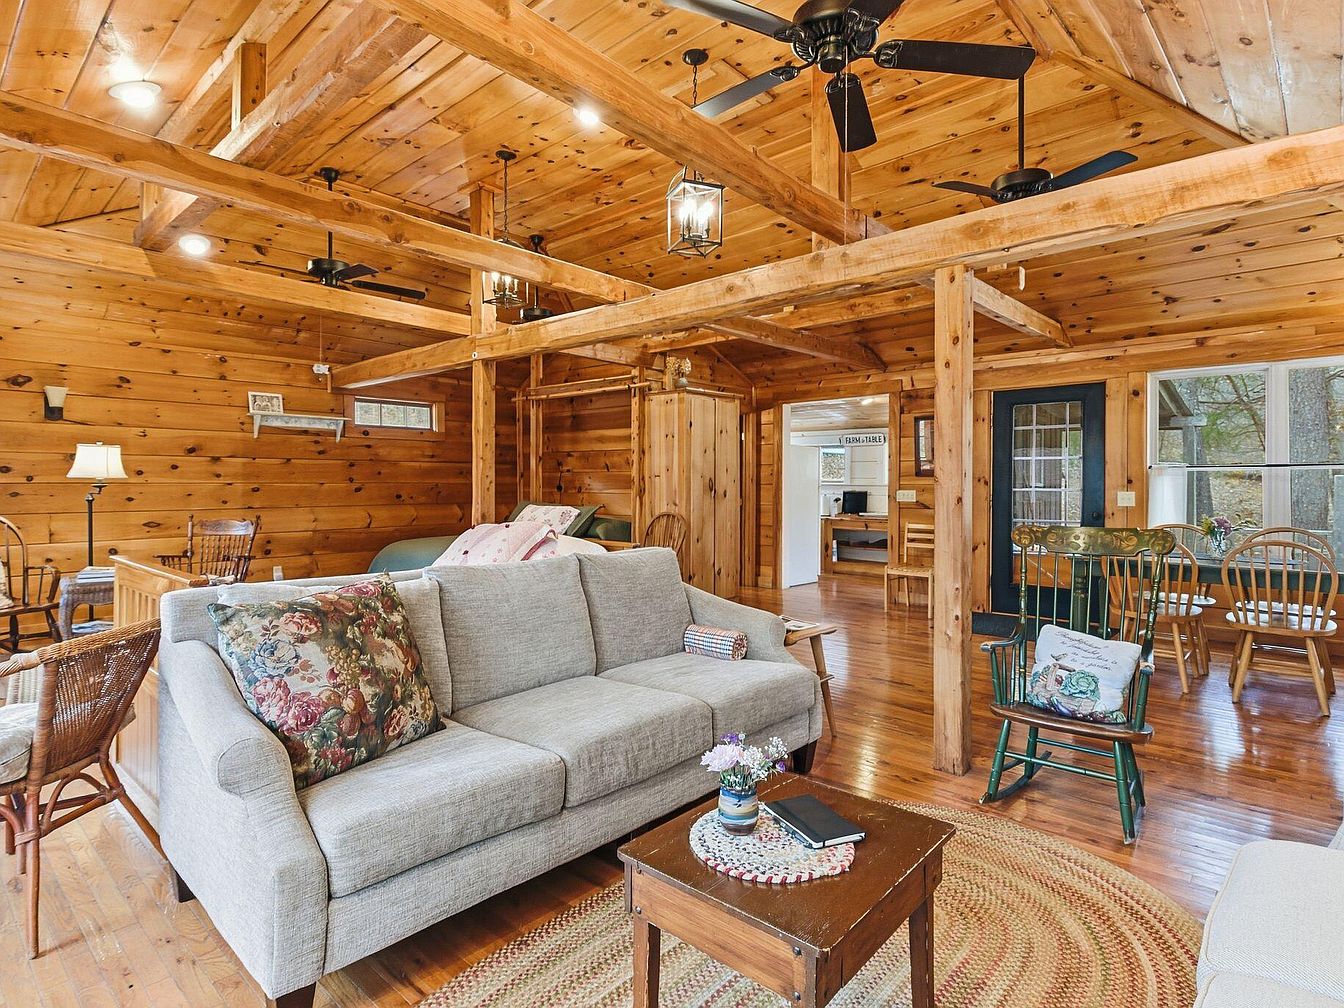
This cozy living room features warm wooden paneling and an open layout, enhanced by exposed wooden beams. The color palette combines earthy tones with a modern gray sofa adorned with a floral pillow. A braided rug anchors the seating area, while a rustic coffee table adds charm. To the left, a wicker chair and side table offer a casual reading nook. Illuminated by stylish pendant lights, the space feels inviting. Beyond, glimpses of a dining area reveal wooden chairs and a farmhouse table, further emphasizing the home’s rustic yet welcoming aesthetic, perfect for gatherings and relaxation.
Living Room
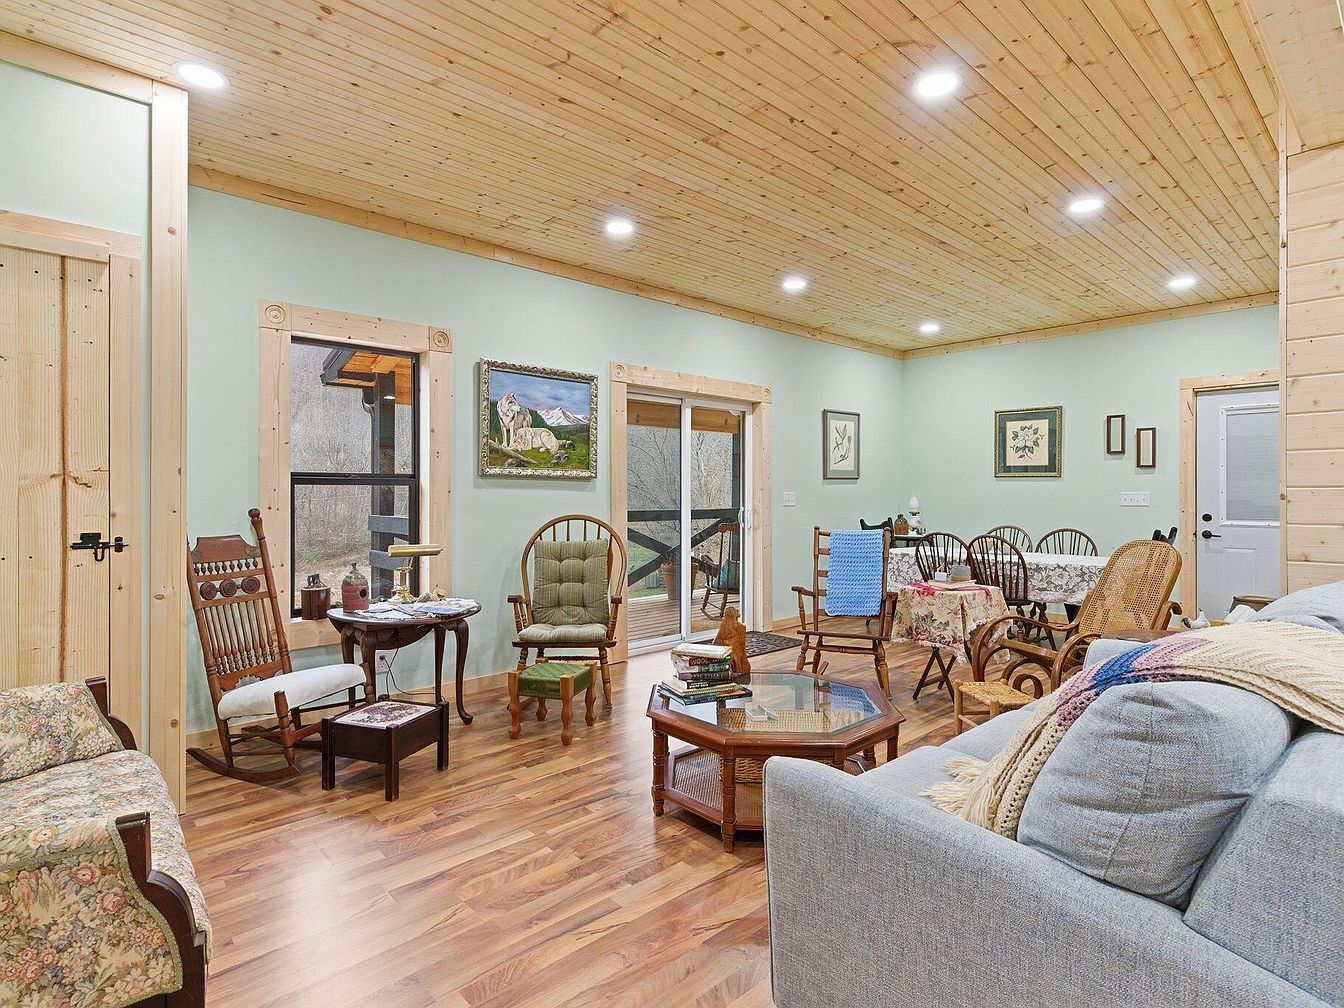
This cozy living room features a harmonious blend of rustic charm and comfort. Light green walls set a serene backdrop, while warm wooden accents from the ceiling and floor enhance the inviting atmosphere. A combination of vintage and modern furniture includes a plush blue sofa, floral-patterned upholstered chairs, and elegant wooden rocking chairs. A small vintage table with ornate details holds a lamp and decorative items. Natural light pours in through large windows, framing views of the outdoors. A nearby dining area with round tables adorned with floral tablecloths completes the space, reflecting a homely, welcoming vibe.
Living Room
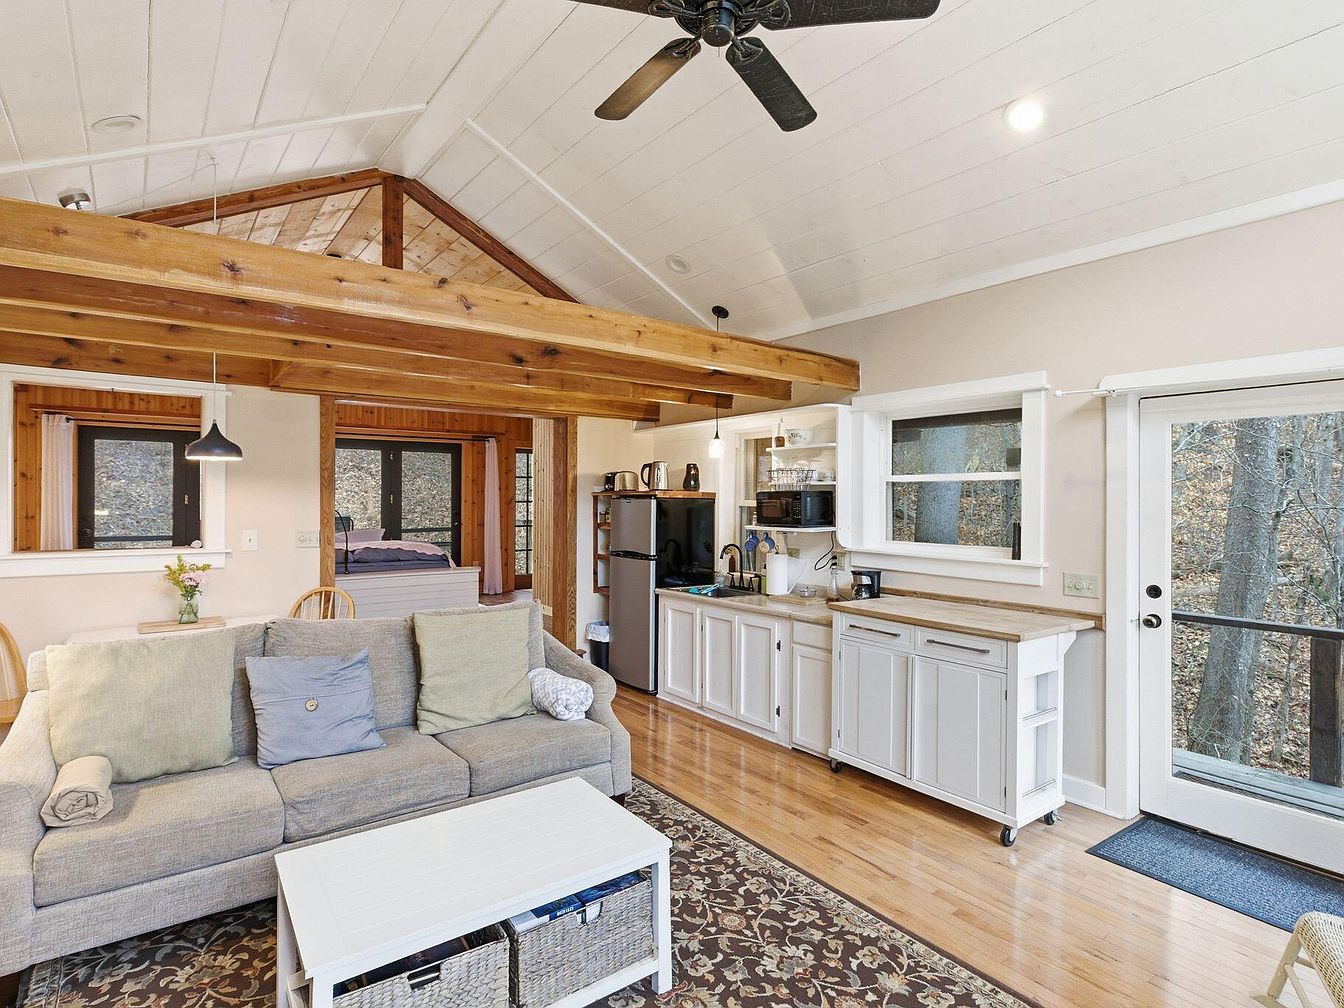
This cozy living room features a well-designed open layout, combining lounge and kitchen areas. Rich, natural wood beams accentuate the vaulted ceiling, creating an inviting space. The color scheme includes soft grey tones with a plush, light grey sofa adorned with pillows, set against a patterned area rug in earthy shades. To the side, a sleek white coffee table complements the decor. The kitchen has modern cabinetry in bright white, with a wooden countertop that adds warmth. Large windows not only bring in natural light but also offer views of the surrounding nature, enhancing the serene atmosphere.
Bedroom
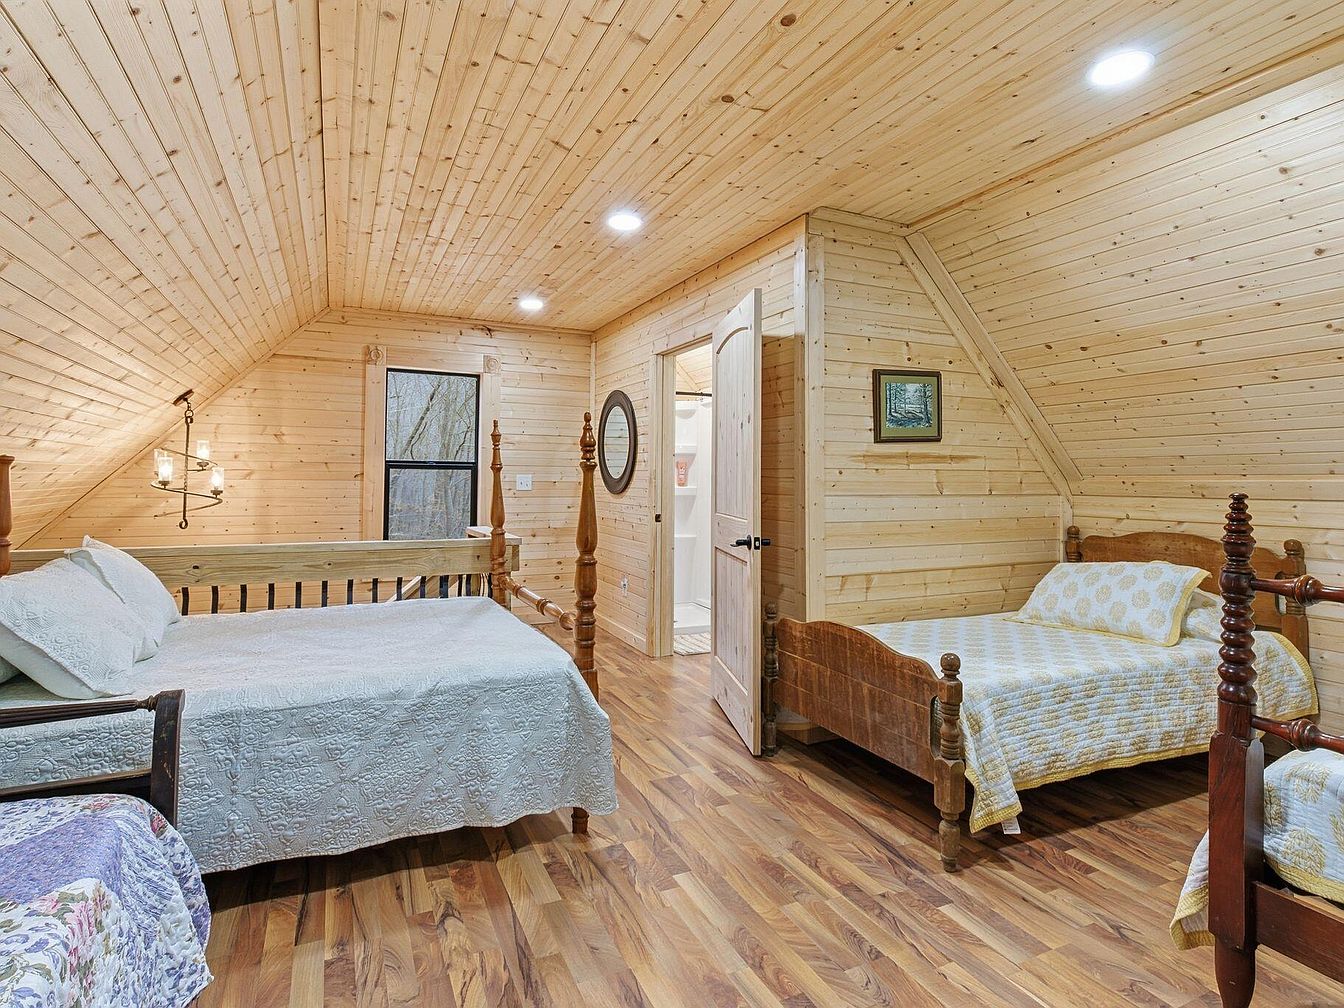
This attic bedroom features wooden paneling on the walls and ceiling, creating a cozy, rustic ambiance. Two wooden beds are positioned, with intricate carvings and soft quilts adding to the room’s charm. A large window provides natural light, highlighting the warm tones of the wood flooring. Warm white recessed lights and a small chandelier enhance the inviting atmosphere. The room’s layout includes a door leading to a bathroom and a round mirror enhancing the space. A picturesque landscape painting on the wall complements the natural aesthetics, making it a serene retreat within the home.
Listing Agent: Kim Morris of Berkshire Hathaway de Movellan Properties via Zillow