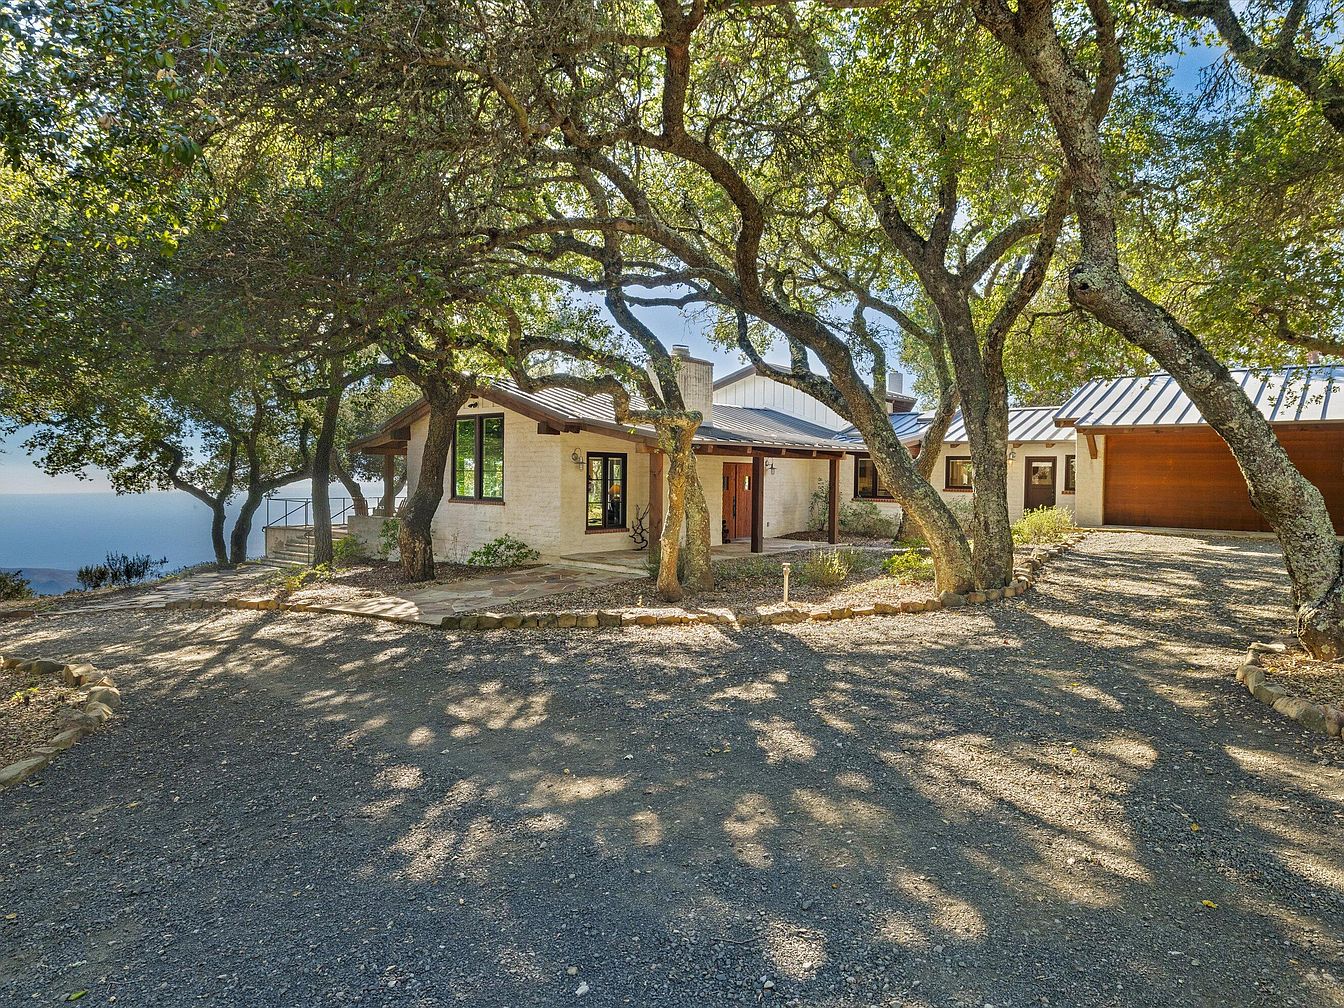
Nestled in Goleta, CA, Rancho Dos Vistas boasts a rich history, having once attracted President Ronald Reagan as a neighbor. This ranch-style home, featuring three bedrooms and three bathrooms, was meticulously renovated to enhance its classic charm. With stunning ocean views and vistas of the Santa Ynez Valley, it embodies natural beauty over its expansive 1,446 acres, which includes four parcels. The property, with a recent addition of a wooden barn harmonizing with its environment, is available for $10,998,000, offering diverse outdoor activities like hiking and horseback riding, set amid majestic oak trees and panoramic ridgelines.
Outdoor Patio
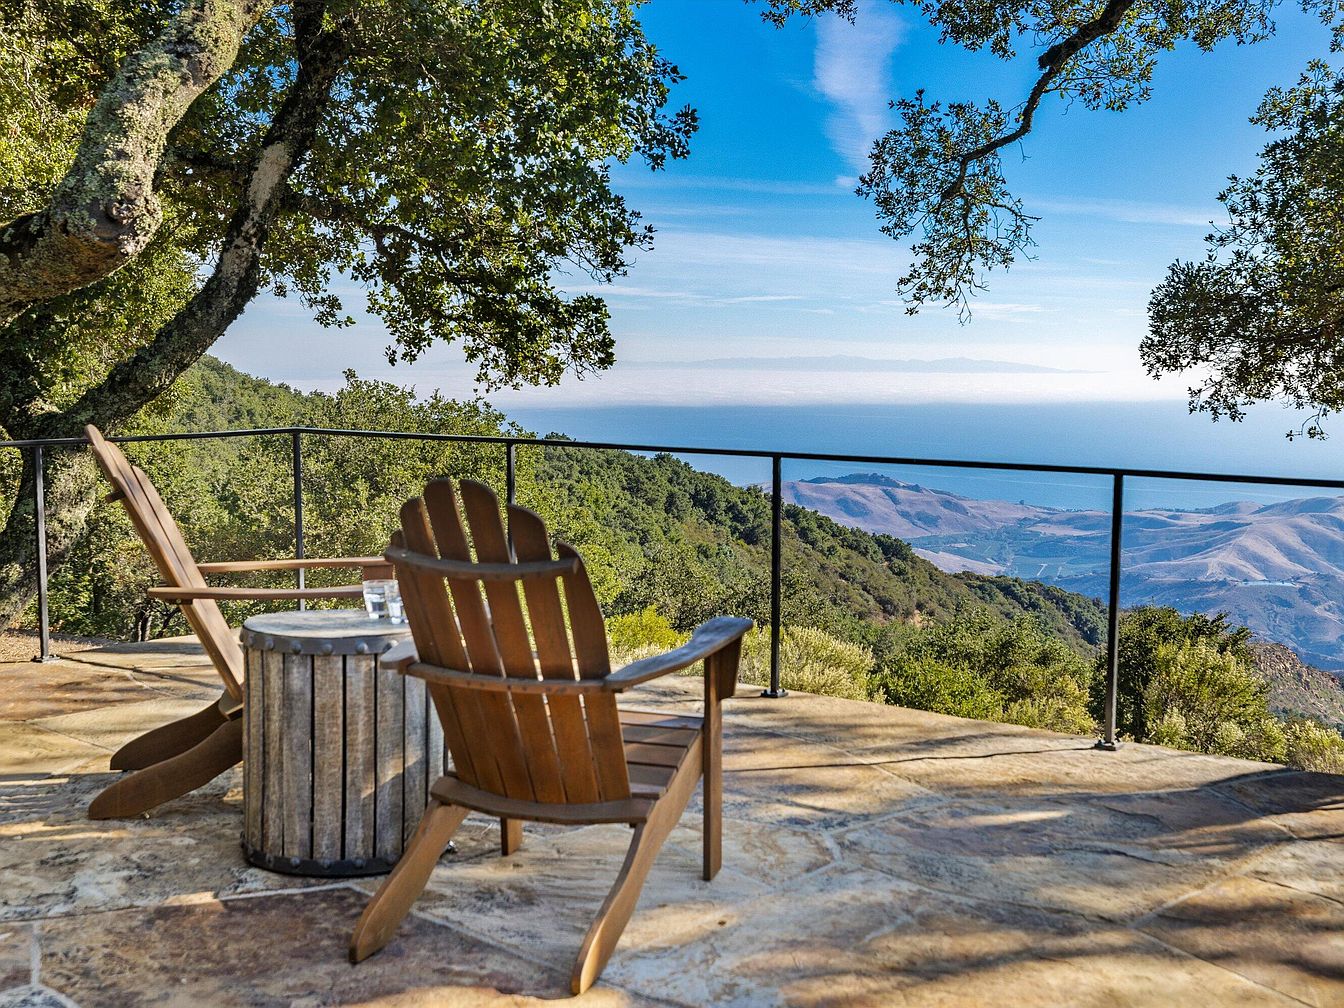
This outdoor patio features a tranquil setting with breathtaking mountain and ocean views. Two classic wooden Adirondack chairs, their slatted backs and wide armrests invite relaxation. A rustic barrel-style table sits between them, complemented by an elegant glass of water. The flooring consists of natural stone tiles, enhancing the earthy aesthetic. Lush green trees provide shadow and a sense of privacy, contrasting beautifully with the expansive sky. The railing, sleek and minimal, maintains an unobstructed view of the rolling hills and ocean in the background, creating a perfect balance between comfort and nature.
Garden Pathway
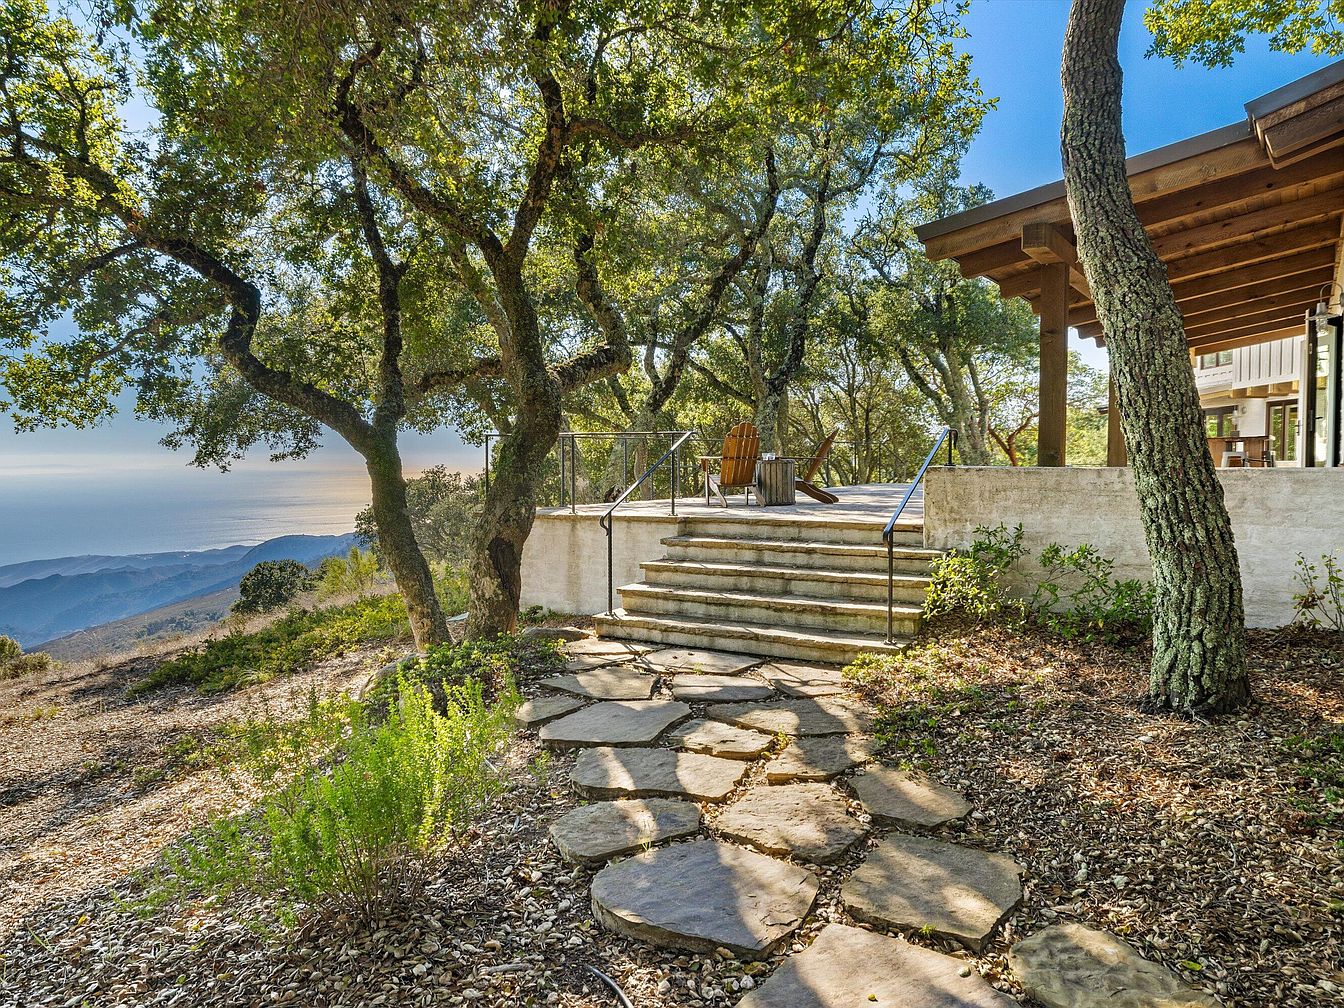
A charming stone pathway meanders through a verdant garden, leading toward a spacious patio. The stones, unevenly shaped, create a rustic appearance, harmonizing with the natural landscape. Surrounding oak trees provide dappled shade, enhancing the serene atmosphere. To the right, a set of wide, concrete steps ascends to a wooden deck adorned with stylish outdoor furniture. The deck features a warm wood finish, complementing the earthy tones of the surrounding foliage. In the distance, breathtaking views of rolling hills and the ocean are visible, blending seamlessly with the clear blue sky, inviting relaxation and contemplation.
Patio
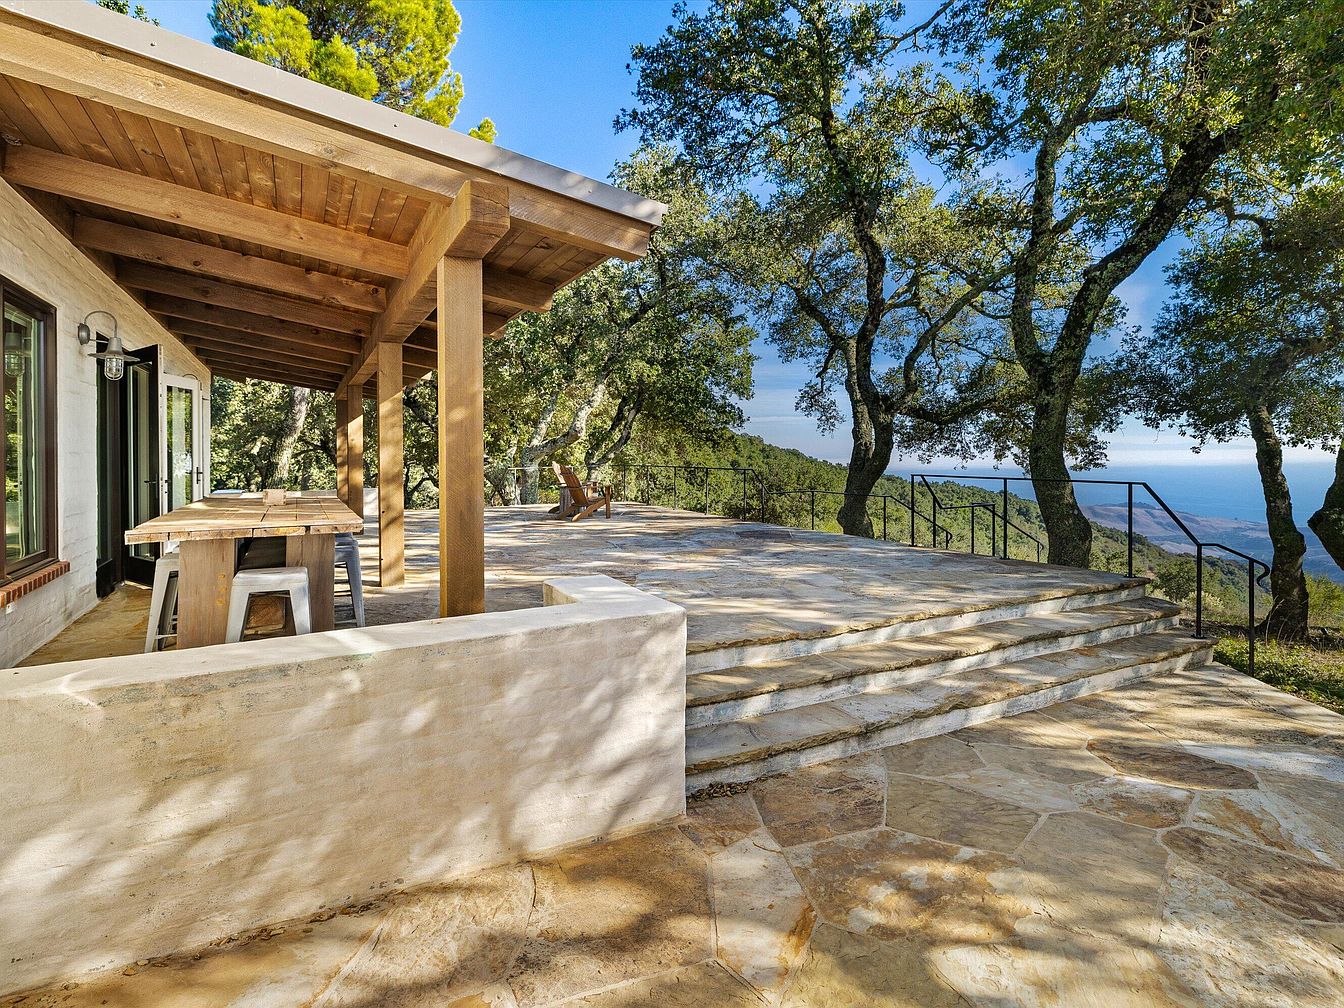
This patio features a spacious layout with natural stone flooring, harmonizing seamlessly with the lush landscaped surroundings. A broad wooden overhang supported by sturdy posts provides a cozy sheltered area. A long, rustic wooden table crafted from reclaimed wood invites outdoor dining, complemented by simple metal chairs. Adjacent to the table, a stone wall enhances privacy while maintaining an open feel. Majestic oak trees frame the space, casting playful shadows on the ground. The expansive view showcases rolling hills and distant waters, creating a tranquil atmosphere perfect for relaxation or gatherings.
Patio
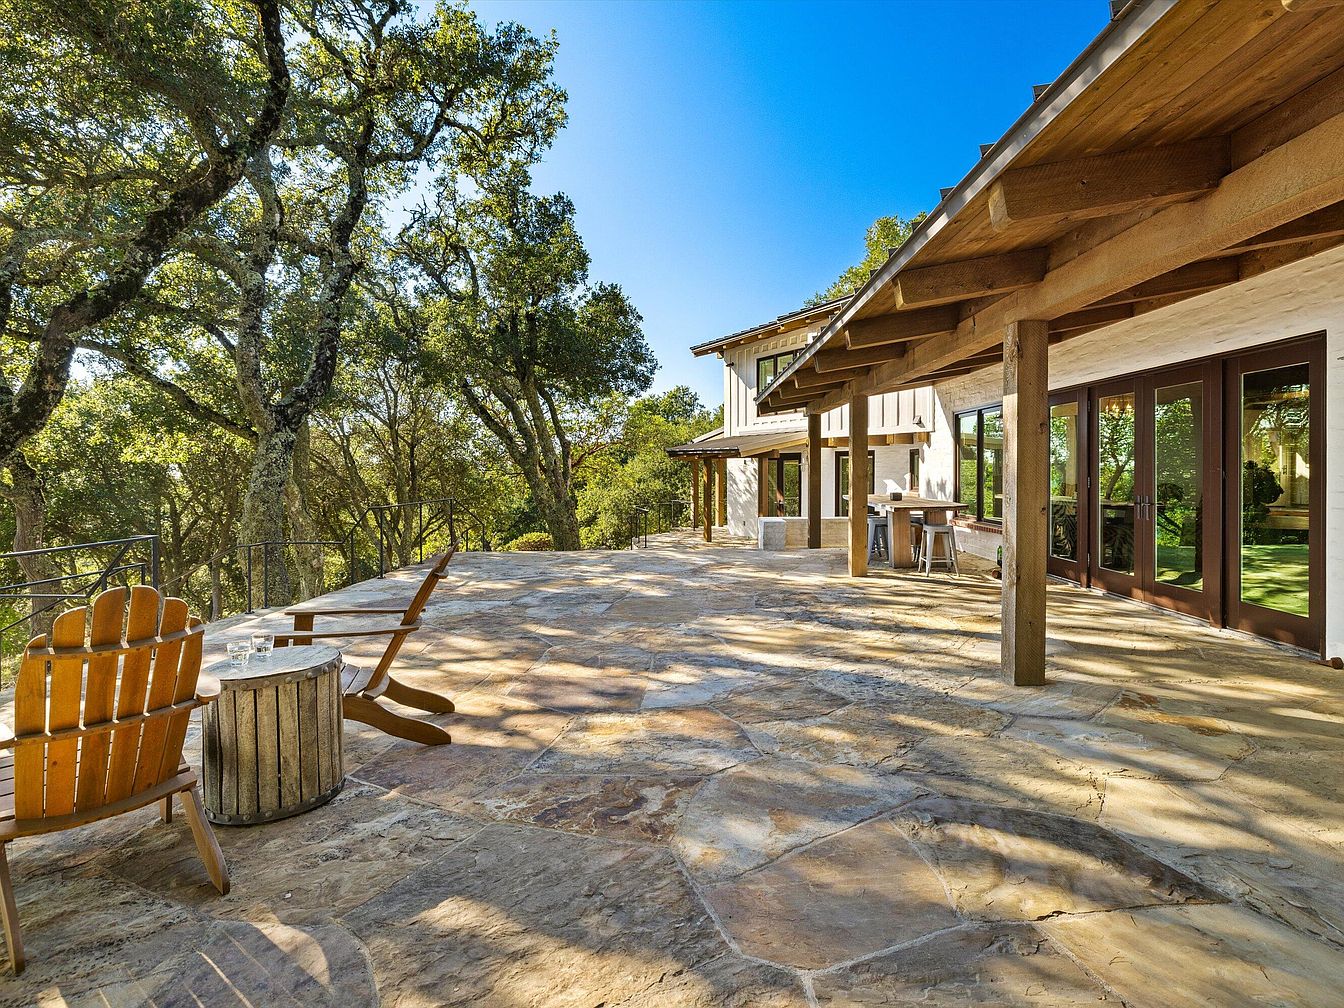
An expansive patio complements a historic American home, featuring a blend of natural stone flooring and wooden beams. The layout showcases two wooden chairs, one a classic Adirondack, paired with a rustic side table, inviting relaxation. Lush green trees frame the background, enhancing the connection to nature. Large glass doors allow for seamless indoor-outdoor flow, reflecting sunlight and creating an airy atmosphere. The roof overhang provides shade while maintaining an open feel. The earthy tones of the stone harmonize with the vibrant greens outside, establishing a serene outdoor living space that emphasizes tranquility and comfort.
Front Entrance
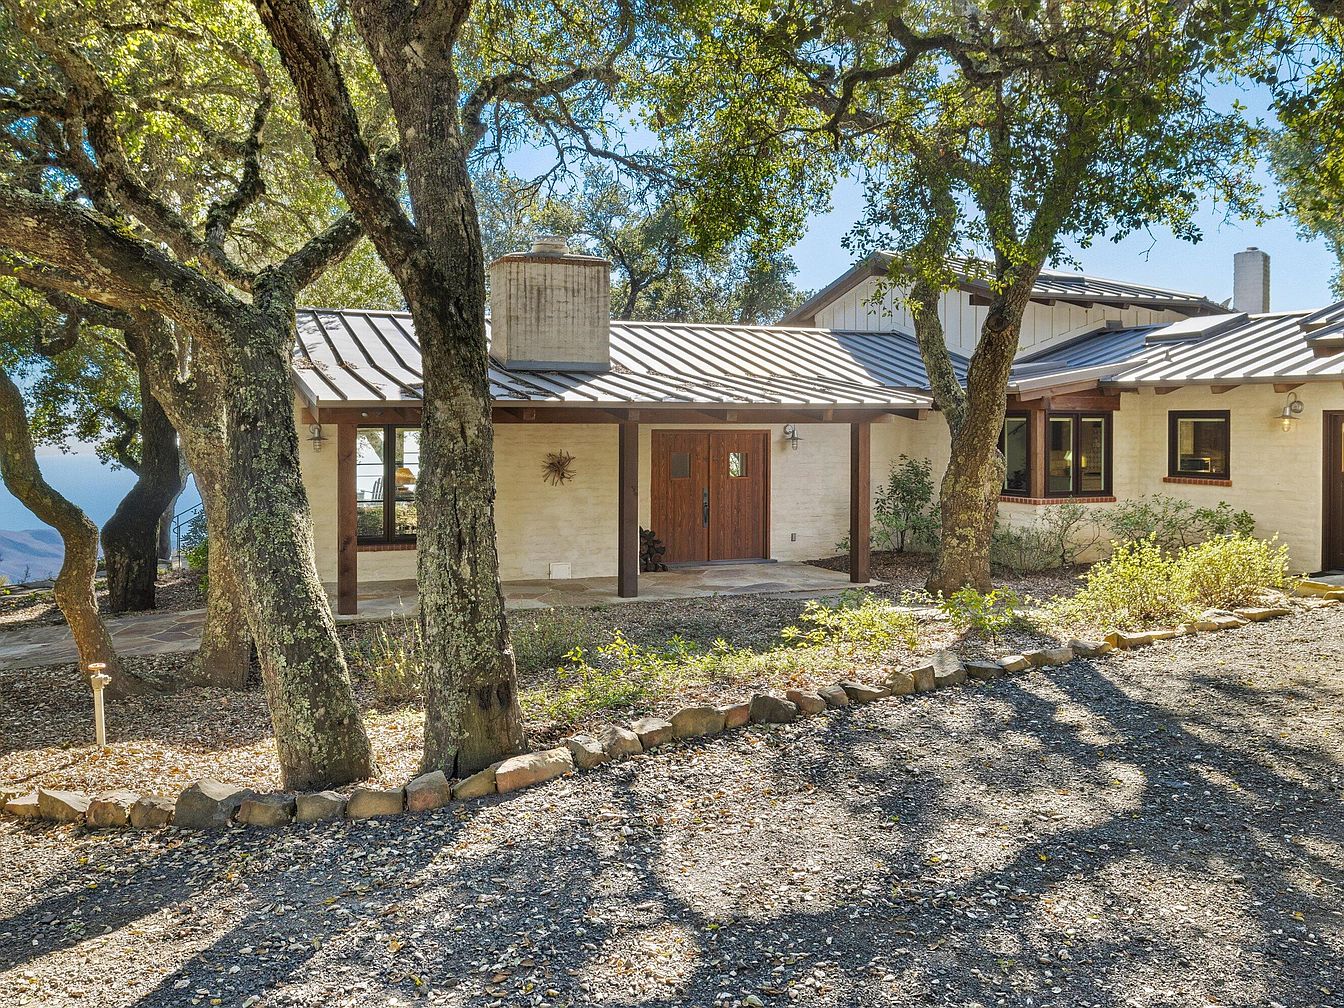
The entrance features a charming wooden door framed in a rustic facade, creating a welcoming focal point. Oversized oak trees provide natural shade, and their textured bark contrasts beautifully with the smooth, light-colored exterior walls. A sleek metal roof adds a modern touch while harmonizing with the earthy surroundings. The garden area is thoughtfully landscaped with native plants and pebbled paths, enhancing the organic appeal. Sunlight filters through the trees, casting dappled shadows on the gravel driveway, which is bordered by a stone border, adding definition to the space. Overall, the design balances modern aesthetics with natural elements.
Entrance View
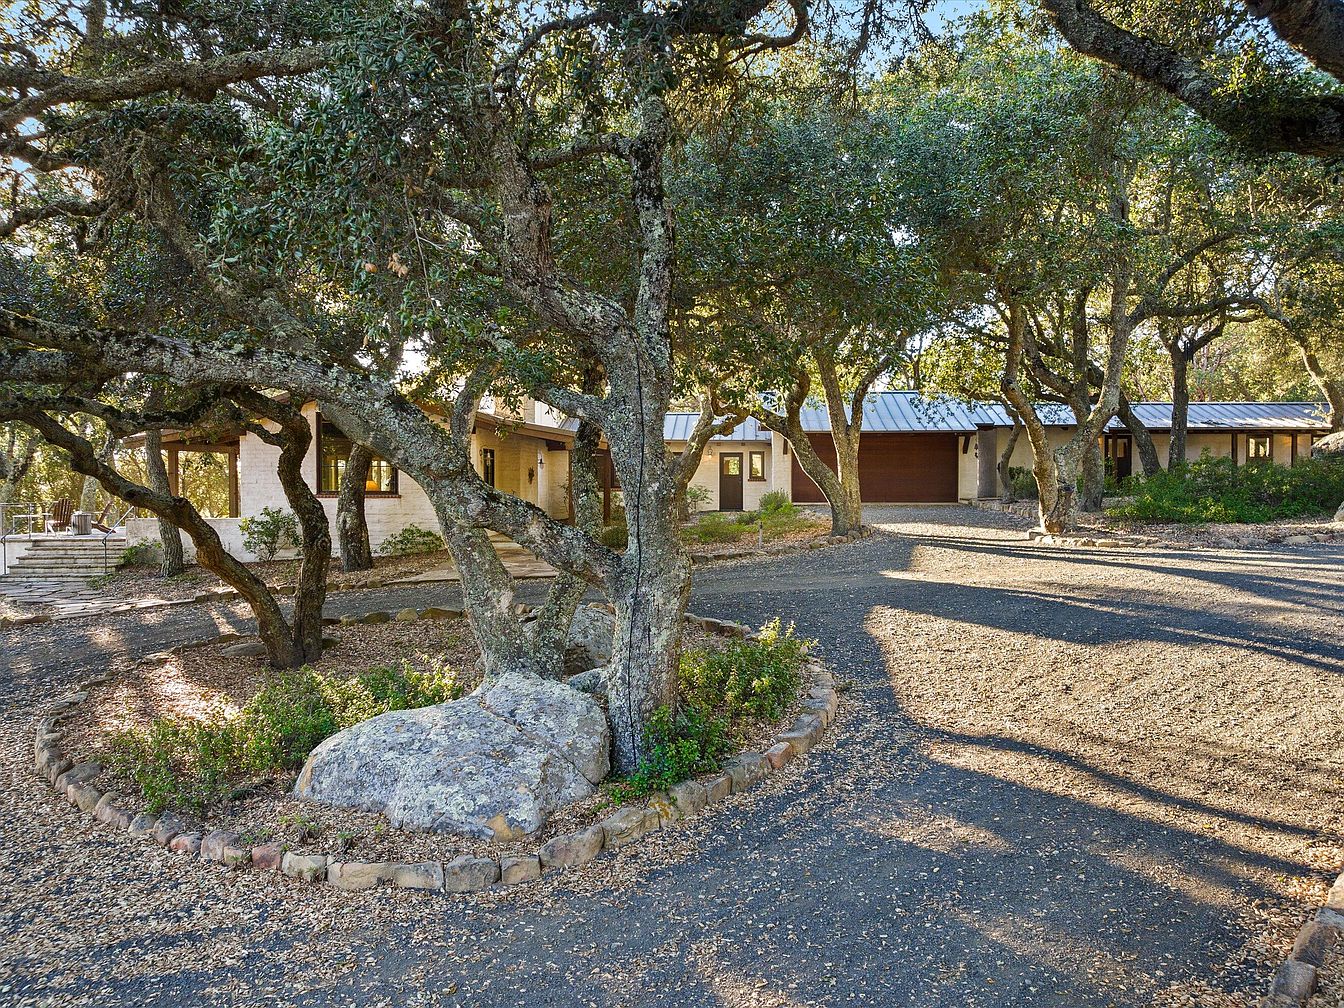
The scene captures the inviting entrance of a historic American home surrounded by lush oak trees. A gravel driveway leads towards the house, bordered by a charming stone wall and landscaped greenery. The architectural design blends natural elements with modern features, showcasing a sleek metal roof and warm-colored exterior walls. Large windows allow natural light to flood in, complementing the home’s earthy tones. The landscape design incorporates native plants, creating a serene environment. The overall aesthetic combines rustic charm and contemporary style, highlighting the harmony between the structure and its natural surroundings.
Dining Area
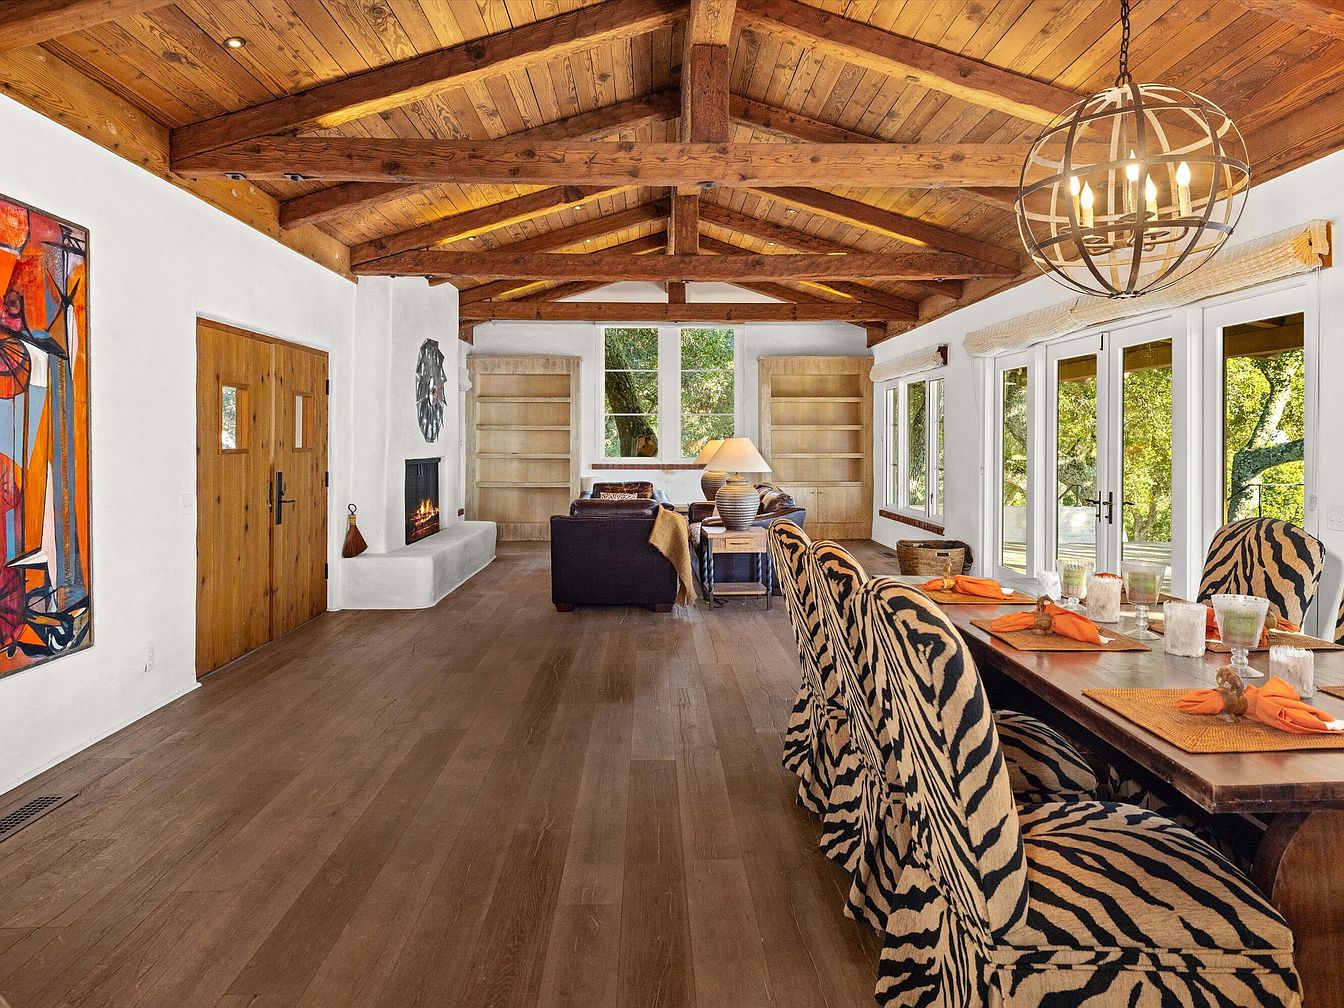
This dining area features a spacious layout with high, exposed wooden beams creating an inviting atmosphere. The walls are a warm white, accentuated by a vibrant piece of art that adds a splash of color. The centerpiece is a long, sturdy wooden dining table set with orange napkins, surrounded by distinctive zebra-patterned chairs. A modern chandelier hangs above, providing soft lighting. Large windows let in natural light, overlooking greenery outside. A cozy seating arrangement with plush cushions and a fireplace offers warmth, while wooden floors contribute to the rustic charm, blending contemporary design with historical elements.
Living Room
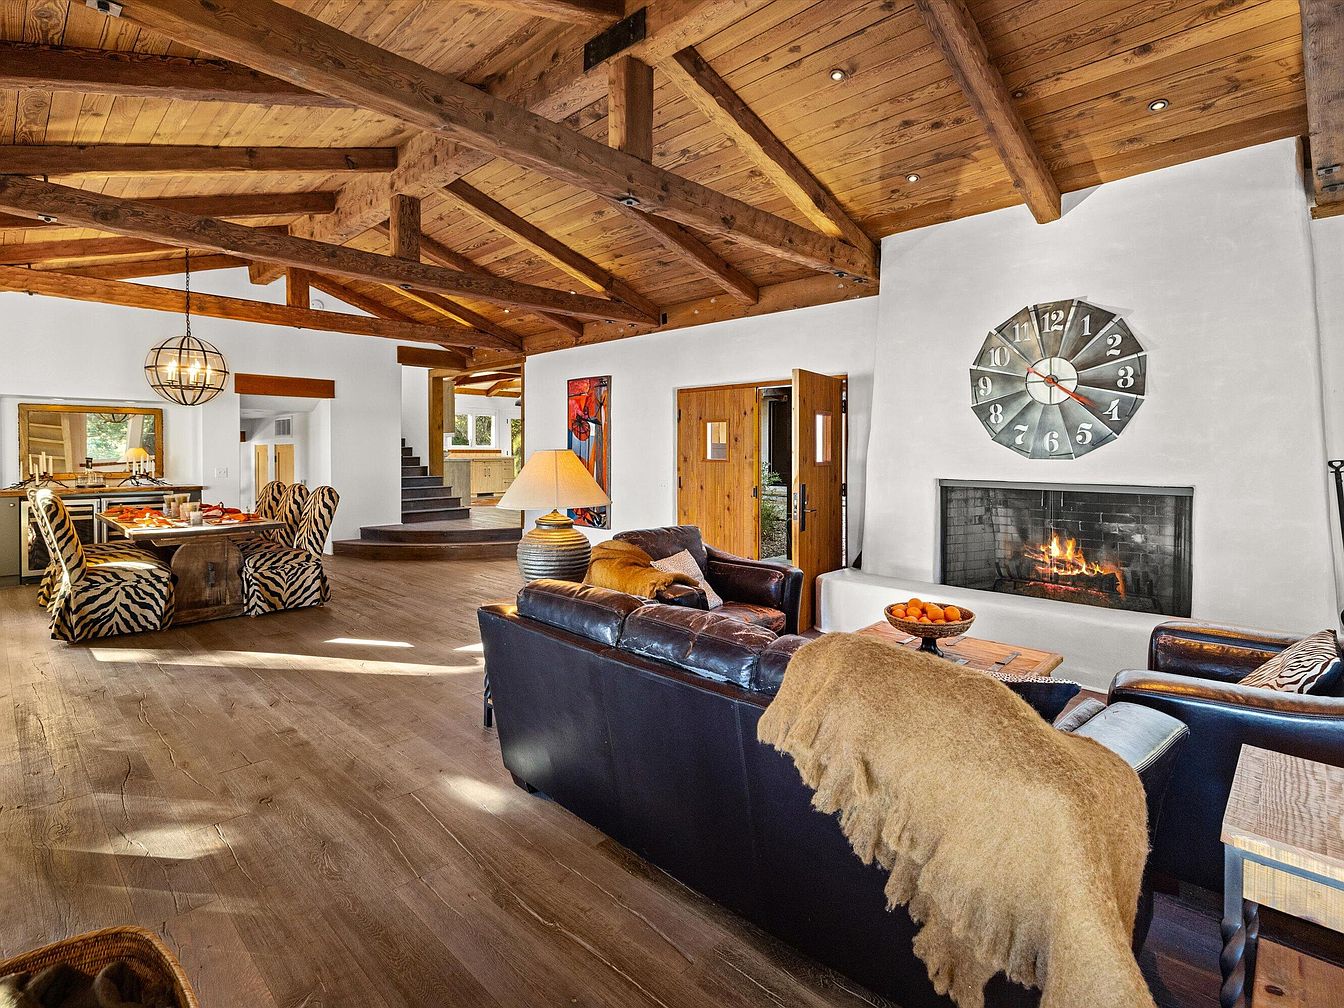
A spacious living room features a stunning blend of rustic elegance and modern comfort. Exposed wooden beams stretch across the ceiling, complementing the warm tones of the wood flooring. A large fireplace serves as the room’s focal point, framed by a minimalist wall. A round wall clock adds contemporary flair, contrasting with the traditional elements. Cozy leather couches, adorned with a soft throw, invite relaxation. Nearby stands a unique dining area with bold zebra-pattern chairs, which harmonize with the warm color palette. Natural light floods the space, highlighting the thoughtful design and welcoming atmosphere.
Dining Room
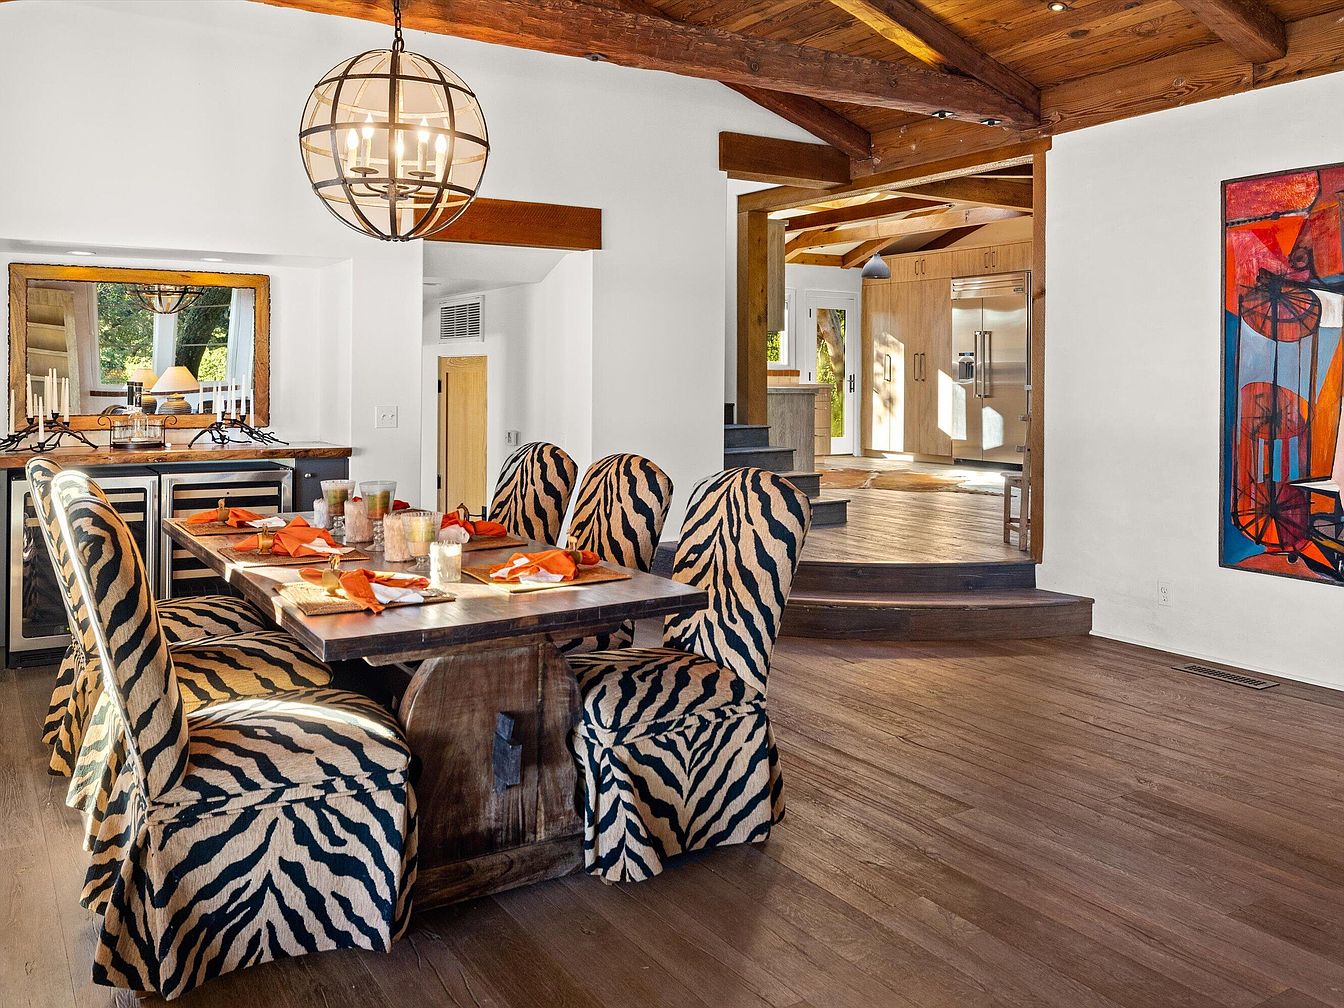
The dining room features a large, rustic wooden table surrounded by uniquely upholstered chairs adorned with a striking zebra print. Each chair is draped with a skirt, softening the look. A round, metal light fixture hangs overhead, casting a warm glow. The floor showcases rich, dark hardwood, creating an inviting contrast with the light walls. A large mirror above a sideboard reflects light, enhancing the spaciousness. In the background, a staircase with wooden steps leads to a more open area, hinting at a fluid layout. Bold artwork on the wall introduces a splash of color, adding vibrancy to the space.
Kitchen
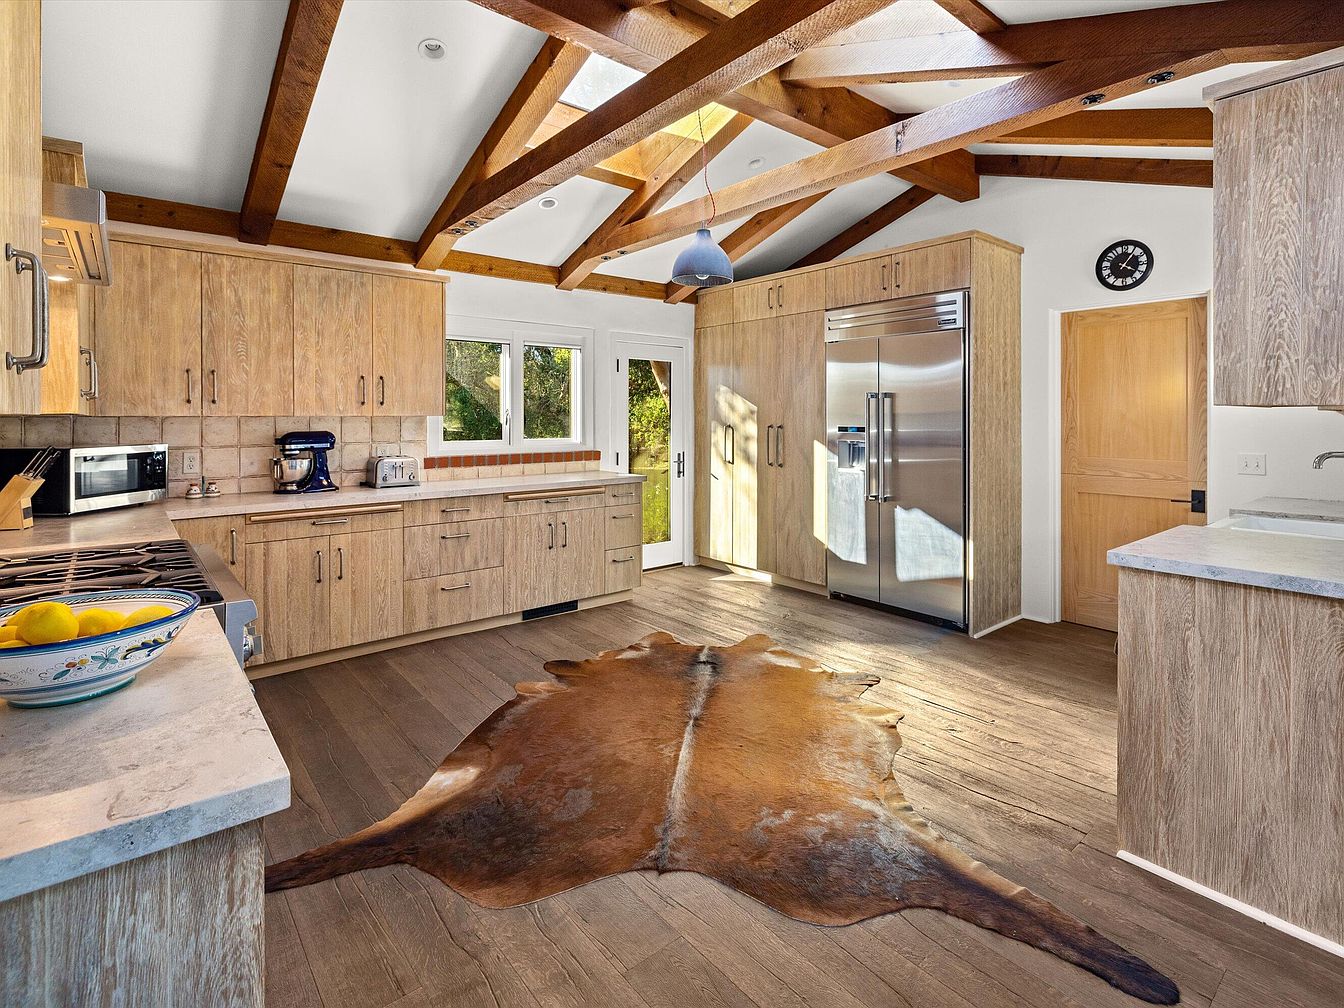
This spacious kitchen features a warm, rustic design with natural wood cabinetry and exposed beams. The light wooden tones create a warm atmosphere, complemented by a textured stone backsplash. A large stainless steel refrigerator stands prominently, opposite a sleek gas range and microwave, enhancing functionality. Natural light floods the space through large windows and a glass door, connecting to the outdoors. A striking cowhide rug adds a touch of organic texture to the wooden flooring. Accent lighting hangs above, adding a cozy feel, while a traditional ceramic bowl filled with lemons introduces a pop of color, accentuating the kitchen’s inviting charm.
Open Living Area
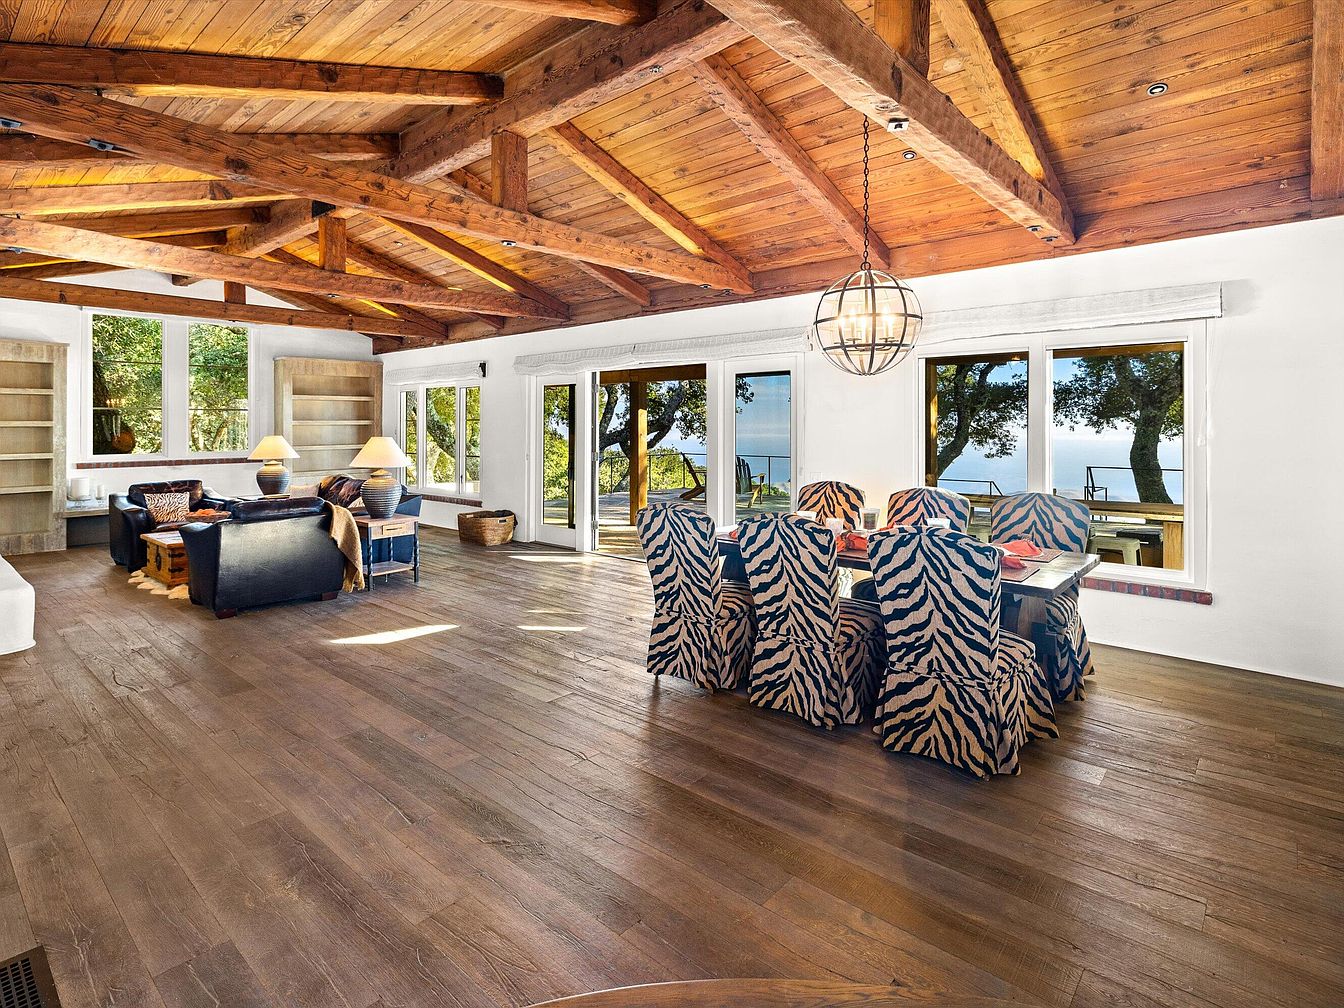
A spacious open living area features soaring wooden beams creating a warm, rustic ambiance. The light, natural wood flooring complements the striking contrast of striped animal-print upholstery on dining chairs. A combination of dark leather sofas and a plush white couch invites comfort, while unique sculptures and textured throws add visual interest. Large windows frame breathtaking outdoor views, flooding the space with sunlight. A spherical pendant light hangs centrally, echoing the room’s organic aesthetic. Built-in bookshelves provide functional style, enhancing the room’s inviting and relaxed atmosphere, making it perfect for both entertaining and unwinding.
Living Room
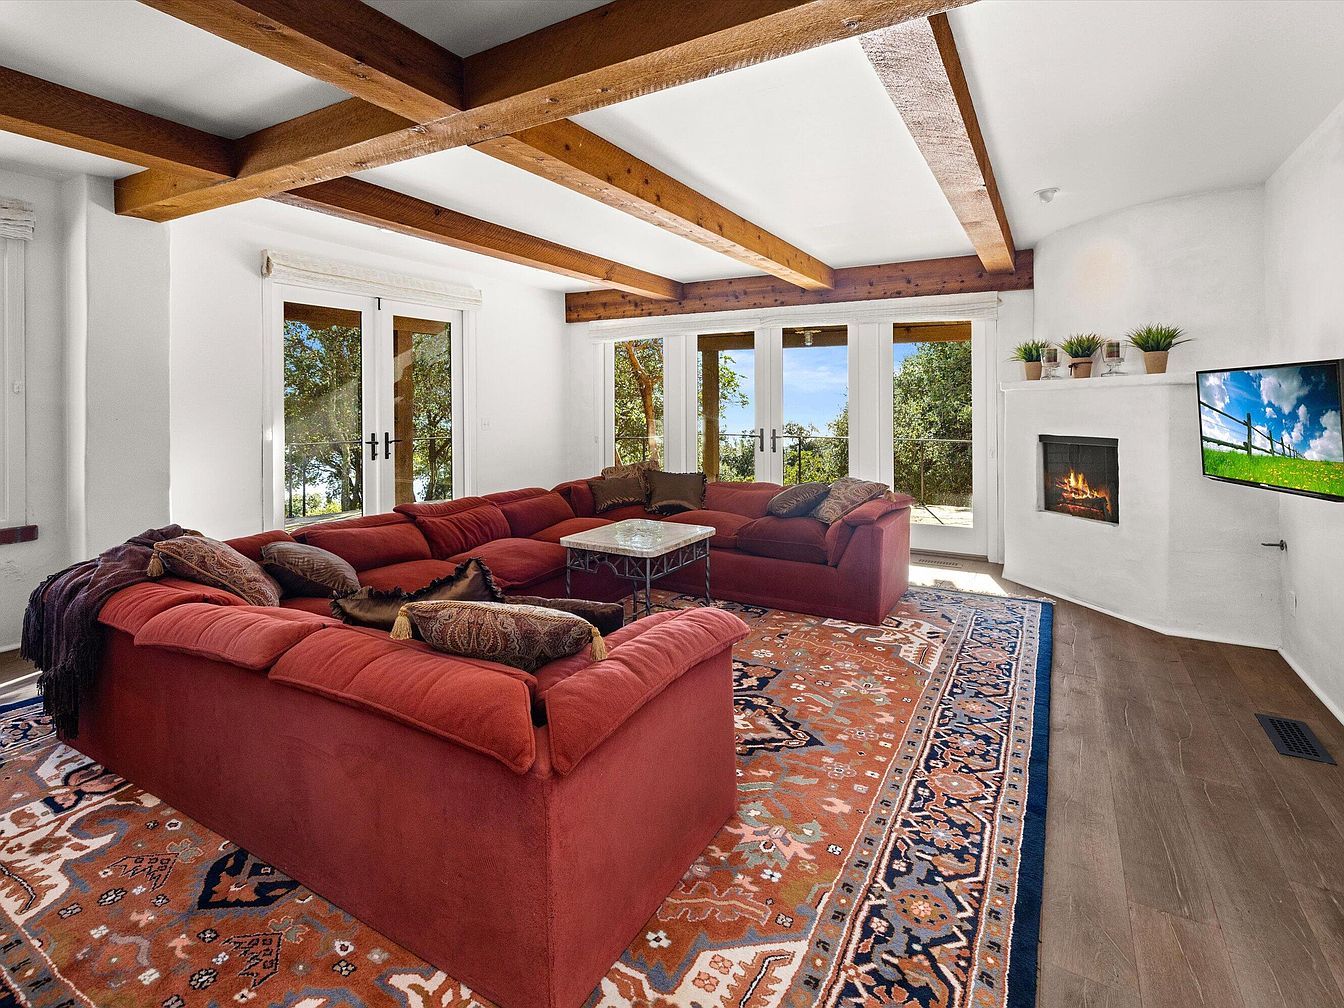
A cozy living room with a spacious layout featuring a large, U-shaped red sectional sofa adorned with decorative pillows, creating an inviting atmosphere. The room boasts exposed wooden beams across the ceiling, adding rustic charm to the modern aesthetic. A colorful Persian-style rug anchors the seating area, showcasing an intricate design in warm tones. Natural light floods in through double French doors, which open to a lush outdoor view. A sleek, wall-mounted television complements the space, while a contemporary fireplace with a minimalist design enhances the room’s warmth and comfort. Green plants on shelves soften the decor.
Bedroom
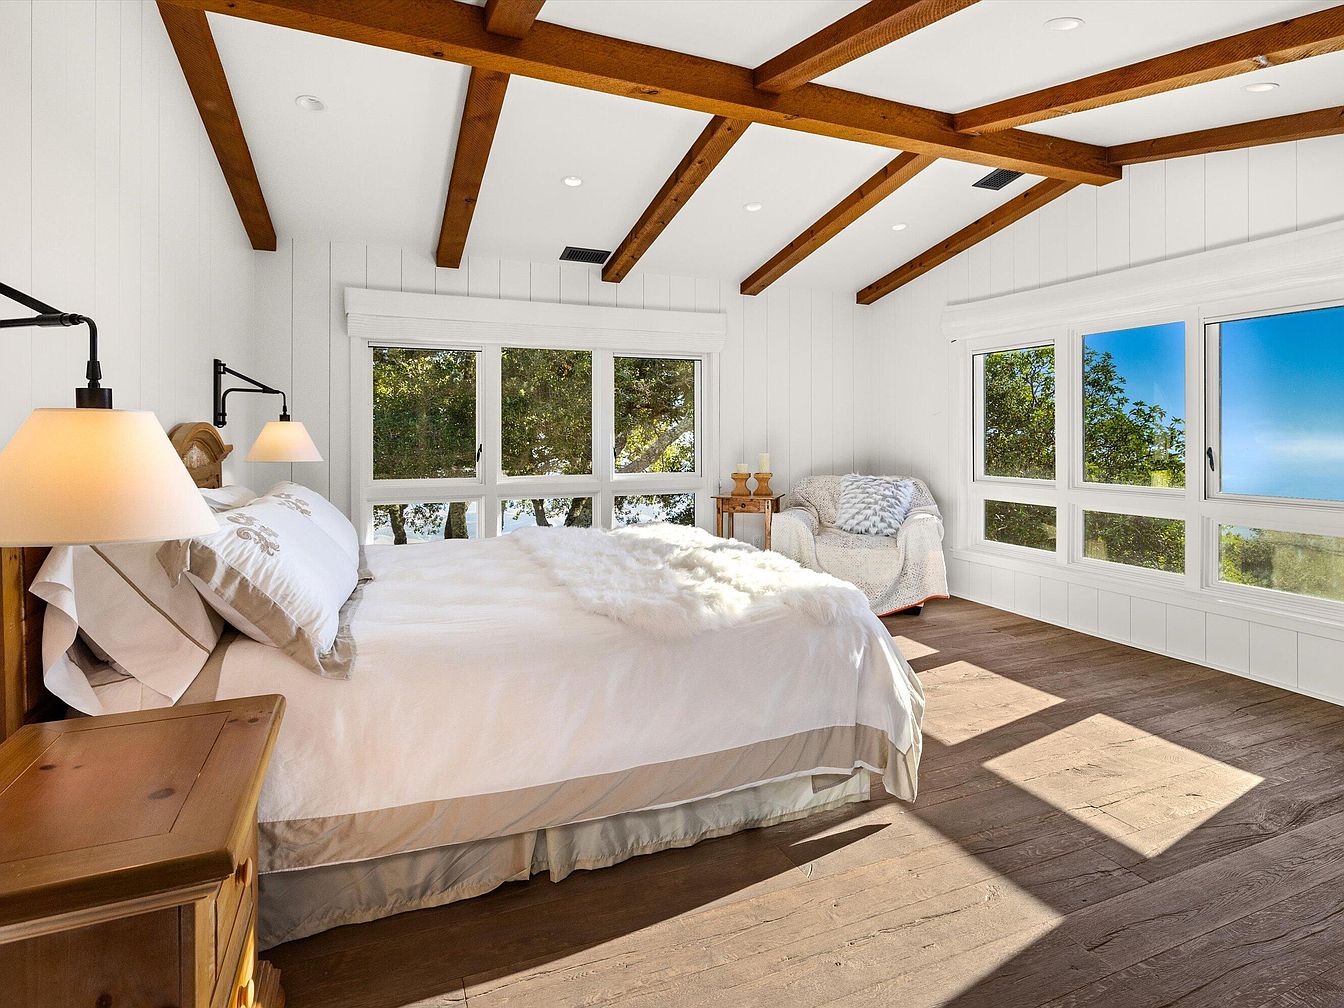
This spacious bedroom features a warm, inviting atmosphere highlighted by exposed wooden beams on the ceiling, adding rustic charm. Soft white shiplap walls contrast with the rich, dark wooden flooring, creating a refreshing yet cozy environment. A plush bed with elegant linens is flanked by stylish wall-mounted lamps, providing soft lighting. Large windows allow natural light to flood in, offering scenic views of greenery outside. A comfortable armchair in the corner, draped with a decorative throw, enhances the relaxation potential of the space. Overall, the room blends modern simplicity with rustic elements, promoting tranquility.
Bedroom View
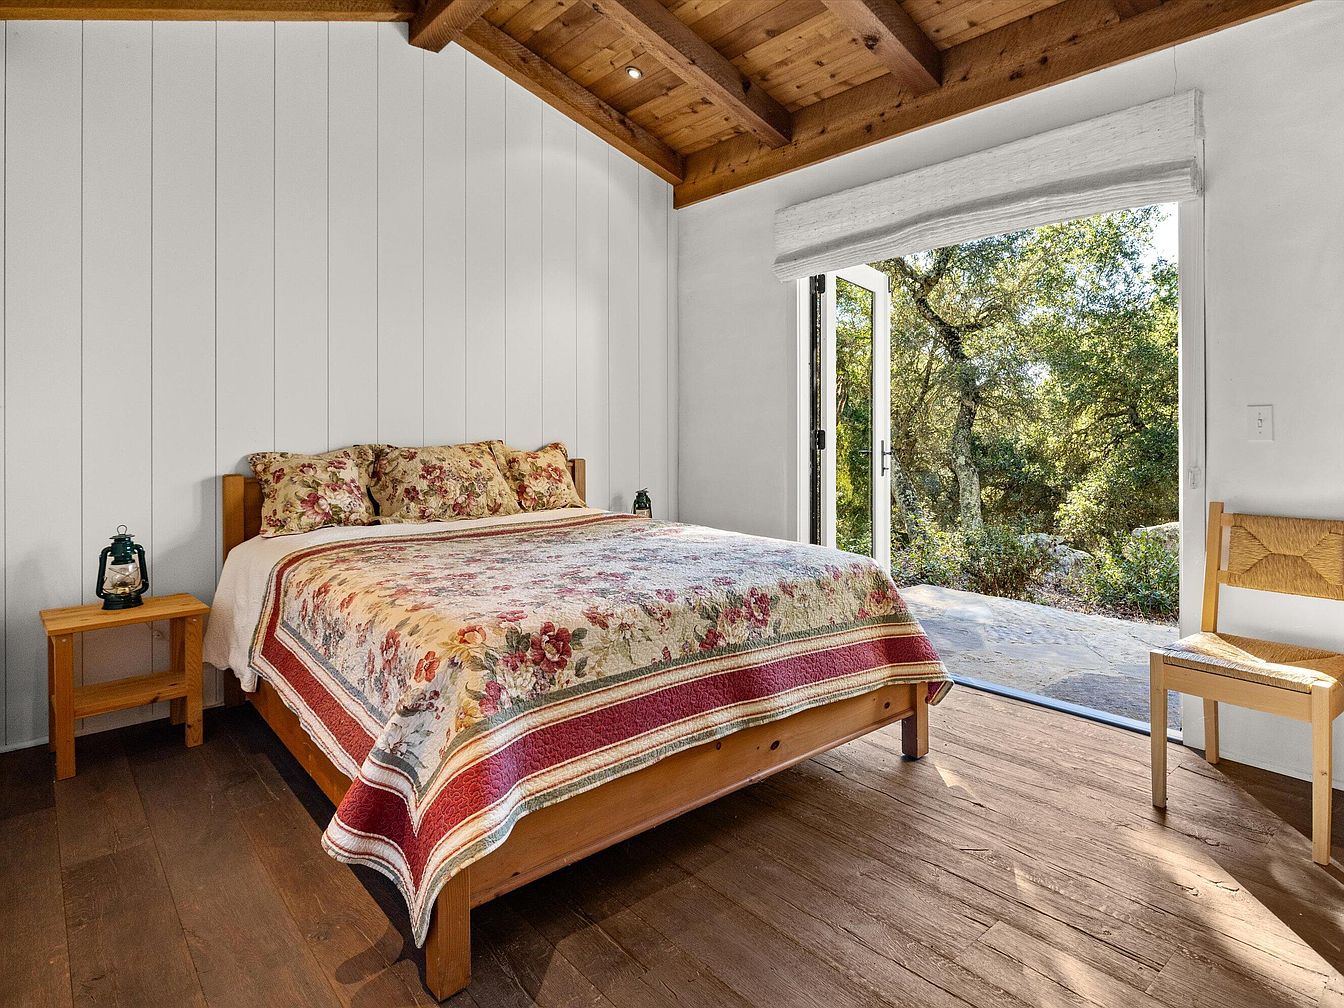
A cozy bedroom showcases a wooden bed adorned with a vibrant floral quilt, complemented by matching pillows. The crisp white walls contrast beautifully with the rich, dark wooden floor, enhancing warmth. A small nightstand holds an antique lantern, adding vintage charm. Natural light pours in through large glass doors that open to an inviting outdoor view, merging indoor comfort with nature. A simple, woven chair sits in the corner, echoing rustic aesthetics. Exposed wooden beams grace the ceiling, providing structural interest, while the overall color scheme combines earthy tones with floral accents, creating a serene retreat.
Bathroom
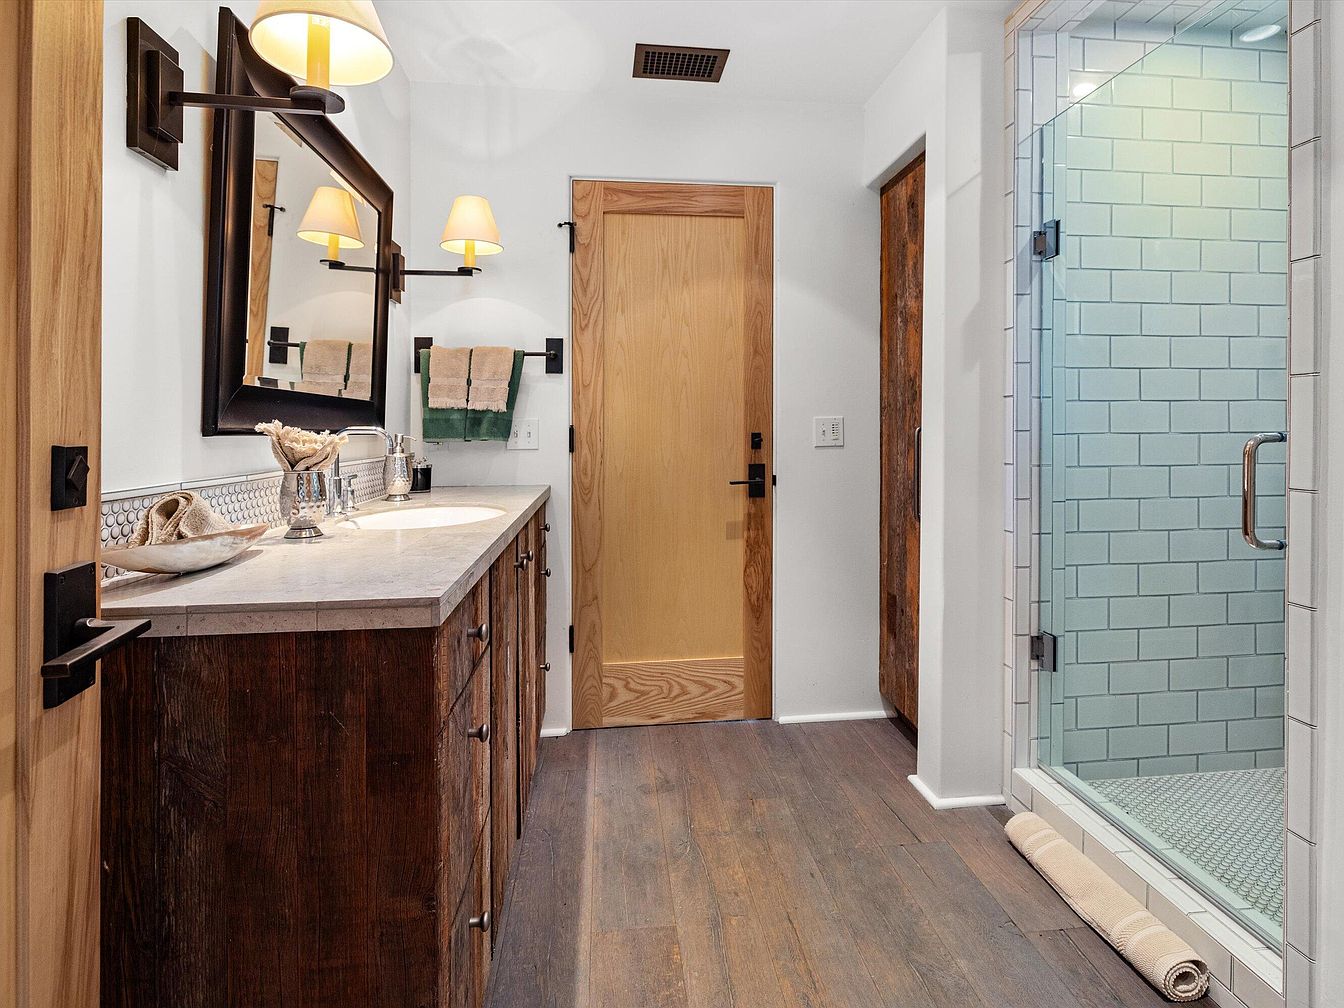
The bathroom features a spacious layout with a natural wood grain aesthetic. A double vanity stands against a clean white wall, topped with a smooth, light stone countertop. Dark wood cabinetry contrasts beautifully with the light wood door and fixtures. Two round mirrors framed in black complement wall-mounted sconces that provide soft lighting. A frosted glass shower enclosure features aqua-hued subway tiles for a refreshing look. The textured flooring adds warmth, while recessed lighting illuminates the space. Towel racks are adorned with neatly arranged towels, enhancing the organized aesthetic. Overall, the design combines functionality with modern touches.
Living Room
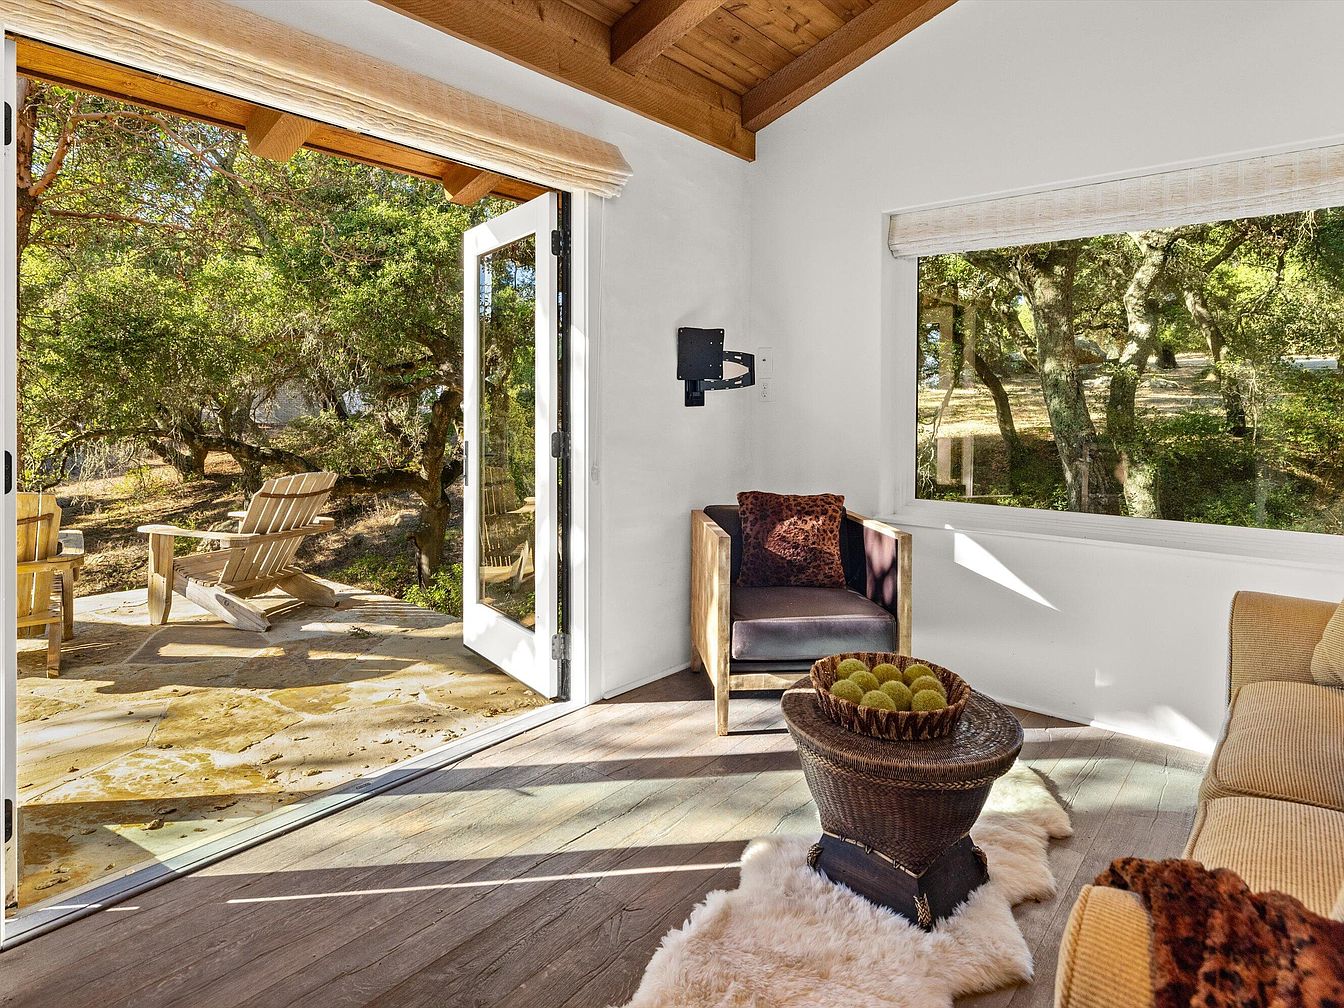
This inviting living room features an open layout connecting to an outdoor space through large glass doors. The ceiling showcases exposed wooden beams, enhancing the rustic charm. Bright white walls contrast with warm wooden accents, creating a fresh and airy atmosphere. A cozy beige sofa complements a small brown armchair adorned with a printed cushion. A woven coffee table adds texture, holding decorative green apples in a round bowl. The soft, fluffy rug beneath creates warmth underfoot. Sunlight pours in from expansive windows, highlighting the natural greenery outside, bringing the outdoors in, and fostering a serene ambiance.
Historic Barn
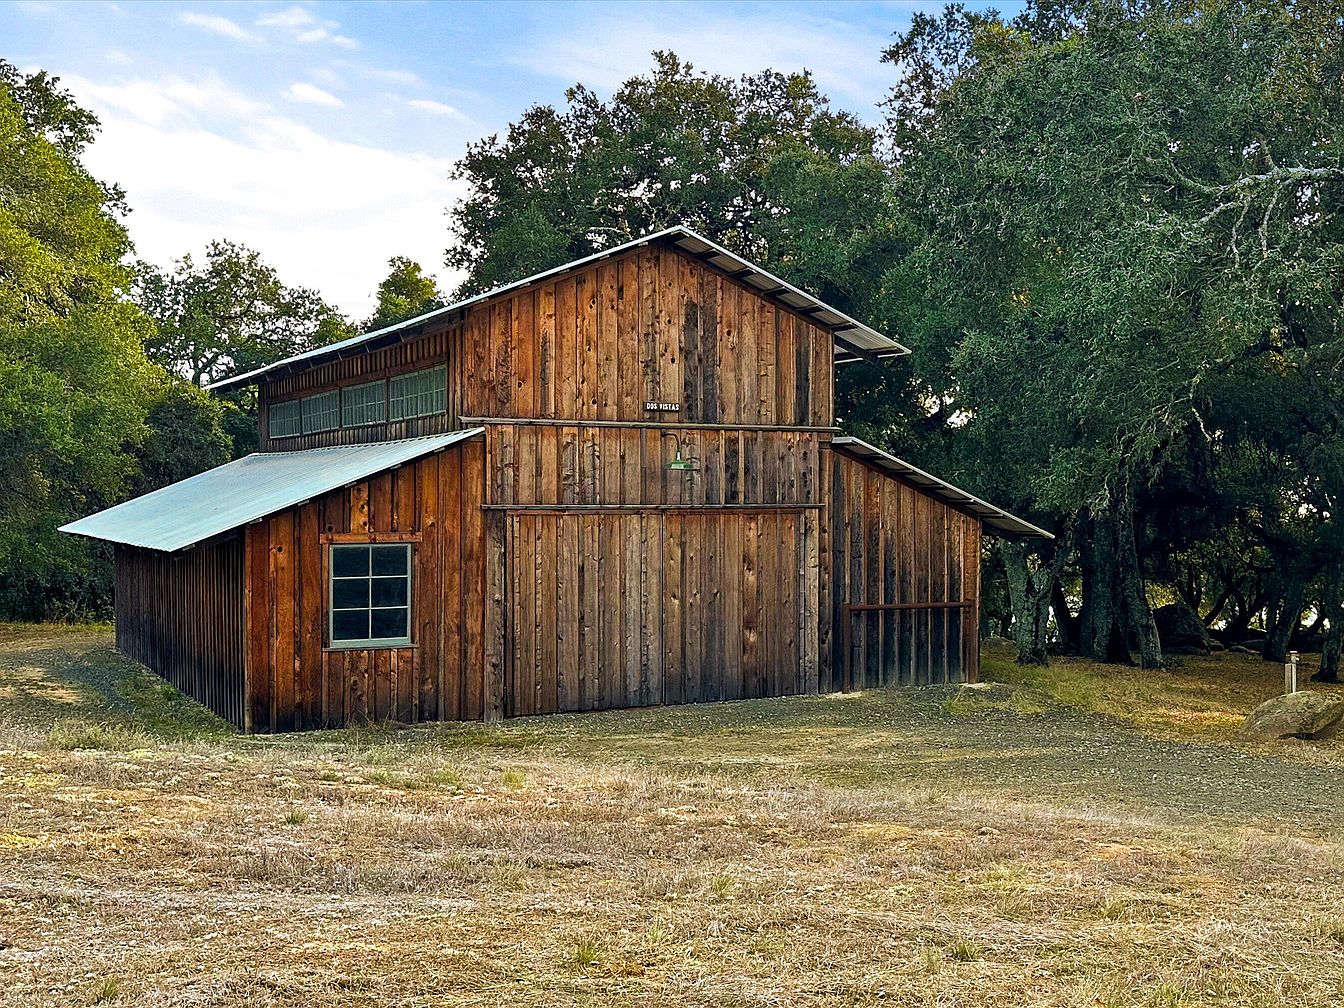
This rustic barn showcases traditional wooden construction, characterized by weathered, vertical planks in rich brown hues. A sloped metal roof extends over an entryway, providing shelter and enhancing the barn’s classic silhouette. Large windows, set in a gabled section, allow natural light to filter in, adding warmth to the interior. Surrounding the structure, mature trees provide shade and a tranquil setting, while the grassy area suggests a pastoral landscape. The barn’s sturdy design and natural materials evoke a sense of history and connection to the rural lifestyle, making it a charming focal point on the property.
Stable Interior
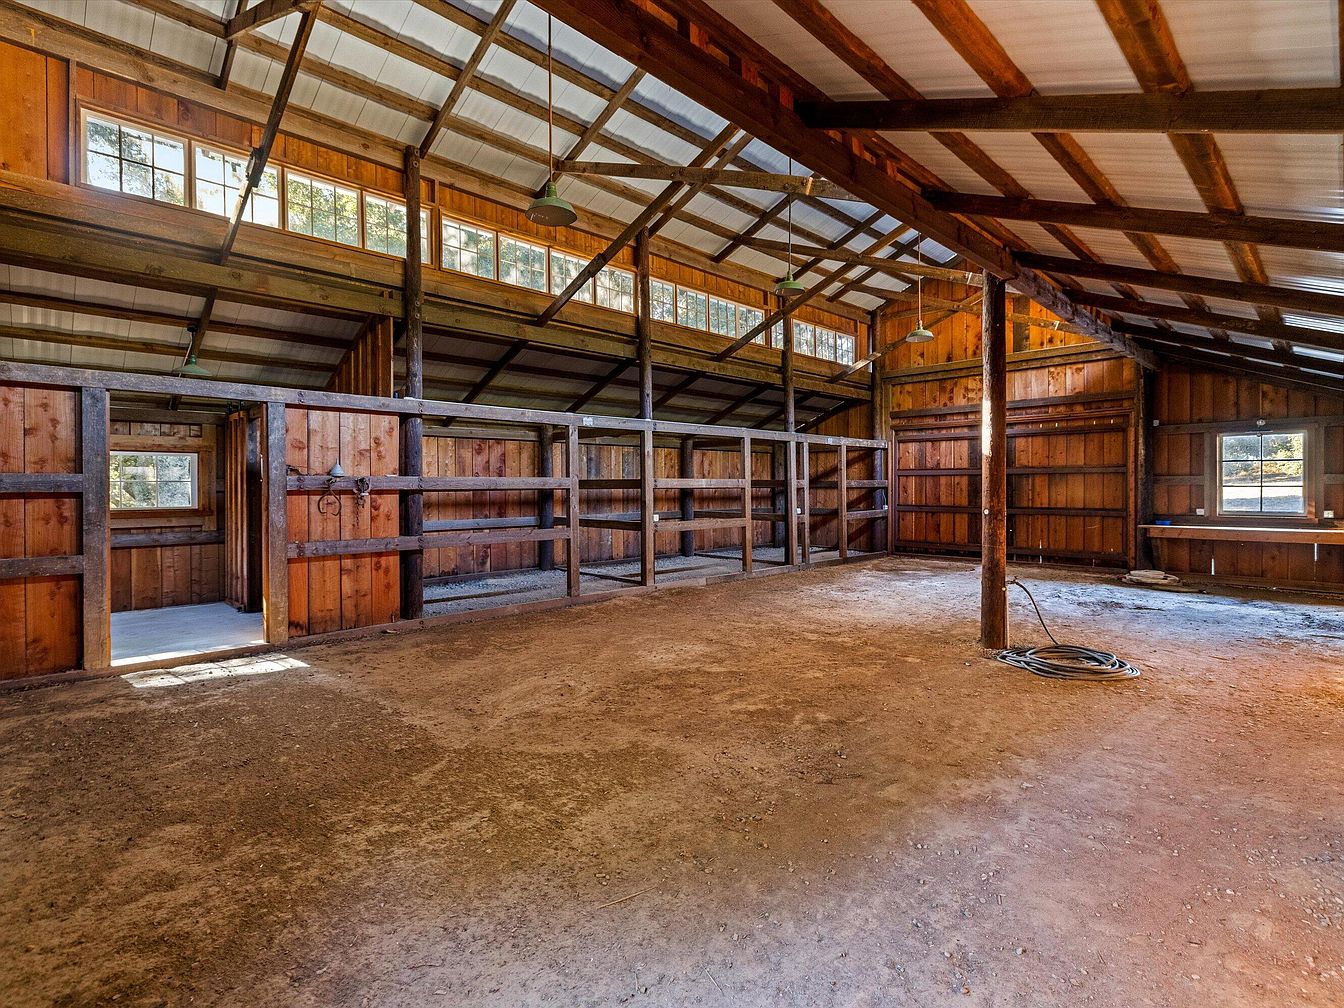
This spacious stable features a rustic atmosphere, highlighted by warm wooden walls and exposed beams. The high ceilings enhance the openness of the space, complemented by large windows letting in natural light. The layout consists of multiple stalls, separated by sturdy wooden dividers, providing distinct areas for each horse. The earthy, rough flooring adds to the functional charm while maintaining a natural look. Industrial-style ceiling lights hang above, blending practicality with aesthetics. The combination of wood materials and light creates a cozy yet functional environment, ideal for horse care and storage.
Aerial View

This aerial view showcases a sprawling landscape filled with lush greenery and rolling hills. The vibrant treetops suggest a dense forest area, giving a sense of tranquility and natural beauty. In the background, a stunning vista of distant mountains and hills unfolds under a clear blue sky, dotted with wispy clouds. Below, a hint of structure peeks through the trees, a modern home that complements the environment with its sleek lines and muted roof. The overall color palette features rich greens, earthy browns, and subtle blues, creating a serene, picturesque scene that highlights the harmony between nature and architecture.
Viewpoint Tower

A scenic viewpoint features a stone tower, crafted from rough-hewn stones, standing prominently amidst a backdrop of rolling hills and a vast ocean. The landscape showcases a blend of earthy browns and vibrant greens, with a clear blue sky overhead. The tower is circular with small openings that provide views of the horizon. Surrounding the structure, sparse vegetation and rocky terrain are visible, punctuated by patches of wildflowers. The expansive ocean stretches out to the distance, contrasting with the rugged hills, highlighting the natural beauty of the area and the serene atmosphere.
Scenic View

The image shows a breathtaking landscape from a vantage point overlooking rolling hills and the ocean in the distance. In the foreground, a metal railing frames the view, directing the eye towards a lush expanse of greenery. Various trees, including a prominent oak, add texture and depth to the scene. The soft, earthy tones of the hills transition into cooler blue hues of the ocean, creating a harmonious color palette. The sky is clear, contributing to the serene atmosphere, while scattered clouds add interest. This outdoor setting emphasizes tranquility, offering a perfect escape into nature.
Living Room
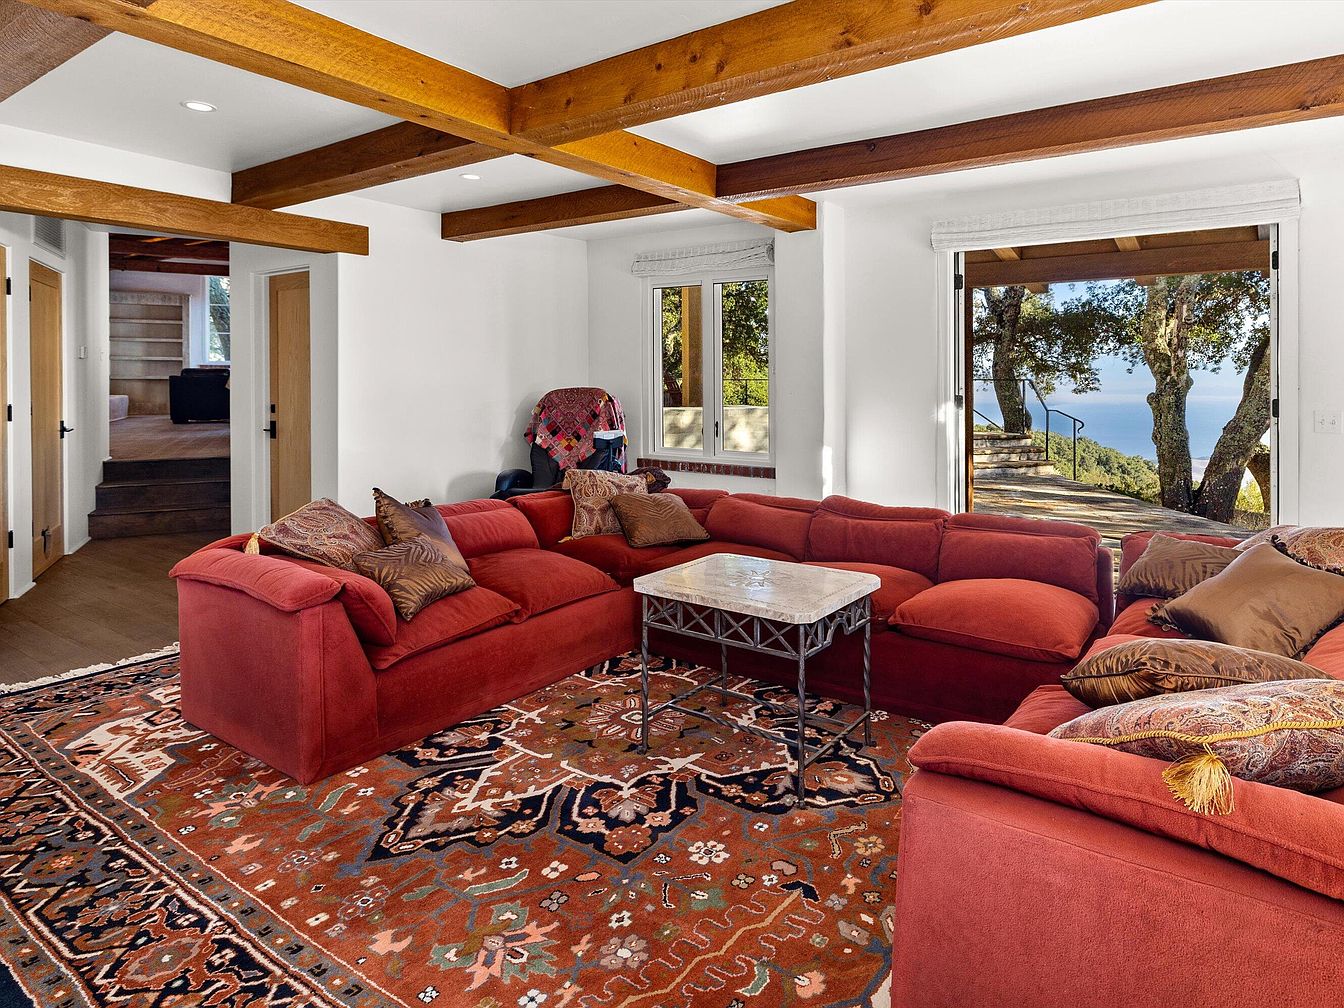
This inviting living room features a spacious, cozy layout with a plush, deep red sectional sofa adorned with various patterned throw pillows. A marble-topped coffee table is centrally placed atop a richly colored area rug that showcases intricate designs in warm tones, enhancing the overall warmth of the space. Exposed wooden beams run across the ceiling, adding rustic charm. Large windows allow natural light to flood in, offering views of lush greenery and the distant ocean. The walls are painted a bright white, contrasting beautifully with the dark wood accents and encouraging a serene, welcoming atmosphere.
Bathroom Space
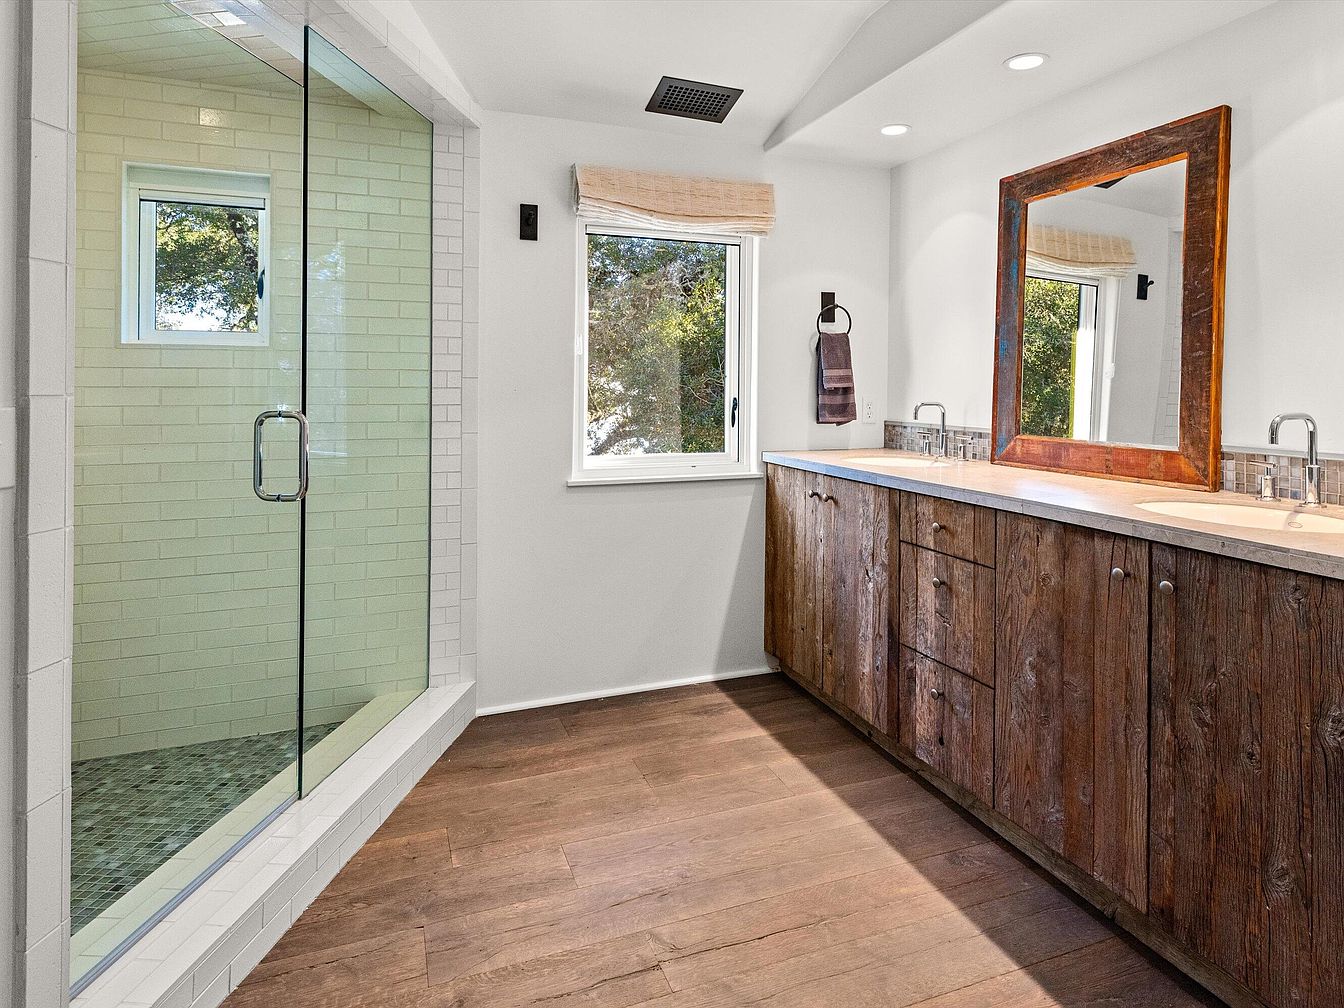
A modern bathroom featuring a spacious layout. On one side is a sleek glass shower enclosure, allowing natural light to filter through, highlighting the light-colored subway tiles inside. The opposite wall showcases a long wooden vanity with a rustic finish, complemented by two elegant sinks. Above the vanity, a large, framed mirror adds depth and character. The color scheme merges earthy tones of wood with clean whites and soft grey accents, enhancing the serene ambiance. Subtle details include a contemporary faucet design and minimalistic towel hook, contributing to a refined, functional aesthetic.
Exterior View
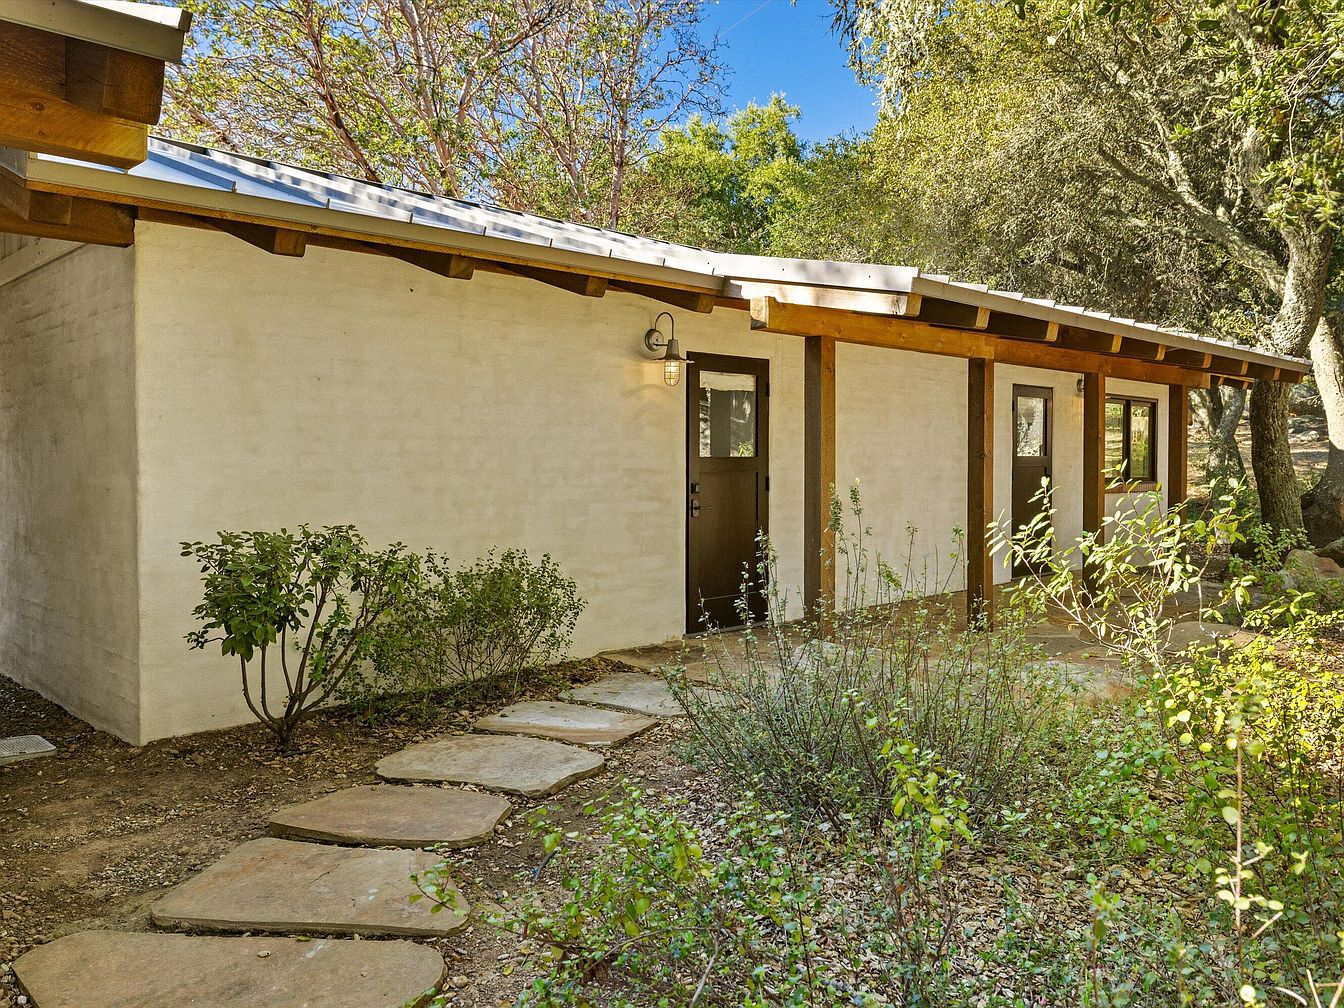
The exterior showcases a single-story structure with a combination of smooth light-colored walls and rustic wooden accents, emphasizing a natural aesthetic. An angular roof covered in metal reflects a modern design while harmonizing with the surrounding landscape. Prominent dark brown doors with glass panes add character, enhancing the inviting appearance of the home. A winding stone pathway leads from the forefront, bordered by low-maintenance shrubs and emerging greenery, providing a seamless transition into the property. Sunlight filters through trees, adding a warm glow and highlighting the natural textures of both the home and its environment.
Listing Agent: Adam A McKaig of Douglas Elliman of California, Inc. via Zillow