Nestled in Clearville, PA, this resort reflects the tranquil charm of Historic Bedford County. With breathtaking views, it’s an ideal setting for weddings and family gatherings. Its architecture showcases classic rustic elements, harmonizing with the surrounding landscape. The resort features individual cabins accommodating 2 to 12 guests, complete with campfire pits and barbecue grills, and a pavilion by a serene pond that includes necessary facilities for events. The property also offers equestrian amenities such as a carriage house and stables, alongside recreational water activities. Listed at $1,990,000, the expansive resort occupies a generous plot, providing ample space for relaxation and enjoyment in a picturesque rural setting.
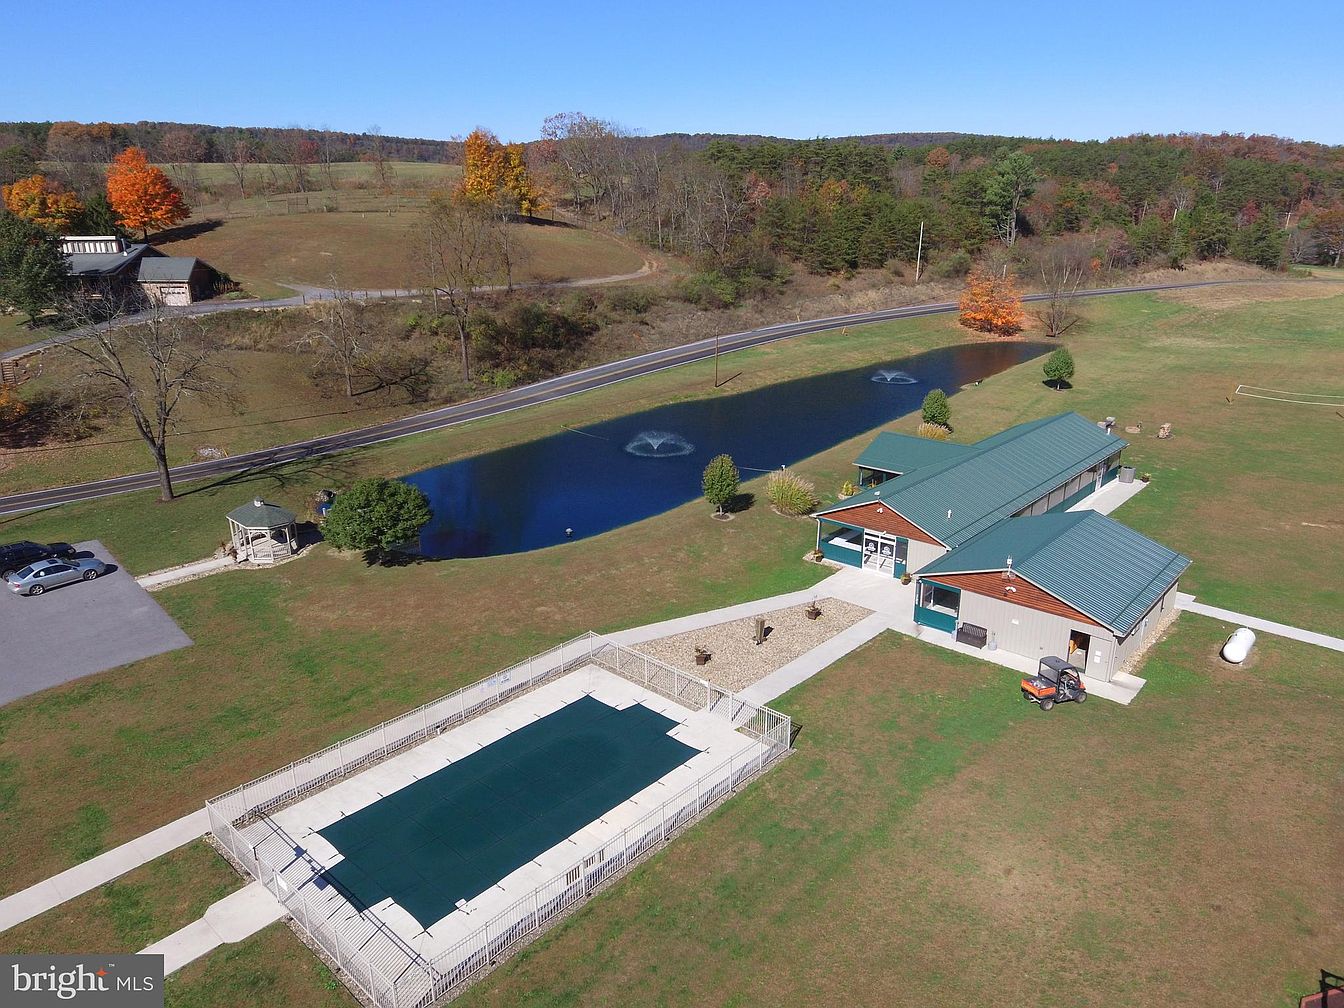
Aerial Overview
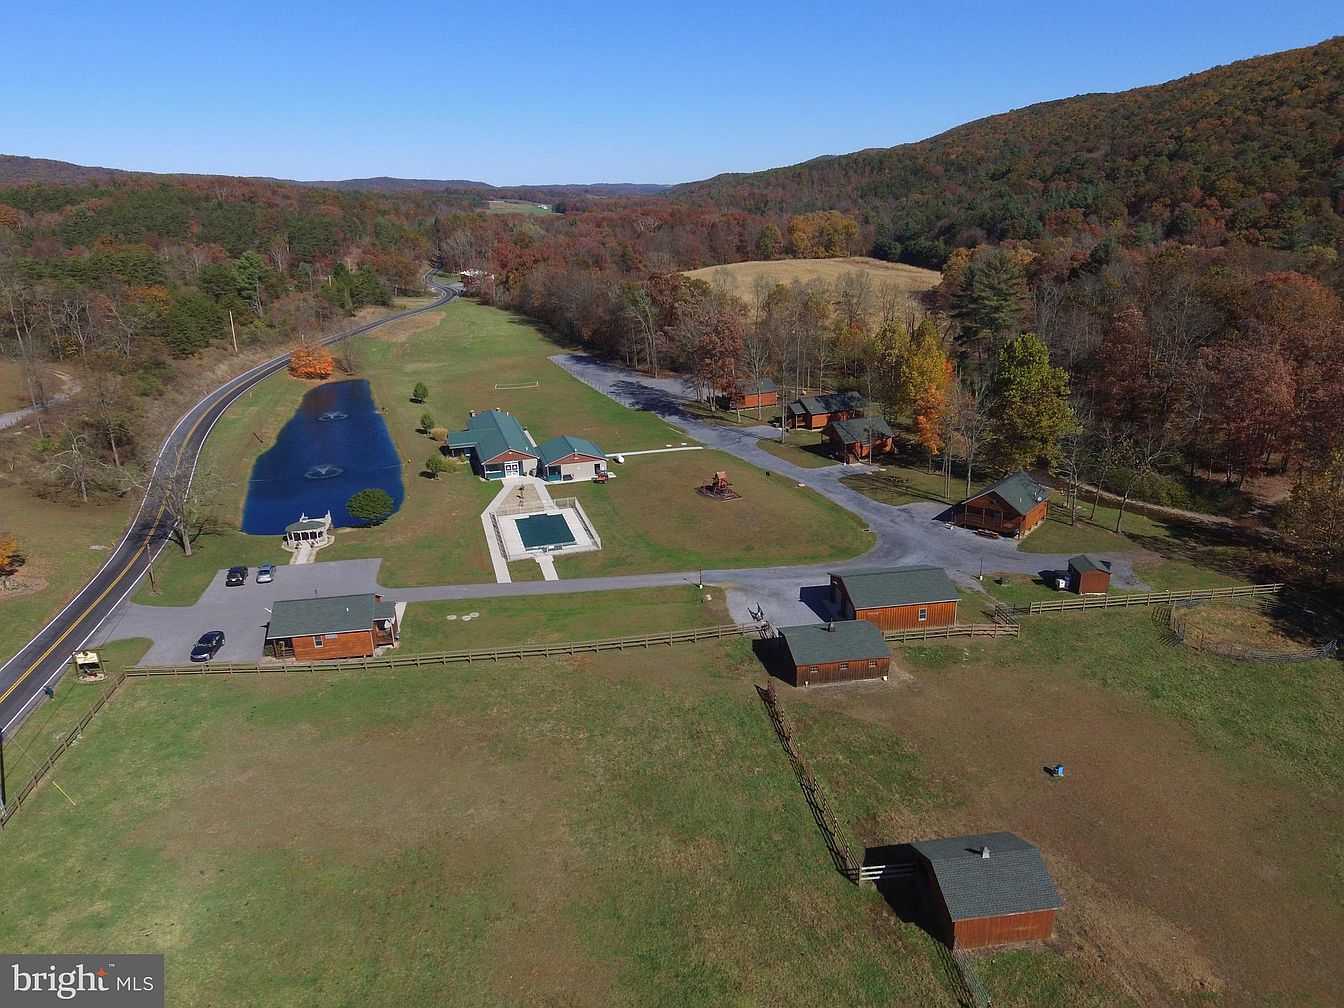
The image provides a panoramic view of a sprawling property nestled in a picturesque landscape. A winding road traces along the left side, leading to various buildings, primarily wooden cabins with green roofs, harmonizing with the natural surroundings. A central pool area glimmers under sunlight, bordered by a spacious lawn. Nearby, a tranquil pond reflects the scenic autumn foliage from surrounding trees. The vibrant colors of fall contrast with the serene blues of the water. Fences encircle sections of the property, contributing to a rustic, welcoming atmosphere that invites outdoor relaxation and exploration.
Aerial View
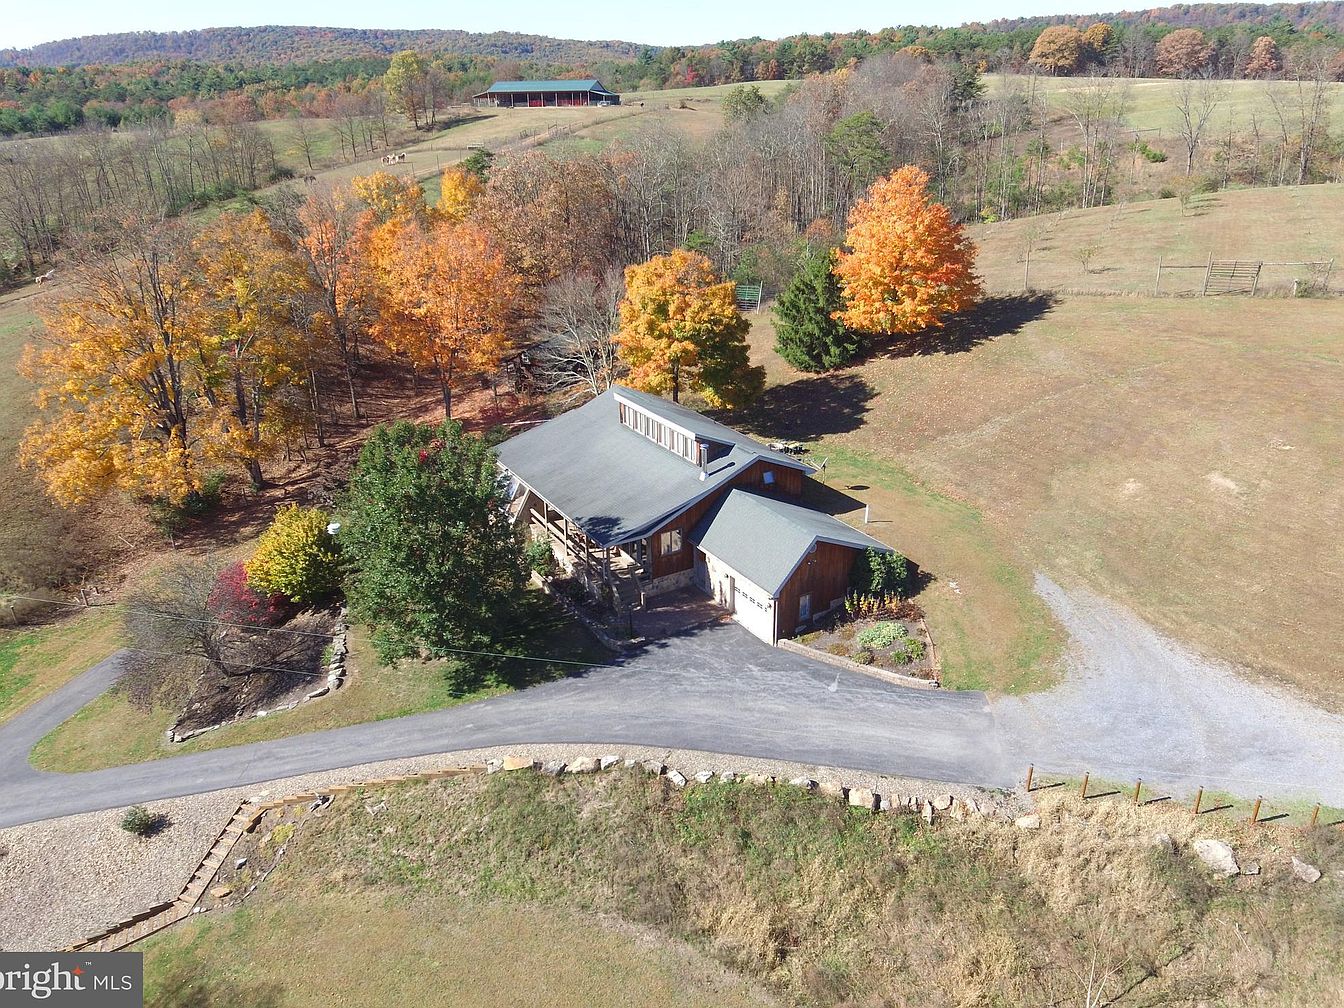
The image showcases an expansive aerial view of a historic American home, nestled amidst a vibrant landscape. The structure features a blend of rustic wood and contemporary elements, with a gabled roof and prominent windows. Surrounding the house, autumn foliage creates a striking color palette of warm oranges, yellows, and reds, contrasting with the green trees and open fields. The landscaped garden includes manicured bushes and stones, enhancing the natural setting. A winding gravel driveway leads up to the home, inviting exploration of the serene environment. Nearby, a large barn complements the peaceful rural atmosphere.
Cabin Exterior
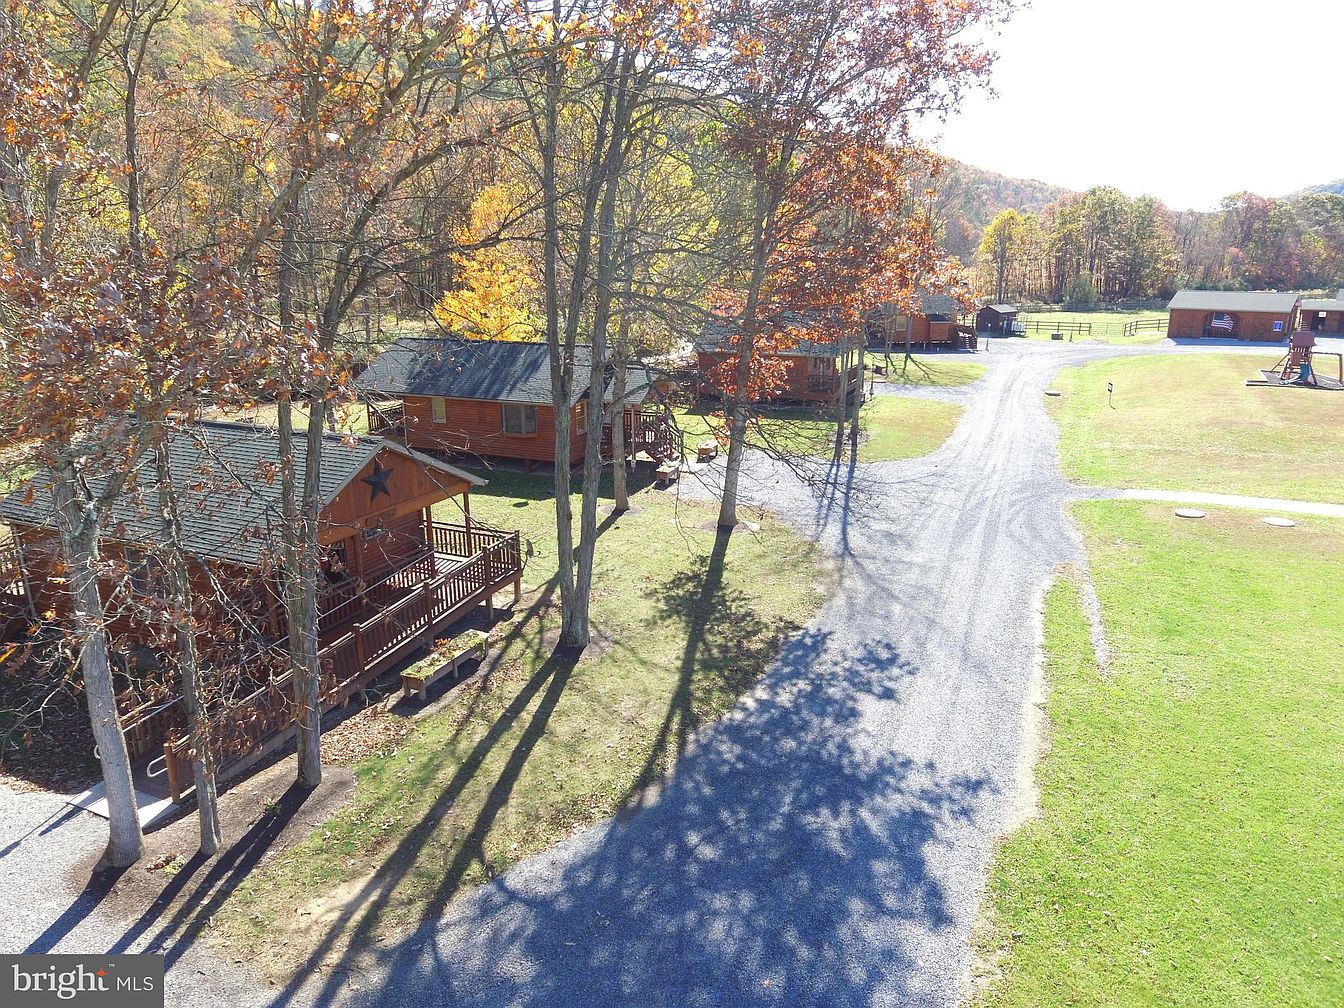
A cluster of rustic cabins surrounded by vibrant autumn foliage, showcasing warm wooden textures. The cabins feature gabled roofs adorned with dark shingles, each with porches that enhance the cozy aesthetic, complemented by wooden railings and decorative stars. A gravel pathway curves through the scene, connecting the structures to expansive green lawns, creating a welcoming outdoor space. Sunlight filters through the trees, casting playful shadows on the grassy areas. The rich tones of fall leaves contrast beautifully with the warm hues of the wooden cabins, establishing a serene, picturesque ambiance that highlights nature’s beauty.
Gazebo Overview
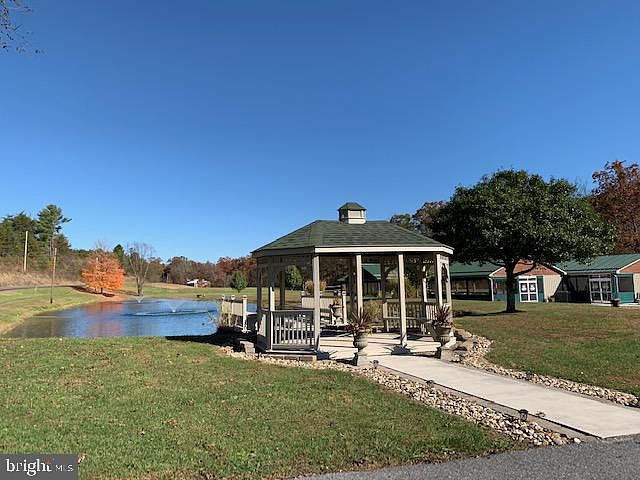
The gazebo features a classic design, characterized by a hexagonal structure with a pointed green roof. Surrounding the gazebo are well-kept gardens with manicured lawns, framed by decorative stones along the pathways. A tranquil pond reflects nearby trees, while vibrant autumn foliage adds pops of color. The gazebo’s open layout invites relaxation, with built-in seating around its perimeter. Natural light floods the structure, creating a warm atmosphere. The surrounding landscape showcases a harmonious blend of greenery and clear blue skies, enhancing the outdoor appeal. This serene space encourages leisurely gatherings and peaceful contemplation.
Entrance View
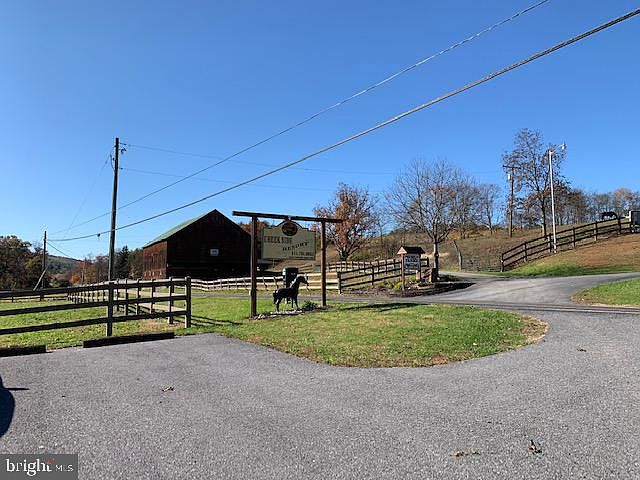
The image shows the entrance of a historic property featuring a wide gravel driveway curving gently through a lush green lawn. A large sign labeled ‘Millstone Farm’ hangs prominently on wooden posts, welcoming visitors. To the left, a rustic barn displays dark wood siding, hinting at traditional craftsmanship. Fencing lines both sides of the driveway, creating a sense of enclosure and charm. The surrounding landscape features mature trees with autumn foliage, contributing warm hues to the scene. A horse stands peacefully nearby, enhancing the rural aesthetic, while clear blue skies complete this serene, inviting setting.
House Exterior
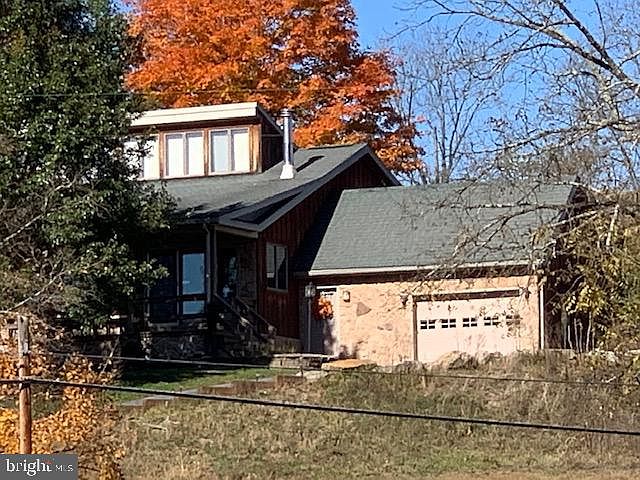
This image shows a charming, historic home with a combination of stone and wooden siding. The exterior features a prominent sloped roof and large windows that enhance natural light. Autumn foliage in vibrant hues surrounds the house, adding warmth and color to the scene. A stone pathway leads to the main entrance, bordered by lush greenery. The garage, positioned on the right, blends seamlessly with the main structure, showcasing a cohesive architectural style. The overall aesthetic is rustic yet inviting, harmonizing with the natural landscape and seasonal changes that frame the property beautifully.
Barn Exterior
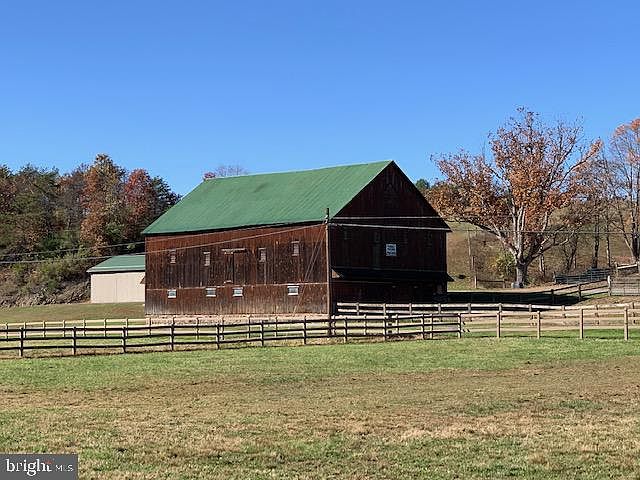
A rustic wooden barn stands prominently in an open field, characterized by its rich brown timber siding and a distinctive green metal roof. The barn’s design is traditional, featuring large double doors and multiple windows that hint at spacious interior areas. Surrounding the barn, a neatly arranged fence delineates the property, complementing the natural landscape. The structure is set against a backdrop of vibrant autumn foliage and clear blue skies. Areas of shorter grass indicate pasturing, while the entire scene evokes a sense of tranquility and rural charm, highlighting the beauty of classic American architecture.
Exterior View
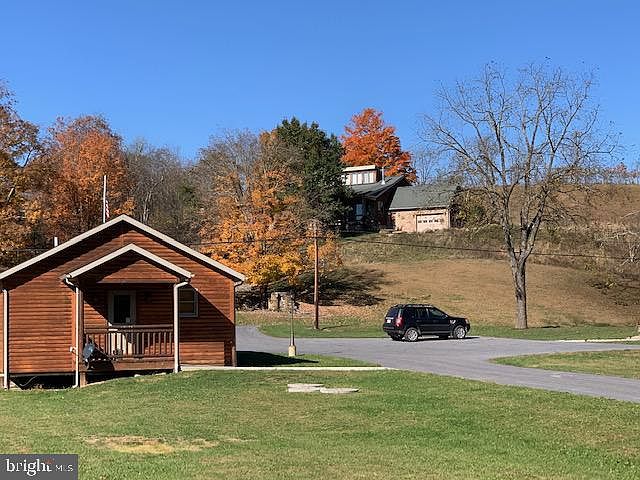
A rustic cabin sits prominently in the foreground, constructed from warm, natural wood with a pitched roof and a welcoming porch. The porch features classic rails, inviting relaxation. In the background, a larger home is partially obscured by vibrant fall foliage, with orange and yellow leaves painting a picturesque scene. The gentle slope of the landscape enhances the depth, as a gravel driveway separates the cabin from the expansive green lawn. A vehicle is parked nearby, contributing to a lived-in feel. The clear blue sky and sunlight accentuate the warm hues of the cabin and the autumn colors surrounding it.
Kitchen
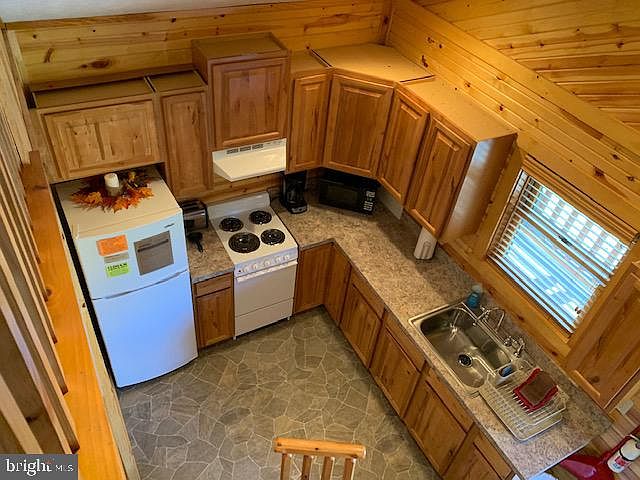
The kitchen features a classic, rustic design with warm wooden cabinetry that highlights the natural grain of the wood. Light streams in through a window, illuminating a spacious countertop made of light stone, which complements the wooden tones. Stainless steel appliances, including a refrigerator and stove, offer modern functionality amid the traditional aesthetic. A double sink with a faucet sits adjacent to the countertop, equipped with essentials for meal preparation. The room blends coziness with practicality, enhanced by decorative items like seasonal foliage, creating an inviting space perfect for cooking and gathering.
Exterior View
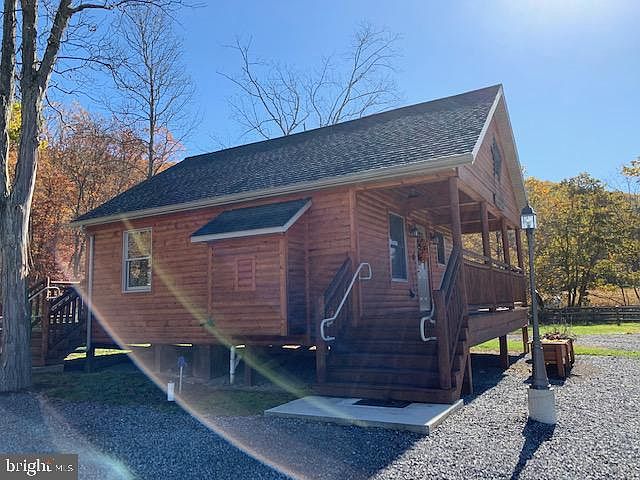
A charming wooden home features a sloped roof and a cozy porch with steps leading up to the entrance. The structure, made of rich brown wood, blends harmoniously with the surrounding natural landscape. Large windows greet daylight, enhancing the inviting ambiance. The elevated position of the house allows for a view of the manicured yard, dotted with leafless trees hinting at autumn. A gravel pathway and lamp post underscore a rustic yet refined aesthetic. Architectural details include shuttered windows and a well-defined eave, giving the home a traditional appeal while establishing a warm, welcoming environment.
Kitchen
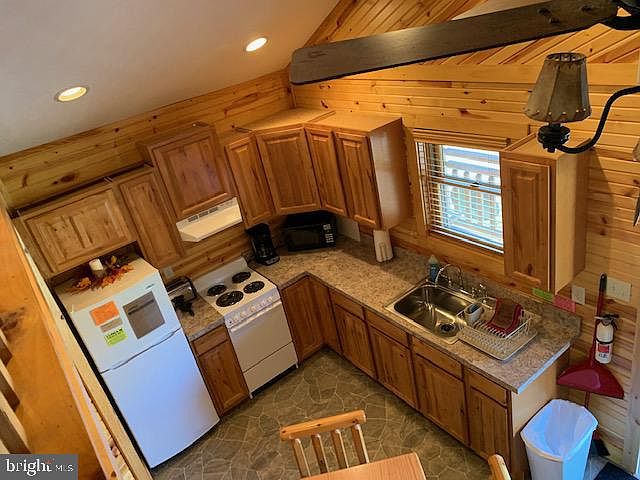
This kitchen features a cozy, rustic design complemented by wooden cabinetry, creating a warm and inviting atmosphere. The cabinets have a natural finish, enhancing the authentic wood aesthetics. A light-colored countertop contrasts with the darker wood, providing visual balance. Essential appliances include a white refrigerator and an oven with a stovetop, seamlessly integrated into the cabinetry. To the left, a double sink sits beneath a window, offering natural light. The space is accentuated by a high, wooden ceiling with exposed beams, contributing to the cabin-like charm. Light fixtures provide additional illumination, enhancing functionality.
Exterior View
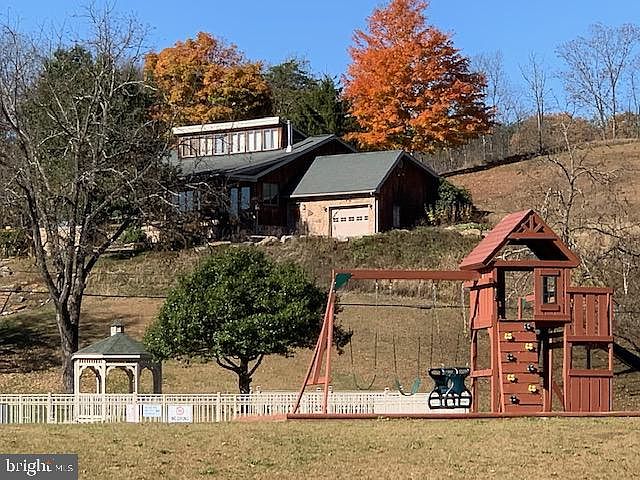
This image presents a charming view of a historic American home, showcasing a mix of traditional and contemporary design elements. The two-story structure features a prominent driveway and large windows, accentuating natural light. A green roof complements the rustic stone façade. In the foreground, a spacious yard is highlighted by a well-constructed wooden playset, designed in vibrant reds, equipped with swings and climbing features, perfect for outdoor recreation. Surrounding the yard, a white picket fence adds a classic touch, while mature trees and brilliant autumn leaves create a picturesque backdrop, enhancing the inviting atmosphere of the property.
Exterior View
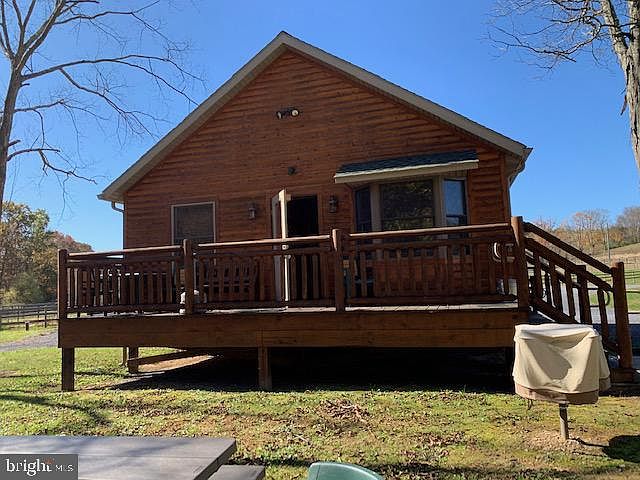
The image shows the back of a rustic log cabin, emphasizing its charming wooden texture and natural surroundings. A spacious deck wraps around the home, featuring sturdy railings that invite relaxation outdoors. The warm brown tones of the logs contrast with the green yard and trees, creating a harmonious blend with nature. Large windows allow light to flood the interior, while a gabled roof adds architectural interest. The entry door is flanked by additional windows, enhancing the inviting atmosphere. The scene is set under a clear blue sky, completing the aesthetic of tranquility and simplicity in rural living.
Outdoor Structure
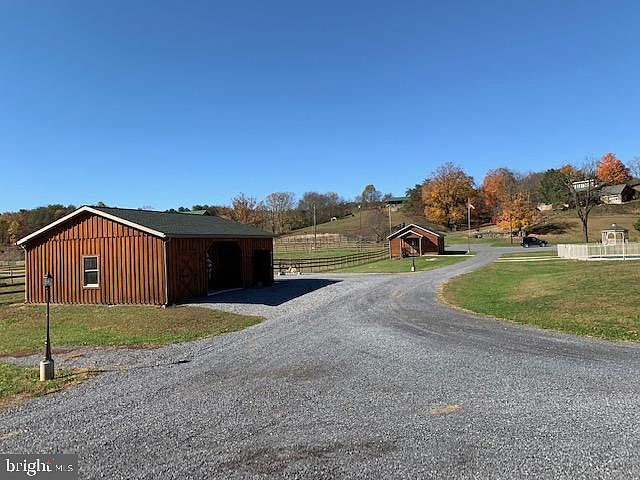
A gravel driveway leads through a scenic rural setting, flanked by two rustic wooden structures. The larger building, with a green metal roof, features a warm wooden exterior, reflecting traditional craftsmanship. The smaller shed showcases similar architectural aesthetics, hinting at functionality. Surrounding the structures, lush grassy areas frame the scene, while distant trees exhibit autumn foliage in vibrant shades of orange and yellow. The sky above is clear and blue, adding to the inviting atmosphere. This layout emphasizes a harmonious blend of nature and purposeful constructions, ideal for a serene countryside lifestyle.
Cabin Exterior
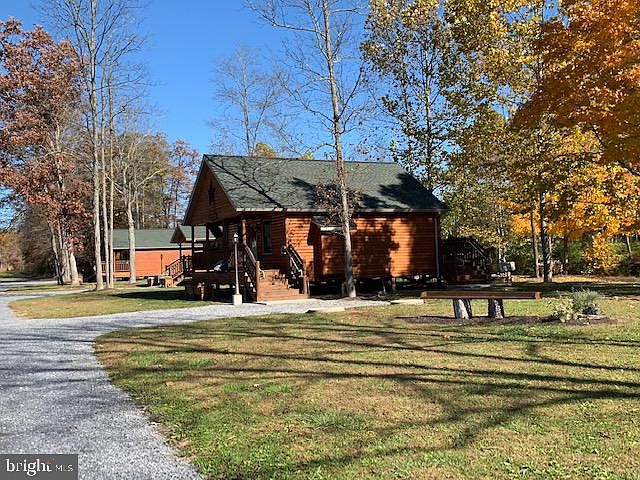
A rustic log cabin nestled among tall trees, featuring a steeply pitched green roof and wooden siding. The cabin’s warm wooden tones harmonize with the autumn foliage surrounding it, showcasing shades of orange and gold. A gravel pathway leads to the entrance, accentuated by a set of wooden stairs and a simple railing. Nearby, a stone fire pit encircled by benches provides a cozy gathering space. The landscape is dotted with diverse trees, their leaves just beginning to fall, creating a serene outdoor atmosphere ideal for relaxation and nature appreciation.
Exterior View
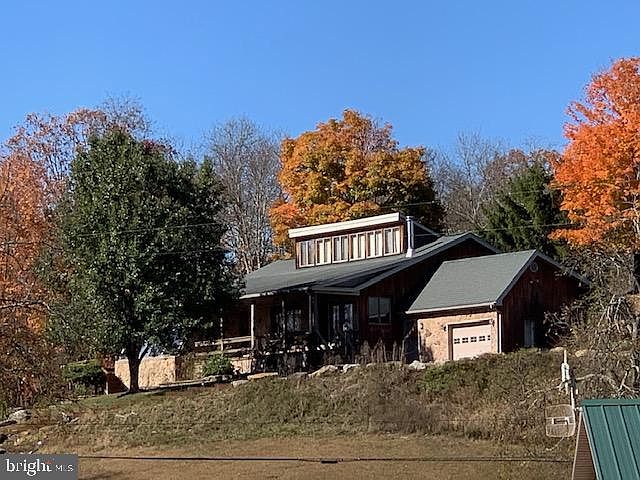
This image showcases a charming historic American home set against a backdrop of vibrant autumn foliage. The house features a combination of natural wood siding and stone accents, enhancing its rustic appeal. A prominent gabled roof includes a unique raised section allowing for additional light. Large windows create a warm, inviting atmosphere, while a wraparound porch adds to the home’s charm, providing a functional outdoor space. Surrounding lush green grass and several mature trees further integrate the structure into its environment, offering a picturesque blend of architecture and nature, ideal for tranquil residential living.
Cozy Nook
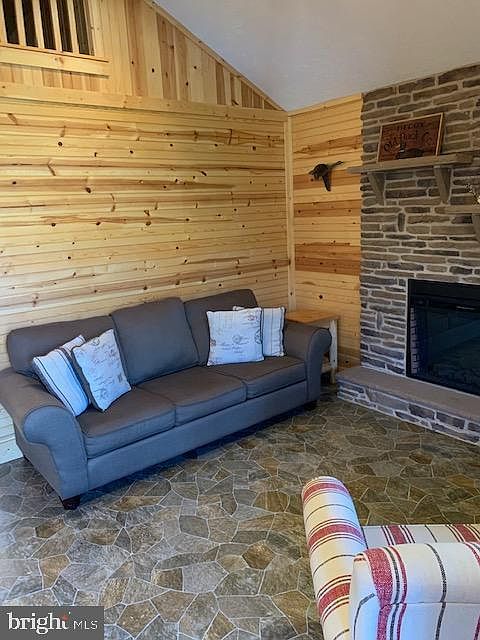
A small, inviting seating area featuring a gray fabric sofa adorned with patterned cushions, exuding comfort. Behind the couch, natural wood paneling creates warmth with its rich, textured look. A rustic stone fireplace anchors the space, complemented by a wooden shelving unit above displaying decorative items. The flooring consists of diamond-patterned stone tiles that enhance the room’s earthy tones, while a stylish accent chair features a red and white plaid pattern, adding a touch of coziness. This space combines modern comfort with rustic charm, making it an ideal retreat for relaxation or conversation.
Cozy Bedroom
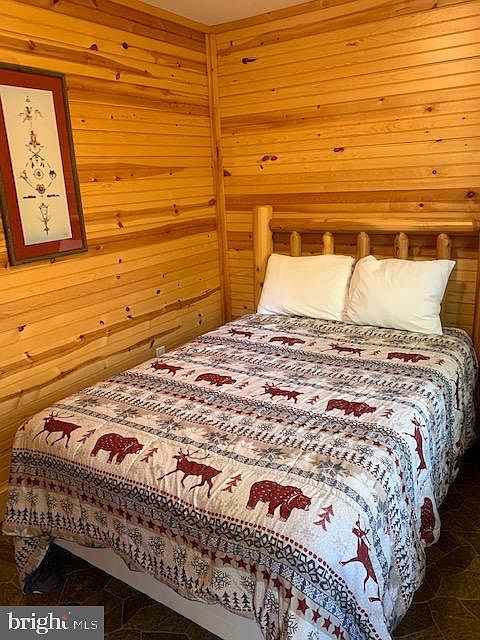
This cozy bedroom features warm, natural wood paneling that creates a rustic ambiance. A log-style bed is dressed with a patterned quilt featuring woodland animals like bears and deer, enhancing the cabin-like feel. Fluffy white pillows add comfort against the striking quilt. A framed artwork hangs to the left, contributing to the room’s character with delicate, nature-inspired designs. The layout is compact yet inviting, allowing for easy navigation around the bed. Subtle lighting complements the wood tones, creating a relaxing atmosphere for rest and retreat in this charming rustic space.
Bedroom
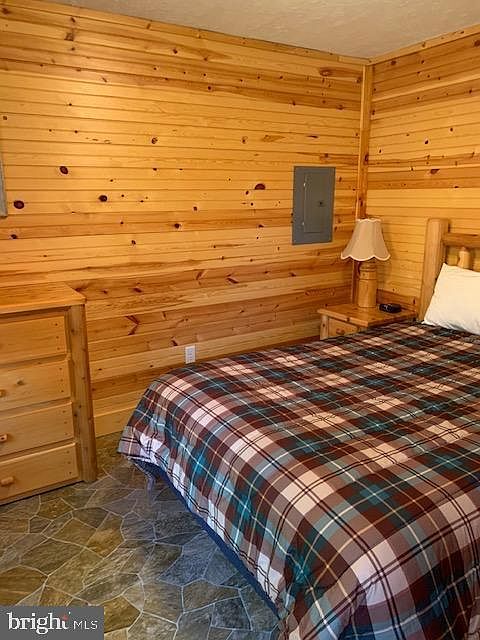
This cozy bedroom features warm wooden paneling that creates an inviting atmosphere. The walls, made of logs, enhance the rustic charm. A plaid patterned bedspread provides a touch of comfort against the wooden bed frame. A small wooden nightstand holds a lamp, offering gentle lighting. Adjacent, a matching dresser presents additional storage, complementing the natural wood tones. The flooring is a stone tile, providing a contrast to the warmth of the wood while ensuring durability. Overall, the design evokes a sense of tranquility, ideal for relaxation in a quaint, nature-inspired retreat.
Exterior View
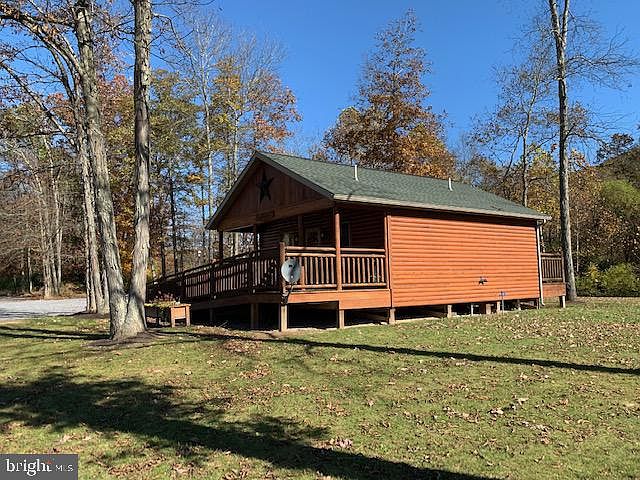
This charming cabin features a warm wooden facade with a rich, reddish-brown hue, complemented by a dark green roof. A small star decorates the gable, adding a touch of rustic charm. The spacious front porch, adorned with wooden railings, invites relaxation and connection with nature. Surrounding the home are tall trees displaying a vibrant mix of fall colors, enhancing the natural setting. The manicured lawn is a soft green, while a gravel path leads up to the driveway. The overall aesthetic combines rustic elements with a cozy, welcoming vibe, perfect for a peaceful retreat.
Kitchen Space
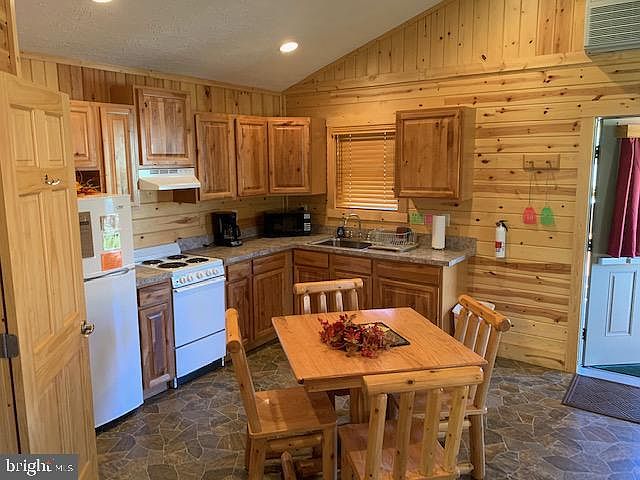
This cozy kitchen features rustic wooden cabinetry and paneling that exude warmth and charm. The light wood tones harmonize with the dark countertop, creating a balanced aesthetic. A compact dining table, surrounded by wooden chairs, is centered in the space, adorned with decorative autumn leaves. Essential appliances, including a white stove and refrigerator, are neatly arranged, providing functionality without overpowering the design. Natural light filters through a window fitted with blinds, illuminating the space. The slate flooring provides texture and visual interest, enhancing the inviting feel of this quaint kitchen area.
Kitchen Area
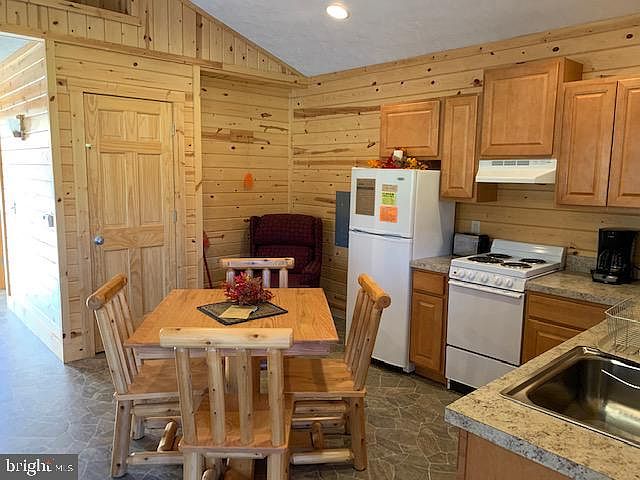
A cozy kitchen featuring warm wooden paneling, creating a rustic ambiance. Natural wood cabinets blend seamlessly with the matching dining table and chairs, all carved from light-colored timber. The table is adorned with a simple centerpiece, enhancing the inviting feel. A white refrigerator and stove contrast with the wooden elements, offering modern appliances in a traditional setting. A dark plaid armchair in the corner adds a pop of color and comfort. The space is well-lit with recessed ceiling lights, highlighting the textured walls and providing a warm glow that enhances the kitchen’s charming character.
Listing Agent: Kimberly Mearkle of Juniata Realty via Zillow